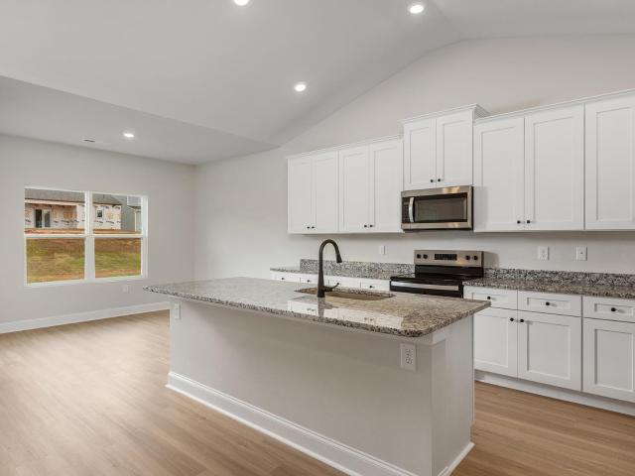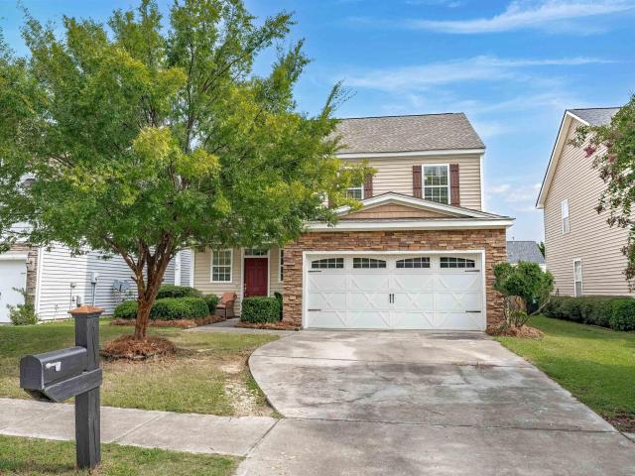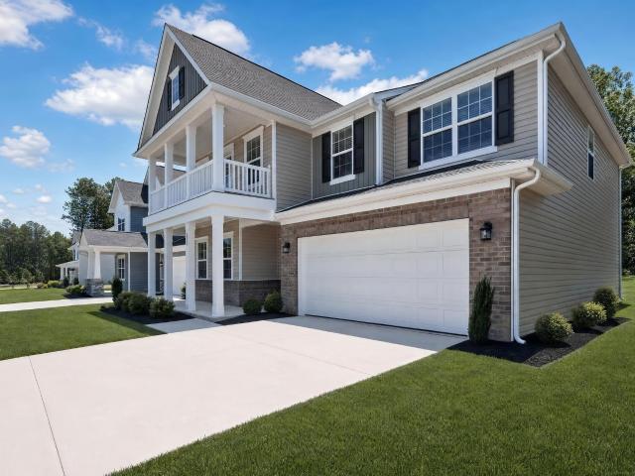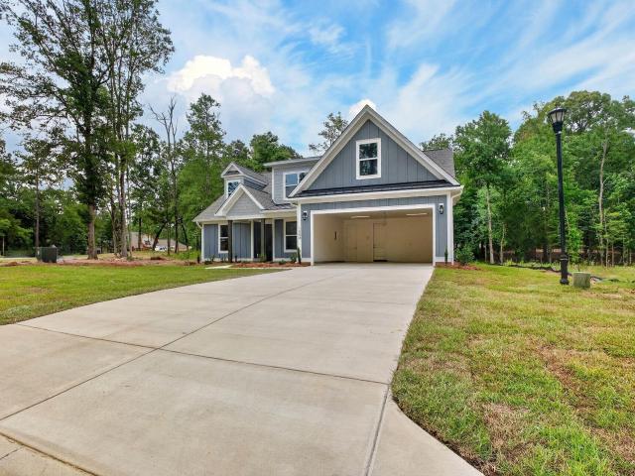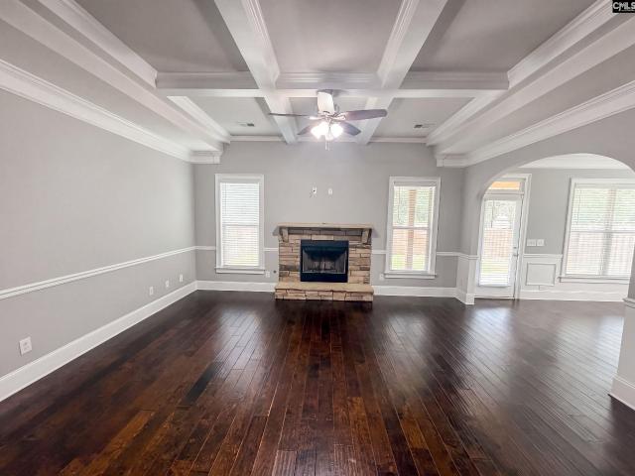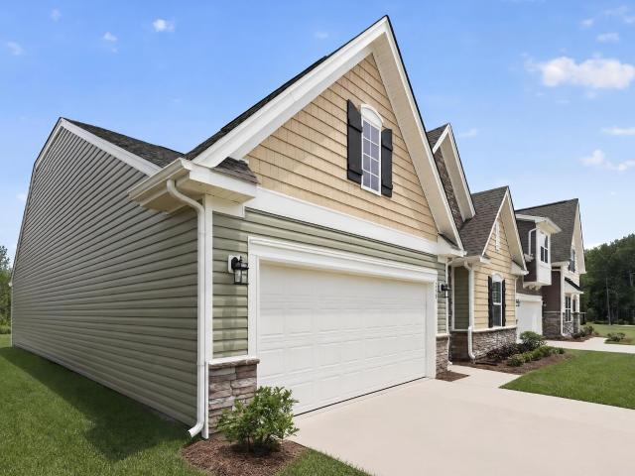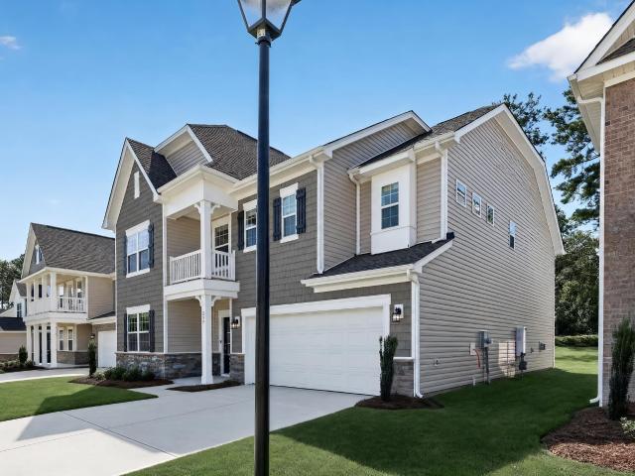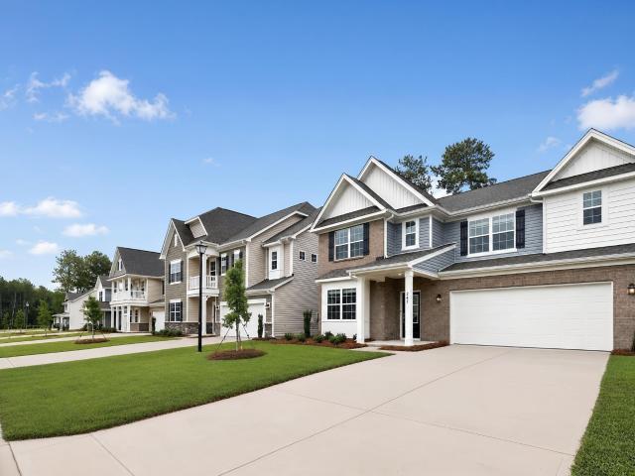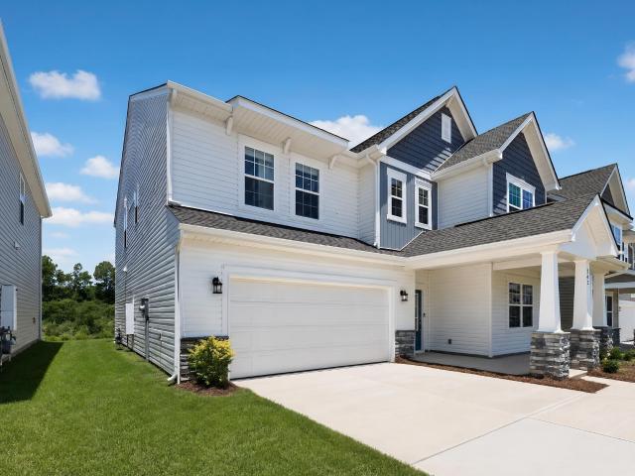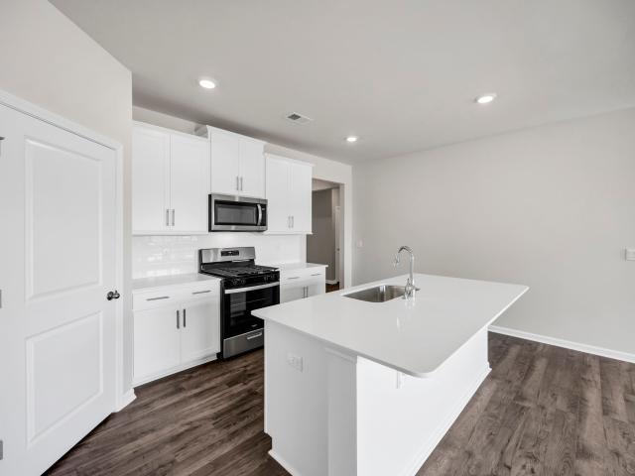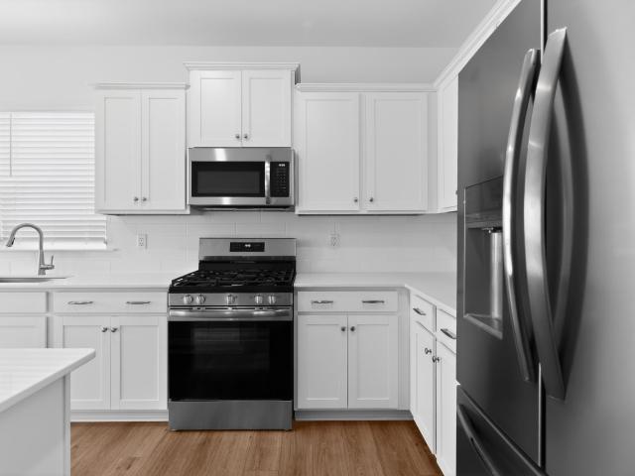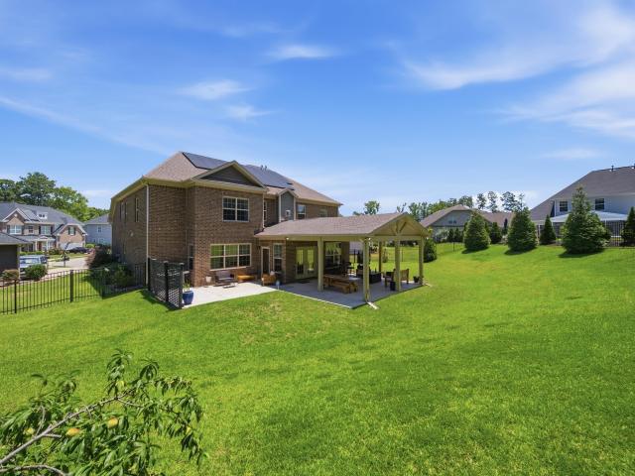
145 houses for sale in Oswald Park

161 Woodlake Circle
View photo
House · for sale
USD 899,900
USD 334/sq.ft
161 Woodlake Circle
Oswald Park
· 2,691 sq.ft · 5 Bedrooms · 2 Baths · House
· Deck · Equipped kitchen
Oswald Park · 2,691 sq.ft · 5 Bedrooms · 2 Baths · House · Deck · Equipped kitchen
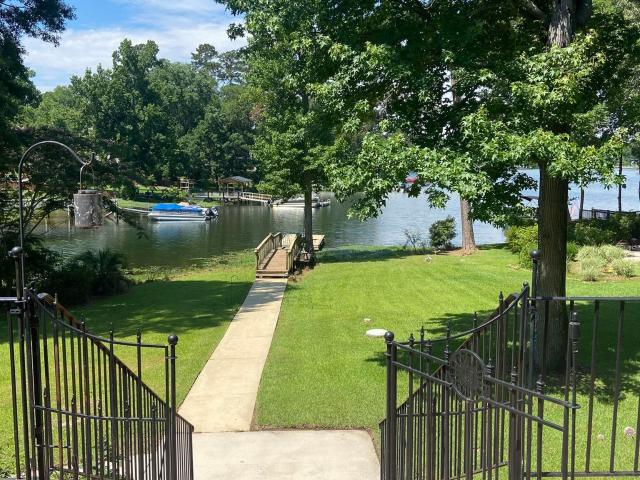
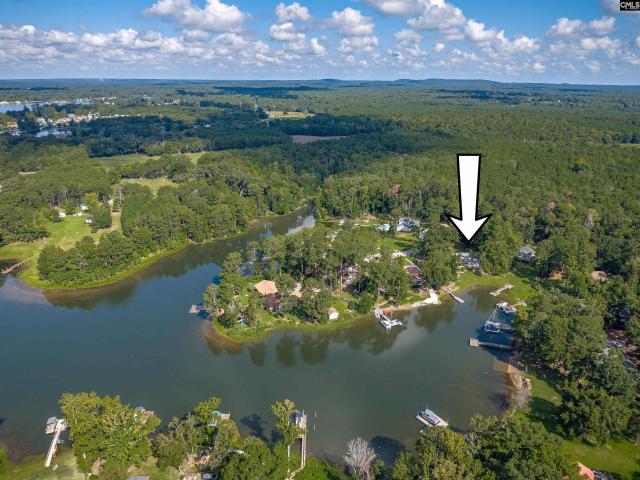
Discover a remarkable lakeside retreat on 0.71 acres along the scenic shores of Lake Murray, with a private dock suitable for a variety of water activities. Experience the best of Lake Murray while boating to lakeside restaurants and fishing year round, just steps outside of your backdoor. This five-bedroom, 2.5-bathroom home provides an ideal blend of modern updates and natural beauty, making it perfect for families and those seeking relaxation. Enjoy views of sparkling Lake Murray while dining in the eat-in kitchen or while entertaining in the spacious family room which boasts floor to ceiling windows to make the most of your incredible view. The entire property has been thoughtfully developed to include a covered shelter with a ceiling fan by the dock, expansive decking with built-in benches and a firepit; all perfectly positioned to maximize the enjoyment of this idyllic Lake Murray location. The property also features a detached workshop equipped with electricity, adding convenien
USD 899,900
447 Edgewater Drive
View photo
House · for sale
USD 710,000
USD 381/sq.ft
447 Edgewater Drive
Oswald Park
· 1,862 sq.ft · 3 Bedrooms · 2 Baths · House
Oswald Park · 1,862 sq.ft · 3 Bedrooms · 2 Baths · House
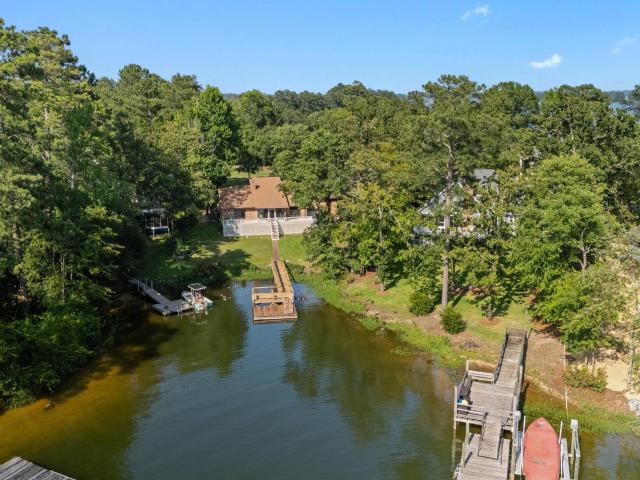
Experience the best of Lake Murray living at this stunning waterfront retreat in Prosperity, ideally located just 15 minutes from charming Little Mountain and Chapin. Tucked away in a peaceful cove, this property offers 90 feet of water frontage, breathtaking views, a private dock, and the perfect blend of relaxation and recreation right at your doorstep. Designed to embrace its beautiful surroundings, the home features a spacious and inviting floorplan with abundant natural light and scenic views throughout. Thoughtful updates include fresh interior paint, brand-new LG appliances, and granite countertops. The main living areas of this charming brick ranch flow seamlessly while showcasing the tranquil lake setting just outside. Just off the main living space that's highlighted by vaulted ceilings, youll find two generously sized guest bedrooms and a spacious primary suite complete with four closet spaces, an appealing en suite bathroom featuring a skylight and walk-in shower. Additiona
USD 710,000
858 Elms Spinney Lane
View photo
House · for sale
USD 615,000
USD 259/sq.ft
858 Elms Spinney Lane
Oswald Park
· 2,368 sq.ft · 3 Bedrooms · 2 Baths · House
· Office room · Deck · Equipped kitchen · Parking · Swimming pool
Oswald Park · 2,368 sq.ft · 3 Bedrooms · 2 Baths · House · Office room · Deck · Equipped kitchen · Parking · Swimming pool
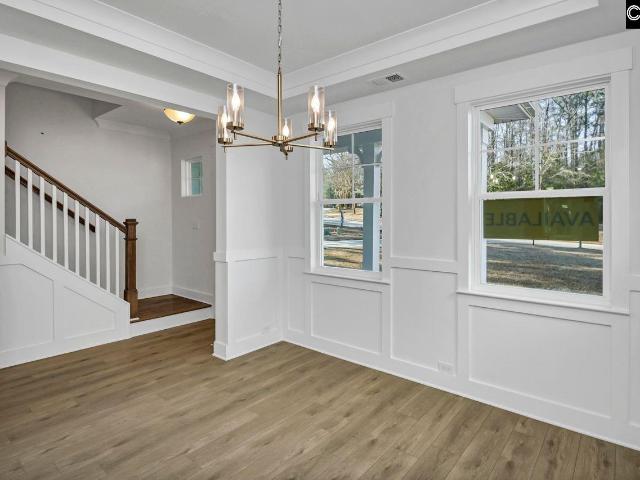
Completed and ready for you to move right in! Enjoy Craftsman-style charm in this one-level living stunning home in White Water Landing. This 3-bedroom 2-bath home features 10-foot ceilings throughout and thoughtfully selected custom details. The kitchen showcases custom cabinetry extending to the ceiling, quartz countertops, an 8-foot island, a gas cooktop and separate oven. A striking waffle ceiling highlights the great room while 7-inch crown molding in the main living areas, wainscoting in the spacious foyer and decorative wall molding enhanced with a rich accent color in the primary bedroom add character throughout. A Separate flex room offers space for an office or workout area. Additional features include a large laundry room with a sink, extra garage space with a window. Hardie siding with vinyl soffits and a tankless water heater. Built by Leading Edge Custom Homes, LLC Neighborhood amenities including, resort-style pool with an expansive deck and gathering areas, pool house w
USD 615,000
1860 Wild Rice Road
View photo
House · for sale
USD 273,900
USD 176/sq.ft
1860 Wild Rice Road
Oswald Park
· 1,550 sq.ft · 3 Bedrooms · 2 Baths · House
· Equipped kitchen · Parking
Oswald Park · 1,550 sq.ft · 3 Bedrooms · 2 Baths · House · Equipped kitchen · Parking
The Cary is designed for modern living, offering comfort and convenience for families. This beautiful one-story home features three spacious bedrooms, two bathrooms, and a convenient two-car garage. Its open-concept layout seamlessly connects the kitchen, dining area, and living room, creating a warm and inviting space for entertaining and everyday living. Each bedroom includes a walk-in closet for ample storage, while high-quality finishes throughout add to the homes charm. Move-in ready and thoughtfully designed, the Cary offers the perfect blend of space and convenience for a relaxed lifestyle. Designed for gatherings, the Cary floor plan features a spacious open-concept layout that makes hosting effortless. The chef-ready kitchen boasts stunning granite countertops, stainless steel appliances, and ample cabinet space. A large island overlooks the inviting living room, allowing you to stay connected with guests while preparing meals. The seamless flow between the kitchen, dining, an
USD 273,900
281 Edgewater Drive
View photo
House · for sale
USD 515,000
USD 220/sq.ft
281 Edgewater Drive
Oswald Park
· 2,336 sq.ft · 3 Bedrooms · 2 Baths · House
· Office room · Parking
Oswald Park · 2,336 sq.ft · 3 Bedrooms · 2 Baths · House · Office room · Parking
Welcome to 281 Edgewater Drive, Prosperity, SC. An exceptional all-brick home offering quality craftsmanship, modern conveniences, and the lake lifestyle you've been dreaming of. Nestled on a 0.60 acre lot in a desirable community with water access, this beautiful 3 bedroom, 2 bath home offers 2,340 square feet of living space with room to grow. The inviting floor plan features spacious living areas filled with natural light, making it ideal for both everyday living and entertaining. The private primary suit is a true retreat featuring a luxurious en-suite bath with heated tile floors that provide comfort on cool mornings. Built for peace of mind, this home is equipped with a whole-house generator system, ensuring you're prepared for unexpected power outages. A 2.5 car garage provides ample storage, while the unfinished bonus room offers endless possibilities-finish it as a fourth bedroom, home office, media room, workout space, or hobby room to fit your lifestyle. Outside you'll appre
USD 515,000
445 Lakemont Drive
View photo
House · for sale
USD 559,900
USD 217/sq.ft
445 Lakemont Drive
Oswald Park
· 2,573 sq.ft · 4 Bedrooms · 2 Baths · House
· Patio · Fireplace · Equipped kitchen · Swimming pool
Oswald Park · 2,573 sq.ft · 4 Bedrooms · 2 Baths · House · Patio · Fireplace · Equipped kitchen · Swimming pool
Enjoy the peacefulness of a country living lifestyle and yet minutes away from the Main Shopping Area of the City of Chapin. Welcome to your 2 Acre Private OASIS with an In-Ground POOL and a stone throw away from Lake Murray. Immediately walking through the spacious entryway you get a sense of being home. The large formal dining room is perfect for family meals, special occasions, 1st or 50th Birthdays. The ample living room with wood burning fireplace is a perfect size for family gathering or hosting game days with friends. Step through the french doors separating the living room and the huge screened-in back patio that extends your social gathering space. The formal living room gives you a space for intimate conversations or for enjoying a book. The heart of the home, the kitchen, has tons of cabinet space for storage, beautiful granite countertops, an island for an additional prep area, a coffee bar/work space, and an eat-in kitchen area for conversation during morning breakfast and
USD 559,900
115 Cochin Trace
View photo
House · for sale
USD 299,899
USD 142/sq.ft
115 Cochin Trace
Oswald Park
· 2,110 sq.ft · 4 Bedrooms · 2 Baths · House
· Patio · Garden · Deck · Equipped kitchen
Oswald Park · 2,110 sq.ft · 4 Bedrooms · 2 Baths · House · Patio · Garden · Deck · Equipped kitchen
Welcome to 115 Cochin Trace in the desirable Lexington, SC! Motivated sellers willing to negotiate Interest Rate Buy-Down! This well-kept 4-bedroom, 2.5-bath home offers a comfortable, open floor plan and an inviting outdoor living space. The kitchen cabinets have been repainted along with rooms of the house giving the home a clean and refreshed feel. The primary bathroom features a spacious soaking tub, separate walk-in shower, and generous vanity. Outside, the backyard is a true highlight, featuring mature landscaping, a privacy fence, charming storage shed, and an expansive patio and deck areaperfect for entertaining, dining outdoors, or relaxing. Oh, and don't miss the NEW ROOF! Heritage Farm has a beautiful community pool, clubhouse and playground for everyone to enjoy! Conveniently located in Lexington with easy access to shopping, dining, Lexington 1 schools, and major roadways. Come see all that 115 Cochin Trace has to give! Disclaimer: CMLS has not reviewed and, therefore, doe
USD 299,899
263 Foxglade Drive
View photo
House · for sale
USD 322,679
USD 121/sq.ft
263 Foxglade Drive
Oswald Park
· 2,659 sq.ft · 4 Bedrooms · 3 Baths · House
· Patio · Equipped kitchen
Oswald Park · 2,659 sq.ft · 4 Bedrooms · 3 Baths · House · Patio · Equipped kitchen
Estimated Completion Date: 10/10/2026 | Up to $6,000 in Closing Costs with Preferred Lender Spacious Greenway plan by Lennar offering 2,667 sqft, 4 bedrooms, and 3.5 baths, including a den and a study on the main level. This thoughtfully designed two-story home features an open-concept layout with a large family room that flows seamlessly into the kitchen, creating the perfect space for everyday living and entertaining. The kitchen offers ample cabinet and counter space, a large island, and a functional layout ideal for hosting. Photos are of the same floorplan but are not of the exact homesite and are for illustrative purposes only. Finishes, selections, views, and exterior details may vary. Upstairs, youll find the spacious owners suite, providing a private retreat with a large walk-in closet and en-suite bathroom. Additional bedrooms are generously sized with plenty of closet space, making this home ideal for families or guests. Enjoy outdoor living with a patio, perfect for relaxin
USD 322,679
1008 Refuge Place
View photo
House · for sale
USD 749,000
USD 244/sq.ft
1008 Refuge Place
Oswald Park
· 3,068 sq.ft · 4 Bedrooms · 3 Baths · House
· Office room · Parking · Fireplace · Equipped kitchen
Oswald Park · 3,068 sq.ft · 4 Bedrooms · 3 Baths · House · Office room · Parking · Fireplace · Equipped kitchen
Fantastic new construction by custom builder Leading Edge, LLC featuring 4/5 bedrooms and 3.5 baths built with superb craftsmanship and custom upgrades! This is a spacious two level home in desirable Whitewater Landing with 3928 square feet under roof, including a master on the main level with 9 foot ceilings and 8 foot doors. There is a 2 car attached garage with convenient epoxy flooring. Inside, the kitchen features custom cabinets, quartz counters, a white oak island, upgraded appliance package with gas counter cooktop and oven with decorative hood, a huge pantry and wet bar with ice maker. Flooring is engineered wood and there are also coffered ceilings. There is a true office on the main level along with one of two laundry rooms. There is also a great flex room upstairs that can be used as a secondary hangout for guests. There is a gas fireplace and tankless water heater. The drop zone and attic storage are great additions to this floor plan. You will love the stylish board and b
USD 749,000
181 Ruby Prince Road
View photo
House · for sale
USD 283,500
USD 195/sq.ft
181 Ruby Prince Road
Oswald Park
· 1,453 sq.ft · 3 Bedrooms · 2 Baths · House
· Patio · Equipped kitchen
Oswald Park · 1,453 sq.ft · 3 Bedrooms · 2 Baths · House · Patio · Equipped kitchen
Welcome to the Allex floorplan at 181 Ruby Prince Road! The exterior of this home features durable, white Hardie Plank siding and a covered front entry and back patio. Inside, the home features 3 bedrooms and 2 bathrooms with a split-bedroom design. This creates plenty of privacy as the primary bedroom is tucked into the back of the home with the remaining 2 bedrooms towards the front. The primary suite features an impressive en-suite bathroom and spacious walk-in closet. The dining area welcomes you into the home off the front foyer with ample natural light. Following the natural flow of the home, the dining area leads into the kitchen and living areas. The kitchen features gray cabinetry, stylish tile backsplash, and white quartz countertops. The kitchen bar allows for barstool seating space and overlooks the open living area. Glass sliding doors in the living area lead out onto the covered back patio where you can enjoy the peaceful atmosphere in Sease's Pond. Sease's Pond is locate
USD 283,500
148 Pink Camellia Lane
View photo
House · for sale
USD 461,000
USD 124/sq.ft
148 Pink Camellia Lane
Oswald Park
· 3,692 sq.ft · 5 Bedrooms · 2 Baths · House
· Patio · Garden · Fireplace · Equipped kitchen
Oswald Park · 3,692 sq.ft · 5 Bedrooms · 2 Baths · House · Patio · Garden · Fireplace · Equipped kitchen
Welcome to 148 Pink Camellia Ln, a well-maintained residence featuring a functional design. The kitchen includes all stainless steel appliances, and a fireplace anchors the main living area. Outdoor living is enhanced by a covered patio and an additional patio in the back yard. This property delivers comfort and versatility for everyday enjoyment. Included 100-Day Home Warranty with buyer activation Disclaimer: CMLS has not reviewed and, therefore, does not endorse vendors who may appear in listings
USD 461,000
323 Hazelmount Road
View photo
House · for sale
USD 275,000
USD 170/sq.ft
323 Hazelmount Road
Oswald Park
· 1,615 sq.ft · 3 Bedrooms · 2 Baths · House
· Equipped kitchen
Oswald Park · 1,615 sq.ft · 3 Bedrooms · 2 Baths · House · Equipped kitchen
The bedford a. This beautiful one level living home located in Gilbert, SC is situated on a lovely corner homesite and offers 1620 sq ft of heated space. It features 3 bedrooms and 2 full bathroom all on the ground level (no stairs anywhere! )and includes upscale finishes and details such as beefy trim work, appliances, front door keypad, extra wide plank flooring, and so much more you just have to see to experience the difference! These thoughtful upgrades add an elevated touch to an already beautifully designed home. This thoughtfully designed ranch-style home features 9-foot ceilings and a bright, open-concept layout with a spacious family room that flows seamlessly into the kitchen and dining area perfect for everyday living and entertaining. The kitchen offers ample cabinet and counter space, a large island with loads of space for bar stools and a functional layout ideal for meal prep or hosting. The owners suite is located at the back of the home and provides a private retreat wi
USD 275,000
271 Foxglade Drive
View photo
House · for sale
USD 386,439
USD 137/sq.ft
271 Foxglade Drive
Oswald Park
· 2,820 sq.ft · 4 Bedrooms · 3 Baths · House
· Office room · Equipped kitchen
Oswald Park · 2,820 sq.ft · 4 Bedrooms · 3 Baths · House · Office room · Equipped kitchen
Estimated Completion Date: 10/15/2026 | Up to $6,000 in Closing Costs with Preferred Lender Photos are of the same floorplan but are not of the exact homesite and are for illustrative purposes only. Finishes, selections, views, and exterior details may vary. Spacious Hunter plan by Lennar! 2,824 sq ft, 4 bedrooms, and 3.5 baths in Gilbert. This thoughtfully designed two-story home features an open-concept layout with a large family room that flows seamlessly into the kitchen and dining areaperfect for everyday living and entertaining. The kitchen has ample cabinet and counter space, a large island, and a functional layout ideal for meal prep or hosting. A convenient butlers pantry provides additional storage and prep space. The living room features built-in cabinets, adding both style and functionality. A dedicated study provides the perfect space for a home office or flex space. The owners suite provides a private retreat with a spacious layout, two walk-in closets, and en-suite bath.
USD 386,439
197 Ruby Prince Road
View photo
House · for sale
USD 293,500
USD 198/sq.ft
197 Ruby Prince Road
Oswald Park
· 1,475 sq.ft · 3 Bedrooms · 2 Baths · House
· Equipped kitchen · Parking
Oswald Park · 1,475 sq.ft · 3 Bedrooms · 2 Baths · House · Equipped kitchen · Parking
Welcome to the Kerry at 197 Ruby Prince Road, a beautiful single-story new construction home in Gilbert, SC. This Kerry floorplan features 3 bedrooms, 2 baths, and a 2-car garage. The primary bedroom is comfortably tucked into the back of the home and features an en-suite bath and a walk-in closet. The kitchen overlooks the spacious great room, allowing plenty of space for family and friends to gather, and is finished with white shaker-style cabinetry and stunning quartz countertops. Two guest bedrooms are located in the front of the home and share a guest bath. Sease's Pond is located just outside of Lexington, placing you close to many restaurants, stores, and entertainment. Enjoy a day at Lake Murray or stroll Downtown Lexington. Take advantage of the beautiful landscape at Sease's Pond, where a community pond and dock are available to all residents. The photos you see here are for illustration purposes only, interior and exterior features, options, colors and selections will differ
USD 293,500
327 Hazelmount Road
View photo
House · for sale
USD 379,000
USD 116/sq.ft
327 Hazelmount Road
Oswald Park
· 3,240 sq.ft · 6 Bedrooms · 5 Baths · House
· Equipped kitchen
Oswald Park · 3,240 sq.ft · 6 Bedrooms · 5 Baths · House · Equipped kitchen
Welcome Home to this grand and spacious Grisham floor plan with 3,243 sq ft of luxury living, featuring 6 bedrooms and 5.5 baths to include a guest suite on the main level and a bedroom upstairs with a private bathroom as well! There is space for everyone in this thoughtfully designed layout! This two-story home features a desired open-concept layout with a large family room that flows seamlessly into the kitchen, creating the perfect space for everyday living and entertaining. The kitchen has ample cabinet and counter space, a large island, and a functional layout ideal for entertaining and meal prep. The main-level guest suite provides a comfortable space for visitors or multigenerational living. Upstairs, youll find the spacious owners suite, providing a private retreat with a large walk-in closet and ensuite bathroom with private water closet and generous walk-in closet. We have converted the loft area in this home to a 6th bedroom with a private full bathroom adding flexible livin
USD 379,000
267 Foxglade Drive
View photo
House · for sale
USD 350,000
USD 119/sq.ft
Updated
267 Foxglade Drive
Oswald Park
· 2,917 sq.ft · 5 Bedrooms · 4 Baths · House
· Equipped kitchen
Oswald Park · 2,917 sq.ft · 5 Bedrooms · 4 Baths · House · Equipped kitchen
Limited-time! Receive up to $10k toward closing costs when you finance with builder's lender! Available now! Welcome Home to The Forsyth Plan with 2,925 heated and cooled sq ft, featuring 5 bedrooms, 4.5 baths, the BIGGEST kitchen island you've ever seen. And a loft upstairs strategically located in Gilbert, SC across from Centerville Elementary School. This thoughtfully designed two-story home features an open-concept layout with a large family room that flows seamlessly into the kitchen, creating the perfect space for everyday living and entertaining. The kitchen has an incredible amount of cabinets and counter space, huge island and provides a functional layout ideal for entertaining and meal prep. Upstairs, youll find the spacious owners suite, providing a private retreat with a large walk-in closet and ensuite bathroom. A huge bonus room shares a jack-n-jill bathroom and has it's own walk-in closet and could easily become a large 5th bedroom adding additional flexibility but could
USD 350,000
193 Ruby Prince Road
View photo
House · for sale
USD 320,000
USD 181/sq.ft
193 Ruby Prince Road
Oswald Park
· 1,765 sq.ft · 4 Bedrooms · 2 Baths · House
· Equipped kitchen
Oswald Park · 1,765 sq.ft · 4 Bedrooms · 2 Baths · House · Equipped kitchen
Welcome to the Cali at 193 Ruby Prince Road in Sease's Pond! The Cali provides a beautiful and functional ranch design with a spacious family room that expands to a casual dining area. The kitchen is the highlight of this home with plenty of room for everyone to gather around the open kitchen island. It is also finished with Quartz countertops and tile backsplash. The split bedroom floorplan creates a private primary bedroom featuring a large walk-in closet and spacious bathroom. Three additional bedrooms, each with large closets for additional storage, allow for even a den or home office space. Sease's Pond is located just outside of Lexington, placing you close to many restaurants, stores, and entertainment. Enjoy a day at Lake Murray or stroll Downtown Lexington. Also take advantage of the beautiful landscape at Sease's Pond, where a community pond and dock are available to all residents. The photos you see here are for illustration purposes only, interior and exterior features, opt
USD 320,000
266 Foxglade Drive
View photo
House · for sale
USD 283,249
USD 175/sq.ft
266 Foxglade Drive
Oswald Park
· 1,615 sq.ft · 3 Bedrooms · 2 Baths · House
· Garden · Equipped kitchen · Parking
Oswald Park · 1,615 sq.ft · 3 Bedrooms · 2 Baths · House · Garden · Equipped kitchen · Parking
Welcome home to one-level-living in this beautiful new construction home in the growing area of Gilbert located adjacent to award winning Centerville Elementary School! This charming property offers 3 bedrooms and 2 full bathrooms, all on one level, and has plenty of wide open space for entertaining plus we have included an upgrade floored storage area over the garage (similar to having a large walk-in attic! ). The chefs kitchen will please all of the cooks in the family and includes 36' and 42' staggered height cabinetry, stainless appliances to include a gorgeous 5 burner gas range, vented over range microwave, tiled backsplash, and a large island with quartz countertops for gathering with friends while making entertaining a breeze. This area is open to the great room and dining areas where you can exit to your screened in covered back porch for relaxation after a long day. The fully sodded backyard (includes irrigation! )of this homesite is large enough to play fetch with your dog
USD 283,249
515 Lightning Bug Court
View photo
House · for sale
USD 649,000
USD 150/sq.ft
515 Lightning Bug Court
Oswald Park
· 4,306 sq.ft · 5 Bedrooms · 3 Baths · House
· Patio · Office room · Equipped kitchen
Oswald Park · 4,306 sq.ft · 5 Bedrooms · 3 Baths · House · Patio · Office room · Equipped kitchen
Tucked into a quiet cul-de-sac in the coveted SummerLake community, this 2019-built gem offers 4,315 sq ft, five bedrooms, and three full baths with a layout that works beautifully on every level. From the moment you walk in, the quality and thoughtfulness of this home are obvious. The chef-inspired kitchen is the heart of it all open to the main living area and loaded with upgrades. Gas cooktop with pot filler, quartz countertops, tile backsplash, center island, Baker's pantry, an additional pantry, and a wet bar area just steps away. Designed for people who love to cook and love to entertain. A main-level bedroom adds flexibility for guests, in-laws, or anyone preferring single-level living. The formal dining room and dedicated office give you space to live and work well. Step outside to a brand-new sunroom, covered patio, and a separate grilling patio with a privacy wall outdoor living at its best. Upstairs, the master suite is a true retreat. Sitting room, two walk-in closets, free
USD 649,000
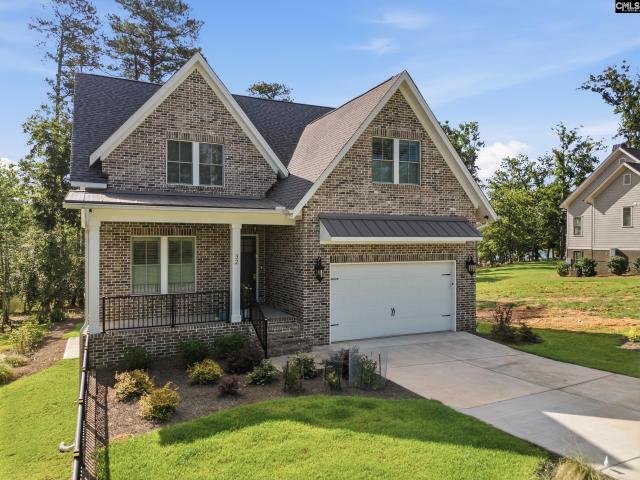
32 Shoreview Drive
View photo
House · for sale
USD 1,195,000
USD 298/sq.ft
32 Shoreview Drive
Oswald Park
· 4,004 sq.ft · 3 Bedrooms · 3 Baths · House
· Office room · Equipped kitchen · Lift
Oswald Park · 4,004 sq.ft · 3 Bedrooms · 3 Baths · House · Office room · Equipped kitchen · Lift
Deep water dock! Flex room / 4th bedroom option. 2024 CONSTRUCTION LAKE MURRAY DEEP-WATER BOAT ACCESS BOAT LIFT STEWART LANDING AMENITIES Experience the best of Lake Murray living in this beautifully appointed 2024-built home in Stewart Landing, Lake Murrays newest 200-acre, golf-cart-friendly waterfront community. Designed for effortless year-round living and entertaining, this 3-bedroom, 3.5-bath residence combines contemporary finishes, thoughtful design and exceptional outdoor living with convenient lake access. The main level offers approximately 2,749 square feet of finished living space with an inviting open-concept design, spacious great room, gourmet kitchen and comfortable primary suite. A dedicated flex room adds versatility as a fourth bedroom, home office or bonus room, with a full bath close by. Large windows bring the outdoors in. Step outside to the screened porch and outdoor living areas for relaxing mornings, evening sunsets and entertaining. For the boating enthusias
USD 1,195,000
793 Ben Gunn Run
View photo
House · for sale
USD 243,459
USD 126/sq.ft
793 Ben Gunn Run
Oswald Park
· 1,927 sq.ft · 3 Bedrooms · 2 Baths · House
· Garden · Equipped kitchen
Oswald Park · 1,927 sq.ft · 3 Bedrooms · 2 Baths · House · Garden · Equipped kitchen
Welcome to your stunning NEW 3-bedroom, 2.5-bath Anderson plan in Lexington County, perfectly situated for easy commuting in Gilbert, SC. Enjoy the convenience of nearby Lexington shopping, Lake Murray, top-rated schools, and just a 40-minute drive to downtown Columbia. This home features elegant quartz countertops in the kitchen, wood-inspired vinyl plank flooring throughout the first floor, and a seamless transition from the living space to the backyard. An amazing iron baluster 1st floor oak stair rail greets you in this large open foyer. This home also offers exceptional indoor and outdoor spaces, perfect for entertaining and relaxation. The open kitchen has spacious counters, an expansive island, and modern stainless-steel appliances, including a gas stove, tiled backsplash, microwave and dishwasher. All bedrooms are located on the second floor for privacy from the main level. The second-floor owners suite includes 2 full walk-in closets and double vanity bathroom. An additional f
USD 243,459
169 Timber Trail Lane
View photo
House · for sale
USD 615,500
USD 272/sq.ft
169 Timber Trail Lane
Oswald Park
· 2,260 sq.ft · 3 Bedrooms · 2 Baths · House
· Office room · Equipped kitchen
Oswald Park · 2,260 sq.ft · 3 Bedrooms · 2 Baths · House · Office room · Equipped kitchen
Lafaye Custom Homes proudly presents the Herschel Cottage, a 3 bedroom, 2.5 bath home designed with charm, comfort, and functionality in mind. Located in Stewart LandingLake Murrays premier 200-acre master-planned communitythis beautifully crafted home pairs classic cottage architecture with thoughtfully designed living spaces. The open-concept layout features generous living and dining areas that flow effortlessly into a well-appointed kitchen. A large island with a farmhouse sink, shaker cabinetry, and a spacious walk-in pantry make this kitchen both stylish and practicalperfect for everyday living and entertaining alike. The primary suite is located on the main level, offering a peaceful retreat complete with a spa-like ensuite featuring a freestanding soaking tub, double vanity, and a walk-in shower. Upstairs, two secondary bedrooms and a full bath provide flexible space for guests, family, or a home office. With ample storage throughout, a covered back porch for outdoor enjoyment,
USD 615,500
321 Windy Road
View photo
House · for sale
USD 775,000
USD 203/sq.ft
321 Windy Road
Oswald Park
· 3,800 sq.ft · 4 Bedrooms · 3 Baths · House
Oswald Park · 3,800 sq.ft · 4 Bedrooms · 3 Baths · House
UPDATED ACERAGE offering-an exceptional opportunity to own a portion of this property. Escape to the space, privacy, and freedom youve been searching for with this beautiful 3800-square-foot home set on 5 peaceful acres. With 4 bedrooms and 3.5 bathrooms, this property blends comfort, function, and room to growideal for anyone seeking a lifestyle with more possibilities. Inside, hardwood floors flow through most of the home, adding warmth and timeless character. The generous floor plan has both inviting everyday living spaces and room to entertain. Updated HVAC units provide modern efficiency and peace of mind. One of the homes standout features is the expansive back porch, perfectly positioned to take in the sweeping views of the property. Its the perfect place for morning coffee, quiet afternoons, or relaxing evenings while enjoying the beauty and serenity of your own private retreat. Step beyond the porch and the opportunities continue. Whether youre a hobbyist, gardener, or someone
USD 775,000
417 Highwater Court
View photo
House · for sale
USD 799,000
USD 346/sq.ft
417 Highwater Court
Oswald Park
· 2,303 sq.ft · 3 Bedrooms · 2 Baths · House
· Office room · Equipped kitchen
Oswald Park · 2,303 sq.ft · 3 Bedrooms · 2 Baths · House · Office room · Equipped kitchen
Experience the peaceful beauty of Lake Murray in this all-brick waterfront home, perfectly situated on a. 53-acre lot with a private boat dock tucked away in a serene cove. High ceilings, hardwood floors, and an inviting open concept designed for both everyday living and entertaining. Custom built in cabinets in living area, lake views from kitchen, living, dining, primary and upstairsbedroom. Primary suite on main living area with large en suite bath, upstairs FROG offers flexibility with two closets, making it ideal as a fourth bedroom, home office, media room, or playroom. Enjoy morning coffee, evening sunsets, and the tranquil sound of the lake from the large back porch. Located in the highly sought after Chapin School District, this rare Lake Murray find is priced AS IS, below market value allowing you to add your own special touch at a great price! Disclaimer: CMLS has not reviewed and, therefore, does not endorse vendors who may appear in listings
USD 799,000
118 Clubside Drive
View photo
House · for sale
USD 449,900
USD 222/sq.ft
118 Clubside Drive
Oswald Park
· 2,024 sq.ft · 3 Bedrooms · 2 Baths · House
· Fireplace · Equipped kitchen
Oswald Park · 2,024 sq.ft · 3 Bedrooms · 2 Baths · House · Fireplace · Equipped kitchen
Welcome home to timeless Craftsman charm in Summerlake. This move-in ready Aria plan features an inviting front porch, grand foyer, formal dining room, and an open-concept living space with a stunning stacked stone fireplace. The gourmet kitchen includes a large center island, designer cabinetry, butlers pantry, and breakfast area overlooking the outdoor living space. Perfect for entertaining or relaxing at home. The main-level owners suite offers elegant ceiling details, a spacious walk-in closet, and a spa-style bath with an oversized tiled shower. Upstairs, additional bedrooms, a loft, and double vanity bath provide plenty of flexible living space. Built for comfort and efficiency, this home is HERS rated and constructed to NAHB Green Building Guidelines. Disclaimer: CMLS has not reviewed and, therefore, does not endorse vendors who may appear in listings. Disclaimer: CMLS has not reviewed and, therefore, does not endorse vendors who may appear in listings
USD 449,900

Get email alerts

Don't miss out: be the first to know about new properties

The alert was correctly created

On subscribing you accept the conditions of use and the privacy policy
Alert
Receive new ads in your inbox
Save this search
Receive alerts for new listings

We'll send you an email when we have new properties for: "Houses for sale in Oswald Park"

The alert was correctly created

Lexing-Town Estates
Murray Forest
Get email alerts and be the first to see new listings
Required field
On subscribing I accept the terms of the privacy policy
Perfect! You'll soon start receiving new listings via email
Alert
Receive an email when we have new ads for Houses for sale in Oswald Park
Save this search
Filters

Bedrooms

Size (sq.ft)

sq.ft
sq.ft

Price

USD
USD

Property type

Bathrooms

Clear all filters
Receive notifications when new entries are published.