145 houses for sale in Oswald Park

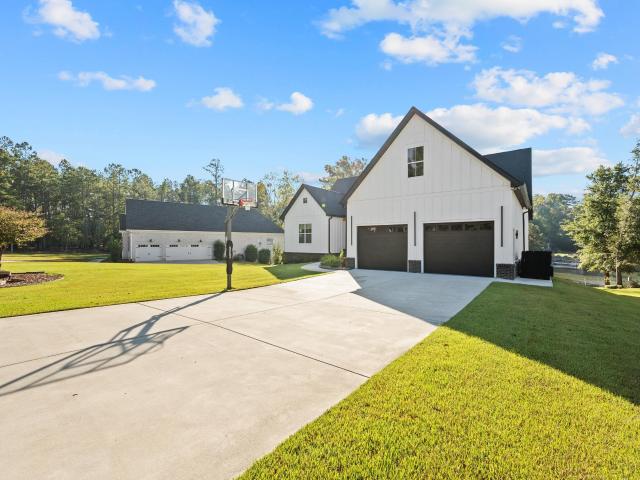
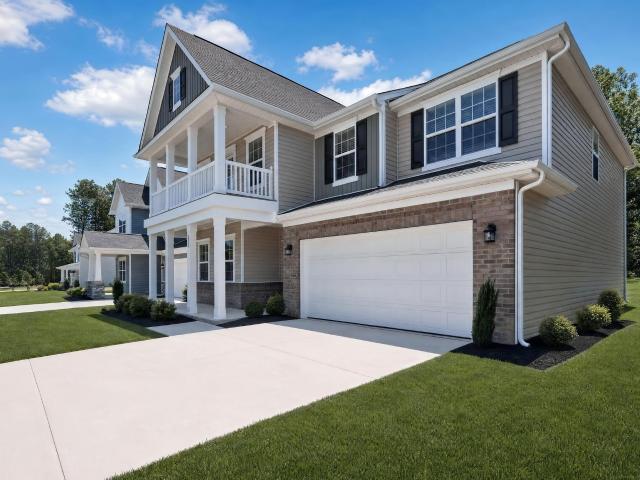
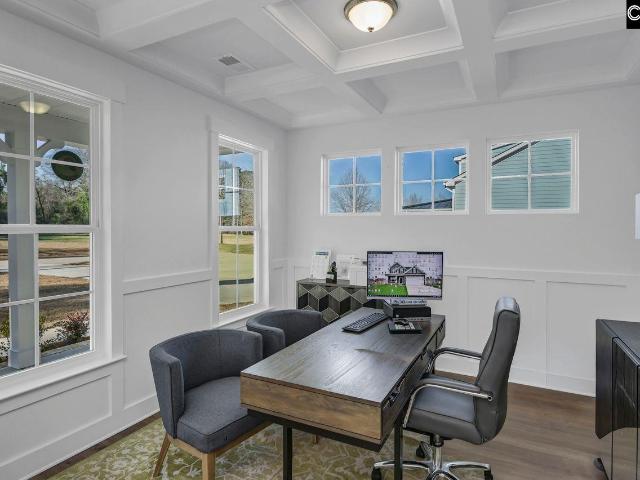
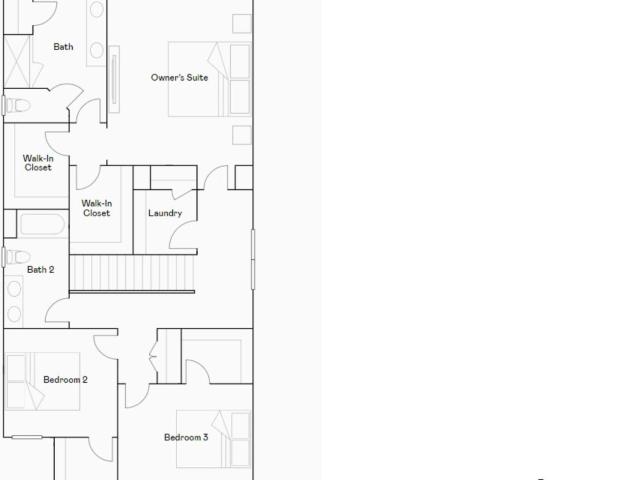
64 Downing Circle
View photo
House · for sale
USD 399,000
USD 168/sq.ft
64 Downing Circle
Oswald Park
· 2,368 sq.ft · 3 Bedrooms · 2 Baths · House
· Office room · Fireplace · Equipped kitchen · Swimming pool
Oswald Park · 2,368 sq.ft · 3 Bedrooms · 2 Baths · House · Office room · Fireplace · Equipped kitchen · Swimming pool
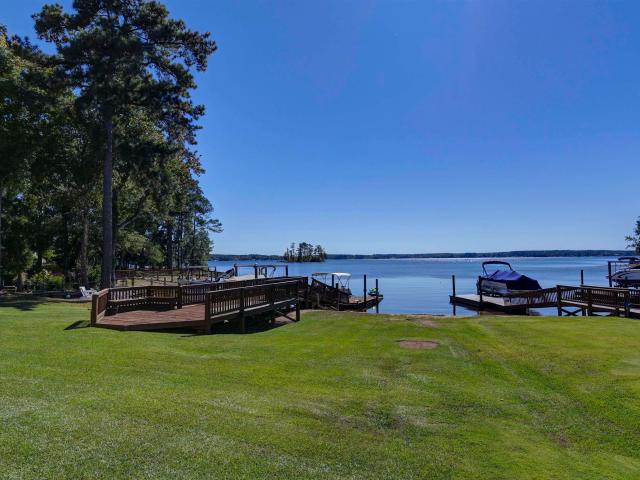
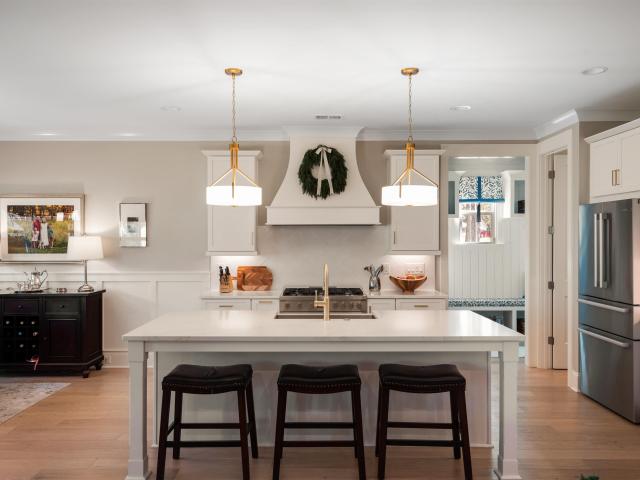
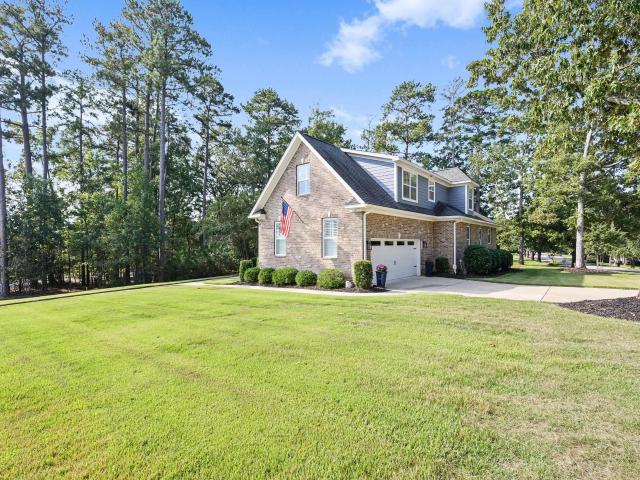
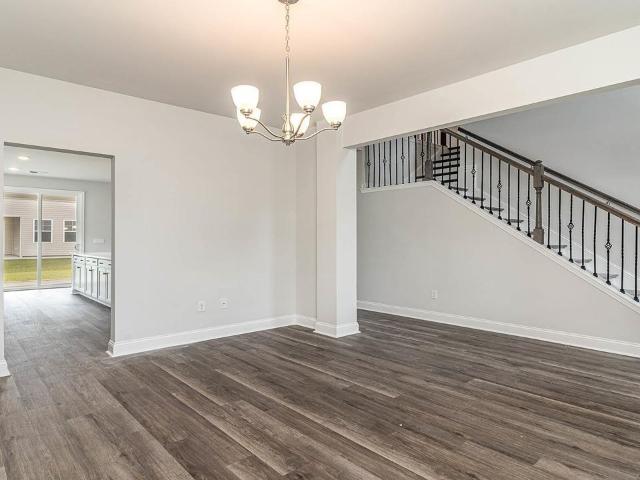
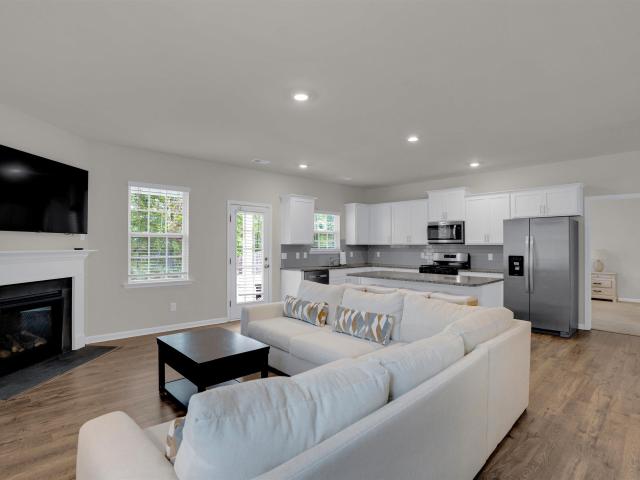
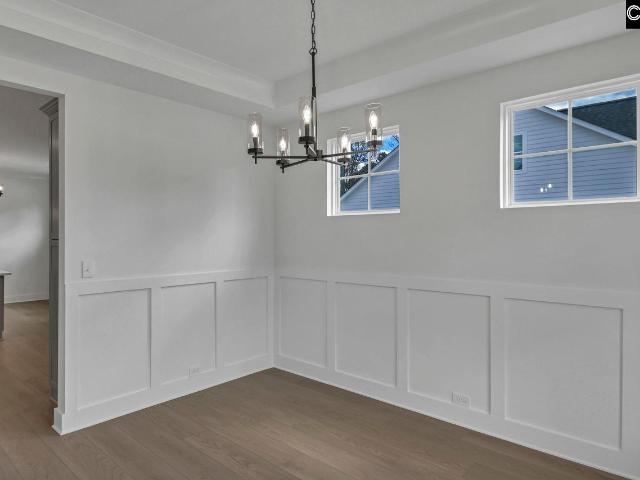
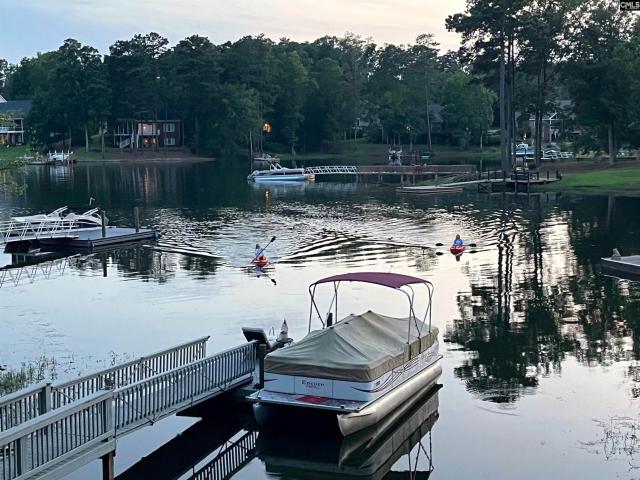
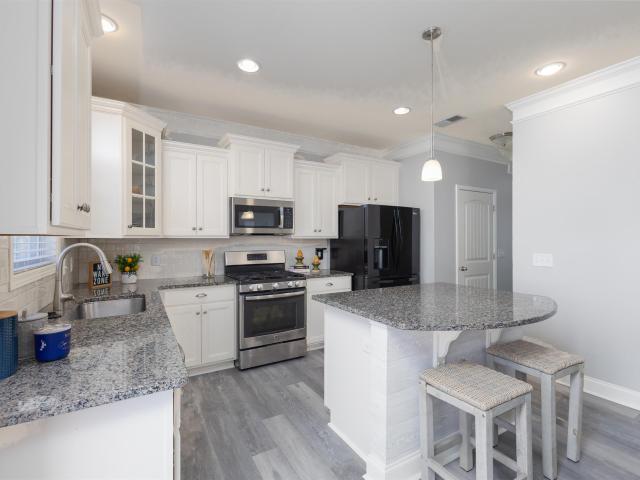
Lake murray living without the waterfront price tag! Enjoy gated-community living with access to a private marina, community boat ramp, swimming pool, clubhouse, tennis and pickleball courts, walking trails, and more! Welcome to 64 Downing Circle in Lakeside Reserve, where this beautifully maintained 3-bedroom, 2.5-bathroom home features approximately 2,370 square feet, a spacious upstairs loft, and an inviting floor plan designed for everyday living and entertaining! Inside, luxury vinyl plank flooring flows throughout the main level. The formal dining room features an elegant coffered ceiling and wainscoting, while the spacious living room is centered around a cozy gas log fireplace. The updated kitchen features granite countertops, white cabinetry, tile backsplash, stainless steel appliances, a large center island, pantry, and abundant cabinet storage. Upstairs, a LARGE LOFT provides flexible living space, perfect for a home office, media room, playroom, fitness area, or second livi
USD 399,000
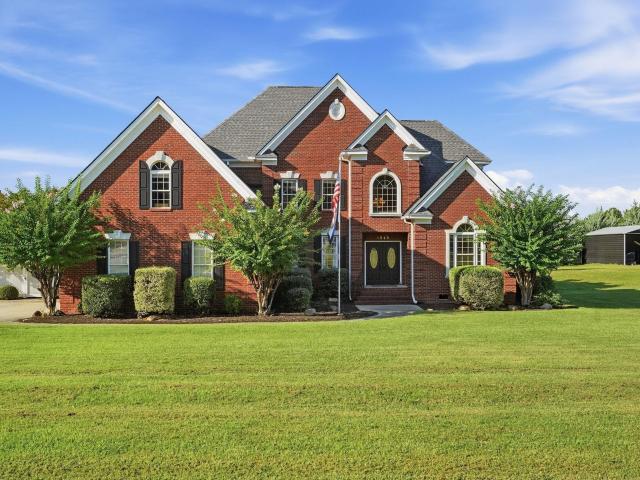
1107 Sandalwood
View photo
House · for sale
USD 150,000
USD 153/sq.ft
1107 Sandalwood
Oswald Park
· 980 sq.ft · 2 Bedrooms · 2 Baths · House
· Fireplace · Parking
Oswald Park · 980 sq.ft · 2 Bedrooms · 2 Baths · House · Fireplace · Parking
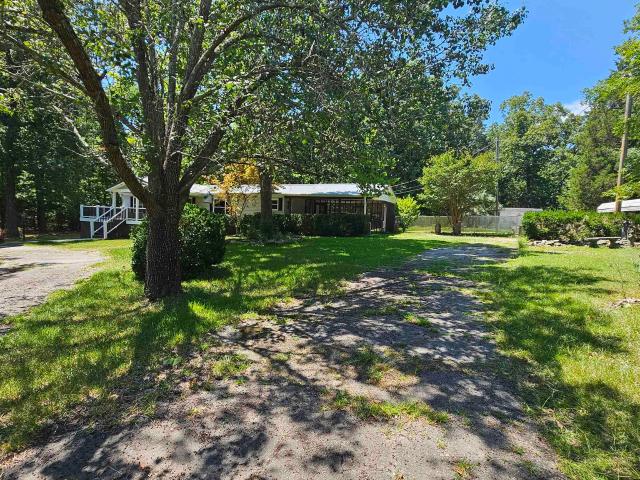
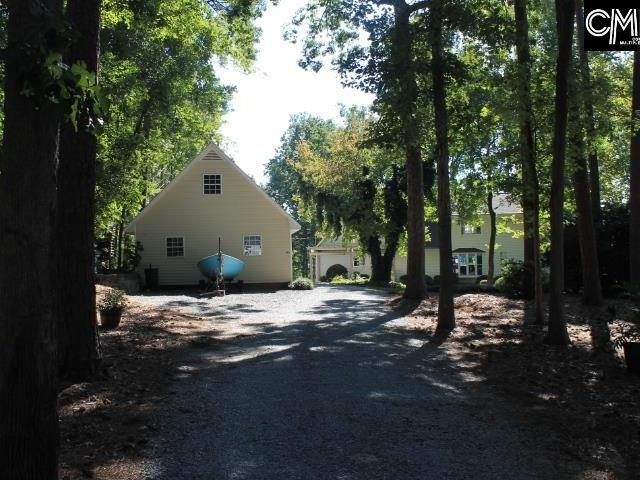
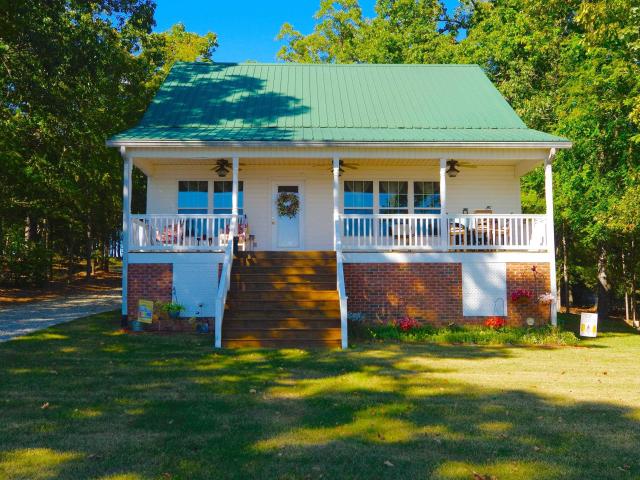
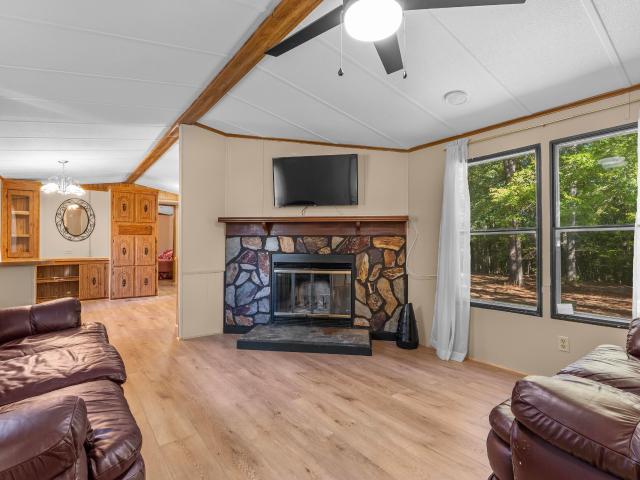
Deeded Lake Access! No hoa! Welcome to 1107 Sandalwood Dr, where Lake Murray Living meets comfort and convenience! Whether youre searching for a primary residence, weekend getaway, Airbnb, or investment property, this beautifully updated 2-bedroom, 2-bath home has endless possibilities. Situated on OVER AN ACRE in a peaceful setting, the property features DEEDED LAKE ACCESS, providing the perfect opportunity to enjoy fishing, boating, and everything Lake Murray has to provide! Step inside to discover LUXURY VINYL PLANK FLOORING throughout, fresh paint, and COMPLETELY RENOVATED BATHROOMS that bring a modern touch to this charming home. The property comes partially furnished with new appliances, making it truly move-in ready! The inviting living area features a WOOD-BURNING FIREPLACE with a freshly swept chimney, creating a cozy atmosphere for relaxing or entertaining. Outside, the MASSIVE 24x40x12 METAL ROOF CARPORT provides a huge covered space for your BOAT, CAMPER, vehicles, or outdo
USD 150,000
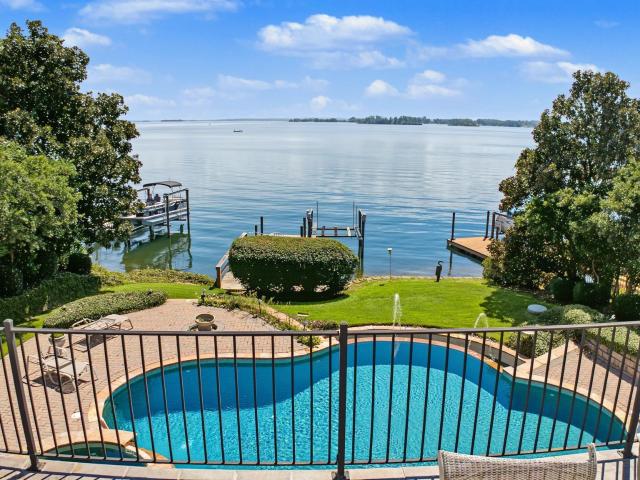
306 Lands End Drive
View photo
House · for sale
USD 1,400,000
USD 381/sq.ft
306 Lands End Drive
Oswald Park
· 3,670 sq.ft · 3 Bedrooms · 3 Baths · House
· Office room · Equipped kitchen
Oswald Park · 3,670 sq.ft · 3 Bedrooms · 3 Baths · House · Office room · Equipped kitchen
Gorgeous, expansive, nearly 360-degree views make this waterfront property in timberlake plantation club pointe a standout! Located on Lake Murray in Chapin, this traditional two-story home sits on a private cul-de-sac and features beautiful lake views from each and every room. Enjoy both sunrises and sunsets in this scenic setting and one-of-a-kind lot, with beautiful big-water views that make the lake a central part of the property's appeal. Inside, the home features 3 bedrooms, each with its own private bath, plus half baths on the main level, in the bonus room, and in the third-floor storage/flex space. An additional bonus room with beautiful lake views could be used as a playroom, media room, or home office. The formal dining room and cozy living room also boast gorgeous lake views and add both versatility and practicality for day-to-day living as well as entertaining. Welcoming and spacious, the updated eat-in kitchen features stainless steel appliances and easy access to the scr
USD 1,400,000
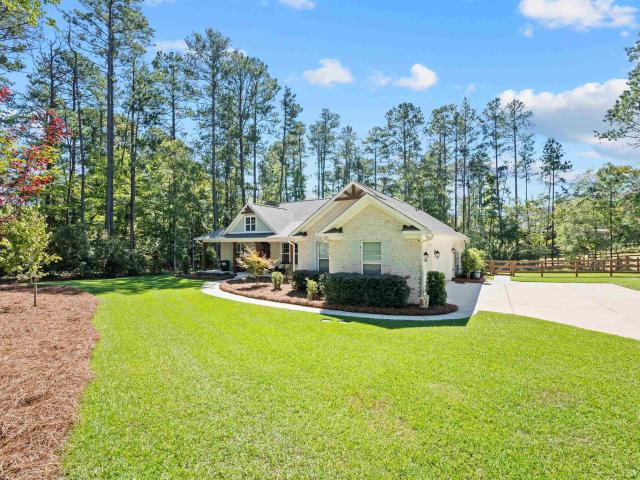
908 Salisbury Court
View photo
House · for sale
USD 850,000
USD 255/sq.ft
908 Salisbury Court
Oswald Park
· 3,326 sq.ft · 5 Bedrooms · 4 Baths · House
· Patio · Garden · Fireplace · Equipped kitchen · Parking
Oswald Park · 3,326 sq.ft · 5 Bedrooms · 4 Baths · House · Patio · Garden · Fireplace · Equipped kitchen · Parking
Seller will contribute up to $10,000 toward buyers closing costs with an acceptable contract, subject to lender guidelines. Morning coffee tends to last a little longer on the vaulted screened porch at 908 Salisbury Court. From there, you can see the fenced backyard, where landscaping adds greenery and screening. The porch opens to a paver patio, so you can grill dinner while everyone else settles in under cover. Built in 2025, the home already has custom shutters, shades, and draperies; hardwood floors throughout the living areas and all five bedrooms; and black aluminum fencing. Inside, tall windows bring natural light into the great room, where a stained beam draws your eye up to the vaulted ceiling, and built-ins frame the brick fireplace. The kitchen opens to the dining area and great room, with quartz countertops, gas cooking, a walk-in pantry, and a large island where you can prep dinner and still be part of the conversation. A drop station just inside the garage entrance gives
USD 850,000
609 Timberlake Drive
View photo
House · for sale
USD 715,000
USD 253/sq.ft
609 Timberlake Drive
Oswald Park
· 2,820 sq.ft · 5 Bedrooms · 3 Baths · House
· Fireplace · Equipped kitchen
Oswald Park · 2,820 sq.ft · 5 Bedrooms · 3 Baths · House · Fireplace · Equipped kitchen
Some homes are built. Others are thoughtfully created. Welcome to 609 Timberlake Drive, an extraordinary 5-bedroom, 3-bath custom home by Magnolia Custom Home Builders and loin Chapin's sought-after Timberlake Country Club. From the stately brick entrance with its graceful architectural archway and striking double doors, it's evident this home is anything but ordinary. The owners were personally involved in selecting its many design details and every space reflects exceptional craftsmanship and thoughtful planning. Inside, rich engineered hardwood floors, elegant archways, exposed brick accents, extensive custom millwork and moldings create an atmosphere of timeless elegance. The showstopping kitchen blends beauty and functionality with custom soft-close cabinetry, clever storage solutions, quartz countertops, farmhouse sink, decorative tile inlay, statement range hood, generous island, and walk-in pantry. The inviting living room features a brick fireplace and custom built-ins, while
USD 715,000
187 Marina Cove Drive
View photo
House · for sale
USD 257,000
USD 268/sq.ft
187 Marina Cove Drive
Oswald Park
· 958 sq.ft · 2 Bedrooms · 2 Baths · House
· Equipped kitchen · Swimming pool
Oswald Park · 958 sq.ft · 2 Bedrooms · 2 Baths · House · Equipped kitchen · Swimming pool
Affordable Lake Murray Living at 187 Marina CoveDiscover the best of Lake Murray living in the peaceful Marina Cove community. Whether youre looking for a full-time residence, weekend retreat, or vacation getaway, 187 Marina Cove offers comfort, flexibility, and beautiful lake views. Located just off Highway 378 and approximately 12 miles from downtown Lexington, the property is close to restaurants, shopping, and everyday conveniences. Residents enjoy a variety of HOA amenities, including a neighborhood boat ramp, gated boat storage, swimming pool, playground, fishing area, community dock, and walking trails. Spend your days on the water, relax by the pool, or enjoy the laid-back lifestyle Marina Cove has for you. With lake views from just about every room, this property features two distinct living spaces. The upstairs residence includes one bedroom, a loft, full bathroom, and open kitchen and dining area. Downstairs, an efficiency-style apartment offers a bedroom, full bathroom with
USD 257,000
52 Melrose Place
View photo
House · for sale
USD 1,199,000
USD 501/sq.ft
52 Melrose Place
Oswald Park
· 2,390 sq.ft · 4 Bedrooms · 4 Baths · House
· Fireplace · Lift
Oswald Park · 2,390 sq.ft · 4 Bedrooms · 4 Baths · House · Fireplace · Lift
52 Melrose Place | The Pointes of Plantation Pointe Modern Contemporary with a Touch of Craftsman Lake Murray Living at Its Best! A hidden gem awaits in The Pointes of Plantation Pointe! Built in 2024, this custom Lake Murray home offers 4,020 SF of thoughtfully designed living space on a. 32-acre waterfront lot with a private dock, recently extended another 10 feet, and an approved boat lift permit. Whether you're entertaining family and friends, welcoming overnight guests, or spending a quiet afternoon on the lake, this home makes it easy to enjoy the lifestyle you've been looking for. Quality construction, low-maintenance features, and attention to detail are found throughout. The HardiePlank and brick exterior, hardwood floors on the main level, and LVP on the lower level are just the beginning. You'll appreciate the whole-home Generac Generator & water softener, central vacuum, tankless water heater, natural gas fireplace, public water and sewer, 30-year architectural shingles, vi
USD 1,199,000
331 Hazelmount Road
View photo
House · for sale
USD 349,999
USD 131/sq.ft
Updated
331 Hazelmount Road
Oswald Park
· 2,659 sq.ft · 5 Bedrooms · 3 Baths · House
· Garden · Equipped kitchen
Oswald Park · 2,659 sq.ft · 5 Bedrooms · 3 Baths · House · Garden · Equipped kitchen
Limited-time! Receive up to $10k toward closing costs when you finance with builder's lender! Spacious Greenway plan offering 2,667 sqft, 5 bedrooms, and 3.5 baths and a study (bedroom 5 on the main level! ). This thoughtfully designed two-story home features an open-concept layout with a large great room that flows seamlessly into the kitchen, creating the perfect space for everyday living and entertaining. The kitchen offers ample cabinet and counter space, a large island, and a functional layout ideal for entertaining friends and family. On the 2nd level youll find the spacious owners suite, providing a private retreat with a large walk-in closet and ensuite bathroom. Additional bedrooms are generously sized with plenty of closet space making this home ideal for families or guests. Enjoy outdoor living in your fully sodded with irrigation system backyard, perfect for relaxing evenings or weekend gatherings. This home also includes a signature Everythings Included package featuring u
USD 349,999
969 Rock N Creek Road
View photo
House · for sale
USD 399,000
USD 255/sq.ft
969 Rock N Creek Road
Oswald Park
· 1,561 sq.ft · 3 Bedrooms · 2 Baths · House
· Swimming pool · Deck · Fireplace
Oswald Park · 1,561 sq.ft · 3 Bedrooms · 2 Baths · House · Swimming pool · Deck · Fireplace
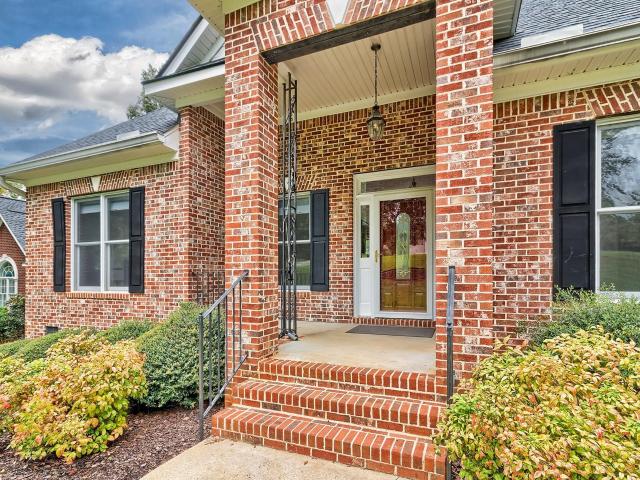
Welcome home to this mobile home de-titled nestled on a private lot just outside the Alcapulco landing on Lake Murray! This private lot is complete with two wells, inground gunite pool with jacuzzi!,pool house two carports, home features a screened porch, and new trex decking, porch swing, metal roof and windows with a lifetime transferable warranty, wood burning fireplace, jacuzzi tub in primary bathroom with bluetooth speaker and light. This one you need to see! Disclaimer: CMLS has not reviewed and, therefore, does not endorse vendors who may appear in listings
USD 399,000
638 Shining Sun Court
View photo
House · for sale
USD 439,990
USD 166/sq.ft
Updated
638 Shining Sun Court
Oswald Park
· 2,637 sq.ft · 5 Bedrooms · 3 Baths · House
· Patio · Office room · Equipped kitchen
Oswald Park · 2,637 sq.ft · 5 Bedrooms · 3 Baths · House · Patio · Office room · Equipped kitchen
Unlock the home of your dreams at 638 Shining Sun Court in Shell Pointe! This stunning Forrester floorplan offers over 2,600 square feet, featuring 5 bedrooms and 3 full baths, including an impressive upstairs primary suite. A screened-in back patio is an added benefit where you can enjoy relaxing evenings by Lake Murray. The main level welcomes you with a charming covered front porch, formal dining room, and an open-concept living area that flows seamlessly into the modern kitchen with a large island and spacious pantry. A first-floor bedroom and full bath create the perfect setup for guests, a home office, or multigenerational living. Upstairs, the private primary suite features a generous walk-in closet and an en-suite bath with dual vanities. Three additional bedrooms are upstairs, one where the bonus space is shown, each with a private closet. A full bath and convenient laundry room complete the second floor. At Shell Pointe residents enjoy access to amenities including a private
USD 439,990
329 Livesey Lane
View photo
Townhouse · for sale
USD 191,000
USD 142/sq.ft
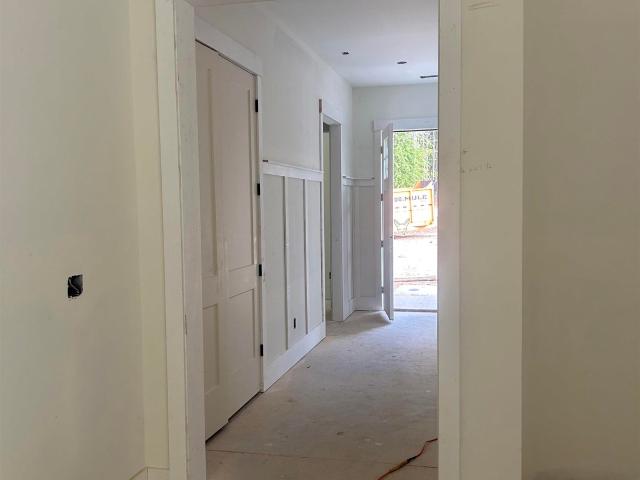
329 Livesey Lane
Oswald Park
· 1,345 sq.ft · 3 Bedrooms · 2 Baths · Townhouse
· Garden · Equipped kitchen
Oswald Park · 1,345 sq.ft · 3 Bedrooms · 2 Baths · Townhouse · Garden · Equipped kitchen
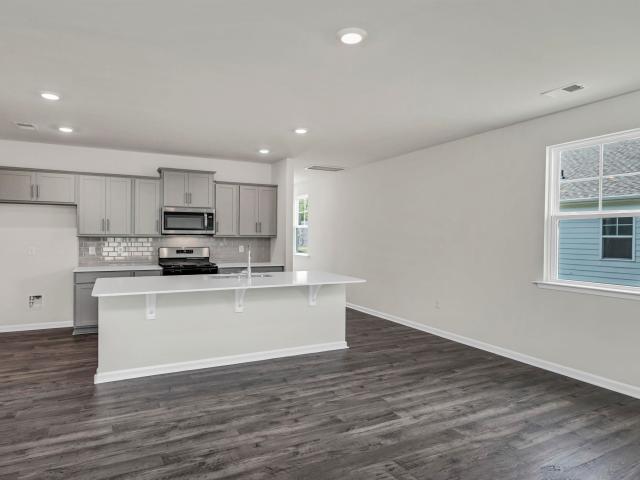
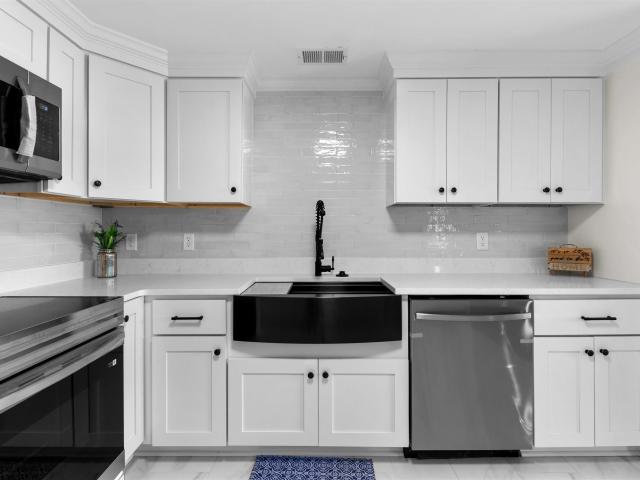
If you use Lennar Mortgage, you will receive closing cost assistance of up to $6k and our Move-In Package, available through July 12! July move in! Amazing NEW 3-bedroom, 2.5-bath Denali plan located in Gilbert, SC. Enjoy nearby shopping, Lake Murray, and top-rated schools, with a short drive to Downtown Columbia. This home features elegant quartz countertops in the kitchen, wood-inspired vinyl plank flooring throughout the first floor, and a seamless transition from the living space to the backyard. The open kitchen has spacious counters, white shaker style cabinets with knobs, subway tiled backsplash, and modern stainless-steel appliances; including a gas stove, microwave and dishwasher. Blinds throughout the home. All bedrooms are located on the second floor for privacy from the main level. The second-floor owners suite includes a full walk in closet and double vanity bathroom with a large shower. An additional full bathroom is conveniently located near 2 quaint bedrooms. Discover y
USD 191,000
178 Ruby Prince Road
View photo
House · for sale
USD 325,000
USD 147/sq.ft
178 Ruby Prince Road
Oswald Park
· 2,196 sq.ft · 4 Bedrooms · 2 Baths · House
· Equipped kitchen
Oswald Park · 2,196 sq.ft · 4 Bedrooms · 2 Baths · House · Equipped kitchen
Welcome to the Manning at 178 Ruby Prince Road in Sease's Pond! This two-story home features Hardie Plank siding for a modern, elevated look and durable finish. Inside, the primary suite is downstairs as well as an open main living area and kitchen. The kitchen boasts a floating island overlooking the open concept dining and living areas, finished with DRHE features that are sure to impress, including quartz countertops and kitchen tile backsplash. Upstairs there are 3 additional bedrooms, as well as a large upstairs loft area. Come tour our Manning Model Home in Sease's Pond for design inspiration + to get a feel for this floorplan furnished! Sease's Pond is located just outside of Lexington, placing you close to many restaurants, stores, and entertainment. Enjoy a day at Lake Murray or stroll Downtown Lexington. Also take advantage of the beautiful landscape at Sease's Pond, where a community pond and dock are available to all residents. The photos you see here are for illustration p
USD 325,000
185 Ruby Prince Road
View photo
House · for sale
USD 313,500
USD 162/sq.ft
185 Ruby Prince Road
Oswald Park
· 1,927 sq.ft · 4 Bedrooms · 2 Baths · House
· Patio · Equipped kitchen · Parking
Oswald Park · 1,927 sq.ft · 4 Bedrooms · 2 Baths · House · Patio · Equipped kitchen · Parking
Unlock the home of your dreams at 185 Ruby Prince Road in Sease's Pond! Featuring Boothbay Blue colored Hardie plank exterior, this home offers exceptional curb appeal and long-lasting durability. A covered back patio also offers a peaceful spot to enjoy your outdoor space. Stepping inside, a welcoming foyer leads into an open-concept living area, perfect for entertaining and daily living. The heart of the home is the kitchen, showcasing quartz countertops, tile backsplash, and gray cabinetry. The kitchen flows seamlessly into the dining and living areas, finished with durable RevWood flooring. A convenient powder room and access to the attached two-car garage complete the main level. Upstairs, the private primary suite offers a comfortable retreat with a walk-in closet and an en-suite bath. 3 additional bedrooms upstairs provide plenty of flexibility and space. A centrally located second bathroom and laundry area add everyday convenience and complete the second floor. Sease's Pond is
USD 313,500
755 Tiger Lily Drive
View photo
House · for sale
USD 374,100
USD 146/sq.ft
Updated
755 Tiger Lily Drive
Oswald Park
· 2,562 sq.ft · 4 Bedrooms · 3 Baths · House
· Garden · Fireplace · Equipped kitchen · Parking · Air conditioning · Swimming pool
Oswald Park · 2,562 sq.ft · 4 Bedrooms · 3 Baths · House · Garden · Fireplace · Equipped kitchen · Parking · Air conditioning · Swimming pool
Price Improvement! Located in the desirable Springhill Lake subdivision, this stunning 4-bedroom, 3.5-bath home offers exceptional comfort, convenience, and community amenities, including a pool, clubhouse, playground, and nature trail with direct access just steps away. Formerly the model home, this property features premium upgrades, including an epoxy-coated garage floor and a dedicated AC unit in the garage. Enjoy peaceful pond views and direct backyard access to a fully stocked pond where kayaks are permittedperfect for relaxing weekends outdoors. Inside, the open floor plan features a spacious living room with a cozy fireplace that flows into the kitchen, complete with a large island, bar seating, granite countertops, and abundant cabinet and counter space. The home offers the rare convenience of two owners suites, one upstairs and one downstairs, each with high ceilings, walk-in closets, and private en-suite baths. Additional bedrooms feature generous closets and access to a lov
USD 374,100
138 Erica Court
View photo
House · for sale
USD 555,000
USD 243/sq.ft
138 Erica Court
Oswald Park
· 2,282 sq.ft · 4 Bedrooms · 2 Baths · House
· Garden · Parking · Deck · Equipped kitchen
Oswald Park · 2,282 sq.ft · 4 Bedrooms · 2 Baths · House · Garden · Parking · Deck · Equipped kitchen
Custom Built home on 2.01 near Lake Murray and Lexington. This is a one-owner home. Well maintained. Heavy molding through out. HVAC 2026 Roof shingles replaced in 2019. Tankless water heater. Spacious kitchen with eat-in area, bar, tiled backsplash and granite countertops. Nook and large pantry. Tray ceiling in owners suite with heavy crown molding and recessed lighting. With access to your deck from master bedroom you can sit on your deck and watch the stars at night. Master bath features Double Vanity, Separate Shower, and Whirpool. 3 spacous bedrooms in this split floor plan. 4th bedroom has a french door to screen porch for easy access. Jack and Jil bath which is great for a guest room. Detached 2 car garage and 10 x 24 Storage shed or could be used for workshop. Mudroom is very spacious with plenty room for shelving. Beautiful back yard with fire pit and swing that makes into a futon. On a cul-de-sac for privacy. If you are looking for a custom built home on acreage that has been
USD 555,000
350 Cabana Way
View photo
House · for sale
USD 449,000
USD 170/sq.ft
350 Cabana Way
Oswald Park
· 2,626 sq.ft · 5 Bedrooms · 2 Baths · House
· Fireplace · Equipped kitchen
Oswald Park · 2,626 sq.ft · 5 Bedrooms · 2 Baths · House · Fireplace · Equipped kitchen
Beautiful craftsman home in the lakefront community of Sunset Bay. This five bedroom home boasts beautiful finishes throughout as well as an open floor plan on the main living area. The kitchen overlooks the living room and is complete with granite countertops, stainless steel appliances, and tiled backsplash. The main living area includes a natural gas fireplace flanked by beautiful built ins on either side. The primary retreat is located on the main floor and includes a spacious walk in closet and spa like bathroom. A second bedroom and shared bath is also located on the main floor. While the main level takes advantage of higher elevation for lake views, the lower level includes three additional bedrooms, each with private bathrooms and spacious closets, and an additional living area for family and guests to enjoy. Community includes access to Lake Murray and community amenities including a sandy beach, covered cabana, fire pit, and boat ramp along with optional boat and kayak storag
USD 449,000
311 Lookout Hill Drive
View photo
House · for sale
USD 639,900
USD 179/sq.ft
Updated
311 Lookout Hill Drive
Oswald Park
· 3,563 sq.ft · 5 Bedrooms · 3 Baths · House
· Deck · Fireplace · Equipped kitchen
Oswald Park · 3,563 sq.ft · 5 Bedrooms · 3 Baths · House · Deck · Fireplace · Equipped kitchen
New price, reduced by $20,000! There's something special about a classic Southern home, with its timeless brick exterior, generous rooms and architectural details that never go out of style. Located on a. 55-acre lot in Timberlake Plantation's Lookout Pointes community, this custom-built home has the space, character and comfortable layout that make it easy to settle right in. The main level is where this home really shines. Rather than a series of rooms competing for space, the floor plan flows naturally from one area to the next, with an inviting kitchen and casual dining area opening into a spacious great room filled with natural light. A fireplace anchors the room, while the detailed ceiling adds character without feeling formal. A separate living room with French doors leading to the rear deck and a formal dining room provide additional places to entertain, relax or simply enjoy having a little breathing room. The owner's suite is tucked into the main level, along with two additio
USD 639,900
634 Shining Sun Court
View photo
House · for sale
USD 485,000
USD 172/sq.ft
634 Shining Sun Court
Oswald Park
· 2,809 sq.ft · 5 Bedrooms · 4 Baths · House
· Equipped kitchen · Parking
Oswald Park · 2,809 sq.ft · 5 Bedrooms · 4 Baths · House · Equipped kitchen · Parking
Welcome to the two-story Trivecta floorplan at 634 Shining Sun Ct in Shell Pointe, a new home community right on the shores of Lake Murray. This home sits on a spacious 0.38-acre lot, and comes finished with Coastal Fog colored Hardie Plank, giving the home a coastal, lake-living vibe. Another major highlight of this home is the 3-car garage! Enjoy the peaceful homesite and atmosphere of Shell Pointe from the comfort of a covered back porch. Inside offers 5 beds, 4 baths, 2 stories, and over 2,800 sqft. Of living space. The open concept kitchen features a floating island, quartz countertops, white cabinets, and tile backsplash. The island overlooks the open dining and living areas, creating the perfect space to entertain. At the back of the home, sits the spacious, private primary suite, featuring a large bathroom and 2 walk-in closets. An additional 3 beds and 2 baths complete the first floor. Upstairs is home to bedroom 5, with a walk-in closet, and bathroom 4. The Trivecta is an inv
USD 485,000
128 Stewart Landing Drive
View photo
House · for sale
USD 624,900
USD 302/sq.ft
128 Stewart Landing Drive
Oswald Park
· 2,067 sq.ft · 3 Bedrooms · 2 Baths · House
Oswald Park · 2,067 sq.ft · 3 Bedrooms · 2 Baths · House
Welcome to 128 Stewart Landing Drive in Prosperity, SC! This beautiful new construction home features 3 bedrooms, 2 full bathrooms, and a thoughtfully designed open floor plan that creates a seamless flow between the main living spaces. A dedicated mudroom adds everyday convenience and helps keep things organized. Currently in the trim stage, this home offers the opportunity to enjoy the benefits of brand-new construction in the Stewart Landing community. Conveniently located near Chapin, shopping, dining, and Lake Murray recreation, this home is ready to be the perfect place to call your own. Don't miss this opportunity to make it yours! Disclaimer: CMLS has not reviewed and, therefore, does not endorse vendors who may appear in listings
USD 624,900
134 Clubside Drive
View photo
House · for sale
USD 484,900
USD 232/sq.ft
134 Clubside Drive
Oswald Park
· 2,088 sq.ft · 3 Bedrooms · 2 Baths · House
· Office room · Equipped kitchen · Parking
Oswald Park · 2,088 sq.ft · 3 Bedrooms · 2 Baths · House · Office room · Equipped kitchen · Parking
The Brinson is a three-bedroom, two-and-a-half-bath home with an side entry garage, home office, formal dining room, spacious family room, designer kitchen with island and pantry, and a covered rear porch. The second floor features all three bedrooms, including the primary bedroom and laundry room. Disclaimer: CMLS has not reviewed and, therefore, does not endorse vendors who may appear in listings
USD 484,900
2116 Chickwood Drive
View photo
House · for sale
USD 398,500
USD 163/sq.ft
2116 Chickwood Drive
Oswald Park
· 2,433 sq.ft · 4 Bedrooms · 2 Baths · House
· Fireplace · Equipped kitchen
Oswald Park · 2,433 sq.ft · 4 Bedrooms · 2 Baths · House · Fireplace · Equipped kitchen
Stunning Remodeled Four-Bedroom Home on 1 Acre in Leesville, SCWelcome to your dream retreat! Nestled in a serene country setting in Leesville, South Carolina, this completely beautifully remodeled four-bedroom sits on approximately one acre of private land, offering plenty of blue skies and room to breathe. Step inside this meticulously redesigned residence and be greeted by an elegant open floor plan that seamlessly blends modern amenities with classic charm. The heart of the home features a spacious kitchen equipped with solid surface countertops, new cabinetry, and stylish tile floors. Whether youre hosting family dinners or intimate gatherings, theres ample room to accommodate a dining room table and enjoy delightful meals together. The massive great room is perfect for entertaining, highlighted by a cozy fireplace and a stunning bay window that fills the space with natural light. With plenty of room to grow, the flex room can serve as an office, playroom, or guest roomtailoring t
USD 398,500
115 Rocky Ridge Road
View photo
House · for sale
USD 949,999
USD 265/sq.ft
115 Rocky Ridge Road
Oswald Park
· 3,584 sq.ft · 3 Bedrooms · 2 Baths · House
· Equipped kitchen · Cellar
Oswald Park · 3,584 sq.ft · 3 Bedrooms · 2 Baths · House · Equipped kitchen · Cellar
You will be captivated as soon as you enter the tree canopied driveway. Lush landscape welcomes you into this amazing Lake Murray home nestled privately on 1 acre! There is 3585 sq ft to roam and views of the lake from every room. Sit on the porch with morning coffee overlooking 210 ft of shoreline that includes your private dock. Did I mention NO HOA! Inside you will find a gorgeous kitchen and living space that puts you at the center of the home with captivating views of Lake Murray. You will find a large primary suite on the mail level. On the 2nd level is 2 more bedrooms and a large flex space (615sf) with all new carpet that could be used for hobby room, play room, media room or craft room. The partial finished basement was previously used as an office but bring your imagination and there could be endless possibilities. There is a detached workshop for car lovers, a boat or ATV. It also has an upstairs that could be used for storage. You don't want to miss the opportunity to see t
USD 949,999
122 Clubside Drive
View photo
House · for sale
USD 474,900
USD 205/sq.ft
122 Clubside Drive
Oswald Park
· 2,314 sq.ft · 4 Bedrooms · 3 Baths · House
· Fireplace · Equipped kitchen
Oswald Park · 2,314 sq.ft · 4 Bedrooms · 3 Baths · House · Fireplace · Equipped kitchen
Welcome to timeless Craftsman charm in the thoughtfully designed Abbeyville plan. A welcoming front porch and grand foyer lead into an open-concept layout featuring coffered ceilings, a spacious great room with fireplace, and a designer kitchen with a large island overlooking the main living areas. The private primary suite offers elegant ceiling details, a spacious walk-in closet, and a spa-inspired bath with an oversized tiled shower. A main-floor guest suite and seamless indoor-outdoor living make this home perfect for both entertaining and everyday comfort. Built for efficiency and sustainability, the Abbeyville is HERS rated and constructed to NAHB Green building guidelines. Disclaimer: CMLS has not reviewed and, therefore, does not endorse vendors who may appear in listings
USD 474,900
1948 Highway 378
View photo
House · for sale
USD 1,145,000
USD 248/sq.ft
1948 Highway 378
Oswald Park
· 4,607 sq.ft · 6 Bedrooms · 4 Baths · House
· Garden · Office room · Fireplace · Equipped kitchen
Oswald Park · 4,607 sq.ft · 6 Bedrooms · 4 Baths · House · Garden · Office room · Fireplace · Equipped kitchen
Price improvement, one of a kind! Two homes on one property! No hoa, 2.57 acres main home is all brick and offers 5 bedrooms (1 primary on the main level and another on the second floor), 4 bathrooms, hardwood floors, bonus/game room with bar and pool table, inground pool, vinyl-fenced backyard and screened-in porch. Separate guest house offers the primary on main, master bath, living room and kitchen. This property is located just four minutes away from the lake murray boat dock. Entering The Main House the Open Concept Greets You with a Large Foyer, Staircase, Bedroom/Office to your Right with Built Ins and Beautiful Hardwood Flooring throughout. Continuing into the Formal Dinning Room it Flows into the Spacious Living Room with High Ceilings, Fireplace, Built-Ins and a Wall of Windows letting in Natural Sunlight. Great for Entertaining, the Living Room opens to the Second Dining Room Area with views of the Backyard In Ground Saltwater Pool and Gorgeous Sunsets. The Kitchen has Grani
USD 1,145,000
210 Lake Vista Drive
View photo
House · for sale
USD 1,600,000
USD 283/sq.ft
210 Lake Vista Drive
Oswald Park
· 5,640 sq.ft · 5 Bedrooms · 5 Baths · House
· Fireplace · Equipped kitchen
Oswald Park · 5,640 sq.ft · 5 Bedrooms · 5 Baths · House · Fireplace · Equipped kitchen
210 Lake Vista Drive offers an exceptional opportunity to experience Lake Murray living with a spectacular 8.5 mile, big-water, view all the way to the Lake Murray Dam, luxurious indoor and outdoor spaces, and the amenities of highly sought-after Timberlake. This 5-bedroom, 5-bath home features 5,643 square feet of thoughtfully designed living space, built in 2003 and beautifully positioned to take full advantage of its waterfront setting. The lake makes an immediate impression upon entering, with a stunning view of Lake Murray framed from the main living area. Soaring ceilings, beautiful hardwood floors, expansive windows and French doors showcase the stunning lake views, while a striking fireplace and custom built-ins create an inviting gathering space. The chefs kitchen is equally impressive, featuring separate ovens, a prep sink and vast granite countertops designed for both everyday living and entertaining. The lower level adds exceptional versatility, with a spacious room for ent
USD 1,600,000
104 Admirals Point
View photo
House · for sale
USD 629,900
USD 268/sq.ft
104 Admirals Point
Oswald Park
· 2,347 sq.ft · 3 Bedrooms · 2 Baths · House
· Equipped kitchen · Lift
Oswald Park · 2,347 sq.ft · 3 Bedrooms · 2 Baths · House · Equipped kitchen · Lift
Welcome to your custom built oasis in Mariners Retreat, a gated Lake Murray community! Situated on a spacious one acre lot, this beautiful Craftsman-style home blends luxury finishes, a thoughtful and functional floor plan, and inviting spaces designed for both everyday living and entertaining. From the moment you step inside, youll notice the beautiful woodwork, designer lighting, and attention to detail throughout. Plantation shutters add timeless style, while the primary suite features a remote-controlled shade for added comfort and privacy. The heart of the home is the beautifully appointed kitchen, featuring soft close 42' cabinetry, a built in heavy duty mixer lift, leathered granite countertops, handcrafted tile backsplash, stainless steel farmhouse sink, and Bosch dishwasher. Just off the kitchen, the butlers pantry provides the perfect spot for a coffee or beverage station. Enjoy your morning coffee on the charming front porch or unwind on the expansive screened in back porch
USD 629,900
108 Water Links Drive
View photo
House · for sale
USD 950,000
USD 306/sq.ft
108 Water Links Drive
Oswald Park
· 3,100 sq.ft · 4 Bedrooms · 3 Baths · House
· Fireplace · Equipped kitchen · Cellar
Oswald Park · 3,100 sq.ft · 4 Bedrooms · 3 Baths · House · Fireplace · Equipped kitchen · Cellar
Priced to sell! Enjoy stunning Lake Murray views from nearly every room in this gorgeous all-brick waterfront home, featuring a private dock and approximately 140 feet of shoreline. Nestled on a quiet cove on a. 29-acre lot, this custom-built home offers exceptional lake living in the prestigious golf course community of Timberlake Estates. The spacious living room is filled with natural light and showcases gleaming hardwood floors, vaulted ceilings, a gas fireplace, and custom built-in bookcases. The inviting eat-in kitchen features a convenient bar-top, custom cabinetry, generous counter space, stainless steel appliances, and abundant storage, with easy access to the beautiful formal dining room. The main-level primary suite overlooks the lake, while the upper level offers two generously sized bedrooms, a versatile FROG (no closet), and a shared full bathroom. The finished walkout basement provides even more living space, including a large bonus/family room ideal for guests, hobbies,
USD 950,000
38 Sturkie Lane
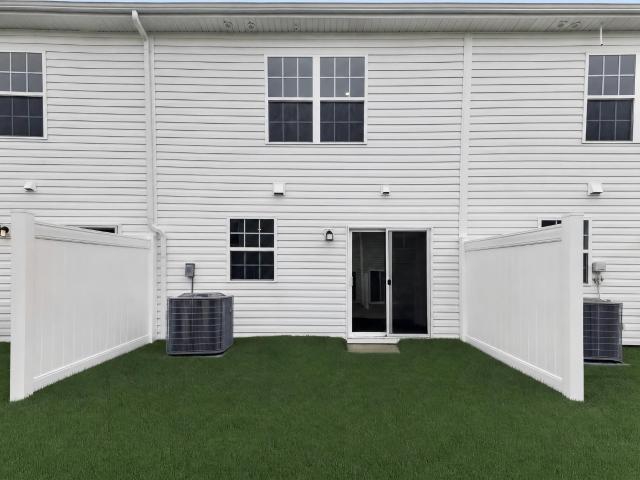
View photo
House · for sale
USD 825,000
USD 504/sq.ft
38 Sturkie Lane
Oswald Park
· 1,636 sq.ft · 3 Bedrooms · 2 Baths · House
· Balcony
Oswald Park · 1,636 sq.ft · 3 Bedrooms · 2 Baths · House · Balcony
Some people dream of the lake life. You're about to stop dreaming and start living it. Picture this: your morning coffee on an 8' x 32' covered porch, steam rising from your mug, as the sun climbs over big water views that stretch to the horizon. By evening, you're back on that same porch, front row for nature's nightly light show. Lake Murray sunsets that no screen could ever replicate. This isn't a vacation. This is your Tuesday. 120 Feet of Pure Waterfront BlissWith 120 feet of pristine shoreline, your lakefront kingdom includes everything a boater's heart desires:? 12' wide private boat ramp. Launch whenever the water calls? Covered 16x16 dock with deep water access. No shallow-water worries here? Unobstructed big water views. Because you didn't move to the lake to stare at someone else's dockA Home That Lives Up to Its ViewStep inside and let your eyes travel up. And up. and up. Soaring cathedral ceilings create a great room that feels endless, while a dramatic balcony loft overlo
USD 825,000
952 John Silver Drive
View photo
House · for sale
USD 245,999
USD 127/sq.ft
952 John Silver Drive
Oswald Park
· 1,927 sq.ft · 3 Bedrooms · 2 Baths · House
· Garden · Equipped kitchen
Oswald Park · 1,927 sq.ft · 3 Bedrooms · 2 Baths · House · Garden · Equipped kitchen
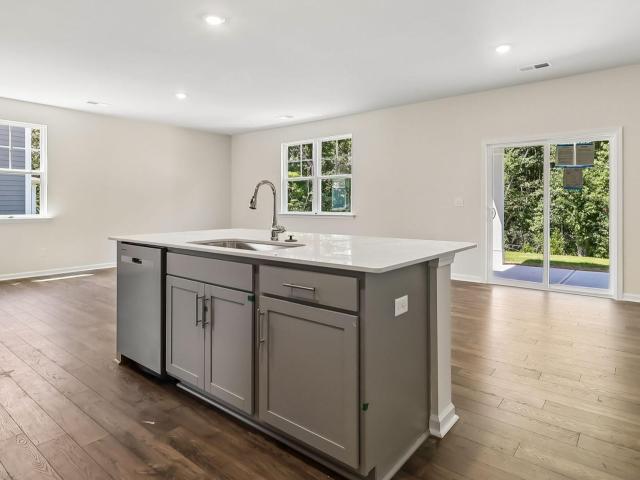
Welcome to your stunning NEW 3-bedroom, 2.5-bath Anderson plan in Lexington County, perfectly situated for easy commuting in Gilbert, SC. Enjoy the convenience of nearby Lexington shopping, Lake Murray, top-rated schools, and just a 40-minute drive to downtown Columbia. This home features elegant quartz countertops in the kitchen, wood-inspired vinyl plank flooring throughout the first floor, and a seamless transition from the living space to the backyard. An amazing iron baluster 1st floor oak stair rail greets you in this large open foyer. This home also offers exceptional indoor and outdoor spaces, perfect for entertaining and relaxation. The open kitchen has spacious counters, an expansive island, and modern stainless-steel appliances, including a gas stove, tiled backsplash, microwave and dishwasher. All bedrooms are located on the second floor for privacy from the main level. The second-floor owners suite includes 2 full walk-in closets and double vanity bathroom. An additional f
USD 245,999
420 Lookover Pointe Drive
View photo
House · for sale
USD 853,000
USD 266/sq.ft
420 Lookover Pointe Drive
Oswald Park
· 3,197 sq.ft · 4 Bedrooms · 3 Baths · House
· Equipped kitchen · Lift
Oswald Park · 3,197 sq.ft · 4 Bedrooms · 3 Baths · House · Equipped kitchen · Lift
Set on a quiet cul-de-sac in Chapin's sought-after Timberlake Plantation, this Lake Murray home pairs relaxed cove-side living with quick access to big water. A bright, open floor plan and walls of windows bring the lake views inside from nearly every room. Outdoor living is the star here! A spacious screened porch, sundeck, and covered porch all overlook the cove, giving you options for morning coffee, afternoon sun, or evening gatherings. Down by the water, a generous pergola overlooks your private dock and boat lift, just minutes from the open lake. Inside, the kitchen is open to the great room so the cook stays part of the conversation. It features granite counters and an island with a prep sink, stainless steel appliances and a breakfast nook. The split-bedroom plan places the primary suite privately on the opposite side of the great room. The primary retreat includes a soaking tub, separate shower, double vanity, and a spacious walk-in closet with built-ins. Bedrooms 2 and 3 shar
USD 853,000

Get email alerts

Don't miss out: be the first to know about new properties

The alert was correctly created

On subscribing you accept the conditions of use and the privacy policy
Alert
Receive new ads in your inbox
Save this search
Receive alerts for new listings

We'll send you an email when we have new properties for: "Houses for sale in Oswald Park"

The alert was correctly created

Lexing-Town Estates
Murray Forest
Get email alerts and be the first to see new listings
Required field
On subscribing I accept the terms of the privacy policy
Perfect! You'll soon start receiving new listings via email
Alert
Receive an email when we have new ads for Houses for sale in Oswald Park
Save this search
Filters

Bedrooms

Size (sq.ft)

sq.ft
sq.ft

Price

USD
USD

Property type

Bathrooms

Clear all filters
Receive notifications when new entries are published.