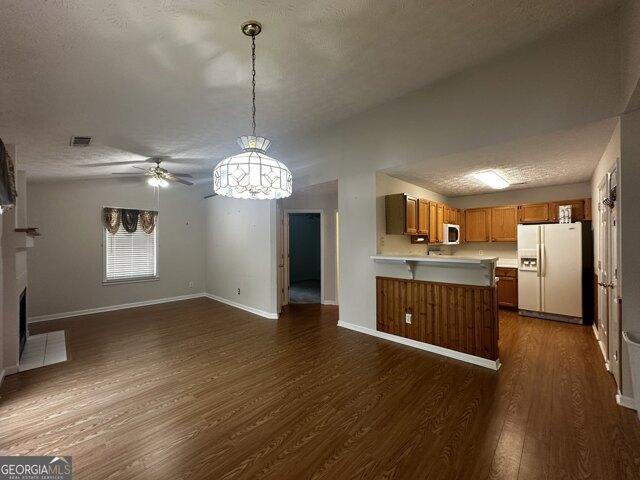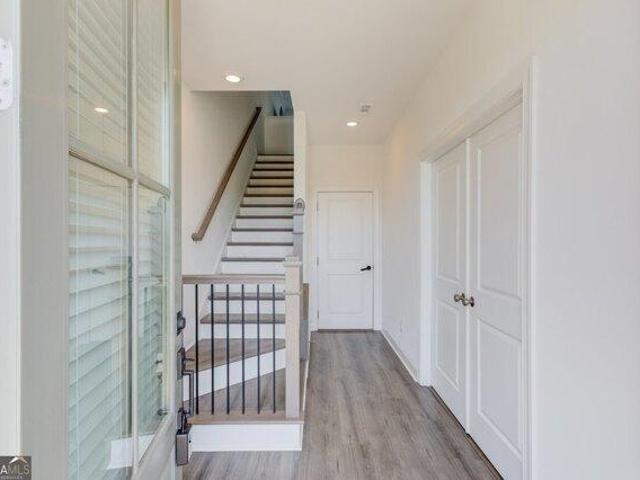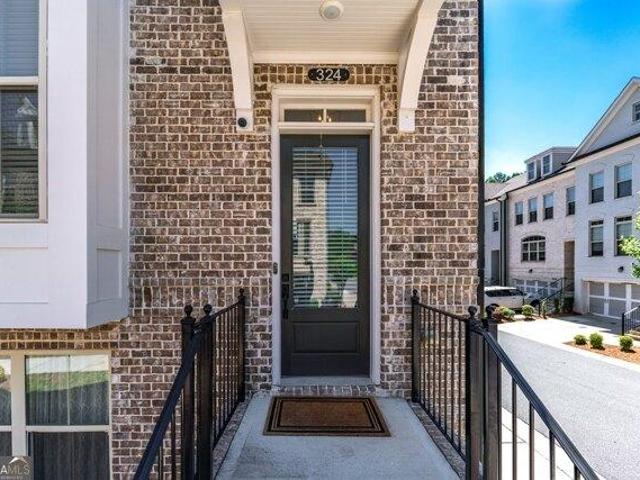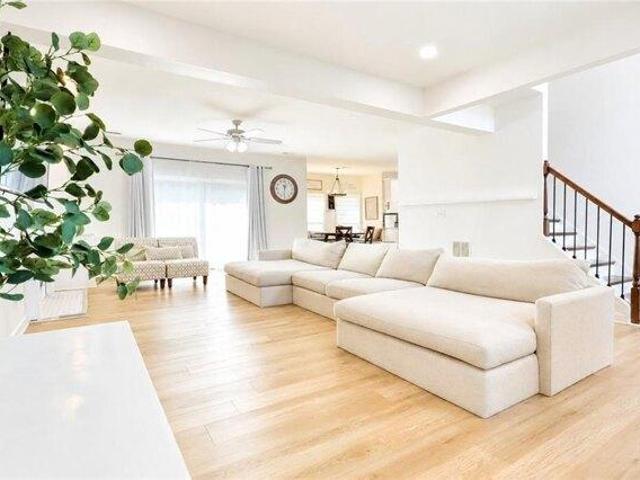
786 houses for sale in Overlook at Old Atlanta

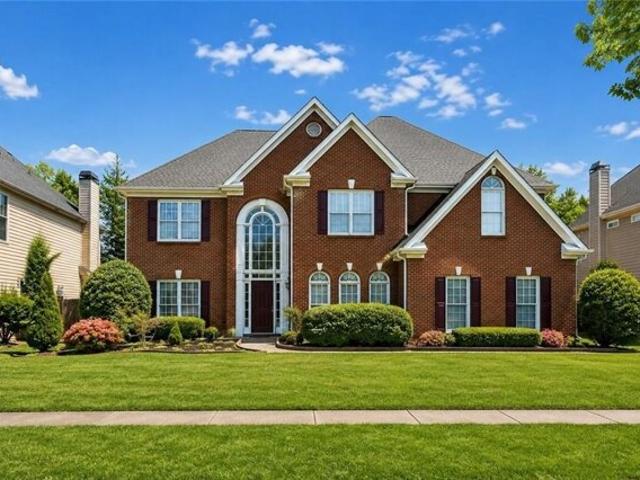
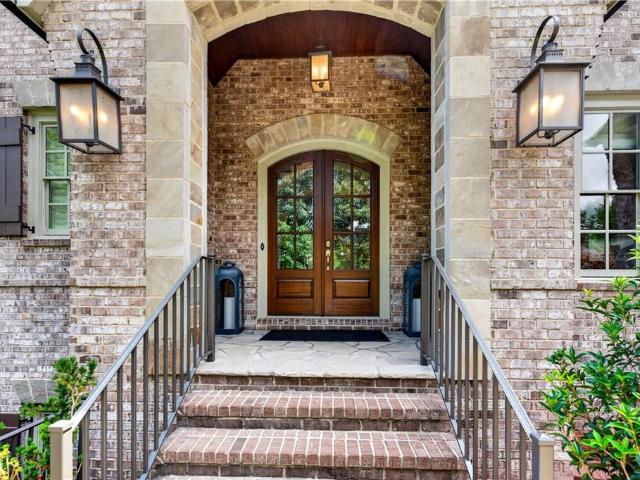
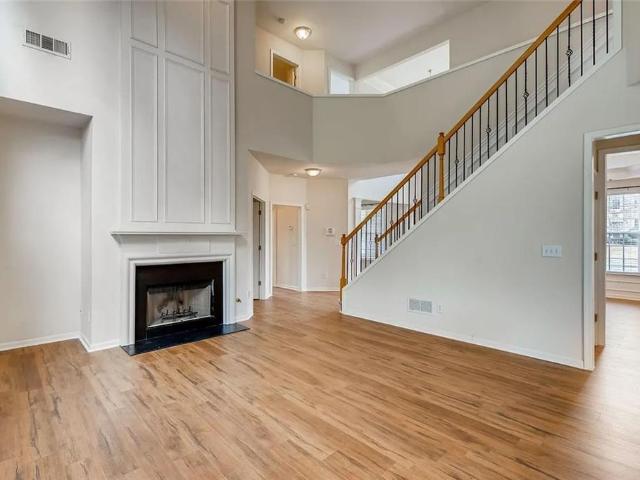
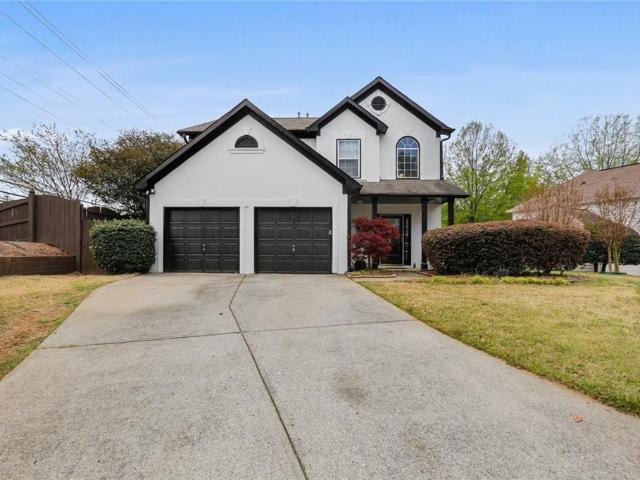
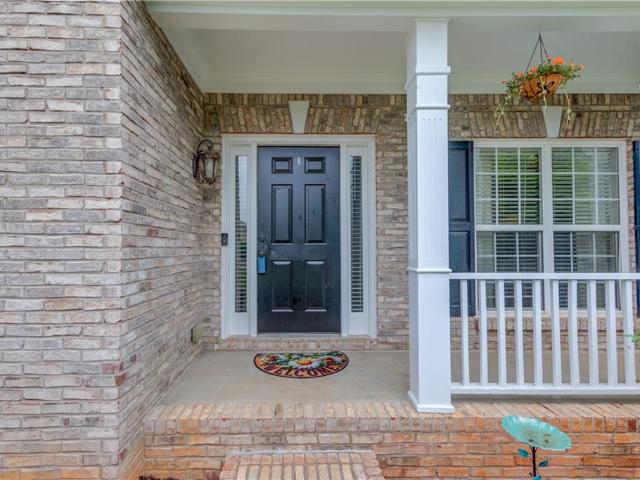
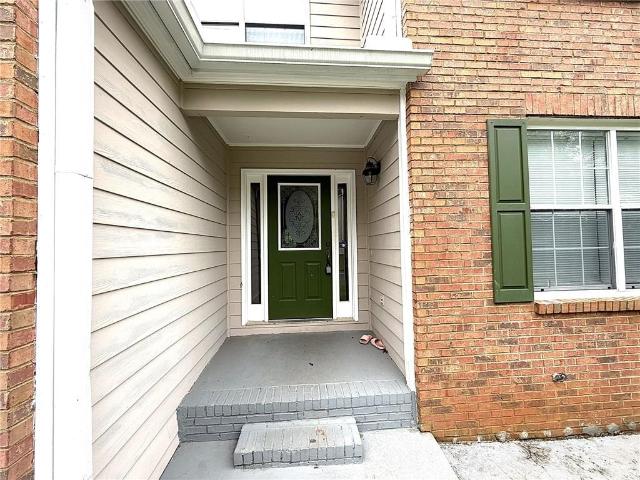
5925 Overlook Club Circle
View photo
House · for sale
USD 874,999
USD 281/sq.ft
5925 Overlook Club Circle
Overlook at Old Atlanta
· 3,111 sq.ft · 3 Bedrooms · 3 Baths · House
· Office room · Equipped kitchen
Overlook at Old Atlanta · 3,111 sq.ft · 3 Bedrooms · 3 Baths · House · Office room · Equipped kitchen
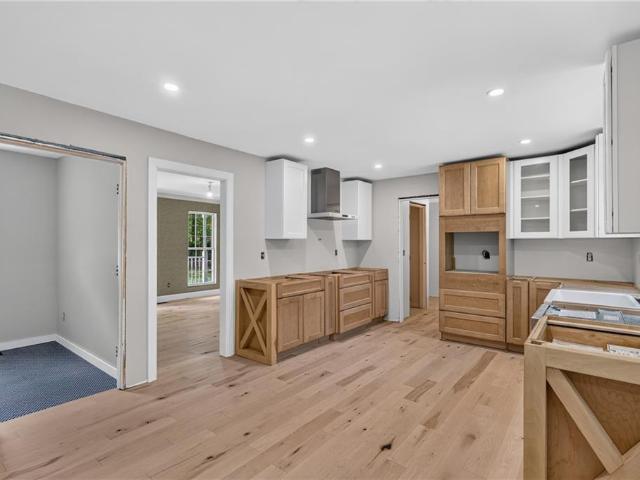
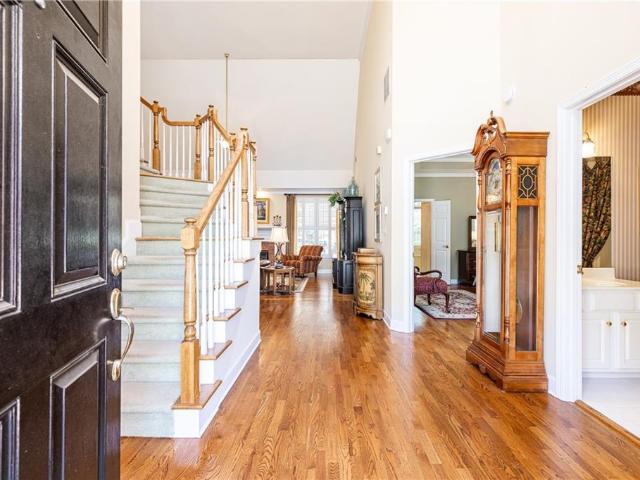
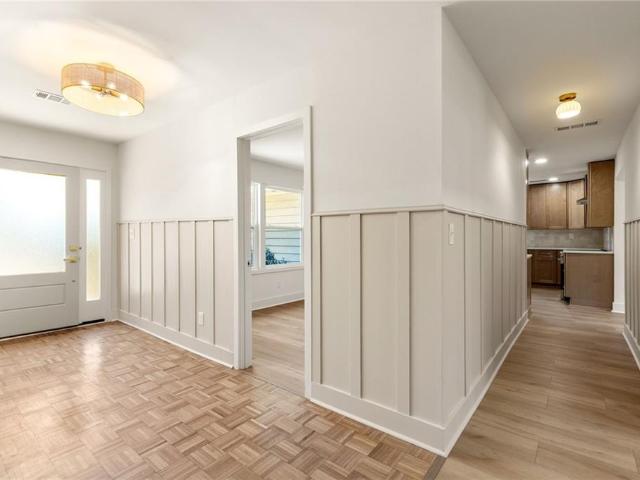
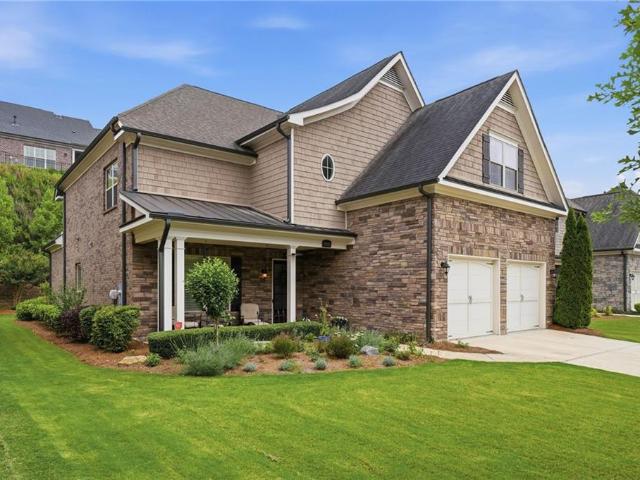
This home has been extensively updated throughout and is move-in ready without any compromises. The main level features new 5-inch wide oak hardwood floors and a fully updated kitchen with a 5-burner gas range, double ovens, new microwave, new garbage disposal, and two custom pantries with deep shelving, a practical upgrade that makes a real difference in day-to-day storage. The Taj Mahal Quartzite countertops with'Rivers of Gold' veining continue onto the backsplash, adding a natural warmth to the room. All kitchen and bathroom faucets are new, and stunning new light fixtures have been added in the kitchen, bathrooms, living room, dining room, office, and hall. Powder room has new vanity with Taj Mahal Quartzite countertop. Interior paint was freshly completed in 2025. The primary bedroom is on the main level with two large walk-in closets with custom shelving and a zero-threshold shower. Upstairs, both bedrooms are oversized each with a private bath. One room is large enough to accom
USD 874,999
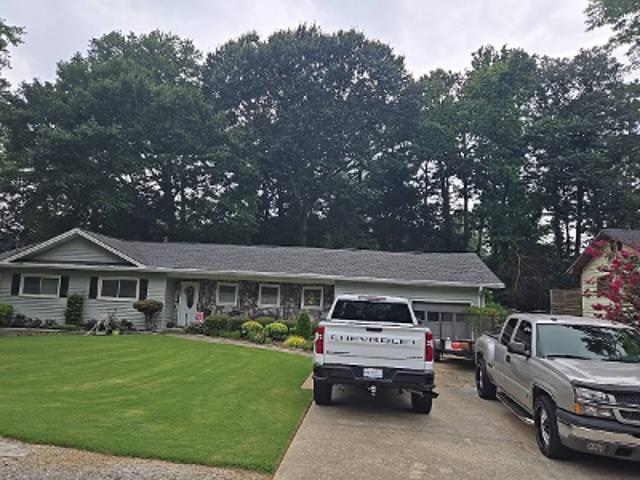
Old Peachtree Rd
View photo
House · for sale
Request Details
Updated
Old Peachtree Rd
Overlook at Old Atlanta
· 1,528 sq.ft · 3 Bedrooms · 2 Baths · House
Overlook at Old Atlanta · 1,528 sq.ft · 3 Bedrooms · 2 Baths · House
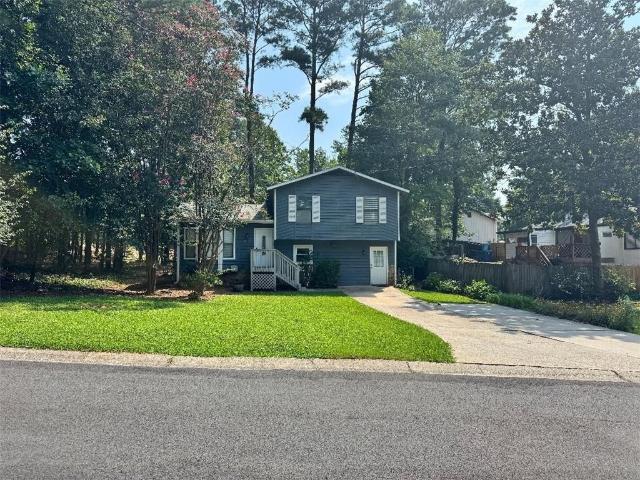
This home is in preforeclosure, which means the homeowner is in default (missed payments). Therefore, there could be an opportunity to strike a great deal with the owner and the bank
Request Details
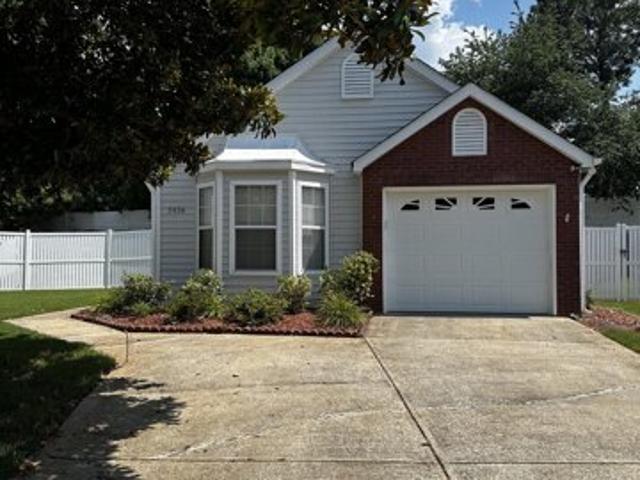
house with 2 bedroom, Duluth GA ES103500844
View photo
House · for sale
USD 289,900
USD 341/sq.ft
Updated
house with 2 bedroom, Duluth GA ES103500844
Overlook at Old Atlanta
· 850 sq.ft · 2 Bedrooms · House
· Garden · Parking
Overlook at Old Atlanta · 850 sq.ft · 2 Bedrooms · House · Garden · Parking
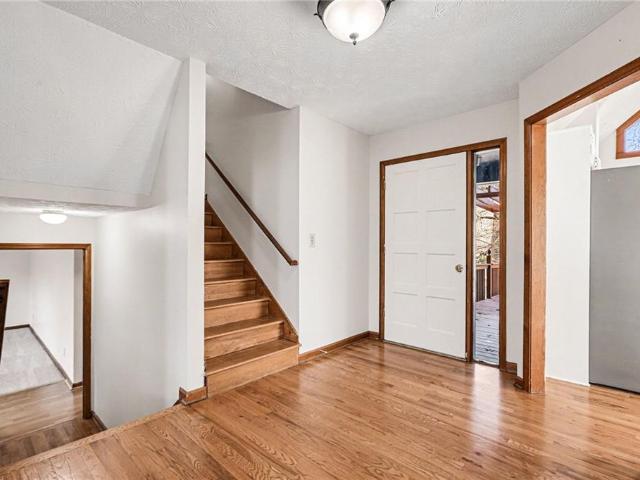
Don't miss this rare opportunity to own an irresistibly charming ranch-style home in the highly sought-after Village at Albion Farms, nestled in the heart of Duluth! Enjoy an unbeatable location-just a short drive to vibrant Downtown Duluth, filled with restaurants, shops, entertainment, and top-rated schools. Outdoor lovers will appreciate being minutes from the scenic Chattahoochee River, local parks, and miles of walking and biking trails. Commuters will love the quick access to Peachtree Industrial Blvd, Buford Highway, and I-85, plus you're only about 20 minutes from Lake Lanier Islands and Water Park for weekend getaways! This move-in-ready 2-bedroom, 2-bath ranch features both bedrooms on the main level for convenient single-level living, an attached 1-car garage, and one of the neighborhood's larger private backyards. Step outside to your own backyard oasis, complete with a 6ft vinyl privacy fence-perfect for relaxing, gardening, or entertaining. Recent updates add even more va
USD 289,900
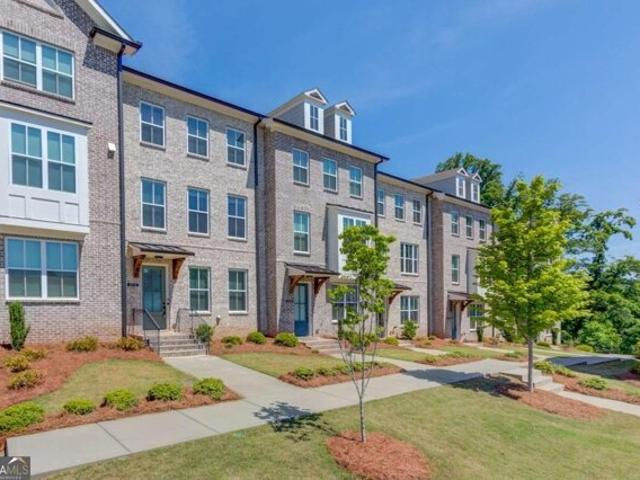
house with 3 bedroom, Suwanee GA ES104898951
View photo
House · for sale
USD 499,000
Updated
house with 3 bedroom, Suwanee GA ES104898951
Overlook at Old Atlanta
· 3 Bedrooms · House
· Equipped kitchen
Overlook at Old Atlanta · 3 Bedrooms · House · Equipped kitchen
Beautifully maintained 3-bedroom, 3.5-bathroom three-story townhouse located in the gated Suwanee Towneship community. Facing a large open green space and filled with abundant natural light, this home offers a comfortable open layout, elegant finishes, and a highly convenient location near Suwanee Town Center, parks, shopping, dining, and top-rated North Gwinnett schools. The main level features an inviting open-concept design with hardwood floors, high ceilings, and spacious living and dining areas that flow easily for everyday living and entertaining. The well-appointed kitchen includes quartz countertops, stainless steel appliances, a large center island with seating, and ample cabinet space. The upper level offers a generous primary suite with tray ceilings, a walk-in closet, and a spa-like en-suite bathroom with dual vanities and a glass-enclosed shower. An additional bedroom, a full bathroom, and a convenient laundry room complete the upper level. The entry level includes a priva
USD 499,000
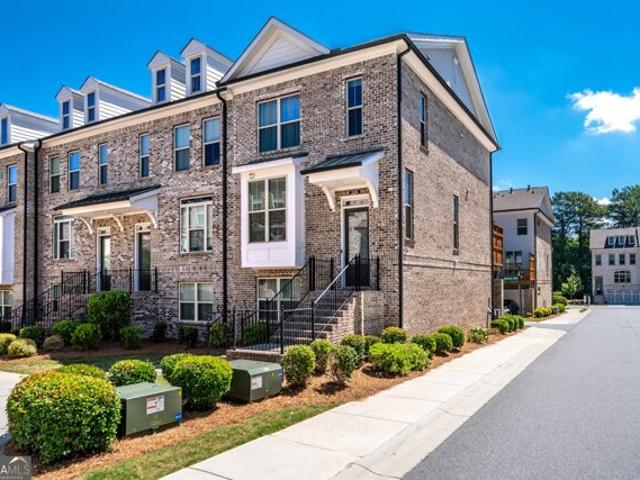
house with 3 bedroom, Johns Creek GA ES104909110
View photo
House · for sale
USD 567,000
USD 268/sq.ft
Updated
house with 3 bedroom, Johns Creek GA ES104909110
Overlook at Old Atlanta
· 2,110 sq.ft · 3 Bedrooms · House
· Office room · Equipped kitchen
Overlook at Old Atlanta · 2,110 sq.ft · 3 Bedrooms · House · Office room · Equipped kitchen
A beautifully maintained three-story END-UNIT townhouse located in a GATED community within the highly desirable NORTHVIEW High School district. This home stands out for its end-unit positioning, which allows for additional side windows and abundant natural light throughout. Combined with OVERSIZED windows and 9-foot ceilings, the interior feels exceptionally bright, open, and comfortable. The second level serves as the heart of the home, featuring a thoughtfully designed layout that seamlessly connects the family room, dining area, kitchen, and sunroom. This OPEN-CONCEPT flow creates a spacious and inviting atmosphere, perfect for both everyday living and entertaining. The SUNROOM offers flexible use, and it's ideal as a home office, study area, or creative space for children. The home offers three bedrooms, each with its own private full bathroom, providing maximum comfort and privacy: A main-level bedroom suite on the first floor offers excellent privacy, which is perfect for guests
USD 567,000
house with 4 bedroom, Suwanee GA ES104900356
View photo
House · for sale
USD 725,000
USD 234/sq.ft
Updated
house with 4 bedroom, Suwanee GA ES104900356
Overlook at Old Atlanta
· 3,089 sq.ft · 4 Bedrooms · House
· Garden · Equipped kitchen
Overlook at Old Atlanta · 3,089 sq.ft · 4 Bedrooms · House · Garden · Equipped kitchen
Completely Reimagined with Today's Modern Style and Move-In Ready in the highly sought-after North Gwinnett High School district! Thoughtfully renovated from top to bottom, this bright, light-filled home perfectly blends timeless architecture with today's most desirable open-concept design. One of the home's standout features is its beautifully redesigned living space. A structural steel beam replaced the wall between the living and family rooms, creating the spacious open-concept floor plan today's buyers desire. A modern sliding glass door floods the home with natural light while providing seamless access to the level backyard, making indoor and outdoor living effortless. The stunning, completely remodeled kitchen is truly the heart of the home, featuring abundant white cabinetry, gorgeous quartz countertops, a designer tile backsplash, an 8-foot center island, and a spacious pantry. The custom-built breakfast bench creates a warm and inviting dining space, perfect for everyday livin
USD 725,000
Rugby Dr, Suwanee, Home For Sale
View photo
House · for sale
USD 725,000
USD 234/sq.ft
Rugby Dr, Suwanee, Home For Sale
Overlook at Old Atlanta
· 3,089 sq.ft · 4 Bedrooms · 4 Baths · House
· Garden · Equipped kitchen
Overlook at Old Atlanta · 3,089 sq.ft · 4 Bedrooms · 4 Baths · House · Garden · Equipped kitchen
Completely Reimagined with Today's Modern Style and Move-In Ready in the highly sought-after North Gwinnett High School district! Thoughtfully renovated from top to bottom, this bright, light-filled home perfectly blends timeless architecture with today's most desirable open-concept design. One of the home's standout features is its beautifully redesigned living space. A structural steel beam replaced the wall between the living and family rooms, creating the spacious open-concept floor plan today's buyers desire. A modern sliding glass door floods the home with natural light while providing seamless access to the level backyard, making indoor and outdoor living effortless. The stunning, completely remodeled kitchen is truly the heart of the home, featuring abundant white cabinetry, gorgeous quartz countertops, a designer tile backsplash, an 8-foot center island, and a spacious pantry. The custom-built breakfast bench creates a warm and inviting dining space, perfect for everyday livin
USD 725,000
Sims Park Overlook, Suwanee, Home For Sale
View photo
House · for sale
USD 499,000
Sims Park Overlook, Suwanee, Home For Sale
Overlook at Old Atlanta
· 3 Bedrooms · 4 Baths · House
· Equipped kitchen
Overlook at Old Atlanta · 3 Bedrooms · 4 Baths · House · Equipped kitchen
Beautifully maintained 3-bedroom, 3.5-bathroom three-story townhouse located in the gated Suwanee Towneship community. Facing a large open green space and filled with abundant natural light, this home offers a comfortable open layout, elegant finishes, and a highly convenient location near Suwanee Town Center, parks, shopping, dining, and top-rated North Gwinnett schools. The main level features an inviting open-concept design with hardwood floors, high ceilings, and spacious living and dining areas that flow easily for everyday living and entertaining. The well-appointed kitchen includes quartz countertops, stainless steel appliances, a large center island with seating, and ample cabinet space. The upper level offers a generous primary suite with tray ceilings, a walk-in closet, and a spa-like en-suite bathroom with dual vanities and a glass-enclosed shower. An additional bedroom, a full bathroom, and a convenient laundry room complete the upper level. The entry level includes a priva
USD 499,000
Hawks Nest Ct, Duluth, Home For Sale
View photo
House · for sale
USD 289,900
USD 341/sq.ft
Hawks Nest Ct, Duluth, Home For Sale
Overlook at Old Atlanta
· 850 sq.ft · 2 Bedrooms · 2 Baths · House
· Garden · Parking
Overlook at Old Atlanta · 850 sq.ft · 2 Bedrooms · 2 Baths · House · Garden · Parking
Don't miss this rare opportunity to own an irresistibly charming ranch-style home in the highly sought-after Village at Albion Farms, nestled in the heart of Duluth! Enjoy an unbeatable location-just a short drive to vibrant Downtown Duluth, filled with restaurants, shops, entertainment, and top-rated schools. Outdoor lovers will appreciate being minutes from the scenic Chattahoochee River, local parks, and miles of walking and biking trails. Commuters will love the quick access to Peachtree Industrial Blvd, Buford Highway, and I-85, plus you're only about 20 minutes from Lake Lanier Islands and Water Park for weekend getaways! This move-in-ready 2-bedroom, 2-bath ranch features both bedrooms on the main level for convenient single-level living, an attached 1-car garage, and one of the neighborhood's larger private backyards. Step outside to your own backyard oasis, complete with a 6ft vinyl privacy fence-perfect for relaxing, gardening, or entertaining. Recent updates add even more va
USD 289,900
Marlowe Aly Unit,johns Creek, Home For Sale
View photo
House · for sale
USD 567,000
USD 268/sq.ft
Marlowe Aly Unit,johns Creek, Home For Sale
Overlook at Old Atlanta
· 2,110 sq.ft · 3 Bedrooms · 4 Baths · House
· Office room · Equipped kitchen
Overlook at Old Atlanta · 2,110 sq.ft · 3 Bedrooms · 4 Baths · House · Office room · Equipped kitchen
A beautifully maintained three-story END-UNIT townhouse located in a GATED community within the highly desirable NORTHVIEW High School district. This home stands out for its end-unit positioning, which allows for additional side windows and abundant natural light throughout. Combined with OVERSIZED windows and 9-foot ceilings, the interior feels exceptionally bright, open, and comfortable. The second level serves as the heart of the home, featuring a thoughtfully designed layout that seamlessly connects the family room, dining area, kitchen, and sunroom. This OPEN-CONCEPT flow creates a spacious and inviting atmosphere, perfect for both everyday living and entertaining. The SUNROOM offers flexible use, and it's ideal as a home office, study area, or creative space for children. The home offers three bedrooms, each with its own private full bathroom, providing maximum comfort and privacy: A main-level bedroom suite on the first floor offers excellent privacy, which is perfect for guests
USD 567,000
4915 Kettle River Point
View photo
House · for sale
USD 2,995,000
USD 398/sq.ft
4915 Kettle River Point
Overlook at Old Atlanta
· 7,524 sq.ft · 5 Bedrooms · 5 Baths · House
· Garden · Swimming pool
Overlook at Old Atlanta · 7,524 sq.ft · 5 Bedrooms · 5 Baths · House · Garden · Swimming pool
Located within The River Club, one of Georgia’s most prestigious gated golf communities, this exceptional residence offers a rare combination of refined interiors, complete privacy, and truly standout outdoor living—all set on a beautifully landscaped. 91-acre lot. Built by award winning builder J. Patrick O’Donnell, the home features 5 bedrooms, each with its own ensuite bath, plus 2 half baths, with a thoughtfully designed layout that balances everyday comfort and effortless entertaining. The backyard is the centerpiece of the property—designed as a private resort experience. A heated PebbleTec saltwater pool & spa with waterfalls is surrounded by extensive stonework & hardscape, while a spacious level grass lawn offers space for pets, recreation, & large gatherings. Mature landscaping creates exceptional privacy, making the setting feel both expansive and secluded. Outdoor living continues with a covered veranda featuring a wood-paneled vaulted ceiling, ambient lighting, brick firep
USD 2,995,000
520 Midhurst Place
View photo
House · for sale
USD 659,000
USD 246/sq.ft
520 Midhurst Place
Overlook at Old Atlanta
· 2,669 sq.ft · 5 Bedrooms · 2 Baths · House
· Office room · Fireplace · Equipped kitchen
Overlook at Old Atlanta · 2,669 sq.ft · 5 Bedrooms · 2 Baths · House · Office room · Fireplace · Equipped kitchen
Located in the highly sought-after Northview High School district, this beautifully updated 5-bedroom, 2.5-bath home is nestled on a quiet cul-de-sac lot in the desirable Blackstone community of Johns Creek. Enjoy an unbeatable location just minutes from the new Medley mixed-use development, Cauley Creek Park, and The Boardwalk at Town Center, offering exceptional dining, shopping, recreation, and entertainment options. The home features numerous recent updates, including new flooring throughout the main level (including kitchen), new refrigerator, range, dishwasher, washer and dryer, updated lighting fixtures, and a newer HVAC system. The inviting two-story family room is filled with natural light from a dramatic wall of windows and features a cozy fireplace, creating the perfect gathering space. The spacious kitchen offers abundant cabinet and counter space, a center island, and a sunny breakfast area. A main-floor bedroom can also serve as a home office, providing an ideal work-from
USD 659,000
4905 Weathervane Drive
View photo
House · for sale
USD 525,000
USD 240/sq.ft
4905 Weathervane Drive
Overlook at Old Atlanta
· 2,185 sq.ft · 3 Bedrooms · 2 Baths · House
· Equipped kitchen
Overlook at Old Atlanta · 2,185 sq.ft · 3 Bedrooms · 2 Baths · House · Equipped kitchen
Motivated Seller*. Priced Below Fulton County Property tax assessment for 2026, which is at 563K. Discover a distinguished residential property at 4905 Weathervane Drive, Johns Creek, Georgia, a meticulously maintained traditional-style residence built in 1997, encompassing 2192 square feet of refined living space. This property presents an attractive opportunity for discerning individuals seeking a blend of classic design and contemporary comfort. The kitchen is appointed with stainless steel appliances and high end Granite counter tops, offering an environment conducive to both culinary endeavors and sophisticated entertaining. One of the bathrooms features a jetted bathtub, a double vanity, and a walk-in shower with multiple shower heads, providing a spa-like experience. Another bathroom benefits from a large single vanity, enhancing daily routines with ample space. The bedrooms are designed with comfort in mind, with one featuring Luxury Vinyl flooring, adding a touch of classic el
USD 525,000
262 Sandhurst Court
View photo
House · for sale
USD 635,000
USD 194/sq.ft
262 Sandhurst Court
Overlook at Old Atlanta
· 3,261 sq.ft · 5 Bedrooms · 3 Baths · House
· Patio · Garden · Office room · Equipped kitchen
Overlook at Old Atlanta · 3,261 sq.ft · 5 Bedrooms · 3 Baths · House · Patio · Garden · Office room · Equipped kitchen
Welcome to this beautifully refreshed 5-bedroom, 3.5-bath home in the highly sought-after Ascot community in Suwanee. Now featuring a remodeled newly enhanced open-concept layout, this move-in ready home offers a modern flow designed for today’s lifestyle. Step inside to a bright two-story foyer and newly opened main living space, where natural light pours in and seamlessly connects the living, dining, and kitchen areas—perfect for everyday living and entertaining. Newly polished hardwood floors run throughout the main level, complementing the stylish kitchen with granite countertops, stainless steel appliances, and a breakfast area overlooking the private backyard. The spacious primary suite features a tray ceiling, walk-in closet, and a well-appointed ensuite with double vanities, soaking tub, and separate shower. Generously sized secondary bedrooms provide flexibility for family, guests, or a home office. Enjoy outdoor living on the extended patio with a firepit—ideal for relaxing e
USD 635,000
3010 Ennfield Lane
View photo
House · for sale
USD 409,000
USD 136/sq.ft
3010 Ennfield Lane
Overlook at Old Atlanta
· 3,003 sq.ft · 4 Bedrooms · 3 Baths · House
· Garden · Gym · Equipped kitchen · Cellar
Overlook at Old Atlanta · 3,003 sq.ft · 4 Bedrooms · 3 Baths · House · Garden · Gym · Equipped kitchen · Cellar
Absolutely gorgeous front-brick 2-story home with a full finished basement, offering incredible space, value, and potential in a highly convenient location. Bright open foyer leads into a spacious great room with excellent natural light, eat-in kitchen, separate formal dining room, and powder room on main level. Upper level features 3 bedrooms and 2 full baths, including an oversized owner’s suite with walk-in closet, separate shower, and garden tub. Fully finished basement offers endless possibilities for entertainment space, media room, gym, man cave, or multi-generational living, plus 2 additional bedrooms and 1 full bath. This home has great bones, functional layout, and amazing upside potential for buyers looking to customize and upgrade into their dream home. Investors will immediately recognize the strong value-add and profit opportunity. Priced approximately $50K–$60K+ below comparable market value, this is a rare caliber deal that is difficult to find in today’s market. Rental
USD 409,000
4460 Suwanee Dam Road
View photo
House · for sale
USD 635,000
USD 238/sq.ft
Updated
4460 Suwanee Dam Road
Overlook at Old Atlanta
· 2,659 sq.ft · 3 Bedrooms · 2 Baths · House
· Equipped kitchen
Overlook at Old Atlanta · 2,659 sq.ft · 3 Bedrooms · 2 Baths · House · Equipped kitchen
Professionally Renovated Cape Cod in the City of Suwanee – No HOA! Welcome to this beautifully updated 3-bedroom, 2.5-bath home offering the perfect blend of quality craftsmanship and opportunity. Don't let the address fool you—once you pull into the driveway, you'll immediately appreciate the peaceful, private setting. The home sits well off the road, creating a remarkably quiet retreat with no outside noise while still offering the convenience of an ideal Suwanee location on almost an acre! Extensively renovated with high-end finishes, this home features new electrical and plumbing, premium German maple hardwood floors, fresh Sherwin-Williams paint, new double front doors, a custom maple staircase, recessed lighting, and an inviting open layout. The stunning kitchen showcases KraftMaid custom cabinetry, Samsung stainless steel appliances, a farmhouse sink, pot filler, custom lighting, butler's pantry, and abundant natural light. The main-level owner's suite includes decorative ceilin
USD 635,000
3187 Montheath Pass
View photo
House · for sale
USD 319,900
USD 196/sq.ft
3187 Montheath Pass
Overlook at Old Atlanta
· 1,625 sq.ft · 4 Bedrooms · 2 Baths · House
· Garden · Office room · Deck · Equipped kitchen · Parking · Cellar
Overlook at Old Atlanta · 1,625 sq.ft · 4 Bedrooms · 2 Baths · House · Garden · Office room · Deck · Equipped kitchen · Parking · Cellar
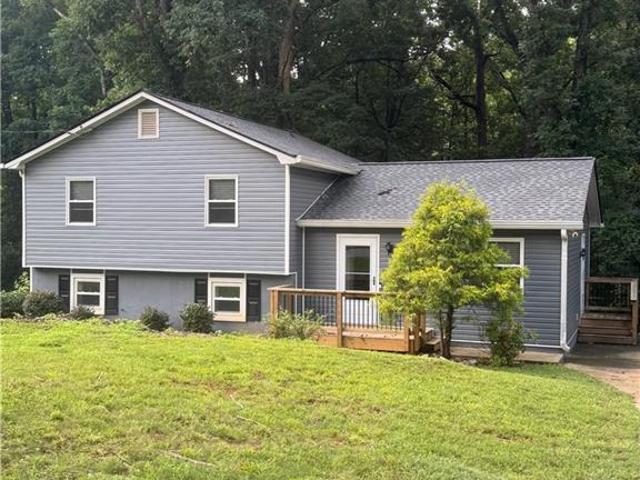
Set on approximately. 28 acre in the Forest Manor North Subdivision, this four-bedroom, two-bath split-level home offers flexible living space across multiple levels. The main level features a family room with a brief set up steps to the eat-in kitchen with white cabinetry and ample storage. Upstairs, there are 2 secondary bedrooms sharing a 2nd guest bathroom and a primary bedroom with separate private bathroom. The finished daylight basement was the garage closed-in which formed the 4th Bedroom and Closet with a separate exterior entry-well suited for guests, an office or extended living space. Additional highlights include an over-sized newer deck and private fenced yard with mature trees and landscaping. What a cozy, rustic home with a private yard to enjoy family cookouts. The crawlspace is under the main family room with exterior access and completely covered with moisture control plastic. Great for storage! Ask Listing Agent for Disclosures to be emailed. Preferred Closing Attor
USD 319,900
2711 Old Coach Road
View photo
House · for sale
USD 4,300,000
USD 2,593/sq.ft
Updated
2711 Old Coach Road
Overlook at Old Atlanta
· 1,658 sq.ft · 4 Bedrooms · 3 Baths · House
· Office room · Terrace · Fireplace · Equipped kitchen
Overlook at Old Atlanta · 1,658 sq.ft · 4 Bedrooms · 3 Baths · House · Office room · Terrace · Fireplace · Equipped kitchen
Welcome home to comfort and style in this spacious 4-bedroom, 3-bath contemporary retreat nestled in a sought-after Duluth neighborhood. From the moment you step inside, you’ll love the beautifully refinished hardwood floors and the soaring two-story great room anchored by a stunning fieldstone fireplace—the perfect place to unwind after a long day. The generous kitchen with breakfast area and breakfast bar invites slow mornings with coffee and easy evenings entertaining family and friends. The terrace level offers a private bedroom and full bath, ideal for guests, a quiet home office, or a peaceful getaway space. Located in a top-rated school district and lovingly maintained, this move-in ready home offers the perfect blend of space, warmth, and everyday relaxation
USD 4,300,000
2975 Towne Village Drive
View photo
House · for sale
USD 765,000
USD 299/sq.ft
2975 Towne Village Drive
Overlook at Old Atlanta
· 2,551 sq.ft · 4 Bedrooms · 3 Baths · House
· Patio · Garden · Swimming pool · Fireplace · Equipped kitchen
Overlook at Old Atlanta · 2,551 sq.ft · 4 Bedrooms · 3 Baths · House · Patio · Garden · Swimming pool · Fireplace · Equipped kitchen
Immaculate three-sided brick, 4-bedroom, 3-bath home situated on a large cul-de-sac lot in one of Duluth’s most desirable communities. Meticulously maintained, this exceptional residence offers a thoughtfully designed floor plan that is perfect for both everyday living and entertaining. Step into the light-filled two-story grand foyer, flanked by a formal dining room and an inviting family room featuring a fireplace and a dramatic wall of windows that fills the home with natural light. The adjacent updated kitchen boasts stone countertops, stainless steel appliances, a large center island, and an oversized pantry. This spacious area also includes a keeping room and built-in desk space, with doors leading to an oversized patio overlooking the private wooded backyard. The primary suite offers a walk-in closet and a fully renovated spa-like bathroom featuring stone countertops, dual vanities, a separate Jacuzzi tub, an oversized frameless glass shower, new lighting and fixtures and a dedi
USD 765,000
5029 Garrett Court
View photo
Townhouse · for sale
USD 565,000
USD 233/sq.ft
5029 Garrett Court
Overlook at Old Atlanta
· 2,422 sq.ft · 4 Bedrooms · 2 Baths · Townhouse
· Parking · Equipped kitchen
Overlook at Old Atlanta · 2,422 sq.ft · 4 Bedrooms · 2 Baths · Townhouse · Parking · Equipped kitchen
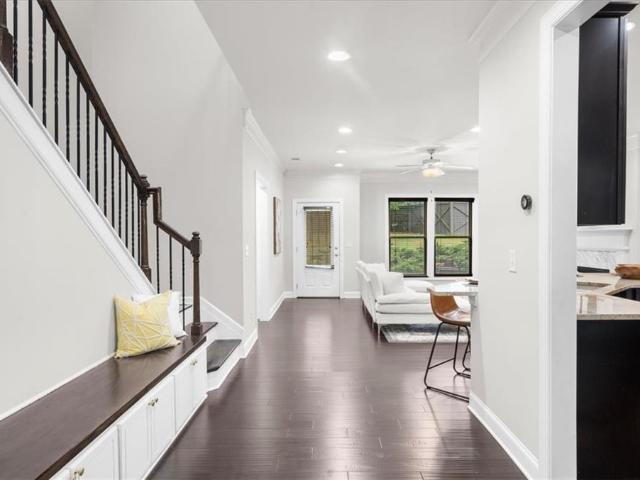
Largest Floor Plan | Gated Community | 4 Bedrooms | 2-Car Garage | North facing | Extensive Upgrades | Walkable Location! Tapproximately 2,500 sq. ft. Of beautifully updated living space, a rare formal dining room. This move-in ready home has been extensively upgraded with fresh interior paint, newly refinished stairs, Engineered Hardwood floor throughout (no carpet), a premium Bosch dishwasher, a built-in entryway bench with storage, custom built-in cabinetry and storage in the living room, laundry room, primary suite, and secondary bedroom, plus a new garage door and springs (under warranty). The 2-car garage features premium overhead storage, and a storm door adds extra safety and convenience. Enjoy a walkable lifestyle with Publix, Ocee Library, restaurants, daycare, Dynamo Swim School, and other family-friendly amenities just minutes away, all in an unbeatable Johns Creek location close to the exciting 43-acre Medley at Johns Creek Town Center, featuring premier shopping, dining,
USD 565,000
2820 Towne Village Drive
View photo
House · for sale
USD 749,900
USD 169/sq.ft
2820 Towne Village Drive
Overlook at Old Atlanta
· 4,413 sq.ft · 6 Bedrooms · 5 Baths · House
· Garden · Office room · Swimming pool · Gym · Deck · Equipped kitchen
Overlook at Old Atlanta · 4,413 sq.ft · 6 Bedrooms · 5 Baths · House · Garden · Office room · Swimming pool · Gym · Deck · Equipped kitchen
Designed for both everyday comfort and memorable gatherings, this home offers an open-concept kitchen and living area that keeps everyone connected, whether you're cooking dinner, hosting friends, or enjoying a quiet evening at home. The dramatic double-height ceiling and stunning wall of windows fill the space with natural light, creating an airy and welcoming atmosphere from the moment you walk in. Details like built-in bookshelves add charm and flexibility, making the perfect spot for a cozy library, reading nook, or inspiring home office. Upstairs, the Jack-and-Jill bedrooms provide a thoughtful layout, offering both connection and privacy. This home also features a dedicated gym space, making it easy to prioritize wellness right at home. Outside, the private hot tub creates a peaceful year-round retreat, while the expansive backyard feels like your own private park. The enlarged deck is ready for cookouts, celebrations, or relaxing evenings under the stars. With multiple living sp
USD 749,900
3158 Onamia Road
View photo
House · for sale
USD 499,000
USD 190/sq.ft
3158 Onamia Road
Overlook at Old Atlanta
· 2,616 sq.ft · 4 Bedrooms · 2 Baths · House
· Garden · Fireplace · Equipped kitchen
Overlook at Old Atlanta · 2,616 sq.ft · 4 Bedrooms · 2 Baths · House · Garden · Fireplace · Equipped kitchen
Location, Location, Location! This beautiful 4-bed, 2.5-bath single-family home is perfectly situated just 5 minutes from major Asian supermarkets, top-rated restaurants, shopping, dining, parks, and excellent schools — offering the perfect blend of comfort and convenience. The HOA is easy to work with and won’t bother you unnecessarily. Step inside to discover a bright, modern open floor plan designed for today’s lifestyle. The gourmet kitchen boasts granite countertops, stainless steel appliances, and abundant cabinetry, flowing seamlessly into the inviting family room with a cozy fireplace — perfect for gatherings or quiet evenings at home. Upstairs, the spacious bedrooms offer plenty of room for everyone, while the master suite serves as your private retreat, featuring a double vanity, walk-in closet, and spa-style bath with a soaking tub and separate shower. The highlight of this property is the large, backyard, ideal for gardening, play, or entertaining outdoors. Don’t miss this
USD 499,000
3231 Bunten Road
View photo
House · for sale
USD 514,900
USD 258/sq.ft
3231 Bunten Road
Overlook at Old Atlanta
· 1,991 sq.ft · 4 Bedrooms · 2 Baths · House
· Garden · Equipped kitchen
Overlook at Old Atlanta · 1,991 sq.ft · 4 Bedrooms · 2 Baths · House · Garden · Equipped kitchen
Home isn't just where you live. It's how you live. It's weekend mornings spent walking across the street to Bunten Road Park. It's family dinners around a kitchen designed to bring everyone together. It's opening the back door to a yard filled with blooming cherry blossoms, Japanese maples, and enough space to enjoy every season. Welcome to one of Duluth's most thoughtfully renovated ranch homes. Situated on a rare, nearly half-acre lot in the coveted Peachtree Ridge High School district, this professionally designed 4-bedroom, 2-bath residence blends timeless finishes with modern functionality. Step in to the open-concept living space where natural light fills every room. At the heart of the home, a custom kitchen features striking waterfall quartz countertops, a generous peninsula with seating, two pantries, and exceptional storage. The oversized primary suite offers the comfort of dual closets and a beautifully appointed ensuite bath complete with a double vanity and an expansive wa
USD 514,900
875 Long Branch Circle
View photo
House · for sale
USD 410,000
USD 192/sq.ft
875 Long Branch Circle
Overlook at Old Atlanta
· 2,131 sq.ft · 4 Bedrooms · 3 Baths · House
· Equipped kitchen
Overlook at Old Atlanta · 2,131 sq.ft · 4 Bedrooms · 3 Baths · House · Equipped kitchen
Discover the potential in this versatile multi-split home located in Sugar Hill! This property offers a rare opportunity for dual living or income-producing use. The lower level features a completely separate living area with its own private entrance, full kitchen, full bathroom, and laundry hookups, allowing for true independent living. Ideal for an in-law suite, long-term rental, or guest space, this setup offers maximum flexibility. Upstairs, you’ll find a beautifully updated main living area showcasing modern finishes, decorative marble-style accent walls, elegant crown molding details, and stylish wallpaper, creating a unique and elevated look throughout. The space is filled with natural light and offers a comfortable layout for everyday living
USD 410,000
3448 Forest Knoll Drive
View photo
House · for sale
USD 390,000
USD 223/sq.ft
3448 Forest Knoll Drive
Overlook at Old Atlanta
· 1,744 sq.ft · 3 Bedrooms · 2 Baths · House
· Garden · Deck · Equipped kitchen · Cellar
Overlook at Old Atlanta · 1,744 sq.ft · 3 Bedrooms · 2 Baths · House · Garden · Deck · Equipped kitchen · Cellar
Location! Location! Location! Nestled in the heart of Duluth, this 3 bedroom 2 bath home on a finished basement is perfect for tranquil living yet close to shopping and easy access to I-85. Vaulted ceiling in living room with view into kitchen and eat-in area. Kitchen offers SS appliances, an eat-in area big enough for seating for 6, and entry off driveway. Main level has wood floors throughout. Upstairs are 3 bedrooms with new carpet and 2 baths. Master suite has bathroom with tile floors and walk-in closet. Spacious secondary bedrooms and secondary bathroom with tile floors. Partial basement also has tile floors with large living area, laundry, and room perfect for office, exercise room, or media room. Large private backyard with storage building. Roof replaced 2024. Front and side deck replaced 2024. Vinyl siding installed 2024. Crawl space has foam insulation in 2024. Water Heater replaced 2024. New front and side door replaced in 2026 as well as new carpet upstairs. Quiet neighbor
USD 390,000

Get email alerts

Don't miss out: be the first to know about new properties

The alert was correctly created

On subscribing you accept the conditions of use and the privacy policy
Alert
Receive new ads in your inbox
Save this search
Receive alerts for new listings

We'll send you an email when we have new properties for: "Houses for sale in Overlook at Old Atlanta"

The alert was correctly created

Carrols Crossing
Abbey Hill, Suwanee city Suwanee-Duluth CCD Gwinnett County Georgia
Get email alerts and be the first to see new listings
Required field
On subscribing I accept the terms of the privacy policy
Perfect! You'll soon start receiving new listings via email
Alert
Receive an email when we have new ads for Houses for sale in Overlook at Old Atlanta
Save this search
Filters

Bedrooms

Size (sq.ft)

sq.ft
sq.ft

Price

USD
USD

Property type

Bathrooms

Clear all filters
Receive notifications when new entries are published.