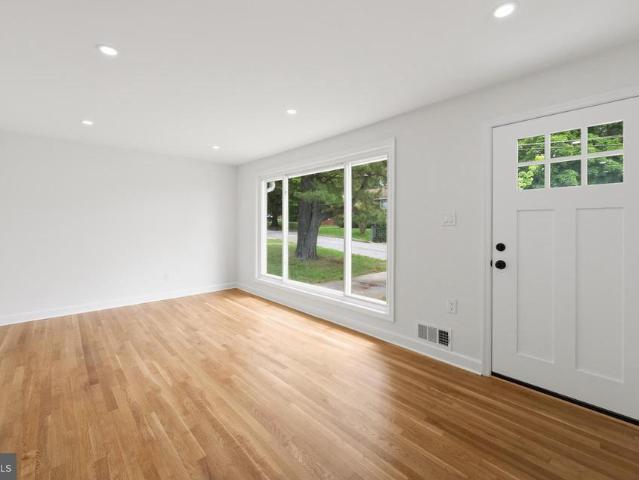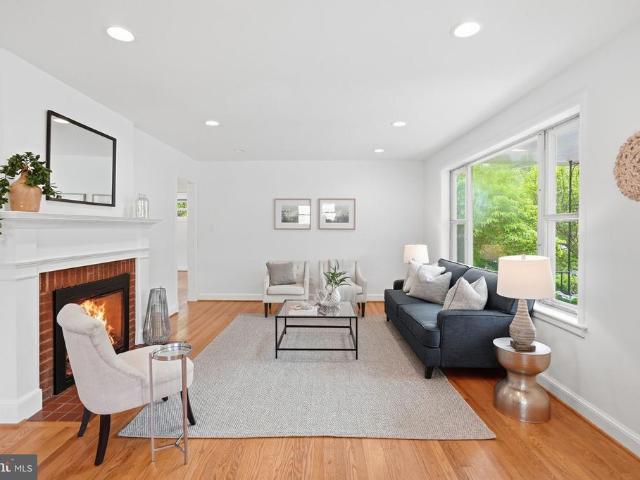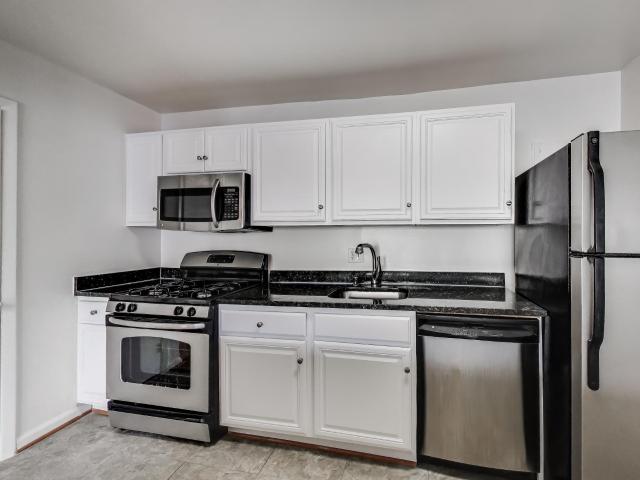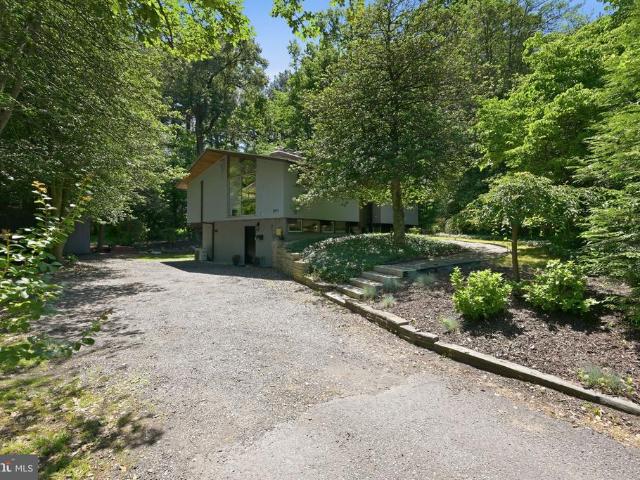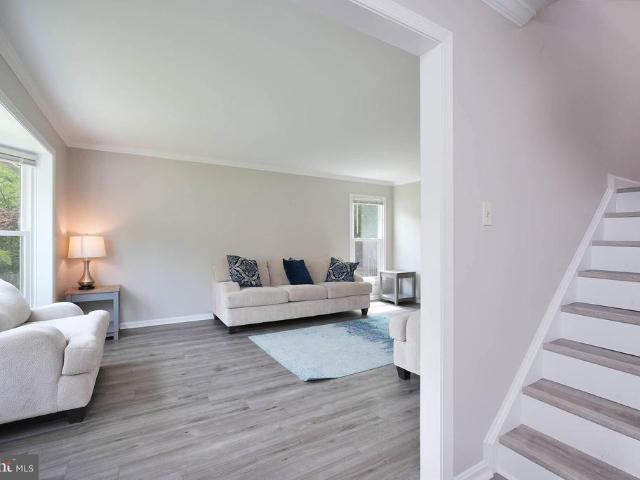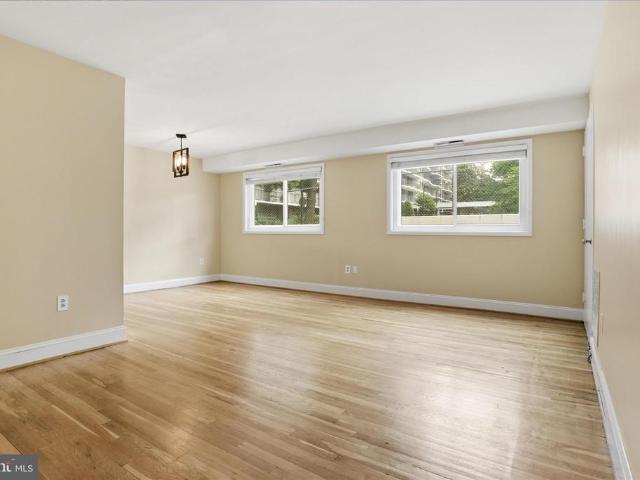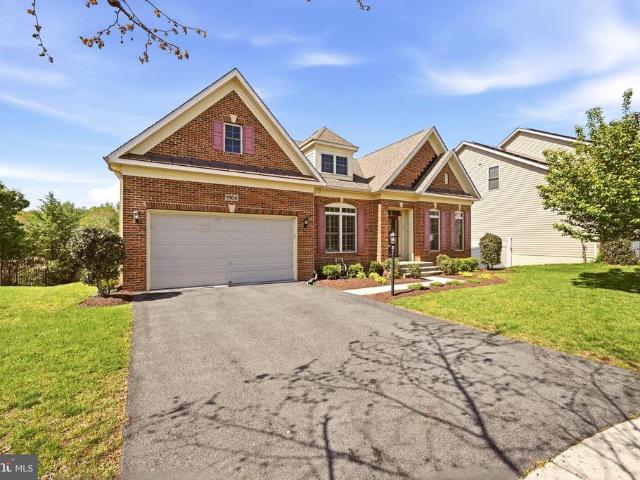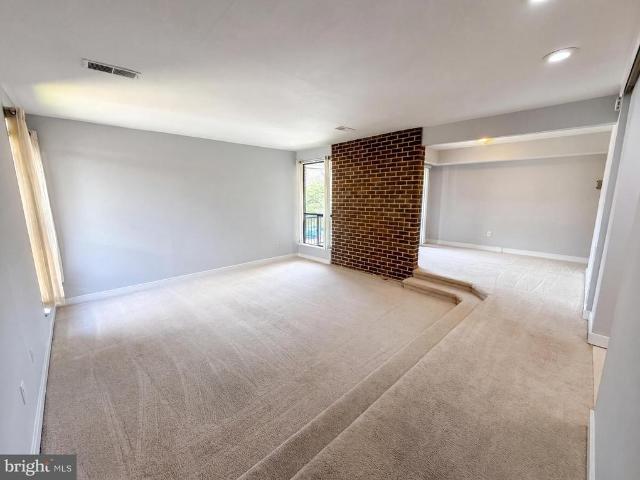
949 properties for sale in Paint Branch Farms

9907 Blundon Drive # 302
View photo
Condo · for sale
USD 137,000
USD 184/sq.ft
9907 Blundon Drive # 302
Paint Branch Farms
· 743 sq.ft · 1 Bedroom · 1 Bath · Condo
· Equipped kitchen
Paint Branch Farms · 743 sq.ft · 1 Bedroom · 1 Bath · Condo · Equipped kitchen
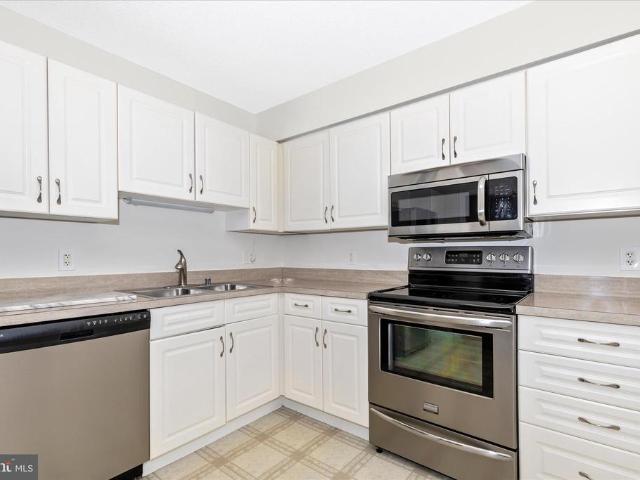
Imagine everyday comfort at 9907 Blundon Dr, a well-arranged residence designed for practical living. The kitchen is equipped with stainless steel appliances, enhancing daily functionality, and the primary bedroom features a spacious walk-in closet for efficient storage and organization. This home perfectly blends modern convenience and thoughtful storage. Included 100-Day Home Warranty with buyer activation
USD 137,000
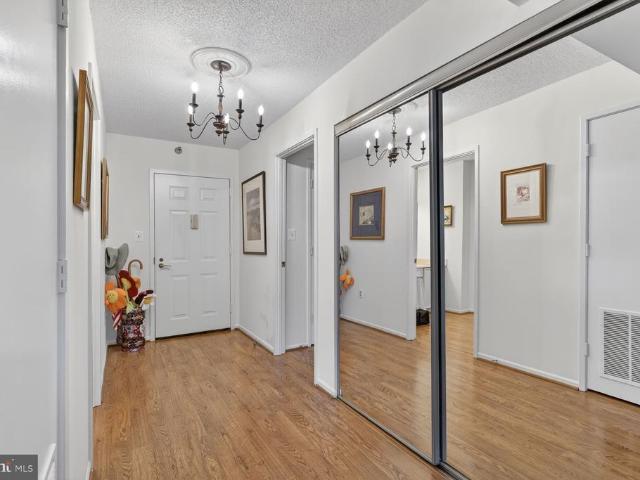
3310 N Leisure World Boulevard # 6 1006
View photo
Condo · for sale
USD 289,000
USD 198/sq.ft
3310 N Leisure World Boulevard # 6 1006
Paint Branch Farms
· 1,453 sq.ft · 2 Bedrooms · 2 Baths · Condo
· Parking · Swimming pool
Paint Branch Farms · 1,453 sq.ft · 2 Bedrooms · 2 Baths · Condo · Parking · Swimming pool
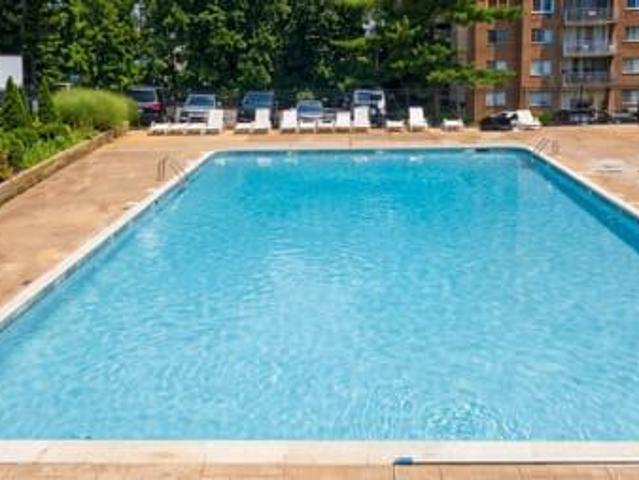
Best deal in Leisure World! Spacious two bedroom plus den with a garage parking spot thats close to the lobby! Expansive view from large sunroom. Condo fees in this building are some of the lowest in Leisure World. Large closets. Washer and dryer in the unit. Leisure World Maintenance Contract conveys with the unit. Leisure World has many wonderful amenities including a golf course, fitness center, outdoor pool, indoor pool, woodworking shop, art studio, auditorium, ceramics studio, medical center, shuttle system, etc
USD 289,000
8926 2Nd Avenue
View photo
Townhouse · for sale
USD 885,000
USD 307/sq.ft
8926 2Nd Avenue
Paint Branch Farms
· 2,874 sq.ft · 3 Bedrooms · 2 Baths · Townhouse
· Office room · Equipped kitchen
Paint Branch Farms · 2,874 sq.ft · 3 Bedrooms · 2 Baths · Townhouse · Office room · Equipped kitchen
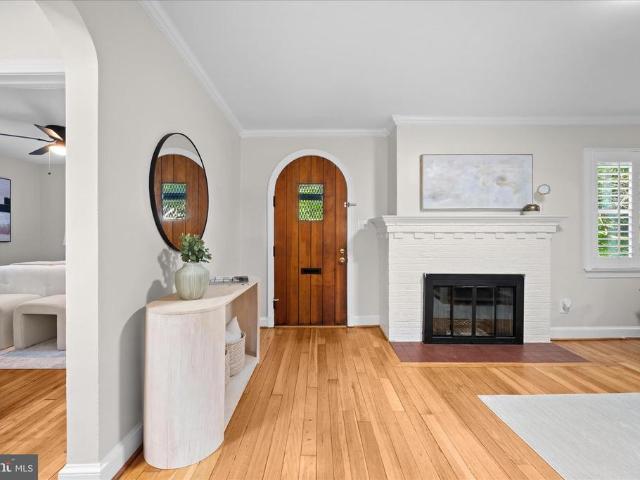
Welcome to 8926 2nd Avenue, a light-filled home offering the perfect blend of modern updates, functional living spaces, and an unbeatable Silver Spring location. Beautiful wood floors flow throughout the home, while large windows fill each room with natural light, creating a bright and inviting atmosphere. The updated kitchen serves as the heart of the home, offering both style and functionality for everyday living and effortless entertaining. Thoughtfully designed living spaces provide comfort, flexibility, and a seamless flow throughout. Upstairs, the expansive primary suite offers a true retreat, complete with a spacious loft area ideal for a home office, reading lounge, workout space, or creative studio. Two additional generously sized bedrooms provide ample space for family, guests, or additional work-from-home needs. Perfectly positioned just moments from downtown Silver Spring, this home offers easy access to restaurants, shopping, parks, entertainment, Metro access, and major c
USD 885,000
2200 Greenery Lane # 101 23
View photo
Condo · for sale
USD 169,900
USD 202/sq.ft
2200 Greenery Lane # 101 23
Paint Branch Farms
· 840 sq.ft · 1 Bedroom · 1 Bath · Condo
· Patio · Garden · Office room · Swimming pool · Parking
Paint Branch Farms · 840 sq.ft · 1 Bedroom · 1 Bath · Condo · Patio · Garden · Office room · Swimming pool · Parking
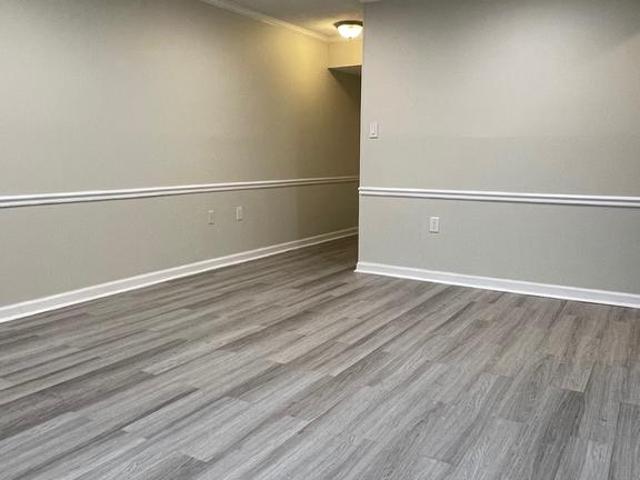
Welcome to this beautiful and spacious home located in the desirable Glenway Gardens community conveniently located near restaurants, shops and major commuter routes, with easy access to the Glenmont Metro Station. This extra-large one-bedroom, one-bath condo includes rarely available extra flex space for use as a den, home office, or other purpose. The terrace-level unit has its own private patio and is freshly painted with new LVP flooring throughout. As a corner unit, this condo has large double-pane windows on three sides, providing plenty of natural lighting and energy efficiency. All utilities are included in the condo fee, including HVAC maintenance and replacement! Comes with an assigned parking space, plenty of guest parking, and an additional storage unit. Amenities in this well-maintained community include a swimming pool, children's playground, BBQ area, and plenty of green spaces. Dont miss out this home perfectly blends comfort, convenience, and location! Seller will help
USD 169,900
413 Vierling Drive
View photo
House · for sale
USD 1,295,000
USD 172/sq.ft
413 Vierling Drive
Paint Branch Farms
· 7,524 sq.ft · 7 Bedrooms · 5 Baths · House
· Fireplace · Equipped kitchen
Paint Branch Farms · 7,524 sq.ft · 7 Bedrooms · 5 Baths · House · Fireplace · Equipped kitchen
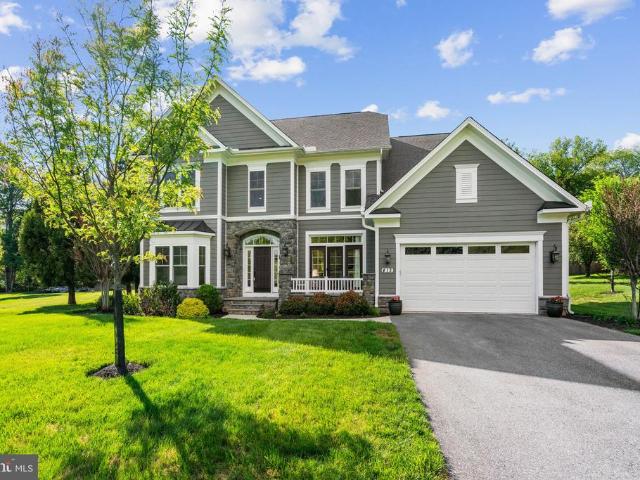
Welcome to 413 Vierling Drive, a stunning masterpiece in the sought-after Drumeldra Hills neighborhood of Silver Spring. Thoughtfully crafted in 2017, this home exudes timeless elegance while offering every modern convenience. Set on over an acre of impeccably landscaped grounds, this property is as serene as it is impressive. Boasting 7 bedrooms and 5.5 baths, the residence spans an expansive 7,500 square feet of beautifully designed living space. The heart of the home is a modern chefs kitchen, outfitted with stainless steel appliances, granite countertops, ample cabinetry, and not one but two dishwashersperfect for hosting gatherings of any size. A cozy wood-burning fireplace anchors the living area, while the main level offers a versatile primary bedroom or guest suite to suit your needs. Upstairs, the graciously sized primary suite is a true retreat, featuring dual walk-in closets and a spa-like bath designed for ultimate relaxation. A large linen walk-in closet and upper-level la
USD 1,295,000
11211 Valley View Avenue
View photo
House · for sale
USD 549,000
USD 305/sq.ft
11211 Valley View Avenue
Paint Branch Farms
· 1,798 sq.ft · 4 Bedrooms · 3 Baths · House
· Equipped kitchen
Paint Branch Farms · 1,798 sq.ft · 4 Bedrooms · 3 Baths · House · Equipped kitchen
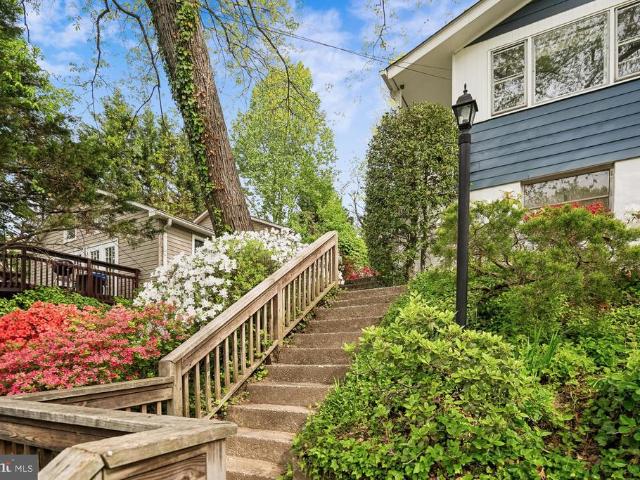
Great starter home. Charming single family detached house in Kensington, offered at below market price. Owner-occupied (seller will leave the house for showings). Home is in good condition (as-is) and has a great layout. It will not disappoint. Dead-end street-NO THRU TRAFFIC. Could be an Investment Property-4 bedrooms and 3 full baths. (Most of the rugs, window treatments and furniture convey-see separate list in disclosures) Renovated kitchen. Main Level: 3 bedrooms, 2 Full Baths, kitchen, living room and dining room. Lower level includes a large family room, another Full Bath, bedroom and large storage room with separate laundry area (newer washer and dryer, and new water heater). Could be intergenerational quarters with separate exit. This cute home, with a freshly painted blue and white exterior, sits atop a hill on one of the loveliest streets in Kensington View. In the spring, this home is surrounded by gorgeous azaleas and tall shade trees; seasonal plants and bushes add to yea
USD 549,000
9912 Grayson Avenue
View photo
House · for sale
USD 689,000
USD 359/sq.ft
9912 Grayson Avenue
Paint Branch Farms
· 1,916 sq.ft · 3 Bedrooms · 2 Baths · House
· Equipped kitchen
Paint Branch Farms · 1,916 sq.ft · 3 Bedrooms · 2 Baths · House · Equipped kitchen
Welcome to 9912 Grayson Avenue. A stunning, fully reimagined split-level nestled in one of Silver Spring's most desirable pockets. With five thoughtfully designed levels, this home delivers exceptional flexibility, generous living space, and a layout that surprises and delights at every turn. No detail was overlooked in this top-to-bottom transformation. The showstopper kitchen features beautiful new petite shaker cabinetry, quartz countertops, brand new stainless steel appliances, and new recessed lighting. A space as functional as it is beautiful. Hardwood floors have been refinished throughout the main levels, while new luxury vinyl plank flooring brings warmth and durability to the lower levels. Every bathroom has been refreshed with new fixtures and tile, and the primary suite offers the luxury of a private en suite. New paint throughout gives the entire home a fresh, move-in-ready feel. Major system upgrades provide true peace of mind, including a brand new roof with new gutters,
USD 689,000
10207 Brunswick Avenue
View photo
House · for sale
USD 599,500
USD 366/sq.ft
10207 Brunswick Avenue
Paint Branch Farms
· 1,636 sq.ft · 3 Bedrooms · 2 Baths · House
· Garden · Office room · Fireplace · Equipped kitchen
Paint Branch Farms · 1,636 sq.ft · 3 Bedrooms · 2 Baths · House · Garden · Office room · Fireplace · Equipped kitchen
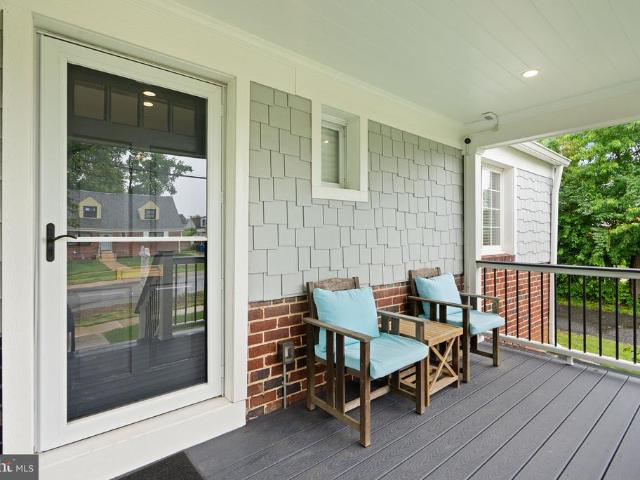
Perched above the street in the established Carroll Knolls community, 10207 Brunswick Avenue offers classic brick rambler charm, a welcoming covered front porch, and a thoughtful layout with inviting indoor and outdoor living spaces. The main level is filled with natural light, beginning with a comfortable living room anchored by a wood-burning fireplace and a large picture window that frames the front vantage point. The dining area connects easily to the open, updated kitchen, which features granite countertops, stainless steel appliances, and full-height cabinetry for excellent storage. Three spacious bedrooms and an updated full bathroom complete this level, along with rear access to the backyard for easy everyday flow. The finished lower level adds meaningful flexibility and function. A large recreation room provides generous space for gathering, play, fitness, or media, while a separate den offers an ideal setting for a home office, guest space, or playroom. This level also includ
USD 599,500
12307 Braxfield Court # 5
View photo
Condo · for sale
USD 214,500
USD 211/sq.ft
12307 Braxfield Court # 5
Paint Branch Farms
· 1,012 sq.ft · 2 Bedrooms · 1 Bath · Condo
· Patio · Swimming pool · Parking
Paint Branch Farms · 1,012 sq.ft · 2 Bedrooms · 1 Bath · Condo · Patio · Swimming pool · Parking
Fresh & ready! All utilities included! Updated & Spacious 2BR/1BA condo on PATIO level, FRESHLY PAINTED and Ready, Upgraded Granite countertops and Stainless appliances. All Utilities Included+ Spacious end unit. Common laundry room in lower level of this building. Plenty of parking & visitor parking too. 1 Mile to Twinbrook METRO! Super close to Pike & Rose, upscale shopping, restaurants, close to North Bethesda, Whole Foods. Ride-ON bus and more! Grilling stations, outdoor pool and tot lot in community. FEEDS TO Garrett Park ES, Tilden MS and WalterJohnson HS, backs to trees. [Also could be Rented. Ask LA ]
USD 214,500
3413 Metzerott Road
View photo
House · for sale
USD 825,000
USD 328/sq.ft
3413 Metzerott Road
Paint Branch Farms
· 2,508 sq.ft · 5 Bedrooms · 2 Baths · House
· Deck · Fireplace · Equipped kitchen
Paint Branch Farms · 2,508 sq.ft · 5 Bedrooms · 2 Baths · House · Deck · Fireplace · Equipped kitchen
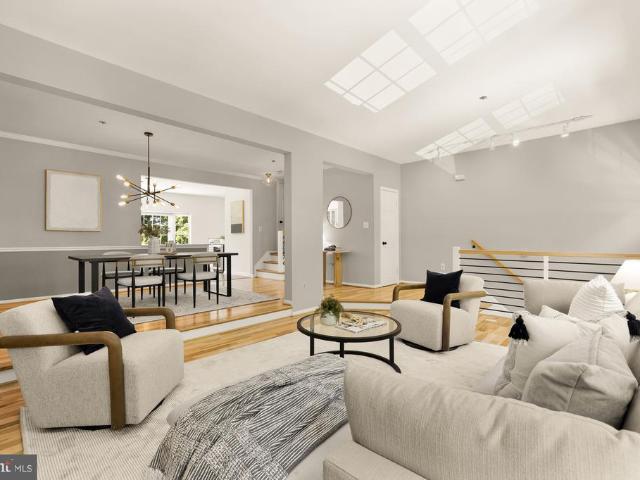
Nestled among the trees and backing to the University of Maryland Golf Course, this exceptional contemporary retreat offers the perfect blend of privacy, nature, and modern convenience. With 5 bedrooms, 2 full baths, 2 fireplaces, soaring cathedral ceilings with exposed beams, and an inviting indoor-outdoor design, this one-of-a-kind property is designed for both everyday living and effortless entertaining. The upper level showcases a stunning open-concept living space filled with natural light. A gourmet kitchen features quartz countertops, a large center island, beverage refrigerator, and picturesque views of the surrounding tree sanctuary. Floor-to-ceiling glass doors connect the great room to an expansive renovated deck, creating a seamless flow between indoor and outdoor living while providing the perfect setting to entertain or simply enjoy the peaceful wooded backdrop. Also on the main level are two spacious bedrooms and a beautifully renovated spa-inspired bathroom featuring a
USD 825,000
15301 Pine Orchard Drive # 86 3K
View photo
Condo · for sale
USD 279,999
USD 209/sq.ft
15301 Pine Orchard Drive # 86 3K
Paint Branch Farms
· 1,335 sq.ft · 3 Bedrooms · 2 Baths · Condo
· Equipped kitchen · Swimming pool
Paint Branch Farms · 1,335 sq.ft · 3 Bedrooms · 2 Baths · Condo · Equipped kitchen · Swimming pool
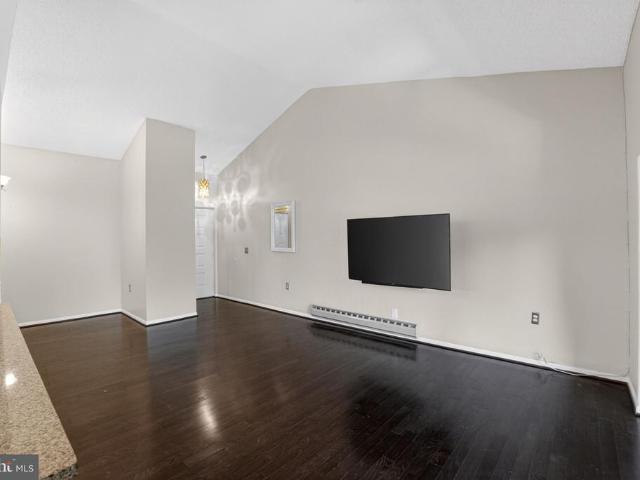
Welcome to this stunning top floor unit featuring soaring vaulted ceilings and a bright, airy feel throughout! Beautifully renovated from top to bottom, this home offers a rare, more open concept layout than similar units, highlighted by a fully updated kitchen that flows seamlessly into the living space. The modern kitchen and renovated bathroom showcase stylish finishes, while gorgeous wood flooring adds warmth and elegance throughout. Enjoy the comfort and convenience of low maintenance living, all while taking full advantage of the incredible amenities offered by the highly sought-after Leisure World 55+ community, including golf, pools, fitness center, walking trails, clubs, and more. This is elevated, turnkey living at its finest!
USD 279,999
2021 Lansdowne Way
View photo
House · for sale
USD 670,000
USD 235/sq.ft
2021 Lansdowne Way
Paint Branch Farms
· 2,842 sq.ft · 4 Bedrooms · 2 Baths · House
· Garden · Office room · Swimming pool · Deck · Fireplace · Equipped kitchen
Paint Branch Farms · 2,842 sq.ft · 4 Bedrooms · 2 Baths · House · Garden · Office room · Swimming pool · Deck · Fireplace · Equipped kitchen
Multiple offers received. Offer deadline 6/8/26 7pm*. Welcome to this charming Cape Cod Tudor-style home, where timeless character meets comfortable living. Superior commuter location just off 495 and close to the Forest Glen Metro. From the moment you arrive, youll be drawn in by its storybook appeal and warm, inviting presence. The main level offers a thoughtful layout featuring a cozy family room with fireplace, formal dining room, kitchen, spacious bedrooms, a full bath, and flexible space ideal for a home office or guest bedroomperfect for convenient one-level living. Just off the kitchen, step down into the year-round sunroom filled with natural light, creating a cozy retreat for morning coffee, reading, or relaxing in any season. From there, enjoy the backyard deck and jacuzzi perfect for entertaining, unwinding, and taking in the fresh air. Upstairs, youll find a private oasis that can serve as a primary bedroom suite, guest retreat, creative studio, or flexible living space ta
USD 670,000
13017 Broadmore Rd, Silver Spring, MD 20904 | MLS #MDMC2226
View photo
House · for sale
USD 755,000
USD 202/sq.ft
13017 Broadmore Rd, Silver Spring, MD 20904 | MLS #MDMC2226
Paint Branch Farms
· 3,724 sq.ft · 5 Bedrooms · 4 Baths · House
· Fireplace · Equipped kitchen
Paint Branch Farms · 3,724 sq.ft · 5 Bedrooms · 4 Baths · House · Fireplace · Equipped kitchen
New price! Step into timeless elegance and modern comfort with this stunning 4-bedroom, 3 and 1u002F2 bath Colonial nestled in one of the area’s most sought-after neighborhoods. From the moment you arrive, you’ll be captivated by its stately curb appeal, classic architectural details, and beautifully landscaped grounds. Inside, a grand foyer welcomes you with a seamless flow into spacious formal living and dining areas—perfect for entertaining. The heart of the home is a beautifully appointed kitchen featuring ample cabinetry, rich hardwood flooring, a built in desk, generous counter space, with counter seating. The adjoining family room offers a warm and inviting atmosphere, with a custom designed wood burning fireplace and custom made cabinets beside the fireplace for your storage convenience, ideal for relaxing evenings or gathering with loved ones. Upstairs, you’ll find four generously sized bedrooms, including a luxurious primary suite complete with a private bath and ample closet
USD 755,000
702 Buccaneer Court
View photo
House · for sale
USD 489,750
USD 251/sq.ft
702 Buccaneer Court
Paint Branch Farms
· 1,948 sq.ft · 4 Bedrooms · 2 Baths · House
· Office room · Fireplace · Equipped kitchen · Parking
Paint Branch Farms · 1,948 sq.ft · 4 Bedrooms · 2 Baths · House · Office room · Fireplace · Equipped kitchen · Parking
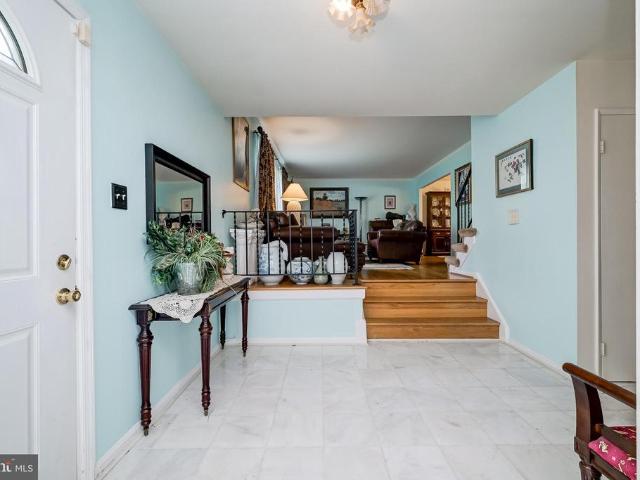
Incredible Price on the Mostly renovated Split Colonial! Tons of great features include Kitchen with Granite countertops & Granite Island, Stainless Steel appliances, Hardwood flooring & Crown Moldings in Living room & Dining room, Marble entry foyer with Bedroom / office & main level family room with Brick Hearth fireplace and exit to carport. Remodeled hall & Primary Bathrooms. A little bit of sprucing up and this would be a real Gem! Don't wait to take a look at this Diamond in the rough. This is a Guardianship sale through an attorney representing the owner. Great location near shopping, restaurants, Glenmont Metro, Rt 200 & Wheaton Regional Park with Botanical Gardens, walking paths, riding stables and great activities all year round! There was a water pipe issue during the Cold Snap last winter which was repaired and a new main water valve was installed. Feel free to call lister for any details
USD 489,750
2205 Blue Valley Drive
View photo
House · for sale
USD 700,000
USD 240/sq.ft
2205 Blue Valley Drive
Paint Branch Farms
· 2,906 sq.ft · 4 Bedrooms · 3 Baths · House
· Parking · Equipped kitchen
Paint Branch Farms · 2,906 sq.ft · 4 Bedrooms · 3 Baths · House · Parking · Equipped kitchen
Welcome to this impeccably refreshed and light-filled brick colonial with two car garage and covered front porch that backs to trees, perched on a quiet cul-de-sac in the heart of Silver Spring. Boasting over 2,900 finished square feet of living space, this residence has been meticulously updated to offer a brand new feel across all three levels. From the moment you step through the front door, the sense of space and sophistication is immediate, thanks to a crisp, professional paint palette and brand-new Luxury Vinyl Plank (LVP) flooring that flows seamlessly throughout the entire home. The main level is designed for both effortless entertaining and comfortable daily living. The formal living and dining areas transition into a warm, inviting, table-space kitchen with granite counters and breakfast bar, as well as updated appliances and gas cooking. However, the true heart of the home is the expansive family room, anchored by a stunning, full-wall custom built-in bookshelves. This beaut
USD 700,000
2213 Aventurine Way
View photo
House · for sale
USD 735,000
USD 242/sq.ft
2213 Aventurine Way
Paint Branch Farms
· 3,035 sq.ft · 4 Bedrooms · 3 Baths · House
· Patio · Garden · Fireplace · Equipped kitchen
Paint Branch Farms · 3,035 sq.ft · 4 Bedrooms · 3 Baths · House · Patio · Garden · Fireplace · Equipped kitchen
Join us for an open house on Sunday May 17th from 11 a. 1 pm! Welcome to 2213 Aventurine Way a picture-perfect 4-bedroom, 4-bath single family home on one of the largest lots in Silver Springs sought-after Snowdens Mill community. This 3-level home impresses from the moment you arrive, with bright white siding, dark shutters, and mature landscaping framing a curved evergreen-lined walkway to a welcoming front porch. Step inside to discover beautiful hardwood floors on the main level, connecting an inviting foyer, spacious living room, and sunroom / study ideal for working from home or a quiet morning. The formal dining room flows into a bright eat-in kitchen filled with natural light, while the family rooms gas fireplace creates the perfect ambiance for hosting. Glass doors open to a patio and expansive, flat backyard with a spacious storage shed. Ideal for entertaining, gardening, and enjoying a sunny day. Upstairs, four generously sized bedrooms include a primary suite with a renovat
USD 735,000
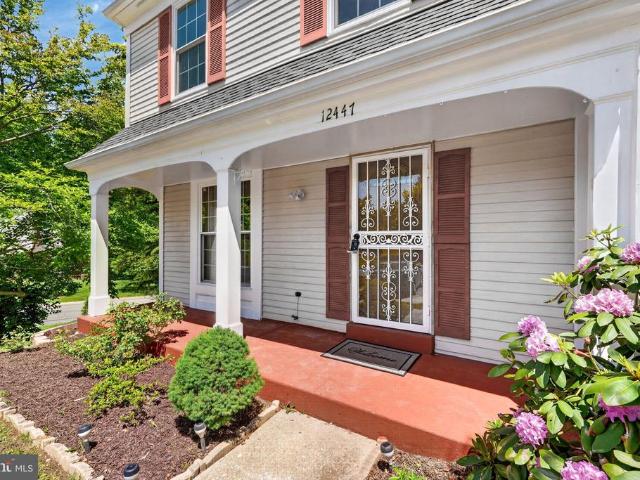
12447 Loft Lane
View photo
Townhouse · for sale
USD 429,000
USD 265/sq.ft
12447 Loft Lane
Paint Branch Farms
· 1,615 sq.ft · 4 Bedrooms · 2 Baths · Townhouse
· Cellar
Paint Branch Farms · 1,615 sq.ft · 4 Bedrooms · 2 Baths · Townhouse · Cellar
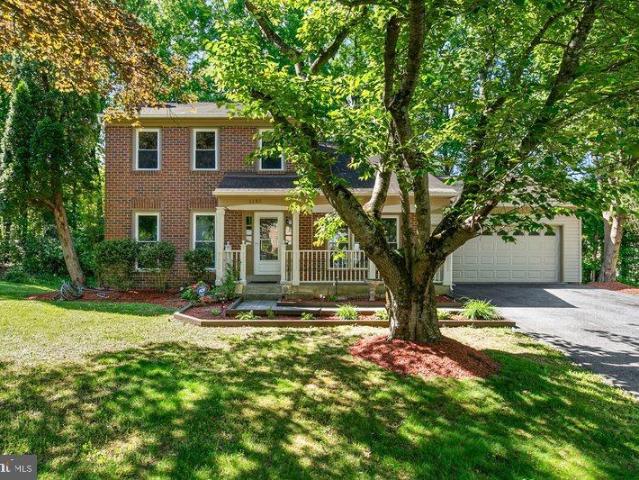
Nestled in the charming Rolling Acres community, this delightful end-of-row townhouse offers a perfect blend of comfort and convenience. Built in 1984, this home boasts 1,618 square feet of thoughtfully designed living space, featuring three spacious bedrooms and two and a half bathrooms, ideal for both relaxation and entertaining. The inviting layout includes a walkout basement, providing easy access to outdoor spaces where you can enjoy the fresh air and sunshine. The property is situated on a manageable 0.045-acre lot, allowing for low-maintenance living while still offering a sense of privacy. Rolling Acres is more than just a neighborhood; it's a vibrant community filled with friendly faces and a welcoming atmosphere. Residents enjoy easy access to local parks for weekend picnics. Convenience is key here, with nearby shopping, dining, and public services that cater to all your needs. Whether you're commuting or exploring the local area, you'll appreciate the accessibility this com
USD 429,000
14607 Peach Orchard Rd, Silver Spring, MD 20905 | MLS #MDMC2228
View photo
House · for sale
USD 649,900
USD 233/sq.ft
14607 Peach Orchard Rd, Silver Spring, MD 20905 | MLS #MDMC2228
Paint Branch Farms
· 2,788 sq.ft · 4 Bedrooms · 4 Baths · House
· Parking · Swimming pool · Cellar
Paint Branch Farms · 2,788 sq.ft · 4 Bedrooms · 4 Baths · House · Parking · Swimming pool · Cellar
Over 1 Acre. Private Setting. Endless Potential Tucked away from the road on a rare 1+ acre lot, this spacious home offers privacy, space, and the opportunity to create something truly special. Featuring nearly 3,000 square feet, a walk-out basement with existing framing and full bath, and a large deep pool, this home is ideal for buyers ready to create something truly special. Set back from the road with parking for 10+ vehicles and a 2-car garage, the property provides both functionality and privacy rarely found in the area. With no HOA and significant upside potential, this is a unique opportunity for homeowners and investors alike. Professional photos and full details coming soon. Opportunities like this don’t come around often—stay tuned
USD 649,900
1836 Metzerott # 1704
View photo
Condo · for sale
USD 135,000
USD 165/sq.ft
1836 Metzerott # 1704
Paint Branch Farms
· 818 sq.ft · 2 Bedrooms · 1 Bath · Condo
· Sauna · Parking
Paint Branch Farms · 818 sq.ft · 2 Bedrooms · 1 Bath · Condo · Sauna · Parking
Seller is offering a closign cost subsidy to qualified buyers. Great Location! Condo fee is includes All Utilities & Parking! All Offers Are Welcome! Bright 2-Bedroom Condo. The building offers excellent amenities including 24-hour front desk service, laundry facilities on the same floor, community pool, sauna, courts, mini-mart, and more. Plenty of parking available for guests. Prime Location, ideally situated inside the Beltway and just two miles from the University of Maryland. Conveniently close to the UMD bus route, major commuter routes, shopping centers, restaurants, and public transportation. Call Listing agent for any questions or to receive a video tour. Contact listing agent for financing details and available lending options
USD 135,000
13503 Grenoble Drive
View photo
House · for sale
USD 579,000
USD 349/sq.ft
13503 Grenoble Drive
Paint Branch Farms
· 1,658 sq.ft · 4 Bedrooms · 2 Baths · House
· Patio · Garden · Deck
Paint Branch Farms · 1,658 sq.ft · 4 Bedrooms · 2 Baths · House · Patio · Garden · Deck
The Jewel of the Block! Welcome to this exceptionally maintained four-bedroom, two-full-bath Cape Cod that everyone stops to admire. Following an extensive 2021 exterior renovation, this home boasts the premium durability of James Hardie siding and a high-end roof with integrated mold guard, all fully permitted and inspected for total peace of mind. The striking front porch addition is the heart of this home's curb appeal. Featuring high-end composite decking, its the perfect spot to enjoy the sunset or share a friendly word with passing neighbors on this quiet, welcoming street. Step into a backyard designed for both entertaining and quiet relaxation. The oversized, refreshed pressure-treated deck flows into a yard centered around a custom stamped concrete patio anchored by a permanent gazebo and the soothing sound of a tiered concrete fountain. Whether youre hosting a summer cookout with the convenience of a natural gas hookup (tank-free BBQ! ), gathering around the fire pit on a cri
USD 579,000
14617 Good Hope Road
View photo
House · for sale
USD 1,107,761
USD 214/sq.ft
14617 Good Hope Road
Paint Branch Farms
· 5,167 sq.ft · 4 Bedrooms · 2 Baths · House
· Parking · Equipped kitchen
Paint Branch Farms · 5,167 sq.ft · 4 Bedrooms · 2 Baths · House · Parking · Equipped kitchen
WOW! to be built! (This Model or Others) Welcome to the spacious LINDEN Model Custom Home! Lot is twice the size of our neighbor (1.06 Acres per tax record). And NO HOA's! This decadent custom home combines BOTH Farmhouse and Craftsman styles, offering charm, functionality AND a (3) car garage! (Tandem) The main floor includes a foyer, separate library, formal dining room, and a large GOURMET kitchen to include a separate island and breakfast area. Upstairs, the luxury owners suite boasts two individual walk-in closets and a luxurious spa bath, plus three additional bedrooms. Customization options include a main-level in-law suite with separate entrance, owners choice room, side-load garage, third-level loft, and a customizable lower level with rec room, bedroom, bath, or media room. (This Home Can Hold Up to 7 Bedrooms and 6.5 Baths! WOW! )The main attraction of this LINDEN Model is the custom flexibility. (PLEASE NOTE: ALL photos and information represent representations of the vario
USD 1,107,761
14809 Pennfield Circle # 309
View photo
Condo · for sale
USD 335,000
USD 288/sq.ft
14809 Pennfield Circle # 309
Paint Branch Farms
· 1,163 sq.ft · 2 Bedrooms · 2 Baths · Condo
· Gym · Swimming pool · Lift · Parking
Paint Branch Farms · 1,163 sq.ft · 2 Bedrooms · 2 Baths · Condo · Gym · Swimming pool · Lift · Parking
Dont miss this lovely 2-bedroom, 2-bath condo overlooking tall trees, with a beautiful view from the sunroom. This gorgeous home has been updated with new carpet and fresh paint. Enjoy everything Leisure World has to offer, including over 100 clubs, indoor and outdoor pools, a full gym, restaurants, bus service, a small library, and on-site medical centers. The unit also includes a reserved parking space conveniently located near the entrance and elevator, as well as a large storage unit. You can walk to Club House One, which has restaurants, clubs, and the outdoor pool, as well as many special events. The shopping center is also close by and has many restaurants, a Giant Food, and banks. You'll never have to go far for anything! Perfect for low-maintenance livingjust move in and enjoy the peace and quiet, or take advantage of the many activities and amenities available!
USD 335,000
14716 Peachwood Drive
View photo
House · for sale
USD 849,999
USD 261/sq.ft
14716 Peachwood Drive
Paint Branch Farms
· 3,251 sq.ft · 5 Bedrooms · 3 Baths · House
· Garden · Office room · Deck · Swimming pool · Cellar
Paint Branch Farms · 3,251 sq.ft · 5 Bedrooms · 3 Baths · House · Garden · Office room · Deck · Swimming pool · Cellar
Price reduction! ARE YOU READY FOR YOUR NEXT SUMMER POOL PARTY at 14716 Peachwood Drive, where comfort, style, and modern living come together! Nestled on a spacious 0.31-acre lot, this home is an entertainers dream with its sparkling pool, charming kiddie sandbox, and an expansive backyard perfect for gatherings or simply unwinding. Inside, the thoughtfully designed layout includes 4 bright and airy bedrooms on the upper level, accompanied by 2 full bathrooms. The heart of the homethe kitchenopens to a deck overlooking the pool and yard, creating the ideal space for hosting summer barbecues or enjoying your morning coffee with a view. The fully finished, walkout basement is a versatile space, offering a private bedroom, a full bathroom, and even a second washer/dryer hookup for added convenience. Whether youre accommodating guests, creating a home office, or setting up a recreation area, the possibilities are endless. One standout feature? This home is equipped with solar panels, blen
USD 849,999
3355 University Boulevard W # 106
View photo
Condo · for sale
USD 159,000
USD 184/sq.ft
3355 University Boulevard W # 106
Paint Branch Farms
· 861 sq.ft · 2 Bedrooms · 1 Bath · Condo
· Garden · Equipped kitchen · Parking
Paint Branch Farms · 861 sq.ft · 2 Bedrooms · 1 Bath · Condo · Garden · Equipped kitchen · Parking
Welcome to this lovely light filled condo in Kensington Manor. Large living and dining room with refinished oak hardwood floors. The kitchen has been updated and has granite counters. Two good sized bedrooms and a ceramic bath. Assigned parking space and extra storage. The common area includes a lush and private yard with a wonderful pergola perfect for relaxing on a summer day. Walk to either METRO or the MARC train in minutes. Enjoy everything beautiful Kensington has to offer including parks, antique row and all the new restaurants in the area
USD 159,000
1104 Sweetbay Place
View photo
House · for sale
USD 899,000
USD 249/sq.ft
1104 Sweetbay Place
Paint Branch Farms
· 3,606 sq.ft · 4 Bedrooms · 3 Baths · House
· Garden · Equipped kitchen · Parking
Paint Branch Farms · 3,606 sq.ft · 4 Bedrooms · 3 Baths · House · Garden · Equipped kitchen · Parking
Welcome to 1104 Sweetbay Place, nestled in the sought-after and beautiful community of Poplar Run. Custom-built in 2015, this exceptional four-bedroom, three-bath home with a two-car garage is a true standout, with an easy-flowing layout, and a spacious open-plan lower level, all meticulously maintained by its original owners. Situated in one of the neighborhoods premier cul-de-sac locations, this property sits on over 9,600 square feet and features a large, private backyard. The main level offers nearly 2,500 square feet of beautifully proportioned living space. As you enter, formal living and dining rooms welcome you, leading to a rear family room that opens to a bright kitchen and breakfast area in an open-concept design. This home offers a rare combination of both expansive living space and the lifestyle flexibility that comes with main level bedrooms, all with a thoughtfully designed floor plan that includes a lovely primary suite, two full baths as well as a dedicated laundry roo
USD 899,000

Get email alerts

Don't miss out: be the first to know about new properties

The alert was correctly created

On subscribing you accept the conditions of use and the privacy policy
Alert
Receive new ads in your inbox
Save this search
Receive alerts for new listings

We'll send you an email when we have new properties for: "Properties for sale in Paint Branch Farms"

The alert was correctly created

Rocky Brook Park
Springbrook Manor
Get email alerts and be the first to see new listings
Required field
On subscribing I accept the terms of the privacy policy
Perfect! You'll soon start receiving new listings via email
Alert
Receive an email when we have new ads for Properties for sale in Paint Branch Farms
Save this search
Filters

Bedrooms

Size (sq.ft)

sq.ft
sq.ft

Price

USD
USD

Property type

Bathrooms

Clear all filters
Receive notifications when new entries are published.