950 properties for sale in Paint Branch Farms

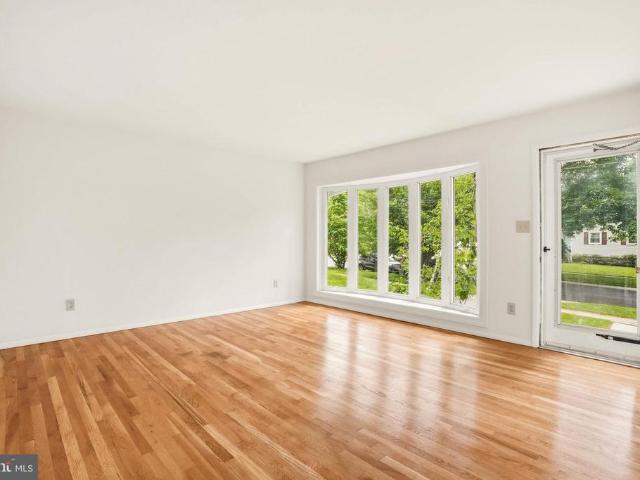
1724 Dublin Drive
View photo
House · for sale
USD 780,000
USD 340/sq.ft
1724 Dublin Drive
Paint Branch Farms
· 2,293 sq.ft · 4 Bedrooms · 2 Baths · House
· Garden · Office room · Fireplace · Equipped kitchen · Cellar
Paint Branch Farms · 2,293 sq.ft · 4 Bedrooms · 2 Baths · House · Garden · Office room · Fireplace · Equipped kitchen · Cellar
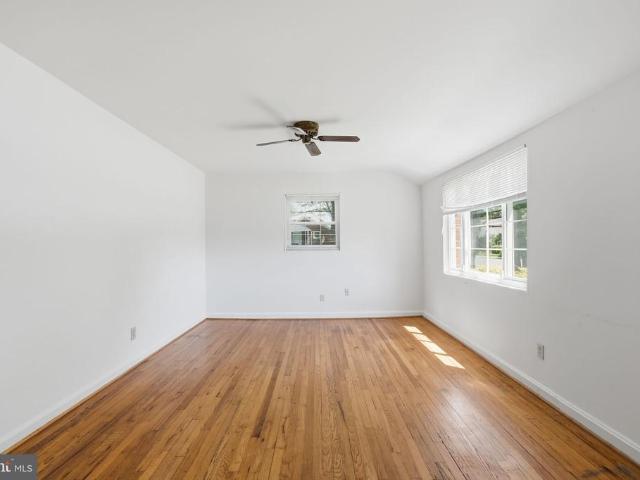
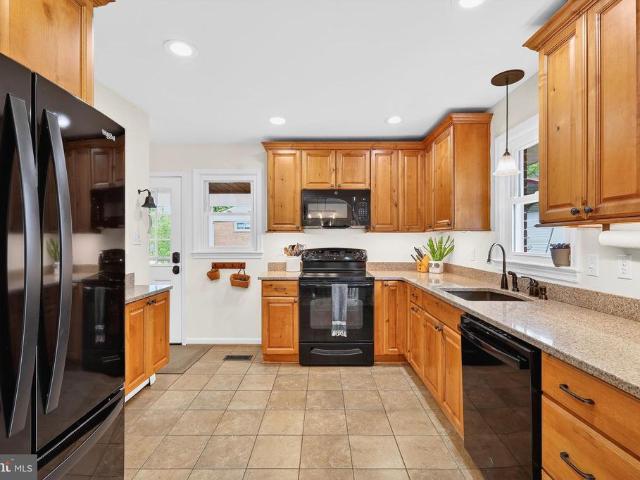
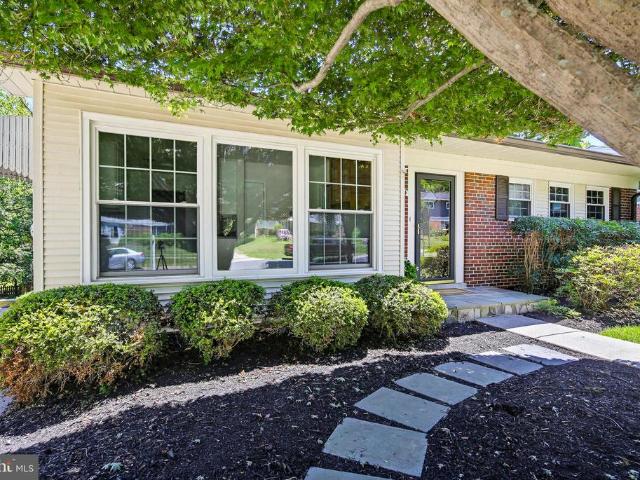
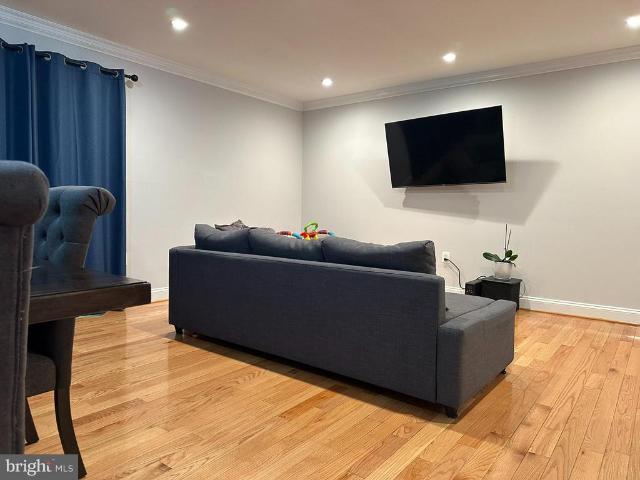
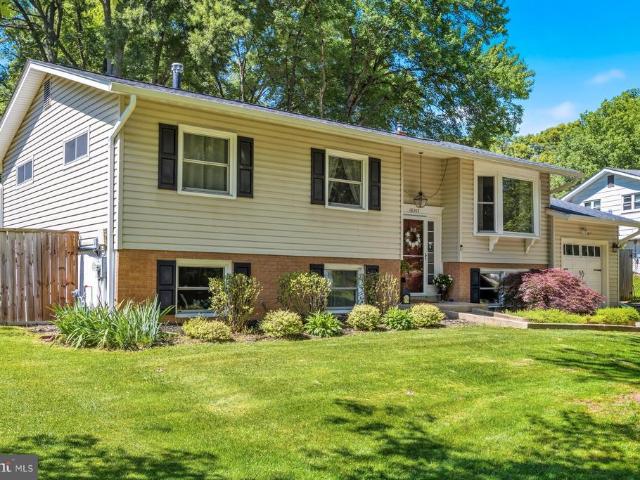
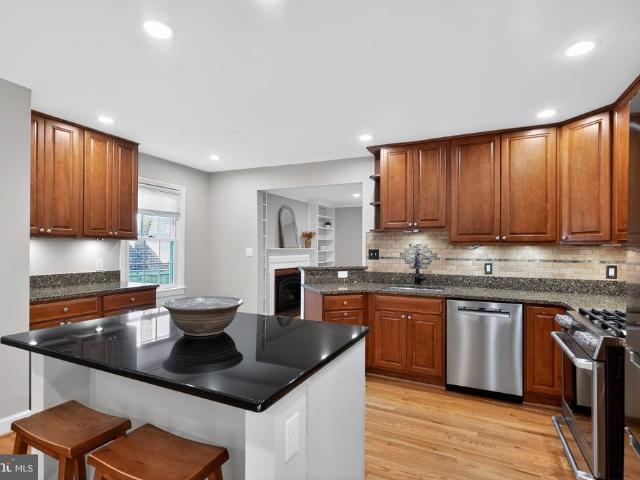
OPEN HOUSE Sunday June 14, 1-4. Presenting 1724 Dublin Drivean expanded, beautifully maintained, renovated Cape Cod nestled in the heart of the desirable Forest Estates subdivision. Situated on a quiet street, this charming home is surrounded by mature tree-lined streets, sidewalks, and convenient access to public transportation, shops, and popular parks. It features four bedrooms, two full bathrooms, a walk-in closet in the primary bedroom, a main-level office, hardwood floors throughout, a clean-burning gas-insert fireplace, built-in bookshelves, newer windows, an optional whole-house water filtration system, Bosch and GE Caf appliances, and a backyard ideal for both everyday living and entertaining. The result is a seamless blend of classic charm and modern functionality you will love to make your own. The addition completed in 2019 significantly enhances the home's living space, expanding the kitchen, dining, and family room areas. The basement is a blank canvas. With a traditional
USD 780,000
4711 Miltfred Terrace
View photo
House · for sale
USD 691,000
USD 314/sq.ft
4711 Miltfred Terrace
Paint Branch Farms
· 2,196 sq.ft · 5 Bedrooms · 3 Baths · House
· Garden · Office room · Terrace · Fireplace · Equipped kitchen
Paint Branch Farms · 2,196 sq.ft · 5 Bedrooms · 3 Baths · House · Garden · Office room · Terrace · Fireplace · Equipped kitchen
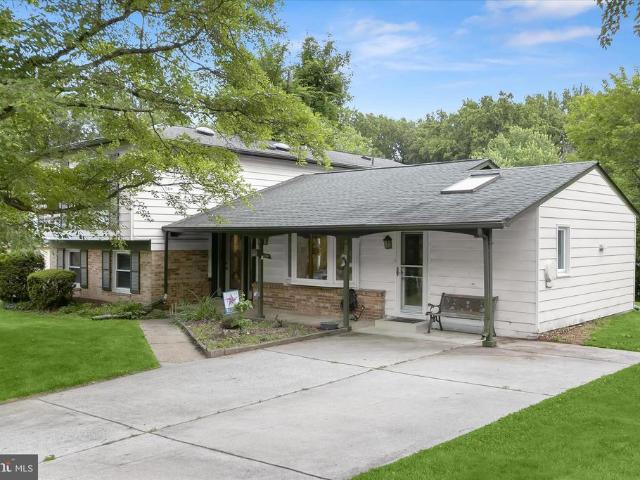
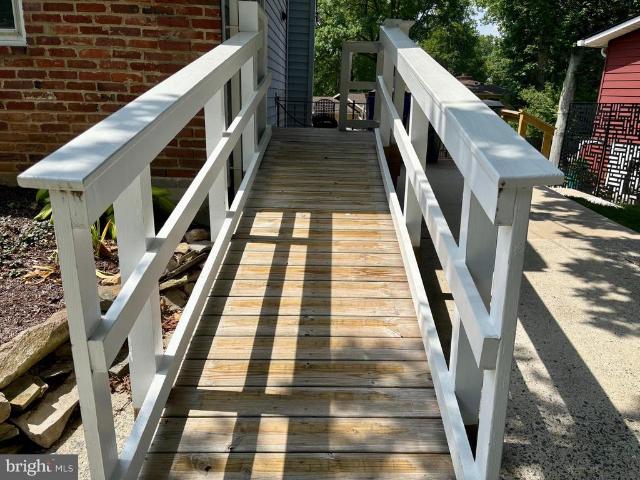
Open Thurs 6/18, 5-7 pm! Welcoming rambler with a wide brick front porch. And the swing is included! Three bedrooms and two baths up plus two bedrooms and a full bath down, this spacious home suits a variety of needs: bedrooms, home offices, storage. Accessibility ramp to kitchen also makes unloading groceries truly a single trip! With generous cabinet and table space, the kitchen is the place to be. Entertainment-sized living and dining space is perfect for holidays. Hall bath with walk in tub also suits accessibility needs. Walkout lower level features a family room with bookcases and a cozy hearth and fireplace. Fenced back yard has a large storage shed with electricity-a flexible space for a workshop, potting shed, office space, more! The Manor Woods neighborhood features a community pool (membership required), park, convenience to a variety of commuter routes, shopping, and dining
USD 691,000
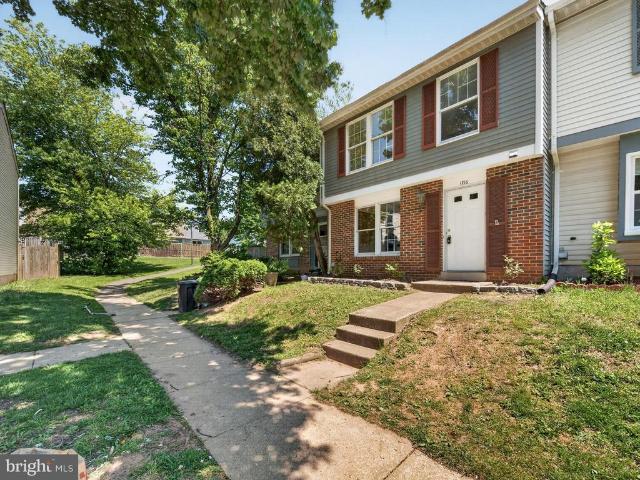
1216 Twig Terrace
View photo
Townhouse · for sale
USD 350,000
USD 287/sq.ft
1216 Twig Terrace
Paint Branch Farms
· 1,216 sq.ft · 3 Bedrooms · 1 Bath · Townhouse
· Garden · Terrace · Equipped kitchen
Paint Branch Farms · 1,216 sq.ft · 3 Bedrooms · 1 Bath · Townhouse · Garden · Terrace · Equipped kitchen
OFFER DEADLINE WEDNESDAY MAY 13 @ MIDNIGHT*Lots of potential in this two-level townhome with 3 bedrooms, 1.5 bathrooms, eat-in kitchen, fenced yard and much more! Close to everything, good starter home with so much potential! Sold'as is'. Offers will be entertained 7 days after listed. Thanks for showing!
USD 350,000
4305 Joplin Drive
View photo
House · for sale
USD 499,000
USD 274/sq.ft
4305 Joplin Drive
Paint Branch Farms
· 1,819 sq.ft · 3 Bedrooms · 1 Bath · House
· Garden · Deck · Equipped kitchen
Paint Branch Farms · 1,819 sq.ft · 3 Bedrooms · 1 Bath · House · Garden · Deck · Equipped kitchen
Open house saturday june 13th (1-3pm). Great value and opportunity in this updated and well maintained rambler in sought after Wheaton Woods! Set on a quiet street, this charming home features main level living with three large bedrooms, a beautifully updated full bathroom, a spacious living room, dining area, and a renovated gourmet kitchen with plenty of counter and cabinet space! A finished lower level includes a sizable family room, half bathroom, laundry room, and a utility room with plenty of storage and a walk-up entry to the side yard! A premium, fully fenced backyard includes a large shed and is perfect for at home gardening or recreation and can be enjoyed from a large deck that is perfect for summertime entertainment! Find recently refinished hardwood floors, fresh paint throughout much of the home, and a variety of other recent updates! Enjoy close proximity to area schools, local shopping, Rock Creek Park trails, and Metro! Come quickly!
USD 499,000
11220 Cherry Hill Road # 254
View photo
Condo · for sale
USD 230,000
USD 165/sq.ft
11220 Cherry Hill Road # 254
Paint Branch Farms
· 1,389 sq.ft · 3 Bedrooms · 2 Baths · Condo
· Patio · Balcony · Equipped kitchen
Paint Branch Farms · 1,389 sq.ft · 3 Bedrooms · 2 Baths · Condo · Patio · Balcony · Equipped kitchen
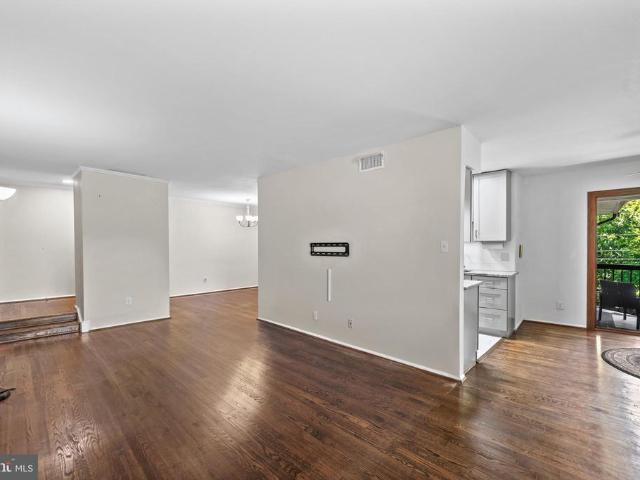
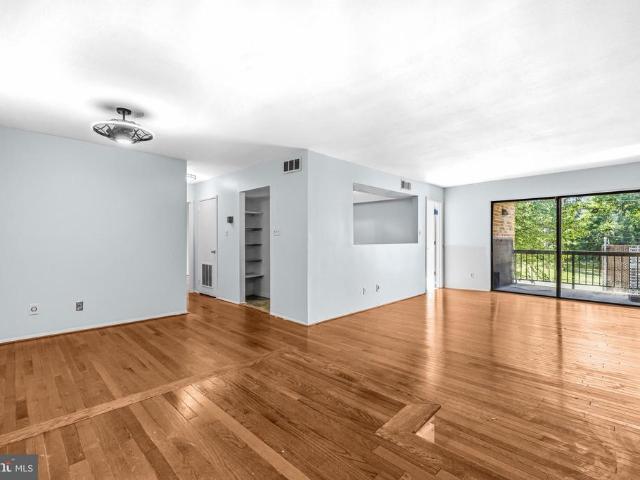
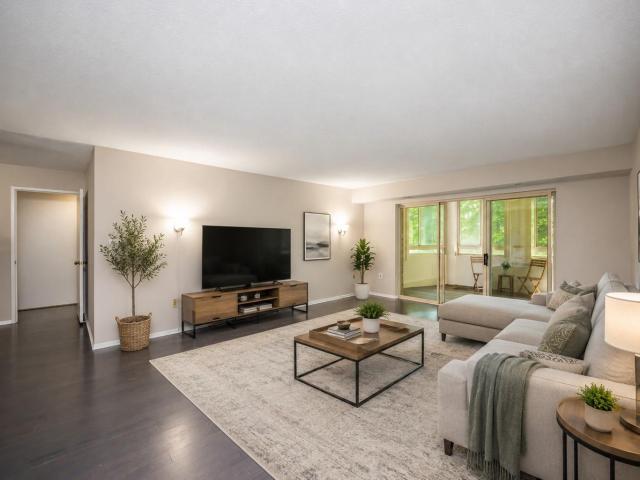
Discover the perfect blend of modern luxury and unbeatable commuter convenience in this fully renovated three bedroom, two bathroom condo at Beltsville's highly desirable Cherry Glen Condominiums. Step inside to find warm hardwood floors flowing seamlessly through the separate living and dining areas, with the dining space boasting updated lighting and striking floor to ceiling mirrors that amplify the natural light. The chef inspired kitchen is a true showstopper, equipped with high end granite countertops, a classic subway tile backsplash, soft close cabinetry, easy care ceramic flooring, and a premium stainless steel appliance package that includes a refrigerator, dishwasher, built in microwave, and a WiFi enabled gas range with a unique bread proofing feature. Just off the kitchen, a versatile bonus space features a large patio door opening to a private balcony that offers peaceful nature views. When it is time to unwind, the primary suite serves as a true retreat complete with two
USD 230,000
2621 Telluride Place
View photo
Townhouse · for sale
USD 544,900
USD 380/sq.ft
2621 Telluride Place
Paint Branch Farms
· 1,432 sq.ft · 3 Bedrooms · 3 Baths · Townhouse
· Deck · Fireplace · Equipped kitchen · Parking · Cellar
Paint Branch Farms · 1,432 sq.ft · 3 Bedrooms · 3 Baths · Townhouse · Deck · Fireplace · Equipped kitchen · Parking · Cellar
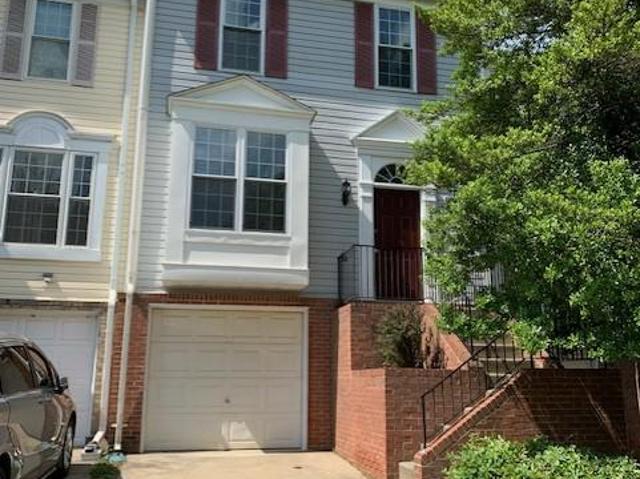
This newly remodeled 3 level garage townhome is for SALE! Shows as brand new! First time for this home to be on the market. This home has been fully redone. It has been repainted with neutral colors, new flooring of w/w carpeting, laminate/vinyl plank flooring throughout. The kitchen has all new cabinets, stainless steel appliances, back-splash and even includes a wine refrigerator! The deck is a combo of treated lumber and composite decking with flood and security lights. The upper level has 3 bedrooms with 2 full bathrooms. The owner's suite features a luxury bathroom with a soaking tub, separate shower, skylight, double sinks and cathedral ceilings. The basement has a remodeled full bathroom and finished lower level with a gas fireplace. Additional storage under the stairs and off the garage. All windows, plastic pipes, roof and skylight were replaced before COVID. This home is in mint condition!
USD 544,900
11206 Cherry Hill Road # 204
View photo
Condo · for sale
USD 157,800
USD 172/sq.ft
11206 Cherry Hill Road # 204
Paint Branch Farms
· 915 sq.ft · 2 Bedrooms · 1 Bath · Condo
· Balcony · Equipped kitchen
Paint Branch Farms · 915 sq.ft · 2 Bedrooms · 1 Bath · Condo · Balcony · Equipped kitchen
Welcome home to this inviting 1-bedroom, 1-bath condominium offering comfort, convenience, and style. Beautiful wood floors flow throughout the living spaces, creating a warm and cohesive feel. The updated kitchen features modern finishes, a decorative backsplash, and ample cabinet space for everyday living. The spacious bedroom includes a desirable walk-in closet, while the private balcony provides the perfect spot to enjoy your morning coffee or unwind at the end of the day. Ideally located near Adventist HealthCare White Oak Medical Center, Cherry Hill Road shopping and dining, the University of Maryland College Park, and I-95, this home offers easy access to major commuter routes, everyday conveniences, and local amenities. A fantastic opportunity for homeowners and investors alike
USD 157,800
15118 Callohan Court
View photo
Townhouse · for sale
USD 469,900
USD 305/sq.ft
15118 Callohan Court
Paint Branch Farms
· 1,539 sq.ft · 3 Bedrooms · 3 Baths · Townhouse
· Patio · Garden · Fireplace · Equipped kitchen
Paint Branch Farms · 1,539 sq.ft · 3 Bedrooms · 3 Baths · Townhouse · Patio · Garden · Fireplace · Equipped kitchen
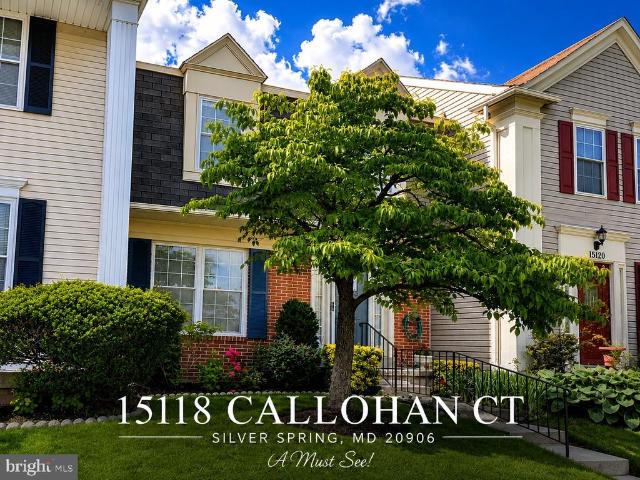
Welcome to this beautifully maintained 3-level townhome in the desirable Longmead Crossing community. Featuring bright and inviting living spaces, a finished lower level with additional flexible space, and a fully fenced backyard with patio, this home offers the perfect blend of comfort, functionality, and convenience. The main level features beautiful hardwood flooring, a spacious living room filled with natural light, a separate dining area, and a well-appointed kitchen with ample cabinetry, generous counter space, pantry storage, and a breakfast area. Step outside to the private fenced backyard and patio, perfect for relaxing, entertaining, or outdoor dining. A convenient powder room completes the main level. Upstairs, youll find three generously sized bedrooms and two full bathrooms with ample closet space and natural light. The finished lower level provides additional living space featuring a cozy fireplace, recreation room, full bathroom, laundry area, and an enclosed room with a
USD 469,900
11339 Baroque Road
View photo
Townhouse · for sale
USD 525,000
USD 348/sq.ft
11339 Baroque Road
Paint Branch Farms
· 1,507 sq.ft · 3 Bedrooms · 3 Baths · Townhouse
· Garden · Fireplace · Equipped kitchen · Cellar
Paint Branch Farms · 1,507 sq.ft · 3 Bedrooms · 3 Baths · Townhouse · Garden · Fireplace · Equipped kitchen · Cellar
Beautiful all brick end unit townhouse in the choice private location of Dumont Oaks. Recently updated and renovated, your search for a new home is over! This residence shines bright with three levels of all new flooring including luxury vinyl plank, carpeting, and ceramic tile. A few steps down from the foyer is a spacious family room ideal for entertaining with recessed lighting, wood burning fireplace for cozy winter nights, and a slider from the walkout basement to the treed backyard. Abundant natural light floods the area from the side windows. A laundry/storage room with washer & dryer is conveniently located on this level. A brand new shower bath with ceramic tile, new fixtures and vanity compliments this area. Venture upstairs to the main level which boasts a separate dining room with vinyl plank flooring just waiting to accommodate your generous. Sized dining table. Just steps away is a remodeled kitchen with lots of windows, an eating area, new stainless steel appliances, lux
USD 525,000
12625 Farnell Drive
View photo
House · for sale
USD 595,000
USD 321/sq.ft
12625 Farnell Drive
Paint Branch Farms
· 1,851 sq.ft · 4 Bedrooms · 2 Baths · House
· Garden · Parking
Paint Branch Farms · 1,851 sq.ft · 4 Bedrooms · 2 Baths · House · Garden · Parking
This house features four bedrooms, two full bathrooms, a separate dining room, a detached garage and a huge backyard, great for entertainment and fun events! This house is also located close to two major commuter routes
USD 595,000
2911 Weisman Road
View photo
House · for sale
USD 299,291
USD 305/sq.ft
2911 Weisman Road
Paint Branch Farms
· 980 sq.ft · 2 Bedrooms · 1 Bath · House
· Equipped kitchen
Paint Branch Farms · 980 sq.ft · 2 Bedrooms · 1 Bath · House · Equipped kitchen
This is a single family detached home on a large. 15 acre corner lot on a cul-de-sac. That combination is the rare part, and it is yours at $299,000. The home sits on one level, just under 700 square feet, and it is ready for its next chapter. The price reflects its condition and size. The value is in what you do with it. Think about what this footprint can become. Open the floor plan. Refresh the kitchen and bath. Add your finishes and watch the value follow. You start with a detached home and a corner lot already in hand, the hardest pieces to find at this price. After decades as a steady rental, this one is ready for an owner who can see the finished version before it exists. Two paths fit here. Move in now and own at a price point that rarely opens up, then improve at your own pace. Or renovate up front and force the equity into a home that becomes yours in every sense. The Glenmont Metro Red Line station is about half a mile away, Glenmont Shopping Center and Wheaton Plaza cover g
USD 299,291
15009 Peachstone Drive
View photo
House · for sale
USD 625,000
USD 255/sq.ft
15009 Peachstone Drive
Paint Branch Farms
· 2,443 sq.ft · 4 Bedrooms · 3 Baths · House
· Equipped kitchen
Paint Branch Farms · 2,443 sq.ft · 4 Bedrooms · 3 Baths · House · Equipped kitchen
Offer deadline: monday 4/27 at noon. Seller reserves the right to accept an offer before the deadline at their discretion. Welcome to Peach Orchard Heights, where comfort, space, and versatility come together in this charming ranch-style home. Offering over 2,500 square feet of thoughtfully designed living space, this residence features four generously sized bedrooms and three and a half bathroomsperfect for both everyday living and hosting guests. Step inside to a warm and inviting main level, where a cozy living room anchored by a wood stove creates the perfect gathering space and efficiently heats the entire floor during colder months. The traditional layout flows effortlessly into a dedicated dining area and a beautifully remodeled country-style kitchen (2008), complete with upgraded cabinetry, quartz countertops. The main level also includes three bedrooms and two fully updated bathrooms (2023), all enhanced by stunning refinished hardwood floors that add timeless elegance through
USD 625,000
11829 Old Columbia Pike # 39
View photo
Condo · for sale
USD 409,900
USD 286/sq.ft
11829 Old Columbia Pike # 39
Paint Branch Farms
· 1,432 sq.ft · 4 Bedrooms · 3 Baths · Condo
· Patio · Garden · Equipped kitchen · Parking
Paint Branch Farms · 1,432 sq.ft · 4 Bedrooms · 3 Baths · Condo · Patio · Garden · Equipped kitchen · Parking
Back on the market! Charming 3-level townhome featuring 4 bedrooms and 3.5 baths. The open main level offers a spacious living and dining area with wood flooring throughout. Updated eat-in kitchen with peninsula seating, granite countertops, and newer appliances. Convenient powder room located near the front entrance. Upstairs features a spacious primary suite with en suite bath, plus 2 additional bedrooms and a second full bath. Finished walkout lower level includes a large rec room, 4th bedroom with walk-in closet, full bath, and laundry room with newer w/d. Enjoy the fenced rear yard complete with patio and small storage. Updated HVAC. New roof! Includes 1 assigned parking space directly in front of the home plus use of any unmarked spaces. Conveniently located just off Route 29 near Stonehedge Park, with easy access to shopping, dining, and everyday conveniences at White Oak Town Center and Orchard Shopping Center. May not be FHA approved
USD 409,900
4825 Great Oak Road
View photo
House · for sale
USD 2,200,000
USD 440/sq.ft
4825 Great Oak Road
Paint Branch Farms
· 4,994 sq.ft · 6 Bedrooms · 5 Baths · House
· Patio · Garden · Office room · Terrace · Fireplace · Equipped kitchen
Paint Branch Farms · 4,994 sq.ft · 6 Bedrooms · 5 Baths · House · Patio · Garden · Office room · Terrace · Fireplace · Equipped kitchen
Welcome to 4825 great oak rd. A truly exceptional residence in the heart of Manor Park, one of Montgomery Countys best kept secrets. This custom-built masterpiece by S and R General Contractors offers five bedrooms, five full and two half baths, and four thoughtfully designed levels, seamlessly blending luxury, comfort, and functionality. From the dramatic two-story foyer to over 400 square feet of enclosed patio space, a one of kind, private rooftop terrace, and a fenced rear yard with flagstone patio, every detail has been crafted for effortless entertaining and refined everyday living. The homes main level is anchored by a gourmet chefs kitchen featuring a massive waterfall quartz island, premium appliances, and dining for twelve, complemented by a stunning glass-enclosed patio/three-season entertainment room with gas fireplace and a bright, open great room with a custom wet bar. A spacious guest suite, private home office, and seamless indoor-outdoor transitions make this level ide
USD 2,200,000
504 Waterford Road
View photo
House · for sale
USD 685,000
USD 293/sq.ft
504 Waterford Road
Paint Branch Farms
· 2,336 sq.ft · 3 Bedrooms · 4 Baths · House
· Garden · Fireplace · Equipped kitchen
Paint Branch Farms · 2,336 sq.ft · 3 Bedrooms · 4 Baths · House · Garden · Fireplace · Equipped kitchen
Welcome to the highly sought-after Woodmoor neighborhood, where this lovingly maintained home has been cared for by the same owners for more than 50 years. Full of warmth, space, and natural light, this move-in ready property offers incredible flexibility and timeless charm. The main level features two spacious bedrooms, each with its own attached bath, plus an additional full hall bath offering the convenience of 3 full baths on one level. Originally designed as a 3-bedroom layout, one wall was removed to create an oversized bedroom and could easily be converted back if desired. The sun-filled eat-in kitchen offers abundant natural light, while the adjoining dining and living areas flow into an expansive family room addition complete with a gas fireplace, walls of windows, and beautiful backyard views. The walkout lower level feels bright and welcoming with full-sized windows, a second large family room with gas fireplace, an additional bedroom, full bath, and an unbelievable amount o
USD 685,000
1109 Crowfoot Lane
View photo
House · for sale
USD 675,000
USD 251/sq.ft
1109 Crowfoot Lane
Paint Branch Farms
· 2,680 sq.ft · 4 Bedrooms · 2 Baths · House
· Garden · Fireplace · Equipped kitchen
Paint Branch Farms · 2,680 sq.ft · 4 Bedrooms · 2 Baths · House · Garden · Fireplace · Equipped kitchen
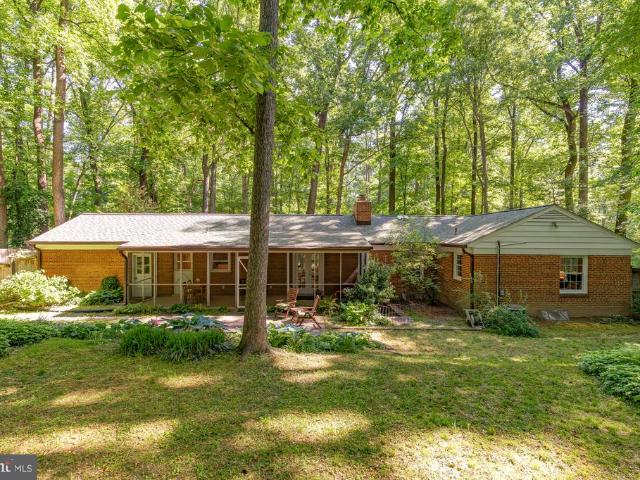
Welcome to 1109 Crowfoot Lane, a beautifully expanded brick mid-century rambler set on a breathtaking, approximately three-quarter-acre lot in the coveted Paint Branch Farms community of Silver Spring. Surrounded by soaring mature trees and lush landscaping, this four-bedroom, two-bath residence offers a rare sense of privacy and tranquility while remaining incredibly connected to the greater Washington area. Approached by a long driveway and framed by an expansive front lawn, the home immediately conveys warmth and timeless character. Inside, a gracious foyer opens to sun-filled living and dining spaces anchored by rich oak floors, wide proportions, and a wood-burning fireplace. Floor-to-ceiling picture windows and French doors draw the outdoors in, creating a seamless connection to the surrounding landscape. The renovated kitchen blends charm and functionality, featuring butcher block countertops, classic white cabinetry, a farmhouse sink overlooking the backyard, stainless steel app
USD 675,000
109 Bluff Terrace
View photo
House · for sale
USD 649,000
USD 263/sq.ft
109 Bluff Terrace
Paint Branch Farms
· 2,465 sq.ft · 4 Bedrooms · 2 Baths · House
· Terrace
Paint Branch Farms · 2,465 sq.ft · 4 Bedrooms · 2 Baths · House · Terrace
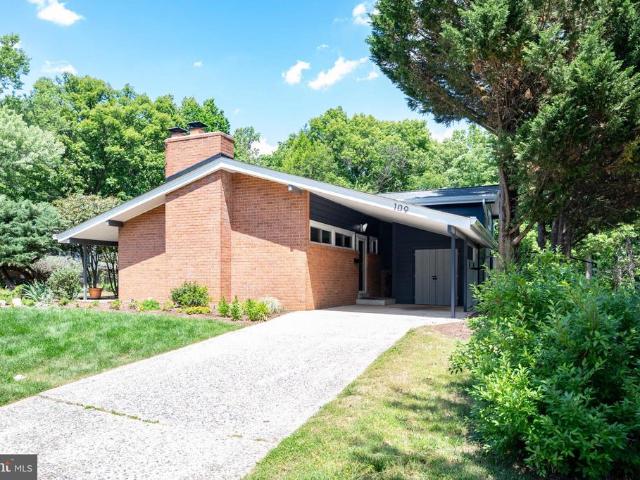
Welcome to 109 Bluff Terrace, a masterfully designed mid-century modern home that is larger than it looks from the outside nestled in one of Silver Spring's most serene settings. This architectural treasure captures the very essence of the mid-century modern philosophy: a seamless conversation between interior living spaces and the natural world just beyond the glass. From the moment you arrive, the clean lines, organic materials, and thoughtful design speak to a home that was built with intention. Walls of windows and open, flowing spaces invite the lush outdoors in at every turn, bathing the home in natural light and creating a tranquil atmosphere that feels worlds away from the bustle of the city yet remains minutes from everything Washington, DC has to offer. Whether you are curled up inside watching the seasons change through expansive windows or stepping out to enjoy the surrounding greenery, this home blurs the boundary between shelter and nature in the most beautiful way. It is
USD 649,000
13217 Moonlight Trail Drive
View photo
House · for sale
USD 1,025,000
USD 232/sq.ft
13217 Moonlight Trail Drive
Paint Branch Farms
· 4,402 sq.ft · 5 Bedrooms · 3 Baths · House
· Patio · Garden · Office room · Gym · Fireplace · Cellar
Paint Branch Farms · 4,402 sq.ft · 5 Bedrooms · 3 Baths · House · Patio · Garden · Office room · Gym · Fireplace · Cellar
Discover the perfect blend of elegance and comfort in this stunning Winchester Homes SINCLAIR model nestled in the desirable Poplar Run community. Step inside to an open 2-story entry way with great natural light. Beautifully designed interior featuring 5 spacious bedrooms and 3.5 bathrooms with over 4400 total sq ft of living space on 3 levels. Theres a dedicated office on the main floor plus the kitchen-sunroom-family room combo completed with a cozy gas fireplace that sets the perfect ambiance for gatherings or quiet evenings at home. Upstairs, the owner's suite is a true sanctuary with a serene sitting area, dual walk-in closets, and a spa inspired bath with dual vanities, soaking tub, and a separate shower. The fully finished basement with a rec room, a flexible room for gym or second office, the 5th bedroom with full bath, and a bonus storage room. Walk out to the custom patio and secluded private fenced-in backyard with professional landscaping for relaxation. Youre just steps a
USD 1,025,000
11155 Columbia Pike # 58
View photo
Condo · for sale
USD 385,000
USD 257/sq.ft
11155 Columbia Pike # 58
Paint Branch Farms
· 1,496 sq.ft · 4 Bedrooms · 3 Baths · Condo
· Swimming pool · Parking
Paint Branch Farms · 1,496 sq.ft · 4 Bedrooms · 3 Baths · Condo · Swimming pool · Parking
Is this a condo? Yes it is! Wow what a condo! 2000+ sqft, ms. Every single part of this property was chosen with lots of love! The condo fee includes everything like Common Area Maintenance, Gas, Heat, Insurance, Lawn Care Front, Parking Fee, Sewer, Snow Removal, Trash, Water but not the electricity. This stunning home is ready for you to make it your own. The home is near neighborhood parks, community center, MLK pool, the White Oak Library, shopping, dinning, cafes, Metro and Ride On buses within a short distance. Parking: 2 permits, one being an assigned space
USD 385,000
6609 Mccahill Terrace
View photo
House · for sale
USD 495,000
USD 190/sq.ft
6609 Mccahill Terrace
Paint Branch Farms
· 2,594 sq.ft · 5 Bedrooms · 4 Baths · House
· Terrace · Fireplace · Equipped kitchen · Cellar
Paint Branch Farms · 2,594 sq.ft · 5 Bedrooms · 4 Baths · House · Terrace · Fireplace · Equipped kitchen · Cellar
Welcome home to 6609 McCahill Terrace. A charming split-level home in the McCahill Estates community of West Laurel. Nestled on a cul-de-sac street with a covered front porch, this. 23-acre property offers the perfect blend of comfort and convenience. Main level highlights include a spacious kitchen with a large center island, stainless steel appliances, an eat-in area ideal for family gatherings, and a bay window that floods the space with natural light. Hardwood floors grace the living and dining rooms, adding warmth and elegance. Upstairs youll find hardwood floors throughout, a massive primary bedroom with a walk-in closet and separate bathrooms, and three additional bedrooms sharing a hallway bathroom. The lower level offers a cozy wood-burning fireplace in the family room, wood floors, a full bathroom, and a bedroom with a walk-in closet. The basement includes a recreation room, a full bathroom, and a utility area. This home is conveniently located near shopping, dining, and majo
USD 495,000
700 Roeder Road # 104
View photo
Condo · for sale
USD 290,000
USD 489/sq.ft
700 Roeder Road # 104
Paint Branch Farms
· 592 sq.ft · 1 Bedroom · 1 Bath · Condo
· Equipped kitchen
Paint Branch Farms · 592 sq.ft · 1 Bedroom · 1 Bath · Condo · Equipped kitchen
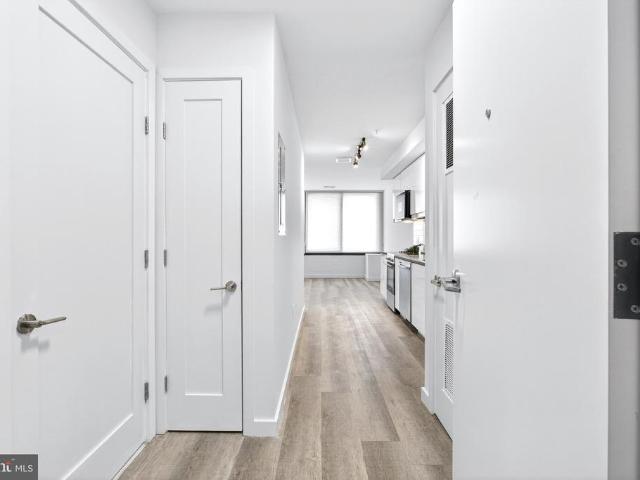
Experience elevated urban living in the vibrant core of Silver Spring. This beautifully appointed 1 bedroom, 1 bath condo at 700 Roeder Rd offers a seamless blend of modern style and everyday convenience. Completed as part of a 2022 boutique conversion, the residence showcases clean, contemporary finishes throughout. The sleek kitchen is outfitted with quartz countertops, stainless steel appliances, and streamlined European-inspired cabinetry, opening into a comfortable and functional living space ideal for both relaxing and entertaining. Durable LVP flooring runs throughout, while the spa-like bath features elegant porcelain tile. A full-size washer and dryer add to the homes practicality. Residents enjoy access to an Amazon package locker and a pet friendly environment, along with the added benefit of a dedicated storage unit for extra space. Step outside and enjoy immediate access to the best of downtown living. Just minutes to the Metro, Whole Foods, restaurants, shopping, and live
USD 290,000
15100 Interlachen Drive # 4 110
View photo
Condo · for sale
USD 249,500
USD 208/sq.ft
15100 Interlachen Drive # 4 110
Paint Branch Farms
· 1,195 sq.ft · 2 Bedrooms · 2 Baths · Condo
· Garden · Equipped kitchen · Parking · Swimming pool
Paint Branch Farms · 1,195 sq.ft · 2 Bedrooms · 2 Baths · Condo · Garden · Equipped kitchen · Parking · Swimming pool
Welcome home to carefree living in this vibrant 55+ community! This spacious and beautifully updated condo offers the perfect blend of comfort, convenience, and modern style. Featuring two generously sized bedrooms, two full bathrooms, and a coveted indoor garage parking space, this move-in-ready home has everything you need. Enjoy fresh paint throughout, brand-new carpeting in both bedrooms, and a fully renovated gourmet kitchen. Whether you're looking to downsize without compromise or embrace an active, maintenance-free lifestyle, this exceptional home is ready for you. The community offers an impressive array of amenities. Residents enjoy access to two clubhouses, indoor and outdoor swimming pools, tennis and pickleball courts, an 18-hole golf course, a convenient on-site medical center, as well as a restaurant and bar for social gatherings. For those who enjoy the outdoors, community gardens and walking paths provide a perfect place to connect with nature. With a wide variety of cl
USD 249,500
16302 Gales Street
View photo
House · for sale
USD 549,900
USD 215/sq.ft
16302 Gales Street
Paint Branch Farms
· 2,551 sq.ft · 5 Bedrooms · 3 Baths · House
· Garden · Deck · Equipped kitchen
Paint Branch Farms · 2,551 sq.ft · 5 Bedrooms · 3 Baths · House · Garden · Deck · Equipped kitchen
Discover this spacious 5-bedroom, 3 full bath split-level home in Laurel offering room to spread out both inside and out! The main level features beautiful hardwood floors, abundant natural light, and a skylight that brightens the living spaces. The kitchen is equipped with slate appliances and flows seamlessly into the main living and dining areas, making everyday living and entertaining easy. Enjoy multiple gathering spaces with both a living room and a separate family room, providing flexibility for relaxing, working from home, or hosting guests. The lower level offers approximately 1,000 square feet of additional living space. Step outside to a large deck overlooking the fully fenced backyard, perfect for outdoor dining, entertaining, or simply enjoying the outdoors. The backyard also features gates on both sides of the home for added convenience and accessibility, along with storage sheds for additional storage space. Conveniently located near major commuter routes, shopping, dini
USD 549,900
15717 Tierra Drive
View photo
House · for sale
USD 1,099,000
USD 287/sq.ft
15717 Tierra Drive
Paint Branch Farms
· 3,821 sq.ft · 5 Bedrooms · 3 Baths · House
· Deck · Balcony · Fireplace · Equipped kitchen
Paint Branch Farms · 3,821 sq.ft · 5 Bedrooms · 3 Baths · House · Deck · Balcony · Fireplace · Equipped kitchen
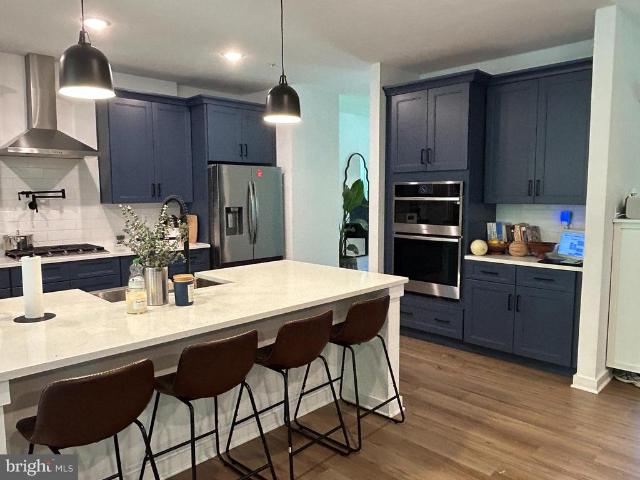
Built in 2024, this 5-bedroom, 4-bath Modern Farmhouse home is a rare find: new construction with no HOA, tucked into a wooded lot where deer and bunnies visit regularly. There are over 3,800 sq. Ft. across three fully finished levels with substantial upgrades and LVP flooring throughout. The gourmet kitchen features Ocean Blue cabinetry, White Galaxy quartz counters, a pot filler, gas cooking, subway tile backsplash, and a large island with seating. The main level flows from the kitchen into an open family room with a gas fireplace and into a sun-drenched dining room with French doors leading to the rear deck. Perfect for entertaining. The views are pure wooded privacy. A formal dining room and dedicated study with French doors round out the main floor. Upstairs you'll find four bedrooms, a second-floor laundry room and a primary suite with an upgraded closet system, sitting room/flex space, a private rear balcony, and a spa-level bath: frameless shower, soaking tub, dual vanities, an
USD 1,099,000
626 Concerto Lane
View photo
Townhouse · for sale
USD 530,000
USD 264/sq.ft
626 Concerto Lane
Paint Branch Farms
· 2,002 sq.ft · 4 Bedrooms · 3 Baths · Townhouse
· Garden · Office room · Equipped kitchen · Cellar
Paint Branch Farms · 2,002 sq.ft · 4 Bedrooms · 3 Baths · Townhouse · Garden · Office room · Equipped kitchen · Cellar
Welcome to this updated 3-bedroom, 2.5-bath townhome in the Dumont Oaks community. Thoughtfully renovated throughout, this move-in-ready home has modern finishes and functional living space across three finished levels. The main level features an inviting layout, highlighted by updated flooring and a renovated kitchen designed for both everyday living and entertaining. Upstairs, you'll find spacious bedrooms and updated bathrooms. One of the standout features is the fully finished walkout basement, offering valuable additional living space ideal for a recreation room, home office, fitness area, media room, or guest stay. The walkout basement provides convenient access to the fenced rear yard while allowing natural light to flow into the lower level. Recent renovations throughout the home include updated kitchen and bathroom finishes as well as vinyl plank flooring, Conveniently located near numerous shopping, dining, parks, public transportation, and major commuter routes, this home of
USD 530,000

Get email alerts

Don't miss out: be the first to know about new properties

The alert was correctly created

On subscribing you accept the conditions of use and the privacy policy
Alert
Receive new ads in your inbox
Save this search
Receive alerts for new listings

We'll send you an email when we have new properties for: "Properties for sale in Paint Branch Farms"

The alert was correctly created

Rocky Brook Park
Springbrook Manor
Get email alerts and be the first to see new listings
Required field
On subscribing I accept the terms of the privacy policy
Perfect! You'll soon start receiving new listings via email
Alert
Receive an email when we have new ads for Properties for sale in Paint Branch Farms
Save this search
Filters

Bedrooms

Size (sq.ft)

sq.ft
sq.ft

Price

USD
USD

Property type

Bathrooms

Clear all filters
Receive notifications when new entries are published.