954 properties for sale in Paint Branch Farms

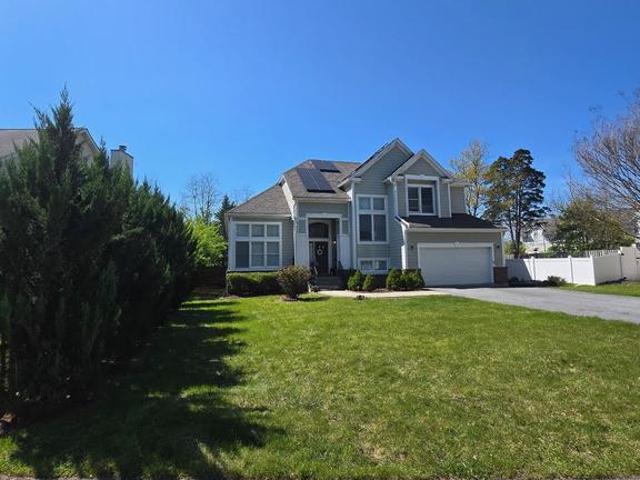
12616 Mcadoo Court
View photo
House · for sale
USD 665,000
USD 288/sq.ft
12616 Mcadoo Court
Paint Branch Farms
· 2,303 sq.ft · 4 Bedrooms · 2 Baths · House
· Garden · Equipped kitchen · Parking
Paint Branch Farms · 2,303 sq.ft · 4 Bedrooms · 2 Baths · House · Garden · Equipped kitchen · Parking
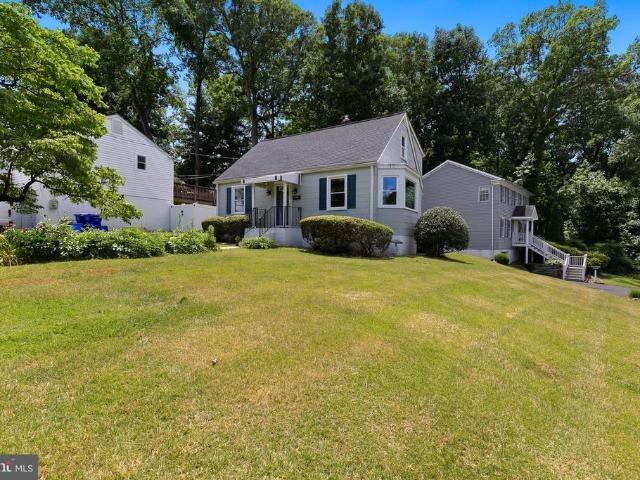
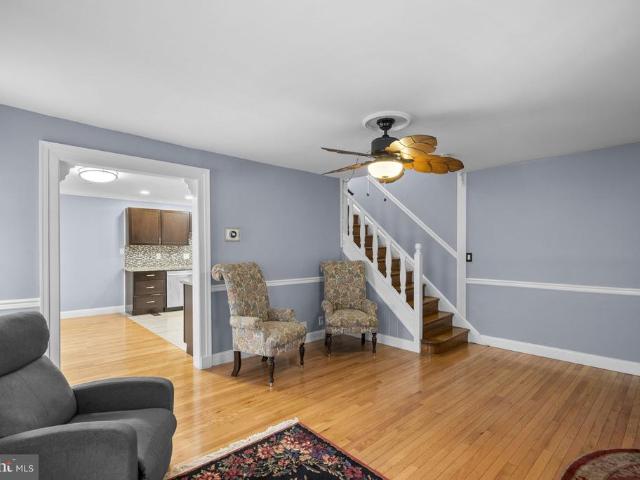
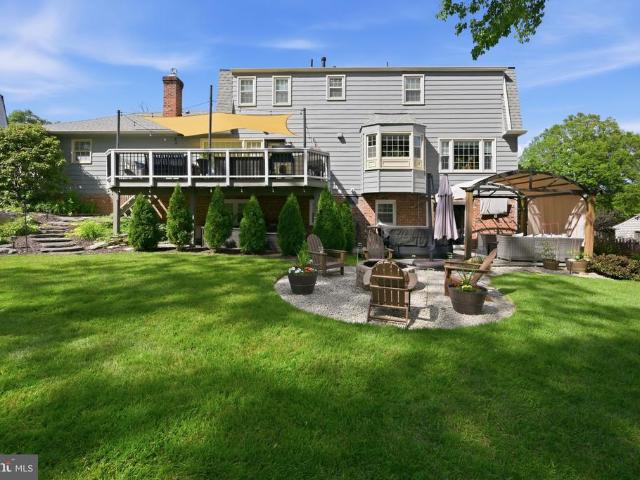
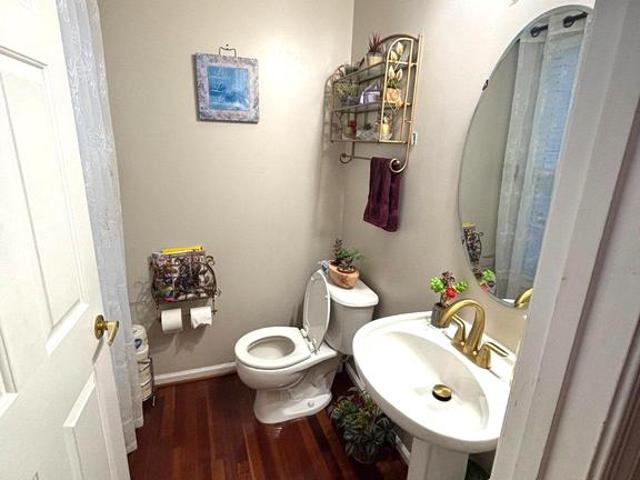
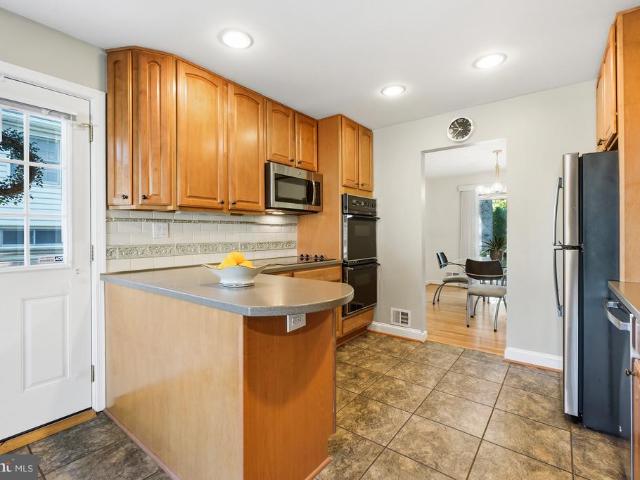
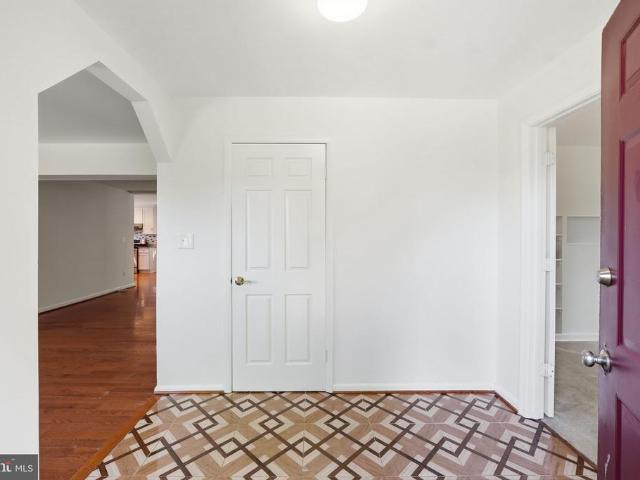
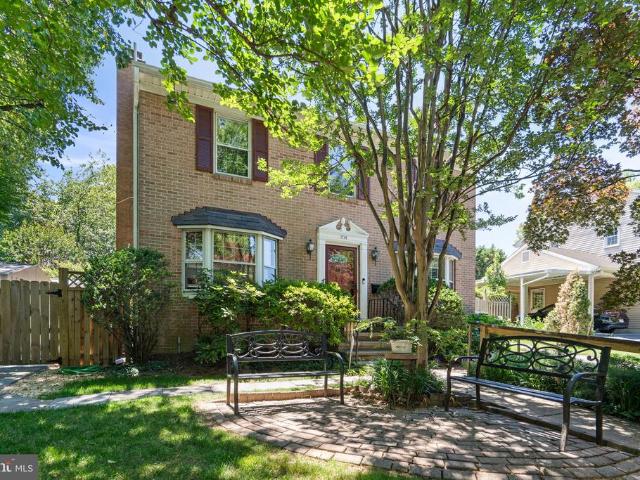
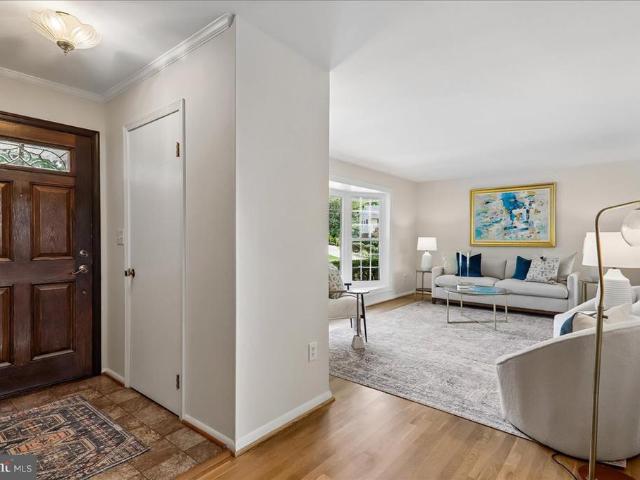
Well-maintained 4-bedroom, 2.5-bath four-level split offering approximately 2,930 total square feet across four levels on a. 285-acre fenced lot with a carport and driveway. Recent improvements include fresh interior paint, including the utility room and lower-level floors (2026), refinished hardwood floors throughout the living room, dining room, upper-level hallway, stairs, and all four bedrooms (2026), new carpet in the family room (2026), new flooring in the powder room (2026), family room sliding glass door (2026), roof, gutters, and downspouts (2025), attic insulation (2025), updated exterior electrical connection and breaker box (2024), water heater (2022), replacement windows (2022), gas HVAC system and furnace humidifier (2021), and upper hall bathroom renovation (2019). The main level features a spacious living room with a large bay window, a separate dining room, and a large eat-in kitchen with abundant cabinet and counter space overlooking the backyard. The upper level offe
USD 665,000
904 Milestone Drive
View photo
House · for sale
USD 899,000
USD 210/sq.ft
904 Milestone Drive
Paint Branch Farms
· 4,263 sq.ft · 5 Bedrooms · 4 Baths · House
· Office room · Fireplace · Equipped kitchen
Paint Branch Farms · 4,263 sq.ft · 5 Bedrooms · 4 Baths · House · Office room · Fireplace · Equipped kitchen
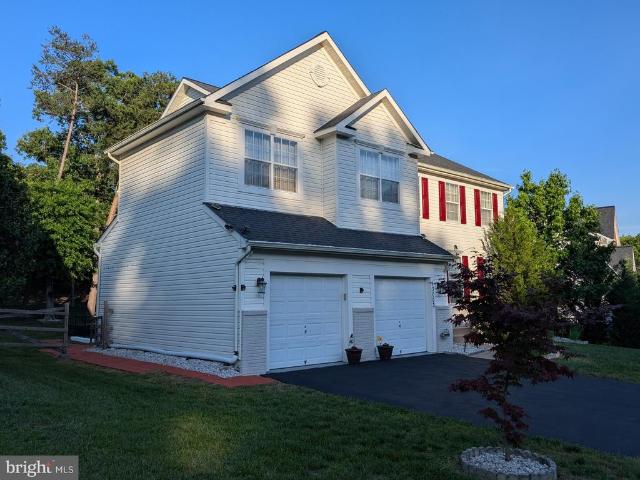
Welcome to 904 Milestone Drive a beautiful and exclusive three-level home tucked into a private, quiet cul-de-sac shared with only three other houses, with no HOA. This spacious 5-bedroom (with a bonus lower-level room that could easily serve as a 6th), 4-full-bath home blends elegant details with thoughtful modern updates throughout. The main level welcomes you with rich hardwood flooring and a gracious foyer that opens into formal living and dining rooms the dining room anchored by soaring 11-foot ceilings, creating an impressive space for entertaining. The kitchen offers a bright breakfast area and flows seamlessly into a comfortable family room centered around a cozy gas fireplace. A main-level bedroom and full bath featuring newly installed marble flooring add flexibility for guests, a home office, or multigenerational living. Upstairs, the primary suite is a true retreat with a beautifully renovated bathroom, while additional bedrooms offer comfortable space for family or guests.
USD 899,000
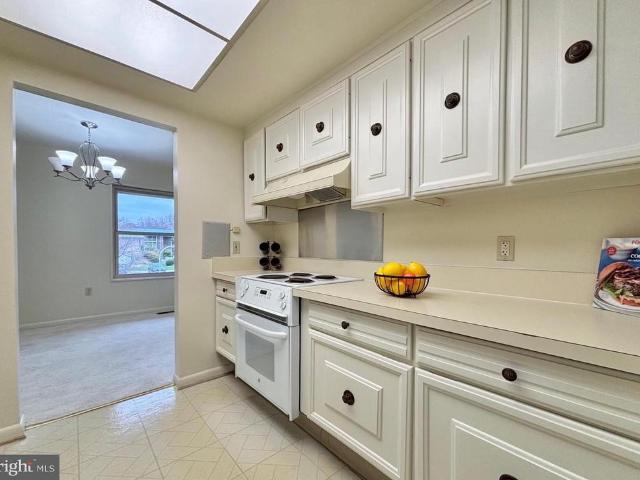
2513 Mcveary Court # 10AD
View photo
Condo · for sale
USD 250,000
USD 273/sq.ft
2513 Mcveary Court # 10AD
Paint Branch Farms
· 915 sq.ft · 2 Bedrooms · 2 Baths · Condo
· Equipped kitchen · Swimming pool
Paint Branch Farms · 915 sq.ft · 2 Bedrooms · 2 Baths · Condo · Equipped kitchen · Swimming pool
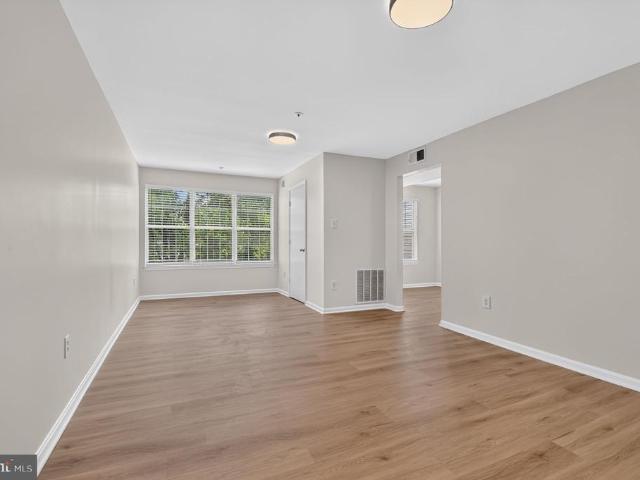
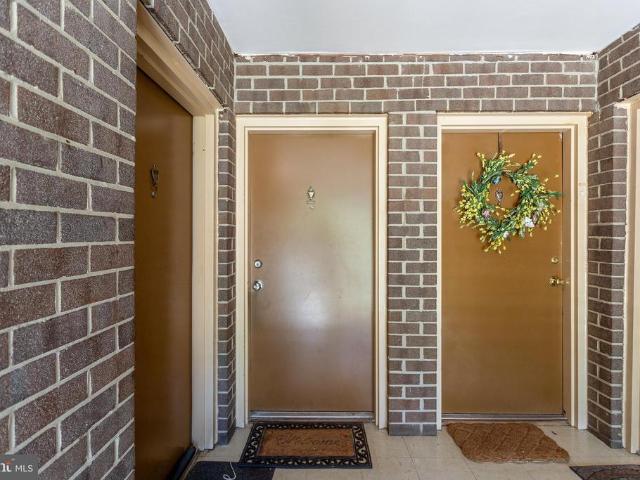
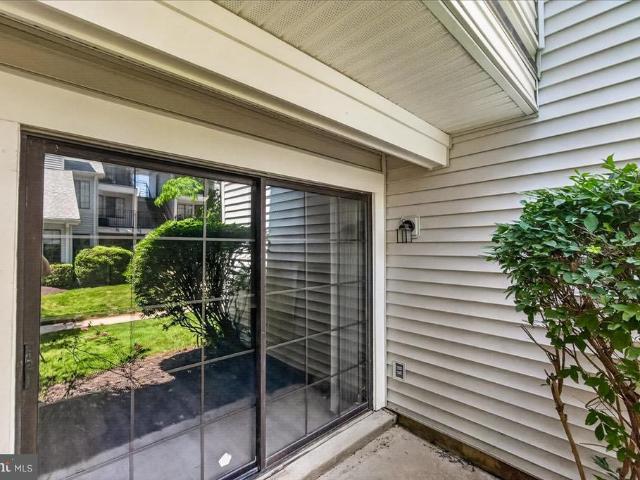
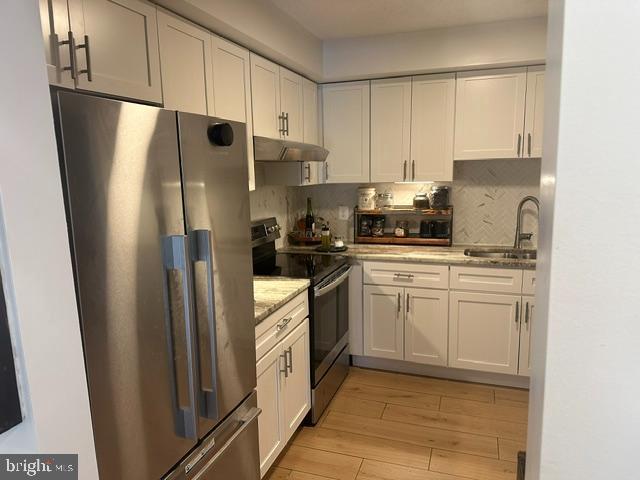
Welcome to this beautifully renovated 2-bedroom, 2-bath condominium offering stylish updates and comfortable living throughout. The home features brand-new luxury vinyl plank flooring with an enhanced sound barrier for added comfort and privacy, along with fresh paint and updated lighting fixtures that create a bright, modern atmosphere. The remodeled kitchen is designed to impress with granite countertops, stainless steel appliances, a new 5-burner range, and a new refrigerator. Both bathrooms have been refreshed with new vanities, mirrors, and fixtures, while new blinds throughout the home provide a clean, contemporary finish. Additional peace of mind comes from the HVAC system, which was replaced in 2024. Residents enjoy an array of community amenities, including an outdoor swimming pool, tennis/pickleball courts, community center, and expansive green spaces. Ideally located near shopping, restaurants, entertainment, and major commuter routes, including the ICC, this move-in-ready h
USD 250,000
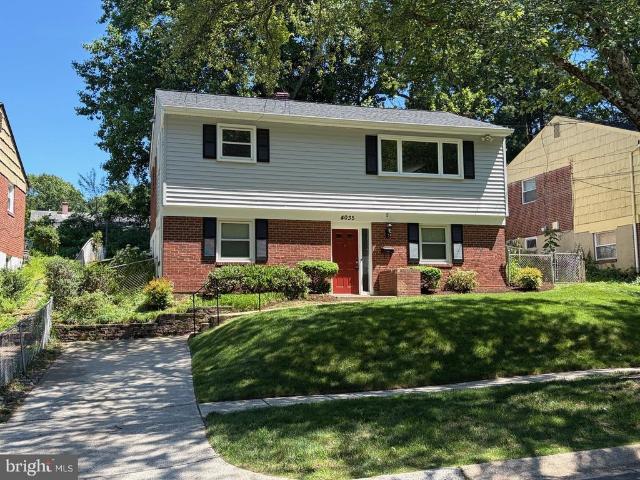
3006 Lindell Street
View photo
House · for sale
USD 500,000
USD 311/sq.ft
3006 Lindell Street
Paint Branch Farms
· 1,604 sq.ft · 3 Bedrooms · 2 Baths · House
· Garden · Office room · Gym · Deck · Equipped kitchen · Parking
Paint Branch Farms · 1,604 sq.ft · 3 Bedrooms · 2 Baths · House · Garden · Office room · Gym · Deck · Equipped kitchen · Parking
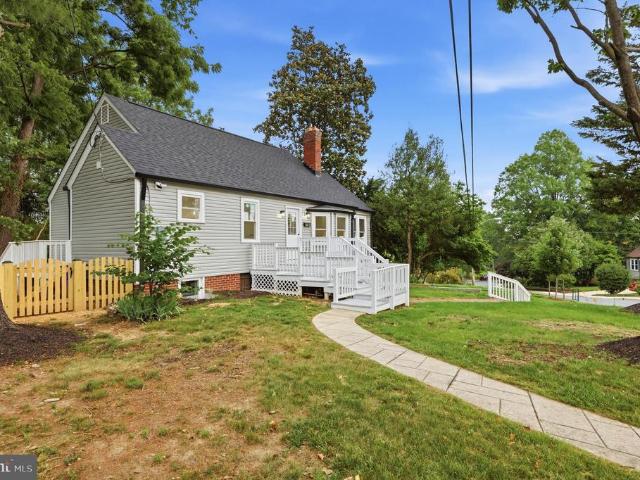
Interior photos will be uploaded by 6/24 after staging is complete*. Charming and ideally located, this delightful 3-bedroom, 2-bath home offers the perfect blend of character, convenience, and flexibility. Situated on a spacious corner lot, this home is located just 0.6 miles from Glenmont Metro and offers easy access to public transportation, Georgia Avenue, I-495, MD-200 (ICC), shopping, dining, and everyday essentials. Step inside to find a bright and welcoming living and dining room, an updated kitchen, a main-level bedroom, and a full bath. Upstairs, two spacious bedrooms provide comfortable private retreats filled with natural light. The fully finished lower level expands your living space with a recreation room, a full bath, two bonus rooms perfect for a home office, gym, guest space, or hobbies, and brand-new carpet for a fresh, move-in-ready feel. Outside, enjoy a large yard, Trex deck, private driveway with two parking spaces, and additional street parkingan uncommon combina
USD 500,000
713 University Boulevard W
View photo
House · for sale
USD 475,000
USD 300/sq.ft
713 University Boulevard W
Paint Branch Farms
· 1,582 sq.ft · 3 Bedrooms · 2 Baths · House
· Garden · Equipped kitchen
Paint Branch Farms · 1,582 sq.ft · 3 Bedrooms · 2 Baths · House · Garden · Equipped kitchen
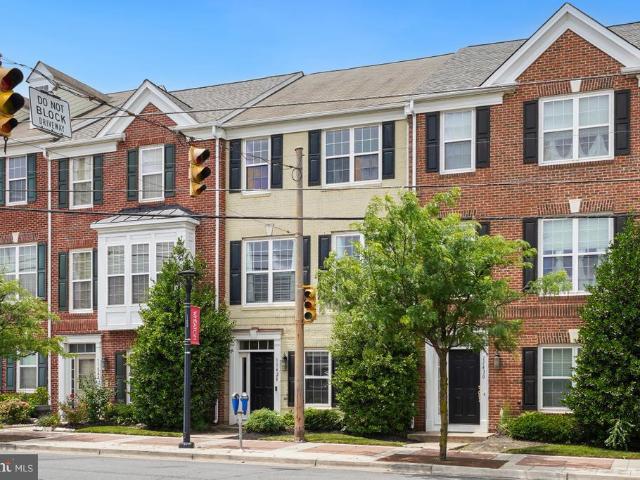
Estate sale opportunity! Calling all investors or owner-occupants looking for a renovation. This midcentury split-level gem with great character hasn't been on the market in more than 40 years and is waiting for its visionary next owner. 3 beds, 2.5 baths on three levels with minimal stairs, an eat-in kitchen, expansive lower level and large backyard. This is a fantastic opportunity that won't last. Property sold as-is
USD 475,000
12220 Centerhill Street
View photo
House · for sale
USD 580,000
12220 Centerhill Street
Paint Branch Farms
· 5 Bedrooms · House
· Garden · Deck · Fireplace · Equipped kitchen
Paint Branch Farms · 5 Bedrooms · House · Garden · Deck · Fireplace · Equipped kitchen
Multi-family living! Discover the charm of this beautifully renovated Colonial twin home in the desirable Connecticut Avenue Estates. With 6 spacious bedrooms and 4 full bathrooms, this residence is designed for both comfort and style. The interior boasts exquisite features, including elegant crown moldings, hardwood and luxury vinyl plank flooring, and a cozy electric fireplace that creates a warm ambiance. The modern kitchen, equipped with stainless steel appliances and upgraded countertops, seamlessly flows into the dining area, perfect for entertaining. Step outside to enjoy your private outdoor oasis, featuring a well-maintained front yard and a serene rear yard, ideal for relaxation or gatherings. The property includes a deck and porch, enhancing your outdoor living experience. Additional structures like a cabana and shed provide ample storage and versatility. Major renovations completed in 2024 ensure that this home is in excellent condition, ready for you to move in and make it
USD 580,000
3854 Bel Pre Road # 3854 1
View photo
Condo · for sale
USD 235,000
USD 227/sq.ft
3854 Bel Pre Road # 3854 1
Paint Branch Farms
· 1,033 sq.ft · 3 Bedrooms · 2 Baths · Condo
· Balcony · Equipped kitchen
Paint Branch Farms · 1,033 sq.ft · 3 Bedrooms · 2 Baths · Condo · Balcony · Equipped kitchen
Welcome to Grand Bel Manor, a well-established and highly regarded community in the heart of Silver Spring. This tastefully updated top-floor condominium offers 3 spacious bedrooms, 2 full bathrooms, and a private balcony with peaceful views of the surrounding green space. Recently updated windows fill the home with an abundance of natural light, creating a bright and inviting atmosphere throughout. The home has been thoughtfully refreshed and features elegant designer paint tones that complement its clean, modern aesthetic. The updated kitchen showcases granite countertops, refurbished cabinetry, brand-new appliances including a stove, microwave, and dishwasher, and stylish luxury vinyl plank flooring that adds both beauty and durability. The spacious floor plan provides comfortable living and entertaining space, while the top-floor location offers added tranquility and scenic views. Residents will appreciate the exceptional value offered by Grand Bel Manor, where the monthly condomin
USD 235,000
4716 Hornbeam Drive
View photo
House · for sale
USD 1,050,000
USD 286/sq.ft
4716 Hornbeam Drive
Paint Branch Farms
· 3,670 sq.ft · 5 Bedrooms · 3 Baths · House
· Office room · Deck · Fireplace · Equipped kitchen · Parking · Swimming pool
Paint Branch Farms · 3,670 sq.ft · 5 Bedrooms · 3 Baths · House · Office room · Deck · Fireplace · Equipped kitchen · Parking · Swimming pool
Welcome to 4716 Hornbeam Drive, a beautifully renovated 5-bedroom, 3.5-bath home in the heart of Flower Valley, known for its incredible neighborhood amenities, including a pool, tennis courts, basketball courts, swim team, and a strong sense of community. Major improvements include a 2018 full kitchen renovation, and 2020 and 2018 bathroom renovations. Set on a picturesque lot with mature trees, refreshed landscaping, and wonderful curb appeal, this home makes a memorable first impression. Inside, the main level has been thoughtfully opened up to create an easy, connected flow between the kitchen, dining room, and family room. The family room features a large fireplace, custom wood accents, and direct access to the expansive deck, making indoor-outdoor living and entertaining effortless. A mudroom, dedicated office, powder room, and access to the 2-car garage complete the main level. Upstairs, youll find four bedrooms, including a stunning primary suite with a renovated ensuite bath f
USD 1,050,000
13003 Alpenhorn Way
View photo
House · for sale
USD 899,900
USD 232/sq.ft
13003 Alpenhorn Way
Paint Branch Farms
· 3,864 sq.ft · 5 Bedrooms · 3 Baths · House
· Patio · Garden · Equipped kitchen · Parking · Swimming pool · Cellar
Paint Branch Farms · 3,864 sq.ft · 5 Bedrooms · 3 Baths · House · Patio · Garden · Equipped kitchen · Parking · Swimming pool · Cellar
Your dream home awaits in the Cross Creek Club community neighborhood and Montgomery county school district. This move-in ready house, is a rare find nestled on a 1/3 acre lot with 5 good sized bedrooms perfect for families and a fully finished basement giving lots of options for entertaining. Situated on a quiet and friendly street shared with only 22 houses, this partial brick front house boasts a huge back yard filled with nature, shade, and a patio. Plenty of street parking in addition to a 4 car driveway and 2 car oversized garage. New paint and premium carpet through much of the house as well as luxury tiles, hardwood, and upgrades too many to list. Basement has an extra full bathroom, a full kitchen, a bonus room, 2 water heaters, and plenty of storage for your convenience. Roof is less than 5 years old and has gutter guards. Recently renovated clubhouse, swimming pool, and other community amenities are available (low HOA fees and no front foot fees after 2027). New shopping cen
USD 899,900
12220 Torrey Pines Terrace
View photo
House · for sale
USD 799,000
USD 299/sq.ft
Updated
12220 Torrey Pines Terrace
Paint Branch Farms
· 2,669 sq.ft · 4 Bedrooms · 3 Baths · House
· Terrace · Parking · Swimming pool
Paint Branch Farms · 2,669 sq.ft · 4 Bedrooms · 3 Baths · House · Terrace · Parking · Swimming pool
Nestled in the charming Cross Creek Club Community, this delightful Colonial home offers a perfect blend of comfort and convenience. With 4 spacious bedrooms and 3.5 bathrooms, this residence is designed for both relaxation and entertaining. The heart of the home features an inviting layout, ideal for gatherings or quiet evenings in. Step outside to discover a vibrant community that boasts a wealth of amenities, including a sparkling outdoor pool, tennis courts, and scenic jog/walk paths. Enjoy leisurely afternoons at the clubhouse or host memorable celebrations in the party room. The property sits on a generous 0.19-acre lot, complemented by an attached 2-car garage for easy access. Built in 2000, this well-maintained home is ready for your personal touch. Experience the joy of living in a community that prioritizes both leisure and lifestyle. Don't miss the opportunity to make this house your home!
USD 799,000
14936 Mcknew Road
View photo
House · for sale
USD 590,000
USD 334/sq.ft
14936 Mcknew Road
Paint Branch Farms
· 1,765 sq.ft · 3 Bedrooms · 3 Baths · House
· Office room · Gym · Equipped kitchen · Parking
Paint Branch Farms · 1,765 sq.ft · 3 Bedrooms · 3 Baths · House · Office room · Gym · Equipped kitchen · Parking
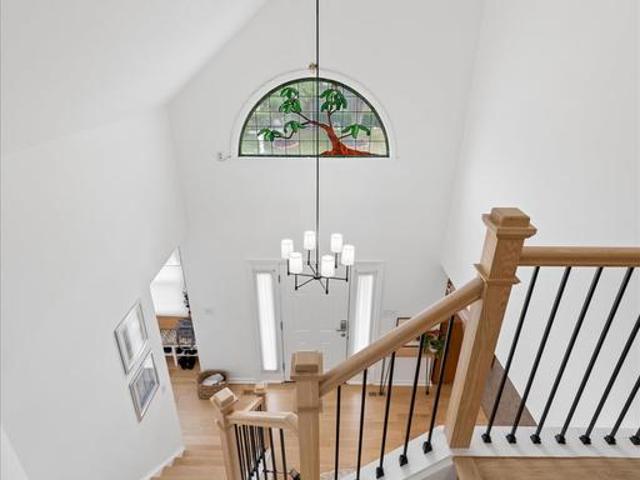
Welcome to 14936 McKnew Road, a beautifully maintained Contemporary Colonial offering thoughtfully updated living space and exceptional functionality throughout. A dramatic two-story foyer opens to light-filled interiors featuring hardwood flooring and an open flow ideal for everyday living and entertaining. The main level underwent a comprehensive renovation in 2021, including hardwood floors throughout and updated kitchen and living spaces that seamlessly connect the living, dining, and kitchen areas. Upstairs, there are hardwood floors throughout the second floor, and the spacious primary suite features a beautifully renovated en-suite bath completed in 2026. A renovated hall bath adds further appeal. The finished lower level provides valuable additional living space, complete with a recreation area, bonus room ideal for guests, a home office or gym, a full bathroom, and a pantry. Additional improvements include laundry room, an insulated garage with finished flooring and wall-to-wa
USD 590,000
3100 N Leisure World Boulevard # 420
View photo
Condo · for sale
USD 335,000
USD 253/sq.ft
3100 N Leisure World Boulevard # 420
Paint Branch Farms
· 1,324 sq.ft · 2 Bedrooms · 2 Baths · Condo
· Balcony · Equipped kitchen
Paint Branch Farms · 1,324 sq.ft · 2 Bedrooms · 2 Baths · Condo · Balcony · Equipped kitchen
Welcome to this light-filled and spacious 2BR/2BA Condo in Leisure World's sought-after 55+ gated community. This home features luxury vinyl plank flooring and recently installed stainless appliances. The generously sized kitchen offers abundant cabinetry and preparation space. New vertical blinds were just installed on the expansive balcony. The Gas furnace was replaced in 2024. Enjoy the expansive living space which flows across the living and dining areas and creates a gracious entertaining area. From the living room you can open the sliding glass doors and expand the living area onto the sunny, bright glass enclosed balcony. Enjoy the skyline views of the lush green landscape and golf course beyond. Share your morning beverage with the rising sun. The Primary bedroom suite features a large walk-in closet, and a second smaller closet. The Primary bath has a generously sized glass enclosed walk-in shower and an additional bathtub/shower combo. The second bedroom suite features a full
USD 335,000
15300 Pine Orchard Drive # 85 2E
View photo
Condo · for sale
USD 265,000
USD 198/sq.ft
15300 Pine Orchard Drive # 85 2E
Paint Branch Farms
· 1,335 sq.ft · 3 Bedrooms · 2 Baths · Condo
· Balcony · Equipped kitchen
Paint Branch Farms · 1,335 sq.ft · 3 Bedrooms · 2 Baths · Condo · Balcony · Equipped kitchen
Welcome home to this lovely, light-filled, updated condo! Freshly painted and featuring brand-new carpeting, this spacious residence offers comfortable living and stylish updates throughout. The expansive living and dining areas provide the perfect setting for relaxing or entertaining, while the private balcony is an ideal spot to enjoy your morning coffee or unwind at the end of the day. The updated eat-in kitchen is designed with both functionality and charm, making it perfect for home cooks and aspiring chefs alike. This home features three generously sized bedrooms with ample closet space, along with a separate laundry room for added convenience and storage. Experience the exceptional lifestyle and amenities that Leisure World of Maryland has to offer, including recreation, social activities, and beautifully maintained grounds. Don't miss this opportunity to enjoy spacious, carefree living in a vibrant community!
USD 265,000
2869 Schoolhouse Circle
View photo
Townhouse · for sale
USD 500,000
USD 297/sq.ft
2869 Schoolhouse Circle
Paint Branch Farms
· 1,679 sq.ft · 3 Bedrooms · 3 Baths · Townhouse
· Patio · Garden · Deck · Cellar
Paint Branch Farms · 1,679 sq.ft · 3 Bedrooms · 3 Baths · Townhouse · Patio · Garden · Deck · Cellar
End unit townhouse backs to trees! Freshly painted, new carpet and ready to go! New built in microwave, new roof, gutters + downspouts, gleaming hardwood floors, fully finished basement with a full bath, level walkout basement to patio and fenced in back yard. SGD from living room to 12 x 18 deck! Very private! Stainless steel appliances! Vaulted ceiling in MBR, new storm door, recessed lighting + more!
USD 500,000
3352 Chiswick Court # 57 3E
View photo
Condo · for sale
USD 91,000
USD 114/sq.ft
3352 Chiswick Court # 57 3E
Paint Branch Farms
· 797 sq.ft · 1 Bedroom · 1 Bath · Condo
· Balcony · Air conditioning
Paint Branch Farms · 797 sq.ft · 1 Bedroom · 1 Bath · Condo · Balcony · Air conditioning
Affordable and inviting one-bedroom, one-bath co-op featuring an open balcony perfect for relaxing outdoors. Enjoy central air, brand-new carpet, and fresh paint throughout. The co-op fee includes all utilities, maintenance, and property taxes for truly worry-free living. Conveniently located near walking trails and steps away from the community shuttle bus stop. See documents for offers please!
USD 91,000
4035 Adams Drive
View photo
House · for sale
USD 595,000
USD 298/sq.ft
4035 Adams Drive
Paint Branch Farms
· 1,991 sq.ft · 4 Bedrooms · 2 Baths · House
· Parking
Paint Branch Farms · 1,991 sq.ft · 4 Bedrooms · 2 Baths · House · Parking
Great home just north of Kensington with many brand new updates! Lovingly cared for and maintained by the same owner for decades, the family is ready to pass this cherished home along to the next lucky buyer. New upgrades and enhancements include gorgeous refinished hardwoods, many freshly painted rooms and areas, carpeting, architectural shingle roof, siding, landscaping, & more! Other highlights and features include replacement windows, hvac & hot water heater, a terrific all season sun room, and off street parking. The convenient location provides easy access to Kensington, Rockville, Bethesda, Chevy Chase, DC, 495 & many more popular destinations. Don't miss the iGuide virtual tour for more details on the layout and design!
USD 595,000
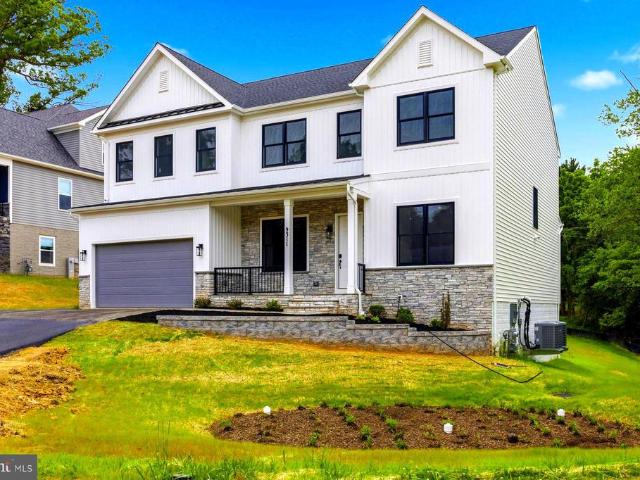
12407 Penelope Court
View photo
House · for sale
USD 1,375,000
USD 277/sq.ft
12407 Penelope Court
Paint Branch Farms
· 4,962 sq.ft · 5 Bedrooms · 4 Baths · House
Paint Branch Farms · 4,962 sq.ft · 5 Bedrooms · 4 Baths · House
To Be Built custom home on a beautiful. 92-acre level cul-de-sac lot overlooking protected wooded reservoir land. Located in an established neighborhood with mature trees and within a sought-after school district. The proposed floor plan offers approximately 3,500 finished square feet above grade plus approximately 1,500 finished square feet in the lower level recreation room. Features include an open layout, family room, breakfast/sunroom area, dining room, study/living room, walk-in pantry, mudroom, first-floor guest/in-law suite, and separate powder room. The upper level includes 4 bedrooms, 3 full baths, and a convenient laundry room. Bedroom layout includes a spacious owner's suite, one ensuite bedroom, and two bedrooms connected by a buddy bath. Additional features include 9-foot ceilings on all levels and the opportunity to customize floor plan details and finishes. Conveniently located near Maple Lawn shopping, dining, and major commuter routes with easy access to Baltimore, Wa
USD 1,375,000
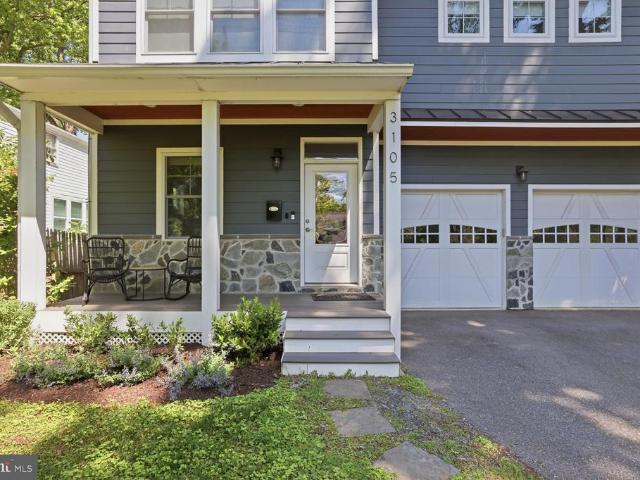
3105 Plyers Mill Road
View photo
House · for sale
USD 1,299,000
USD 300/sq.ft
3105 Plyers Mill Road
Paint Branch Farms
· 4,316 sq.ft · 5 Bedrooms · 4 Baths · House
· Office room · Equipped kitchen · Parking
Paint Branch Farms · 4,316 sq.ft · 5 Bedrooms · 4 Baths · House · Office room · Equipped kitchen · Parking
Welcome to 3105 Plyers Mill Road a beautifully crafted custom Colonial offering over 4,200 square feet of elegant and functional living in the heart of Kensington. A welcoming front porch sets the tone for this warm and spacious home, filled with natural light, high ceilings, hardwood floors, and thoughtfully designed living spaces throughout. The main level features a versatile entry space ideal for a home office, playroom, or sitting area, along with a stunning formal dining room offering generous scale for entertaining. The expansive great room serves as the heart of the home, seamlessly connecting to the gourmet kitchen. The kitchen is designed for both everyday living and entertaining, featuring a large center island, upgraded countertops, abundant cabinetry, a custom oversized pantry, and a convenient connection to the garage mudroom entry. Additional kitchen appliances and storage enhance both function and flow. Upstairs, the luxurious primary suite offers a spa-inspired bath an
USD 1,299,000
11428 Grandview Avenue
View photo
Townhouse · for sale
USD 575,000
USD 282/sq.ft
11428 Grandview Avenue
Paint Branch Farms
· 2,034 sq.ft · 3 Bedrooms · 2 Baths · Townhouse
· Office room · Fireplace · Equipped kitchen · Parking
Paint Branch Farms · 2,034 sq.ft · 3 Bedrooms · 2 Baths · Townhouse · Office room · Fireplace · Equipped kitchen · Parking
Welcome to 11428 Grandview Ave! This beautiful brick-front townhome offers over 2,000 square feet of thoughtfully designed living space across three finished levels, featuring 3 bedrooms, 2 full baths, 2 half baths, and a 2-car garage. The entry level includes garage access, a versatile den perfect for a home office or recreation space, and a convenient half bath. The main level showcases hardwood flooring throughout, a formal dining room with a striking double-sided fireplace, and a spacious living room filled with natural light from large windows. The eat-in kitchen is beautifully appointed with granite countertops, custom cabinetry, a gas range, and an abundance of wall-to-wall windows that create a bright and inviting atmosphere. Upstairs, the primary suite features an elegant tray ceiling, walk-in closet, and private ensuite bath with a soaking tub, dual-sink vanity, and glass-enclosed tile shower. Two additional bedrooms are generously sized and share a well-appointed hall bath.
USD 575,000
14313 Barkwood Drive
View photo
House · for sale
USD 740,000
USD 290/sq.ft
14313 Barkwood Drive
Paint Branch Farms
· 2,551 sq.ft · 4 Bedrooms · 2 Baths · House
· Patio · Garden · Fireplace · Equipped kitchen
Paint Branch Farms · 2,551 sq.ft · 4 Bedrooms · 2 Baths · House · Patio · Garden · Fireplace · Equipped kitchen
This Spectacular Split Level Home Reveals Pure Pride of Ownership! Fall in Love the Moment You Arrive! Remarkable features Include in a Spacious Foyer Entry Wide Open to a Living Area with a Large Picture Window and Glass Doors Inviting a Lush, Private Landscape Inside. Unique Archways Add an Exquisite Feelings of Comfort and Joy. Thoughtful Renovations include a Tastefully Remodeled Kitchen with Tall Maple Cabinets, Corian Countertops, a Picturesque Breakfast Room with BIG Bow Window and Custom-Built Pantry Storage Space. The Gleaming Oak Hardwood Floors add an Inviting Glow. Stroll Outside from the Dining Area to a Secluded Slate Patio Overlooking a Richly Landscaped Yard. The Level Backyard is Fully Fenced and Cultivated with Loads of Perennial Plants. Nicely Remodeled Baths include a Super-Sized Primary Bedroom Shower. Enjoy a Fantastic Family Room with Wood Burning Fireplace and Cozy Conversation Area for Games, Reading and Hobbies. This Easy, Low Maintenance Lifestyle features a
USD 740,000
1603 Carriage House Terrace # 1603 D
View photo
Condo · for sale
USD 215,000
USD 307/sq.ft
1603 Carriage House Terrace # 1603 D
Paint Branch Farms
· 700 sq.ft · 1 Bedroom · 1 Bath · Condo
· Terrace · Parking
Paint Branch Farms · 700 sq.ft · 1 Bedroom · 1 Bath · Condo · Terrace · Parking
Location! Location! Location! Very cute charming garage unit on main levle*. No steps*feels just like a single family house*enter thru main door or thru garage door with opener*. Great for seniors*or anyone looking for a place without steps fully renovated-. New bathrom, new dryeall fresh apint, all new stainless steel appliances new hood
USD 215,000
805 Langley Drive
View photo
House · for sale
USD 749,900
USD 216/sq.ft
805 Langley Drive
Paint Branch Farms
· 3,466 sq.ft · 5 Bedrooms · 3 Baths · House
· Office room · Gym · Equipped kitchen
Paint Branch Farms · 3,466 sq.ft · 5 Bedrooms · 3 Baths · House · Office room · Gym · Equipped kitchen
Fully renovated and thoughtfully reimagined, 805 Langley Drive offers the rare combination of modern finishes, generous living space, and exceptional flexibility. Spanning approximately 3,466 square feet across three levels, this five-bedroom home has been updated from top to bottom while preserving the functionality buyers are looking for today. The main level is designed for both everyday living and entertaining, featuring expansive living and dining spaces, a large kitchen, and a highly desirable layout with multiple bedrooms and a primary suite on the same floor. Upstairs, additional bedrooms, bonus rooms, and walk-in storage create endless possibilities for guest accommodations, home offices, creative spaces, or multi-generational living. The lower level adds even more versatility with substantial finished space that can adapt to your needswhether as a recreation room, gym, media room, playroom, or work-from-home setup. With multiple flex spaces throughout the home, buyers have th
USD 749,900
10617 Gatewood Avenue
View photo
House · for sale
USD 685,000
USD 233/sq.ft
10617 Gatewood Avenue
Paint Branch Farms
· 2,939 sq.ft · 5 Bedrooms · 4 Baths · House
· Office room · Equipped kitchen
Paint Branch Farms · 2,939 sq.ft · 5 Bedrooms · 4 Baths · House · Office room · Equipped kitchen
Nearly 3,000 square feet of beautifully updated living space on a quiet corner lot at the end of a dead-end street, this expanded 5-bedroom, 4-bath Cape Cod combines exceptional flexibility with an unbeatable Silver Spring location. Renovated inside and out with significant investment in recent improvements, every detail has been thoughtfully curated for comfort, style, and peace of mind. Beautiful red oak hardwood floors welcome you into a bright, inviting interior centered around a spacious kitchen with granite countertops, stainless steel appliances, and a large island that naturally becomes the heart of the home for everyday living and entertaining. Spanning three finished levels, the versatile floor plan adapts to every stage of life. In addition to five generously sized bedrooms and four full bathrooms, the home's flexible spaces can easily serve as a home office, nursery, library, reading room, fitness area, guest suite, or multi-generational living arrangement. Whether you're w
USD 685,000
9200 Edwards Way # 916
View photo
Condo · for sale
USD 147,500
USD 147/sq.ft
9200 Edwards Way # 916
Paint Branch Farms
· 1,001 sq.ft · 1 Bedroom · 1 Bath · Condo
· Equipped kitchen · Swimming pool
Paint Branch Farms · 1,001 sq.ft · 1 Bedroom · 1 Bath · Condo · Equipped kitchen · Swimming pool
Welcome to 9200 Edwards Way # 916. Located at the Racquet Club Condominium Community of Hyattsville. Beautiful and Spacious 1. Bedroom, 1. Bathroom, 1. Level home features engineered hardwood floors throughout the foyer, living room, dinning and bedroom area. Updated Kitchen with stainless steel appliances and refresh bathroom. Community amenities include: Tennis court, Pool, fitness center and security building access. Please schedule online, owner have a dog
USD 147,500
1714 Luzerne Avenue
View photo
House · for sale
USD 975,000
USD 334/sq.ft
1714 Luzerne Avenue
Paint Branch Farms
· 2,917 sq.ft · 4 Bedrooms · 3 Baths · House
· Office room · Fireplace · Equipped kitchen
Paint Branch Farms · 2,917 sq.ft · 4 Bedrooms · 3 Baths · House · Office room · Fireplace · Equipped kitchen
Welcome to 1714 Luzerne Avenue, a beautifully maintained residence nestled in Woodside Park. Pride of ownership is evident throughout this meticulously cared-for home, offering over 2,900 square feet of thoughtfully designed living space with 4 bedrooms and 3.5 bathrooms. Upon arrival, you will be greeted by lush, mature landscaping that creates an inviting first impression. Inside, the sun-filled main level features hardwood floors, generous room sizes, and a versatile floor plan designed for both comfortable everyday living and entertaining. The spacious living and dining rooms are anchored by a gas fireplace, while a bonus front den with custom built-ins provides the perfect space for a home office, library, or additional gathering area. The well-appointed kitchen is a chef's dream, featuring upgraded granite countertops, two sinks, two dishwashers, a gas range, pantry storage, and an eat-in area. Adjacent to the kitchen an expansive family room addition offers abundant living space
USD 975,000

Get email alerts

Don't miss out: be the first to know about new properties

The alert was correctly created

On subscribing you accept the conditions of use and the privacy policy
Alert
Receive new ads in your inbox
Save this search
Receive alerts for new listings

We'll send you an email when we have new properties for: "Properties for sale in Paint Branch Farms"

The alert was correctly created

Rocky Brook Park
Springbrook Manor
Get email alerts and be the first to see new listings
Required field
On subscribing I accept the terms of the privacy policy
Perfect! You'll soon start receiving new listings via email
Alert
Receive an email when we have new ads for Properties for sale in Paint Branch Farms
Save this search
Filters

Bedrooms

Size (sq.ft)

sq.ft
sq.ft

Price

USD
USD

Property type

Bathrooms

Clear all filters
Receive notifications when new entries are published.