954 properties for sale in Paint Branch Farms

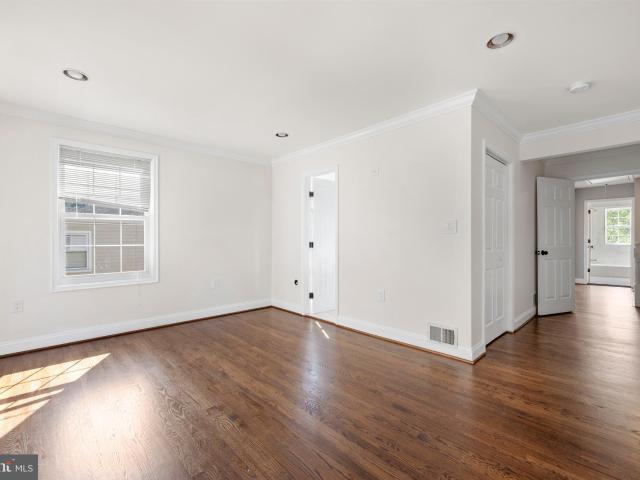
3330 N Leisure World Boulevard # 5 102
View photo
Condo · for sale
USD 350,000
USD 248/sq.ft
3330 N Leisure World Boulevard # 5 102
Paint Branch Farms
· 1,410 sq.ft · 2 Bedrooms · 2 Baths · Condo
· Equipped kitchen
Paint Branch Farms · 1,410 sq.ft · 2 Bedrooms · 2 Baths · Condo · Equipped kitchen
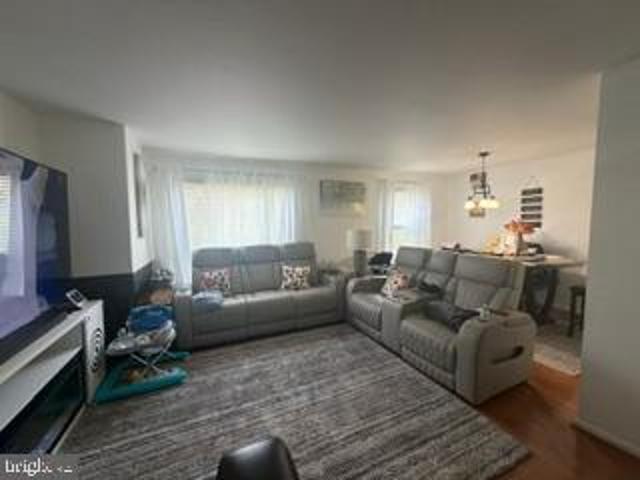
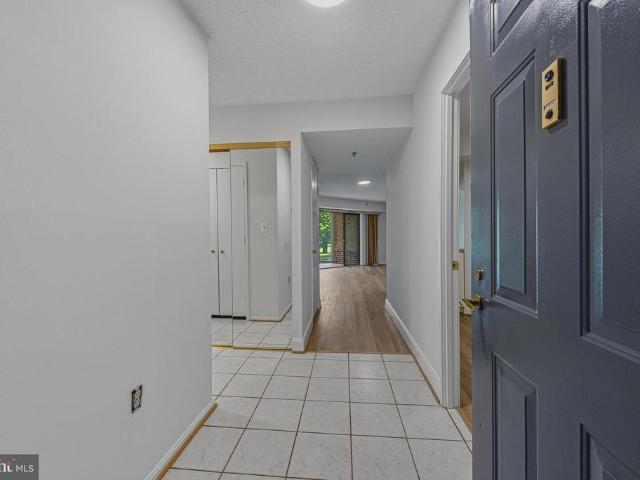
Welcome to Leisure World's sought-after 55+ gated community! This beautifully refreshed 2-bedroom, 2-bath residence features brand-new luxury vinyl plank flooring and fresh paint throughout, creating a bright, modern feel. The spacious primary suite offers a large walk-in closet and a private en-suite bath with a standing shower, while the vanity and sink are conveniently located outside the shower/toilet area. The second full bath is located off the main hallway, providing easy access for guests, and features a tub/shower combination with the vanity, sink, and toilet all within the bathroom. The kitchen is equipped with stainless steel appliances, including an electric range/oven, refrigerator, dishwasher, and microwave. Enjoy the expansive open-concept living and dining area filled with natural light and offering flexible space for entertaining and everyday living. Relax year-round in the beautiful sunroom overlooking peaceful green space. Additional highlights include a reserved par
USD 350,000
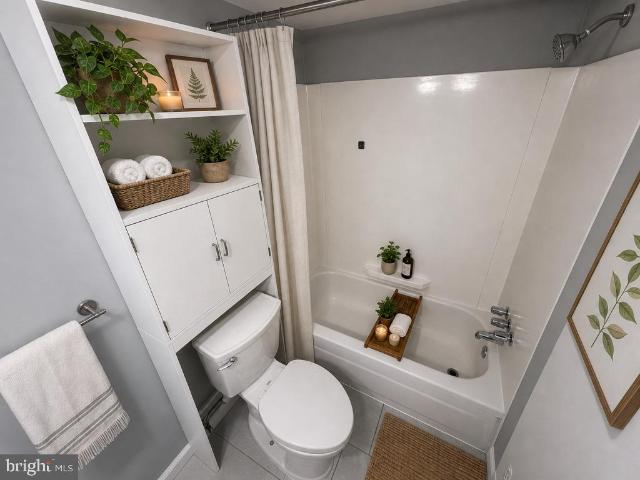
5202 Crossfield Court # 126
View photo
Condo · for sale
USD 179,000
USD 227/sq.ft
5202 Crossfield Court # 126
Paint Branch Farms
· 786 sq.ft · 1 Bedroom · 1 Bath · Condo
· Patio · Equipped kitchen · Parking
Paint Branch Farms · 786 sq.ft · 1 Bedroom · 1 Bath · Condo · Patio · Equipped kitchen · Parking
All Utilities Included | Bethesda Park | Welcome to effortless living in the sought-after Bethesda Park community of Rockville. This thoughtfully designed lower-level one-bedroom, one-bath residence takes the stress out of budgeting all utilities included, so you can simply move in and enjoy. The open-concept living room draws in natural light, creating a bright and airy retreat. A sleek galley kitchen showcases granite countertops and abundant cabinetry, giving you everything you need to cook, store, and entertain with ease. The adjacent dining area flows seamlessly to a private patio your personal spot for morning coffee or an evening glass of wine. The spacious bedroom features a custom-designed closet system built for the organized at heart. Residents also enjoy ample parking for both residents and guests, professional management, and well-lit common areas throughout. Ideally positioned at the nexus of North Bethesda and Rockville, this home sits approximately one mile from both th
USD 179,000
1016 Windrush Lane # 25
View photo
Condo · for sale
USD 525,000
USD 243/sq.ft
1016 Windrush Lane # 25
Paint Branch Farms
· 2,153 sq.ft · 3 Bedrooms · 2 Baths · Condo
· Patio · Deck · Equipped kitchen · Cellar
Paint Branch Farms · 2,153 sq.ft · 3 Bedrooms · 2 Baths · Condo · Patio · Deck · Equipped kitchen · Cellar
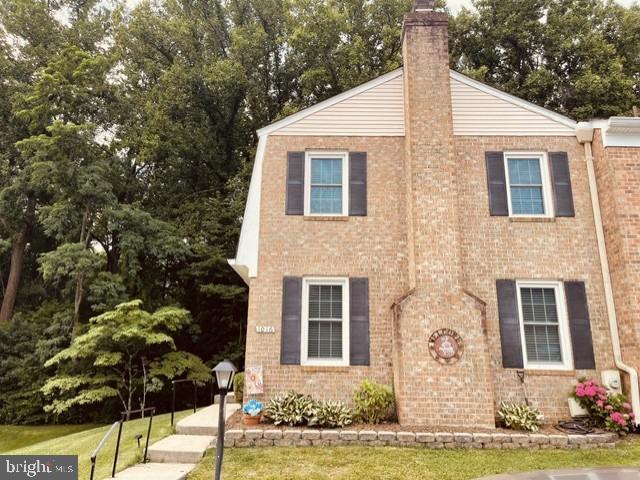
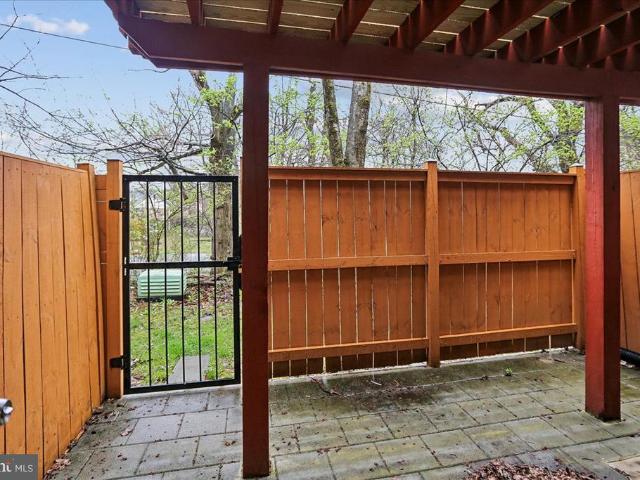
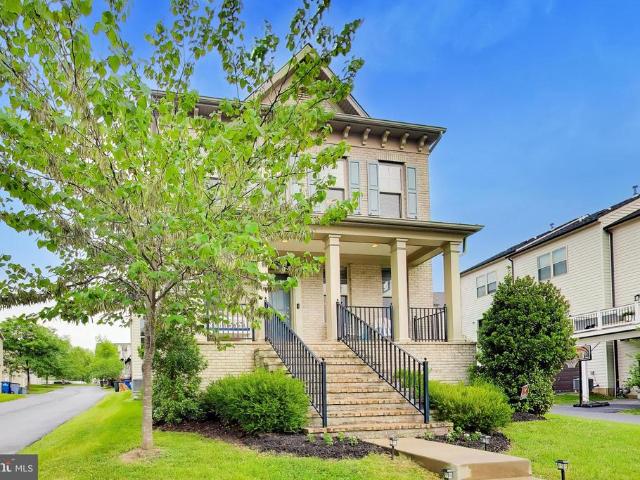
Don't miss this exceptional brick end-unit townhouse/condo that offers the feel of a single-family home in the highly sought-after, family-friendly community of Sandy Spring Village. Backing to mature trees, this rare end-unit provides the perfect blend of privacy and nature. Imagine enjoying your morning coffee on the private deck while listening to the peaceful sounds of the surrounding woods. This move-in-ready home features 3 bedrooms, 2 full bathrooms, and 2 half bathrooms, with no updates needed. Every major system has been thoughtfully updated, giving you complete peace of mind for years to come. Recent improvements include a new roof that is less than a year old. Additional updates include the master bath in 2025, HVAC and washer and dryer in 2019, full kitchen renovation in 2020, hall bath renovated in 2021, hot water tank replace in 2023, new deck, privacy fence and stamped concrete patio in 2021, brand new carpet just installed in the basement, along with replacement windows
USD 525,000
17957 Ashton Club Way
View photo
Townhouse · for sale
USD 479,933
USD 394/sq.ft
17957 Ashton Club Way
Paint Branch Farms
· 1,216 sq.ft · 3 Bedrooms · 2 Baths · Townhouse
· Deck · Equipped kitchen
Paint Branch Farms · 1,216 sq.ft · 3 Bedrooms · 2 Baths · Townhouse · Deck · Equipped kitchen
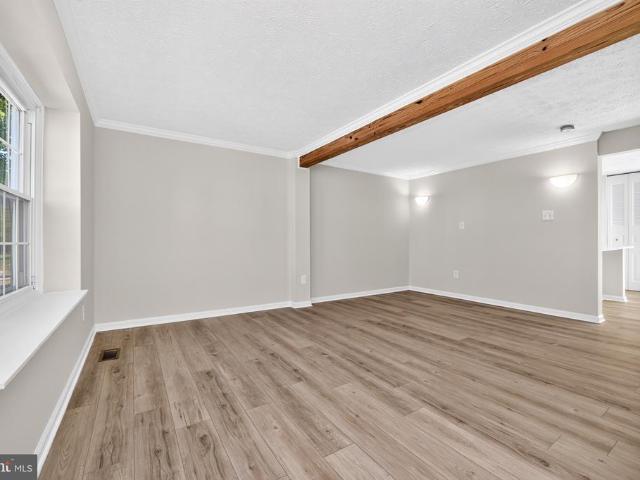
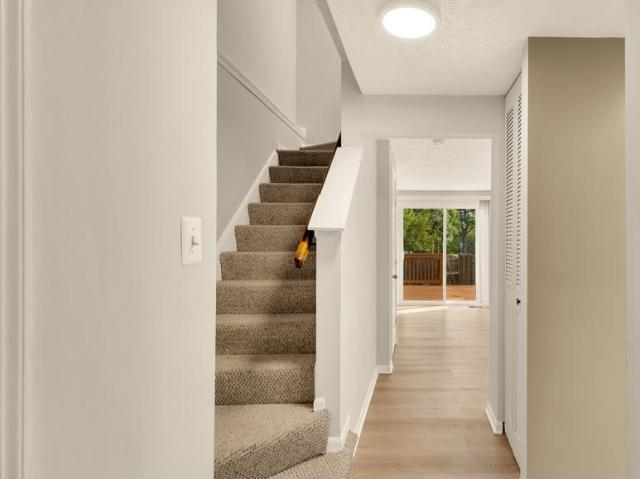
Welcome to this beautifully updated end-unit colonial townhome offering 3 bedrooms, 2 full baths, and 2 half baths. Freshly painted throughout, this move-in-ready home showcases new luxury vinyl plank flooring on the main and upper levels, new carpet on the stairs and in the finished lower level, stylish new countertops, and numerous updates that create a fresh, modern feel. The bright and spacious floor plan provides comfortable living and entertaining space across three finished levels. Enjoy seamless indoor-outdoor living with a nicely sized deck accessible through the sliding glass door off the kitchen and dining area. Additional improvements include a new roof (2021), HVAC system (2019), new window screens, tilt-in windows for easy cleaning, and fresh landscaping that enhances the home's curb appeal. The desirable end-unit location offers added privacy, extra windows, and abundant natural light. Conveniently located near shopping, dining, parks, commuter routes, and everyday ameni
USD 479,933
14312 Bald Hill Court
View photo
Townhouse · for sale
USD 420,000
USD 250/sq.ft
14312 Bald Hill Court
Paint Branch Farms
· 1,679 sq.ft · 3 Bedrooms · 2 Baths · Townhouse
· Office room · Deck · Equipped kitchen
Paint Branch Farms · 1,679 sq.ft · 3 Bedrooms · 2 Baths · Townhouse · Office room · Deck · Equipped kitchen
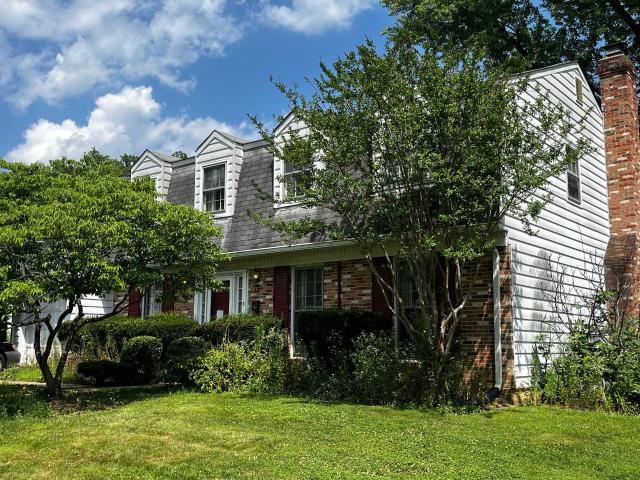
Welcome to this beautifully updated, move-in-ready gem in Burtonsville. This 3-bedroom, 2.5-bathroom home has been refreshed from top to bottom, featuring crisp, new paint throughout that creates a bright and airy atmosphere. The main level boasts brand-new luxury vinyl plank flooring that flows seamlessly through the living spaces. In the heart of the home, the kitchen shines with newer stainless steel appliances, while every bathroom has been recently updated with modern finishes. Spread out in the fully finished basementperfect for a home office or recreation spaceor head outside to the rear deck to enjoy the fresh air. Ideally located with easy access to commuter routes and local amenities, this home offers the perfect blend of style and convenience
USD 420,000
14315 Arctic Avenue
View photo
House · for sale
USD 600,000
USD 264/sq.ft
14315 Arctic Avenue
Paint Branch Farms
· 2,271 sq.ft · 4 Bedrooms · 2 Baths · House
· Parking
Paint Branch Farms · 2,271 sq.ft · 4 Bedrooms · 2 Baths · House · Parking
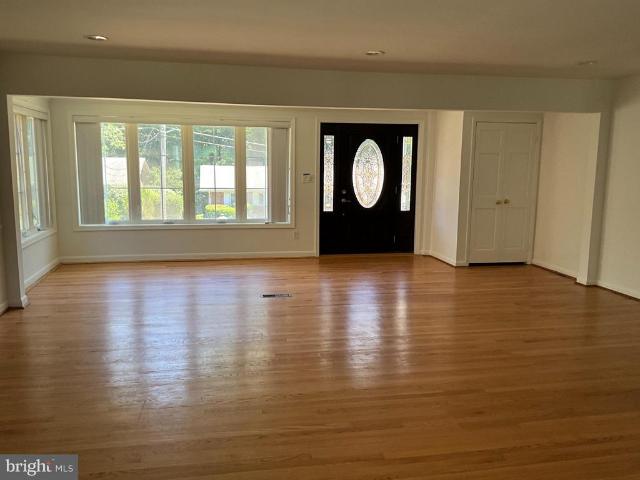
Discover a prime opportunity in the sought-after Manor Woods subdivision. This charming Colonial-style detached home, built in 1967, boasts a solid brick front and a flat lot with a total finished area of 2,272 square. This home features four spacious bedrooms and two and a half bathrooms with endless opportunities for buyers looking to maximize investment through renovation. There is an attached garage with front entry, ensuring convenient parking and easy access. While the interior awaits your preferred updating and finishing touches, the established neighborhood and desirable location present a unique opportunity. Manor Woods is known for its tranquil environment and proximity to essential amenities with a vibrant community spirit. Residents enjoy the convenience of nearby parks, perfect for leisurely strolls, picnics, or weekend sports activities. With well-maintained sidewalks and tree-lined streets, it's a pleasure to explore the area on foot or by bike. Shopping centers, restaur
USD 600,000
10202 Leslie Street
View photo
House · for sale
USD 614,900
USD 263/sq.ft
10202 Leslie Street
Paint Branch Farms
· 2,336 sq.ft · 3 Bedrooms · 3 Baths · House
· Garden
Paint Branch Farms · 2,336 sq.ft · 3 Bedrooms · 3 Baths · House · Garden
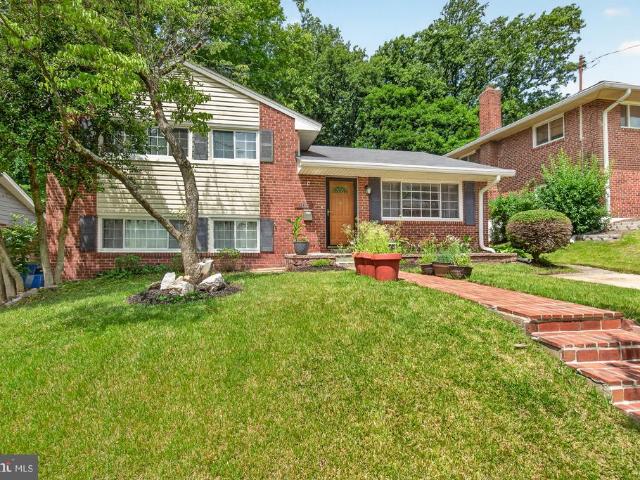
Nestled in the serene enclave of Carroll Knolls, this exquisite split-level residence embodies the perfect blend of timeless elegance and modern comfort. Built in 1956, this charming brick home has been thoughtfully designed to cater to a lifestyle of luxury and ease offering tons of beautifully finished living space. As you step inside, you are greeted by a warm and inviting atmosphere that flows seamlessly throughout the home. The spacious layout features three generously sized bedrooms and three and a half bathrooms, providing ample space for relaxation and rejuvenation. Each room is bathed in natural light, especially the sunroom addition! The thoughtful design ensures that every corner of this home is utilized to its fullest potential. The exterior of the property is equally captivating, set on a well-manicured 0.15-acre lot that provides a perfect backdrop for outdoor enjoyment. The lush surroundings invite you to create your own outdoor oasis, whether it be a tranquil garden or
USD 614,900
14516 Mayfair Drive
View photo
Townhouse · for sale
USD 449,900
USD 282/sq.ft
14516 Mayfair Drive
Paint Branch Farms
· 1,593 sq.ft · 3 Bedrooms · 3 Baths · Townhouse
Paint Branch Farms · 1,593 sq.ft · 3 Bedrooms · 3 Baths · Townhouse
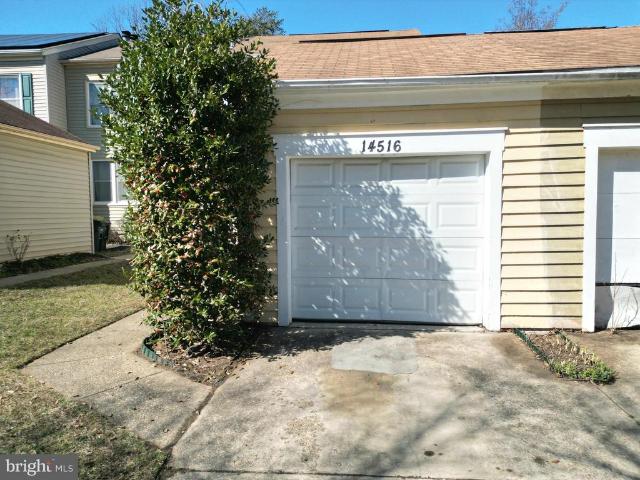
Welcome to this spacious 3. Level townhome located in the desirable Laurel community. This home offers a great opportunity for buyers looking to add their personal touch and build instant equity. The Sellers are currently packing and preparing for their next move, making this property ready for its next chapter. This home features three finished levels with flexible living space, generous room sizes, and a functional layout ideal for everyday living or entertaining. Priced to reflect needed paint and cosmetic updates, this property is perfect for buyers who can see the potential and customize to their style. Conveniently located near major commuter routes, shopping, dinning, and local amenities. Whether you're a first-time buyer, or someone looking to create dream space, this Laurel townhome presents a great value and opportunity. Sold as-is. Don't miss the chance to make this home your own
USD 449,900
14435 Bonnett Lane
View photo
Townhouse · for sale
USD 425,000
USD 328/sq.ft
14435 Bonnett Lane
Paint Branch Farms
· 1,292 sq.ft · 3 Bedrooms · 2 Baths · Townhouse
· Garden · Office room · Equipped kitchen
Paint Branch Farms · 1,292 sq.ft · 3 Bedrooms · 2 Baths · Townhouse · Garden · Office room · Equipped kitchen
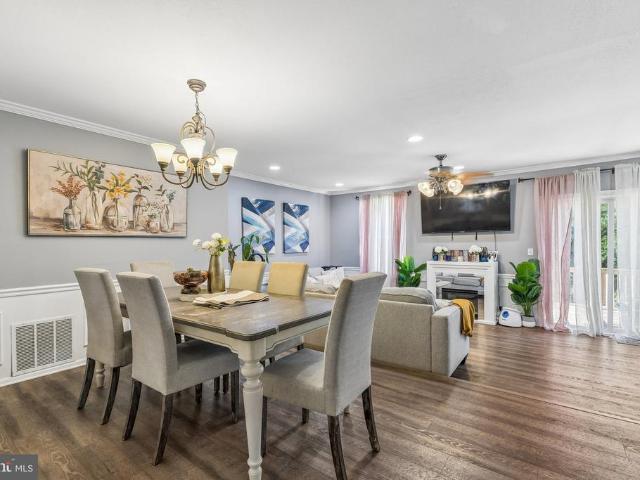
Welcome to Mayfair, where pride of ownership shines throughout this beautiful townhome. Step inside to a bright and inviting living and family room filled with natural light, creating the perfect setting for everyday living and entertaining. The adjacent dining area offers a comfortable space for gathering and relaxation. The kitchen features rich espresso cabinetry, ample storage, and an open layout with space for a round breakfast table. Upstairs, you'll find generously sized bedrooms, including a spacious primary suite with an inviting walk-in shower. The finished lower level provides additional living space, complete with a convenient half bath and plenty of room for a sectional sofa, recreation area, home office, or flexible-use space. Enjoy the fenced in backyard for relaxation, games, gatherings, and more. Welcome Home
USD 425,000
13501 Belle Chasse Blvd, Unit 215, Laurel, MD 20707 | MLS #MDPG2200
View photo
Condo · for sale
USD 360,000
USD 187/sq.ft
13501 Belle Chasse Blvd, Unit 215, Laurel, MD 20707 | MLS #MDPG2200
Paint Branch Farms
· 1,916 sq.ft · 2 Bedrooms · 2 Baths · Condo
· Equipped kitchen
Paint Branch Farms · 1,916 sq.ft · 2 Bedrooms · 2 Baths · Condo · Equipped kitchen
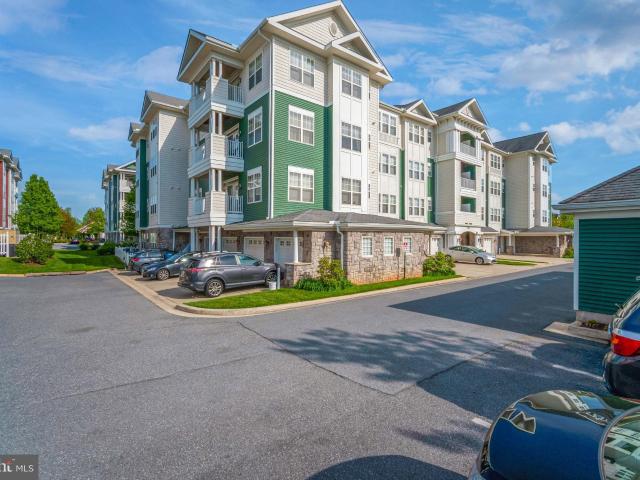
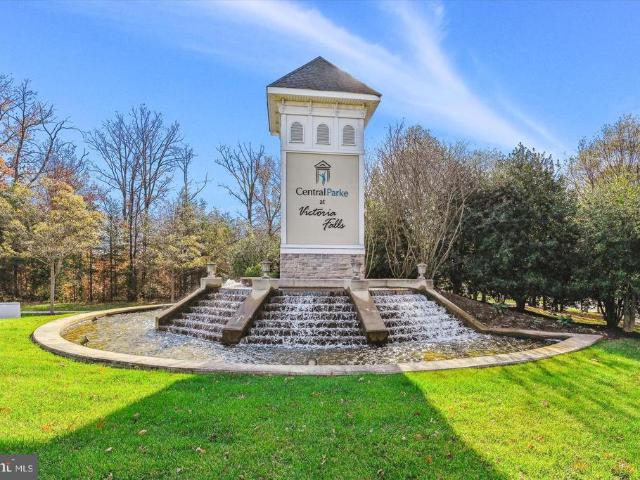
Seller Says sell! Biggest Condo in the Building and now the most affordable! Stunning 2 Bedroom 2 Full Bathroom Condo in a 55 Plus Community. The largest condo in Victoria Falls, offering an impressive 1,919 square feet of living space. This beautifully designed unit has been freshly painted and features new carpet throughout, creating a modern and welcoming atmosphere. Step inside to find a spacious and airy livingu002Fdining room combo, perfect for hosting family gatherings and parties. The huge eat-in kitchen is a chef's delight, equipped with ample counter space for preparing meals and enjoying casual dining. Retreat to the serene owners suite, complete with a luxurious walk-in shower with a bench, a soaking tub for relaxation, and a brand new vanity. The suite also boasts a generous walk-in closet, providing plenty of storage. The condo includes a second bedroom and a well-appointed bathroom with a specialty walk-in jetted bathtub, ensuring comfort for you and your guests. Enjoy t
USD 360,000
12025 Claridge Rd, Silver Spring, MD 20902 | MLS #MDMC2228
View photo
Townhouse · for sale
USD 550,000
USD 266/sq.ft
12025 Claridge Rd, Silver Spring, MD 20902 | MLS #MDMC2228
Paint Branch Farms
· 2,067 sq.ft · 6 Bedrooms · 4 Baths · Townhouse
· Parking
Paint Branch Farms · 2,067 sq.ft · 6 Bedrooms · 4 Baths · Townhouse · Parking
Welcome to this Semi-attached townhome. Very convenience location close to Wheaton and Rockville shopping and transportation. New roof with hardwood floor throughout main level. Four large bedroom and four full bathroom with extra parking and storage
USD 550,000
13401 Belle Chasse Boulevard # 112
View photo
Condo · for sale
USD 394,900
USD 254/sq.ft
13401 Belle Chasse Boulevard # 112
Paint Branch Farms
· 1,550 sq.ft · 2 Bedrooms · 2 Baths · Condo
· Patio · Equipped kitchen
Paint Branch Farms · 1,550 sq.ft · 2 Bedrooms · 2 Baths · Condo · Patio · Equipped kitchen
For Sale: Stunning 4-Level Condo in a Premier 55+ Community Welcome to one of the largest condo models in sought-after Victoria Falls, offering an impressive square footage of beautifully designed living space. Freshly updated luxury wooden flooring throughout, this home exudes a modern, move-in-ready feel. Step inside to a spacious and light-filled living and dining room combinationperfect for entertaining guests or enjoying everyday comfort. The oversized eat-in kitchen is a true standout, offering abundant counter space and room for casual dining, making it ideal for both cooking and gathering. Unwind in the serene owners suite, complete with a generous walk-in closet and a spa-like en-suite bath featuring a soaking tub, walk-in shower with built-in bench, and a brand-new vanity. A well-sized second bedroom and an additional full bath with a specialty walk-in jetted tub provide comfort and flexibility for guests or additional living space. Home has a beautiful Outdoor Patio with Fre
USD 394,900
2839 Shepperton Terrace
View photo
Townhouse · for sale
USD 385,000
USD 310/sq.ft
2839 Shepperton Terrace
Paint Branch Farms
· 1,238 sq.ft · 3 Bedrooms · 2 Baths · Townhouse
· Patio · Garden · Terrace · Deck · Equipped kitchen
Paint Branch Farms · 1,238 sq.ft · 3 Bedrooms · 2 Baths · Townhouse · Patio · Garden · Terrace · Deck · Equipped kitchen
Welcome to this immaculate townhome in the highly sought-after Avonshire Community! Featuring 3 bedrooms and 2 bathrooms, this beautiful home is ready to welcome its next owner. Enjoy the warm weather from the inviting front porch, or step inside to a spacious kitchen with a breakfast bar, granite countertops, and a modern backsplash. The open living and dining area offers plenty of space to relax, complete with a sliding glass door that opens to a deck overlooking serene woods and nature. The primary bedroom boasts two separate closets, while the remodeled bathrooms showcase elegant ceramic tile. The fully finished walkout lower level includes a full bath and a large rec/family roomperfect as a third bedroom or flex space. Youll also find a generous utility/laundry room with abundant storage. The fully fenced backyard is designed for entertaining, with a privacy fence and paver patio that make outdoor living a breeze. A true commuters dream, this home offers easy access to ICC Rt-200,
USD 385,000
14007 Manorvale Road
View photo
House · for sale
USD 734,900
USD 426/sq.ft
14007 Manorvale Road
Paint Branch Farms
· 1,722 sq.ft · 4 Bedrooms · 2 Baths · House
· Parking · Deck · Equipped kitchen · Cellar
Paint Branch Farms · 1,722 sq.ft · 4 Bedrooms · 2 Baths · House · Parking · Deck · Equipped kitchen · Cellar
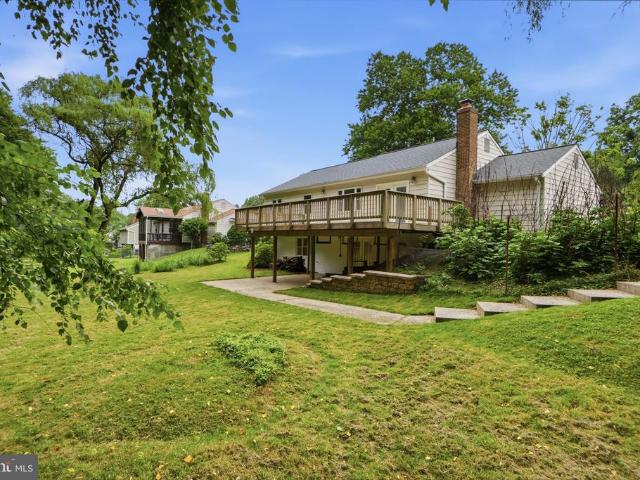
Welcome home to 1400 7manorvale rd! This exceptionally updated rancher/rambler has all that would want or need. Backing to Rock Creek Park for exceptional nature views from the over sized deck is just one of the many outstanding features of this property, As we drive up we notice the impeccably maintained hardscape. Complete with an oversized two car garage, custom front porch, lighting, and so much more. Moving inside we begin to see the large amout of renovations that complete this property. Starting with the tastefully updated kitchen with high end cabinetry. Custom counter tops, skylights, upscale appliances, and built ins. Moving towards the light filled dining/living room combination we see the beautiful floors, designer colors, and acess to the large rear deck overlooking the woods. Moving down the hallway we find the owners suite complete with upgraded bath, plenty of closet space. An additional two bedrooms complete the upstairs. Heading down to the finished basement we find a
USD 734,900
11412 Fairoak Drive
View photo
House · for sale
USD 699,900
USD 253/sq.ft
11412 Fairoak Drive
Paint Branch Farms
· 2,766 sq.ft · 6 Bedrooms · 3 Baths · House
· Deck · Equipped kitchen
Paint Branch Farms · 2,766 sq.ft · 6 Bedrooms · 3 Baths · House · Deck · Equipped kitchen
Exceptional space, endless flexibility, and a floor plan that truly stands apart. With six bedrooms, three full bathrooms, one half bath, multiple oversized living areas, and a private lower-level suite complete with its own kitchen, this expansive multi-level home offers a rare combination of space and versatility. The oversized foyer welcomes you into bright, inviting living spaces designed for both everyday living and entertaining. The kitchen features durable Corian countertops, abundant cabinetry, a stainless steel designer range hood, and additional prep space with seating, all while maintaining an open connection to the surrounding living areas. One of this home's greatest strengths is the incredible amount of living space. Multiple family rooms provide flexibility for entertaining, working from home, hobbies, fitness, or simply enjoying room to spread out. The expansive enclosed three-season room creates the perfect space to relax year-round and opens directly to the deck and f
USD 699,900
4320 Ivy Glen Road
View photo
House · for sale
USD 615,000
USD 300/sq.ft
4320 Ivy Glen Road
Paint Branch Farms
· 2,045 sq.ft · 5 Bedrooms · 2 Baths · House
· Deck · Equipped kitchen · Parking
Paint Branch Farms · 2,045 sq.ft · 5 Bedrooms · 2 Baths · House · Deck · Equipped kitchen · Parking
Beautifully updated and move-in ready! This spacious 5-bedroom, 2.5-bath home offers the perfect blend of modern updates and functional living. The bright and inviting floor plan features a beautifully updated kitchen renovated approximately 3 years ago, new flooring (2024), and fresh paint throughout (2026). Major improvements provide peace of mind, including a new HVAC (2024), new deck (2024), new parking pad (2024), renovated bathrooms (2024), a water heater (approximately 4 years old), roof (approximately 8 years old), and updated plumbing (approximately 8 years old). Conveniently located near shopping, dining, parks, schools, public transportation, and major commuter routes, this home is truly move-in ready and offers exceptional value. Dont miss this incredible opportunity!
USD 615,000
17309 Buehler Road
View photo
House · for sale
USD 700,000
USD 451/sq.ft
17309 Buehler Road
Paint Branch Farms
· 1,550 sq.ft · 4 Bedrooms · 3 Baths · House
· Deck · Parking
Paint Branch Farms · 1,550 sq.ft · 4 Bedrooms · 3 Baths · House · Deck · Parking
Welcome home to this beautifully maintained 4-bedroom, 3-bath split-level home in the heart of Olney! Featuring a spacious and functional layout, this home offers generous living spaces filled with natural light from beautiful skylights, a large 2-car garage, and a stunning new Trex deck that's perfect for relaxing or entertaining. Conveniently located near parks, shopping, dining, and major commuter routes, this is a wonderful opportunity to enjoy all that Olney has to offer
USD 700,000
12933 Olivine Way
View photo
House · for sale
USD 699,000
USD 292/sq.ft
12933 Olivine Way
Paint Branch Farms
· 2,390 sq.ft · 3 Bedrooms · 2 Baths · House
· Equipped kitchen
Paint Branch Farms · 2,390 sq.ft · 3 Bedrooms · 2 Baths · House · Equipped kitchen
Nestled in the tree-lined neighborhood of Snowdens Mill in Silver Spring, 12933 Olivine Way is a sophisticated retreat that perfectly balances classic charm with modern refinement. Spanning 2,390 square feet of thoughtfully curated living space, this residence is designed for both effortless daily living and elegant entertaining. The home features three generous bedrooms, complemented by a versatile lower-level bonus room and three and a half beautifully appointed baths. Throughout the main level, a graceful mix of rich hardwoods and soft textures is illuminated by a blend of designer chandeliers and subtle recessed lighting, creating a warm, polished ambiance from the moment you step inside. At the center of the home, the chef-inspired kitchen boasts sleek granite countertops and premium stainless steel appliances, flowing seamlessly into the living areas and featuring a covered entrance to be able to unload groceries with ease. Whether youre unwinding by one of the two wood-burning f
USD 699,000
6925 Scotch Drive
View photo
Townhouse · for sale
USD 385,000
USD 328/sq.ft
Updated
6925 Scotch Drive
Paint Branch Farms
· 1,173 sq.ft · 3 Bedrooms · 2 Baths · Townhouse
Paint Branch Farms · 1,173 sq.ft · 3 Bedrooms · 2 Baths · Townhouse
Welcome to this well maintained 3 Bedroom, 2.5 Bathroom Townhome with hardwood floor in all levels of the property. The neighborhood location is very nice, quiet and calm area for any one to live and raise family, plus it is within 5 minutes of grocery stores. And it's not far from major highways to connect to different cities near and far. Although this property is sold As-is, it shows very well. So, contact the agent to schedule a showing
USD 385,000
13422 Redspire Drive
View photo
House · for sale
USD 869,000
USD 208/sq.ft
13422 Redspire Drive
Paint Branch Farms
· 4,166 sq.ft · 4 Bedrooms · 3 Baths · House
· Deck · Fireplace · Equipped kitchen
Paint Branch Farms · 4,166 sq.ft · 4 Bedrooms · 3 Baths · House · Deck · Fireplace · Equipped kitchen
Nestled in the highly sought-after Poplar Run community, this beautifully maintained home offers over 4,000 square feet of thoughtfully designed living space, blending modern comfort, timeless style, and exceptional amenities. As you step inside, you will be greeted by gleaming hardwood floors, spacious formal and informal living areas, and an open-concept layout ideal for both everyday living and entertaining. At the heart of the home, the gourmet kitchen boasts upgraded cabinetry, granite countertops, stainless steel appliances, a generous center island with seating, and a bright breakfast area that flows seamlessly into the expansive family room with a cozy gas fireplace. Just beyond, a spacious deck provides the perfect setting for morning coffee, outdoor dining, or relaxing evenings outdoors. Upstairs, the luxurious primary suite offers a peaceful retreat complete with a large walk-in closet and a spa-inspired en-suite bath. Three additional generously sized bedrooms and a well-ap
USD 869,000
14204 Piccadilly Road
View photo
House · for sale
USD 629,900
USD 308/sq.ft
14204 Piccadilly Road
Paint Branch Farms
· 2,045 sq.ft · 4 Bedrooms · 3 Baths · House
· Deck · Equipped kitchen
Paint Branch Farms · 2,045 sq.ft · 4 Bedrooms · 3 Baths · House · Deck · Equipped kitchen
Welcome to 14204 Piccadilly Road, a spacious brick rambler ideally situated on a beautifully landscaped lot in Silver Spring's established Layhill Village neighborhood. Offering over 2,000 square feet of finished living space across two levels, this home combines the ease of one-level living with the flexibility of a fully finished walk-out lower level. The main level features an inviting living room that flows seamlessly into the dining room and opens to a spacious rear deck, creating an ideal layout for both everyday living and entertaining. The kitchen offers ample cabinet and counter space, along with a versatile area perfect for a breakfast table or cozy sitting nook. Three generously sized bedrooms are located on the main level, including a primary suite with a private bath. Freshly refinished hardwood floors, abundant natural light, and a functional floor plan create a warm and welcoming atmosphere throughout. The finished lower level significantly expands the living space and i
USD 629,900
10708 Meadowhill Road
View photo
House · for sale
USD 750,000
USD 391/sq.ft
10708 Meadowhill Road
Paint Branch Farms
· 1,916 sq.ft · 3 Bedrooms · 2 Baths · House
· Equipped kitchen · Cellar
Paint Branch Farms · 1,916 sq.ft · 3 Bedrooms · 2 Baths · House · Equipped kitchen · Cellar
Welcome to Your Dream Home Spacious, Stylish, and Exceptionally Versatile Step into this expansive split level single family home, thoughtfully designed to offer remarkable flexibility for todays lifestyle. With an upgraded open kitchen featuring a large island, 3 generous bedrooms, 2 full bathrooms on the main level, plus 3 additional finished rooms and 2 more full bathrooms in the lower level, this home delivers endless opportunities for comfortable living, working, and entertaining. Main Level Highlights A bright, inviting living room welcomes you with beautiful hardwood floors that bring warmth and timeless character. The open layout flows seamlessly into the upgraded kitchen, creating the perfect setting for everyday living and memorable gatherings. Three well sized bedrooms provide comfort and convenience for family or guests. Lower-Level Flex Space The fully finished basement expands your lifestyle options with three versatile rooms and a cozy family area. Whether you envision a
USD 750,000
11309 Cherry Hill Road
View photo
House · for sale
USD 559,000
USD 231/sq.ft
11309 Cherry Hill Road
Paint Branch Farms
· 2,411 sq.ft · 6 Bedrooms · 3 Baths · House
· Equipped kitchen · Cellar
Paint Branch Farms · 2,411 sq.ft · 6 Bedrooms · 3 Baths · House · Equipped kitchen · Cellar
This exquisite ranch-style residence offers a harmonious blend of comfort and convenience. Built in 1960, this charming brick home has been thoughtfully designed to cater to a luxurious lifestyle while maintaining a warm and inviting atmosphere. With six generously sized bedrooms and three full bathrooms, this home provides ample space for your family or renting out the basement. The fully finished basement, complete with three legal bedrooms and outside/independent entrances, and wet bar offers endless possibilities-whether it be additional living space or as in laws. The heart of the home is undoubtedly the living area, where natural light pours in through large windows, creating a bright and airy ambiance. The seamless flow from room to room invites you to explore every corner, while the thoughtful design ensures that each space feels intimate and welcoming. The kitchen with new cabinets, white quartz countertop, and stainless appliances is inviting for cook lovers. The adjoining di
USD 559,000
908 Gabel Street
View photo
House · for sale
USD 609,000
USD 334/sq.ft
908 Gabel Street
Paint Branch Farms
· 1,819 sq.ft · 3 Bedrooms · 2 Baths · House
· Equipped kitchen
Paint Branch Farms · 1,819 sq.ft · 3 Bedrooms · 2 Baths · House · Equipped kitchen
Prepare to be impressed with this gorgeous rambler in sought-after Sligo Estates. This home absolutely sparkles. The home offers a new roof with architectural shingles, upgraded insulation, a stunning new kitchen, many upgrades, including hvac/water heater, and amazing neighbors. When you enter the home, you will see gleaming hardwood floors in your sun-drenched living room. The spacious dining room has been opened up to your new gourmet kitchen. No expense was spared in putting in high grade cabinetry, premium appliances, and beautiful quartz countertops. Extensive recessed LED lighting and energy efficient appliances will help your utliity budget. On the main floor there are three spacious bedrooms all with excellent natural light. There is a refreshed hall bathroom and ample storage. The main floor has been freshly painted in designer colors. Downstairs, you can invite 50 of your closest friends to the embassy-sized den/family room. It offers beautiful period pickled paneling (easil
USD 609,000
10211 Brookmoor Drive
View photo
House · for sale
USD 799,990
USD 288/sq.ft
10211 Brookmoor Drive
Paint Branch Farms
· 2,777 sq.ft · 4 Bedrooms · 3 Baths · House
· Fireplace · Equipped kitchen
Paint Branch Farms · 2,777 sq.ft · 4 Bedrooms · 3 Baths · House · Fireplace · Equipped kitchen
Welcome to 10211 Brookmoor Drive, a beautifully maintained brick rancher offering 4 bedrooms, 3 full bathrooms, and exceptional living space on a desirable corner lot in the highly sought-after Woodmoor neighborhood of Silver Spring. Step inside to discover a warm and inviting main level featuring gleaming hardwood floors, elegant crown molding, and a charming fireplace that anchors the spacious living room. The formal dining room, accented with classic chair rail molding, provides the perfect setting for gatherings and special occasions. At the heart of the home, the gourmet eat-in kitchen impresses with quartz countertops, stainless steel appliances, gas cooking, and a convenient breakfast bar, creating an ideal space for both everyday living and entertaining. The main level also offers three generously sized bedrooms and two full bathrooms, each thoughtfully appointed with granite-topped vanities and soaking tubs. The lower level adds substantial living space to the home, offering e
USD 799,990

Get email alerts

Don't miss out: be the first to know about new properties

The alert was correctly created

On subscribing you accept the conditions of use and the privacy policy
Alert
Receive new ads in your inbox
Save this search
Receive alerts for new listings

We'll send you an email when we have new properties for: "Properties for sale in Paint Branch Farms"

The alert was correctly created

Rocky Brook Park
Springbrook Manor
Get email alerts and be the first to see new listings
Required field
On subscribing I accept the terms of the privacy policy
Perfect! You'll soon start receiving new listings via email
Alert
Receive an email when we have new ads for Properties for sale in Paint Branch Farms
Save this search
Filters

Bedrooms

Size (sq.ft)

sq.ft
sq.ft

Price

USD
USD

Property type

Bathrooms

Clear all filters
Receive notifications when new entries are published.