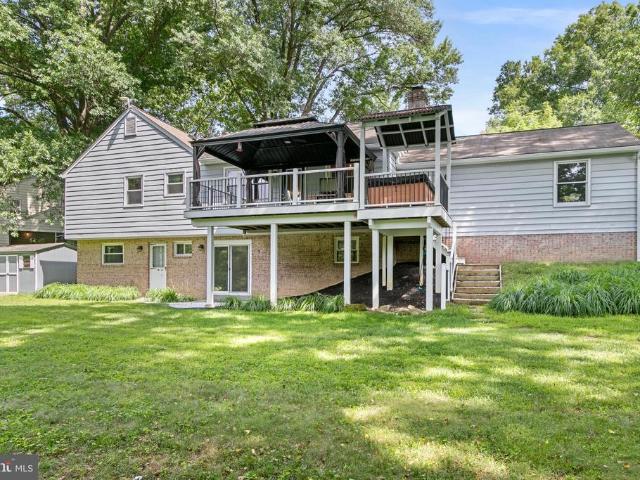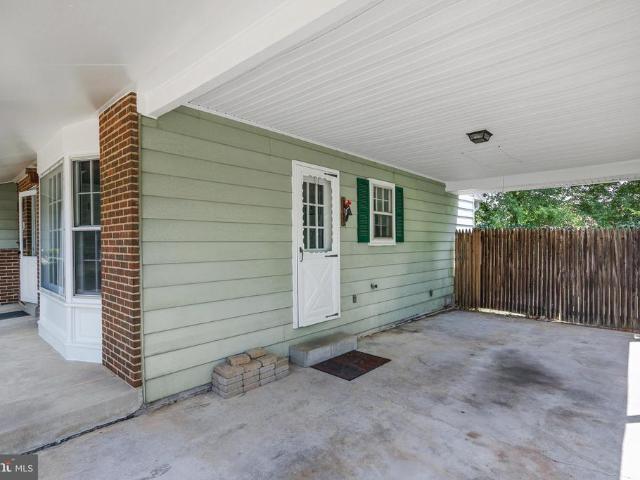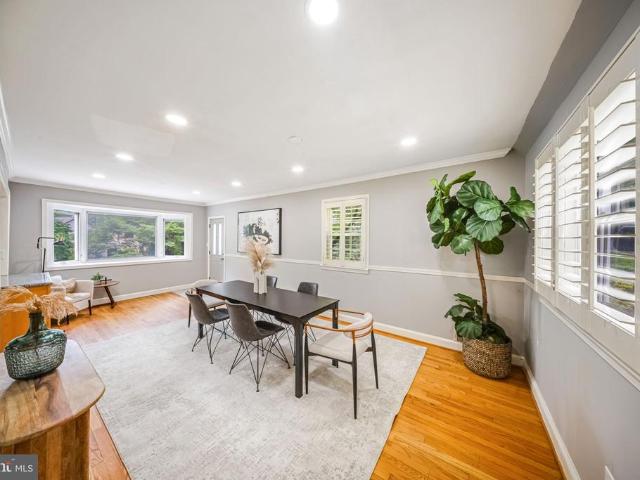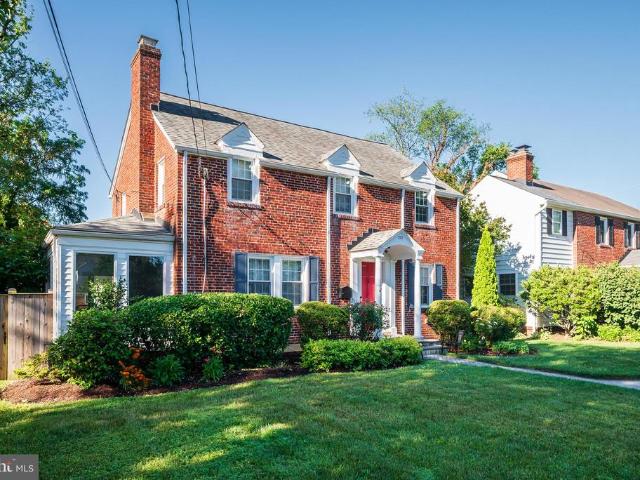
951 properties for sale in Paint Branch Farms

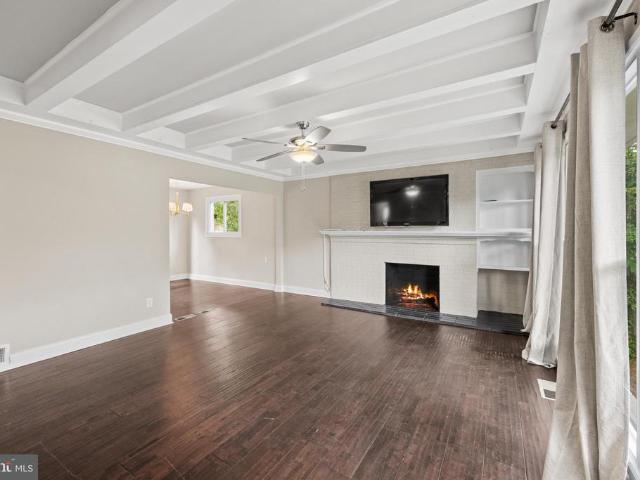
1900 Lyttonsville Rd, Unit 717, Silver Spring, MD 20910 | MLS #MDMC2217
View photo
Condo · for sale
USD 150,000
USD 196/sq.ft
1900 Lyttonsville Rd, Unit 717, Silver Spring, MD 20910 | MLS #MDMC2217
Paint Branch Farms
· 764 sq.ft · 1 Bedroom · 1 Bath · Condo
· Deck · Equipped kitchen · Security · Swimming pool · Parking
Paint Branch Farms · 764 sq.ft · 1 Bedroom · 1 Bath · Condo · Deck · Equipped kitchen · Security · Swimming pool · Parking
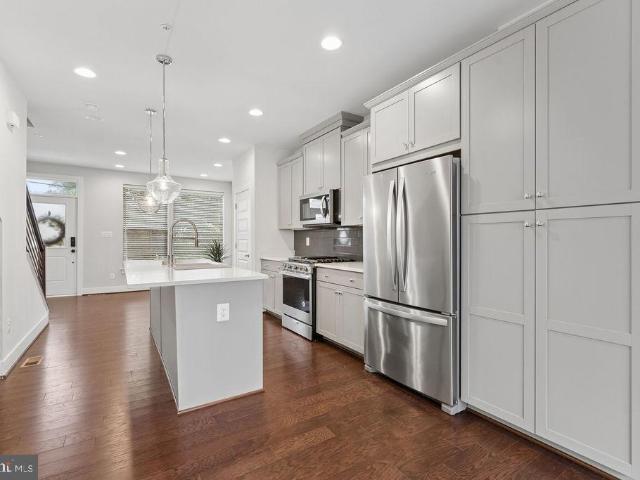
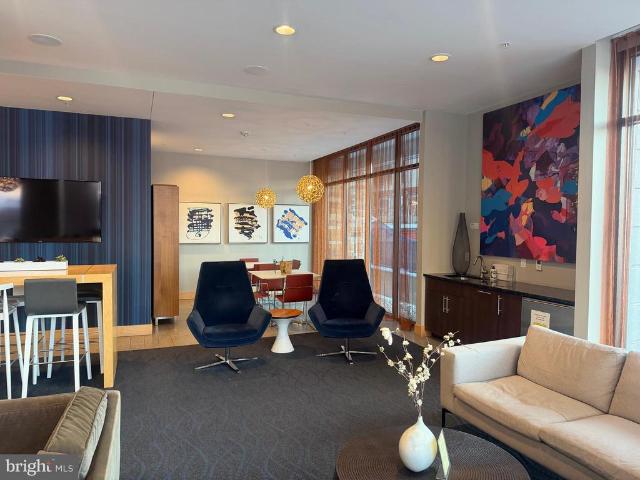
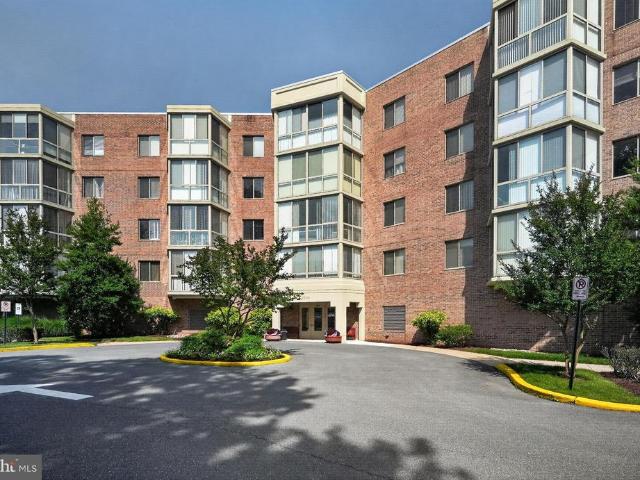
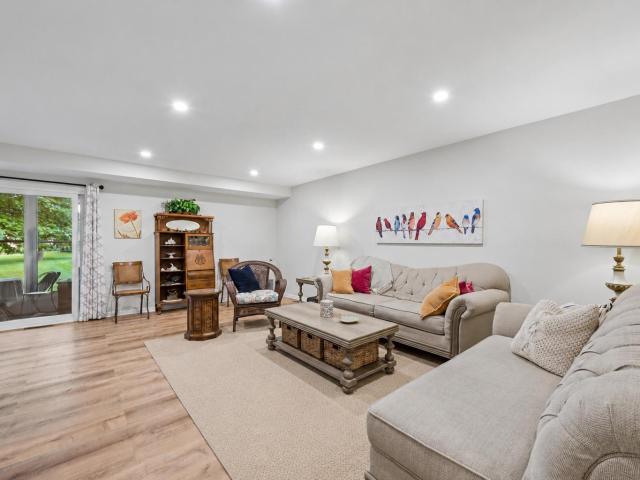
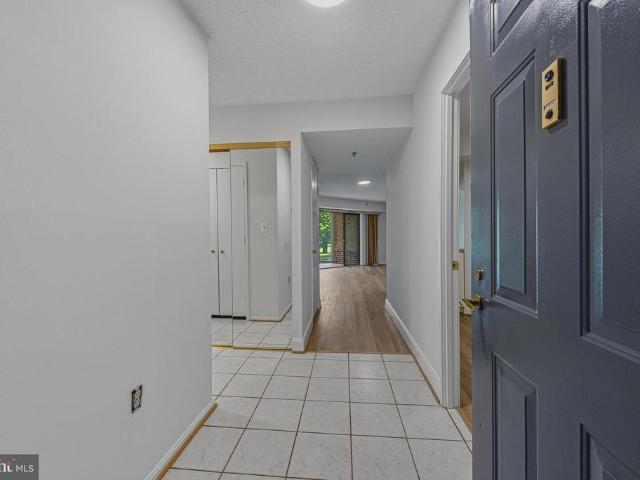
Investors, take note! This tenant-occupied 1-bedroom, 1-bath condominium is a fantastic addition to your portfolio, currently renting for $1,850 per month. Spanning 768 square feet, this modern, updated unit is designed for both comfort and style. The open-concept living area welcomes you with grand hardwood parquet floors and scenic views, while the updated kitchen features stainless steel appliances, a 5-burner gas stove, granite countertops, pecan wood-colored cabinetry, and brand-new flooring. The spacious bedroom and stylishly updated bathroom add to the property’s appeal, with thoughtful touches like Wi-Fi-enabled light switches enhancing modern convenience. All utilities are included in condo fees. Residents enjoy premium amenities, including an outdoor swimming pool, rooftop deck, party room, secured entry with concierge service, and a stunning lobby. Plus, there’s one assigned parking space and an on-site laundry room for ultimate convenience. Situated less than a mile from Do
USD 150,000
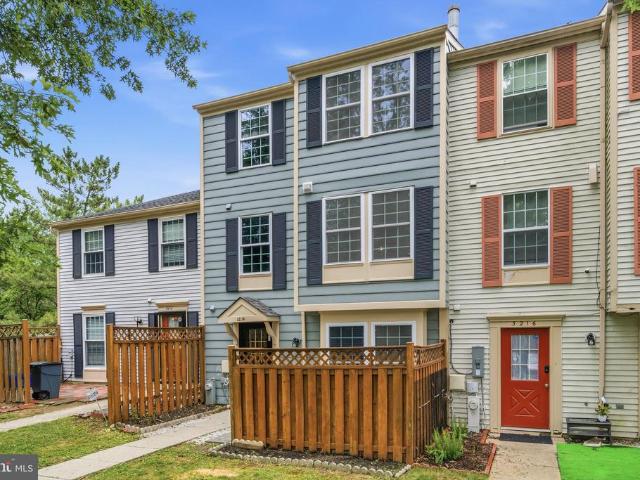
3214 Tapestry Circle
View photo
Townhouse · for sale
USD 369,000
USD 238/sq.ft
3214 Tapestry Circle
Paint Branch Farms
· 1,550 sq.ft · 3 Bedrooms · 2 Baths · Townhouse
· Garden · Fireplace · Parking
Paint Branch Farms · 1,550 sq.ft · 3 Bedrooms · 2 Baths · Townhouse · Garden · Fireplace · Parking
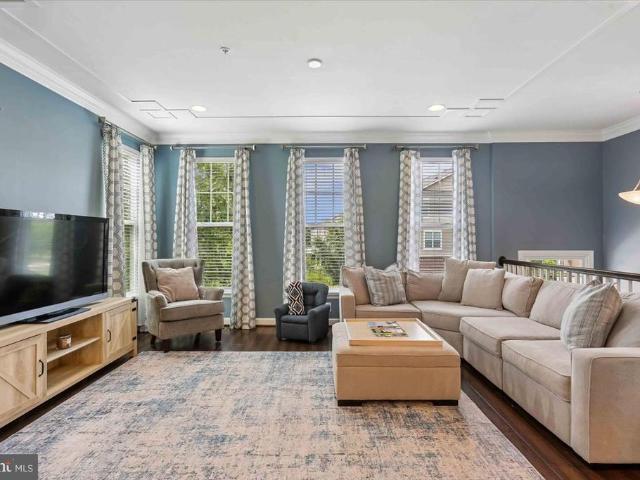
Welcome home to this beautifully updated three-level townhome in the heart of Burtonsville! Freshly painted with brand-new flooring throughout, and a new roof, this move-in ready home offers the perfect blend of comfort and style. The spacious top-level primary suite is a true retreat, featuring a cozy fireplace, walk-in closet, and private en-suite bath. The middle level offers two additional generously sized bedrooms, a full hall bath, and the convenience of an upper-level laundry area. Outside, enjoy a charming front yard that provides the perfect space for gardening, relaxing, or adding your own personal touch. The home also includes two assigned parking spaces, along with plenty of nearby guest parking for family and friends. Ideally located with easy access to I-95, Route 29, Route 198, and the ICC (MD-200), commuting to both Washington, D. C. and Baltimore is a breeze. Shopping, dining, parks, and everyday conveniences are all just minutes away, making this an exceptional place
USD 369,000
711 Lamberton Drive
View photo
House · for sale
USD 1,200,000
USD 338/sq.ft
711 Lamberton Drive
Paint Branch Farms
· 3,541 sq.ft · 8 Bedrooms · 5 Baths · House
· Access for people with disabilities · Equipped kitchen · Lift
Paint Branch Farms · 3,541 sq.ft · 8 Bedrooms · 5 Baths · House · Access for people with disabilities · Equipped kitchen · Lift
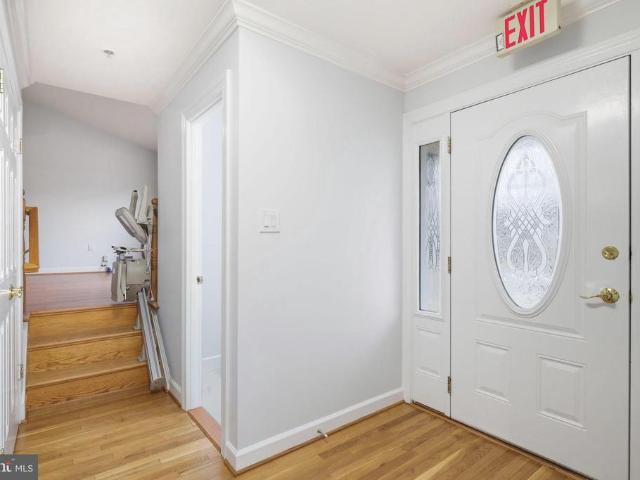
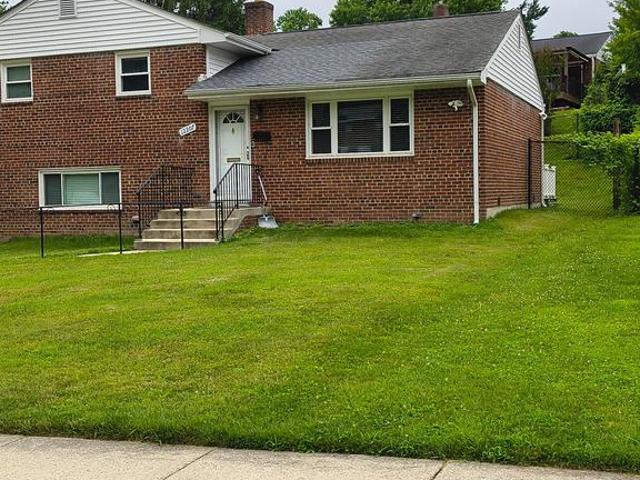
ONE OF A KIND Fully Accessible Home: 711 Lamberton Drive has been completely renovated and expanded on two levels to create a 7 bedroom, 5 1/2 bathroom, fully accessible home of about 4,500 sq. Ft. The property is entirely barrier-free allowing any disabled individual to access every room on every level without impediment. It has operated as an ASSISTED LIVING RESIDENCE complete with all the necessary upgrades for handicap accessibility and Fire and Life Safety features. It is perfectly suited for use as a senior living center for 8 residents or a multi-generational family residence. The property is fully sprinklered and is fitted with a fire and intrusion alarm system, elevator and chair lifts to all levels and includes wiring for closed-circuit television monitoring. The custom kitchen has multiple work surfaces and a kitchen island. Duplicate kitchen appliances includethree ovens, two dishwashers, two sinks plus a cooktop and refrigeration with abundant capacity for special purpose
USD 1,200,000
14813 Hammersmith Circle
View photo
Townhouse · for sale
USD 462,500
USD 292/sq.ft
14813 Hammersmith Circle
Paint Branch Farms
· 1,582 sq.ft · 4 Bedrooms · 3 Baths · Townhouse
· Office room · Gym · Equipped kitchen · Swimming pool
Paint Branch Farms · 1,582 sq.ft · 4 Bedrooms · 3 Baths · Townhouse · Office room · Gym · Equipped kitchen · Swimming pool
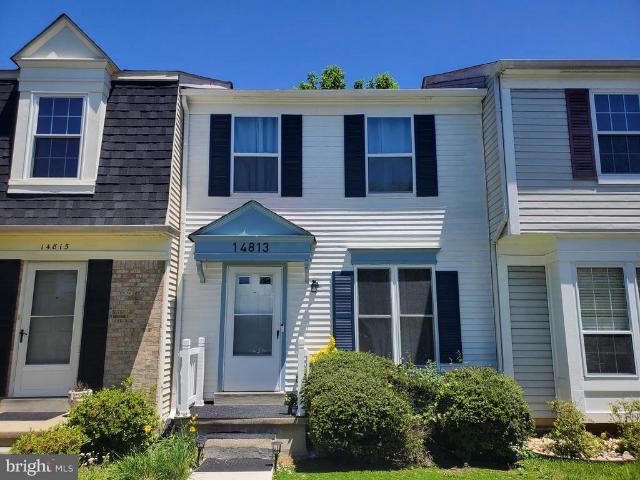
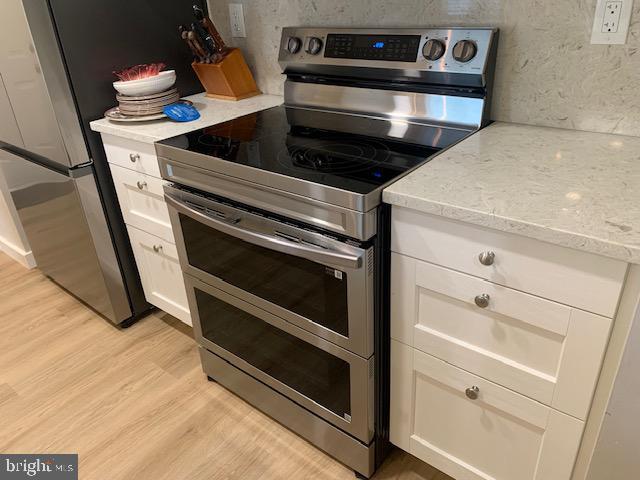
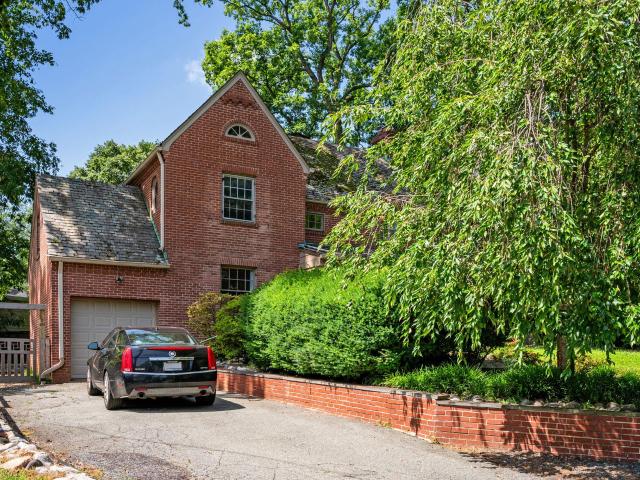
Welcome to 14813 Hammersmith Circle, a recently renovated (2025) and energy-efficient townhome in the desirable greenery and matured tree saturated community of Longmead Crossing. This move-in-ready home offers 4 bedrooms, 3 full baths, and 1 half bath across three finished levels, featuring vinyl flooring, recessed LED lighting, fresh neutral paint, and a stunning kitchen with quartz countertops, new cabinetry, and stainless-steel appliances. Renovated bathrooms, a newer HVAC system, and water heater provide modern comfort and efficiency. The finished lower level offers flexible bonus space ideal for a home office, gym, or guest area. Enjoy community amenities including pools, parks, and walking trails, all conveniently located near shopping, dining, and major commuter routes. A perfect combination of style, space, and location
USD 462,500
13130 Valleywood Drive
View photo
House · for sale
USD 450,000
USD 264/sq.ft
13130 Valleywood Drive
Paint Branch Farms
· 1,701 sq.ft · 4 Bedrooms · 3 Baths · House
· Deck · Equipped kitchen
Paint Branch Farms · 1,701 sq.ft · 4 Bedrooms · 3 Baths · House · Deck · Equipped kitchen
Agents. Please view agent remarks in bright mls. Welcome to this beautifully updated 4-bedroom, 3 full bath split-level home in the desirable Greenwood Knolls community of Silver Spring. Ideally situated across from Valleywood Park, this home offers both comfort and convenience in a prime location. The main level features a bright, sun-filled living room with expansive windows and gleaming hardwood floors, flowing seamlessly into a formal dining area accented by a stylish chandelier. The skylit kitchen is thoughtfully designed with granite countertops, ceramic tile flooring, pantry storage, and modern appliances, creating a functional and inviting space. Just off the kitchen, a cozy recreation room with ceiling fan opens to a spacious deck overlooking a fully fenced backyardperfect for entertaining or relaxing outdoors. Upstairs, youll find three well-appointed bedrooms, including one with a ceiling fan, along with a full hall bath and convenient linen closet. The first lower level off
USD 450,000
2609 Camelback Lane # 3
View photo
Condo · for sale
USD 269,000
USD 287/sq.ft
2609 Camelback Lane # 3
Paint Branch Farms
· 936 sq.ft · 2 Bedrooms · 2 Baths · Condo
· Equipped kitchen
Paint Branch Farms · 936 sq.ft · 2 Bedrooms · 2 Baths · Condo · Equipped kitchen
You will need to see this condo in person! This condo has been transformed completely. TOTALLY New flooring, painting, appliances, bathrooms, ceiling fans, kitchen & countertops, window treatments, lighting. Too many items were replaced to make this a dream home for a special family. If you do not go to see this condo you will be missing a condo home for you or your family. No sign on property. This community will only work with conventional or cash. They have not received any approval for FHA or VA loan programs!
USD 269,000
2604 Plyers Mill Road
View photo
House · for sale
USD 750,000
USD 312/sq.ft
2604 Plyers Mill Road
Paint Branch Farms
· 2,400 sq.ft · 4 Bedrooms · 3 Baths · House
· Office room · Fireplace · Equipped kitchen
Paint Branch Farms · 2,400 sq.ft · 4 Bedrooms · 3 Baths · House · Office room · Fireplace · Equipped kitchen
Featuring 4 bedrooms and 3 full baths, this beautifully renovated Carroll Knolls home offers over 2,400 square feet of thoughtfully designed living space filled with natural light. The inviting living room showcases soaring raftered ceilings, a dramatic picture window, and a charming decorative brick fireplace, creating a warm and welcoming focal point. The open-concept layout flows seamlessly into the dining room and updated kitchen, featuring stainless steel appliances, timeless shaker-style cabinetry, a skylight, and a sunny breakfast area perfect for casual dining or your morning coffee. The main level is completed by two spacious bedrooms and a full bath, offering exceptional flexibility for guests, a home office, or multigenerational living. Upstairs, the private primary suite serves as a peaceful retreat, featuring a spacious bedroom, walk-in closet, and beautifully renovated en suite bath. The finished lower level is designed for entertaining, offering a spacious recreation roo
USD 750,000
3710 Doc Berlin Drive
View photo
Townhouse · for sale
USD 719,000
USD 324/sq.ft
3710 Doc Berlin Drive
Paint Branch Farms
· 2,217 sq.ft · 3 Bedrooms · 3 Baths · Townhouse
· Deck · Fireplace · Equipped kitchen · Parking
Paint Branch Farms · 2,217 sq.ft · 3 Bedrooms · 3 Baths · Townhouse · Deck · Fireplace · Equipped kitchen · Parking
Top-notch end-unit townhome with a 2-car garage, loaded with premium upgrades and formerly the communitys model home! A welcoming foyer with a striking decorative brick accent wall leads to the expansive main level featuring 9-foot ceilings, recessed lighting and hardwood floors throughout. The sun-filled living room overlooks the front of the home and flows seamlessly into the spacious gourmet kitchen, complete with an oversized center island, upgraded white cabinetry with glass display cabinets, quartz countertops, pantry, and stainless steel appliances. The adjoining dining area opens to the private rear deck, while the inviting sitting room showcases a designer accent wall and cozy gas fireplace. Upstairs, the luxurious primary suite offers vaulted ceilings, custom wood wall moldings, two walk-in closets, and an en-suite bath featuring a double vanity, private water closet, and an oversized tiled shower with upgraded finishes. Two additional bedrooms with recessed lighting and ceil
USD 719,000
12207 Hunters Lane
View photo
House · for sale
USD 550,000
USD 372/sq.ft
12207 Hunters Lane
Paint Branch Farms
· 1,475 sq.ft · 3 Bedrooms · 2 Baths · House
Paint Branch Farms · 1,475 sq.ft · 3 Bedrooms · 2 Baths · House
Exceptional Value! Priced substantially below market due to tenant occupancy issuesnot property condition. Renovated in 2021, this home offers an outstanding opportunity for investors, renovators, or patient owner-occupants seeking significant built-in equity. Similar homes in the immediate area have values in the $600,000+ range, making this one of the most compelling opportunities currently available in Rockville. Please note: The property does not have regular interior access due to tenant-related circumstances. The home is being offered with limited access, and buyers should conduct their due diligence accordingly. Conveniently located near major commuter routes, shopping, restaurants, parks, and Metro access, this home offers outstanding long-term value in one of Montgomery County's most desirable locations. Ideal for investors, cash buyers, or purchasers willing to work through occupancy issues in exchange for substantial equity potential. Property is priced to reflect current te
USD 550,000
1522 Dale
View photo
House · for sale
USD 1,125,000
USD 389/sq.ft
1522 Dale
Paint Branch Farms
· 2,885 sq.ft · 5 Bedrooms · 4 Baths · House
· Garden · Fireplace · Equipped kitchen
Paint Branch Farms · 2,885 sq.ft · 5 Bedrooms · 4 Baths · House · Garden · Fireplace · Equipped kitchen
Welcome to 1522 Dale Drive, a beautiful home in the sought-after Woodside Forest neighborhood, just one mile from the heart of downtown Silver Spring. Combining timeless character with generous living space, this five-bedroom, four-and-a-half-bath home offers the perfect balance of comfort, elegance, and versatility. Inside, you'll find an inviting layout designed for both everyday living and entertaining, complemented by beautiful hardwood floors throughout much of the home and three fireplaces that add warmth and architectural charm. The expansive sunroom, overlooking the backyard, is a standout featureoffering the perfect place to enjoy your morning coffee, unwind with a book, or entertain guests year-round. The kitchen is thoughtfully appointed with a premium Sub-Zero refrigerator and offers ample space for preparing meals and gathering with family and friends. Upstairs, you'll find four generously sized bedrooms, including a spacious primary suite with a spa-like en-suite bathroom
USD 1,125,000
5132 Randolph Road
View photo
Townhouse · for sale
USD 730,000
USD 415/sq.ft
5132 Randolph Road
Paint Branch Farms
· 1,755 sq.ft · 3 Bedrooms · 3 Baths · Townhouse
· Office room · Terrace · Equipped kitchen · Parking
Paint Branch Farms · 1,755 sq.ft · 3 Bedrooms · 3 Baths · Townhouse · Office room · Terrace · Equipped kitchen · Parking
Welcome to this beautiful contemporary 3-level townhome offering the perfect mix of modern style, comfort, and everyday convenience. Built in 2020, this light-filled home features 3 bedrooms, 3 full baths and 2 half baths, a versatile loft, and a private rooftop terrace perfect for relaxing or entertaining. The open-concept main level features a gourmet kitchen with a large island, stainless steel appliances, abundant cabinetry, and an easy flow into the spacious living and dining areas. Upstairs, the home offers a beautiful primary suite and generously sized secondary bedrooms. The lower level adds a flexible space ideal for a home office or fitness area. Additional highlights include a rear-entry garage, modern finishes throughout, and plenty of storage. Conveniently located just 1.2 miles from both Twinbrook and North Bethesda Metro stations, with quick access to Pike & Rose, Downtown Bethesda, Rockville Pike, shopping, dining, parks, and major commuter routes. Experience stylish, l
USD 730,000
1320 Fenwick Lane # 700
View photo
Condo · for sale
USD 359,999
USD 484/sq.ft
1320 Fenwick Lane # 700
Paint Branch Farms
· 743 sq.ft · 2 Bedrooms · 2 Baths · Condo
· Terrace · Parking · Lift
Paint Branch Farms · 743 sq.ft · 2 Bedrooms · 2 Baths · Condo · Terrace · Parking · Lift
Experience elevated urban living in the heart of Downtown Silver Spring! This stunning 2-bedroom, 2-bathroom built in 2016, thoughtfully designed living space on the 7th floorjust moments from the Silver Spring Metro Station for effortless commuting. Inside, you'll find a sleek, modern interior featuring stainless steel appliances, quartz countertops, rich wood flooring, and a private balconythe perfect spot to enjoy your morning coffee or unwind after a busy day. A full-size in-unit washer and dryer add everyday convenience, while a dedicated storage unit provides valuable extra space. Residents enjoy an exceptional collection of amenities designed to complement an active lifestyle, including a welcoming lobby, elegant club room, spectacular sky lounge, rooftop terrace with sweeping views, fully equipped fitness center, secure bike storage, elevator access, and convenient access to the adjacent public parking garage. Step outside and immerse yourself in the energy of Downtown Silver S
USD 359,999
8802 34Th Avenue
View photo
House · for sale
USD 487,500
USD 268/sq.ft
8802 34Th Avenue
Paint Branch Farms
· 1,819 sq.ft · 5 Bedrooms · 3 Baths · House
· Equipped kitchen
Paint Branch Farms · 1,819 sq.ft · 5 Bedrooms · 3 Baths · House · Equipped kitchen
Welcome to 8802 34th Ave a sunfilled 5bedroom 3 bath home offering exceptional flexibility and one of the most convenient locations in College Park. Less than 1/2 mile walk to the University of Maryland, this well-maintained residence features solar panels (unique to this area) installed in 2025 resulting in significant monthly savings on electric bills, a newly renovated kitchen with stainless steel appliances, 3 updated full bathrooms, newer mechanicals, and new siding and gutters. The finished lower level features 2 bedrooms, full bath, rec room, laundry, and separate rear entrance appealing to investors who appreciate the demand for multi-bed rentals near UMD, while anyone will love the flexibility, workfromhome setups, or recreation space. Located minutes from UMd, Green Line Metro, shopping, dining, parks, and major commuter routes into Washington, DC, this home offers unmatched convenience and longterm value
USD 487,500
14005 Bethpage Lane
View photo
House · for sale
USD 679,000
USD 276/sq.ft
14005 Bethpage Lane
Paint Branch Farms
· 2,454 sq.ft · 4 Bedrooms · 3 Baths · House
· Patio · Garden · Fireplace · Equipped kitchen
Paint Branch Farms · 2,454 sq.ft · 4 Bedrooms · 3 Baths · House · Patio · Garden · Fireplace · Equipped kitchen
Welcome to 14005 Bethpage Lane. A beautifully maintained and thoughtfully updated home in the highly sought-after Strathmore Bel Pre community of Silver Spring. Offering the perfect blend of modern updates, flexible living spaces, and exceptional outdoor living, this move-in ready home is designed for both everyday comfort and effortless entertaining. The heart of the home is the bright, functional kitchen, featuring custom maple cabinetry with soft-close drawers, pull-out shelving, two Lazy Susans, granite countertops, and ceramic tile flooring. Sliding glass doors lead directly to the patio and expansive, fully fenced backyard, creating a seamless indoor-outdoor flow that's perfect for entertaining. Just off the kitchen, the inviting living room is anchored by a brand-new gas fireplace with remote controlperfect for cozy evenings at home. Beautiful engineered hardwood flooring extends throughout most of the main level. The spacious front family room with custom built-ins offers incre
USD 679,000
2209 Coffeewood Court
View photo
House · for sale
USD 709,000
USD 329/sq.ft
2209 Coffeewood Court
Paint Branch Farms
· 2,153 sq.ft · 4 Bedrooms · 3 Baths · House
· Garden · Parking · Deck · Air conditioning
Paint Branch Farms · 2,153 sq.ft · 4 Bedrooms · 3 Baths · House · Garden · Parking · Deck · Air conditioning
Charming 4 bedroom and 3 bathroom in the desirable Allenwood Community! NO hoa or hoa fee. Fantastic location in private setting. Easy access to ICC. This home sits on a quiet cul-de-sac with beautiful yard and large newer composite covered Deck that is perfect for entertaining. Beautiful newer red oak Hardwood floors throughout main level. 2 outbuildings on the property. A typical Shed and then a newly built dream Workshop. Dedicated electric hookup with panel. Insulated, AC, Heat, and TV area between built in Cabinets. Multiple work benches. You are ready to rock. This climate controlled serious hobby shop is built to last! Will fit all of your tools. Oversized 2 car Garage. Dedicated Gas line to the deck area that connects directly to your Grill. 39 acres of private setting in a court, thus no pass through traffic. Large level back yard. MBR is large with attached full ba. LL features cozy fpl, add. BR and storage space. Min. to ICC and metro, shops, restaurants, schools, and public
USD 709,000
4301 Taunton Drive
View photo
House · for sale
USD 550,000
USD 262/sq.ft
4301 Taunton Drive
Paint Branch Farms
· 2,099 sq.ft · 4 Bedrooms · 2 Baths · House
· Garden · Office room · Fireplace · Equipped kitchen · Swimming pool
Paint Branch Farms · 2,099 sq.ft · 4 Bedrooms · 2 Baths · House · Garden · Office room · Fireplace · Equipped kitchen · Swimming pool
Welcome to 4301 Taunton Drive, a spacious 4-bedroom, 2.5-bath split-level home offering much more living space than you'd think at first glance. Freshly painted throughout, the thoughtfully designed floor plan features a bright living room, dining area, kitchen with breakfast nook, and then upstairs is the private primary suite with 2 closets, 1 being a large walk-in closet and en-suite bath. There are 2 additional spacious bedrooms on this level, along with the full hall bath, and hardwood floors on both these levels. The lower level opens to a very large recreation room with wood burning fireplace, and an additional bedroom, both newly carpeted, and a half bath, all providing flexible space for guests, hobbies, a home office, or multigenerational living. This home was built for making memories. For many years, family and friends gathered around the backyard pool, creating a favorite summertime destination for children and neighborhood gatherings. While the in-ground pool conveys stri
USD 550,000
1645 Carriage House Terrace # 1645 A
View photo
Condo · for sale
USD 205,000
USD 292/sq.ft
1645 Carriage House Terrace # 1645 A
Paint Branch Farms
· 700 sq.ft · 1 Bedroom · 1 Bath · Condo
· Patio · Terrace · Equipped kitchen · Parking
Paint Branch Farms · 700 sq.ft · 1 Bedroom · 1 Bath · Condo · Patio · Terrace · Equipped kitchen · Parking
Lovely ground floor unit facing the Park, assigned parking [75], living room with access to enclosed patio, newly remodeled kitchen, washer and dryer within unit, amble closet and storage space. Convenient to local shopping and public transportation, just South of the ICC, walk-able community
USD 205,000
9920 Capitol View Avenue
View photo
House · for sale
USD 649,000
USD 325/sq.ft
9920 Capitol View Avenue
Paint Branch Farms
· 1,991 sq.ft · 4 Bedrooms · 2 Baths · House
· Patio · Garden · Deck · Fireplace · Equipped kitchen
Paint Branch Farms · 1,991 sq.ft · 4 Bedrooms · 2 Baths · House · Patio · Garden · Deck · Fireplace · Equipped kitchen
Welcome to 9920 Capitol View Avenuewhere timeless character, thoughtful updates, and an unbeatable location create a home that's as inviting as it is functional. Nestled beneath mature trees on a beautifully landscaped lot in the Capitol View Park Historic DistrictMontgomery County's first designated historic districtthis beautifully maintained 4-bedroom, 2-bath home offers three finished levels of comfortable living. Located in Silver Spring (20910) on the Kensington border, you'll enjoy the charm and convenience of Downtown Kensington with the benefit of slightly lower Silver Spring taxes. Natural light fills the inviting living room, highlighted by gleaming hardwood floors, recessed lighting, custom built-ins, and a cozy wood-burning fireplace. The adjoining dining room provides the perfect setting for everyday living and entertaining while opening onto an elevated rear deck overlooking the backyard and patio, creating a seamless indoor-outdoor living experience. The updated kitchen
USD 649,000
212 Normandy Drive
View photo
House · for sale
USD 769,900
USD 301/sq.ft
212 Normandy Drive
Paint Branch Farms
· 2,551 sq.ft · 3 Bedrooms · 2 Baths · House
· Garden · Balcony · Fireplace · Equipped kitchen
Paint Branch Farms · 2,551 sq.ft · 3 Bedrooms · 2 Baths · House · Garden · Balcony · Fireplace · Equipped kitchen
Nestled in the highly desirable Indian Spring Club Estates, this timeless 3-bedroom, 2.5-bath, four level all brick Colonial showcases exceptional curb appeal with a manicured exterior, spacious yard, and a private driveway. This special property offers 2,559 sf of finished space and 74 sf of covered balcony space, making it one of the larger colonials in the neighborhood. Blending classic architecture with refined finishes, this residence offers an elegant yet comfortable lifestyle both inside and out. The thoughtfully designed interior is highlighted by gleaming hardwood floors, custom millwork, built-ins, and graceful archways that add warmth and sophistication throughout. Multiple living and dining spaces provide flexibility for entertaining and everyday living, while a striking marble gas fireplace serves as a focal point in the main living area. The bright, well-appointed kitchen features stainless steel appliances, granite countertops, and abundant cabinetry, seamlessly connecti
USD 769,900
2900 N Leisure World Boulevard N # 211
View photo
Condo · for sale
USD 329,000
USD 224/sq.ft
2900 N Leisure World Boulevard N # 211
Paint Branch Farms
· 1,464 sq.ft · 3 Bedrooms · 2 Baths · Condo
· Equipped kitchen · Parking · Swimming pool
Paint Branch Farms · 1,464 sq.ft · 3 Bedrooms · 2 Baths · Condo · Equipped kitchen · Parking · Swimming pool
Over 55 community with so many things to do. Master classes, picnics, tris to museums, dinner theaters and coffees and happy hours each month to meet the new residents. Turnberry is know for being the most active community see this gorgeous condo in a mid rise building with secure entry. Oak hardwood floors that are justbeautiful and just painted. End unit with large library/den kitchen has been remodeled with stainless appliances, quartz counter tops, and a large window gives natural light. Neutral floor. S. primary bedroom has large walk-in closet with built in. Updated bathroom has shower and tub. Second bedroom located on the other side of condo for privacy. Hvac 2018 the unit has secure storage cage and an indoor garage space. Leisure world offers a shuttle ststem, 3 restaurants, golf course, tennis courts, and many clubs. Also an indoor and outdoor pool, fitness center and meandering walking trails throughout 610 acres. Medstar health center is also located on the campus
USD 329,000
3561 Leisure World Boulevard S # 24 1B
View photo
Condo · for sale
USD 165,000
USD 138/sq.ft
3561 Leisure World Boulevard S # 24 1B
Paint Branch Farms
· 1,195 sq.ft · 2 Bedrooms · 1 Bath · Condo
· Patio · Equipped kitchen · Parking
Paint Branch Farms · 1,195 sq.ft · 2 Bedrooms · 1 Bath · Condo · Patio · Equipped kitchen · Parking
If you've been searching for a move-in-ready home in Leisure World, your search ends here. This beautifully updated Hampton model in Montgomery Mutual offers 2 bedrooms, 1 bath, and approximately 1,200 square feet of bright, well-designed living space with a long list of recent improvements. The kitchen has been transformed with custom cabinetry, granite countertops, a designer tile backsplash, and stainless steel appliances including a refrigerator, cooktop, wall oven, dishwasher, and microwave. Luxury Vinyl Plank flooring, an updated bathroom with a new vanity and flooring, and fresh neutral paint give the entire home a crisp, contemporary feel. The enclosed sunroom is a true highlight a year-round retreat with a golf cart parking space conveniently located just outside. Step beyond to the private slate patio, where open green space, mature trees, and the Broadwalk create a serene backdrop. Inside, a full-size washer and dryer and two private storage units add practical convenience.
USD 165,000
3330 N Leisure World Boulevard # 5 102
View photo
Condo · for sale
USD 350,000
USD 248/sq.ft
3330 N Leisure World Boulevard # 5 102
Paint Branch Farms
· 1,410 sq.ft · 2 Bedrooms · 2 Baths · Condo
· Equipped kitchen
Paint Branch Farms · 1,410 sq.ft · 2 Bedrooms · 2 Baths · Condo · Equipped kitchen
Welcome to Leisure World's sought-after 55+ gated community! This beautifully refreshed 2-bedroom, 2-bath residence features brand-new luxury vinyl plank flooring and fresh paint throughout, creating a bright, modern feel. The spacious primary suite offers a large walk-in closet and a private en-suite bath with a standing shower, while the vanity and sink are conveniently located outside the shower/toilet area. The second full bath is located off the main hallway, providing easy access for guests, and features a tub/shower combination with the vanity, sink, and toilet all within the bathroom. The kitchen is equipped with stainless steel appliances, including an electric range/oven, refrigerator, dishwasher, and microwave. Enjoy the expansive open-concept living and dining area filled with natural light and offering flexible space for entertaining and everyday living. Relax year-round in the beautiful sunroom overlooking peaceful green space. Additional highlights include a reserved par
USD 350,000
5202 Crossfield Court # 126
View photo
Condo · for sale
USD 179,000
USD 227/sq.ft
5202 Crossfield Court # 126
Paint Branch Farms
· 786 sq.ft · 1 Bedroom · 1 Bath · Condo
· Patio · Equipped kitchen · Parking
Paint Branch Farms · 786 sq.ft · 1 Bedroom · 1 Bath · Condo · Patio · Equipped kitchen · Parking
All Utilities Included | Bethesda Park | Welcome to effortless living in the sought-after Bethesda Park community of Rockville. This thoughtfully designed lower-level one-bedroom, one-bath residence takes the stress out of budgeting all utilities included, so you can simply move in and enjoy. The open-concept living room draws in natural light, creating a bright and airy retreat. A sleek galley kitchen showcases granite countertops and abundant cabinetry, giving you everything you need to cook, store, and entertain with ease. The adjacent dining area flows seamlessly to a private patio your personal spot for morning coffee or an evening glass of wine. The spacious bedroom features a custom-designed closet system built for the organized at heart. Residents also enjoy ample parking for both residents and guests, professional management, and well-lit common areas throughout. Ideally positioned at the nexus of North Bethesda and Rockville, this home sits approximately one mile from both th
USD 179,000
1016 Windrush Lane # 25
View photo
Condo · for sale
USD 525,000
USD 243/sq.ft
1016 Windrush Lane # 25
Paint Branch Farms
· 2,153 sq.ft · 3 Bedrooms · 2 Baths · Condo
· Patio · Deck · Equipped kitchen · Cellar
Paint Branch Farms · 2,153 sq.ft · 3 Bedrooms · 2 Baths · Condo · Patio · Deck · Equipped kitchen · Cellar
Don't miss this exceptional brick end-unit townhouse/condo that offers the feel of a single-family home in the highly sought-after, family-friendly community of Sandy Spring Village. Backing to mature trees, this rare end-unit provides the perfect blend of privacy and nature. Imagine enjoying your morning coffee on the private deck while listening to the peaceful sounds of the surrounding woods. This move-in-ready home features 3 bedrooms, 2 full bathrooms, and 2 half bathrooms, with no updates needed. Every major system has been thoughtfully updated, giving you complete peace of mind for years to come. Recent improvements include a new roof that is less than a year old. Additional updates include the master bath in 2025, HVAC and washer and dryer in 2019, full kitchen renovation in 2020, hall bath renovated in 2021, hot water tank replace in 2023, new deck, privacy fence and stamped concrete patio in 2021, brand new carpet just installed in the basement, along with replacement windows
USD 525,000
17957 Ashton Club Way
View photo
Townhouse · for sale
USD 479,933
USD 394/sq.ft
17957 Ashton Club Way
Paint Branch Farms
· 1,216 sq.ft · 3 Bedrooms · 2 Baths · Townhouse
· Deck · Equipped kitchen
Paint Branch Farms · 1,216 sq.ft · 3 Bedrooms · 2 Baths · Townhouse · Deck · Equipped kitchen
Welcome to this beautifully updated end-unit colonial townhome offering 3 bedrooms, 2 full baths, and 2 half baths. Freshly painted throughout, this move-in-ready home showcases new luxury vinyl plank flooring on the main and upper levels, new carpet on the stairs and in the finished lower level, stylish new countertops, and numerous updates that create a fresh, modern feel. The bright and spacious floor plan provides comfortable living and entertaining space across three finished levels. Enjoy seamless indoor-outdoor living with a nicely sized deck accessible through the sliding glass door off the kitchen and dining area. Additional improvements include a new roof (2021), HVAC system (2019), new window screens, tilt-in windows for easy cleaning, and fresh landscaping that enhances the home's curb appeal. The desirable end-unit location offers added privacy, extra windows, and abundant natural light. Conveniently located near shopping, dining, parks, commuter routes, and everyday ameni
USD 479,933

Get email alerts

Don't miss out: be the first to know about new properties

The alert was correctly created

On subscribing you accept the conditions of use and the privacy policy
Alert
Receive new ads in your inbox
Save this search
Receive alerts for new listings

We'll send you an email when we have new properties for: "Properties for sale in Paint Branch Farms"

The alert was correctly created

Rocky Brook Park
Springbrook Manor
Get email alerts and be the first to see new listings
Required field
On subscribing I accept the terms of the privacy policy
Perfect! You'll soon start receiving new listings via email
Alert
Receive an email when we have new ads for Properties for sale in Paint Branch Farms
Save this search
Filters

Bedrooms

Size (sq.ft)

sq.ft
sq.ft

Price

USD
USD

Property type

Bathrooms

Clear all filters
Receive notifications when new entries are published.