950 properties for sale in Paint Branch Farms

1842 Bronzegate Boulevard # 191
View photo
Condo · for sale
USD 319,000
USD 271/sq.ft
1842 Bronzegate Boulevard # 191
Paint Branch Farms
· 1,173 sq.ft · 3 Bedrooms · 1 Bath · Condo
· Swimming pool
Paint Branch Farms · 1,173 sq.ft · 3 Bedrooms · 1 Bath · Condo · Swimming pool
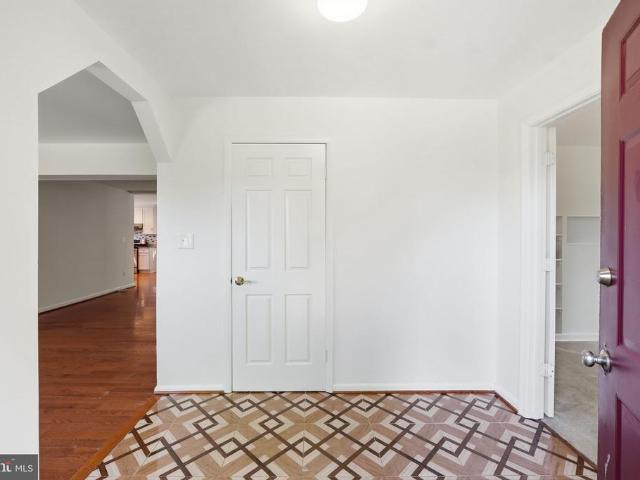
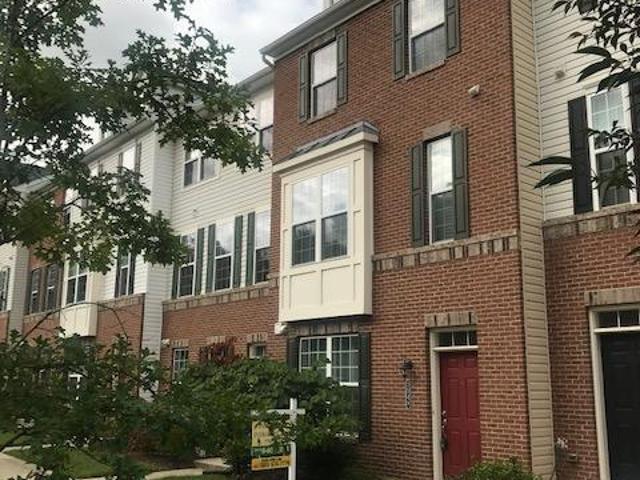
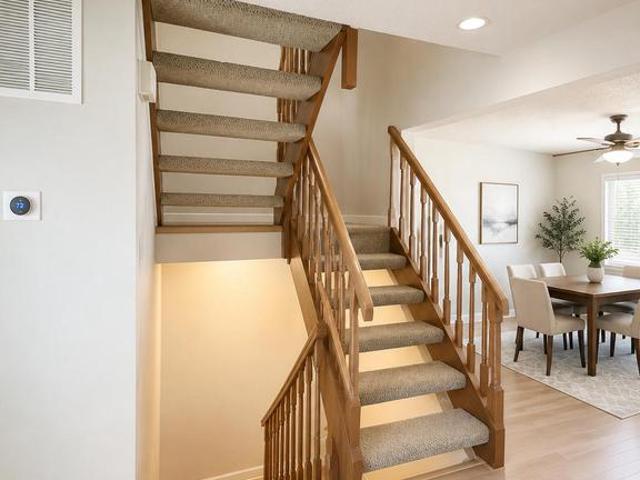
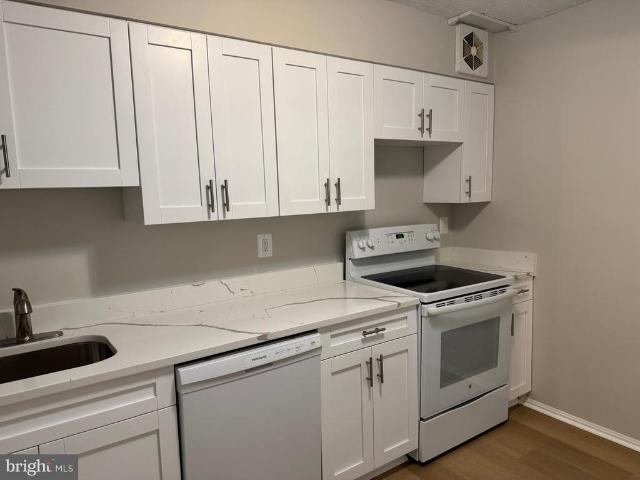
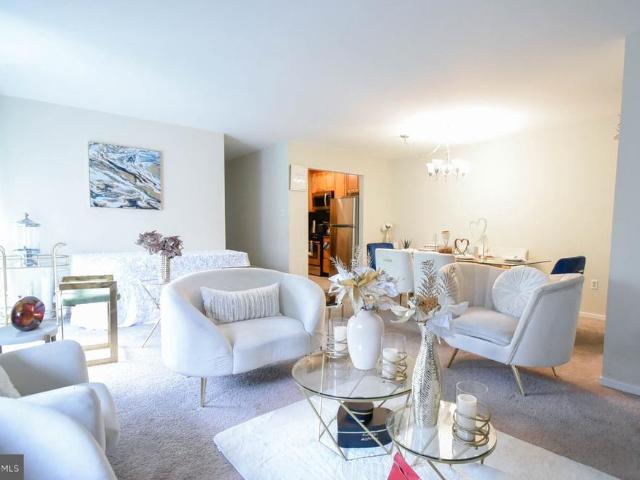
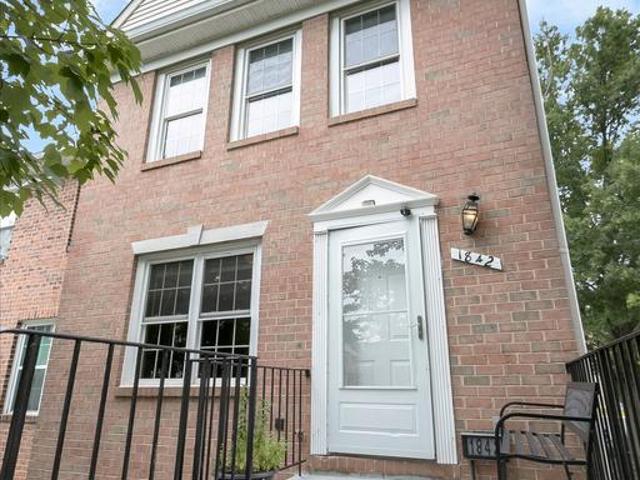
The seller has established an offer deadline of Monday, June 15 at 1:00 PM. Beautiful, bright brick-front end-unit townhouse condo in the peaceful Stonehedge community! Lovingly maintained, and completely move-in ready with spacious, light-filled rooms. Unbeatable location just a 5-minute walk to the brand-new White Oak Town Center for endless dining and shopping options. Commuter's dream with immediate access to Route 29, I-495, and public transit lines. Enjoy well-maintained community amenities including an outdoor swimming pool, tennis courts, and playgrounds. Perfect starter home or investment propertyschedule your viewing before it's gone!
USD 319,000
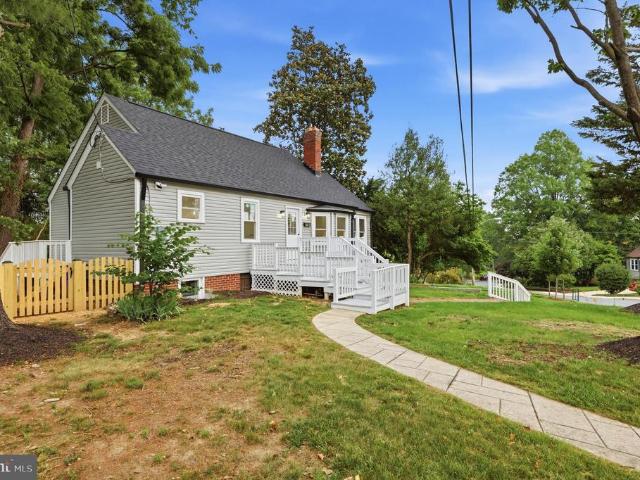
805 Langley Drive
View photo
House · for sale
USD 749,900
USD 216/sq.ft
805 Langley Drive
Paint Branch Farms
· 3,466 sq.ft · 5 Bedrooms · 3 Baths · House
· Office room · Gym · Equipped kitchen
Paint Branch Farms · 3,466 sq.ft · 5 Bedrooms · 3 Baths · House · Office room · Gym · Equipped kitchen
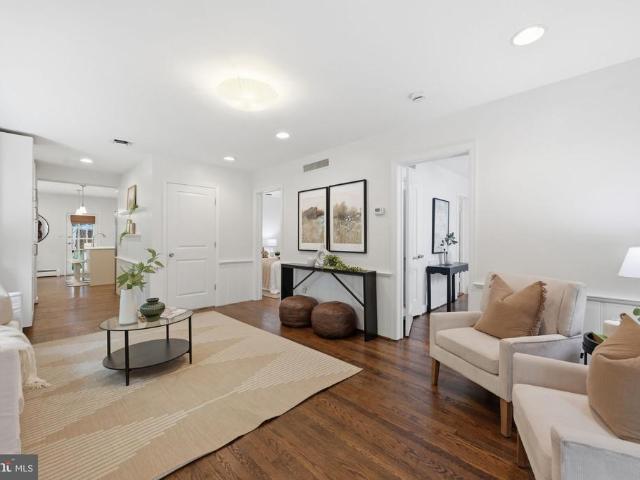
Fully renovated and thoughtfully reimagined, 805 Langley Drive offers the rare combination of modern finishes, generous living space, and exceptional flexibility. Spanning approximately 3,466 square feet across three levels, this five-bedroom home has been updated from top to bottom while preserving the functionality buyers are looking for today. The main level is designed for both everyday living and entertaining, featuring expansive living and dining spaces, a large kitchen, and a highly desirable layout with multiple bedrooms and a primary suite on the same floor. Upstairs, additional bedrooms, bonus rooms, and walk-in storage create endless possibilities for guest accommodations, home offices, creative spaces, or multi-generational living. The lower level adds even more versatility with substantial finished space that can adapt to your needswhether as a recreation room, gym, media room, playroom, or work-from-home setup. With multiple flex spaces throughout the home, buyers have th
USD 749,900
10617 Gatewood Avenue
View photo
House · for sale
USD 685,000
USD 233/sq.ft
10617 Gatewood Avenue
Paint Branch Farms
· 2,939 sq.ft · 5 Bedrooms · 4 Baths · House
· Office room · Equipped kitchen
Paint Branch Farms · 2,939 sq.ft · 5 Bedrooms · 4 Baths · House · Office room · Equipped kitchen
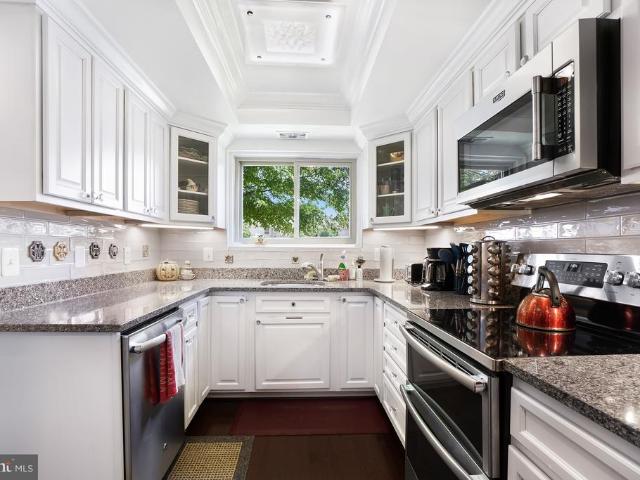
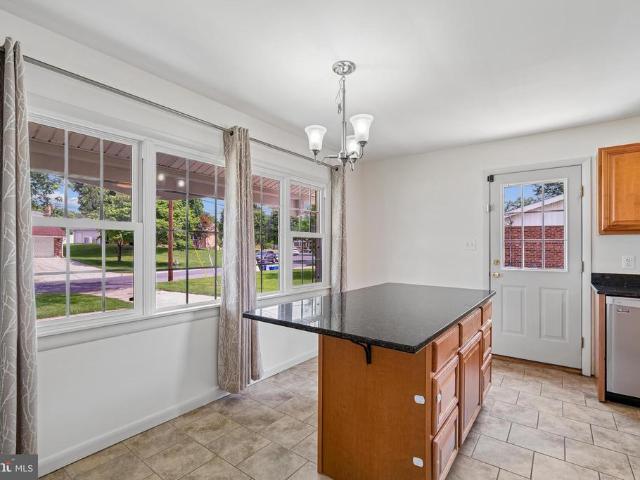
Nearly 3,000 square feet of beautifully updated living space on a quiet corner lot at the end of a dead-end street, this expanded 5-bedroom, 4-bath Cape Cod combines exceptional flexibility with an unbeatable Silver Spring location. Renovated inside and out with significant investment in recent improvements, every detail has been thoughtfully curated for comfort, style, and peace of mind. Beautiful red oak hardwood floors welcome you into a bright, inviting interior centered around a spacious kitchen with granite countertops, stainless steel appliances, and a large island that naturally becomes the heart of the home for everyday living and entertaining. Spanning three finished levels, the versatile floor plan adapts to every stage of life. In addition to five generously sized bedrooms and four full bathrooms, the home's flexible spaces can easily serve as a home office, nursery, library, reading room, fitness area, guest suite, or multi-generational living arrangement. Whether you're w
USD 685,000
17800 Buehler Road # 131
View photo
Condo · for sale
USD 235,000
USD 237/sq.ft
17800 Buehler Road # 131
Paint Branch Farms
· 990 sq.ft · 3 Bedrooms · 1 Bath · Condo
· Balcony · Equipped kitchen · Parking
Paint Branch Farms · 990 sq.ft · 3 Bedrooms · 1 Bath · Condo · Balcony · Equipped kitchen · Parking
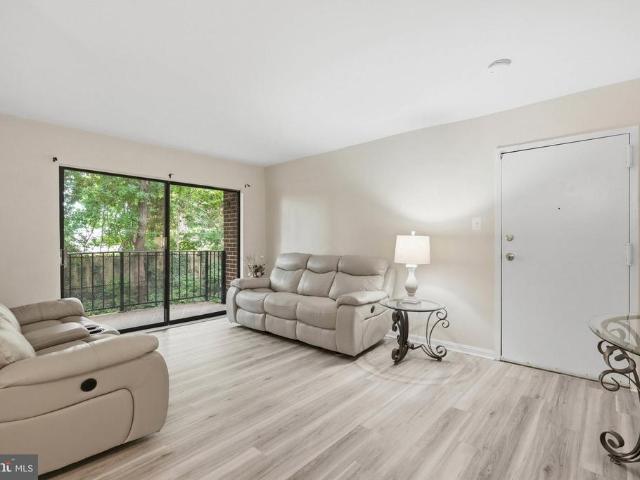
Incredible opportunity to own in the heart of Olney! Welcome to this beautiful condominium in the desirable Camelback Village of Olney! This second-level unit features three bedrooms, one and half bathrooms, a renovated kitchen, a spacious living room, updated flooring and windows, in-unit laundry, a private balcony with scenic views, unassigned parking, and more. Enjoy living in close proximity to Olney Manor Park, restaurants, grocery stores, community pool, and local schools. Additionally, this home is situated near major commuter routes and public transportation! Welcome, and enjoy!
USD 235,000
717 Ludlow Street
View photo
House · for sale
USD 629,000
USD 351/sq.ft
717 Ludlow Street
Paint Branch Farms
· 1,787 sq.ft · 5 Bedrooms · 3 Baths · House
· Patio · Office room · Equipped kitchen · Parking
Paint Branch Farms · 1,787 sq.ft · 5 Bedrooms · 3 Baths · House · Patio · Office room · Equipped kitchen · Parking
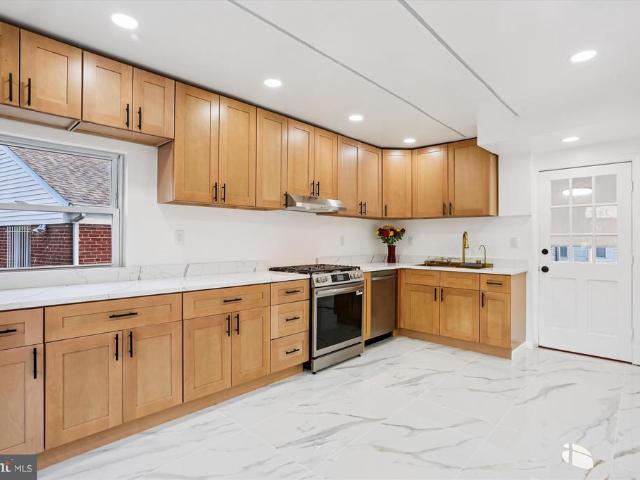
Unbelievable price! Completely renovated with high-end features, this stunning Colonial in the highly desirable Takoma Park location is sure to captivate you! Recent 2025 updates include: a new roof, dual-zone HVAC system, tankless hot water heater, and front-loading washer and dryer. The three fully modernized bathrooms feature custom vanities and marble tile. Throughout the home, you'll find all-new, modern light fixtures. The fully renovated kitchen is equipped with brand-new stainless steel appliances, Italian marble flooring, top-quality wood cabinetry, quartz countertops, and a luxury sink. Enjoy the exquisite Brazilian Tigerwood flooring, and new luxury vinyl plank flooring in the addition, along with custom-built closets and railings. For added convenience, the property includes off-street parking with space for up to six cars, and an expansive brick patio off the office/sunroom for outdoor enjoyment. Additional features include main-level laundry, a primary bedroom with a full
USD 629,000
3548 Woodlake Drive # 21
View photo
Condo · for sale
USD 465,000
USD 306/sq.ft
3548 Woodlake Drive # 21
Paint Branch Farms
· 1,518 sq.ft · 4 Bedrooms · 3 Baths · Condo
· Parking · Equipped kitchen
Paint Branch Farms · 1,518 sq.ft · 4 Bedrooms · 3 Baths · Condo · Parking · Equipped kitchen
Luxury full upgraded townhouse with 4 bedrooms, 3.5 bath and 2 Car Garage, walk in on lower low with a suite room, and walk from hall way to two garage in the rear, on main level the luxury kitchen, w/ Quartz counter top, stainless steel appliances, upgrade cabinet, and tile floor, open and luxury living and dining rooms with hardwood floor, all oak stair ways, and up level with 3 bedrooms and two full bath, master bathroom with up grade cabinet and vanity, laundry room on up level with luxury washer and dryer, face to open and Park, open floor plan with high ceiling, close to RT, 29, 650, and I-95, 495 and walk to shopping center, very convenance to every where
USD 465,000
14255 Castle Boulevard # 124 17
View photo
Townhouse · for sale
USD 340,000
USD 185/sq.ft
14255 Castle Boulevard # 124 17
Paint Branch Farms
· 1,830 sq.ft · 3 Bedrooms · 2 Baths · Townhouse
Paint Branch Farms · 1,830 sq.ft · 3 Bedrooms · 2 Baths · Townhouse
Excellent value on Castle Boulevard! This is your opportunity to get into the community at an amazing price. This three-level townhouse-style home is being sold strictly as-is and is ready for a buyer with vision. With updates and TLC, this home can be restored and brought back to its full potential. Features include a newer roof with Owens Corning warranty, multiple levels of living space, a finished lower level, generous bedroom space, and flexible living areas. Conveniently located near shopping, dining, parks, trails, public transportation options, and major commuter routes including Route 29, ICC/MD-200, I-95, and I-495. Bring your vision and make this home shine again! Photos/renderings are for illustration purposes only. Actual condition may vary
USD 340,000
1300 Parrs Ridge Drive
View photo
House · for sale
USD 1,275,000
USD 306/sq.ft
1300 Parrs Ridge Drive
Paint Branch Farms
· 4,166 sq.ft · 5 Bedrooms · 3 Baths · House
· Equipped kitchen
Paint Branch Farms · 4,166 sq.ft · 5 Bedrooms · 3 Baths · House · Equipped kitchen
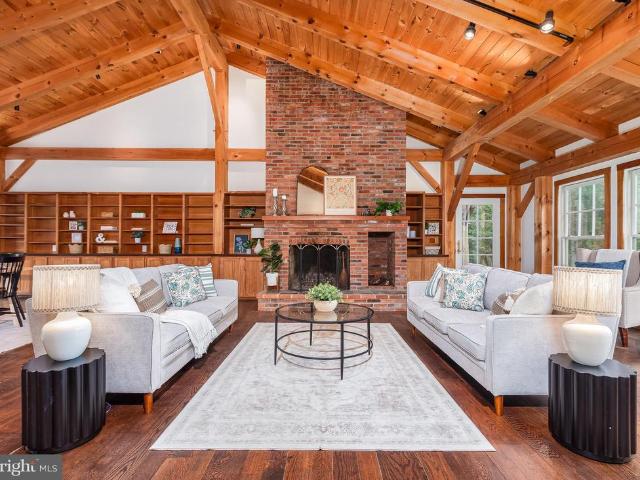
Excellent Indoor-Outdoor Living at 1300 Parrs Ridge Drive, Silver Spring/Spencerville. Close to DC! Quintessential 1995 custom-built Timber Frame Dutch Farmhouse country estate, on nearly 4.5 acres offer a rare blend of refined living and endless possibilities. This is a versatile property with many possible uses, centered around a main residence that is a true masterpiece of craftsmanship. Step inside to discover a breathtaking interior defined by classic timber-frame architecture. Massive exposed posts, horizontal beams, and structural knee braces bring unparalleled warmth and rustic elegance to every room. The kitchen is beautifully integrated into the home featuring abundant wood cabinetry, a central butcher-block island, two ovens, a prep sink, and a light-filled breakfast bay that provides a peaceful spot for morning coffee surrounded by nature. Flowing seamlessly from the kitchen, the great room serves as the breathtaking core of the home. This massive, open-concept living and d
USD 1,275,000
15107 Interlachen Drive # 2 620
View photo
Condo · for sale
USD 225,000
USD 229/sq.ft
15107 Interlachen Drive # 2 620
Paint Branch Farms
· 980 sq.ft · 2 Bedrooms · 2 Baths · Condo
· Equipped kitchen · Parking · Swimming pool
Paint Branch Farms · 980 sq.ft · 2 Bedrooms · 2 Baths · Condo · Equipped kitchen · Parking · Swimming pool
Welcome to this beautifully updated 2-bedroom, 2-full-bath condominium located in highly sought-after Leisure World, a premier gated community for residents age 55 and better. Perched on the 6th floor, this bright and inviting home offers beautiful golf course views. The condo has been freshly painted throughout and features brand new flooring. The updated kitchen features white cabinetry and granite countertops. The open-concept living and dining area provides generous space for everyday living and entertaining, while large windows fill the home with natural light and showcase the scenic surroundings. This residence is truly move-in ready. For added convenience, the unit includes a dedicated garage parking space, along with abundant surface parking for guests and additional vehicles. Residents of Leisure World enjoy a vibrant, resort like lifestyle with an impressive array of amenities, including a championship golf course, clubhouses, indoor and outdoor pools, fitness center, tennis
USD 225,000
3420 Chiswick Court # 46 F
View photo
Condo · for sale
USD 255,000
USD 160/sq.ft
3420 Chiswick Court # 46 F
Paint Branch Farms
· 1,593 sq.ft · 2 Bedrooms · 1 Bath · Condo
· Patio · Equipped kitchen
Paint Branch Farms · 1,593 sq.ft · 2 Bedrooms · 1 Bath · Condo · Patio · Equipped kitchen
Welcome to this rare jewel a completely updated Berkeley end unit light-filled townhome that backs to the beautiful Broadwalk. Enjoy indoor and outdoor upgrades including completely renovated kitchen, bathrooms, and lighting fixtures that feature overhead lighting in the living room and both bedrooms. The extended patio with pavers includes lighting and all three sides have upgraded professional landscaping. The laundry is located on the second floor. The large bedrooms each have closets complete with shelving systems. Upgraded appliances in the kitchen include a double oven and a superior convection microwave. Extra storage is provided in the attic with pull downstairs and a large shed in the rear. Lovely, engineered hardwood on the first floor and matching LVP flooring on the second floor complete this beautiful picture. Property being sold prior to Co-op Renovation Process. Being Sold'As is'
USD 255,000
10307 Insley Street
View photo
House · for sale
USD 549,000
USD 324/sq.ft
10307 Insley Street
Paint Branch Farms
· 1,690 sq.ft · 3 Bedrooms · 2 Baths · House
· Patio · Garden · Office room · Fireplace · Equipped kitchen · Cellar
Paint Branch Farms · 1,690 sq.ft · 3 Bedrooms · 2 Baths · House · Patio · Garden · Office room · Fireplace · Equipped kitchen · Cellar
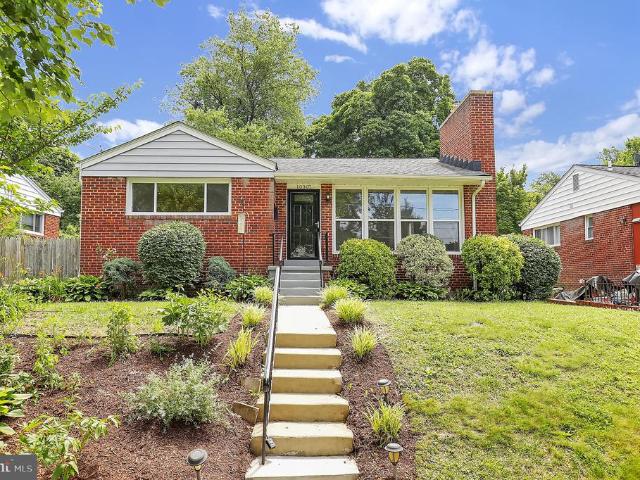
Incredible Turn-Key Rancher/Rambler in Carroll Knolls Silver Spring Welcome to this beautifully updated 3-bedroom, 2-full-bath Rancher/Rambler located in the highly desirable Carroll Knolls community of Silver Spring. This move-in-ready home features an updated kitchen with granite countertops, stainless steel appliances, and a large picture window that fills the space with natural light. Additional highlights include existing hardwood floors on the main level, a cozy fireplace with a wood-burning insert, updated windows, modernized bathrooms, a newer stove, updated hot water heater, HVAC system, and dishwasher. The finished walk-out basement offers exceptional additional living space, complete with recessed lighting, a full bathroom, high-end flooring, and ample room for entertaining, a home office, or recreation. Outside, you'll enjoy a spacious backyard with a patio, perfect for relaxing or hosting gatherings, as well as a large storage shed for all your outdoor equipment and storag
USD 549,000
3322 Chiswick Court # 61 1F
View photo
Condo · for sale
USD 98,000
USD 157/sq.ft
3322 Chiswick Court # 61 1F
Paint Branch Farms
· 624 sq.ft · 1 Bedroom · 1 Bath · Condo
· Patio · Equipped kitchen · Parking
Paint Branch Farms · 624 sq.ft · 1 Bedroom · 1 Bath · Condo · Patio · Equipped kitchen · Parking
LOOK NO FURTHERA 55+ community, with beautiful tree lined streets, convenience to shopping, great eats, restaurants and a host of community amenities within Leisure World. Charming & Spacious, JR 1 Br unit with a roomy full bath, plenty of closets, storage, open kitchen, wood flooring with private patio. Assigned parking and visitor spaces. Utilities Included! So close to the 200 interchange, downtown Silver Spring and the District of Columbia. Call for showing
USD 98,000
82
View photo
Townhouse · for sale
USD 333,000
USD 312/sq.ft
82
Paint Branch Farms
· 1,066 sq.ft · 3 Bedrooms · 2 Baths · Townhouse
· Garden · Equipped kitchen · Parking
Paint Branch Farms · 1,066 sq.ft · 3 Bedrooms · 2 Baths · Townhouse · Garden · Equipped kitchen · Parking
Beautifully updated 3-bedroom, 2-bath condo in the heart of Burtonsville. Offering an open floor plan all on one convenient level. This spacious layout enhances flow and comfort, making everyday living and entertaining effortless. The updated kitchen features stainless steel appliances, granite countertops, and modern finishes that flow into the homes refreshed flooring and renovated baths. Large windows invite natural light and offer serene views of the lush, nature-filled backyard, creating a peaceful retreat right at home. This spacious home offers a rare blend of comfort, convenience, and natural surroundings. Less than a mile from a bus stop and within walking distance to public transportation, it provides effortless commuting options along with ample visitor and offstreet parking. Outdoor enthusiasts will appreciate having tennis courts and a golf course just minutes away, while nearby parks and trails add even more opportunities to enjoy the outdoors. This condo delivers the per
USD 333,000
907 Hoyt Street
View photo
House · for sale
USD 560,000
USD 319/sq.ft
907 Hoyt Street
Paint Branch Farms
· 1,755 sq.ft · 4 Bedrooms · 3 Baths · House
· Equipped kitchen · Cellar
Paint Branch Farms · 1,755 sq.ft · 4 Bedrooms · 3 Baths · House · Equipped kitchen · Cellar
Welcome home to this beautifully maintained and thoughtfully updated 4-bedroom, 3-bathroom residence original hardwood floors, carpeting, designer touches, and a list of recent upgrades that give buyers true peace of mind. The welcoming entryway sets the tone with designer banisters and updated lighting, flowing into the upstairs living spaces that have been refreshed with new lighting in the living room (2026) and bedrooms. The family room with copper ceiling accessories and lighting (2024), perfect for entertaining or relaxing evenings. A charming breakfast room and enlarged pantry add everyday functionality with style. The kitchen shines with a new French door refrigerator with icemaker (2025) and a new electric range featuring an oven timer and multiple convenient cooking modes (2023) and granite counters. The main level hosts the 3 bedrooms, with one of the four bedrooms tucked in the finished basement complete with its own private entrance, ideal for guests, multigenerational liv
USD 560,000
1030 Th Place # 203
View photo
Condo · for sale
USD 185,000
USD 193/sq.ft
1030 Th Place # 203
Paint Branch Farms
· 958 sq.ft · 2 Bedrooms · 2 Baths · Condo
· Balcony · Equipped kitchen
Paint Branch Farms · 958 sq.ft · 2 Bedrooms · 2 Baths · Condo · Balcony · Equipped kitchen
Welcome to Montpelier Village! This spacious 2 bedroom, 2 bath condo offers one of the largest floor plans in the community and presents a unique opportunity for both homeowners and investors alike. One of the biggest advantages? The condo fee covers all utilities, making ownership simple and predictable. Inside, you'll find a bright and open living and dining area, a spacious private balcony, and a renovated kitchen featuring granite countertops. A brand new gas stove, dishwasher, and garbage disposal will be installed prior to closing. The oversized primary suite includes a walk in closet and private full bath, while both bedrooms offer generous space and abundant natural light. For investors, this property comes with a tenant already in place, providing immediate rental income from day one with no vacancy period. Current rent is below market, creating future upside potential at lease renewal. With Prince George's County 2 bedroom rents averaging over $2,100 per month, there is a cle
USD 185,000
2806 Vixen Lane
View photo
House · for sale
USD 585,000
USD 293/sq.ft
2806 Vixen Lane
Paint Branch Farms
· 1,991 sq.ft · 4 Bedrooms · 3 Baths · House
· Garden · Office room · Deck · Equipped kitchen
Paint Branch Farms · 1,991 sq.ft · 4 Bedrooms · 3 Baths · House · Garden · Office room · Deck · Equipped kitchen
Just 1 mile to Metro! Welcome to 2806 Vixen Lane in the well-established neighborhood of Foxhall! Offering 4 bedrooms, 3 full bathrooms, and over 2,650 square feet of finished living space, this well-maintained brick-front home combines generous living spaces, abundant natural light, and an exceptional location. The main level features wonderful natural light, gleaming hardwood floors, and spacious living and dining areas. The kitchen offers granite countertops, ample cabinetry, and a functional layout designed for both everyday living and entertaining. One of the home's standout features is the bright and inviting walkout lower level. Unlike many lower levels, this space enjoys an abundance of natural light and direct access to the backyard, creating a warm and comfortable extension of the home's living area. Whether used as a recreation room, home office, fitness space, or guest retreat, the possibilities are endless. Outdoor living is equally enjoyable with a spacious deck overlooki
USD 585,000
8703 Reading Road
View photo
House · for sale
USD 660,000
USD 557/sq.ft
8703 Reading Road
Paint Branch Farms
· 1,184 sq.ft · 3 Bedrooms · 3 Baths · House
· Patio · Garden · Office room
Paint Branch Farms · 1,184 sq.ft · 3 Bedrooms · 3 Baths · House · Patio · Garden · Office room
Welcome to 8703 Reading Road, a beautifully maintained cottage-styled rambler offering the ease of one-level living in an unbeatable Silver Spring location. This charming home features three spacious bedrooms, each with its own private ensuite bathroom, plus an additional half bath for guests. Inside, you'll find freshly painted interiors, hardwood floors throughout, and a thoughtful layout designed for both everyday living and entertaining. A cozy sitting room off the main living area provides the perfect space for a home office or quiet retreat. The bright three-season room (*not included in square footage of home! *) offers an ideal spot to enjoy your morning coffee while overlooking the lush backyard. Outside, mature landscaping, blooming fig trees, and abundant greenery create a private oasis. The fully fenced backyard features two patios, making it perfect for hosting gatherings or relaxing outdoors. A backyard shed with electricity provides excellent storage or workshop potentia
USD 660,000
2045 Westchester Drive
View photo
Townhouse · for sale
USD 595,000
USD 205/sq.ft
2045 Westchester Drive
Paint Branch Farms
· 2,895 sq.ft · 3 Bedrooms · 3 Baths · Townhouse
· Deck · Fireplace · Equipped kitchen
Paint Branch Farms · 2,895 sq.ft · 3 Bedrooms · 3 Baths · Townhouse · Deck · Fireplace · Equipped kitchen
New listing! Welcome to 2045 Westchester Drive, an exceptional 26 ft wide END-UNIT townhouse offering approximately 2,900 square feet of thoughtfully designed living space across four finished levels. With 3 spacious bedrooms, 3 full baths, and a powder room on the main level, this residence combines the comfort of a single-family home with the convenience of low-maintenance townhouse living. The open and inviting main level features recently refinished solid hardwood floors, an abundance of natural light, updated gourmet EAT-IN KITCHEN, separate DINING ROOM, and step-up living room with 2-STORY CEILINGS, decorative gas fireplace, Palladian windows, and double FRENCH DOORS leading to the REAR DECK. The 2nd level has two bedrooms with their own full bathroom off the hallway. The 3rd level has double doors opening to a spacious California king bed-sized PRIMARY SUITE, a private retreat with VAULTED CEILING, ample closet and storage space, EN SUITE LUXURY designer-renovated PRIMARY BATHRO
USD 595,000
15524 Pennyroyal Lane
View photo
House · for sale
USD 995,000
USD 240/sq.ft
15524 Pennyroyal Lane
Paint Branch Farms
· 4,144 sq.ft · 4 Bedrooms · 3 Baths · House
· Office room · Fireplace · Equipped kitchen · Parking
Paint Branch Farms · 4,144 sq.ft · 4 Bedrooms · 3 Baths · House · Office room · Fireplace · Equipped kitchen · Parking
AMAZING Colonial with Main Level Primary Bedroom/Bathroom! Elegant flagstone front porch and walkway with impressive curb appeal and a spacious 2-car garage. Grand two-story foyer with soaring vaulted ceilings and gleaming cherry hardwood floors throughout the main and upper levels. Desirable main-level primary suite featuring a private office, generous closet space, and a luxurious marble en-suite bath with dual vanities, soaking tub, and oversized shower. Gourmet Kitchen with quartz countertops, white cabinetry, premium KitchenAid and LG appliances, and a dedicated wine refrigerator. Spacious family room with a raised-hearth flagstone fireplace and seamless flow to the dining area. Upper-level second primary suite with two walk-in closets and a beautifully updated luxury bath. Finished lower level featuring a large Gathering room with fireplace, third primary bedroom suite, full bath, large Recreation room, and abundant storage. High-end laundry room with quartz countertops and dual
USD 995,000
6806 Diploma Drive
View photo
House · for sale
USD 975,000
USD 162/sq.ft
6806 Diploma Drive
Paint Branch Farms
· 6,006 sq.ft · 5 Bedrooms · 4 Baths · House
· Office room · Equipped kitchen
Paint Branch Farms · 6,006 sq.ft · 5 Bedrooms · 4 Baths · House · Office room · Equipped kitchen
Welcome to this breathtaking corner lot estate, where luxury meets thoughtful design across three beautifully finished levels and over 6,000 square feet of living space. From the moment you step inside, you are greeted by brand new, gleaming hardwood floors that stretch across both the main and upper levels, perfectly complemented by newly updated railings and banisters. To your left, a formal living room offers a bright and welcoming greeting, while to the right, a striking formal dining room sets a stunning stage for future gatherings. For those who work from home, a spacious main level office sits behind elegant French doors, offering the perfect balance of privacy and style. The heart of the home is the fully renovated, top to bottom gourmet kitchen. A chefs dream, it features crisp white cabinetry, beautiful quartz countertops, a farmhouse style sink, and luxury stainless steel Wolf appliances. Modern pendant and recessed lighting illuminate the space, which flows seamlessly into
USD 975,000
15210 Elkridge Way # 91 2J
View photo
Condo · for sale
USD 220,000
USD 215/sq.ft
15210 Elkridge Way # 91 2J
Paint Branch Farms
· 1,023 sq.ft · 2 Bedrooms · 2 Baths · Condo
· Patio · Equipped kitchen
Paint Branch Farms · 1,023 sq.ft · 2 Bedrooms · 2 Baths · Condo · Patio · Equipped kitchen
Welcome to Leisure World, Montgomery County's premier 55+ gated community! This beautifully maintained 2-bedroom, 2-bath condominium offers 1,030 square feet of comfortable, light-filled living space designed for easy, low-maintenance living. Step inside to discover brand-new luxury vinyl plank flooring that flows throughout the home, creating a fresh and modern feel. Large windows fill the space with natural light, while the thoughtfully designed floor plan provides both comfort and functionality. The spacious living and dining areas are perfect for everyday living or entertaining guests. The kitchen is ready to prepare amazing meals with it's stainless steel appliances and gorgeous cabinets. The monthly fee includes both the condo and HOA fees, water, basic cable, WiFi and access to all of the wonderful Leisure World amenities. One of the home's standout features is the enclosed patio/sunroom! An ideal space to enjoy your morning coffee, read a book, or relax year-round while taking
USD 220,000
8640 Geren Road # 14 3
View photo
Condo · for sale
USD 299,000
USD 298/sq.ft
8640 Geren Road # 14 3
Paint Branch Farms
· 1,001 sq.ft · 2 Bedrooms · 1 Bath · Condo
· Patio
Paint Branch Farms · 1,001 sq.ft · 2 Bedrooms · 1 Bath · Condo · Patio
Rarely available two-bedroom, one-bathroom townhome in popular Top of the Park! Two large bedrooms, wood floors, brick patio, community pool. Nestled in the woods, but less than a half mile to the Manchester Place stop of the Purple Line, due to open in 2027! Near downtown Silver Spring, with its shops, restaurants, and entertainment. Walkable to popular Sligo Creek Trail. A fantastic location that feels private and serene. Come and see for yourself!
USD 299,000
12403 Braxfield Court # 461 7
View photo
Condo · for sale
USD 298,000
USD 261/sq.ft
12403 Braxfield Court # 461 7
Paint Branch Farms
· 1,141 sq.ft · 3 Bedrooms · 1 Bath · Condo
· Balcony · Equipped kitchen
Paint Branch Farms · 1,141 sq.ft · 3 Bedrooms · 1 Bath · Condo · Balcony · Equipped kitchen
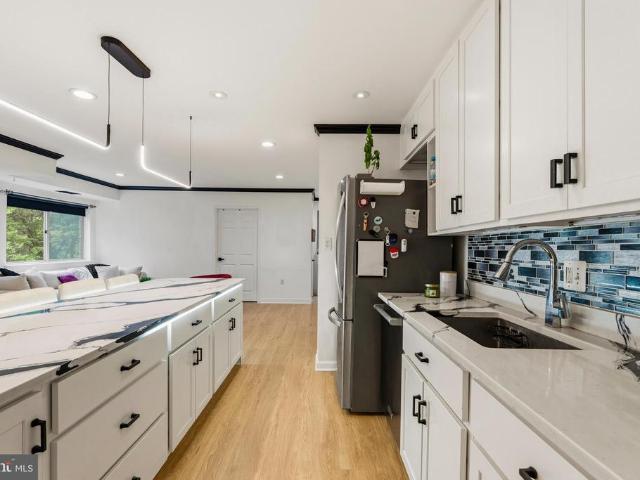
Urban convenience meets spectacular modern design! Located just 1 mile from the Twinbrook Metro and moments from Rockville Pike and Pike & Rose, this 3BR/1.5BA Bethesda Park condo offers the ultimate turnkey experience. The extensively updated open floor plan features a chef-ready kitchen with stainless appliances, white shaker cabinets, and a massive 5-seater island under sleek linear LED lighting. A bonus built-in buffet maximizes your storage and prep space. Gorgeous wood-tone floors and high-contrast dark crown molding lead you to expansive sliding glass doors and a peaceful private balcony. The primary suite delivers a large walk-in closet, accompanied by two versatile secondary bedrooms. Enjoy community pools, tennis courts, and park-like grounds right outside your door
USD 298,000
3702 May Street
View photo
House · for sale
USD 825,000
USD 229/sq.ft
3702 May Street
Paint Branch Farms
· 3,595 sq.ft · 5 Bedrooms · 3 Baths · House
· Garden · Office room
Paint Branch Farms · 3,595 sq.ft · 5 Bedrooms · 3 Baths · House · Garden · Office room
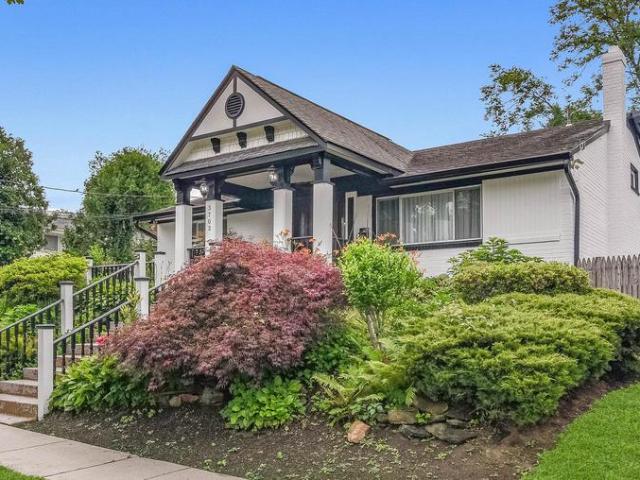
Welcome to Your Dream Home! Spacious, Versatile, and Built for Entertaining! Welcome to this expansive and uniquely designed split-level single-family home. Offering an incredible amount of living space, this property boasts 5 bedrooms and 3.5 bathrooms, masterfully laid out to balance lively social spaces with quiet, private retreats. From the gleaming wood floors to the ultimate backyard setup, this home is ready to impress. Property Highlights Main Level: Step inside to a bright and welcoming living room featuring classic wood flooring, along with a convenient main-level bedroomperfect for a home office, library, or guest space. Upper Level: The top floor is dedicated to rest and relaxation, featuring four spacious bedrooms. This includes a sprawling primary suite complete with a massive walk-in closet. Three full bathrooms on this level ensure morning routines run smoothly for everyone. The Heart of the Home (Lower Level): Designed for gathering, this level features a fully equippe
USD 825,000
1421 Morningside Drive
View photo
House · for sale
USD 620,500
USD 278/sq.ft
1421 Morningside Drive
Paint Branch Farms
· 2,228 sq.ft · 4 Bedrooms · 2 Baths · House
· Fireplace · Equipped kitchen
Paint Branch Farms · 2,228 sq.ft · 4 Bedrooms · 2 Baths · House · Fireplace · Equipped kitchen
Discover the charm of this beautifully maintained split-level home nestled in the desirable Paint Branch Estates. This property offers ample outdoor space for gardening, entertaining, or simply enjoying the tranquility of nature; a perfect blend of comfort and functionality. Built in 1965, the property exudes a warm, inviting atmosphere, ideal for creating lasting memories. With shining wood floors and easy flow, entertaining is a joy. The wood burning fireplace, complete with tools, creates a delightful room for relaxation and a wall of windows to enjoy the spring blossoms and birds nesting. The wet bar is perfectly situated between the family room and kitchen to conveniently grab sodas and hard lemonades for your next family gathering. The powder room is off the foyer, convenient to the recreation room in the lower level. The formal dining room is large enough to put in all the leaves to your table! And extra space in the living room for the kids table. With three spacious bedrooms a
USD 620,500

Get email alerts

Don't miss out: be the first to know about new properties

The alert was correctly created

On subscribing you accept the conditions of use and the privacy policy
Alert
Receive new ads in your inbox
Save this search
Receive alerts for new listings

We'll send you an email when we have new properties for: "Properties for sale in Paint Branch Farms"

The alert was correctly created

Rocky Brook Park
Springbrook Manor
Get email alerts and be the first to see new listings
Required field
On subscribing I accept the terms of the privacy policy
Perfect! You'll soon start receiving new listings via email
Alert
Receive an email when we have new ads for Properties for sale in Paint Branch Farms
Save this search
Filters

Bedrooms

Size (sq.ft)

sq.ft
sq.ft

Price

USD
USD

Property type

Bathrooms

Clear all filters
Receive notifications when new entries are published.