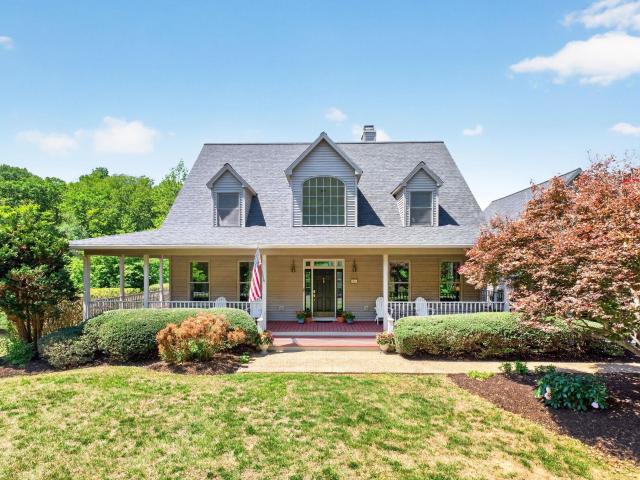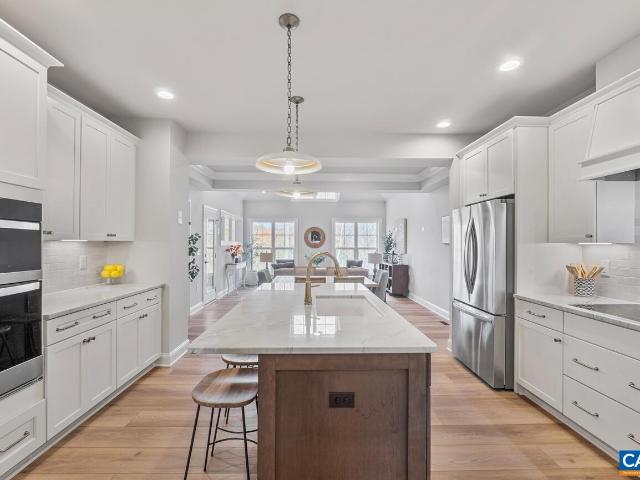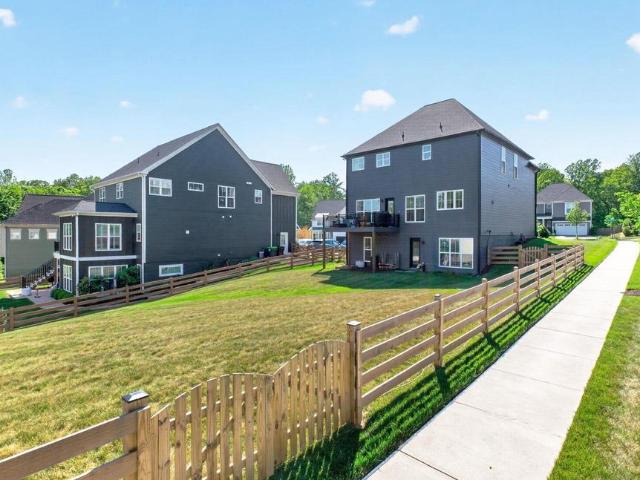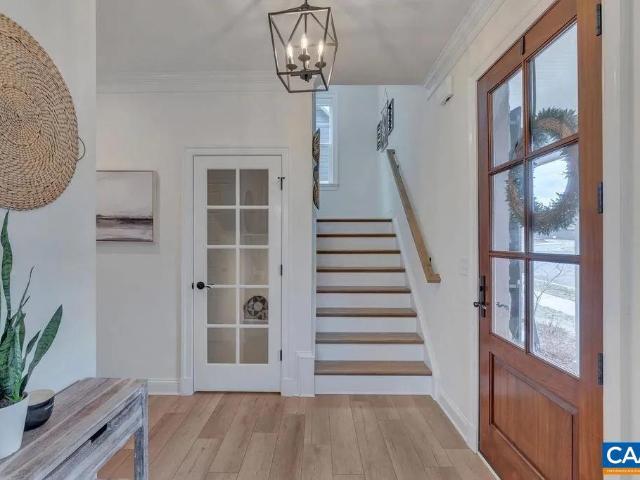
1,663 houses for sale in Pantops, Rivanna district Albemarle County Virginia

14426 Steep Rock Pl
12 pictures
House · for sale
USD 874,900
USD 414/sq.ft
14426 Steep Rock Pl
Pantops, Rivanna district Albemarle County Virginia
· 2,110 sq.ft · 3 Bedrooms · 2 Baths · House
· Office room · Equipped kitchen
Pantops, Rivanna district Albemarle County Virginia · 2,110 sq.ft · 3 Bedrooms · 2 Baths · House · Office room · Equipped kitchen
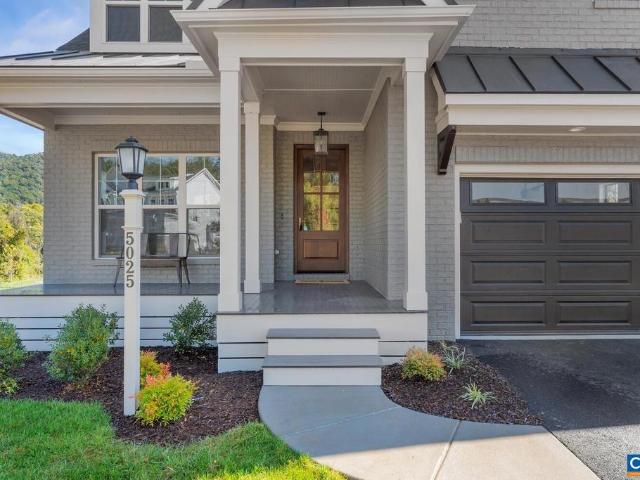
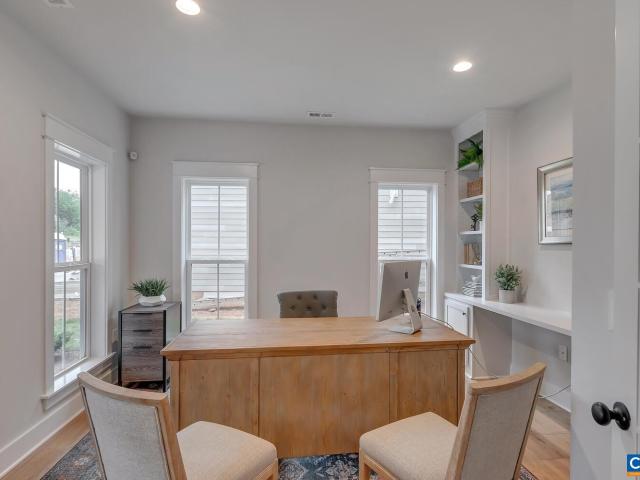
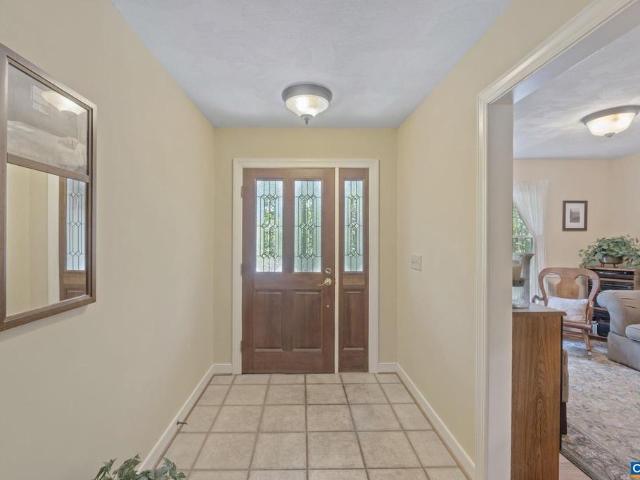
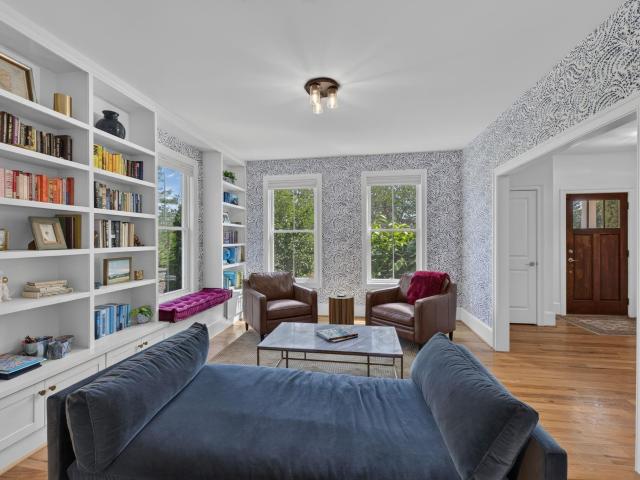
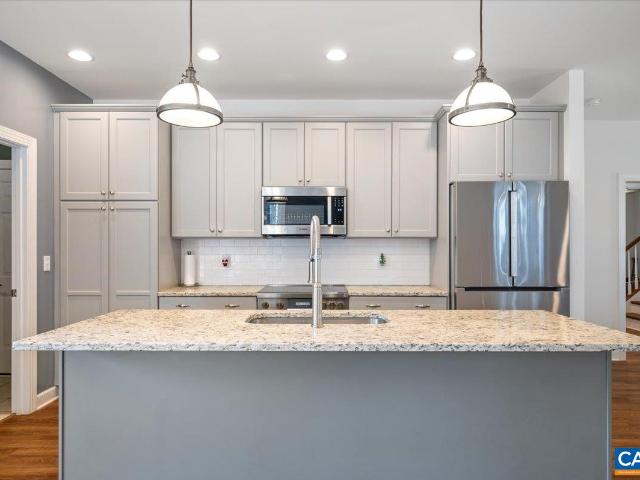
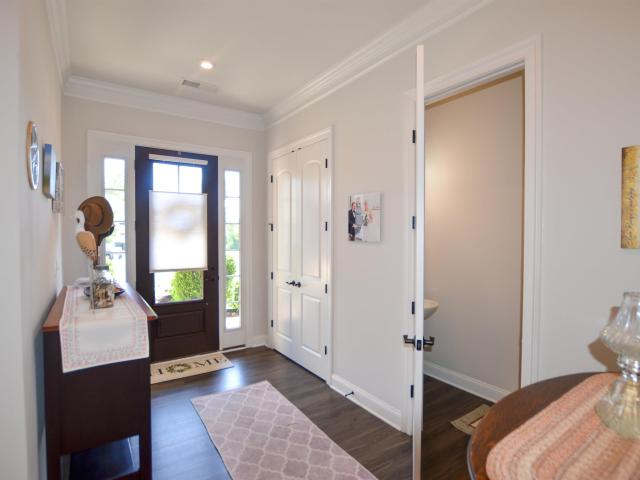
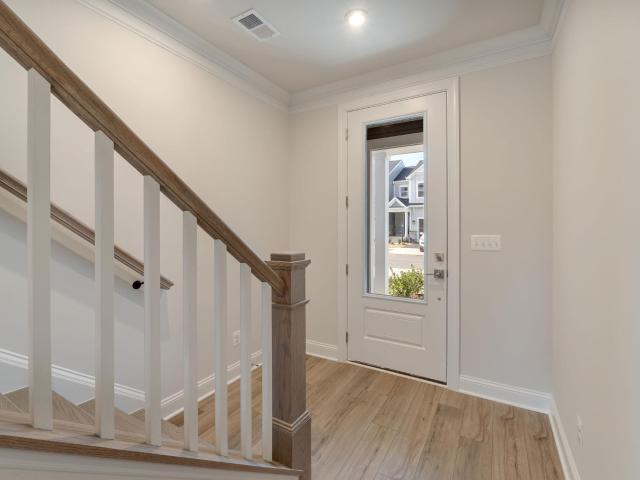
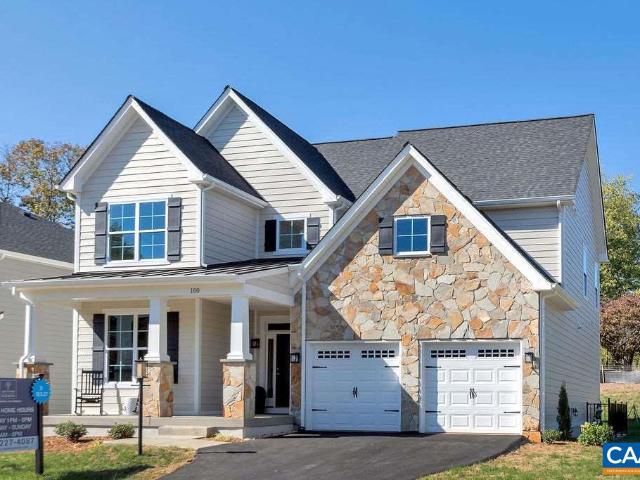
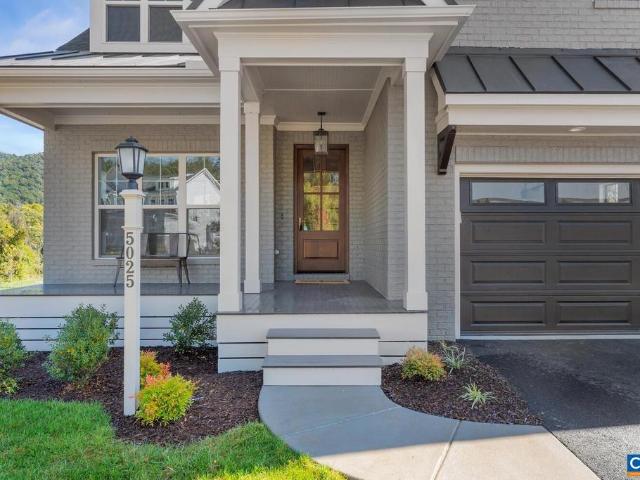
The Chesapeake offers a refined take on main-level living, blending a spacious open-concept interior with high-performance construction. From the moment you enter through the custom-made Mahogany front door, you? Re greeted by a private Study? Perfect for a quiet home office. The home then opens into light-filled living spaces where soaring vaulted ceilings and expansive windows flood the Great Room with natural light. Designed for effortless living, the main floor features a primary owner? S suite, a spacious kitchen, dining, and 1st floor laundry, providing true single-level convenience. Upstairs, you? Ll find additional bedrooms and a versatile loft, ideal for a hobby space or guest accommodations. Engineered for Quality & Efficiency: Built by a local craftsman, this semi-custom home is engineered with 2x6 exterior wall construction for superior structural integrity and insulation. From the solid wood shelving in all closets to the upgraded finishes throughout, this build is designe
USD 874,900
1033 somer chase ct
12 pictures
Townhouse · for sale
USD 400,000
USD 212/sq.ft
1033 somer chase ct
Pantops, Rivanna district Albemarle County Virginia
· 1,884 sq.ft · 2 Bedrooms · 3 Baths · Townhouse
· Garden · Office room · Terrace · Deck · Fireplace · Equipped kitchen
Pantops, Rivanna district Albemarle County Virginia · 1,884 sq.ft · 2 Bedrooms · 3 Baths · Townhouse · Garden · Office room · Terrace · Deck · Fireplace · Equipped kitchen
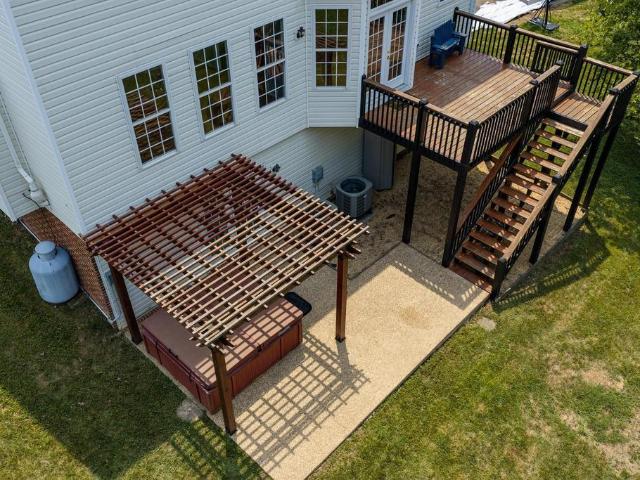
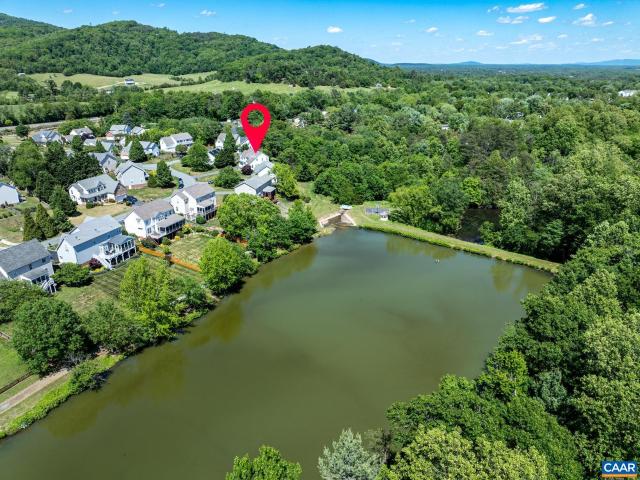
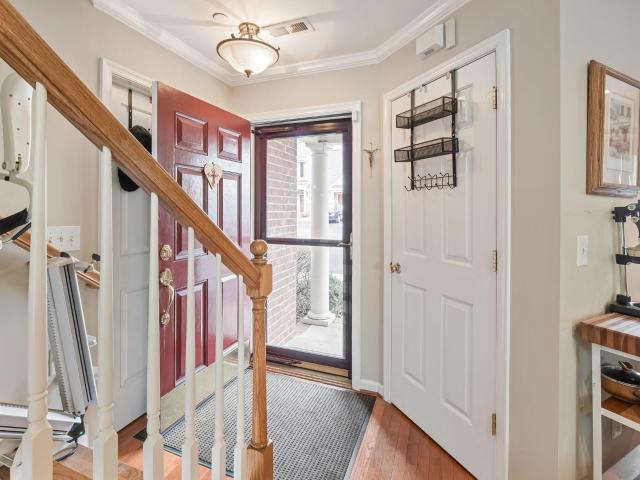
Specially adapted housing. Beautifully maintained end-unit townhome on the largest lot, offering pond views and abundant natural light. Enjoy Whole House living with 2 STAIR CLIMBERS, a main-level primary suite, laundry, and open layout. Great room features vaulted ceilings, and access to a new deck. The kitchen with breakfast bar flows easily into the dining area. Upstairs includes a private second bedroom with full bath, ideal for guests or a home office. The terrace level offers a spacious family room with a new remote-control gas fireplace (2026), full bath, and workshop/bonus space with walkout access to yard. Whole house generator runs on natural gas. HOA covers roof, gutters, deck, yard, trash. Main Water Line Replaced 2026. Assumable va loan 1.75%, >$129k, 10 years left of 15 year mortgage, even by non veterans. Conveniently located minutes from Hollymead Town Center with easy access to shopping, UVA, NGIC. HOA Hollymead fee $215 per month, HOA Somer Chase Fee $196.19 every 3 m
USD 400,000
153226 Cliffstone Blvd
12 pictures
House · for sale
USD 899,900
USD 426/sq.ft
153226 Cliffstone Blvd
Pantops, Rivanna district Albemarle County Virginia
· 2,110 sq.ft · 3 Bedrooms · 2 Baths · House
· Office room · Equipped kitchen
Pantops, Rivanna district Albemarle County Virginia · 2,110 sq.ft · 3 Bedrooms · 2 Baths · House · Office room · Equipped kitchen
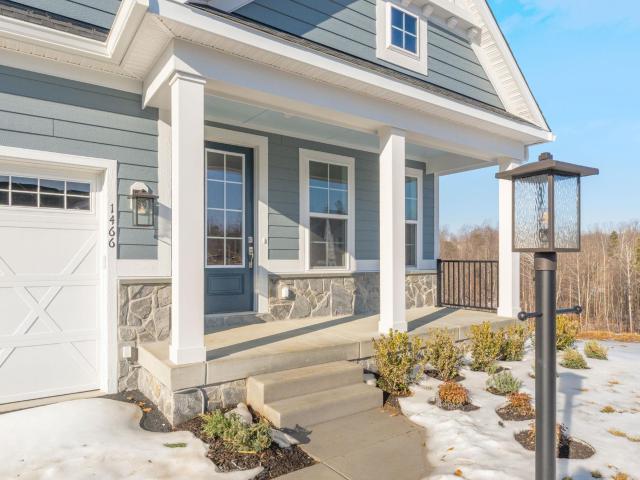
The Chesapeake offers a refined take on main-level living, blending a spacious open-concept interior with high-performance construction. From the moment you enter through the custom-made Mahogany front door, you? Re greeted by a private Study? Perfect for a quiet home office. The home then opens into light-filled living spaces where soaring vaulted ceilings and expansive windows flood the Great Room with natural light. Designed for effortless living, the main floor features a primary owner? S suite, a gourmet-ready kitchen, and 1st floor laundry, providing true single-level convenience. Upstairs, you? Ll find additional bedrooms and a versatile loft. Engineered for Quality & Efficiency: Built by a local craftsman, this semi-custom home is engineered with 2x6 exterior wall construction for superior structural integrity and insulation. To ensure year-round comfort and lower utility costs, every home is energy-efficient and HERS-tested. From the solid wood shelving in all closets to the u
USD 899,900
128b marcella st
12 pictures
House · for sale
USD 794,900
USD 223/sq.ft
128b marcella st
Pantops, Rivanna district Albemarle County Virginia
· 3,552 sq.ft · 4 Bedrooms · 3 Baths · House
· Office room · Equipped kitchen · Cellar
Pantops, Rivanna district Albemarle County Virginia · 3,552 sq.ft · 4 Bedrooms · 3 Baths · House · Office room · Equipped kitchen · Cellar
Main-Level Primary Suite. Introducing the brand new Lantana floor plan, available for build from the ground up in Brookhill! This beautiful home sits on a finished walkout basement foundation and features a stunning two-story family room with vaulted ceilings that flow seamlessly into the dining area and kitchen. Adjacent to the kitchen and dining space, you'll find an office and the main-level primary suite, complete with a spacious walk-in closet. Upstairs, an open loft, two additional bedrooms, and a full bathroom provide ample living space, with the option to add a fourth bedroom and another full bath. The basement features a finished rec room, bedroom and full bathroom. The Grove at Brookhill is a new community nestled by woods but with all of the close conveniences on Route 29. Offering an extensive array of included features such as 2x6 exterior walls, real stone exteriors, oak stairs, solid core doors, wood shelving, tankless water heater, 95% efficient Trane HVAC and so much m
USD 794,900
3208 South Chesterfield Ct
View photo
House · for sale
USD 625,000
USD 283/sq.ft
New
3208 South Chesterfield Ct
Pantops, Rivanna district Albemarle County Virginia
· 2,207 sq.ft · 5 Bedrooms · 3 Baths · House
· Terrace · Fireplace · Equipped kitchen
Pantops, Rivanna district Albemarle County Virginia · 2,207 sq.ft · 5 Bedrooms · 3 Baths · House · Terrace · Fireplace · Equipped kitchen
Welcome home to this spacious, move-in-ready home, ideally located within walking distance of Baker-Butler Elementary School, in the highly sought-after Albemarle County School District, just minutes from Route 29, shopping, and dining. This home features beautiful hardwood floors throughout the living areas with plenty of natural light. The living room centers around a cozy gas fireplace flows seamlessly into the well-appointed kitchen, with an island, abundant cabinetry, and all appliances. The sunny breakfast nook has a charming bay window and French doors that open to the outdoor living space, creating the perfect setting for entertaining or relaxing. Laundry room off the kitchen includes the washer and dryer. A dramatic two-story foyer welcomes you upstairs to four bedrooms with ceiling fans. The spacious primary suite offers a walk-in closet and an en-suite bath featuring French doors, a double-bowl vanity, whirlpool soaking tub, and separate shower. The finished walk-out terrace
USD 625,000
39 borthwick st
12 pictures
House · for sale
USD 887,347
USD 260/sq.ft
39 borthwick st
Pantops, Rivanna district Albemarle County Virginia
· 3,412 sq.ft · 4 Bedrooms · 5 Baths · House
· Equipped kitchen
Pantops, Rivanna district Albemarle County Virginia · 3,412 sq.ft · 4 Bedrooms · 5 Baths · House · Equipped kitchen
Pre-Sale with Fall 2026 Completion. Old Trail Single Family Homesites Now Available! The desirable Mechum plan blends luxury design, quality craftsmanship, and modern living! Located in the newest and final section of Old Trail Village, this home offers the perfect balance of comfort and function. The light-filled main level features a private study and an open-concept great room. The gourmet kitchen and spacious dining room extension are ideal for both entertaining and everyday living. Upstairs, a private Primary Suite, oversized Laundry room and 3 Bedrooms with 3 Bathrooms (one a J&J concept) ensure a space for everyone to enjoy. High-quality finishes include 2x6 exterior walls, a custom Mahogany front door, wood shelving throughout, and a zoned 15 SEER HVAC system. And with the ability to make interior selections alongside our talented Design Coordinator, you can truly design the dream home you've always wanted and move-in the late Summer/early Fall of 2026!
USD 887,347
380 ballenger ln
View photo
House · for sale
USD 1,250,000
USD 245/sq.ft
380 ballenger ln
Pantops, Rivanna district Albemarle County Virginia
· 5,091 sq.ft · 5 Bedrooms · 4 Baths · House
· Patio · Terrace · Equipped kitchen · Parking · Swimming pool
Pantops, Rivanna district Albemarle County Virginia · 5,091 sq.ft · 5 Bedrooms · 4 Baths · House · Patio · Terrace · Equipped kitchen · Parking · Swimming pool
Welcome to 380 Ballenger Ln, a serene retreat nestled at the end of a quiet lane in Palmyra, VA. While some homes merely fulfill requirements, this one sets a standard by which all others can be measured. Situated on 10 parklike acres, this wonderful property truly has it all. From the wrap-around porch with views of the pool and pond beyond, to the grand foyer and gracious living spaces, which flow comfortably. For those who desire one-level living, the main floor features a spacious ensuite bedroom and laundry room, while the two large upper-level bedrooms and the terrace level ensuite bedroom provide space for the whole gang. A chef's kitchen with adjoining dining room invites fabulous family gatherings, while the terrace-level game room, patio, and heated pool make entertaining a breeze. And just when you thought that it couldn't get any better, IT CAN! The cherry on top of it all: a newly renovated one bedroom ADU over the garage! In essence, this property harmoniously blends luxu
USD 1,250,000
2006 larkin ave
View photo
Townhouse · for sale
USD 849,000
USD 408/sq.ft
2006 larkin ave
Pantops, Rivanna district Albemarle County Virginia
· 2,077 sq.ft · 3 Bedrooms · 2 Baths · Townhouse
· Patio · Equipped kitchen · Parking
Pantops, Rivanna district Albemarle County Virginia · 2,077 sq.ft · 3 Bedrooms · 2 Baths · Townhouse · Patio · Equipped kitchen · Parking
The Afton Villa floorpan in the newest section of Old Trail Village, right off Golf Drive! Located just off Golf Drive, walking distance to the golf course & restaurants with a pocket park/greenspace behind, this section has so much to offer! This interior Afton Villa provides the ease of main Level living with an open design, private owner's suite, spacious Great Room and inviting Kitchen & Dining Room, private Study and patio! The second floor offers 2 additional bedrooms, full bath and a loft area. Great for added space + an unfinished bonus room over the garage great for storage or optional to finish! Enjoy our thoughtfully included features, 2x6 exterior walls, custom Mahogany front doors and the opportunity to hand select all your finishes alongside our talented Design Coordinator! Our current Model home is the Afton floorpan offering a great opportunity to tour the plan in person. Start planning your new home for this Summer! (July 2026)
USD 849,000
163 Agatha Ridge Ln
12 pictures
House · for sale
USD 895,000
USD 176/sq.ft
163 Agatha Ridge Ln
Pantops, Rivanna district Albemarle County Virginia
· 5,081 sq.ft · 5 Bedrooms · 3 Baths · House
· Garden · Deck · Fireplace · Equipped kitchen · Parking · Cellar
Pantops, Rivanna district Albemarle County Virginia · 5,081 sq.ft · 5 Bedrooms · 3 Baths · House · Garden · Deck · Fireplace · Equipped kitchen · Parking · Cellar
Open saturday june 6th, 12-1:30 p. M. A terrific, turnkey home on a corner lot features a large, level, fenced back yard, just a short walk from popular Crozet Park. The 2021-built home offers a thoughtfully designed floor plan with five bedrooms, including a luxurious primary suite with dual walk-in closets, double vanities, and a spacious tiled shower. The open-concept kitchen and great room, light filled and inviting, are complemented by a dedicated study or playroom. The fully finished walkout basement expands the home? S versatility with another large living room, fifth bedroom, full bathroom, wet bar with beverage refrigerator, and storage. Additional highlights include a two-car garage, gas cooking, gas fireplace, walk-in pantry, upstairs laundry room, and Trex deck, plus multi-zone HVAC, 2x6 exterior walls, Pella windows, custom mahogany front door, and custom wood shelving throughout. Tucked within one of Crozet? S most charming neighborhoods, enjoy easy access to restaurants,
USD 895,000
20 Warwick Dr
View photo
House · for sale
USD 899,900
USD 300/sq.ft
20 Warwick Dr
Pantops, Rivanna district Albemarle County Virginia
· 2,992 sq.ft · 4 Bedrooms · 3 Baths · House
· Deck · Equipped kitchen · Parking · Cellar
Pantops, Rivanna district Albemarle County Virginia · 2,992 sq.ft · 4 Bedrooms · 3 Baths · House · Deck · Equipped kitchen · Parking · Cellar
Old Trail Single Family Homesites Now Available! Located in the newest and final section of Old Trail Village, this Hampton plan offers a perfect balance of comfort and function. The lower level rear entry Garage leads right into a finished Basement Rec Room, Bedroom & Full Bath. Then head upstairs to a light-filled main level featuring a private study, large dining room, upgraded Kitchen with large walk-in pantry, an open-concept great room and large rear deck. The 2nd floor is home to an oversized Primary Suite, 2 secondary bedrooms and a large full bath for them to share + a conveniently located Laundry Room! High-quality finishes include 2x6 exterior walls, a custom Mahogany front door, wood shelving throughout, and a zoned 15 SEER HVAC system. And with the ability to make interior selections alongside our talented Design Coordinator, you can truly design the dream home you've always wanted and move-in in the Fall of 2026!,Granite Counter, Maple Cabinets, Painted Cabinets, Wood Cab
USD 899,900
2 Whippoorwill Ln
12 pictures
House · for sale
USD 530,000
USD 191/sq.ft
2 Whippoorwill Ln
Pantops, Rivanna district Albemarle County Virginia
· 2,766 sq.ft · 4 Bedrooms · 2 Baths · House
· Garden · Office room · Parking · Fireplace · Equipped kitchen
Pantops, Rivanna district Albemarle County Virginia · 2,766 sq.ft · 4 Bedrooms · 2 Baths · House · Garden · Office room · Parking · Fireplace · Equipped kitchen
Come inside! You'll be impressed when you see this Spacious & Immaculate Custom Built Home. Location! Location! Tucked Away at the end of a cul de sac next to the Reserve Area & A Private Path to the Beach. Enter into your large foyer & hardwood floors throughout 1st level. There is a Formal Dining Rm, Living Rm, Family Rm w/Wood burning Fireplace, built in bookcases. Large chef's kitchen w/garden window, double oven/microwave, plenty of counter space & cabinets, Jennaire cook top, breakfast bar, pantry, breakfast rm. View the private outdoors through your oversized windows & doors. Wide hallways, wide solid wood doors throughout. Huge primary bedroom w/attached bath, whirlpool tub & shower + 2 closets. Take in the quiet & nature while sitting on your Amazing 24' x 12' Side Screen Porch. Attached 2 car garage on grade w/floored attic storage. Large Laundry/Mud room off garage w/sink & cabinets. Lower level features a 4th bedroom, home office/bonus rm w/a large utility rm for added stor
USD 530,000
1763 lanetown way
12 pictures
House · for sale
USD 675,000
USD 282/sq.ft
1763 lanetown way
Pantops, Rivanna district Albemarle County Virginia
· 2,390 sq.ft · 4 Bedrooms · 2 Baths · House
· Office room · Deck · Fireplace · Equipped kitchen · Cellar
Pantops, Rivanna district Albemarle County Virginia · 2,390 sq.ft · 4 Bedrooms · 2 Baths · House · Office room · Deck · Fireplace · Equipped kitchen · Cellar
Experience the Western Albemarle lifestyle in this move-in-ready home on a quiet street. Backing to woods with serene pond views, this property offers direct access to Grayrock’s walking trails. The interior shines with fresh paint and a grand two-story foyer. A versatile living room with vaulted ceilings makes a perfect home office, while the formal dining room connects seamlessly to the heart of the home for easy entertaining. The open-concept kitchen features cherry cabinetry, tile backsplash, and stainless appliances, flowing into a family room anchored by a cozy gas fireplace. Upstairs, the primary suite is a true retreat with vaulted ceilings and a luxury updated bath boasting a custom tile shower, whirlpool tub, granite double sinks, and marble flooring. Three additional bedrooms, a second-floor laundry, and a full hall bath provide ample space. Enjoy sunsets on the extended oversized rear deck or expand into the unfinished walk-out basement. Located in the Western Albemarle sch
USD 675,000
905 williston ct
View photo
House · for sale
USD 1,200,000
USD 277/sq.ft
905 williston ct
Pantops, Rivanna district Albemarle County Virginia
· 4,327 sq.ft · 5 Bedrooms · 4 Baths · House
· Patio · Deck · Fireplace · Equipped kitchen · Cellar
Pantops, Rivanna district Albemarle County Virginia · 4,327 sq.ft · 5 Bedrooms · 4 Baths · House · Patio · Deck · Fireplace · Equipped kitchen · Cellar
On a cul-de-sac in Ivy's coveted West Leigh neighborhood, this five-bedroom home offers the comfort and efficiency of modern construction in one of the area's most established and desirable communities. The main level features a spacious and inviting kitchen that opens onto a great room with a gas fireplace, tasteful built-ins, and easy access to a screened porch. Formal living and dining rooms provide spaces for entertaining, while a two-level back deck invite year-round enjoyment of the peaceful wooded backdrop. Upstairs, the primary suite has a walk-in closet and luxurious bathroom and is down the hall from a dedicated laundry room. The second bedroom boasts another ensuite bathroom, while two more bedrooms are connected by a Jack-and-Jill. The finished walkout basement offers flexibility with a fifth bedroom, full bathroom, storage room, and two living spaces suited for a media room, fitness studio, or playroom. Property highlights include a built-in grill, playground, patio, fire
USD 1,200,000
481 country creek way
12 pictures
House · for sale
USD 725,000
USD 214/sq.ft
481 country creek way
Pantops, Rivanna district Albemarle County Virginia
· 3,380 sq.ft · 5 Bedrooms · 4 Baths · House
· Garden · Equipped kitchen · Cellar
Pantops, Rivanna district Albemarle County Virginia · 3,380 sq.ft · 5 Bedrooms · 4 Baths · House · Garden · Equipped kitchen · Cellar
Stunning and private 5-bedroom, 4.5-bath Southern Development home built in 2020 and thoughtfully upgraded by the current owner. Upgrades include new LVT flooring throughout (all carpet removed), new appliances, updated lighting fixtures, a subway tile backsplash in the kitchen, alarm system, shed, and a fully fenced yard. The finished basement has been transformed into its own apartment, complete with a kitchenette—ideal for guests, extended family, or added flexibility. The main level offers a fantastic layout with a modern kitchen. Upstairs are four bedrooms and three full bathrooms. Two bedrooms feature en-suite baths, while the third and fourth bedrooms share a Jack-and-Jill bathroom. Outside, enjoy a large, private, fenced backyard—perfect for relaxing, entertaining, or play. This move-in-ready home combines modern style, smart upgrades, and exceptional versatility. No HOA fees. Home is on well and septic
USD 725,000
532 Summerford Ln
12 pictures
Townhouse · for sale
USD 415,000
USD 236/sq.ft
532 Summerford Ln
Pantops, Rivanna district Albemarle County Virginia
· 1,755 sq.ft · 3 Bedrooms · 2 Baths · Townhouse
· Garden · Deck · Fireplace · Equipped kitchen · Parking
Pantops, Rivanna district Albemarle County Virginia · 1,755 sq.ft · 3 Bedrooms · 2 Baths · Townhouse · Garden · Deck · Fireplace · Equipped kitchen · Parking
Live in the heart of historic Crozet? S sought-after Old Trail Village, where a vibrant community blends small-town charm with modern amenities, all set against breathtaking views of the Blue Ridge Mountains. Enjoy easy access to everyday conveniences like dining, shopping, recreation, social gatherings, and much more. This low-maintenance three-bedroom townhome offers an inviting floor plan designed for comfortable living. The main level features a well-appointed kitchen that opens to a light-filled living room with a gas fireplace, creating a warm and welcoming space for both daily life and entertaining. A formal dining room adds charm and flexibility for special occasions or everyday meals. The primary suite provides a relaxing retreat, while the home? S setting offers a truly special backdrop. Overlooking a picturesque pond and walking trails, the private back deck is the perfect place to unwind and take in the view. With off-street parking and HOA-included yard maintenance, this p
USD 415,000
1024 Sclaters Ford Rd
View photo
House · for sale
USD 494,808
USD 223/sq.ft
1024 Sclaters Ford Rd
Pantops, Rivanna district Albemarle County Virginia
· 2,217 sq.ft · 4 Bedrooms · 2 Baths · House
· Garden · Deck · Equipped kitchen
Pantops, Rivanna district Albemarle County Virginia · 2,217 sq.ft · 4 Bedrooms · 2 Baths · House · Garden · Deck · Equipped kitchen
Footer installed! Stunning farmhouse w/ full length porch & 2 acres, wide open views & NO restrictions! 8' stained porch columns w/ iron rails, double entry true French doors, upgraded window & siding accents complete the look. Primary suite offers spacious privacy w/ ensuite bath, 5ft shower & Double Vanity. Main level engineered HW floors, Oak Stairs, plus extra 6' windows add to the open plan that takes in the scenery from every direction. Country kitchen with farmhouse sink, upgraded cabinets, granite, huge island, and rear deck overlook the sunny back yard & adjoining farm. Photos & Virtual Tour are a similar completed home that may include features not planned @ this location. Up to $10,000 in closing cost incentives available. Ask for details!
USD 494,808
286 Lewis Drive
12 pictures
House · for sale
USD 725,000
USD 155/sq.ft
286 Lewis Drive
Pantops, Rivanna district Albemarle County Virginia
· 4,661 sq.ft · 3 Bedrooms · 3 Baths · House
· Equipped kitchen · Parking · Lift · Cellar
Pantops, Rivanna district Albemarle County Virginia · 4,661 sq.ft · 3 Bedrooms · 3 Baths · House · Equipped kitchen · Parking · Lift · Cellar
Tucked Away Near Charlottesville Privacy, Convenience & Space Privately set on a quiet cul-de-sac and not visible from the street, this beautifully maintained home offers a rare blend of seclusion and conveniencejust minutes to Rt. 29 & 33, Charlottesville, Northrop Grumman, CharlottesvilleAlbemarle Airport, Harrisonburg, wineries, breweries, and Skyline Drive. Over 4,000 finished sq ft (floorplans available). A standout value for the space, privacy, and location offered. 3BR / 3BA + flexible walk out. Basement level guest space/bonus room used as 4th bedroom + Bonus room over 2-car garage! Kitchen with granite countertops, Kenmore Elite appliances, under counter lighting, pull-outs, appliance lift, and a spacious walk-in pantry. Front porch + screened rear porch completely private Remodeled primary bath (2023), Central Vac, Underground dog fence Hard-to-find combination of space, privacy, and proximityschedule your showing today
USD 725,000
34 Talen Ln
12 pictures
Townhouse · for sale
USD 568,211
USD 214/sq.ft
34 Talen Ln
Pantops, Rivanna district Albemarle County Virginia
· 2,648 sq.ft · 4 Bedrooms · 3 Baths · Townhouse
· Terrace · Deck · Equipped kitchen · Parking
Pantops, Rivanna district Albemarle County Virginia · 2,648 sq.ft · 4 Bedrooms · 3 Baths · Townhouse · Terrace · Deck · Equipped kitchen · Parking
This Holly townhome in The Grove at Brookhill is starting contruction soon with a scheduled completion in Summer 2026. Located in a newly released section of the neighborhood with easy access to Route 29, this three-level home offers a smart, functional layout. The first floor includes a private bedroom with a full en suite bathroom and an attached 1-car garage. On the second floor, the open main living area includes a galley kitchen, dining space, family room, walk-in pantry, half bath, and access to the rear deck. The third floor features a hall laundry closet, a spacious primary suite with a large walk-in closet and private bath with shower, plus two additional bedrooms and a full bathroom. This home will now includes a 4th floor loft and rooftop terrace! Photos are similar and may show optional features. Painted Cabinets, Quartz Counter, White Cabinets
USD 568,211
773 Jefferson Dr, Palmyra, VA 22963 | MLS #674961
View photo
House · for sale
USD 349,900
USD 165/sq.ft
773 Jefferson Dr, Palmyra, VA 22963 | MLS #674961
Pantops, Rivanna district Albemarle County Virginia
· 2,120 sq.ft · 3 Bedrooms · 3 Baths · House
· Garden · Deck · Fireplace · Equipped kitchen
Pantops, Rivanna district Albemarle County Virginia · 2,120 sq.ft · 3 Bedrooms · 3 Baths · House · Garden · Deck · Fireplace · Equipped kitchen
New price! Welcome to lake living in Lake Monticello, where everyday life feels a little more like a getaway. Start your mornings rocking on the front porch and end the day relaxing on the large deck overlooking the private, fully fenced backyard—perfect for entertaining friends and family. Inside, this Traditional style home offers 3 bedrooms, 2.5 baths, a comfortable and inviting layout with hardwood floors, 9 ft ceilings, lovely foyer entrance, a spacious living room with a gas log fireplace, a large eat-in kitchen with breakfast bar, Dining room with crown molding and chair rail, and attic storage. The large primary suite features new carpet and a stylish barn door leading to the updated primary bathroom with soaking tub and walk in shower, completed in 2022. Additional updates include a new deck in 2022, renovated half bath, and new hot water heater in 2025. The dual heat pump system has been serviced every six months. Spend days at 1 of 5 beaches, kayaking or paddle boating on th
USD 349,900
795 four seasons dr
12 pictures
House · for sale
USD 400,000
USD 219/sq.ft
795 four seasons dr
Pantops, Rivanna district Albemarle County Virginia
· 1,819 sq.ft · 3 Bedrooms · 2 Baths · House
· Equipped kitchen · Parking
Pantops, Rivanna district Albemarle County Virginia · 1,819 sq.ft · 3 Bedrooms · 2 Baths · House · Equipped kitchen · Parking
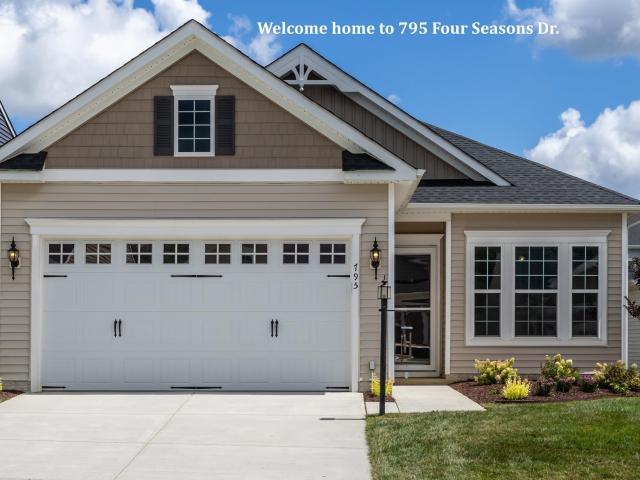
Newly built in 2023, this lovely home is move-in ready and maintenance free! In the newest section of the popular 55+ Four Seasons neighborhood, the home has an open living area with a Kitchen that includes a large island with a breakfast bar, stainless applicances, a WALK-IN PANTRY and a tile backsplash in a herringbone pattern. The Dining Area has room for meals with the whole family and the Great Room has connections on both side walls for entertainment options. There are durable LVP floors throughout the living areas and the bedrooms have carpet to keep things cozy. Coming in from the garage, the large laundry room has lots of space to drop your things. There are upgrades you'll appreciate, too! A Ring doorbell, a security sytem and a landscape irrigation system. The glass doors and most of the windows are tinted to help keep things cool. There's a walk-in closet in the primary suite with an attic above it, and the primary bath has a 2-sink vanity, water closet and walk-in shower w
USD 400,000
22 Warwick Dr, Crozet, VA 22932 | MLS #676125
View photo
House · for sale
USD 934,900
USD 304/sq.ft
22 Warwick Dr, Crozet, VA 22932 | MLS #676125
Pantops, Rivanna district Albemarle County Virginia
· 3,068 sq.ft · 4 Bedrooms · 4 Baths · House
· Deck · Equipped kitchen · Parking · Cellar
Pantops, Rivanna district Albemarle County Virginia · 3,068 sq.ft · 4 Bedrooms · 4 Baths · House · Deck · Equipped kitchen · Parking · Cellar
Desirable Hampton Floorplan with newly release elevation! Located in the newest and final section of Old Trail Village, the Highlands, this Hampton plan offers a perfect balance of comfort and function. The lower level rear entry Garage leads right into a finished Basement Rec Room, Bedroom & Full Bath. Then head upstairs to a light-filled main level featuring a private study, large dining room, upgraded Kitchen with large walk-in pantry, an open-concept great room and large rear deck. The 2nd floor is home to an oversized Primary Suite, 2 secondary bedrooms and a large full bath for them to share + a conveniently located Laundry Room! High-quality finishes include 2x6 exterior walls, a custom Mahogany front door, wood shelving throughout, and a zoned 15 SEER HVAC system. And with the ability to make interior selections alongside our talented Design Coordinator, you can truly design the dream home you've always wanted and move-in in Jan 2027!
USD 934,900
3413 steamer dr
View photo
House · for sale
USD 749,000
USD 235/sq.ft
3413 steamer dr
Pantops, Rivanna district Albemarle County Virginia
· 3,186 sq.ft · 4 Bedrooms · 3 Baths · House
· Patio · Garden · Equipped kitchen
Pantops, Rivanna district Albemarle County Virginia · 3,186 sq.ft · 4 Bedrooms · 3 Baths · House · Patio · Garden · Equipped kitchen
This spacious and exquisitely appointed home in the popular Rivanna Village community offers a rare blend of refined living and pastoral beauty. Only minutes from downtown, you are within easy reach of the University of Virginia, world-class healthcare, premier shopping, and the vibrant restaurants, arts, and culture of Downtown Charlottesville. Inside, the gourmet kitchen is a true showpiece with high-end appliances, designer lighting, and gleaming floors that set the tone for the elevated finishes found throughout the home. With a picturesque horse farm just across the way, this craftsman-styled home truly embraces the timeless beauty of Virginia's countryside. The fully fenced-in backyard, covered porch with connected patio and huge side yard creates the perfect setting for entertaining, playing, or simply unwinding in the fresh Keswick air. Dog lovers will appreciate the nearby dog park and miles of walking trails, while outdoor enthusiasts will love the planned 18-acre park curren
USD 749,000
327 claibourne rd
12 pictures
Townhouse · for sale
USD 549,000
USD 239/sq.ft
327 claibourne rd
Pantops, Rivanna district Albemarle County Virginia
· 2,293 sq.ft · 3 Bedrooms · 2 Baths · Townhouse
· Patio · Fireplace · Equipped kitchen
Pantops, Rivanna district Albemarle County Virginia · 2,293 sq.ft · 3 Bedrooms · 2 Baths · Townhouse · Patio · Fireplace · Equipped kitchen
Modern one-level living on a quiet cul-de-sac in sought after sidewalked Crozet neighborhood convenient to The Square. This meticulously maintained and appointed Stanley Martin “Marcella” villa features a grand main level owner’s suite and a bright, open floor plan perfect for entertaining. The gourmet kitchen boasts gleaming granite counters and center island, crisp white cabinets, pantry, stainless steel appliances and hooded gas range. The Kitchen flows seamlessly into the Dining Area and a spacious Great Room with soaring 10’ ceilings and a cozy fireplace creating a warm, inviting atmosphere. Step from the Great Room to the lovely fenced back patio area to enjoy your favorite beverage with Fido, friends and family. Luxurious main level primary en suite features a double vanity, glass enclosed tiled shower with bench, and large walk-in closet. A convenient main-level laundry room adds to the home’s thoughtful design. Upstairs enjoy a large loft area, 2 bedrooms, a full bath, and a s
USD 549,000
25 talen ln
12 pictures
Townhouse · for sale
USD 488,495
USD 213/sq.ft
25 talen ln
Pantops, Rivanna district Albemarle County Virginia
· 2,293 sq.ft · 4 Bedrooms · 3 Baths · Townhouse
· Deck · Equipped kitchen · Parking
Pantops, Rivanna district Albemarle County Virginia · 2,293 sq.ft · 4 Bedrooms · 3 Baths · Townhouse · Deck · Equipped kitchen · Parking
This end-unit Holly townhome in The Grove at Brookhill is starting contruction soon with a scheduled completion in Summer 2026. Located in a newly released section of the neighborhood with easy access to Route 29, this three-level home offers a smart, functional layout. The first floor includes a private bedroom with a full en suite bathroom and an attached 1-car garage. On the second floor, the open main living area includes a galley kitchen, dining space, family room, walk-in pantry, half bath, and access to the rear deck. The third floor features a hall laundry closet, a spacious primary suite with a large walk-in closet and private bath with shower, plus two additional bedrooms and a full bathroom. Make design selections today! Photos are similar and may show optional features
USD 488,495
2 C Corsham St, Crozet, VA 22932 | MLS #671179
View photo
House · for sale
USD 754,900
USD 310/sq.ft
2 C Corsham St, Crozet, VA 22932 | MLS #671179
Pantops, Rivanna district Albemarle County Virginia
· 2,433 sq.ft · 4 Bedrooms · 3 Baths · House
· Office room · Equipped kitchen · Swimming pool
Pantops, Rivanna district Albemarle County Virginia · 2,433 sq.ft · 4 Bedrooms · 3 Baths · House · Office room · Equipped kitchen · Swimming pool
To be built. The Prescott single-family design in Old Trail features a versatile 4-5 bedrooms, 2.5-3.5 baths, and a covered front porch. The large kitchen showcases granite countertops, maple cabinetry, and stainless steel appliances. Personalize the Prescott with various choices, including a main-level home office, coffered ceilings, a covered or screened rear decku002Fpatio, and multiple exterior options. Choose your finishes in our design center wu002F our interior designer. Conveniently located near walking trails, schools, shops, dining, pool, and golf course. Every home is Pearl Certified and HERS scored by a third party to ensure quality, comfort, and peace of mind. Similar photos
USD 754,900

Get email alerts

Don't miss out: be the first to know about new properties

The alert was correctly created

On subscribing you accept the conditions of use and the privacy policy
Alert
Receive new ads in your inbox
Save this search
Receive alerts for new listings

We'll send you an email when we have new properties for: "Houses for sale in Pantops, Rivanna district Albemarle County Virginia"

The alert was correctly created

Fontana, Pantops Rivanna district Albemarle County Virginia
Glenorchy
Get email alerts and be the first to see new listings
Required field
On subscribing I accept the terms of the privacy policy
Perfect! You'll soon start receiving new listings via email
Alert
Receive an email when we have new ads for Houses for sale in Pantops, Rivanna district Albemarle County Virginia
Save this search
Filters

Bedrooms

Size (sq.ft)

sq.ft
sq.ft

Price

USD
USD

Property type

Bathrooms

Clear all filters
Receive notifications when new entries are published.