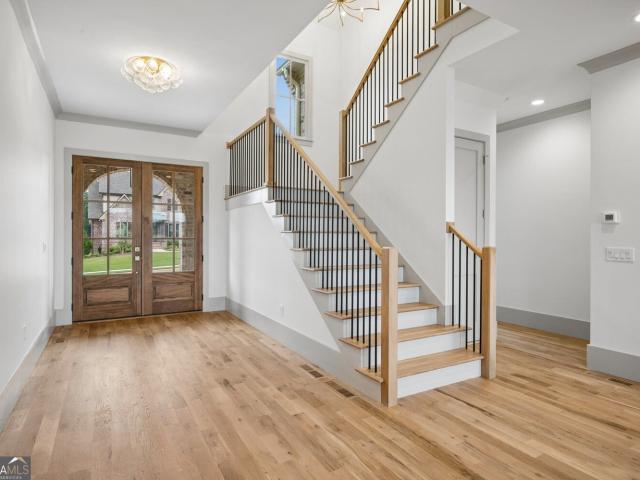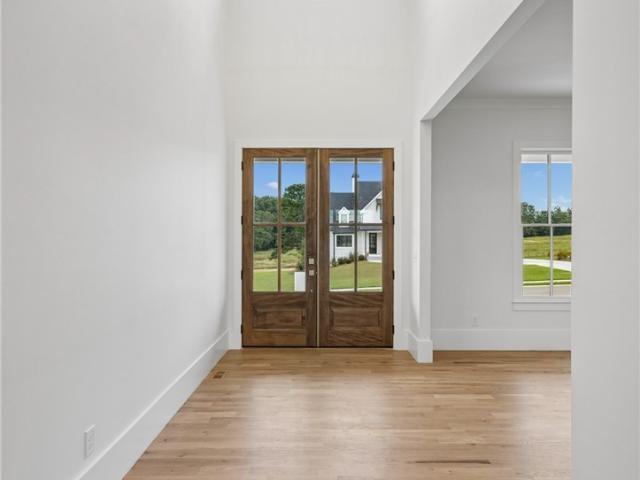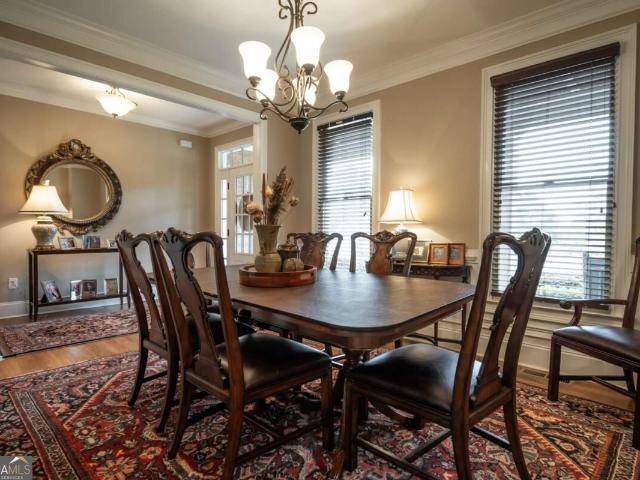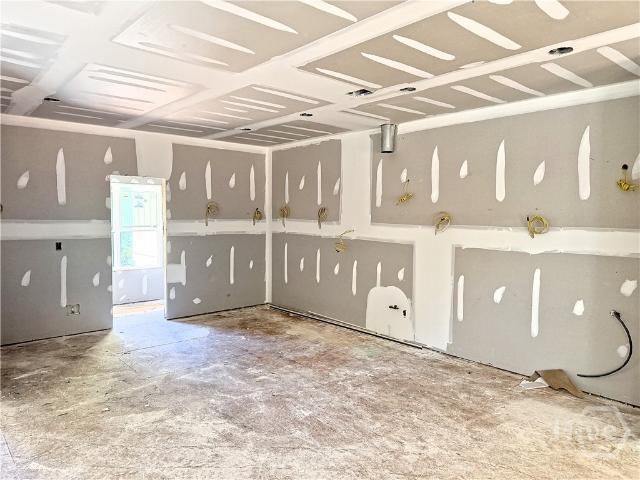
96 houses for sale in Paradise Falls

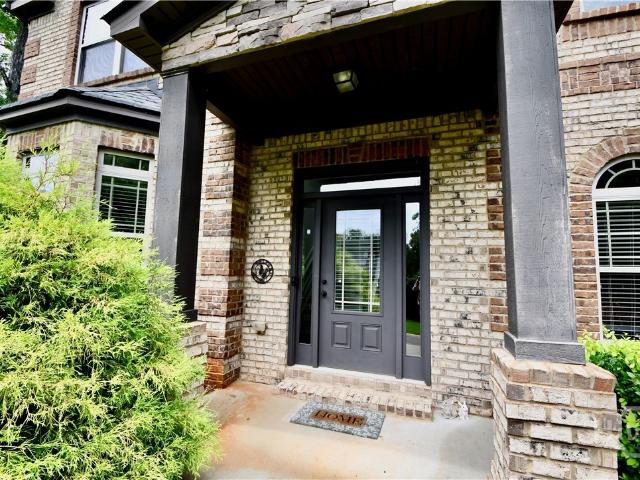
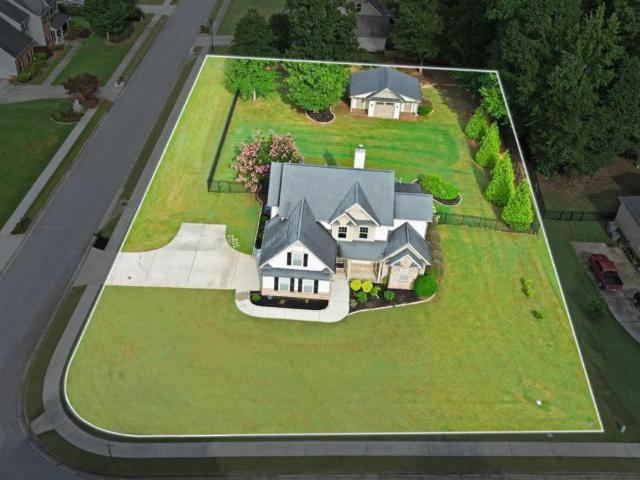
1550 Branch Road
View photo
House · for sale
USD 475,000
USD 274/sq.ft
1550 Branch Road
Paradise Falls
· 1,733 sq.ft · 4 Bedrooms · 3 Baths · House
· Office room · Equipped kitchen
Paradise Falls · 1,733 sq.ft · 4 Bedrooms · 3 Baths · House · Office room · Equipped kitchen
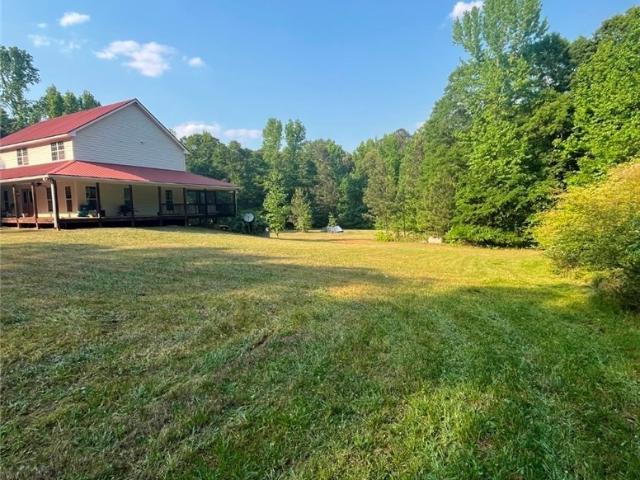
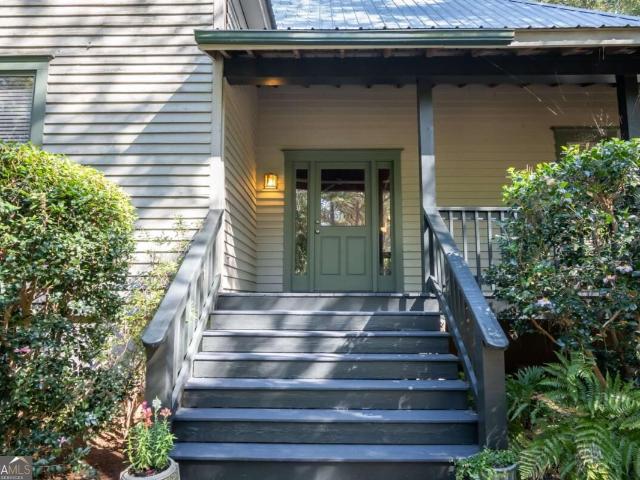
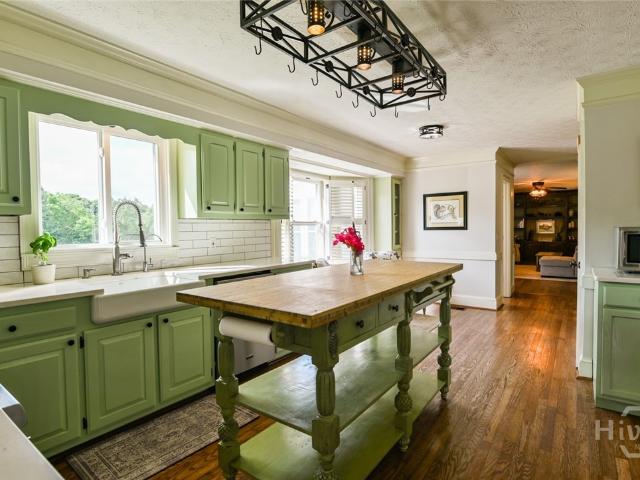
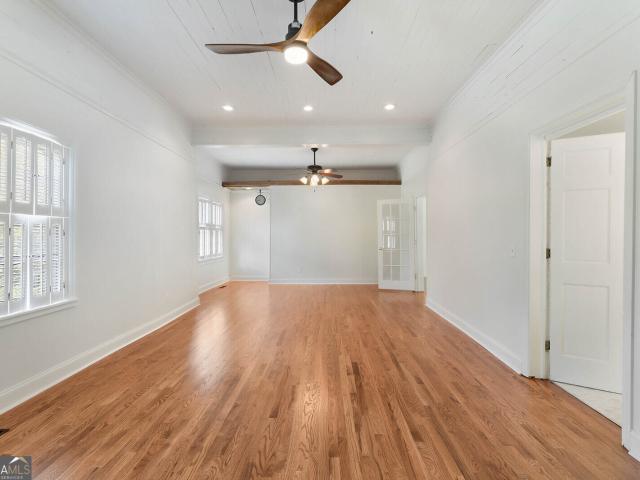
Dont miss this beautiful historic home in a wonderful country setting. The house was re-located to this site 25 years ago and lovingly restored with loads of charm. It features soaring tongue and groove wood ceilings throughout and a fantastic central hall that can double as a dining area. There is an open concept kitchen and living room ideal for entertaining. The spacious kitchen includes a central island as well as a built-in pantry. Three of the bedrooms have ensuite full baths and one bedroom also has a private covered porch. The fourth bedroom has custom built-in cabinets and shelves and would also make a great office or study. All of the main areas and bedrooms have amazing heart pine floors. Outside you will find a large covered front and back porch with views of the wooded 4+ acre lot. The entire exterior of the home was just painted, including the porches. Other features and recent improvements include: low maintenance metal roof, custom made double pane windows, a new HVAC,
USD 475,000
1094 McLeod Estates Drive
View photo
House · for sale
USD 615,000
USD 326/sq.ft
1094 McLeod Estates Drive
Paradise Falls
· 1,884 sq.ft · 4 Bedrooms · 2 Baths · House
· Equipped kitchen · Parking
Paradise Falls · 1,884 sq.ft · 4 Bedrooms · 2 Baths · House · Equipped kitchen · Parking
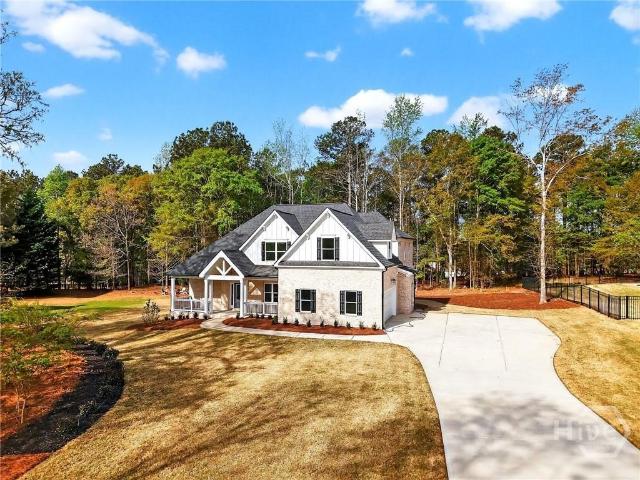
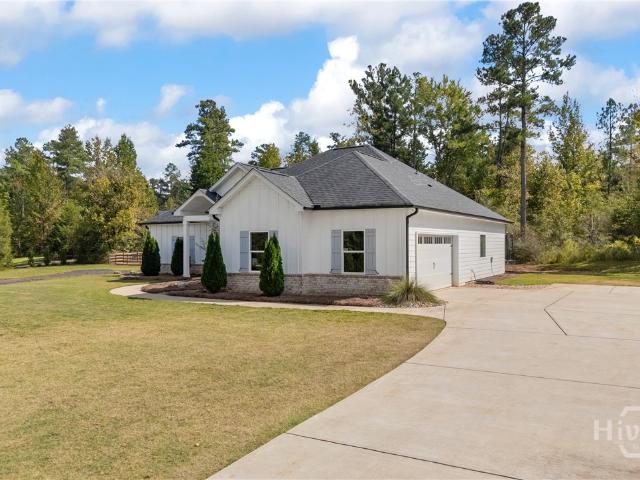
This is the DREAM, y'all! Welcome to 1094 McLeod Estates Drive, where modern farmhouse meets the freedom of country living! On an incredible 5.09 (+/-) acres with NO HOA, this one-level ranch home blends privacy, functionality, and space inside and out. Custom-built craftsman style farmhouse, constructed in 2022, features a thoughtful 4-bedroom, 2-bath split-bedroom floor plan with an inviting open-concept living area, LVP flooring, stylish finishes, and a spacious granite kitchen with beautiful cabinetry that opens to your family gathering spot — plenty of room for entertaining! Your primary suite is tucked away from the secondary bedrooms, a private retreat with an en-suite spa bath: floor-to-ceiling tiled shower, dual vanities + huge soaking tub. Just off the primary is a large laundry room with utility sink. Mudroom and drop station for those muddy boots & backpacks just off the garage. 3 spacious secondary bedrooms on the opposite side of the home, with walk-in closets and a large
USD 615,000
2300 Andora Court
View photo
House · for sale
USD 3,000,000
USD 666/sq.ft
2300 Andora Court
Paradise Falls
· 4,499 sq.ft · 5 Bedrooms · 5 Baths · House
· Swimming pool
Paradise Falls · 4,499 sq.ft · 5 Bedrooms · 5 Baths · House · Swimming pool
2300 Andora Ct. Luxury Home to Be Built A rare opportunity to create an extraordinary estate in the coveted gated community of Andora. Set on 5.08 acres, this exceptional homesite offers privacy, space, and an idyllic setting for a truly one-of-a-kind residence. The thoughtfully designed home will feature 5 bedrooms, 5 bathrooms. Two levels, with a seamless blend of timeless architecture and sophisticated modern living. High-end finishes, custom cabinetry, and carefully curated details will create a home designed with classic elegance created to stand the test of time. Outdoor living will be at the heart of the property, with an impressive 20' x 40' pool surrounded by a spectacular 1,200-square-foot covered porch overlooking the pool and an exceptional 20' x 36' pool house designed for premier outdoor living. Located in the area's premier gated community and zoned for the most sought-after schools, 2300 Andora Ct. Offers the rare combination of luxury, privacy and exceptional design in
USD 3,000,000
1091 Deer Trail
View photo
House · for sale
USD 700,000
USD 225/sq.ft
1091 Deer Trail
Paradise Falls
· 3,100 sq.ft · 4 Bedrooms · 4 Baths · House
· Fireplace · Equipped kitchen · Parking
Paradise Falls · 3,100 sq.ft · 4 Bedrooms · 4 Baths · House · Fireplace · Equipped kitchen · Parking
Welcome to your next chapter! Featuring primary on main, this newly completed 4 bedroom / 4.5 bath build hits all the right notes in highly desirable SWIM/TENNIS/GOLF community, Lane Creek Plantation. This home awards luxurious upgrades including an extensive trim package, accent walls, durable LVP flooring, 4-sides brick, 2-car fully finished garage with epoxy floor, stunning lighting & plumbing fixture package and more. Eat-in kitchen with large island is complete with quartz countertops, subway tile backsplash, walk-in pantry and features full stainless steel appliance package, including slide in range, warming drawer, wall oven, microwave drawer, dishwasher and side-by-side refrigerator. Just off the kitchen, the mudroom style laundry is the perfect drop zone after 18 holes. The kitchen overlooks an inviting Family Room with cozy fireplace, dedicated Dining Room, and a truly open flow to the showpiece staircase with accent wall – ready for your artwork and heirlooms. Host the backy
USD 700,000
1141 Arborwood Ridge
View photo
House · for sale
USD 764,900
USD 278/sq.ft
1141 Arborwood Ridge
Paradise Falls
· 2,745 sq.ft · 4 Bedrooms · 3 Baths · House
· Office room · Fireplace · Equipped kitchen
Paradise Falls · 2,745 sq.ft · 4 Bedrooms · 3 Baths · House · Office room · Fireplace · Equipped kitchen
Welcome to an exceptional 4-bedroom, 3.5 bath luxury retreat in sought-after Bishop, Oconee County. This beautifully updated home features refinished hardwood floors, fresh paint, plantation shutters, abundant natural light, and elegant finished throughout. The gourmet-inspired kitchen showcases rich black cabinetry, granite countertops, and all stainless-steel appliances included. The main level offers a formal dining room, office/formal living room, and spacious family room with a striking fireplace, Laundry room and powder room are located on the main level for added convenience. Upstairs, the expansive owner's suite features a gas fireplace, a generous walk-in closet, spa-like bath with dual vanities, separate shower, large whirlpool tub, and bidet. Three additional spacious well-appointed bedrooms and two full baths complete the upper level. Step outside to a private resort-style oasis with professional landscaping on one acre, 15 foot palm trees, privacy fencing, irrigation, land
USD 764,900
1983 Malcom Estates Drive
View photo
House · for sale
USD 1,325,000
USD 375/sq.ft
1983 Malcom Estates Drive
Paradise Falls
· 3,531 sq.ft · 5 Bedrooms · 4 Baths · House
· Office room · Fireplace · Equipped kitchen · Parking
Paradise Falls · 3,531 sq.ft · 5 Bedrooms · 4 Baths · House · Office room · Fireplace · Equipped kitchen · Parking
Situated in the desirable Malcom Bridge Estates community of Oconee County, Homesite 45 presents an exceptional new construction opportunity by Martin Homes, thoughtfully designed with a refined blend of architectural detail, functional living spaces, and elevated finishes throughout. The main level showcases a bright, open-concept design centered around a beautifully appointed chef's kitchen with an oversized island, walk-in pantry, and seamless connection to the dining area and expansive living room. A covered outdoor living space with optional fireplace and grilling area creates an effortless indoor-outdoor lifestyle, ideal for entertaining year-round. The main-level guest suite or home office offers flexibility, while the mudroom and dual garage configuration-including a dedicated 1-car and separate 2-car garage-provide both convenience and ample storage. A dramatic two-story foyer adds a sense of arrival and scale upon entry. Upstairs, the primary suite serves as a private retreat
USD 1,325,000
2275 Malcom Estates Drive
View photo
House · for sale
USD 1,325,000
USD 381/sq.ft
2275 Malcom Estates Drive
Paradise Falls
· 3,477 sq.ft · 4 Bedrooms · 4 Baths · House
· Office room · Equipped kitchen · Parking
Paradise Falls · 3,477 sq.ft · 4 Bedrooms · 4 Baths · House · Office room · Equipped kitchen · Parking
Introducing Homesite 47 in the coveted Malcom Bridge Estates community-an expertly crafted new construction by Martin Homes that blends architectural character, modern comfort, and intentional design throughout. The main level is thoughtfully arranged to create both openness and defined living spaces, featuring a designer kitchen with a large central island, walk-in pantry, and seamless connection to the dining area and inviting living room. Just beyond, a covered outdoor living space offers the perfect setting for year-round enjoyment and entertaining. The primary suite is privately positioned on the main level, complete with a spa-like bath, dual walk-in closets, and direct access to the laundry for added convenience. A guest suite on the main level provides a welcoming retreat for visitors, while a dedicated home office and well-designed mudroom enhance everyday functionality. A spacious 3-car garage completes the home's practical appeal. Upstairs, additional bedrooms are generously
USD 1,325,000
2125 Malcom Estates Drive
View photo
House · for sale
USD 1,325,000
USD 373/sq.ft
2125 Malcom Estates Drive
Paradise Falls
· 3,552 sq.ft · 5 Bedrooms · 4 Baths · House
· Equipped kitchen · Parking
Paradise Falls · 3,552 sq.ft · 5 Bedrooms · 4 Baths · House · Equipped kitchen · Parking
Nestled within the highly sought-after Malcom Bridge Estates community in Oconee County, Homesite 46 offers an exceptional new construction opportunity by Martin Homes, blending timeless design with modern functionality and elevated craftsmanship throughout. Thoughtfully designed for both everyday living and effortless entertaining, the main level features a spacious, open-concept layout anchored by a chef’s kitchen with an oversized island, walk-in pantry, and seamless flow into the dining area and fireside living room. A vaulted keeping room adds an additional layer of warmth and charm, while the covered porch extends the living space outdoors—perfect for year-round gatherings. The primary suite is conveniently located on the main level, offering a private retreat complete with a spa-inspired bath and expansive walk-in closet. A guest bedroom or study on the main level provides flexibility for today’s lifestyle needs, while the mudroom and 3-car garage enhance everyday convenience. U
USD 1,325,000
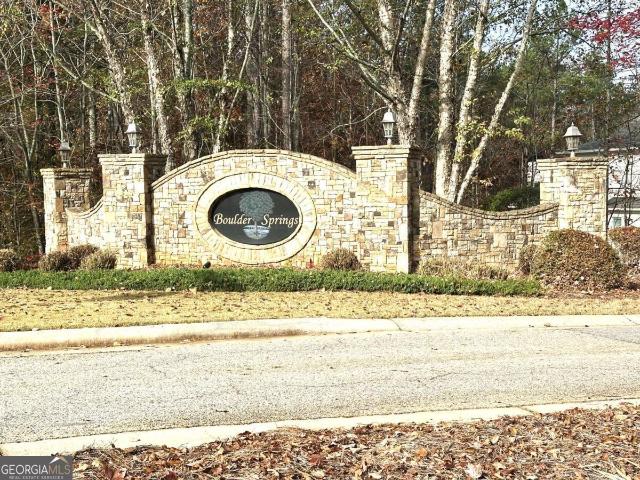
1792 Boulder Springs Drive
View photo
House · for sale
USD 849,999
USD 269/sq.ft
1792 Boulder Springs Drive
Paradise Falls
· 3,154 sq.ft · 5 Bedrooms · 4 Baths · House
· Equipped kitchen · Swimming pool
Paradise Falls · 3,154 sq.ft · 5 Bedrooms · 4 Baths · House · Equipped kitchen · Swimming pool
Welcome to beautiful 1792 Boulder Springs! This charming Phase 4 brick home offers classic character, inviting layout and timeless elegance. Designed with an abundance of space and everyday living, this versatile floorplan boasts the primary suite and a guest bedroom/full bathroom on main level. Your guests will be comfortable in the formal dining room, living room, open kitchen with breakfast area and keeping room. Step outside onto the large covered back porch. Ready for the outdoor television for gamedays! Upstairs, youll find 3 additional generously-sized guest rooms, one with an ensuite bathroom, the other two bedrooms share a Jack-n-Jill bathroom. Boulder Springs is sought after for its expansive greenspace and amenities including two pools, two tennis courts, pond, clubhouse, playground and walking trails. Conveniently located mintues to Watkinsville, Hwy 441 into Athens or Lake Oconee, and the desired Oconee county schools
USD 849,999
1575 Rays River Run
View photo
House · for sale
USD 1,250,000
USD 383/sq.ft
1575 Rays River Run
Paradise Falls
· 3,261 sq.ft · 4 Bedrooms · 3 Baths · House
· Fireplace · Equipped kitchen
Paradise Falls · 3,261 sq.ft · 4 Bedrooms · 3 Baths · House · Fireplace · Equipped kitchen
Introducing 1575 Ray's River Run, a marvel of architectural design nestled in Bogart, GA that manifests excellence in every facet. The grandeur of this stately home commences at the inviting Front Porch, leading into a welcoming Entry Foyer that sets the tone for the sophisticated charm contained within. A testament to fine craftsmanship, this home features high, striking ceilings in all main areas, lending an aura of spaciousness. Offering not just aesthetic pleasure, the chef's kitchen is a gourmet's delight, outfitted with custom cabinetry, an island for additional workspace, and upscale appliances. Stunning quartz counter tops and a butlers pantry, complete with an ice machine, a beverage refrigerator, and a prep sink, add a touch of superior quality and convenience. The heart of the home boasts a Great room accentuated by a handsome limestone facade fireplace, bound on either side by built-in bookcases that offer ample display and storage space. French doors from here exemplify gr
USD 1,250,000
2100 Valley Shoals Lane
View photo
House · for sale
USD 895,000
USD 152/sq.ft
2100 Valley Shoals Lane
Paradise Falls
· 5,888 sq.ft · 7 Bedrooms · 6 Baths · House
· Fireplace · Swimming pool · Lift
Paradise Falls · 5,888 sq.ft · 7 Bedrooms · 6 Baths · House · Fireplace · Swimming pool · Lift
Stunning 5500+ square feet Oconee home set on over an acre lot at the end of a private, one-street cul-de-sac, offering the best of both worlds: the exclusivity and quiet of a secluded setting, plus all the amenities of a great neighborhood, including pool and walking trail access. You'll be close to all Watkinsville has to offer, including the award winning Oconee County Schools, plus shopping and restaurants are just minutes away, yet the home feels wonderfully quiet and private. An elevator connects all 3 floors making it perfect for multi-generational living or anyone wanting to age in place. Step inside to gleaming hardwood floors, beautiful trim work, and natural light that pours into the spacious open-concept living area. A lovely sitting room at the front of the home sets a welcoming tone, while the fireplace flanked by built-ins makes the main living space feel cozy despite its size. It's a rare combination of incredibly spacious yet inviting, and it's solidly built to last. E
USD 895,000
1188 Boulder Springs Drive
View photo
House · for sale
USD 849,000
USD 236/sq.ft
1188 Boulder Springs Drive
Paradise Falls
· 3,595 sq.ft · 4 Bedrooms · 3 Baths · House
· Office room · Deck · Fireplace · Equipped kitchen
Paradise Falls · 3,595 sq.ft · 4 Bedrooms · 3 Baths · House · Office room · Deck · Fireplace · Equipped kitchen
Inside, the bright, open floor plan features beautiful hardwood flooring throughout the main living areas. The welcoming foyer includes a built-in storage bench with coat hooks, providing a practical and organized everyday entry. Just off the foyer, a versatile flex room can serve as a home office, study, or formal dining room, while a conveniently located half bath accommodates guests. Designed for effortless daily living and entertaining, the spacious great room features a cozy fireplace and a wall of windows that fills the space with natural light while overlooking the covered back porch and deck. The impressive kitchen offers a large center island with a farmhouse sink, abundant cabinetry, a walk-in pantry, and a gas cooktop. The main-level owner's suite provides a private retreat complete with a beautifully appointed en-suite bath and spacious walk-in closet. Upstairs, three additional bedrooms each feature walk-in closets. One bedroom includes a private en-suite bath, while the r
USD 849,000
1465 Thurston Snow Road
View photo
House · for sale
USD 672,000
USD 385/sq.ft
1465 Thurston Snow Road
Paradise Falls
· 1,744 sq.ft · 3 Bedrooms · 2 Baths · House
· Deck · Equipped kitchen
Paradise Falls · 1,744 sq.ft · 3 Bedrooms · 2 Baths · House · Deck · Equipped kitchen
MINI-FARM in sought-after Good Hope, located on Thurston Snow Road, a gorgeous area with surrounding large acreage tracts/homesites. This property has 13 Acres that includes a Home, (25x30) Barn/Shop with lean-to, (24x72) 5-stall Pole Barn and (30x72) High Tunnel grow building with water. The home features 3 bedrooms/ 2 baths, soaring ceiling with beams on the main level, NEW LVP flooring on the main level, NEW LVT in the upstairs bath, NEW paint on the exterior, large covered front porch and covered back deck, deep drilled well with newer pump (3 years), potential for future kitchen on the main level and future media room upstairs (see virtual photos). This property has many types of fruit trees and bushes, plus additional irrigation for farming. Located just 2 miles from Downtown Good Hope, 8 miles from Monroe, 25 min to Madison & 35 min to Athens. Contact your Realtor to schedule your private showing. 24-hour notice required
USD 672,000
1011 Lakeside Court
View photo
House · for sale
USD 475,000
USD 198/sq.ft
1011 Lakeside Court
Paradise Falls
· 2,390 sq.ft · 4 Bedrooms · 3 Baths · House
· Garden · Deck · Fireplace · Equipped kitchen
Paradise Falls · 2,390 sq.ft · 4 Bedrooms · 3 Baths · House · Garden · Deck · Fireplace · Equipped kitchen
Welcome to this beautiful 4-bedroom, 3.5-bath brick home in the desirable North Oconee School District. Situated on a private, wooded lot in Hickory Lake, this home features hardwood floors, a spacious upgraded kitchen with stainless-steel appliances, breakfast bar and eat-in area, and a large family room with vaulted ceilings and a cozy fireplace. The split-bedroom floor plan offers privacy, with the primary suite on the main level featuring a vaulted ceiling, custom tile shower, garden tub and double vanity. Enjoy the screened porch, deck, and peaceful lake views. The home also offers a bonus bedroom and full bath upstairs, providing flexible living space
USD 475,000
1410 Lane Creek Drive
View photo
House · for sale
USD 658,500
USD 231/sq.ft
1410 Lane Creek Drive
Paradise Falls
· 2,842 sq.ft · 4 Bedrooms · 3 Baths · House
Paradise Falls · 2,842 sq.ft · 4 Bedrooms · 3 Baths · House
Experience timeless style and easy living in this beautifully maintained all-brick, single-level home overlooking Lane Creek Golf Course. With excellent curb appeal, high ceilings, crown molding, and abundant natural light this residence offers comfort, quality, and a touch of elegance throughout. The freshly painted interior features a crisp, neutral palette, perfectly complementing the gleaming hardwood floors and new LVP flooring for a seamless blend of sophistication and durability. Designed for everyday convenience and effortless entertaining, the home’s open layout flows easily to a spacious screened porch—complete with tongue-and-groove ceiling and recessed lighting—where you can relax and take in serene golf course views. This home offers a rare combination of charm, comfort, and low-maintenance luxury in one of Oconee County’s most desirable golf communities. New Roof 2017, HVAC 2 years, encapsulated crawl
USD 658,500
1526 Clover Lane
View photo
House · for sale
USD 1,850,000
USD 313/sq.ft
1526 Clover Lane
Paradise Falls
· 5,909 sq.ft · 5 Bedrooms · 5 Baths · House
· Garden · Office room · Fireplace · Equipped kitchen
Paradise Falls · 5,909 sq.ft · 5 Bedrooms · 5 Baths · House · Garden · Office room · Fireplace · Equipped kitchen
Welcome to this custom-built home located in Oconee County, situated on 5.91 gated and fenced acres in a small community of estate homes. This all-brick home offers 5,912 square feet with 5 bedrooms, 5 full baths, and 2 half baths, thoughtfully designed with timeless craftsmanship and modern comfort. Step inside the impressive foyer, where detailed moulding continues up the grand staircase. The main level features a formal dining room, private office with custom bookcases, and a spacious family room with coffered ceilings, a fireplace, and additional built-in bookcases. The gourmet kitchen is designed for gathering, featuring an impressive island overlooking the breakfast area and family room, beautiful custom cabinetry, an oversized walk-in pantry, and a wall of windows above the sink with views of the private backyard. Just off the kitchen, a family-friendly mudroom with abundant built-in storage leads to an oversized laundry room complete with a utility sink. The main-level owner’s
USD 1,850,000
1600 Maxey Road
View photo
House · for sale
USD 1,299,000
USD 357/sq.ft
1600 Maxey Road
Paradise Falls
· 3,638 sq.ft · 5 Bedrooms · 3 Baths · House
· Fireplace · Equipped kitchen
Paradise Falls · 3,638 sq.ft · 5 Bedrooms · 3 Baths · House · Fireplace · Equipped kitchen
Located in sought-after Oconee County, this stunning new construction offers a rare combination of privacy, exceptional craftsmanship, and space, situated on 4+ beautifully wooded acres with no covenants and no HOA. A long, tree-lined driveway creates a beautiful approach to the home, while the brick paver front porch and stained tongue-and-groove ceiling welcome you inside. Double front doors open to a striking two-story foyer with gorgeous trim details extending from the staircase to the ceiling. The main level features 10-foot ceilings, 8-foot doors, and luxury vinyl plank flooring throughout. The spacious formal dining room is accented by classic wainscoting, while the large living room showcases a coffered ceiling with tongue-and-groove planking, a floor-to-ceiling stone fireplace, and opens to the eat-in kitchen. The stunning white kitchen is designed to be both beautiful and functional, with a large stained island serving as the perfect gathering spot. Details include a farmhous
USD 1,299,000
1171 River Run
View photo
House · for sale
USD 920,000
USD 197/sq.ft
1171 River Run
Paradise Falls
· 4,661 sq.ft · 5 Bedrooms · 3 Baths · House
· Office room · Terrace · Equipped kitchen · Swimming pool
Paradise Falls · 4,661 sq.ft · 5 Bedrooms · 3 Baths · House · Office room · Terrace · Equipped kitchen · Swimming pool
Discover the ultimate 5-acre riverfront retreat on the Apalachee River, complete with a private Gunite pool. This rare estate on River Run is tucked away at the end of a quiet, upscale cul-de-sac, offering a peaceful, intentional pace of life. Enjoy total privacy without isolation, located just minutes from the conveniences of Athens and Watkinsville. From the automated gated entrance to the expert river-rock landscaping and secure rail-and-hog-wire fencing, this property is designed as a personal sanctuary. With a huge kitchen made for entertaining, this is a one of a kind property you must see. Elevated Living: Enter through a dramatic second-level foyer that looks down onto the terrace level. This floor hosts a massive, private guest wing separate from the main living spaces, alongside a spacious open area ideal for a home office. The Heart of the Home: The lower terrace level features a central kitchen built for gathering. The secluded Master suite serves as a true getaway, boastin
USD 920,000
1051 Spring Creek Drive
View photo
House · for sale
USD 775,000
USD 270/sq.ft
1051 Spring Creek Drive
Paradise Falls
· 2,863 sq.ft · 4 Bedrooms · 3 Baths · House
· Equipped kitchen
Paradise Falls · 2,863 sq.ft · 4 Bedrooms · 3 Baths · House · Equipped kitchen
Welcome to this warm and inviting 4-bedroom, 3.5-bath home in the highly sought-after Boulder Springs community-an ideal choice for families who value space, comfort, and an active neighborhood lifestyle. Located within the award-winning Oconee County School System, this home offers room to grow both inside and out. The main level is designed for everyday family living, featuring an open-concept layout where the dining room flows into the great room and kitchen. The breakfast room overlooks the two-story great room, creating a bright, central gathering space perfect for busy mornings, after-school routines, and cozy evenings together. The main-level owner's suite provides a peaceful retreat with a tile bath and convenient access to the heart of the home. Upstairs, three additional bedrooms give everyone their own space. Two bedrooms share a double vanity bath-perfect for siblings-while the third enjoys a private ensuite, making it ideal for visiting family. A major bonus for families i
USD 775,000
1041 Spring Lake Drive
View photo
House · for sale
USD 749,000
1041 Spring Lake Drive
Paradise Falls
· 4 Bedrooms · 3 Baths · House
· Garden · Fireplace · Equipped kitchen
Paradise Falls · 4 Bedrooms · 3 Baths · House · Garden · Fireplace · Equipped kitchen
Welcome to 1041 Spring Lake Dr, a classic all-brick home offering timeless charm, low-maintenance living, and an unbeatable location directly across from the neighborhood amenities! Enjoy effortless access to the community pool, tennis courts, and fishing pond right from your front yard. Step onto the welcoming front porch and inside to an inviting main level designed for easy living and entertaining. The formal dining room flows seamlessly into a light-filled living room anchored by a cozy fireplace. Adjacent to the heart of the home, the spacious kitchen features an adjoining sitting area complete with a second fireplace-perfect for morning coffee or intimate gatherings. Conveniently located off the kitchen, you'll find a dedicated main-level laundry room. The main-floor primary suite serves as a private retreat, featuring a generous bedroom and an ensuite bath with a double vanity, soaking tub, separate shower, and a expansive walk-in closet. A flexible second bedroom on the main fl
USD 749,000
1836 Shoal Creek Way
View photo
House · for sale
USD 929,900
USD 236/sq.ft
1836 Shoal Creek Way
Paradise Falls
· 3,929 sq.ft · 4 Bedrooms · 4 Baths · House
· Office room · Equipped kitchen
Paradise Falls · 3,929 sq.ft · 4 Bedrooms · 4 Baths · House · Office room · Equipped kitchen
Experience luxury living in one of Oconee County's most desirable communities. Boulder Springs, offering exceptional amenities and a prime location. This stunning new construction home showcases upgraded finishes throughout and features a highly sought-after, thoughtfully designed floor plan. Step inside the impressive two-story foyer, which flows seamlessly into the spacious family room complete with a coffered ceiling and access to a private covered porch-perfect for outdoor relaxation. The gourmet kitchen is the heart of the home, boasting a large center island, premium finishes, and an open view to the family room. A beautifully appointed dining room with a detailed ceiling sits just off the kitchen, ideal for both everyday meals and entertaining. The main level also includes a bedroom and a versatile flex room, perfect for a home office, playroom, or study. Just off the kitchen, you'll find a well-designed mudroom that leads into a huge walk-in pantry, making everyday organization
USD 929,900
1170 Ash Road
View photo
House · for sale
USD 2,925,000
USD 836/sq.ft
1170 Ash Road
Paradise Falls
· 3,498 sq.ft · 5 Bedrooms · 2 Baths · House
· Equipped kitchen
Paradise Falls · 3,498 sq.ft · 5 Bedrooms · 2 Baths · House · Equipped kitchen
Welcome to 1170 Ash Road, a truly rare opportunity to own some of the most beautiful and versatile land in Oconee County. Located just outside downtown Bishop, this remarkable 68-acre property offers a perfect blend of gently rolling pastures and mature wooded areas. A picturesque cedar-lined private drive leads to a stunning two-story Victorian home dating back to the 1890s. Surrounded by mature trees and established landscaping, the home exudes timeless character and curb appeal. Upon entering, you are welcomed by a grand foyer that connects multiple living spaces and the staircase to the second floor. The main level features a spacious dining room, kitchen, living room, and primary suite, while upstairs you will find four generously sized bedrooms and a full bathroom. The property is comprised of two tracts totaling approximately 68 acres, including 19 acres within the city limits of Bishop and 49 acres outside city limits, offering flexibility for a variety of uses. With approximat
USD 2,925,000
1140 Riverhill Drive
View photo
House · for sale
USD 650,000
USD 169/sq.ft
1140 Riverhill Drive
Paradise Falls
· 3,843 sq.ft · 4 Bedrooms · 2 Baths · House
· Office room · Equipped kitchen
Paradise Falls · 3,843 sq.ft · 4 Bedrooms · 2 Baths · House · Office room · Equipped kitchen
Welcome to 1140 Riverhill Drive, an exceptional residence offering timeless style, quality craftsmanship, and an outstanding lifestyle in one of Oconee County's most sought-after communities. Located in the award-winning North Oconee School District, this beautifully maintained home features an inviting floor plan designed for both everyday living and effortless entertaining. Light-filled living spaces, refined finishes, and a well-appointed kitchen create the perfect setting for gathering with family and friends, while the spacious owner's suite offers a private retreat. Generously sized secondary bedrooms provide flexibility for guests, a home office, or growing families. Situated in a premier swim, tennis, and golf community, residents enjoy resort-style amenities in a picturesque setting, all just minutes from Watkinsville, Athens, dining, shopping, and the University of Georgia. A rare opportunity to enjoy luxury living, an exceptional location, and one of the area's most desirabl
USD 650,000
1111 Rehoboth Road
View photo
House · for sale
USD 669,000
USD 291/sq.ft
1111 Rehoboth Road
Paradise Falls
· 2,293 sq.ft · 4 Bedrooms · 3 Baths · House
· Garden
Paradise Falls · 2,293 sq.ft · 4 Bedrooms · 3 Baths · House · Garden
Discover the ultimate country lifestyle on this 11.09-acre homestead. A classic two-story farmhouse is surrounded by private, mature woods, providing a peaceful backdrop for your dream hobby farm, garden, or quiet getaway. Bring your vision and tools to restore the charm of this rural retreat. Enjoy the perfect mix of open space and woodland privacy, complete with scenic views from the wrap-around porch
USD 669,000
1251 Riverhill Drive
View photo
House · for sale
USD 864,578
USD 234/sq.ft
1251 Riverhill Drive
Paradise Falls
· 3,681 sq.ft · 4 Bedrooms · 3 Baths · House
· Garden · Fireplace · Equipped kitchen · Parking
Paradise Falls · 3,681 sq.ft · 4 Bedrooms · 3 Baths · House · Garden · Fireplace · Equipped kitchen · Parking
LOT 102C The Meadowbrook, by Heritage Group Homes. This 4 bedroom/3.5 bath floorplan is located in desirable SWIM/TENNIS/GOLF community, Lane Creek Plantation. This home awards you all the luxurious upgrades including an extensive trim package, accent walls, durable LVP flooring, 4-sides brick, 2-car fully finished garage with dedicated golf cart garage, stunning lighting & plumbing fixture package and more. The spacious Gourmet Kitchen w/oversized island is complete with upgraded quartz countertops, farmhouse sink overlooking backyard, stainless steel appliances, tile backsplash, and massive walk in pantry. The open Family Room includes brick fireplace, coffered ceilings, cedar mantle & built-in cabinetry. The Dining and Flex Space adjoin the Foyer, showcasing beautiful trim work, and allowing many options to suit your needs. Desirable features like a drop-zone, laundry cabinets, open loft upstairs & oversized closets make this the perfect fit! Finish your day in the relaxing Primary
USD 864,578
4662 Whitlow Ridge Drive
View photo
House · for sale
USD 549,500
USD 215/sq.ft
4662 Whitlow Ridge Drive
Paradise Falls
· 2,551 sq.ft · 4 Bedrooms · 2 Baths · House
· Garden · Fireplace · Equipped kitchen · Parking
Paradise Falls · 2,551 sq.ft · 4 Bedrooms · 2 Baths · House · Garden · Fireplace · Equipped kitchen · Parking
Buyers you don't want to miss this home with instant equity at the new price. Detached workshop, 24' x 30', with 100-amp electrical service, main-level primary suite, fenced backyard (with four access gates), screened porch, and abundant storage throughout. Currently the only home listed in Whitlow Creek with both a gas cooktop and double ovens. If you're looking for oversized bedrooms this is the home for you! Freshly painted throughout. Beautiful hardwood floors, soaring two-story foyer and great room. Kitchen with granite countertops, oversized island, and large walk-in pantry. Versatile drop zone between kitchen and garage. A great space to convert into a butler's pantry. Oversized laundry room with space for additional cabinetry or a custom mudroom. Dining room with coffered ceiling, extensive trim work, and decorative fireplace. Main-level primary suite with direct access to the screened porch and peaceful sunset views. Three additional bedrooms upstairs, including two bonus-room
USD 549,500
1301 Riverhill Drive
View photo
House · for sale
USD 689,900
USD 161/sq.ft
1301 Riverhill Drive
Paradise Falls
· 4,263 sq.ft · 5 Bedrooms · 4 Baths · House
· Office room · Equipped kitchen · Cellar
Paradise Falls · 4,263 sq.ft · 5 Bedrooms · 4 Baths · House · Office room · Equipped kitchen · Cellar
Located in the highly sought-after Lane Creek neighborhood and zoned for top-ranked North Oconee schools, this 5-bedroom, 4.5-bath home sits on a rare double lot—offering 2 acres of privacy and space. With this much land and a finished basement at this price point, opportunities like this are hard to come by. Inside, you’ll find a spacious, well-designed layout featuring four bedrooms, all generously sized with tall ceilings and walk-in closets. An upstairs loft provides excellent flex space—perfect for a playroom, home office, or second living area. On the main level, upgraded hardwood floors bring warmth and character throughout the central living spaces. The kitchen has been freshly painted in a neutral tone that seamlessly complements the rest of the home’s interior, creating a cohesive and inviting space that’s move-in ready. The finished basement expands your living options even further with a movie room, game room, office, and a private room with an attached bathroom—offering gr
USD 689,900
2103 Whitlow View Drive
View photo
House · for sale
USD 579,000
USD 213/sq.ft
2103 Whitlow View Drive
Paradise Falls
· 2,713 sq.ft · 4 Bedrooms · 2 Baths · House
· Fireplace · Equipped kitchen · Swimming pool
Paradise Falls · 2,713 sq.ft · 4 Bedrooms · 2 Baths · House · Fireplace · Equipped kitchen · Swimming pool
Motivated Seller! Bring An Offer! Price reduction and $25,000 towards permanent rate buy down with over $400 payment savings per month with preferred lender. Call listing agent for details. Four bedrooms, two and a half baths, on 0.77 acres in Whitlow Creek. One of Oconee County's established neighborhoods with a pool, tennis courts, and walking trails. The two-story foyer makes a good first impression. Hardwood floors, wood and wrought iron staircase, crown molding throughout. The separate dining room is the right size for actual use, not just storage. The kitchen has granite countertops, a large island with seating, stainless appliances, tile backsplash, recessed lighting, and a walk-in pantry. It flows naturally into the breakfast area and family room, where a gas fireplace anchors the space. The covered cedar back porch off the rear is a real addition. Not an afterthought. And gives you a place to actually be outside. All four bedrooms and the laundry room are upstairs together, wh
USD 579,000
1520 Colonial Drive
View photo
House · for sale
USD 760,000
USD 255/sq.ft
1520 Colonial Drive
Paradise Falls
· 2,971 sq.ft · 4 Bedrooms · 3 Baths · House
· Office room · Fireplace · Equipped kitchen
Paradise Falls · 2,971 sq.ft · 4 Bedrooms · 3 Baths · House · Office room · Fireplace · Equipped kitchen
Experience the perfect blend of character, space, and country living in this custom-built home situated on over 5 beautiful acres in Walton County. Lovingly maintained and thoughtfully updated, this exceptional 4BD/3.5BA home offers quality craftsmanship and countless improvements that truly set it apart. Inside, you'll find a beautifully renovated kitchen featuring quartz countertops, a bamboo butcher block island, tile backsplash, stainless steel appliances, and a sunny breakfast area. The main level also includes a spacious family room with built-in bookshelves and a fireplace, an oversized formal dining room, an office, laundry room, and a main-level en suite bedroom with a recently updated bath featuring tile flooring and a tiled shower-ideal as a primary suite or guest retreat. Upstairs, the expansive owners suite offers a large walk-in closet, while two additional guest bedrooms share a beautifully updated bathroom. Step outside and enjoy peaceful mornings in the spacious sunroo
USD 760,000
4841 Fairplay Road
View photo
House · for sale
USD 599,000
USD 203/sq.ft
4841 Fairplay Road
Paradise Falls
· 2,949 sq.ft · 4 Bedrooms · 2 Baths · House
· Swimming pool
Paradise Falls · 2,949 sq.ft · 4 Bedrooms · 2 Baths · House · Swimming pool
Welcome to the heart of Bostwick, one of Georgia's most charming small towns where Southern hospitality, rich history, and a slower pace of life come together. Originally built in 1904, this beautifully restored historic home blends timeless character with the peace of mind of extensive modern updates. Inside, you'll find all-new hardwood floors throughout, along with new plumbing, electrical wiring, HVAC ductwork, insulation, and a new vapor barrier, allowing you to enjoy the home's historic charm without sacrificing today's comforts. Original character has been thoughtfully preserved while creating a warm, inviting space for modern living. Offering flexible living arrangements, the home also features the option for a private mother-in-law suite, making it ideal for multi-generational living, guests, or additional income potential. Step outside to enjoy mature, established shade trees, a refreshing swimming pool, and plenty of outdoor space to relax, entertain, and create lasting fami
USD 599,000

Get email alerts

Don't miss out: be the first to know about new properties

The alert was correctly created

On subscribing you accept the conditions of use and the privacy policy
Alert
Receive new ads in your inbox
Save this search
Receive alerts for new listings

We'll send you an email when we have new properties for: "Houses for sale in Paradise Falls"

The alert was correctly created

Chestnut Hill, Watkinsville CCD Oconee County Georgia
Jennings Mill
Get email alerts and be the first to see new listings
Required field
On subscribing I accept the terms of the privacy policy
Perfect! You'll soon start receiving new listings via email
Alert
Receive an email when we have new ads for Houses for sale in Paradise Falls
Save this search
Filters

Bedrooms

Size (sq.ft)

sq.ft
sq.ft

Price

USD
USD

Property type

Bathrooms

Clear all filters
Receive notifications when new entries are published.