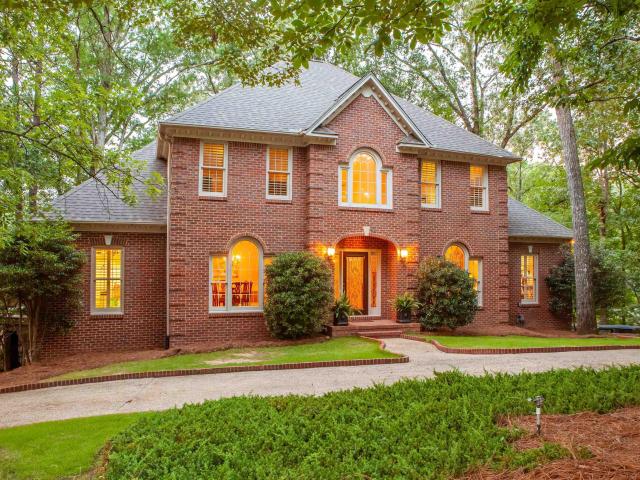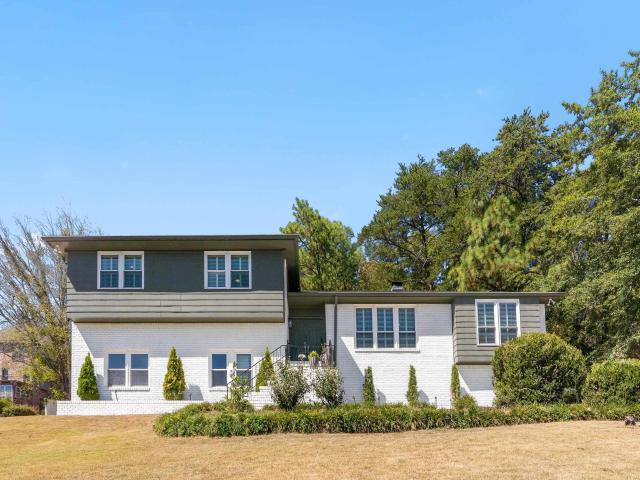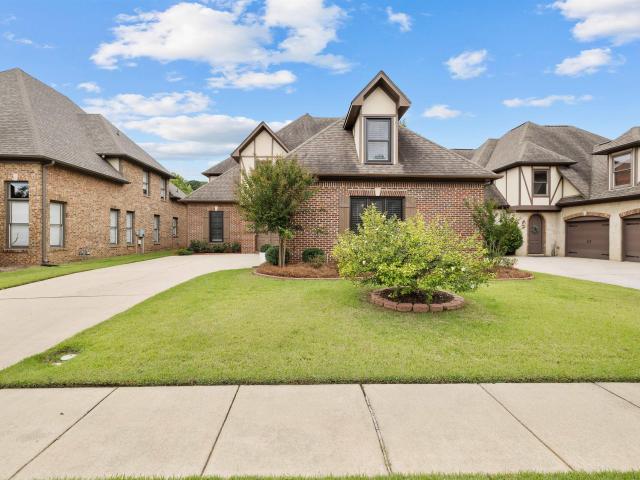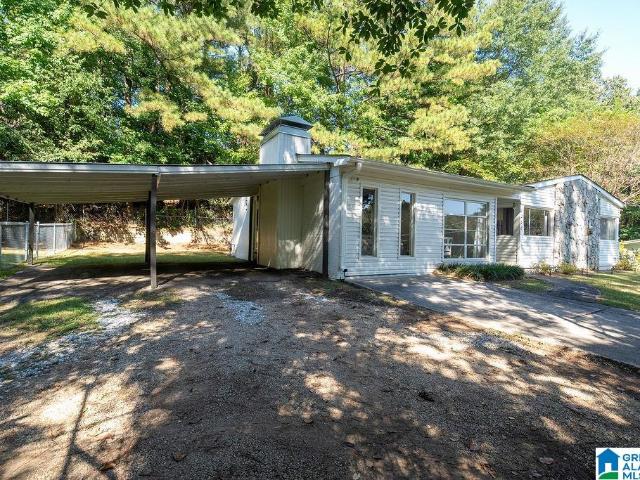
437 houses for sale in Patton Chapel

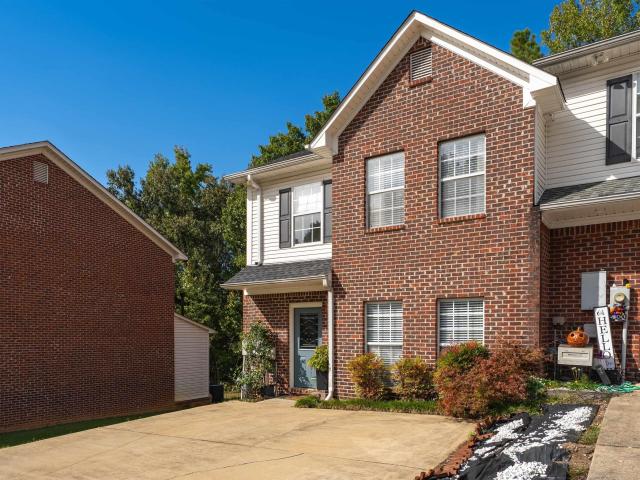
135 Shine Drive
View photo
Townhouse · for sale
USD 214,500
USD 139/sq.ft
135 Shine Drive
Patton Chapel
· 1,539 sq.ft · 3 Bedrooms · 2 Baths · Townhouse
· Garden · Deck · Fireplace · Equipped kitchen
Patton Chapel · 1,539 sq.ft · 3 Bedrooms · 2 Baths · Townhouse · Garden · Deck · Fireplace · Equipped kitchen
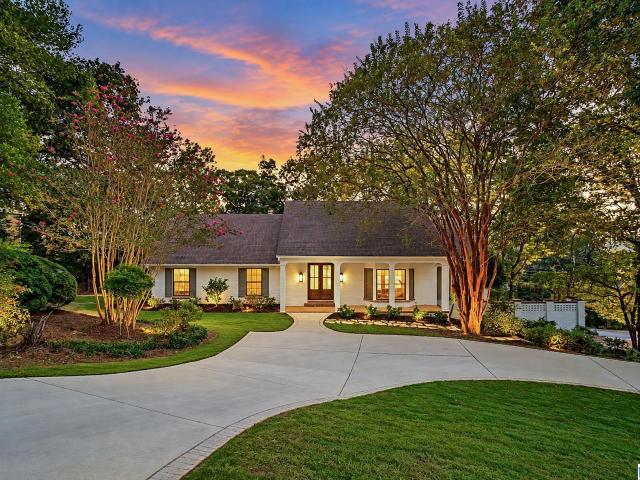
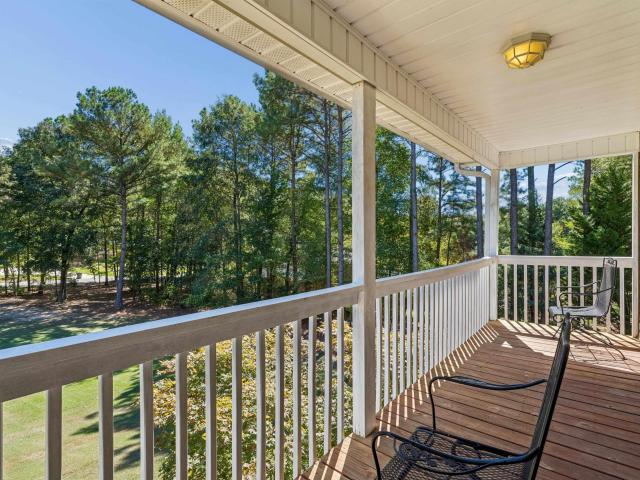
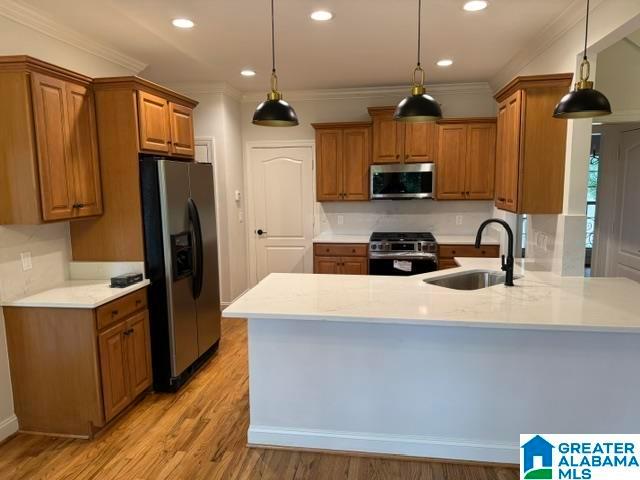
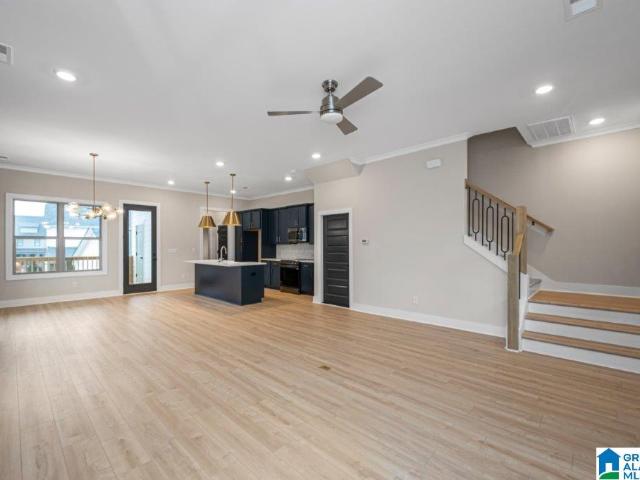
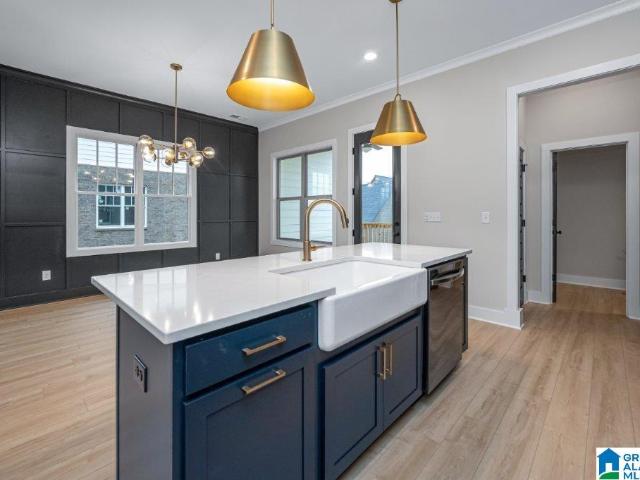
This beautiful end unit townhome has been updated with new paint, carpet (2026) new countertops(2025) in the Master Bathroom and 2nd Bathroom. This is very open plan. Large Great room with Fireplace and gas logs and laminate floors. The kitchen is very large with an oversize island with eat at bar. Granite countertops Great for cooking and entertaining. Pantry and walk in storage area. Laundry closet is. off kitchen. Walk out to the deck that is covered and has an open area. Great to grill. Garden area w/ privacy fence. Storage room of all your needs. Upstairs features all near carpet in the bedrooms 2 full baths. Garden tub with shower combo Primary bedroom. New granite countertops installed 1 year ago. HVAC replaced 2017, Roof 2021. Sits on a culdesac. Close to shopping and close to interstate access
USD 214,500
3427 Wildewood Drive
View photo
Townhouse · for sale
USD 209,000
USD 161/sq.ft
3427 Wildewood Drive
Patton Chapel
· 1,292 sq.ft · 2 Bedrooms · 2 Baths · Townhouse
· Patio · Garden · Fireplace · Equipped kitchen
Patton Chapel · 1,292 sq.ft · 2 Bedrooms · 2 Baths · Townhouse · Patio · Garden · Fireplace · Equipped kitchen
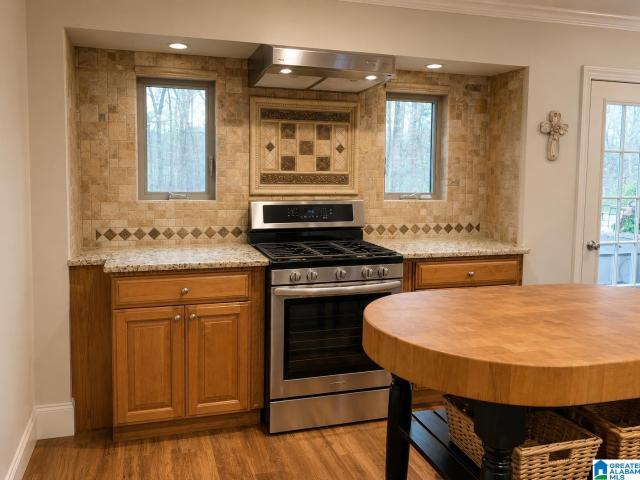
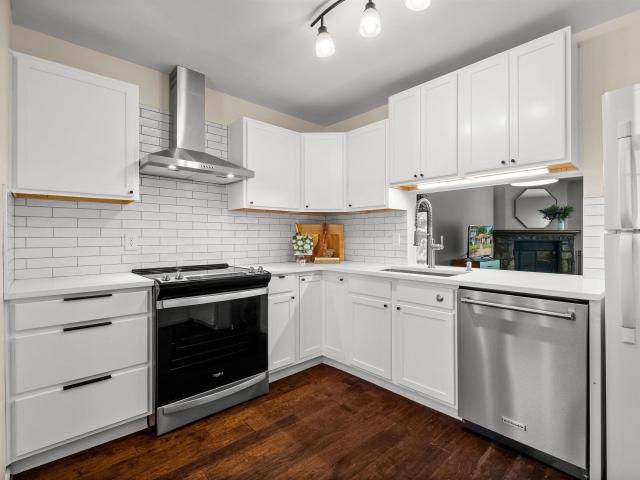
Price improvement! Now $10,000 less, this one-level townhome in Wildewood Village offers fresh paint, an updated kitchen, and no HOA! The inviting living room features a stone gas fireplace and a glass slider that fills the space with natural light and opens to the back patio. The updated kitchen shines with new cabinets, quartz countertops, a subway tile backsplash, a new oven, and a sleek stainless steel range hood. Hard-surface flooring runs throughout most of the home, with brand-new carpet in the only carpeted room, the secondary bedroom. Both spacious bedrooms feature their own full bathrooms for added privacy. Enjoy a private fenced backyard perfect for relaxing or entertaining, plus a charming front porch for your morning coffee. With quick access to I-65 and Publix just minutes away, this home combines comfort, convenience, and value. Come see it for yourself!
USD 209,000
321 Vesclub Drive
View photo
House · for sale
USD 1,499,900
USD 275/sq.ft
321 Vesclub Drive
Patton Chapel
· 5,436 sq.ft · 5 Bedrooms · 3 Baths · House
· Patio · Balcony · Fireplace · Equipped kitchen · Parking · Cellar
Patton Chapel · 5,436 sq.ft · 5 Bedrooms · 3 Baths · House · Patio · Balcony · Fireplace · Equipped kitchen · Parking · Cellar
A rare combination in Vestavia: substantial space, a beautifully renovated interior, and a setting just a short walk from Vestavia Country Club. 321 Vesclub Drive brings those hard-to-find elements together on a private. 62± acre corner lot. With 5 bedrooms, 3 full/2 half baths and 5,442± SF under HVAC, the exceptionally livable layout gives everyone room without sacrificing connection. A luxury-builder renovation introduced a showpiece kitchen with premium appliances, new hardwoods, designer lighting and a serene, spa-inspired primary suite. A second ensuite primary-style bedroom upstairs creates flexibility for guests or multigenerational living, while generous bonus spaces give everyone room to spread out. Main-level parking + basement garage, circular drive, wet bar, covered patio, balcony and outdoor fireplace make entertaining effortless. Space. Style. Location. And the rare luxury of having it all already done
USD 1,499,900
3003 Birdsong Circle
View photo
House · for sale
USD 421,000
USD 174/sq.ft
3003 Birdsong Circle
Patton Chapel
· 2,411 sq.ft · 3 Bedrooms · 2 Baths · House
· Fireplace · Equipped kitchen · Cellar
Patton Chapel · 2,411 sq.ft · 3 Bedrooms · 2 Baths · House · Fireplace · Equipped kitchen · Cellar
Welcome to Sunny Meadows! This corner lot home is located in the award winning Oak Mountain School District. This 3 bedroom 2.5 bath has alot to offer with a beautiful stacked stone fireplace, partially finished basement, and great outdoor area. The home was renovated in 2016 with new windows, siding, tile floors, bathrooms, kitchen, and stainless steel appliances. Convenient to Oak Mountain State Park, Veterans Park, and Heardmont Park. Listing agent is the property owner
USD 421,000
2254 Chalybe Trail
View photo
House · for sale
USD 480,000
USD 157/sq.ft
2254 Chalybe Trail
Patton Chapel
· 3,057 sq.ft · 4 Bedrooms · 2 Baths · House
· Garden · Fireplace · Equipped kitchen · Parking · Swimming pool
Patton Chapel · 3,057 sq.ft · 4 Bedrooms · 2 Baths · House · Garden · Fireplace · Equipped kitchen · Parking · Swimming pool
Welcome to 2254 Chalybe Trail in Ross Bridge. Main level offers a 2-story foyer, living room with fireplace, dining room, half bath, laundry, a spacious master suite with vaulted ceiling, double vanities, soaking tub, shower & walk-in closet. Kitchen features granite, pantry, hardwood floors, & opens to a keeping room with cathedral ceiling & 2nd fireplace. Hardwoods flow through all main-level living areas. Upstairs has 3 bedrooms and a full bath, including one oversized bedroom ideal as a bonus, playroom or media space. Extras include plantation shutters on the main level, covered front porch, sprinkler system, landscaped yard, new privacy fence, and a covered back porch overlooking a flat fenced backyard. Large main-level 2-car garage with easy access. Ross Bridge amenities: 4 pools, parks, trails, RTJ Golf Course, restaurants, Hotel & Spa, farmers markets, Wiffle Ball & more. Hoover schools!
USD 480,000
461 Preserve Way
View photo
House · for sale
USD 1,395,094
USD 310/sq.ft
461 Preserve Way
Patton Chapel
· 4,489 sq.ft · 6 Bedrooms · 5 Baths · House
· Parking · Fireplace · Equipped kitchen · Cellar
Patton Chapel · 4,489 sq.ft · 6 Bedrooms · 5 Baths · House · Parking · Fireplace · Equipped kitchen · Cellar
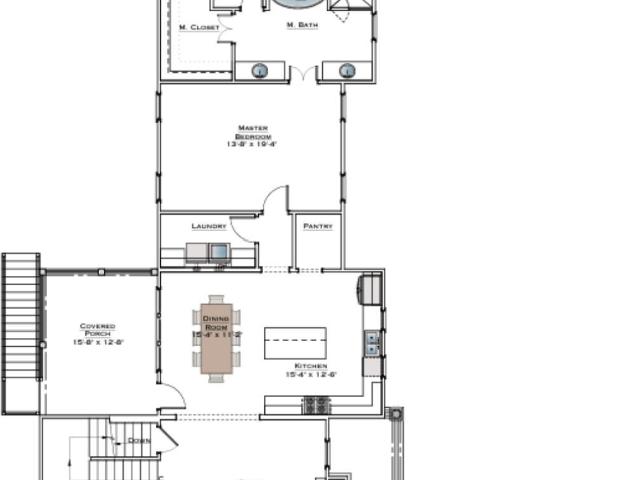
The Beaumont features 6 bedrooms and 5 bathrooms. The covered front wrap-around porch leads into the foyer, where you're greeted by a spacious great room with a fireplace. The main level includes the primary suite and a 2nd bedroom and full bath. The kitchen features a large center island, a walk-in pantry, & convenient access to the nearby laundry room. Beyond the dining area, the covered back porch extends your living space outdoors. Upstairs, a centrally located loft creates a versatile second living area and connects Bedrooms 3, 4, and 5, along with two additional full bathrooms. The basement includes a bedroom, full bath and a 2 car garage. There is also a 2 car detached garage with a bonus room above. Model open Tues-Sat 12-5. The Preserve is a walkable community featuring 5 parks and borders the 350 acre Moss Rock Preserve with miles of walking trails, water fall and boulder fields
USD 1,395,094
3301 Shetland Trace
View photo
House · for sale
USD 410,000
USD 160/sq.ft
3301 Shetland Trace
Patton Chapel
· 2,551 sq.ft · 4 Bedrooms · 3 Baths · House
· Patio · Garden · Deck · Fireplace · Equipped kitchen · Swimming pool · Cellar
Patton Chapel · 2,551 sq.ft · 4 Bedrooms · 3 Baths · House · Patio · Garden · Deck · Fireplace · Equipped kitchen · Swimming pool · Cellar
Welcome to Inverness! This spacious home on a beautiful corner lot is just waiting for you to put your touches on it and make it your own! This is a split level with 4 bedrooms & 2 full baths, up half a flight of stairs. As you enter the home on the main level, you are welcomed by a large living room/dining room with another full bath off the end of the room. This bath is large enough that you could likely move the laundry to it! The kitchen has updated counters & sink with lots of natural light through the bay window that overlooks the beautiful back yard & patio. The basement den (only down half a flight of stairs) has a moss rock fireplace and built-in bar area, great for entertaining! The large fenced back yard has a patio & deck, great for those backyard cook-outs! Inverness is a golf community that also has a pool & tennis club for which memberships can be purchased. You can actually see the golf course across the street from this home! This home is convenient to everything!
USD 410,000
2348 Chandabrook Drive
View photo
House · for sale
USD 345,000
USD 171/sq.ft
2348 Chandabrook Drive
Patton Chapel
· 2,013 sq.ft · 4 Bedrooms · 3 Baths · House
· Garden · Deck · Equipped kitchen · Parking · Cellar
Patton Chapel · 2,013 sq.ft · 4 Bedrooms · 3 Baths · House · Garden · Deck · Equipped kitchen · Parking · Cellar
Imagine having a separate garage and workshop in Pelhamâs Chandalar community! You can relax on your open deck or screened porch, enjoying the view of your huge, private, fenced-in backyard. On the main level, youâll find a kitchen, living room, dining room, three bedrooms, and two bathrooms. The master bedroom has its own ensuite full bath. The daylight basement features a large bedroom/bonus room, with connecting full bath. Plus, there are four garages, two detached and two in the basement, all with door openers. The roof was replaced in 2026
USD 345,000
2966 Lake Park Circle
View photo
House · for sale
USD 95,000,000
USD 78,772/sq.ft
2966 Lake Park Circle
Patton Chapel
· 1,206 sq.ft · 3 Bedrooms · 2 Baths · House
· Patio · Garden · Deck · Fireplace · Equipped kitchen
Patton Chapel · 1,206 sq.ft · 3 Bedrooms · 2 Baths · House · Patio · Garden · Deck · Fireplace · Equipped kitchen
This private waterfront home on the Cahaba River is a rare beauty! Despite the home's peaceful woodland setting on the river, it offers a prime location adjacent to Route 280-just 0.8 miles from Target and 1.4 miles from Grandview Hospital. The home's extensive exterior grounds (0.63 acres) enable a myriad of outdoor activities right from your own backyard including fishing, kayaking, canoeing, and hiking! There are numerous outdoor living areas which incorporate seamlessly into the unspoiled natural beauty surrounding the home, and plenty of yard space for a tremendous garden. The home has been tastefully renovated with new paint, updated flooring, a stylish chef's kitchen with gas cooking, and a stunning primary bath featuring a huge spa shower. The vaulted living room is filled with light from glass doors which open to an expensive deck offering panoramic views. The lower-level family room has an elegant fireplace and direct outdoor access to a lovely covered patio. Come see today!
USD 95,000,000
777 Riverwalk Drive
View photo
Townhouse · for sale
USD 364,000
USD 222/sq.ft
777 Riverwalk Drive
Patton Chapel
· 1,636 sq.ft · 3 Bedrooms · 3 Baths · Townhouse
· Office room · Equipped kitchen · Swimming pool
Patton Chapel · 1,636 sq.ft · 3 Bedrooms · 3 Baths · Townhouse · Office room · Equipped kitchen · Swimming pool
Discover the ease of low-maintenance living in the heart of Riverchase at Riverwalk Village! Our Fairview plan has 3 bedrooms/3.5 baths. The open-concept main level features designer-selected finishes, spacious living areas, and a modern kitchen that flows seamlessly into the dining and living spacesâideal for everyday living & entertaining. A bedroom suite on the main level offers flexibility for guests, a home office, or hobbies. Upstairs, the private primary suite provides a peaceful retreat & also has an additional bedroom. Enjoy the benefits of new construction, energy-efficient features, and a lock-and-leave lifestyle that gives you more time to enjoy the things you love. Located just minutes from I-65, Highway 31, shopping, dining, and healthcare, Riverwalk Village offers unmatched convenience in one of Hooverâs most desirable locations. Future community amenities will include a clubhouse, fitness center & pool
USD 364,000
758 Riverwalk Drive
View photo
Townhouse · for sale
USD 475,000
USD 212/sq.ft
758 Riverwalk Drive
Patton Chapel
· 2,239 sq.ft · 4 Bedrooms · 2 Baths · Townhouse
· Patio · Office room · Parking · Fireplace · Equipped kitchen · Swimming pool
Patton Chapel · 2,239 sq.ft · 4 Bedrooms · 2 Baths · Townhouse · Patio · Office room · Parking · Fireplace · Equipped kitchen · Swimming pool
Home before the holidays! You don't want to miss this Move In Ready 4bedroom/2.5 bath home. 2 Car Garage, Painted Brick Exterior, covered patio and uncovered patio. The inside is open & airy with collected finishes. Timeless wall moulding in the living room and dining. Fireplace in the living room, oversized kitchen island, designer selections throughout. The main-level primary suite creates a private retreat, while three additional bedrooms upstairs offer flexibility for guests, family, hobbies, or a home office. Enjoy the ease of low-maintenance living with quick access to I-65, Hwy 31, shopping, dining, healthcare, and everything Riverchase has to offer. Future community amenities include a clubhouse, fitness center, and Resort. Style pool, making Riverwalk Village the perfect blend of convenience, comfort, and lifestyle
USD 475,000
1029 Castlemaine Drive
View photo
House · for sale
USD 356,000
USD 178/sq.ft
1029 Castlemaine Drive
Patton Chapel
· 1,991 sq.ft · 3 Bedrooms · 2 Baths · House
· Garden · Office room · Fireplace · Equipped kitchen · Parking
Patton Chapel · 1,991 sq.ft · 3 Bedrooms · 2 Baths · House · Garden · Office room · Fireplace · Equipped kitchen · Parking
Buy this house with an interest rate in the 5's with preferred lender. Conveniently located near Homewood and Hoover while enjoying Birmingham taxes, this charming three-bedroom, two-and-a-half-bath home offers space, updates, and one of the largest lots in the neighborhood â nearly one acre. The living room provides great flexibility. Makes a great office! The kitchen features granite countertops and an island, opening to a formal dining room and a large great room with a ventless gas fireplace accented by a marble surround. A dedicated laundry room sits nearby for everyday convenience. Youâll find hardwood floors throughout, with bamboo hardwood on upper-level adding a modern touch. Rear windows include UV protection, enhancing efficiency and comfort. The home also includes a two-car main-level garage, a security system, and a storage building inside the fenced backyard â perfect for tools, hobbies, or extra storage. A rare combination of location and space
USD 356,000
2301 Longleaf Way
View photo
House · for sale
USD 1,299,900
USD 223/sq.ft
2301 Longleaf Way
Patton Chapel
· 5,813 sq.ft · 5 Bedrooms · 5 Baths · House
· Patio · Deck · Fireplace · Equipped kitchen · Parking · Cellar
Patton Chapel · 5,813 sq.ft · 5 Bedrooms · 5 Baths · House · Patio · Deck · Fireplace · Equipped kitchen · Parking · Cellar
Tucked away on a quiet culdesac in the coveted Longleaf subdivision, this fully renovated 5BR/5.5BA home offers space, style, & versatility w both main-level and basement garages. The 2-story great room features soaring windows and abundant natural light. The beautifully updated kitchen includes new marble countertops and backsplash, double ovens, built-in refrigerator, ice maker, pot filler, dual sinks, and generous island storage, opening to a vaulted keeping room w fireplace, screened porch, and open deck. The main-level primary suite offers dual vanities and 2 walk-in closets, while upstairs features 4 spacious bedrooms and 3 full baths. The finished daylight basement includes a second den, full kitchen, and private patio. A magnificent designer chandelier serves as the crown jewel of the formal dining room, casting an exquisite glow over every gathering. Updates include fresh inter/ext paint, lighting, gutters, gas lanterns, irrigation, and new landscaping. Prime Vestavia location
USD 1,299,900
408 Rockport Lane
View photo
House · for sale
USD 469,000
USD 168/sq.ft
408 Rockport Lane
Patton Chapel
· 2,777 sq.ft · 3 Bedrooms · 3 Baths · House
· Patio · Garden · Fireplace · Equipped kitchen · Parking
Patton Chapel · 2,777 sq.ft · 3 Bedrooms · 3 Baths · House · Patio · Garden · Fireplace · Equipped kitchen · Parking
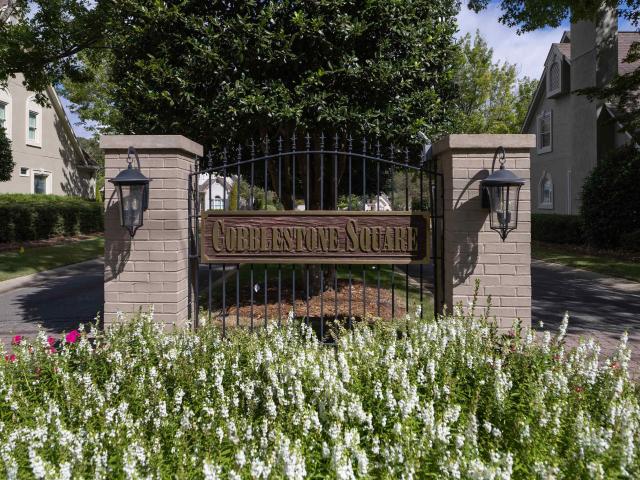
Great opportunity to live in this wonderful neighborhood of Cobblestone neighb in Inverness. This home is located near the golf course and Inverness Country Club. As you enter the front door, enjoy soaring ceilings and natural light throughout the main level. Main level primary suite offers a wall of windows with a view to the landscaped back yard. The Primary en suite bath offers a double vanity, soaking tub and a walk in shower. Main level also features an additional bedroom with new carpet. An additional full bath is located on the mL with a updated walk in shower complete with grab bars. The main level features hardwood flooring and a fireplace with gas logs. The dining room is located at the front of the house with ample space for a large table and buffet. It includes a wet bar. Kitchen offers an eat in area, pantry and laundry room next to garage door with cabinets for storage. Sunroom off the kitchen with door to patio. Bedroom/ bath upstairs with walk in attic. Schedule today.
USD 469,000
5878 Cahaba Valley Road
View photo
House · for sale
USD 1,499,900
5878 Cahaba Valley Road
Patton Chapel
· House
· Equipped kitchen
Patton Chapel · House · Equipped kitchen
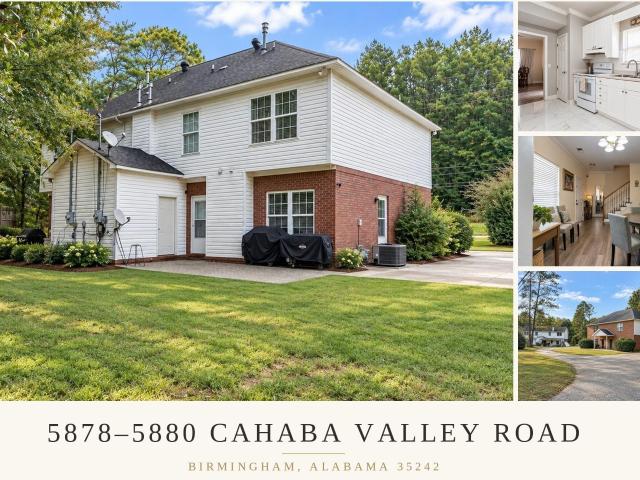
Six doors, one deal, and income from day one! Three duplexes on the Highway 119 corridor in Shelby County, offered together: 5878 & 5880 Cahaba Valley Road, 5591 Surrey Lane, and 5595 & 5597 Surrey Lane. Every unit is a 3 bedroom, 2.5 bath, and all six are occupied by long-term tenants! Month-to-month leases give new ownership flexibility. Updated kitchens, bathrooms and flooring in select units. Approximately 1.80 combined acres!
USD 1,499,900
3425 Ridge Dell Circle
View photo
House · for sale
USD 495,000
USD 201/sq.ft
3425 Ridge Dell Circle
Patton Chapel
· 2,454 sq.ft · 5 Bedrooms · 3 Baths · House
· Garden · Office room · Deck · Equipped kitchen · Cellar
Patton Chapel · 2,454 sq.ft · 5 Bedrooms · 3 Baths · House · Garden · Office room · Deck · Equipped kitchen · Cellar
Completely renovated 5BR/3BA home on a private cul-de-sac lot in Vestavia Hills! Offering approx. 2,460 finished sq. Ft. on over half an acre, this home blends timeless character with modern updates throughout. Features include rich hardwoods, new tile and LVP, extensive wainscoting/custom trim, updated lighting, all new windows, and a beautifully renovated kitchen with quartz countertops, large island seating and new appliances. The finished basement adds flexible living space for guests, office, recreation or workout use. Enjoy the newly built 10x20 ft rear deck off the kitchen and overlooking a peaceful, wooded backyard with endless possibilities. Only 2 miles from Dolly Ridge Elementary and Vestavia High School and conveniently located near The Summit, Cahaba Heights, shopping and dining. Move-in ready and full of space, style and Privacy! Schedule your showing today! Hvac: 2025 water heater: 2026 roof: fairly new/ age unknown
USD 495,000
2236 Black Creek Crossing
View photo
House · for sale
USD 705,000
USD 200/sq.ft
2236 Black Creek Crossing
Patton Chapel
· 3,509 sq.ft · 5 Bedrooms · 4 Baths · House
· Garden · Fireplace · Equipped kitchen · Parking · Swimming pool
Patton Chapel · 3,509 sq.ft · 5 Bedrooms · 4 Baths · House · Garden · Fireplace · Equipped kitchen · Parking · Swimming pool
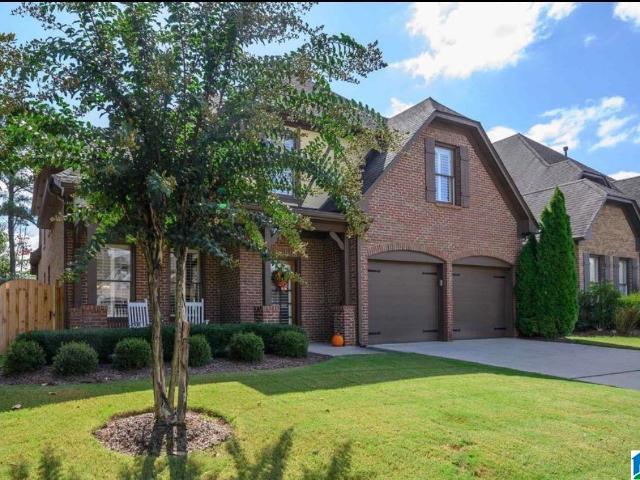
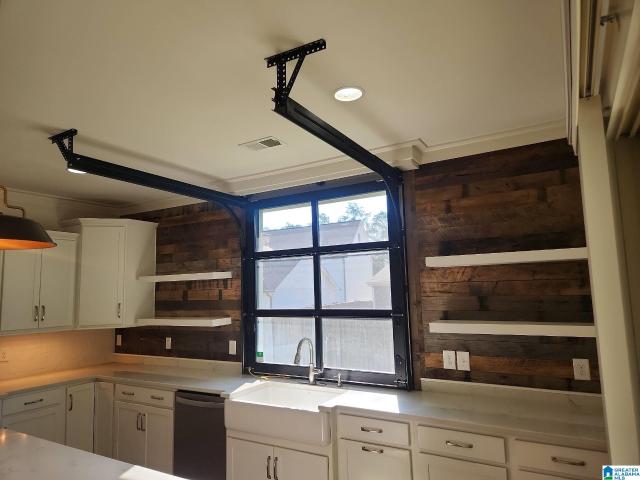
2236 Black Creek Xing is a two-story Hoover home with 3,555 square feet, five bedrooms, four bathrooms, and a two-car garage. Built in 2019, the main level connects the kitchen, dining area, and living room, where large windows and a fireplace define the shared space. The kitchen has quartz countertops, a large island, stainless steel appliances, and a wood-accent wall. One bedroom is located on the main level, while the upper floor includes additional bedrooms and a loft. Corner sliding doors open to a screened porch overlooking the rear yard. The community also includes a clubhouse, pool, and fitness center. Included 100-Day Home Warranty with buyer activation
USD 705,000
1009 Lake Shore Circle
View photo
House · for sale
USD 400,000
USD 174/sq.ft
1009 Lake Shore Circle
Patton Chapel
· 2,293 sq.ft · 3 Bedrooms · 2 Baths · House
· Garden · Fireplace · Equipped kitchen
Patton Chapel · 2,293 sq.ft · 3 Bedrooms · 2 Baths · House · Garden · Fireplace · Equipped kitchen
Open house sunday, october 18th from 2:00-4:00! Enjoy a roof and windows replaced in 2021, Hardiplank siding added in 2022 with brick on the other three sides, plus HVAC and water heater replaced in 2020. Formal living and dining rooms provide beautiful spaces for entertaining, while the great room with fireplace invites relaxed evenings at home. The spacious kitchen features a large eat-in area, and a convenient half bath completes the main level. Upstairs, the primary suite offers a jetted garden tub, separate shower and walk-in closet. Two additional bedrooms, a full hall bath and a laundry closet keep everyday living conveniently together. Enjoy neighborhood private lakes and award-winning Hoover schools, with easy access to I-459, shopping and restaurants. Space, comfort and convenience come together in this wonderful place to call home! Professional pictures on Tuesday, October 13 and will go active on October 15th
USD 400,000
2348 Country Ridge Drive
View photo
House · for sale
USD 925,000
USD 203/sq.ft
2348 Country Ridge Drive
Patton Chapel
· 4,542 sq.ft · 5 Bedrooms · 4 Baths · House
· Office room · Deck · Equipped kitchen · Cellar
Patton Chapel · 4,542 sq.ft · 5 Bedrooms · 4 Baths · House · Office room · Deck · Equipped kitchen · Cellar
Beautiful 5BR/4.5BA brick home in the highly sought-after Country Ridge Estates subdivision of Vestavia Hills. This spacious home features hardwoods throughout the main-level living areas, abundant natural light, and a gracious two-story foyer. The main level offers a primary bedroom with en-suite bath, inviting formal spaces, and a kitchen open to the denâperfect for everyday living and entertaining. Upstairs includes 3 bedrooms and 2 full baths. The finished basement provides excellent flex space with a family room, bedroom, full bath, and office. Enjoy outdoor living on the large deck, ideal for dining, entertaining, or relaxing while surrounded by beautiful wooded views. A wonderful opportunity in a desirable Vestavia Hills location!
USD 925,000
400 Vesclub Drive
View photo
House · for sale
USD 675,000
USD 241/sq.ft
400 Vesclub Drive
Patton Chapel
· 2,799 sq.ft · 4 Bedrooms · 2 Baths · House
· Patio · Deck · Equipped kitchen · Cellar
Patton Chapel · 2,799 sq.ft · 4 Bedrooms · 2 Baths · House · Patio · Deck · Equipped kitchen · Cellar
Fully renovated and full of charm, this 4-bedroom, 2 full bath, and 2 half bath home offers an incredible amount of space both inside and out! Beautiful details including wood flooring, crown molding and a vaulted ceiling. The kitchen is nice & bright with new cabinetry, stone countertops & a gas range. The kitchen flows into the dining room, keeping room & living room. Think easy flow, without being TOO open concept. If you know, you know! The spacious primary bedroom features a nice tiled shower & walk-in closet. The downstairs features a large recreational room, half bath, & wet bar/partial kitchen. Perfect for entertaining & guests. Laundry option on main level & basement level too! Outside, you will enjoy a brand-new open and covered back deck, plus an open patio, and TWO DRIVEWAYS! Major improvements include a new roof, new windows, along with extensive renovations throughout the home. Located right behind the Vestavia Hills Country Club. This is the one!
USD 675,000
2040 Arbor Hill Parkway
View photo
House · for sale
USD 499,900
USD 167/sq.ft
2040 Arbor Hill Parkway
Patton Chapel
· 2,992 sq.ft · 4 Bedrooms · 3 Baths · House
· Patio · Garden · Office room · Equipped kitchen
Patton Chapel · 2,992 sq.ft · 4 Bedrooms · 3 Baths · House · Patio · Garden · Office room · Equipped kitchen
Set within a gated Hoover community, this beautiful 4-sided brick home offers an impressive combination of extensive updates, a well-designed floor plan, and a main-level primary suite. This 4-bedroom, 3.5-bath residence features newly installed hardwood flooring throughout the main level, brand-new windows and plantation shutters throughout, and a new hot water heater in 2026. The kitchen includes a breakfast nook, while the screened-in back porch overlooks the fully fenced backyard and a newly added stone patio. Upstairs, two bedrooms share a Jack-and-Jill bath, while the third has its own private full bath. A spacious loft adds flexibility for a second living area, office, or playroom. Located within the Hoover City School system and convenient to shopping, dining, and everyday amenities, this home pairs a sought-after Hoover location with meaningful updates, generous living space, and a layout designed for both comfort and function
USD 499,900
3200 Chapel Hill Court
View photo
House · for sale
USD 330,000
USD 243/sq.ft
3200 Chapel Hill Court
Patton Chapel
· 1,356 sq.ft · 3 Bedrooms · 2 Baths · House
· Garden · Parking
Patton Chapel · 1,356 sq.ft · 3 Bedrooms · 2 Baths · House · Garden · Parking
Welcome to 3200 Chapel Hill Court in Hoover. Tucked away on a cul-de-sac, this updated, single-level home offers an open floor plan, three bedrooms, and two full bathrooms. The spacious primary suite includes a large walk in closet and an en suite bath. Outside, enjoy a fenced yard, a private setting on 0.52 acres, and plenty of parking. With Hoover schools and a convenient location, this home makes everyday living easy
USD 330,000
5374 Pineywood Road
View photo
House · for sale
USD 569,000
USD 196/sq.ft
5374 Pineywood Road
Patton Chapel
· 2,895 sq.ft · 5 Bedrooms · 3 Baths · House
· Garden · Office room · Deck · Fireplace · Equipped kitchen · Parking · Swimming pool
Patton Chapel · 2,895 sq.ft · 5 Bedrooms · 3 Baths · House · Garden · Office room · Deck · Fireplace · Equipped kitchen · Parking · Swimming pool
1 level living w/ ML garage. Welcome to beautiful Pineywood neighborhood on over an acre lot w/ NO HOA! 5 br & 3.5 baths, this home provides incredible flexibility for multigenerational living, guests, or working from home. The main level features 3 BR, 2 full baths, kitchen w/ granite countertops, breakfast area, spacious den w/ fireplace, small office & large laundry room. The garage is conveniently located on the upper level, providing easy access to the main living area. On the first floor you'll discover a fabulous private in-law or guest suite w/ its own separate entrance! This versatile space includes 2 BR, large den, 1.5 bath & kitchen area. Step outside and enjoy the possibilities! The expansive front lawn is perfect for outdoor games, while the fenced backyard features an above ground pool, that is surrounded by beautiful decking. The back also has a gazebo, whirlpool and fire pit. 1.5 miles to Oak Mountain HS and close to Westmimister, Briarwood & other private schools
USD 569,000
77 Shades Crest Road
View photo
House · for sale
USD 765,000
USD 255/sq.ft
77 Shades Crest Road
Patton Chapel
· 2,992 sq.ft · 5 Bedrooms · 3 Baths · House
· Parking · Equipped kitchen · Cellar
Patton Chapel · 2,992 sq.ft · 5 Bedrooms · 3 Baths · House · Parking · Equipped kitchen · Cellar
No hoa. Welcome to this beautifully updated 5-bedroom, 3½-bath 3 car garage with a boat driveway. This home offers an exceptional combination of space, comfort, and modern finishes. This home has been thoughtfully renovated throughout, creating a fresh, move-in-ready interior while maintaining the character and charm of its Shades Crest setting. The spacious floor plan provides plenty of room for everyday living, entertaining, working from home, and hosting family and guests. Updates include a new roof, fence, HVAC(basement), appliances, interior and exterior paint, new Granite in the kitchen, and all new fixtures. A major highlight is the finished basement space, which adds valuable living area and includes an additional bedroom and full bathroom. This home offers the space todayâs buyers are looking for. Updated finishes throughout give the property a clean, modern feel, while the versatile layout allows each area of the home to serve a practical purpose. No hoa
USD 765,000
609 Dunmore Circle
View photo
House · for sale
USD 475,000
USD 176/sq.ft
609 Dunmore Circle
Patton Chapel
· 2,691 sq.ft · 4 Bedrooms · 2 Baths · House
· Garden · Parking · Deck · Equipped kitchen · Cellar
Patton Chapel · 2,691 sq.ft · 4 Bedrooms · 2 Baths · House · Garden · Parking · Deck · Equipped kitchen · Cellar
This Bluff Park one level on a full basement, has many great updates, a flat front & back yard, on a quiet cul-de-sac street nestled amoung big beautiful shade trees. This is your traditional ranch with the living room and dining room on the front, and the kitchen & den on the back. The kitchen is a great size & features an eating area, or it could be used as a keeping room, w/ french doors right onto the huge back porch, it's great for entertaining. The main bedroom suite, in addition two more bedrooms a full bath, and laundry can be found on the main level. Downstairs has so much space a bedroom, den & storage, built in book cases & the perfect place for a game table. Also a two car garage with more storage area. The backyard is fully fenced and under the deck is a great workshop great for gardening, wood working or storage. All of this in the heart of Bluff Park with award winning schools, a community full of events, local shops, wiffle ball leagues, festivals, and good times
USD 475,000
4524 Everlee Parkway
View photo
Townhouse · for sale
USD 44,900
USD 20/sq.ft
Updated
4524 Everlee Parkway
Patton Chapel
· 2,196 sq.ft · 3 Bedrooms · 2 Baths · Townhouse
· Swimming pool
Patton Chapel · 2,196 sq.ft · 3 Bedrooms · 2 Baths · Townhouse · Swimming pool
Discover luxurious living in this conveniently located 2 Bedroom attached cottage home in Hoover's most desirable community. Everlee! If you are looking to invest in your future, tired of doing repairs on an older home or just tired of renting, it is time to consider a New HOME! Your new home boasts high-end design finishes throughout and the open-concept living spaces that create an inviting atmosphere. The primary suite is situated upstairs, and offers a private retreat, providing both comfort and convenience. This community also offers the best amenities in all of Alabama from golf simulator, zero entry pool, and fitness center! Experience the epitome of modern elegance in this sought-after attached cottage!
USD 44,900
4512 Everlee Parkway
View photo
Townhouse · for sale
USD 433,000
USD 210/sq.ft
4512 Everlee Parkway
Patton Chapel
· 2,056 sq.ft · 3 Bedrooms · 2 Baths · Townhouse
· Office room · Equipped kitchen · Parking · Swimming pool · Cellar
Patton Chapel · 2,056 sq.ft · 3 Bedrooms · 2 Baths · Townhouse · Office room · Equipped kitchen · Parking · Swimming pool · Cellar
Welcome home to this beautifully designed 3-bedroom, 2.5-bath home in Everlee. Featuring 10-foot ceilings on the main level, stylish kitchen finishes, a spacious primary suite, and generously sized secondary bedrooms, this home offers comfort and functionality throughout. The basement level includes a two-car garage and additional finished space ideal for a home office, storage, or flex space. Enjoy all that Everlee has to offer, including an amazing amenity building and thoughtfully curated design selections. Be sure to ask us about our amenity center, The Square. Itâs designed to feel like an extension of your home, with a fully equipped fitness center, comfortable work-from-home spaces, and inviting lounge areas to relax or connect with neighbors. Step outside and youâll also find a resort-style pool and a golf simulator. The Square even includes a 55+ exclusive wing, offering dedicated spaces just for our 55+ residents. Visit our model home to learn more
USD 433,000
3309 Culloden Way
View photo
House · for sale
USD 579,900
USD 145/sq.ft
3309 Culloden Way
Patton Chapel
· 3,972 sq.ft · 4 Bedrooms · 4 Baths · House
· Office room · Deck · Equipped kitchen · Parking
Patton Chapel · 3,972 sq.ft · 4 Bedrooms · 4 Baths · House · Office room · Deck · Equipped kitchen · Parking
Beautifully renovated ranch-style home, perfectly positioned along the 16th fairway at highly sought-after Inverness Country Club. Thoughtfully updated from top to bottom, the main level features vaulted, beamed ceilings w/ beautiful hardwood flooring throughout. The stunning remodeled kitchen offers a large center island, abundant cabinetry, stone countertops, subway tile backsplash, farmhouse sink, large walk-in pantry & spacious breakfast area. The formal dining room is the perfect setting for entertaining family & friends. The main-level primary suite offers comfort and convenience, with additional bedroom/office on the main level provides flexible space for working from home. Downstairs you'll find an incredible in-law suite or guest retreat, complete with a second kitchen, 1 bedroom+bonus, two baths, and a large family room. Step outside & unwind on the screened-in deck overlooking the golf course. Convenient main-level garage & access to the highly regarded Oak Mountain Schools
USD 579,900
1750 Charleston Way
View photo
House · for sale
USD 399,000
USD 205/sq.ft
1750 Charleston Way
Patton Chapel
· 1,938 sq.ft · 3 Bedrooms · 2 Baths · House
· Patio · Garden · Office room · Gym · Equipped kitchen
Patton Chapel · 1,938 sq.ft · 3 Bedrooms · 2 Baths · House · Patio · Garden · Office room · Gym · Equipped kitchen
Welcome to 1750 Charleston Way in the established Charleston Square neighborhood! Situated on a beautifully manicured corner lot, this inviting home offers spacious living areas and a thoughtful floor plan. The living room features soaring ceilings and abundant natural light, creating a warm and open feel. The updated kitchen showcases stone countertops, a marble backsplash, and stainless steel appliances, and eat-in area providing plenty of space for everyday living and entertaining. The main-level primary suite includes a large walk-in closet, while upstairs offers two additional bedrooms, a shared bath, and a versatile bonus space ideal for a home office, gym, playroom, or second living area. Walk-in attic spaces provide excellent additional storage. Outside, the fenced backyard and patio offer a great setting for relaxing evenings. Close to The Colonnade, Grandview, Vestavia and Rocky Ridge, with quick access to I-459, & lower county taxes this home combines comfort & convenience!
USD 399,000
1500 Woodridge Place
View photo
House · for sale
USD 1,750,000
USD 260/sq.ft
1500 Woodridge Place
Patton Chapel
· 6,727 sq.ft · 6 Bedrooms · 4 Baths · House
· Office room · Fireplace · Equipped kitchen · Cellar
Patton Chapel · 6,727 sq.ft · 6 Bedrooms · 4 Baths · House · Office room · Fireplace · Equipped kitchen · Cellar
Tucked away at the end of a quiet cul-de-sac, this spacious 6-bedroom, 4.5-bath home offers an incredible combination of space, privacy, and convenience. The home features multiple living areas, a welcoming family room with fireplace, an updated kitchen, and plenty of natural light throughout. The finished basement adds even more flexibility with a bedroom and full bath, perfect for guests, a home office, or additional living space. Outside, enjoy a private setting surrounded by mature trees, with the property backing up to approximately 27 acres of undeveloped wooded land. Located just minutes from the heart of Vestavia Hills with convenient access to shopping, dining, and surrounding Birmingham communities, this home offers a peaceful setting while keeping you close to everything
USD 1,750,000

Get email alerts

Don't miss out: be the first to know about new properties

The alert was correctly created

On subscribing you accept the conditions of use and the privacy policy
Alert
Receive new ads in your inbox
Save this search
Receive alerts for new listings

We'll send you an email when we have new properties for: "Houses for sale in Patton Chapel"

The alert was correctly created

Green View Estates, Vestavia Hills city Birmingham CCD Jefferson County Alabama
Panorama, Vestavia Hills city Birmingham CCD Jefferson County Alabama
Get email alerts and be the first to see new listings
Required field
On subscribing I accept the terms of the privacy policy
Perfect! You'll soon start receiving new listings via email
Alert
Receive an email when we have new ads for Houses for sale in Patton Chapel
Save this search
Filters

Bedrooms

Size (sq.ft)

sq.ft
sq.ft

Price

USD
USD

Property type

Bathrooms

Clear all filters
Receive notifications when new entries are published.