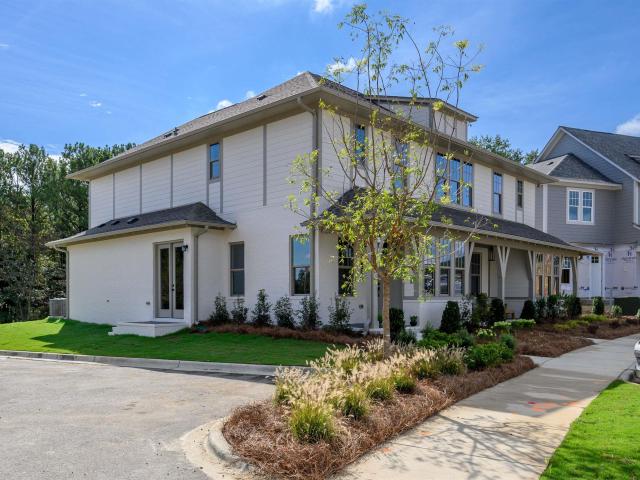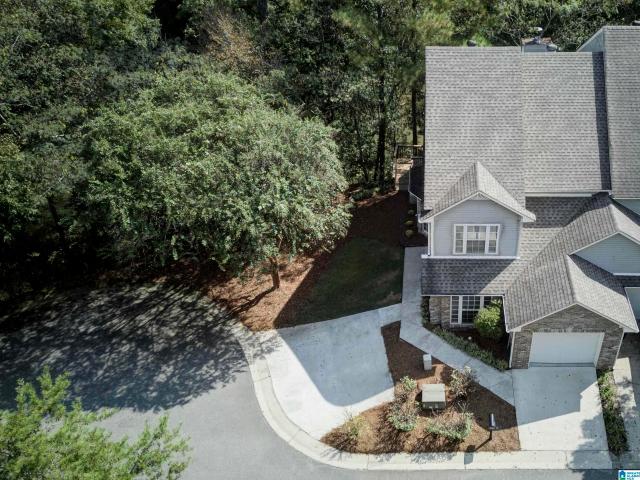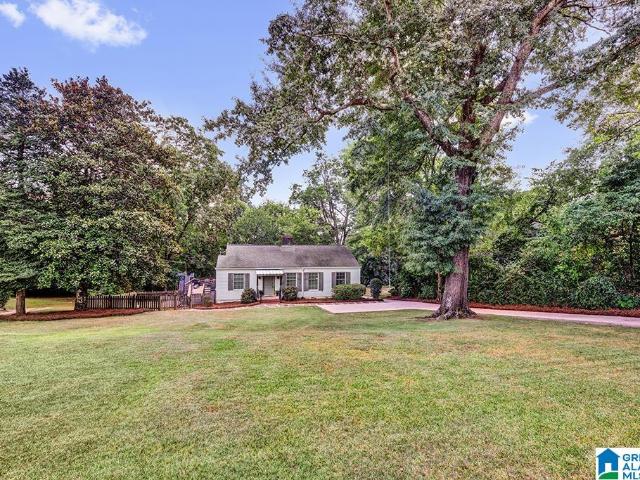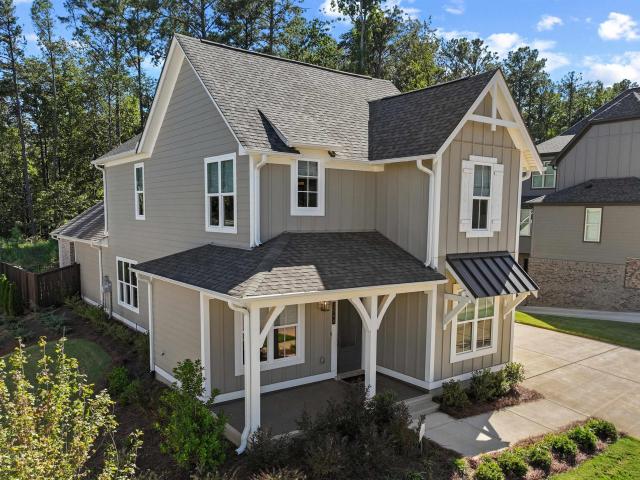
434 houses for sale in Patton Chapel

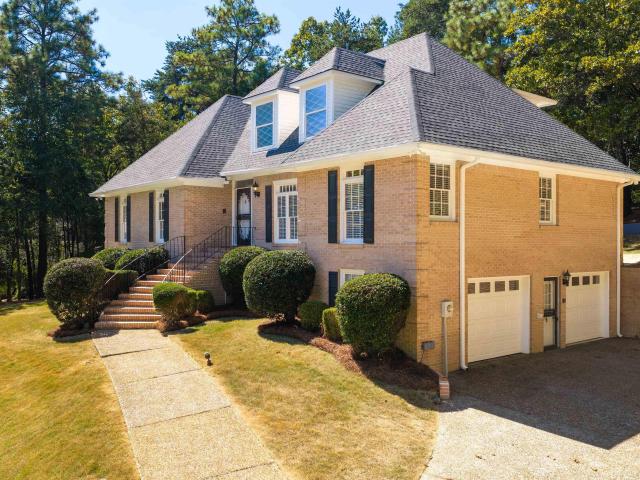
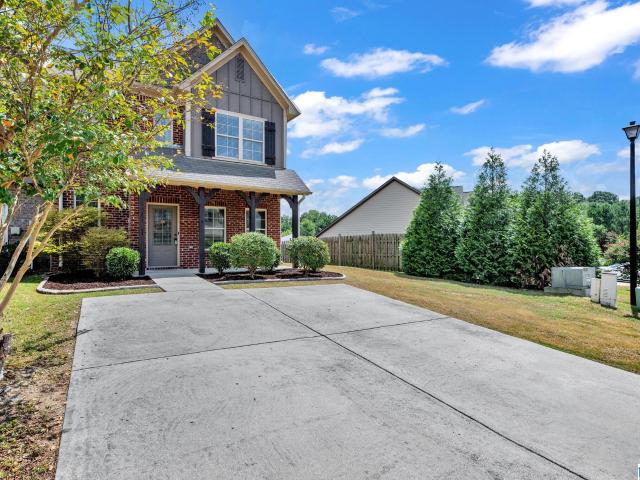
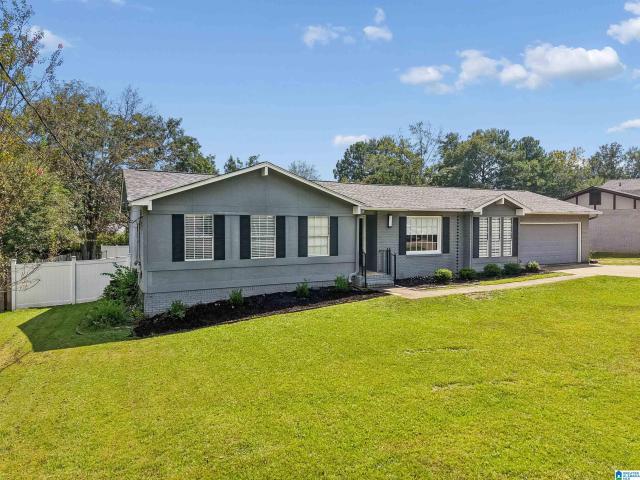
3309 Culloden Way
View photo
House · for sale
USD 579,900
USD 145/sq.ft
3309 Culloden Way
Patton Chapel
· 3,972 sq.ft · 4 Bedrooms · 4 Baths · House
· Office room · Deck · Equipped kitchen · Parking
Patton Chapel · 3,972 sq.ft · 4 Bedrooms · 4 Baths · House · Office room · Deck · Equipped kitchen · Parking
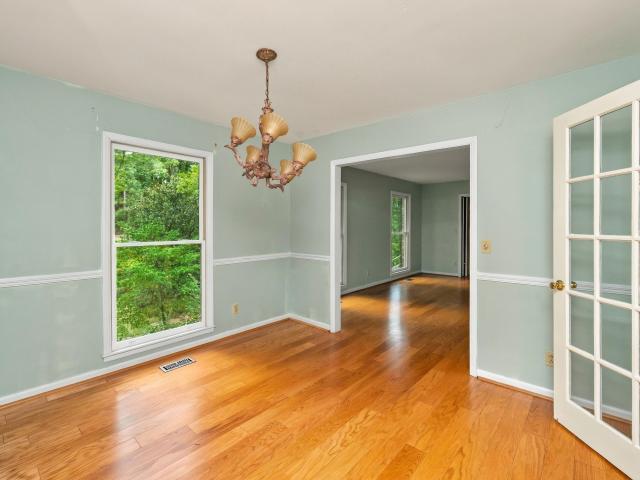
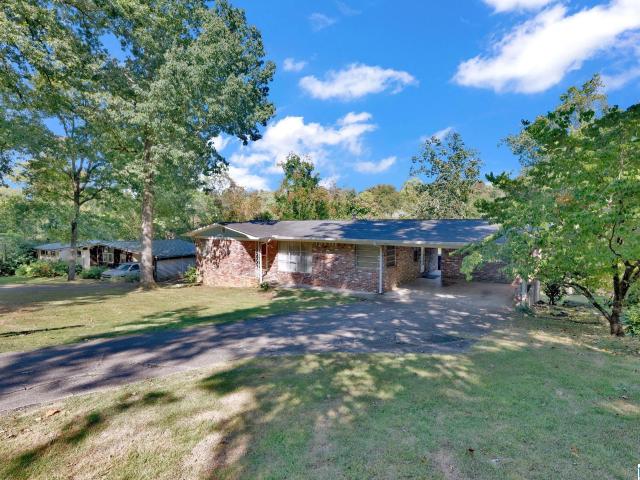
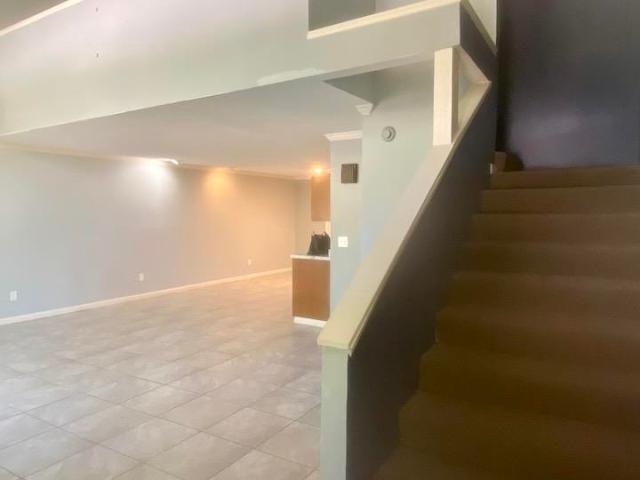
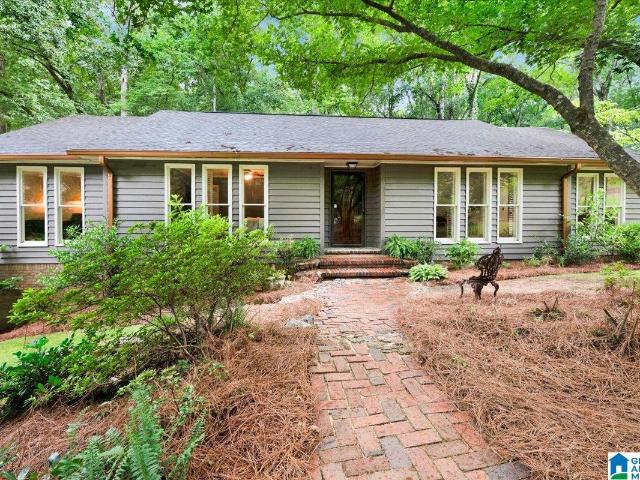
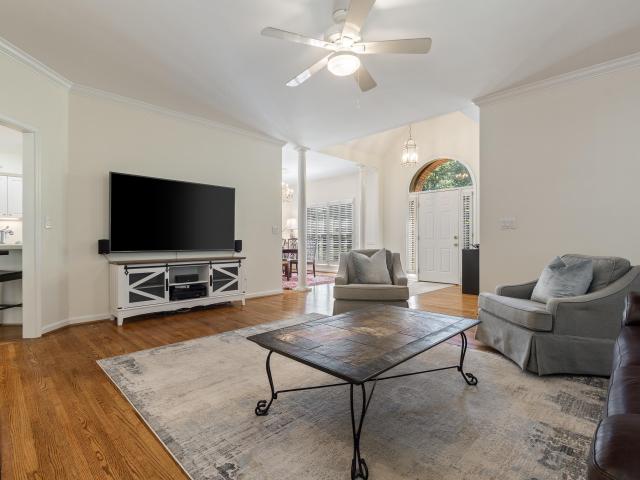
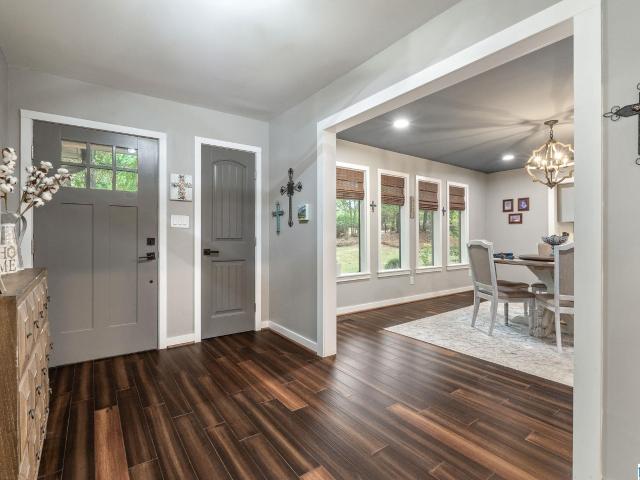
Beautifully renovated ranch-style home, perfectly positioned along the 16th fairway at highly sought-after Inverness Country Club. Thoughtfully updated from top to bottom, the main level features vaulted, beamed ceilings w/ beautiful hardwood flooring throughout. The stunning remodeled kitchen offers a large center island, abundant cabinetry, stone countertops, subway tile backsplash, farmhouse sink, large walk-in pantry & spacious breakfast area. The formal dining room is the perfect setting for entertaining family & friends. The main-level primary suite offers comfort and convenience, with additional bedroom/office on the main level provides flexible space for working from home. Downstairs you'll find an incredible in-law suite or guest retreat, complete with a second kitchen, 1 bedroom+bonus, two baths, and a large family room. Step outside & unwind on the screened-in deck overlooking the golf course. Convenient main-level garage & access to the highly regarded Oak Mountain Schools
USD 579,900
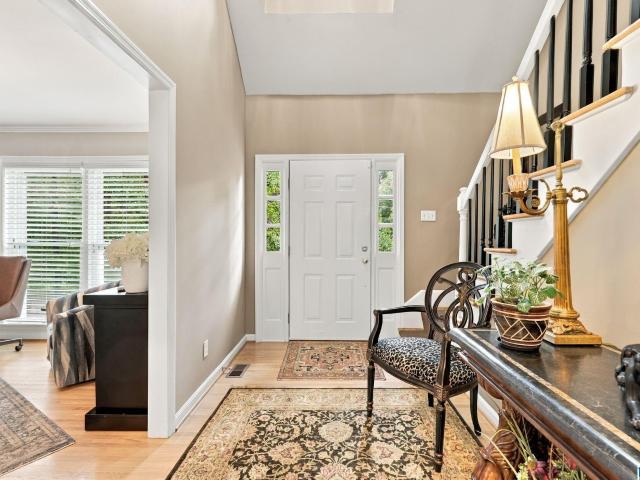
1750 Charleston Way
View photo
House · for sale
USD 399,000
USD 205/sq.ft
1750 Charleston Way
Patton Chapel
· 1,938 sq.ft · 3 Bedrooms · 2 Baths · House
· Patio · Garden · Office room · Gym · Equipped kitchen
Patton Chapel · 1,938 sq.ft · 3 Bedrooms · 2 Baths · House · Patio · Garden · Office room · Gym · Equipped kitchen
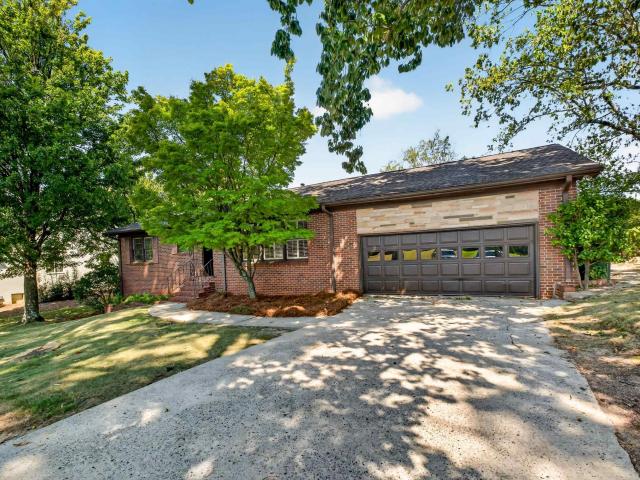
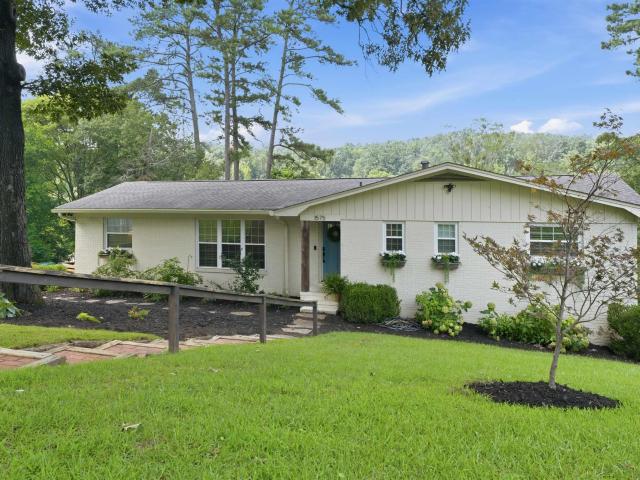
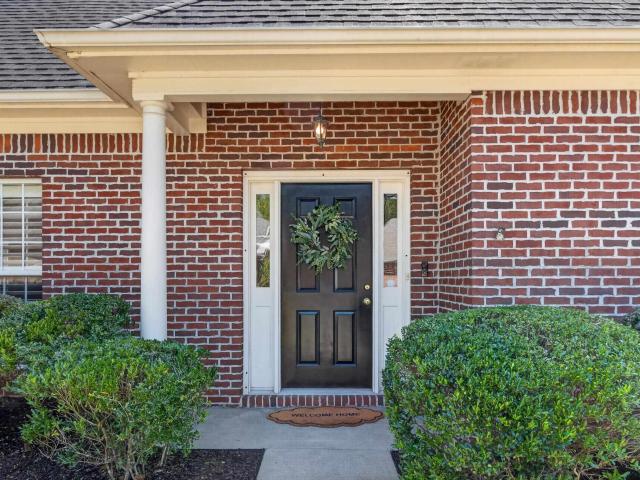
Welcome to 1750 Charleston Way in the established Charleston Square neighborhood! Situated on a beautifully manicured corner lot, this inviting home offers spacious living areas and a thoughtful floor plan. The living room features soaring ceilings and abundant natural light, creating a warm and open feel. The updated kitchen showcases stone countertops, a marble backsplash, and stainless steel appliances, and eat-in area providing plenty of space for everyday living and entertaining. The main-level primary suite includes a large walk-in closet, while upstairs offers two additional bedrooms, a shared bath, and a versatile bonus space ideal for a home office, gym, playroom, or second living area. Walk-in attic spaces provide excellent additional storage. Outside, the fenced backyard and patio offer a great setting for relaxing evenings. Close to The Colonnade, Grandview, Vestavia and Rocky Ridge, with quick access to I-459, & lower county taxes this home combines comfort & convenience!
USD 399,000
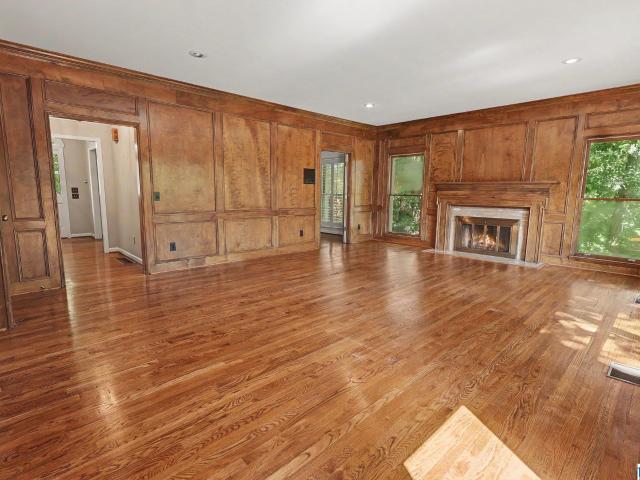
729 Riverwalk Drive
View photo
Townhouse · for sale
USD 338,000
USD 236/sq.ft
729 Riverwalk Drive
Patton Chapel
· 1,432 sq.ft · 2 Bedrooms · 2 Baths · Townhouse
· Equipped kitchen · Swimming pool
Patton Chapel · 1,432 sq.ft · 2 Bedrooms · 2 Baths · Townhouse · Equipped kitchen · Swimming pool
Move in ready + beautifully furnished! Be among the first to experience a completed home at Riverwalk Village! This designer-furnished attached cottage brings Riverwalk to life with an open, light-filed layout & thoughtfully crafted finishes throughout. The kitchen makes a grand impression with quartz countertops, waterfall-edge island, stainless appliances & statement lighting, opening seamlessly to the dining & living areas. Designer details continue with dramatic moulding feature walls, dedicated work from home space & timeless finishes making every inch feel intentional. Upstairs is a private primary suite, while the additional bedroom offers flexibility for guests or hobbies. Outside your door, enjoy the ease of low-maintenance living in the heart of Riverchase, with future restaurants, retail & healthcare planned just steps away. Future Community amenities will include clubhouse, fitness center & pool. Prime location convenient to I-65, HWY 31 & Valleydale Road!
USD 338,000
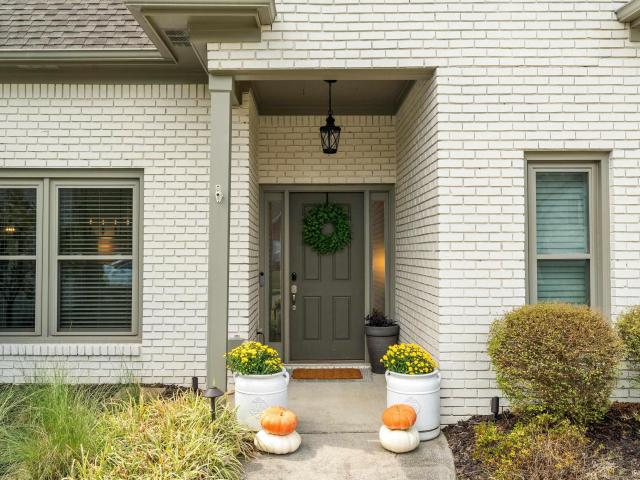
4010 River Walk Lane
View photo
Townhouse · for sale
USD 289,900
USD 170/sq.ft
4010 River Walk Lane
Patton Chapel
· 1,701 sq.ft · 3 Bedrooms · 2 Baths · Townhouse
· Deck · Fireplace · Equipped kitchen · Parking
Patton Chapel · 1,701 sq.ft · 3 Bedrooms · 2 Baths · Townhouse · Deck · Fireplace · Equipped kitchen · Parking
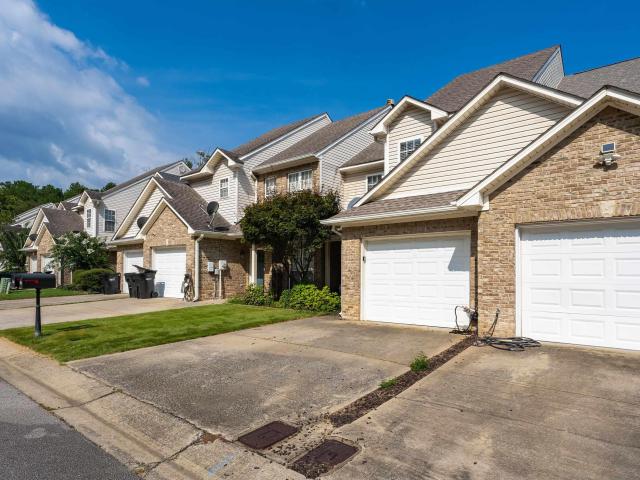
Beautiful end-unit townhome with a covered and open deck overlooking the Cahaba River! Tucked away on a cul-de-sac, this 3 bedroom, 2.5 bath home offers beautiful hardwood floors throughout the main level and a wonderful floor plan with living room, dining room, family room with wood-burning fireplace, kitchen, half bath and garage. Upstairs, the spacious primary suite features a walk-in closet, jetted tub and separate shower. Two additional bedrooms, a full bath and convenient laundry closet complete the upper level. Fresh interior paint, new kitchen appliances, new ceiling fans and new upstairs carpet make this home move-in ready. Main-level HVAC replaced in 2025 and roof in 2020. One-car garage plus parking pad. Enjoy peaceful river views from the covered deck or open deck. An incredible setting to call home! You're going to love this home!
USD 289,900
1025 Shades Crest Road
View photo
House · for sale
USD 375,000
USD 169/sq.ft
1025 Shades Crest Road
Patton Chapel
· 2,207 sq.ft · 4 Bedrooms · 2 Baths · House
· Garden · Equipped kitchen · Cellar
Patton Chapel · 2,207 sq.ft · 4 Bedrooms · 2 Baths · House · Garden · Equipped kitchen · Cellar
This Hoover home has so much to love! Sitting along one of the most scenic roads and close to the elementary school and amenities, the home has beautifully refinished hardwood floors and a renovated basement bedroom with LVT flooring, new windows, and updated electrical. The kitchen has a new stove, dishwasher, and garbage disposal, plus thereâs a brand-new driveway and a dedicated circuit for an EV charger. Outside, youâll find a spacious yard with a large permanent playhouse thatâs ready for plenty of adventures. And when fall and winter come around, youâll love the beautiful views of Oak Mountain. A home with character, space, updates, and a setting that makes it feel extra special, schedule your showing today!
USD 375,000
1546 Olivewood Drive
View photo
House · for sale
USD 689,900
USD 223/sq.ft
1546 Olivewood Drive
Patton Chapel
· 3,089 sq.ft · 4 Bedrooms · 3 Baths · House
· Patio · Garden · Fireplace
Patton Chapel · 3,089 sq.ft · 4 Bedrooms · 3 Baths · House · Patio · Garden · Fireplace
Almost new construction! Already built with upgrades including outdoor patio with fireplace. One of the best lots on the street providing privacy and back yard space. 4 bedrooms with 2 on main level. Just had its one year builder inspection and touch up. One of the most popular floor plans in the neighborhood. Neighborhood has the best amenities in Birmingham. Why wait and build when this one is ready now!
USD 689,900
3008 Brookhill Drive
View photo
House · for sale
USD 599,900
USD 143/sq.ft
3008 Brookhill Drive
Patton Chapel
· 4,187 sq.ft · 4 Bedrooms · 4 Baths · House
· Garden · Cellar · Parking
Patton Chapel · 4,187 sq.ft · 4 Bedrooms · 4 Baths · House · Garden · Cellar · Parking
New roof 11/2025! Nestled on over an acre in a private, picturesque setting, this traditional brick home offers incredible mountain views and abundant privacy. Built in 1987, the home offers a wonderful opportunity to update and personalize while preserving its classic character and spacious layout. Enjoy the beauty of nature from the sunroom or throughout the property, where deer are frequent visitors to the backyard. The finished basement provides additional living and flex space, along with convenient basement parking. A separate parking pad offers extra space for guests. The propertyâs generous lot, peaceful surroundings, and stunning views create a rare combination of privacy and potential. With its brick exterior, traditional design, finished basement, sunroom, ample parking, and expansive acreage, this home offers plenty of opportunity to make it your own. A special setting with room to create, update, and enjoy for years to come
USD 599,900
1508 Blind Brook Lane
View photo
House · for sale
USD 400,000
USD 162/sq.ft
1508 Blind Brook Lane
Patton Chapel
· 2,465 sq.ft · 3 Bedrooms · 2 Baths · House
· Patio · Garden · Parking · Fireplace · Equipped kitchen · Cellar
Patton Chapel · 2,465 sq.ft · 3 Bedrooms · 2 Baths · House · Patio · Garden · Parking · Fireplace · Equipped kitchen · Cellar
This classic beautiful Vestavia Hills one level is nestled on a quiet street less than 3 minutes from the high school. A curved staircase leads to double front doors giving the balanced brick home an elegant look. Stunning hardwoods grace the main level living areas and bedrooms. Main level laundry/mud room off the kitchen. A pretty bay window makes the breakfast nook in the kitchen so inviting, and a gorgeous brick woodburning fireplace is showcased in the den with a door leading to the back patio. This lot offers ultimate privacy in the backyard. You will find many upgraded touches. Stone countertops in the kitchen and baths. Great size bedrooms. Insulated garage doors. There are two rooms finished in the basement plus a huge storage room and a 2 car garage. The location is convenient to all VH schools, Rocky Ridge and 31. There is so much potential in this well loved home. It is being sold AS-IS
USD 400,000
2148 Mountain View Drive
View photo
House · for sale
USD 949,900
USD 525/sq.ft
2148 Mountain View Drive
Patton Chapel
· 1,808 sq.ft · 3 Bedrooms · 2 Baths · House
· Patio · Deck · Equipped kitchen · Parking
Patton Chapel · 1,808 sq.ft · 3 Bedrooms · 2 Baths · House · Patio · Deck · Equipped kitchen · Parking
Rare opportunity to make your mark in the heart of Vestavia Hills! Set on a large, level lot overlooking Hole No. 4 at Vestavia Country Club, this 3-bedroom, 2-bath home pairs a highly sought-after location with the freedom to make it your own. Fresh landscaping welcomes you in, while plentiful natural light brings warmth to the homeâs two generous living areas. The 1.5-level floor plan also offers spacious bedrooms, a galley-style kitchen, a primary suite with private deck access, and ample storage throughout. Outside, a spacious patio and expansive deck make the most of the golf course views, with room to unwind or gather with friends. Driveway parking adds convenience. Whether you envision updating the home, adding space, or exploring plans for a new build, this property offers an exciting starting point. Enjoy neighborhood sidewalks, nearby Vestavia Lake, and a location within walking distance of award-winning Vestavia Hills Elementary East. Schedule your showing today!
USD 949,900
1833 Windsor Boulevard
View photo
House · for sale
USD 449,900
USD 210/sq.ft
1833 Windsor Boulevard
Patton Chapel
· 2,142 sq.ft · 3 Bedrooms · 2 Baths · House
· Garden · Office room · Deck · Fireplace · Equipped kitchen
Patton Chapel · 2,142 sq.ft · 3 Bedrooms · 2 Baths · House · Garden · Office room · Deck · Fireplace · Equipped kitchen
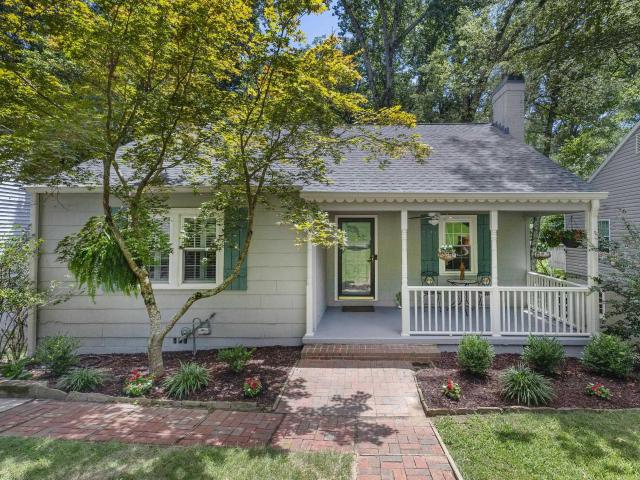
Welcome home to this charming Homewood cottage full of character & features modern updates. Nestled on a quiet street in desirable Shades Cahaba school zone, this 3 bed-2 bath home features perfect blend of charm & convenience. Original hardwoods, gas fireplace & covered front porch create a warm welcome. Updated kitchen features painted cabinets, Corian countertops, backsplash & stainless appliances, & opens to dining room for entertaining. Spacious primary bedroom includes walk-in closet. The full hall bathroom w/tiled shower, is updated w/original character. There are 2 additional bedrooms on main w/hardwoods. Downstairs offers a versatile den, full bath & laundry area, perfect for a playroom, home office or guest retreat. Step outside to enjoy the screened deck overlooking the large fenced backyard w/playset, ideal for football Saturdays, entertaining or relaxing evenings. All this just minutes from SCE, SoHo, parks, shopping, tons of dining & quick access to Hwy 31!
USD 449,900
1792 Old Creek Trail
View photo
House · for sale
USD 440,000
USD 296/sq.ft
1792 Old Creek Trail
Patton Chapel
· 1,485 sq.ft · 3 Bedrooms · 2 Baths · House
· Garden · Equipped kitchen · Cellar
Patton Chapel · 1,485 sq.ft · 3 Bedrooms · 2 Baths · House · Garden · Equipped kitchen · Cellar
Price reduced! Rare Vestavia Hills Gem! Welcome to this rarely available find nestled in the highly sought-after community of Vestavia Hills! Step into this charming 3 BR, 2 bath home featuring a formal LR and a formal Dr, all set on a peaceful. 59 acre lot. The formal LR and DR showcase beautiful hardwood floors with the formal DR boasting a spectacular hand designed mural on the ceiling â. That serves as a true conversation piece! The heart of the home is a well appointed kitchen featuring sleek granite countertops and a convenient bar area with barstools that remain with the home! Quality details include solid wood interior doors and a solid mahogany front door! The nice, private backyard extends all the way to a natural peaceful, babbling creek! Enjoy your morning coffee or evening relaxation while listening to the soothing sounds of nature right in your back yard! Full basement! Opportunities like this in Vestavia Hills do not last long. Schedule your tour today!
USD 440,000
1922 Chandalar Court
View photo
Townhouse · for sale
USD 165,000
USD 120/sq.ft
1922 Chandalar Court
Patton Chapel
· 1,367 sq.ft · 2 Bedrooms · 2 Baths · Townhouse
· Patio · Office room · Swimming pool
Patton Chapel · 1,367 sq.ft · 2 Bedrooms · 2 Baths · Townhouse · Patio · Office room · Swimming pool
Virtual staging of front view and furniture in photos. Move in ready pelham townhome featuring 2 bedrooms, 2. 5 baths and 1,371 sq. FT! Located in Chandalar South Townhouses, this well-maintained home offers comfortable, low-maintenance living at an attractive price point. Recent improvements include updated HVAC, fresh paint interior/ exterior, newer carpet and roofing. Spacious layout includes bright sunroom perfect for hobby, home office, or relaxing retreat. Upstairs you'll find 2 bedrooms, 2 full baths and a versatile loft fr additional living space or storage. Enjoy private patio plus community amenities including swimming pool and park. Conveniently located near shopping, dining, recreation and major Birmingham area commuting routes. An excellent opportunity for a first time home buyer, right sizer, or anyone seeking affordable Pelham living without the upkeep of a larger home. Schedule your private showing today!
USD 165,000
1741 Murray Hill Road
View photo
House · for sale
USD 1,650,000
USD 372/sq.ft
1741 Murray Hill Road
Patton Chapel
· 4,424 sq.ft · 5 Bedrooms · 4 Baths · House
· Equipped kitchen · Cellar
Patton Chapel · 4,424 sq.ft · 5 Bedrooms · 4 Baths · House · Equipped kitchen · Cellar
Your new home is being built & now you can come check it out! Beautiful, high-end finishes have been thoughtfully selected for each space creating an elevated yet inviting atmosphere for daily life with your family & entertaining with your friends! From the enormous kitchen & scullery to the breathtaking great room. It all feels like a dream! The master suite is the only bedroom space located on the main level providing a private oasis! On both the 2nd & basement levels you will find bedrooms, full baths & loft/flex space! This 5 bedroom, 4.5 bath home is exactly what you've been waiting on & the space you need! To top it all off, it is nestled in a quiet neighborhood while still providing convenient access to all that Homewood & surrounding areas have to offer!
USD 1,650,000
1134 Camellia Ridge Drive
View photo
House · for sale
USD 430,360
USD 210/sq.ft
1134 Camellia Ridge Drive
Patton Chapel
· 2,045 sq.ft · 4 Bedrooms · 2 Baths · House
· Patio · Garden · Fireplace · Equipped kitchen
Patton Chapel · 2,045 sq.ft · 4 Bedrooms · 2 Baths · House · Patio · Garden · Fireplace · Equipped kitchen
The Flannery plan has 4 bedroom 2.5 bath with approx. 2055 sqft. Master suite on main level with master bathroom featuring a beautiful soaking bathtub, tiled shower, and walk-in closet. Open concept. Kitchen with large island, stainless steel appliances, Granite countertops, tile backsplash, and extra cabinet space. Laminate floors throughout great room, kitchen, and dining area. Gas heat and gas fireplace. Upstairs offers a spacious loft/den area perfect for a second entertainment space. Three Spacious bedrooms and one full bathroom. Covered Patio with large, flat backyard! Separate Heat Pump for energy savings. Three zone irrigation system. This home is move in ready!
USD 430,360
4383 Ridgemont Circle
View photo
House · for sale
USD 263,000
USD 239/sq.ft
4383 Ridgemont Circle
Patton Chapel
· 1,098 sq.ft · 3 Bedrooms · 2 Baths · House
· Garden
Patton Chapel · 1,098 sq.ft · 3 Bedrooms · 2 Baths · House · Garden
Welcome to Savannah Ridge in the heart of Hoover! This 3-bedroom, 2.5-bathroom end-unit townhome provides 1,464 square feet of comfortable living space. Located on a quiet cul-de-sac, the home features upgraded flooring throughout the main level and a spacious backyard with a brand-new storage shed. The HVAC system was updated in 2024, providing added peace of mind. Enjoy the privacy of an end-unit with a backyard that provides exceptional space for relaxing or entertaining. Conveniently located near shopping, dining, entertainment, and more, this home is a wonderful opportunity in a desirable Hoover location
USD 263,000
2570 Acton Road # 102
View photo
Townhouse · for sale
USD 394,900
USD 157/sq.ft
2570 Acton Road # 102
Patton Chapel
· 2,508 sq.ft · 3 Bedrooms · 2 Baths · Townhouse
· Office room · Deck · Fireplace · Equipped kitchen · Cellar
Patton Chapel · 2,508 sq.ft · 3 Bedrooms · 2 Baths · Townhouse · Office room · Deck · Fireplace · Equipped kitchen · Cellar
NOW OFFERING $5,000 towards rate buydown or buyerâs closing costs! So spacious, super convenient location, & low maintenance living! The gorgeous kitchen was renovated within the past year & opens to a huge living room w/ wood-burning fireplace, dentil molding & trim details throughout. The front room is perfect for an office or formal dining room. The main-level primary features a bay window, new carpet & spacious ensuite bath w/ dual vanities, separate shower, soaking tub & walk-in closet. Upstairs are two massive bedrooms, each w/ walk-in closets, plus a full bath, vanity area & walk-out attic storage. Enjoy the large deck overlooking a landscaped turf area. New main-level HVAC & water heater in 2026! The huge unfinished basement offers abundant storage & space for 2+ cars. With loads of space & storage, this is low-maintenance living at its bestâminutes from 280, 459, Lifetime Fitness, shopping, dining & all things Vestavia, without the higher property taxes. Don't miss this one!
USD 394,900
1941 River Way Drive
View photo
House · for sale
USD 654,000
USD 132/sq.ft
1941 River Way Drive
Patton Chapel
· 4,930 sq.ft · 5 Bedrooms · 4 Baths · House
· Deck · Fireplace · Equipped kitchen · Parking
Patton Chapel · 4,930 sq.ft · 5 Bedrooms · 4 Baths · House · Deck · Fireplace · Equipped kitchen · Parking
1941 River Way Dr, Hoover AL 35244 is a home built in 1983 with 3,861 square feet on a wooded lot along the golf course. The kitchen features quartz countertops, an accent backsplash, and stainless steel appliances, creating a well-equipped space for cooking and entertaining. A fireplace anchors the main living area, adding warmth and ambiance to the central gathering space. A deck extends the living space outdoors, creating ample room for relaxation and entertaining. A long driveway provides parking. This residence combines practical design with comfortable living spaces, delivering functional amenities throughout every room. Included 100-Day Home Warranty with buyer activation
USD 654,000
1573 Parkside Court
View photo
House · for sale
USD 629,900
USD 292/sq.ft
1573 Parkside Court
Patton Chapel
· 2,153 sq.ft · 3 Bedrooms · 2 Baths · House
· Office room · Swimming pool
Patton Chapel · 2,153 sq.ft · 3 Bedrooms · 2 Baths · House · Office room · Swimming pool
Welcome to 1573 Parkside Court â West Homewood Living at Its Finest This meticulously maintained, completely updated home offers the perfect blend of style and location. With 3 bedrooms, 2.5 bathrooms, and a spacious bonus room upstairs that easily flexes as a 4th bedroom, home office, or media room, this home adapts to however you live. Every detail has been thoughtfully updated throughout, so all you have to do is move in and enjoy. And the location truly can't be beat â just steps from West Homewood Park's ball fields, Patriot Park and pool, and a short stroll to neighborhood favorites like Pizzeria GM, El Barrio, and Paramount. Whether it's a weekend swim, a ballgame, or dinner out, it's all right outside your door. Move-in ready, thoughtfully updated, and unbeatably located â this one won't last long!
USD 629,900
980 Indian Crest Drive
View photo
House · for sale
USD 669,900
USD 198/sq.ft
980 Indian Crest Drive
Patton Chapel
· 3,380 sq.ft · 5 Bedrooms · 3 Baths · House
· Garden · Deck · Equipped kitchen · Cellar · Parking
Patton Chapel · 3,380 sq.ft · 5 Bedrooms · 3 Baths · House · Garden · Deck · Equipped kitchen · Cellar · Parking
Indian springs awaits you! Looking for a spacious home in the heart of it all. This is it! zoned for oak mountain schools, convenient to westminster, briarwood, indian springs and olv. Fabulous, well loved 1.5 story with Primary Bedroom & Bath on main with a spacious Den, Half Bath, Dining Room, Living, Laundry Room, Kitchen with SS appliances, Electric Cook Top, GE Double Ovens (2021), Solid Surface Counters, Breakfast Room, Laundry and access to the Custom Built Screened Porch(2018) which is like a private retreat. Enjoy entertaining with access to multi level decks and a spacious back yard. The upstairs boast 4 large bedrooms and 2 Full Baths. New Roof-Architectural Shingle (2021), New Electrical Panel (2024), Upper Level Trane 3 ton Heat Pump(2025) Main Level Trane 4 Ton Heat Pump (2021). The unfinished daylight basement is huge. Parking for 4 cars, ATV's and additional storage. E-Z access to Hwy. 280, Caldwell Mill, I-65 and I-459. Churches, Parks & Shopping nearby
USD 669,900
1849 Tall Timbers Drive
View photo
House · for sale
USD 310,000
USD 135/sq.ft
1849 Tall Timbers Drive
Patton Chapel
· 2,282 sq.ft · 4 Bedrooms · 3 Baths · House
· Office room · Parking · Deck · Equipped kitchen
Patton Chapel · 2,282 sq.ft · 4 Bedrooms · 3 Baths · House · Office room · Parking · Deck · Equipped kitchen
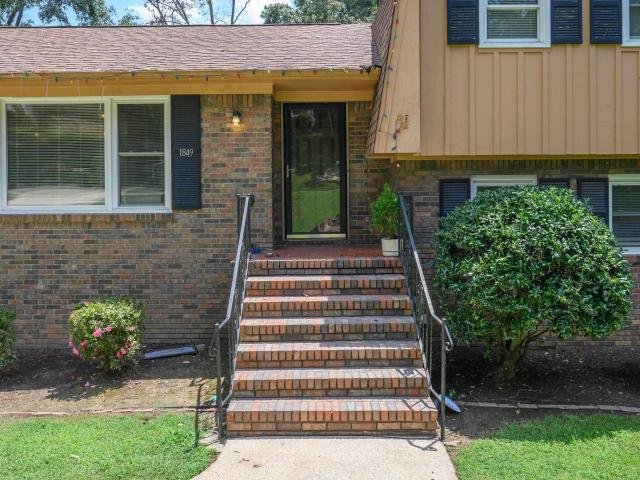
Welcome to 1849 Tall Timbers Drive, a charming split-level brick home nestled in the heart of Hoover, one of Alabama's sought after communities! The main level greets you with a warm and inviting living room, dining room and kitchen. Perfect for everyday living and entertaining. Head upstairs to find 3 spacious bedrooms and 2 full bathrooms. The lower level adds incredible versatility with a large den, an additional bedroom, full bathroom, and laundry room. Ideal for guests, a home office, or a teen suite. Step outside onto the back deck and enjoy peaceful mornings surrounded by lush, mature trees and serene wooded views. Your own private escape right at home. With an unfinished 2 car garage offering endless potential and an unbeatable location just minutes from the Galleria, top restaurants, shopping, and major interstates. This home checks every box for convenience and comfort
USD 310,000
3208 Winchester Road
View photo
House · for sale
USD 431,900
USD 156/sq.ft
3208 Winchester Road
Patton Chapel
· 2,756 sq.ft · 4 Bedrooms · 2 Baths · House
· Garden · Office room · Equipped kitchen · Lift
Patton Chapel · 2,756 sq.ft · 4 Bedrooms · 2 Baths · House · Garden · Office room · Equipped kitchen · Lift
Some houses just feel right the moment you walk in and this one is that house. Tucked in one of Hoover's most sought-after pockets, this 4-bedroom, 2.5-bath home has been thoughtfully updated so the next family who calls it home doesn't have to lift a finger. The kitchen is beautiful with new countertops and new stainless steel appliances the kind of space where dinner gets made and conversations happen naturally. Both full bathrooms have been redone as well. Upstairs you'll find the living room, a large dining room, and a spacious den, so there's plenty of room for the whole family to spread out. Three large bedrooms are upstairs, with a fourth large bedroom downstairs plus an additional bonus space perfect for a home office, playroom, or whatever your family needs it to be. Fresh luxury vinyl plank flooring runs throughout the entire home, and out back is your own private backyard room to breathe, play, and unwind. Back on the market at no fault of Seller, Buyers got cold feet
USD 431,900
2376 Chalybe Trail
View photo
House · for sale
USD 480,000
USD 161/sq.ft
2376 Chalybe Trail
Patton Chapel
· 2,971 sq.ft · 4 Bedrooms · 2 Baths · House
· Garden · Swimming pool · Equipped kitchen
Patton Chapel · 2,971 sq.ft · 4 Bedrooms · 2 Baths · House · Garden · Swimming pool · Equipped kitchen
Welcome to this beautiful 4-bedroom, 2.5-bath home in the highly desirable Ross Bridge community! Featuring a newer roof (2019), HVAC Maintenance (2022): The entire HVAC system was professionally serviced, including cleaning the condenser and ductwork and recharging the refrigerant (Freon). The system is functioning very well. 2026: Brand-new dishwasher, freshly painted interior, new window blinds, new hardwood flooring in the living room, and a new backyard fence. This home is perfect for comfortable everyday living and entertaining. Enjoy a private backyard and garden, also exceptional community amenities, including a championship golf course, resort-style swimming pools, parks, and scenic walking trails. Conveniently located near top-rated Hoover schools, shopping, dining, and major highways. Don't miss this wonderful opportunity to enjoy the Ross Bridge lifestyle!
USD 480,000
1448 River Walk Circle
View photo
Townhouse · for sale
USD 274,800
USD 179/sq.ft
1448 River Walk Circle
Patton Chapel
· 1,528 sq.ft · 3 Bedrooms · 2 Baths · Townhouse
· Patio · Garden · Fireplace · Equipped kitchen
Patton Chapel · 1,528 sq.ft · 3 Bedrooms · 2 Baths · Townhouse · Patio · Garden · Fireplace · Equipped kitchen
Welcome home to this beautifully updated 3-bedroom, 2.5-bath townhome in the highly desirable River Walk community! The main level features an updated kitchen with granite countertops, beautiful backsplash, and stainless. Steel appliances, along with a spacious family room complete with a cozy fireplace and a convenient half bath. Upstairs, youâll find three bedrooms with two full baths. Custom paint colors throughout add warmth and character, while the covered patio and small fenced backyard provide the perfect spot to relax or entertain. Enjoy a perfect location close to shopping, dining, and more. This one is a must-see! Schedule your showing today!
USD 274,800
737 Bailey Brook Circle
View photo
House · for sale
USD 434,900
USD 162/sq.ft
737 Bailey Brook Circle
Patton Chapel
· 2,680 sq.ft · 4 Bedrooms · 3 Baths · House
· Garden · Deck · Fireplace · Equipped kitchen · Cellar
Patton Chapel · 2,680 sq.ft · 4 Bedrooms · 3 Baths · House · Garden · Deck · Fireplace · Equipped kitchen · Cellar
Hooverâs premier resort-style sanctuary tucked away in heart of sweet Riverchase! Gleaming hardwoods usher you into an expansive layout filled with bright Southern sunshine. High-beam ceilings and massive picture windows bring nature inside the grand family room, centered by a gorgeous, whitewashed fireplace. Enjoy effortless entertainment with seamless living and dining areas leading to a sleek galley kitchen. Main-level sleeping quarters feature a spacious master suite and two additional bedrooms with scenic backyard views. The fully finished walk-out basement with LVP flooring and full bath makes a ideal in-law suite or guest retreat. Unwind on your brand-new deck and enjoy life in Riverchase! Location, convenience, and community! Just minutes from the mall, top-ranked schools, and Riverchase Country Club!
USD 434,900
1575 Valley View Circle
View photo
House · for sale
USD 600,000
USD 183/sq.ft
1575 Valley View Circle
Patton Chapel
· 3,261 sq.ft · 5 Bedrooms · 3 Baths · House
· Garden · Office room · Gym · Deck · Equipped kitchen · Cellar
Patton Chapel · 3,261 sq.ft · 5 Bedrooms · 3 Baths · House · Garden · Office room · Gym · Deck · Equipped kitchen · Cellar
This beautifully updated 5-bedroom, 3-bath Homewood home located on a spacious corner lot is perfect for both daily living and entertaining. The kitchen features an oversized island, new marble countertops, stainless steel appliances with gas range, custom blinds and an abundance of cabinetry and workspace. Open concept living and dining areas flow to a large screened deck complete with spectacular 4th of July fireworks views. The main level boasts hardwood floors with three bedrooms, and two fully updated bathrooms. The daylight walk-out basement offers a large open den area, two additional bedrooms, a full bathroom, flex room suitable for a home office or gym, mudroom/drop zone, laundry room with chute from the main level and multiple additional storage closets. All new windows, no carpet, fully fenced back yard, abundant storage, corner lot, new deck. Minutes from Edgewood, Downtown Homewood, Interstates/highways and UAB. Zoned for Shades Cahaba Elementary
USD 600,000
681 Village Crest Circle
View photo
House · for sale
USD 414,900
USD 143/sq.ft
681 Village Crest Circle
Patton Chapel
· 2,895 sq.ft · 3 Bedrooms · 3 Baths · House
· Patio · Deck · Equipped kitchen · Parking · Cellar
Patton Chapel · 2,895 sq.ft · 3 Bedrooms · 3 Baths · House · Patio · Deck · Equipped kitchen · Parking · Cellar
Tucked away on a quiet cul-de-sac in sought-after Village Crest, this full-brick home offers easy main-level living with so much space! The main level features a 2-car garage, spacious living and dining areas, hardwood floors, beautiful natural light, and a well-appointed kitchen with breakfast nook, breakfast bar, gas cooktop, double ovens, pantry, and plenty of storage. The primary suite is privately situated at the back of the home overlooking the wooded setting and features a spacious bath. A second bedroom, full bath, and laundry room are also on the main level. Downstairs, the daylight basement offers a large den opening to the patio, bedroom, full bath, and workshopâan ideal setup for guests or a private retreat. Plantation shutters, crown molding, a deck overlooking the trees, and a wonderfully walkable street complete this special home!
USD 414,900
615 Crosscreek Trail
View photo
House · for sale
USD 309,000
USD 202/sq.ft
615 Crosscreek Trail
Patton Chapel
· 1,528 sq.ft · 3 Bedrooms · 2 Baths · House
· Garden · Deck · Fireplace · Equipped kitchen · Parking · Swimming pool
Patton Chapel · 1,528 sq.ft · 3 Bedrooms · 2 Baths · House · Garden · Deck · Fireplace · Equipped kitchen · Parking · Swimming pool
Welcome home to this move-in ready 3-bedroom, 2-bathroom gem in Oak Mountain Estates! Boasting 1,539 sq.ft. of beautifully updated living space, this home features hardwood flooring, natural light, and gorgeous granite countertops in the kitchen. The primary suite offers a gorgeous, updated bathroom with a large standing shower and double vanity. The additional two bedrooms are sizable, and share a full bath. Step outside to your private outdoor oasis, complete with a large fenced-in backyard, a relaxing above ground pool, a covered deck, a covered gazebo with a charming fireplace, and fire pit area. Ideal for entertaining guests or enjoying quiet evenings. The spacious 2-car garage offers plenty of room for parking and extra storage. Convenient to shopping, dining, and more. Schedule your showing today!
USD 309,000
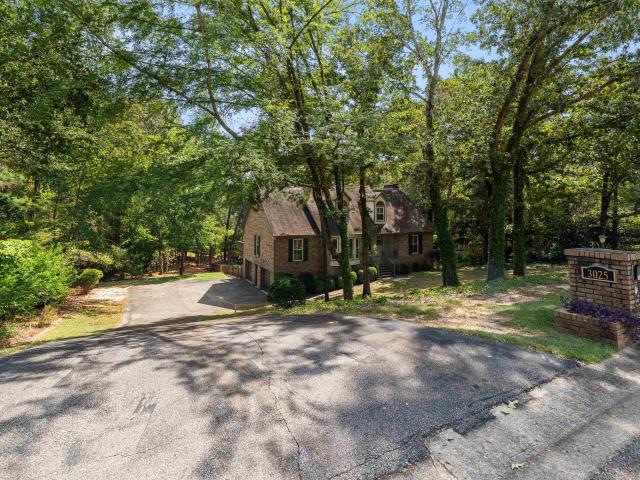
3025 Brookhill Drive
View photo
House · for sale
USD 589,000
USD 162/sq.ft
3025 Brookhill Drive
Patton Chapel
· 3,627 sq.ft · 4 Bedrooms · 3 Baths · House
· Garden · Office room · Fireplace · Equipped kitchen · Cellar
Patton Chapel · 3,627 sq.ft · 4 Bedrooms · 3 Baths · House · Garden · Office room · Fireplace · Equipped kitchen · Cellar
Convenience and privacy all in one! Set on almost an acre in the Meadow Brook neighborhood, this 4 bedroom home has so much to offer! Main level includes office (potential living/sitting room), dining room, eat-in kitchen and large den with gas fireplace. Screened porch off the back that also includes an open air area for grilling. Also included on the main level are a laundry room off the kitchen, powder room and primary suite. Upstairs you'll find 3 bedrooms with gracious sized closets and 2 full bathrooms. Basement level includes den with gas fireplace and access to fenced backyard. Backyard makeover 2025; new interior paint 2022; new kitchen refrigerator 2022; Septic cleaned 2025. Perfect for the buyer who enjoys a quiet setting but still wants to be close to all their favorite amenities! Schedule your showing today to see what makes this home so special!
USD 589,000
1569 Haddon Drive
View photo
House · for sale
USD 749,000
USD 210/sq.ft
1569 Haddon Drive
Patton Chapel
· 3,563 sq.ft · 5 Bedrooms · 4 Baths · House
· Patio · Garden · Office room · Deck · Equipped kitchen · Cellar
Patton Chapel · 3,563 sq.ft · 5 Bedrooms · 4 Baths · House · Patio · Garden · Office room · Deck · Equipped kitchen · Cellar
Welcome to a home where the updates are done and all thatâs left is to enjoy! Located in the Haddon neighborhood of Ross Bridge, this beautifully updated 5 bedroom, 4.5 bath home offers style, space and exceptional outdoor living. The renovated kitchen, primary bath and laundry bring a fresh feel to everyday living, while the finished basement adds incredible flexibility with a family room, office, full bath and built-in Murphy bed for overnight guests. Step outside to a spacious, level backyard with room to play, garden or simply relax. Enjoy the best of both worlds on the deck with a screened-in area plus an open grilling porch, and a patio just off the basement. Beyond your front door, enjoy the Ross Bridge lifestyle with 4 community pools, shopping, dining, neighborhood events and the Renaissance Ross Bridge Golf Resort & Spa. This is more than a beautiful homeâitâs a lifestyle!
USD 749,000
2369 Hackberry Lane
View photo
House · for sale
USD 400,000
USD 163/sq.ft
2369 Hackberry Lane
Patton Chapel
· 2,443 sq.ft · 4 Bedrooms · 2 Baths · House
· Office room · Equipped kitchen · Parking · Cellar
Patton Chapel · 2,443 sq.ft · 4 Bedrooms · 2 Baths · House · Office room · Equipped kitchen · Parking · Cellar
Move-in ready! Situated on a large corner lot, this beautifully updated home has been renovated from top to bottom. A rare find with TWO DRIVEWAYS, offering the convenience of both main-level parking & basement garage parking! Inside, youâll find real hardwood floors, fresh paint, new light fixtures, & a bright, open-concept living area. The updated kitchen features stone countertops, stainless steel appliances, & a gas range. The bathrooms feature beautiful tile & new vanities. The main level offers three bedrooms, while the finished basement provides exceptional additional living space with a FOURTH BEDROOM, spacious den, & a BONUS ROOM with a window and closet. Ideal for a home office, playroom, or flex space. Located in the highly sought-after SPAIN PARK SCHOOL ZONE, this home offers the updates, space, parking, & location you are looking for. Plus sidewalks & a neighborhood library stand right across the street! Water heater is 2025, HVAC is 2018 and roof is 2016!
USD 400,000

Get email alerts

Don't miss out: be the first to know about new properties

The alert was correctly created

On subscribing you accept the conditions of use and the privacy policy
Alert
Receive new ads in your inbox
Save this search
Receive alerts for new listings

We'll send you an email when we have new properties for: "Houses for sale in Patton Chapel"

The alert was correctly created

Green View Estates, Vestavia Hills city Birmingham CCD Jefferson County Alabama
Panorama, Vestavia Hills city Birmingham CCD Jefferson County Alabama
Get email alerts and be the first to see new listings
Required field
On subscribing I accept the terms of the privacy policy
Perfect! You'll soon start receiving new listings via email
Alert
Receive an email when we have new ads for Houses for sale in Patton Chapel
Save this search
Filters

Bedrooms

Size (sq.ft)

sq.ft
sq.ft

Price

USD
USD

Property type

Bathrooms

Clear all filters
Receive notifications when new entries are published.