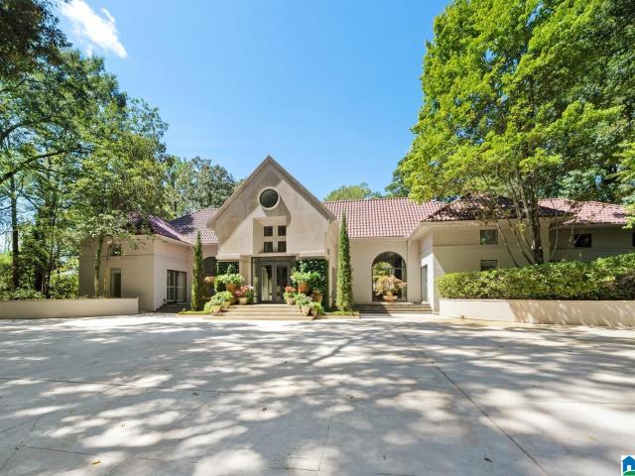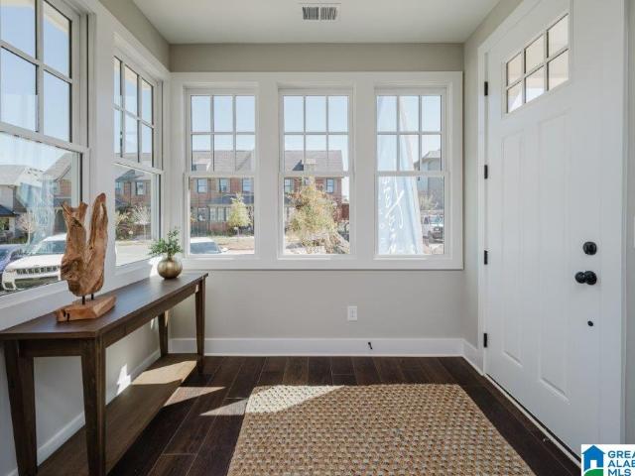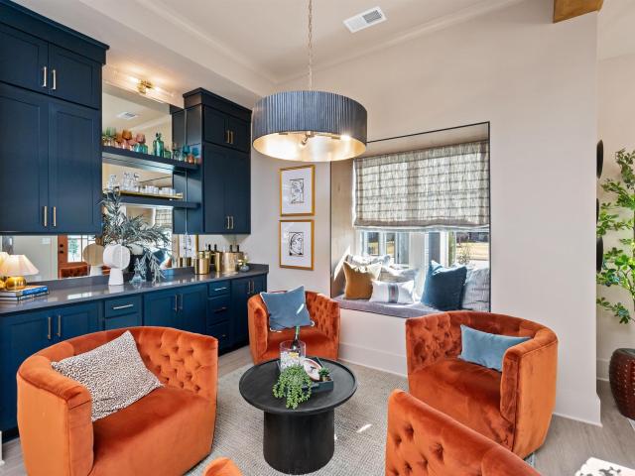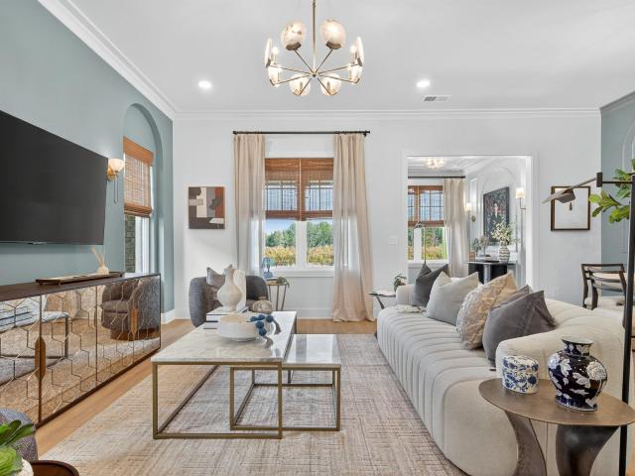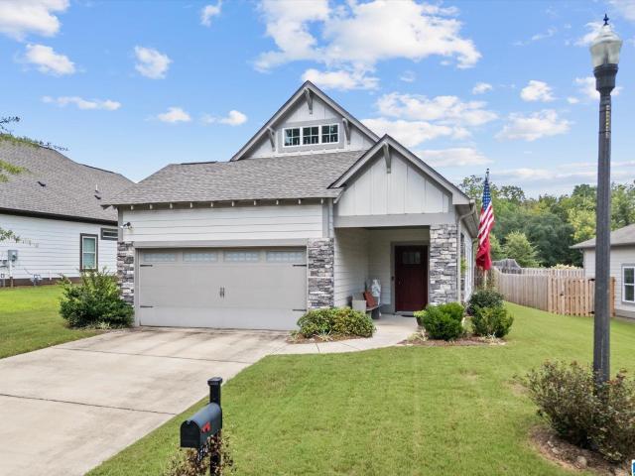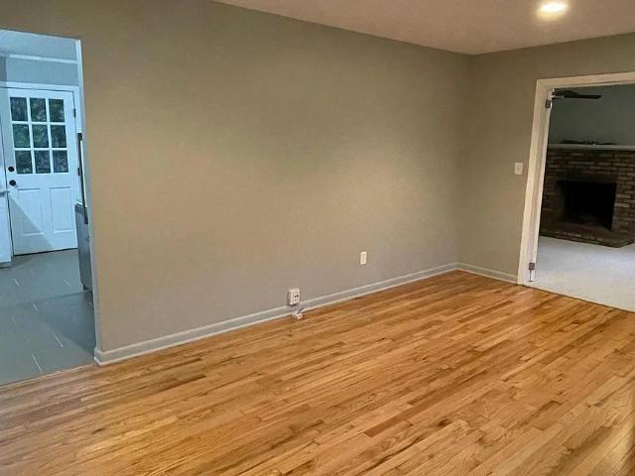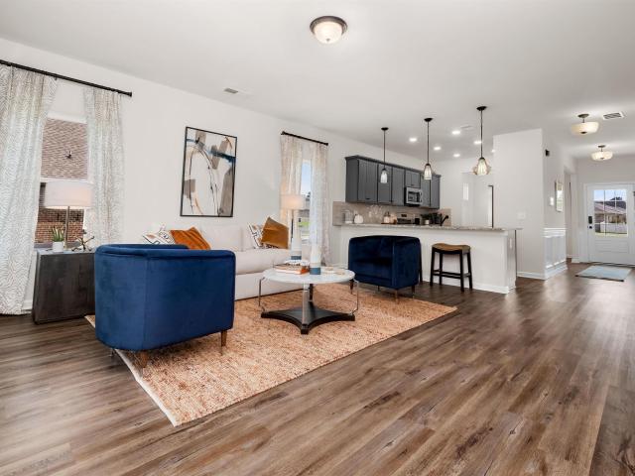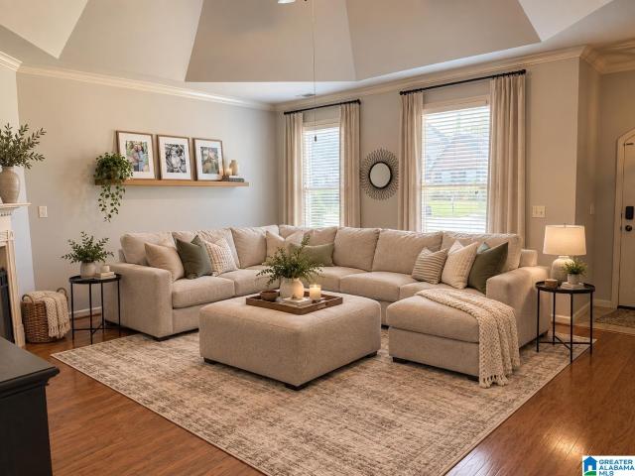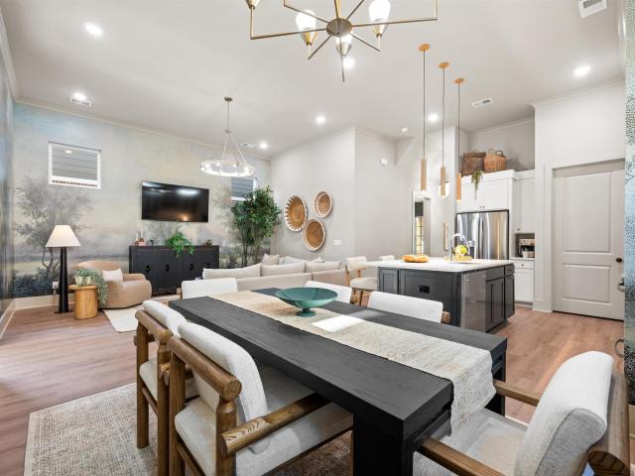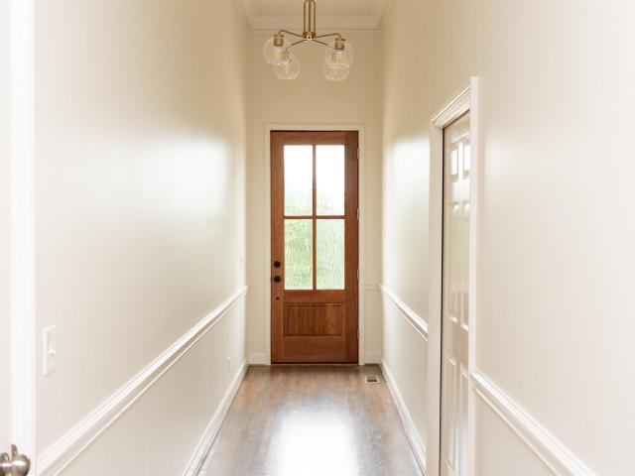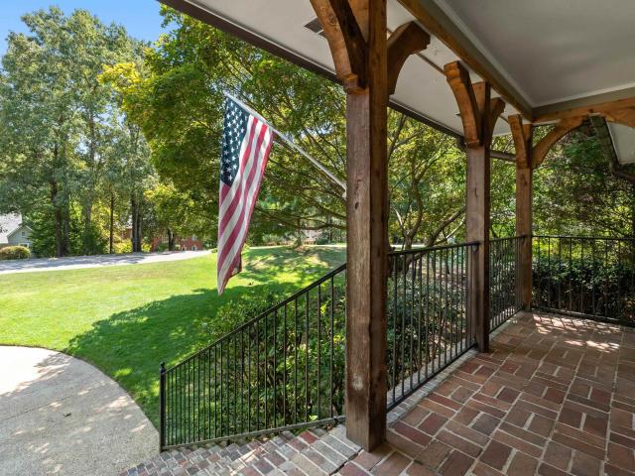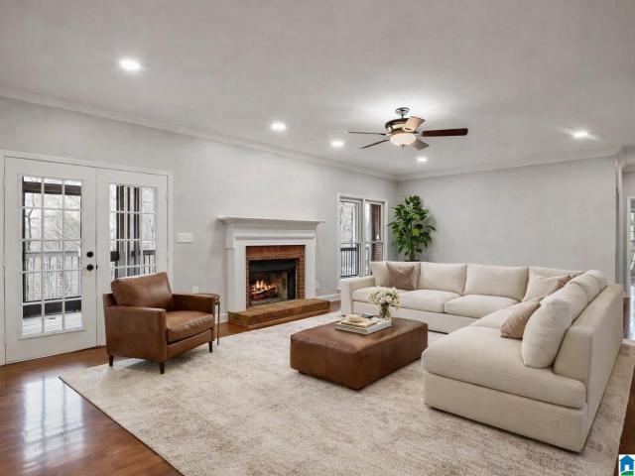
434 houses for sale in Patton Chapel

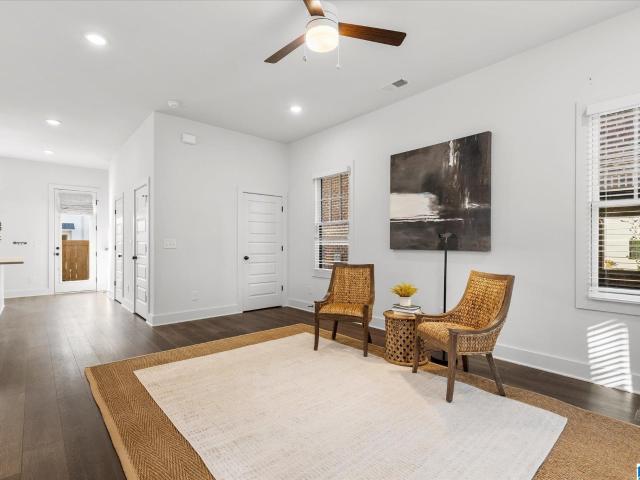
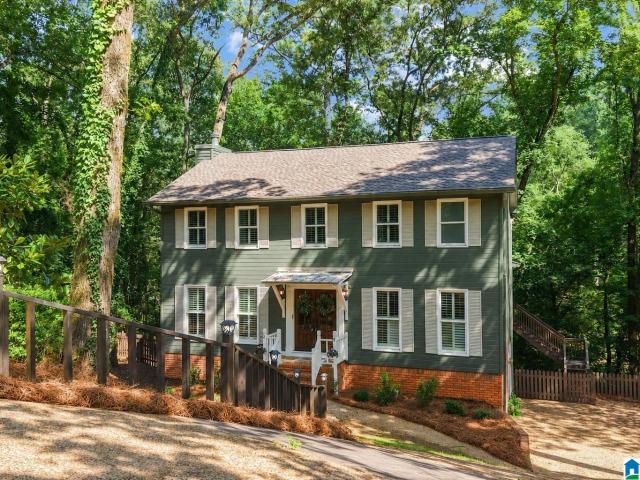
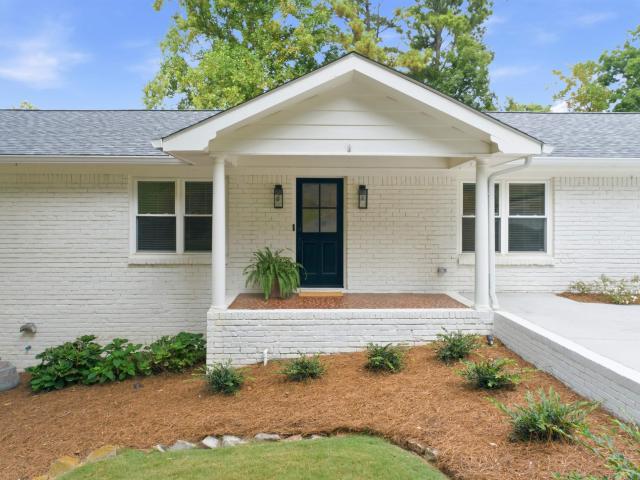
1604 Mountain Gap Circle
View photo
House · for sale
USD 595,000
USD 197/sq.ft
1604 Mountain Gap Circle
Patton Chapel
· 3,014 sq.ft · 4 Bedrooms · 3 Baths · House
· Garden · Deck · Equipped kitchen · Parking · Cellar
Patton Chapel · 3,014 sq.ft · 4 Bedrooms · 3 Baths · House · Garden · Deck · Equipped kitchen · Parking · Cellar
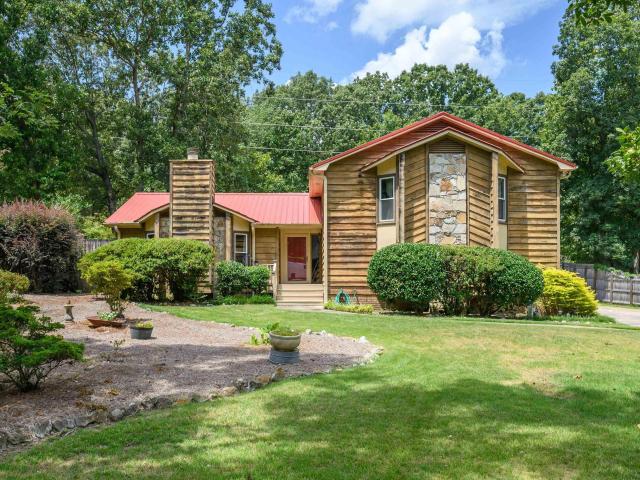
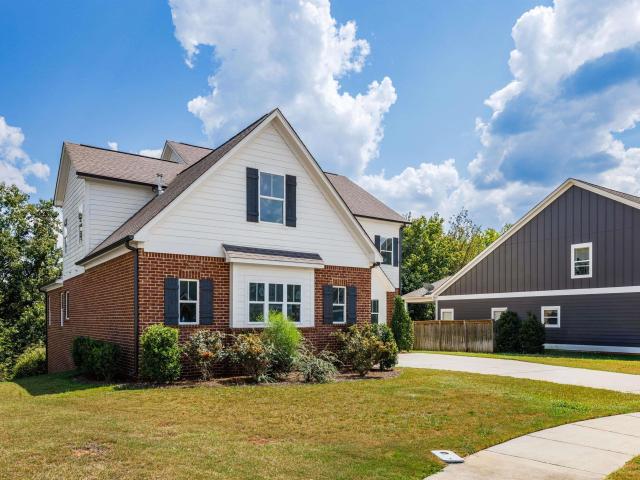
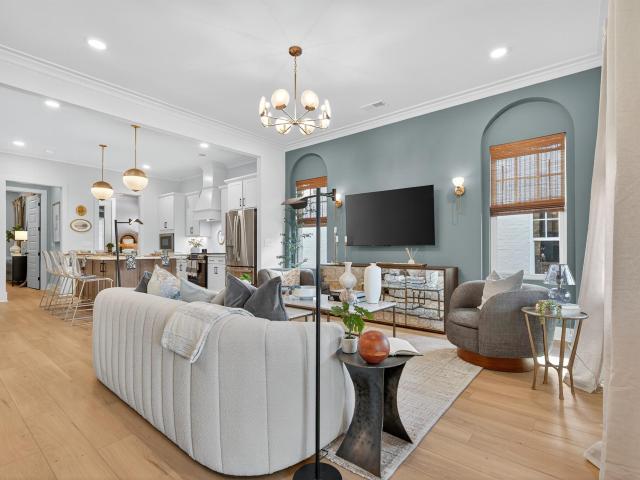
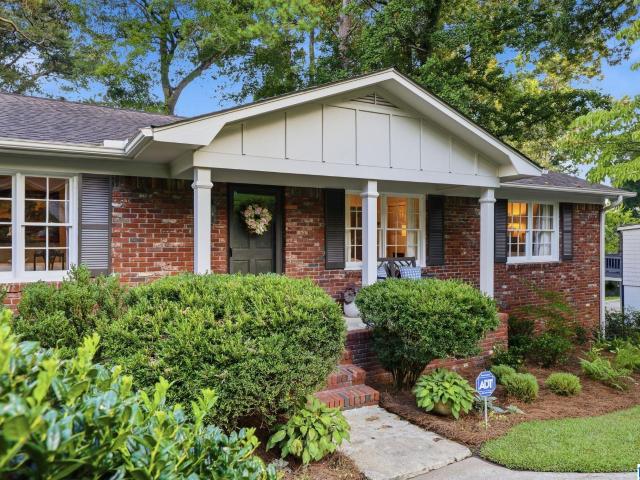
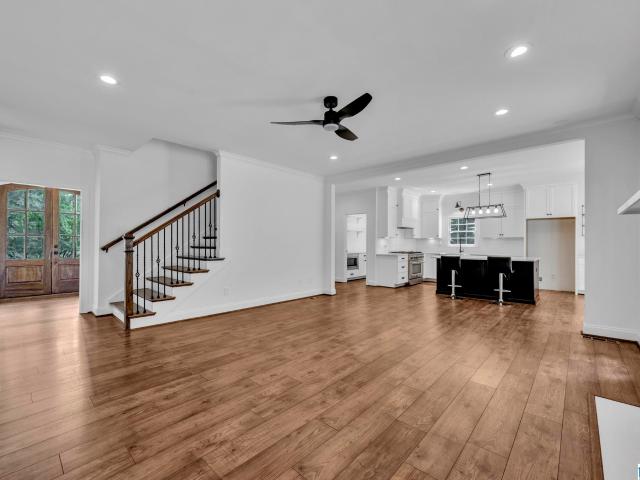
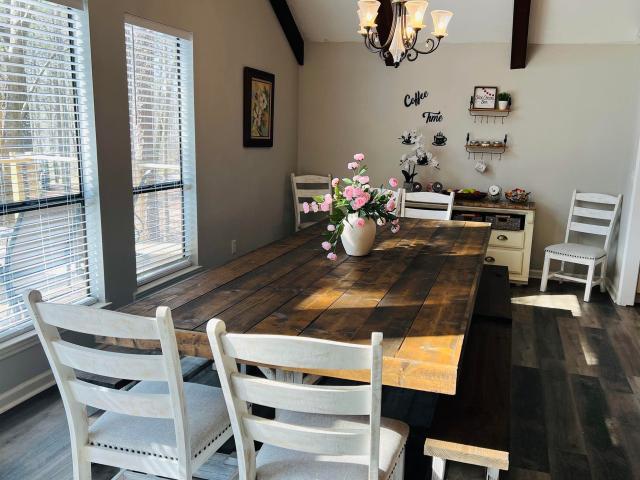
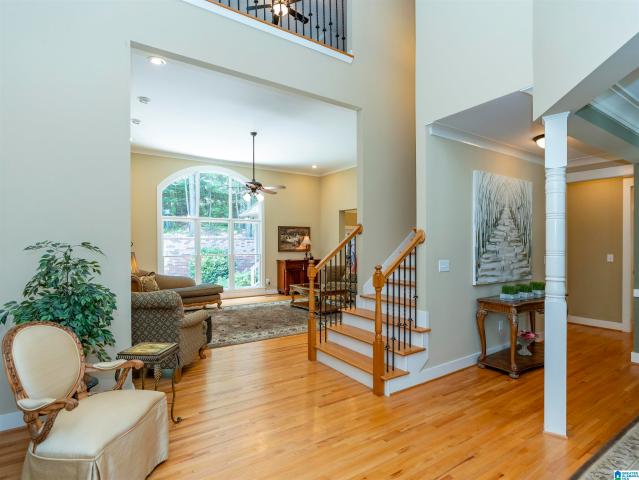
Welcome to this beautiful 4-bedroom, 3-bath Homewood home situated on a quiet cul-de-sac street. Gleaming hardwoods, spacious open living area and formal dining room. The kitchen features stainless appliances, gas range, granite countertops, bar, breakfast area and built in desk. Enjoy coffee on the screened-in deck or entertaining friends for weekend football. The main level offers 3 bedrooms and 2 full bathrooms. Downstairs the daylight walk-out basement offers a large family room, wet bar, additional bedroom, oversized full bath, walk-in closet and versatile flex room perfect for crafts. Updated laundry room with laundry chute. New windows, roof, tankless water heater, stainless appliances, solid doors, blinds, parking pad, fresh interior paint, flooring & landscaping. HVAC approx 7 yrs. Large fenced backyard and 2-car attached garage. Zoned Hall Kent Elem. Minutes from Homewood shopping, dining, entertainment, interstates and UAB
USD 595,000
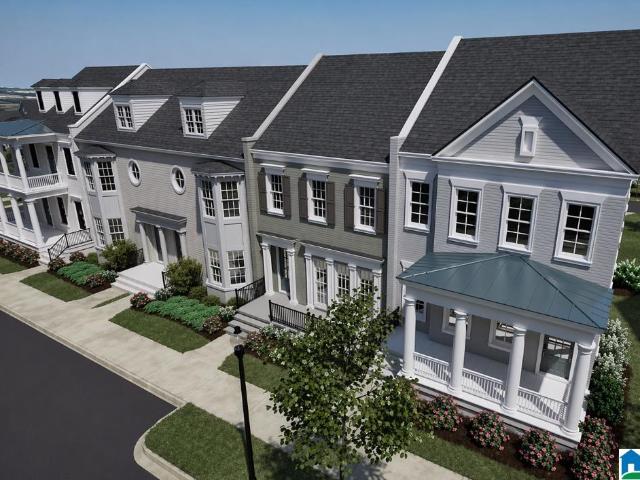
440 Preserve Parkway
View photo
Townhouse · for sale
USD 566,646
USD 309/sq.ft
440 Preserve Parkway
Patton Chapel
· 1,830 sq.ft · 3 Bedrooms · 2 Baths · Townhouse
· Garden · Gym · Equipped kitchen · Parking
Patton Chapel · 1,830 sq.ft · 3 Bedrooms · 2 Baths · Townhouse · Garden · Gym · Equipped kitchen · Parking
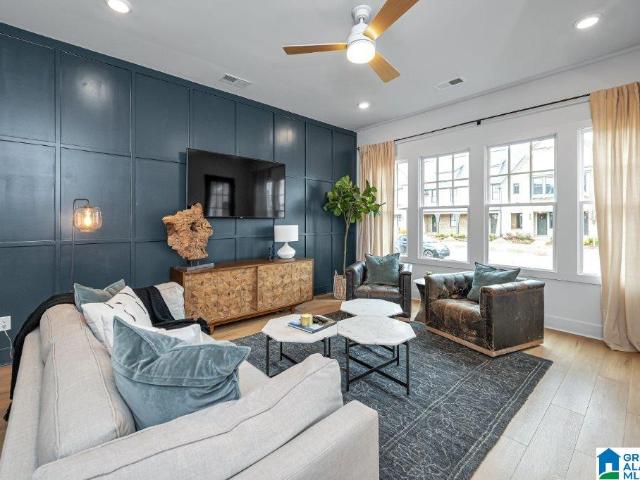
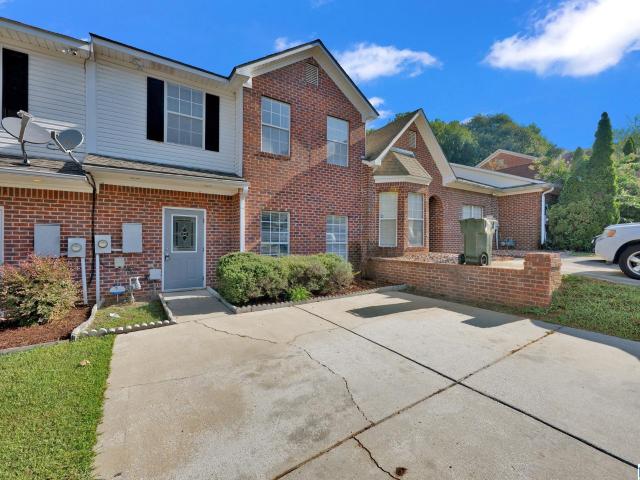
Townhome 583 is a corner unit and features 3 bedrooms, 2 and a half bathrooms, and a spectacular double front covered wrap-around porch. 1837 square feet with open-concept living room, dining room, and kitchen area. The kitchen features a large island, custom cabinets, and a walk-in pantry. The main level includes a powder bathroom and access to the backyard and two-car garage. Upstairs, you will find two guest bedrooms that share a full bathroom, a laundry room, and the primary bedroom, which features a walk-in closet and an en-suite bathroom with double vanities and a walk-in tile shower. The Preserve is a walkable community featuring five neighborhood parks, restaurants, a drug store, and a salon. Within a short walk, youâll find the 350-acre Moss Rock Preserve with 10 miles of hiking trails and waterfalls, the Village Green, community pool and fitness room, and Renaissance Park. The Cottage Model Home is open Tues-Sat from 12-5
USD 566,646
1774 Deverell Lane
View photo
House · for sale
USD 387,000
USD 253/sq.ft
1774 Deverell Lane
Patton Chapel
· 1,528 sq.ft · 2 Bedrooms · 2 Baths · House
· Garden · Office room · Equipped kitchen · Swimming pool · Parking
Patton Chapel · 1,528 sq.ft · 2 Bedrooms · 2 Baths · House · Garden · Office room · Equipped kitchen · Swimming pool · Parking
Hoover + everlee + under $400k? Yes, really! Less than one year old, this nearly new detached single-family home offers low-maintenance, resort-style living without the wait for new construction! Everleeâs incredible amenities include a HUGE POOL, clubhouse w/gathering spaces & private offices, PICKLEBALL courts, GOLF SIMULATOR, putting green, SIDEWALKS + WALKING TRAILS & playgroundâall convenient to Hoover shopping, restaurants & interstate access. Inside, the OPEN FLOOR PLAN features a light-filled living area, dining space & HARDWOOD FLOORS THROUGHOUTâNO CARPET! The modern kitchen offers QUARTZ countertops, island w/bar seating & easy flow for entertaining. A half bath completes the main level. Upstairs are TWO BEDROOM SUITES, each w/PRIVATE BATH, plus convenient 2ND-FLOOR LAUNDRY. Outside, enjoy a fenced yard plus convenient rear parking. MOVE-IN READY, modern & nearly newâan exceptional opportunity for detached living in one of Hooverâs most amenity-packed communities!
USD 387,000
812 Sweetgum Court
View photo
House · for sale
USD 469,900
USD 175/sq.ft
812 Sweetgum Court
Patton Chapel
· 2,680 sq.ft · 3 Bedrooms · 2 Baths · House
· Garden · Deck
Patton Chapel · 2,680 sq.ft · 3 Bedrooms · 2 Baths · House · Garden · Deck
Welcome home to highly sought-after Riverchase beauty in the Spain Park school district. Completely remodeled from top to bottom, this is far more than a cosmetic update, itâs a true, comprehensive renovation showcasing thoughtful design and quality craftsmanship at every turn. This 3-bedroom, 2.5-bath home seamlessly blends timeless style with modern comfort. Inside, youâll find custom cabinetry, stunning quartz countertops, rich hardwood floors, and plush Berber carpet. The primary suite is truly next level, an expansive retreat featuring a private sitting area, spa-inspired ensuite bath with a massive walk-in shower, private water closet, and a custom walk-in closet with built-in cabinetry designed for both style and function. Unlike many similar floor plans, the laundry room is conveniently located on the bedroom level, right where you need it most. The vaulted ceiling over the screened-in deck is a true showstopper overlooking your private back yard. Ask about seller concessions!
USD 469,900
1424 Ardsley Place
View photo
House · for sale
USD 1,195,000
USD 409/sq.ft
1424 Ardsley Place
Patton Chapel
· 2,917 sq.ft · 4 Bedrooms · 3 Baths · House
· Patio · Office room · Fireplace · Equipped kitchen · Parking
Patton Chapel · 2,917 sq.ft · 4 Bedrooms · 3 Baths · House · Patio · Office room · Fireplace · Equipped kitchen · Parking
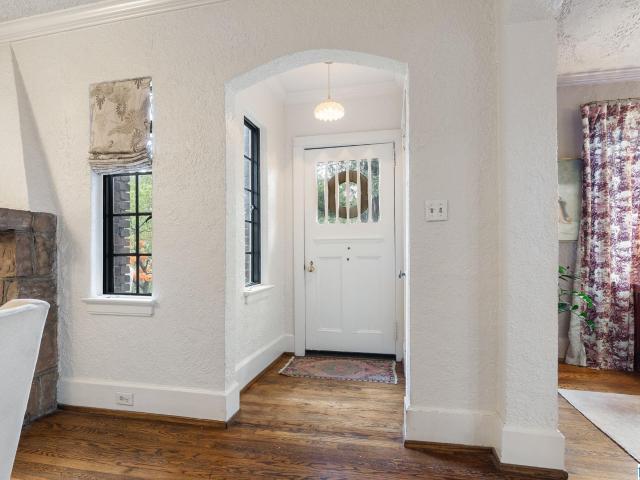
One-of-a-kind gorgeous Tudor in the heart of Edgewood, blending original character with custom renovations and updates throughout. Original refinished hardwoods, arched openings, and a wood-burning fireplace preserve the home's timeless charm. The completely renovated kitchen features custom cabinetry, marble and soapstone counters, marble backsplash, new appliances and a large arched opening to the exquisite dining room. In addition to the living room, a beautiful light-filled den and enclosed climate-controlled office provide multiple living spaces on the main floor. The second floor has been renovated with additional bedroom space, full bathroom, playroom/flex space, and new HVAC. Outside, enjoy new sod and landscaping, stone patio, and parking pad. Situated on a corner lot and just a short walk to Edgewood Village and Central Park. Historic charm, modern function, and an Edgewood location that's hard to beat!
USD 1,195,000
2400 Christopher Place
View photo
House · for sale
USD 549,900
USD 239/sq.ft
2400 Christopher Place
Patton Chapel
· 2,293 sq.ft · 3 Bedrooms · 2 Baths · House
· Garden · Deck · Fireplace · Equipped kitchen · Parking
Patton Chapel · 2,293 sq.ft · 3 Bedrooms · 2 Baths · House · Garden · Deck · Fireplace · Equipped kitchen · Parking
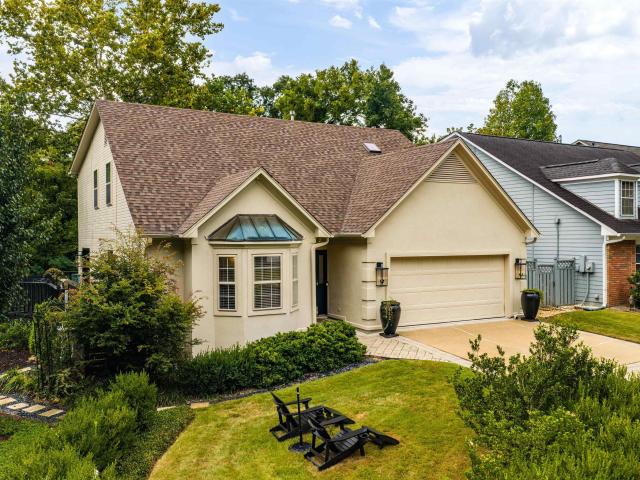
Located in the heart of Cahaba Heights, 2400 Christopher Place sits on a corner lot in a private cul-de-sac in the Award-Winning Vestavia School System with NO HOA! All just minutes from local shopping, the Summit, dining, Cahaba Heights Elem & a 15-min drive to downtown Bham! Hardwood floors welcome you into the home, where soaring 2-story ceilings, a cozy fireplace & abundant natural light create an inviting living space. Double doors open to the deck, creating an easy flow for indoor/outdoor entertaining. The kitchen features ample cabinetry, stainless steel appliances & bar seating that opens to the eat-in dining area surrounded by a charming bay window. The main-level primary suite offers a full ensuite bath, while 2 upstairs bedrooms are complemented by another full, spacious bath featuring dual vanities, a soaking tub & a large walk-in shower. A fenced backyard, main-level 2-car garage & tons of storage in walk-in closets & a fully floored attic complete this Cahaba Heights gem!
USD 549,900
5271 Cottage Lane
View photo
House · for sale
USD 299,900
USD 236/sq.ft
5271 Cottage Lane
Patton Chapel
· 1,270 sq.ft · 2 Bedrooms · 2 Baths · House
· Patio · Garden · Equipped kitchen
Patton Chapel · 1,270 sq.ft · 2 Bedrooms · 2 Baths · House · Patio · Garden · Equipped kitchen
The cutest cottage in Hoover welcomes you home! Stylish, sparkling clean and absolutely move in ready, you'll find everything you need at 5271 Cottage Lane. Open and inviting, this low maintenance home features updated flooring, designer paint colors, new light fixtures, updated kitchen backsplash and hardware, new plumbing fixtures and more! The oversized Master Suite features dual walk-in closets, abundant natural light and makes a perfect retreat for unwinding after a long day. The home's second bedroom and bath provide a modern escape for guests to feel right at home. You'll love the ease of entertaining with an open kitchen and breakfast bar overlooking the large, fully fenced backyard. Complete with patio, grilling area and large, conveniently located outdoor storage room. Hoover's many amenities make living at the Cottages a true fairy tale. Enjoy parks and walking trails, shopping, restaurants and coffee shops just minutes away. Don't miss this one, come see it today!
USD 299,900
4004 Village Center Drive
View photo
House · for sale
USD 535,000
USD 211/sq.ft
4004 Village Center Drive
Patton Chapel
· 2,530 sq.ft · 4 Bedrooms · 2 Baths · House
· Patio · Garden · Office room · Gym · Fireplace · Equipped kitchen · Swimming pool
Patton Chapel · 2,530 sq.ft · 4 Bedrooms · 2 Baths · House · Patio · Garden · Office room · Gym · Fireplace · Equipped kitchen · Swimming pool
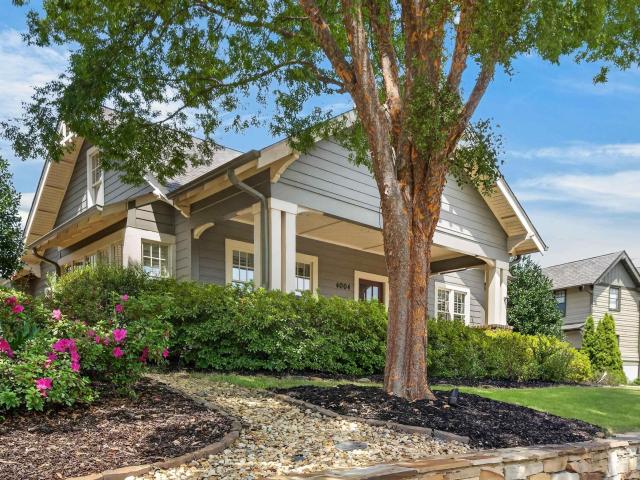
Welcome to ross bridge! Hoover's most desired neighborhood presents a lifestyle you find nowhere else. Convenient main level living at its best! Start your mornings, read a book, or watch the world go by on the large front porch. Gather for family dinners in this gorgeous open kitchen which features a massive island with breakfast bar. It leads right into the dining area and open family room where a cozy fireplace rounds up the ambiance. Lots of natural light throughout this immaculate home. The primary suite is situated off the back for added tranquility. Upstairs offers the perfect getaway with an additional den and private office or gym area and half bath. The private backyard features a beautiful pergola and patio that is perfect for entertaining all your friends and family. The home backs up to large green space. Within short proximity to parks, pool, the RB hotel with golf access and walking trails. Ross Bridge offers restaurants, medical center, pharmacy and convenience store
USD 535,000
2340 Dalton Drive
View photo
House · for sale
USD 299,900
USD 150/sq.ft
2340 Dalton Drive
Patton Chapel
· 1,991 sq.ft · 4 Bedrooms · 2 Baths · House
· Deck · Swimming pool · Cellar
Patton Chapel · 1,991 sq.ft · 4 Bedrooms · 2 Baths · House · Deck · Swimming pool · Cellar
Great location off Hwy 261 in Pelham bordering the Riverchase community of Hoover. Cottage in Chandlar South has 4 bedrooms 2 bath home with finished basement, in-ground pool, covered porch, & two storage buildings. Ready to move in or add your personal touch to a spacious floor plan where you can enjoy lots of natural light in the open and airy dining room and family room. Exterior of this home you will see full botanical finds, stunning sunsets, swimming & relaxing in your own private pool. Home Improvement & Updates include Champion windows installed, hot water heater, decking and cover porch, sliding glass door, leaf guard gutters, Metal Roof installed 2015, appliances updated, washer and dryer to stay
USD 299,900
766 Riverwalk Drive
View photo
Townhouse · for sale
USD 467,000
USD 208/sq.ft
766 Riverwalk Drive
Patton Chapel
· 2,239 sq.ft · 4 Bedrooms · 2 Baths · Townhouse
· Office room · Equipped kitchen · Parking · Swimming pool
Patton Chapel · 2,239 sq.ft · 4 Bedrooms · 2 Baths · Townhouse · Office room · Equipped kitchen · Parking · Swimming pool
Welcome to Riverwalk Village in the heart of Riverchase! Our Wilton home plan boasts 4 bedrooms, 2.5 baths and a spacious 2-car garage. The open & airy layout provides ample room for everyday living & entertaining, featuring a large kitchen with island seating, generous dining area & a bright family room. The main-level primary suite creates a private retreat, while three additional bedrooms upstairs offer flexibility for guests, family, hobbies, or a home office. Enjoy the ease of low-maintenance living with quick access to I-65, Hwy 31, shopping, dining, healthcare, and everything Riverchase has to offer. Future community amenities include a clubhouse, fitness center, and Resort. Style pool, making Riverwalk Village the perfect blend of convenience, comfort, and lifestyle
USD 467,000
2827 Pump House Road
View photo
House · for sale
USD 3,175,000
USD 274/sq.ft
2827 Pump House Road
Patton Chapel
· 11,550 sq.ft · 6 Bedrooms · 8 Baths · House
· Swimming pool · Equipped kitchen · Parking · Cellar
Patton Chapel · 11,550 sq.ft · 6 Bedrooms · 8 Baths · House · Swimming pool · Equipped kitchen · Parking · Cellar
Nestled in Mountain Brookâs coveted Abingdon area, this extraordinary estate offers exceptional privacy on 3 acres and has been thoughtfully renovated and expanded over the years since 1993. The home features 6 bedrooms, each with an en-suite bath, plus 2 additional full and 2 half baths. Designed for effortless entertaining, the main level opens completely to a private, heated saltwater pool and hot tub at the heart of the home and surrounding structures. A striking wall-integrated freshwater aquarium creates a memorable focal point in the living room, while abundant natural light fills the home throughout. The basement offers an exercise room, bonus room with pool table and wet bar, sitting area, guest suite, custom wine cellar, and media room. A separate pool house that can be accessed inside through the basement or outside includes a great room, kitchen, and full bath. The 3-car garage features a workshop and electric vehicle charger, with a playroom and full bath above
USD 3,175,000
759 Riverwalk Drive
View photo
Townhouse · for sale
USD 343,000
USD 230/sq.ft
759 Riverwalk Drive
Patton Chapel
· 1,485 sq.ft · 3 Bedrooms · 3 Baths · Townhouse
· Office room · Equipped kitchen · Swimming pool
Patton Chapel · 1,485 sq.ft · 3 Bedrooms · 3 Baths · Townhouse · Office room · Equipped kitchen · Swimming pool
Low-maintenance living in the heart of Riverchase at Riverwalk! Our thoughtfully designed 3-bedroom attached cottage offers the perfect blend of style, comfort, & convenience. The open-concept main level features a bedroom and bath. High-end finishes, spacious living areas, & a modern kitchen that flows seamlessly into the dining & living spacesâideal for everyday living & entertaining. Upstairs, the private primary suite provides a peaceful retreat, while the additional bedroom offers flexibility for guests, a home office, or hobbies. Located just minutes from I-65, Highway 31, shopping, dining & healthcare, Riverwalk offers unmatched convenience in one of Hooverâs most desirable locations. Future community amenities will include a clubhouse, fitness center, and pool, creating the perfect balance of connection, recreation, & relaxation. Whether youâre looking to simplify, invest in your future, or enjoy a more convenient lifestyle. Riverwalk is designed for how you live today
USD 343,000
45541 Oakdell Road
View photo
House · for sale
USD 798,000
USD 348/sq.ft
45541 Oakdell Road
Patton Chapel
· 2,293 sq.ft · 3 Bedrooms · 2 Baths · House
· Equipped kitchen · Swimming pool
Patton Chapel · 2,293 sq.ft · 3 Bedrooms · 2 Baths · House · Equipped kitchen · Swimming pool
Feel at home the moment you step inside this beautifully designed one-level residence in Hooverâs premier 55+ community, Primrose at Everlee. Grand vaulted ceilings, sun-filled living spaces, and a striking waterfall kitchen island create an inviting place to gather with family and friends. A stylish wine bar, the sleek spa-like primary bath, and an incredible outdoor living area add just the right touch of luxury and ease. Life at Everlee is all about connection and enjoyment. Spend your days relaxing by one of the two resort-style pools, playing pickleball, practicing on the golf simulators or putting green, or joining neighbors for gardening clubs, trivia nights, and countless community events. This is more than a homeâitâs a lifestyle designed to inspire, energize, and make every day feel special
USD 798,000
4600 Oakdell Road # 108
View photo
Townhouse · for sale
USD 449,200
USD 241/sq.ft
4600 Oakdell Road # 108
Patton Chapel
· 1,862 sq.ft · 3 Bedrooms · 2 Baths · Townhouse
· Patio · Swimming pool
Patton Chapel · 1,862 sq.ft · 3 Bedrooms · 2 Baths · Townhouse · Patio · Swimming pool
Vacation where you live in Primrose at Everlee, Signature's adult exclusive neighborhood. Once you step inside you will immediately fall in love with the beautiful open floor plan that is PERFECT for entertaining with a covered patio to enjoy the outdoors. The Owner's Suite features a designer bathroom and large walk in closet. Two additional guest bedrooms, and bathroom are also conveniently located upstairs. Primrose features 2 state of the art amenity centers with a zero entry pool, fitness center, pickle ball courts, and a Retreat Amenity center exclusive to Primrose. Give us a call and learn all about the Everlee lifestyle. Photos are of an existing model. Call agents for details
USD 449,200
2716 Village Lane
View photo
House · for sale
USD 349,900
USD 266/sq.ft
2716 Village Lane
Patton Chapel
· 1,313 sq.ft · 3 Bedrooms · 2 Baths · House
· Patio · Garden · Fireplace · Equipped kitchen
Patton Chapel · 1,313 sq.ft · 3 Bedrooms · 2 Baths · House · Patio · Garden · Fireplace · Equipped kitchen
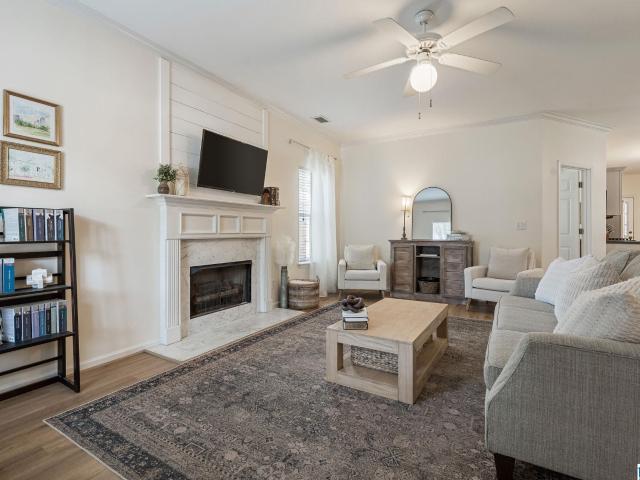
Oxmoor Village is one of Birmingham's most popular communities thanks to its unique streetscape of craftsman style homes with charming architecture, and its convenience to downtown, shops, and restaurants. This one-level home showcases beautiful hardwood floors, a dramatic cathedral ceiling in the living room, an elegant stone fireplace, and a fabulous study/music room with French doors. The large covered front porch, with plenty of room for seating, will greet your guests in true Southern fashion. The open layout is excellent for entertaining, and the kitchen is a chef's dream with gas cooking, tons of cabinets, and a huge walk-in pantry. The primary bedroom is tucked away privately at the back of the home with a graceful vaulted ceiling, walk-in closet, and luxurious ensuite bath. The guest bedrooms are located conveniently off the living room with a full bathroom. The spacious backyard is flat and fenced with a patio that is perfect for grilling, hosting gatherings, and relaxing
USD 349,900
2627 Valleydale Road
View photo
House · for sale
USD 305,900
USD 223/sq.ft
2627 Valleydale Road
Patton Chapel
· 1,367 sq.ft · 3 Bedrooms · 2 Baths · House
· Equipped kitchen
Patton Chapel · 1,367 sq.ft · 3 Bedrooms · 2 Baths · House · Equipped kitchen
Welcome to 2627 Valleydale Road, a great investment opportunity in a highly desirable location! This 3-bedroom, 2-bath home sits on approximately one acre made up of two parcels, offering added space and potential. The kitchen was renovated just a few years ago. Located in the sought-after Oak Mountain school district, the property is just minutes from Publix, Walmart, Starbucks, restaurants, and everyday conveniences. Whether you're looking to expand your investment portfolio or purchase a property with strong long-term potential, this home offers an excellent combination of location, value, and established rental income
USD 305,900
5317 Tailwinds Drive
View photo
House · for sale
USD 315,825
USD 141/sq.ft
5317 Tailwinds Drive
Patton Chapel
· 2,228 sq.ft · 3 Bedrooms · 2 Baths · House
· Equipped kitchen
Patton Chapel · 2,228 sq.ft · 3 Bedrooms · 2 Baths · House · Equipped kitchen
Proposed construction! The Caldwell is great for those needing a first-floor owner's suite. The hub of this home is the centrally located family room, which is open to the kitchen and a covered rear porch. Single-level living can be easily achieved here because everything is just steps away, but a flexible second floor provides a bath and two additional bedrooms, a large loft, and options for a fourth bedroom, third bathroom, and media room
USD 315,825
2210 Chalybe Drive
View photo
House · for sale
USD 444,999
USD 210/sq.ft
2210 Chalybe Drive
Patton Chapel
· 2,110 sq.ft · 4 Bedrooms · 2 Baths · House
· Patio · Office room · Fireplace · Equipped kitchen
Patton Chapel · 2,110 sq.ft · 4 Bedrooms · 2 Baths · House · Patio · Office room · Fireplace · Equipped kitchen
Seller offering a 2% rate buydown with an acceptable offer! Potential savings of approximately $585/month. Welcome home to this beautifully maintained 4-bedroom, 2-bath home offering a spacious and functional layout! The kitchen features abundant cabinet and counter space, an eat-in area, center island with breakfast bar, and updated stainless steel appliances. The inviting living room showcases hardwood floors, a gas fireplace, crown molding, and soaring ceilings. The spacious primary suite features a tray ceiling and ensuite bath with separate shower, soaking tub, dual-sink vanity, and walk-in closet. Upstairs, a large bonus room provides flexible space for an office, playroom, or media room. Outside, enjoy an oversized patio overlooking a large, level, fully fenced backyardâperfect for entertaining, pets, and play. A wonderful combination of space, comfort, and functionality! More Pics coming soon
USD 444,999
4680 Terra Street # 138
View photo
Townhouse · for sale
USD 457,100
USD 255/sq.ft
4680 Terra Street # 138
Patton Chapel
· 1,787 sq.ft · 3 Bedrooms · 2 Baths · Townhouse
· Patio
Patton Chapel · 1,787 sq.ft · 3 Bedrooms · 2 Baths · Townhouse · Patio
Discover easy, low-maintenance living in the Vance Attached Cottage at Primrose at Everlee! This thoughtfully designed home features open-concept main-level living perfect for entertaining friends, relaxing movie nights, or enjoying quiet mornings with coffee in the bright, spacious living area. Step outside to the covered patio â an ideal spot for evening conversations, reading, or simply unwinding after a busy day. At Primrose at Everlee, residents enjoy resort-style amenities including a clubhouse, fitness center, pickleball courts, walking trails, and a vibrant social atmosphere designed for active adult living
USD 457,100
248 Shades Crest Road
View photo
House · for sale
USD 975,000
USD 180/sq.ft
248 Shades Crest Road
Patton Chapel
· 5,403 sq.ft · 4 Bedrooms · 4 Baths · House
Patton Chapel · 5,403 sq.ft · 4 Bedrooms · 4 Baths · House
Back on the Market! This beautifully updated 4-bedroom, 4-bath home is back on the market and better than ever after being temporarily removed to complete significant exterior improvements. Recent upgrades include a new roof, refreshed brick and Hardie exterior, and fresh paint, enhancing both curb appeal and long-term value. Inside, youâll find remodeled bathrooms, hardwood floors, new carpet in the bedrooms, and stainless steel appliances. With major updates already completed inside and out, this move-in-ready home offers the modern features and peace of mind todayâs buyers are looking for. Call your favorite agent and go check it out! *Seller is a Licensed Real Estate Agent in Alabama. *the listing broker makes no representation to the accuracy of square footage, lot dimensions, or acreage. Any and all updates are per seller. Buyer(s) or buyer's agent to verify any and all information they deem important.
USD 975,000
5132 Kirkwall Lane
View photo
House · for sale
USD 625,000
USD 231/sq.ft
5132 Kirkwall Lane
Patton Chapel
· 2,702 sq.ft · 5 Bedrooms · 3 Baths · House
· Deck · Fireplace · Equipped kitchen · Cellar
Patton Chapel · 2,702 sq.ft · 5 Bedrooms · 3 Baths · House · Deck · Fireplace · Equipped kitchen · Cellar
Welcome to 5132 Kirkwall Lane, situated in the Inverness Country Club Golf Community! This updated 5-bedroom, 3.5-bath home offers over 2,712 square feet of spacious living. The two-story foyer opens to gorgeous hardwood floors throughout the main living areas. The updated kitchen features a large center island with stone countertops and breakfast bar. The living room offers a wood-burning fireplace, while the separate den provides additional living space. A formal dining room is perfect for entertaining. Step outside to enjoy relaxing or dining outdoors on the screened-in deck or open deck. Upstairs are three spacious bedrooms and a shared bath. The finished basement expands the living space even further w/ a large family/media room, additional bedroom, and full bath. Conveniently located in the Inverness Elementary and Oak Mountain school zones, this home offers plenty of space, updates, & golf-course views from the back deck! Great location close to shopping, dining & schools!
USD 625,000
219 highgate hill road, indian springs village, us, al
View photo
House · for sale
USD 1,189,500
Updated
219 highgate hill road, indian springs village, us, al
Patton Chapel
· 8 Bedrooms · 7 Baths · House
· Fireplace · Parking
Patton Chapel · 8 Bedrooms · 7 Baths · House · Fireplace · Parking
All new exterior paint and new floors! This Indian Springs 9,000+sqft estate on 2.19 wooded acres lives like three houses in one. Recently renovated, it offers flexibility for multigenerational living, co-ownership, or house hacking. With 8 bedrooms and 6.5 bathrooms, the expansive floorplan is thoughtfully divided to create multiple private living spaces. Four bedrooms on the main level form one complete residence, while additional wings & levels provide separate quarters for extended family, guests, or rental income. The best part: because this estate functions as a three-unit property, it qualifies for conventional financing, making it easier to secure than many multi-unit investments. Luxury finishes include hardwood floors, quartz countertops, and multiple fireplaces, while the screened porch & generous common areas bring everyone together when desired. Parking is effortless with a 3-car garage and circular driveway. No HOA, zoned for Oak Mtn schools and just 5 min from I-65
USD 1,189,500
3032 Camellia Ridge Court
View photo
House · for sale
USD 499,900
USD 154/sq.ft
3032 Camellia Ridge Court
Patton Chapel
· 3,240 sq.ft · 5 Bedrooms · 4 Baths · House
· Office room · Deck · Fireplace · Equipped kitchen · Cellar
Patton Chapel · 3,240 sq.ft · 5 Bedrooms · 4 Baths · House · Office room · Deck · Fireplace · Equipped kitchen · Cellar
Ask about available minimum 1% rate discount offered by mortgage solutions. Designed for the way we live in 2026; on a cul-de-sac with a full, partially finished daylight basement, this home offers an amazing 3,000+ sq ft of well conceived space, an expansive open-concept layout that brings everyone together. The-heart-of-the-home kitchen features stone counters, a lg center island & generous workspace to gather & entertain. The dining area, perfect for a BIG table for entertaining and HOLIDAY dinners, game nights & homework. Huge living room with fireplace opens to the lg deck thatâs ideal for grilling & relaxing. The light-filled primary suite has a trey ceiling, big bath & an XL walk-in closet. A 2nd main level bedroom is perfect for nursery or home office. An enormous bonus room upstairs for 2nd den or playroom, 1 en-suite bedroom, 2 addâl bdrms w/ j&j bath & huge walk out attic. Minutes from old town helena, pelham hs, i-65, dining, shopping & i-65
USD 499,900
4634 Terra Street # 135
View photo
Townhouse · for sale
USD 473,000
USD 214/sq.ft
4634 Terra Street # 135
Patton Chapel
· 2,207 sq.ft · 3 Bedrooms · 2 Baths · Townhouse
· Swimming pool
Patton Chapel · 2,207 sq.ft · 3 Bedrooms · 2 Baths · Townhouse · Swimming pool
Discover the Wilton Attached Cottage at Primrose at Everlee, where every day feels like a getaway. Imagine starting your morning with a quiet cup of coffee, taking a stroll through the neighborhood, and spending the afternoon enjoying the community's resort-style amenities. Whether you're joining friends for pickleball, meeting neighbors at a social event, working out in the fitness center, or relaxing by the pool, there's always something to enjoy just steps from home. When it's time to unwind, the Wilton offers inviting spaces to gather with family and friends, host game nights, share meals, or simply enjoy a peaceful evening. The low-maintenance lifestyle means less time worrying about upkeep and more time doing the things you love. At Primrose at Everlee, you're not just buying a homeâyou're becoming part of a vibrant 55+ community designed around connection, convenience, and making the most of every season of life
USD 473,000
1845 Saulter Road
View photo
House · for sale
USD 599,999
USD 203/sq.ft
Updated
1845 Saulter Road
Patton Chapel
· 2,949 sq.ft · 4 Bedrooms · 4 Baths · House
· Garden · Office room · Fireplace · Equipped kitchen · Parking · Cellar
Patton Chapel · 2,949 sq.ft · 4 Bedrooms · 4 Baths · House · Garden · Office room · Fireplace · Equipped kitchen · Parking · Cellar
Room to spread out, space for everyone, and a beautiful yard to enjoy. With four full bathrooms and a spacious family room, this Homewood home makes everyday living easy. Hardwood floors, a formal living dining room, and a kitchen with abundant cabinetry, stone counters, a large island, and double ovens open to a sunny breakfast area. The window-lined family room features a cozy fireplace. The primary suite includes two closets and a private bath; two additional bedrooms share a full hall bath plus there is a full bath off the den! The finished daylight basement adds a fourth bedroom, a second den, and a fourth full bath â ideal for guests, a home office, or multi-generational living. Outside: a freshly landscaped front yard, large backyard, two-car garage, and two-car carport. Minutes from downtown Homewood, UAB, Samford University, and downtown Birmingham via Highway 31. Move-in ready!
USD 599,999
1147 Riverchase Parkway W
View photo
House · for sale
Request Details
1147 Riverchase Parkway W
Patton Chapel
· 4,004 sq.ft · 5 Bedrooms · 4 Baths · House
· Garden · Equipped kitchen · Swimming pool
Patton Chapel · 4,004 sq.ft · 5 Bedrooms · 4 Baths · House · Garden · Equipped kitchen · Swimming pool
Welcome to a beautifully reimagined 5-bedroom, 4-bathroom retreat nestled in the highly sought-after Riverchase golf community. Thoughtfully renovated from top to bottom, this home blends timeless craftsmanship with fresh, modern style. Step inside to discover an open living area where gorgeous flooring stretches beneath sunlit spaces designed for effortless gathering. The heart of the home shines with crisp white cabinetry, a classic subway tile backsplash, and elegant quartz countertopsâa kitchen that's as functional as it is stunning. Tucked privately at the rear of the home, the luxurious primary suite offers a true escape. Enjoy two generous walk-in closets and a spa-like bathroom retreat, complete with a free-standing soaker tub, dual showers, and separate vanities for a daily dose of serenity. Outdoors, the private backyard becomes your personal oasis, anchored by a sparkling inground pool perfect for sunny afternoons and lively summer evenings on one acre
Request Details
2508 Marcal Road
View photo
House · for sale
USD 649,000
USD 224/sq.ft
2508 Marcal Road
Patton Chapel
· 2,895 sq.ft · 5 Bedrooms · 4 Baths · House
· Access for people with disabilities · Deck · Equipped kitchen · Cellar
Patton Chapel · 2,895 sq.ft · 5 Bedrooms · 4 Baths · House · Access for people with disabilities · Deck · Equipped kitchen · Cellar
Beautifully renovated home with a total of 5 bedrooms and 4 full baths. The main house has 3 bedrooms and 2 baths on the main level plus an additional bedroom and full bath in the basement. The Separate In-Law suite is handicap accessible with a full kitchen, living room, large bedroom and handicap shower. There is also a ramp to the main house. All floors are laminate flooring except the basement den with carpet. Main house living room, dining room and kitchen are one Huge room 27'x28' with Beamed ceiling. All neutral colored painted walls. Kitchen with granite countertops, 5 burner GE Profile gas double oven range. LG dishwasher and microwave. Loads of cabinets with slide out drawers and shelves. Large opened deck on the front of the house. Screened covered and open deck for grilling. Shared full bath with a Claw foot tub. Master suite is Huge 21.5'x14.5' with a sitting area. Master bath w/ huge all marble open shower with 2 benches. Bedroom 2 and 3 on the main level. See documents
USD 649,000
107 Shine Drive
View photo
Townhouse · for sale
USD 214,900
USD 152/sq.ft
107 Shine Drive
Patton Chapel
· 1,410 sq.ft · 3 Bedrooms · 2 Baths · Townhouse
· Garden · Fireplace · Equipped kitchen · Parking
Patton Chapel · 1,410 sq.ft · 3 Bedrooms · 2 Baths · Townhouse · Garden · Fireplace · Equipped kitchen · Parking
Welcome to this beautifully updated 3-bedroom, 2.5-bath townhouse in the heart of Pelham! Fresh interior paint and new countertops give the home a clean, modern feel. The inviting living room features a cozy gas fireplace, while the spacious kitchen offers a large island with breakfast bar, pantry, and convenient laundry closet. Upstairs, the primary suite includes a garden tub, double vanity, and walk-in closet, along with two additional bedrooms and a full bath. Enjoy partial fencing, attached storage, driveway parking, and a quiet cul-de-sac locationâjust minutes from schools, shopping, dining, and interstate access
USD 214,900
5651 Brocks Cove
View photo
House · for sale
USD 1,175,000
USD 287/sq.ft
5651 Brocks Cove
Patton Chapel
· 4,080 sq.ft · 4 Bedrooms · 3 Baths · House
· Office room · Equipped kitchen
Patton Chapel · 4,080 sq.ft · 4 Bedrooms · 3 Baths · House · Office room · Equipped kitchen
Luxury on the water, listed BELOW appraised value! PLUS, seller offering $7,500 toward a rate buydown, closing costs, or other allowable expenses with an acceptable offer. YOU choose! Completed in 2026, this custom-built Brocks Gap home delivers waterfront views, standout finishes, and room to entertain. The expansive great room opens to a spacious kitchen, keeping everyone connected whether you're hosting a crowd or enjoying a quiet night at home. With 4 bedrooms and 3.5 baths, there's space to spread out. Upstairs, two bedrooms share a Jack-and-Jill bath, plus a flexible room ready for your office, media room, or playroom. Take the gathering downstairs to an impressive entertainment room with a wet bar, additional bedroom, and full bath, perfect for guests. From morning coffee overlooking the water to evenings spent entertaining, this home makes the most of its waterfront setting. Custom construction, beautiful views, and exceptional value. Come see what sets this home apart!
USD 1,175,000
147 Indian Gate Circle
View photo
House · for sale
USD 739,900
USD 233/sq.ft
147 Indian Gate Circle
Patton Chapel
· 3,175 sq.ft · 4 Bedrooms · 4 Baths · House
· Patio · Parking · Cellar
Patton Chapel · 3,175 sq.ft · 4 Bedrooms · 4 Baths · House · Patio · Parking · Cellar
Price just reduced on this fabulous Indian Springs home with over 5,000 SF! Vaulted & deep trey ceilings (9, 12, 21 ft) and large, custom windows showcase the fabulous trim, columns, and hardwood floors in this elegant 4-sides brick home on a quiet cul-de-sac. Master BR with 2 walk-in closets plus 2nd BR on the main floor and 2 more bedrooms, 2 bathrooms and a 2nd den upstairs. Screened porch, patio, sprinklers, and partially wooded half acre+ lot. Full, partially finished basement stubbed for a 5th bathroom with some flooring, framed walls and drywall already in place as well as garage workspace. All windows inspected and many replaced this year as well as retaining wall inspected and repaired April of this year. New roof 2019. NO HOA restrictions or fees and just down the street from award-winning Oak Mountain schools. Easy access to Hwy 65, Hwy 459, Hwy 280, Oak Mountain park, Jefferson State, and so many businesses. Check out the home tour video link!
USD 739,900

Get email alerts

Don't miss out: be the first to know about new properties

The alert was correctly created

On subscribing you accept the conditions of use and the privacy policy
Alert
Receive new ads in your inbox
Save this search
Receive alerts for new listings

We'll send you an email when we have new properties for: "Houses for sale in Patton Chapel"

The alert was correctly created

Green View Estates, Vestavia Hills city Birmingham CCD Jefferson County Alabama
Panorama, Vestavia Hills city Birmingham CCD Jefferson County Alabama
Get email alerts and be the first to see new listings
Required field
On subscribing I accept the terms of the privacy policy
Perfect! You'll soon start receiving new listings via email
Alert
Receive an email when we have new ads for Houses for sale in Patton Chapel
Save this search
Filters

Bedrooms

Size (sq.ft)

sq.ft
sq.ft

Price

USD
USD

Property type

Bathrooms

Clear all filters
Receive notifications when new entries are published.