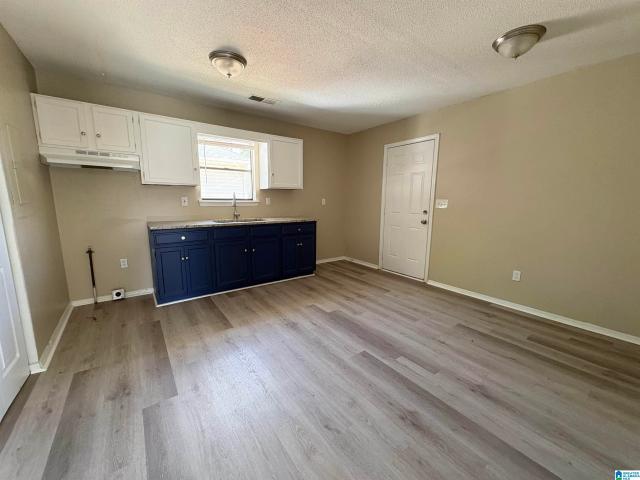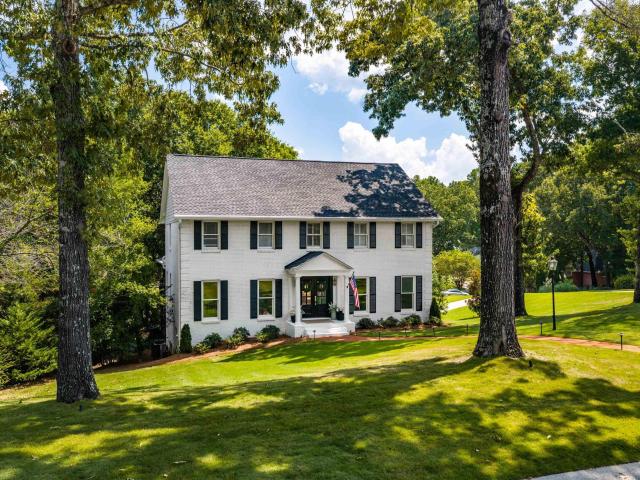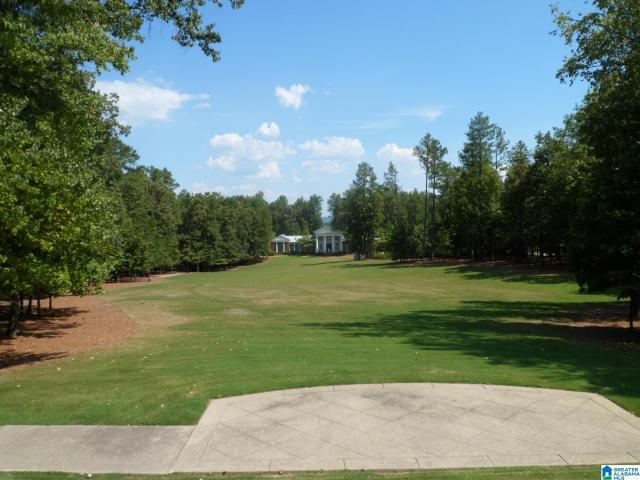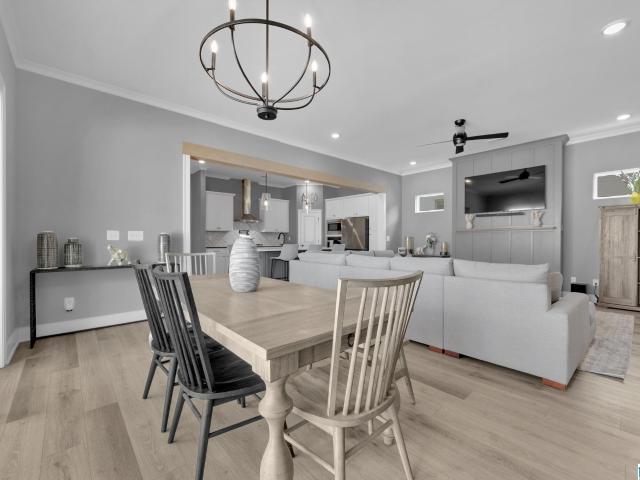
434 houses for sale in Patton Chapel

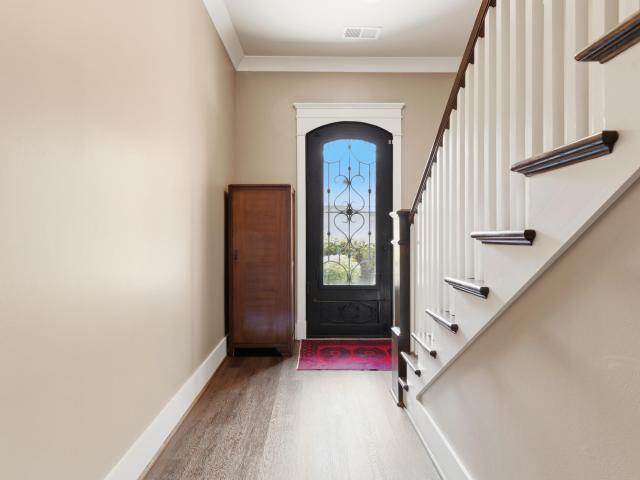
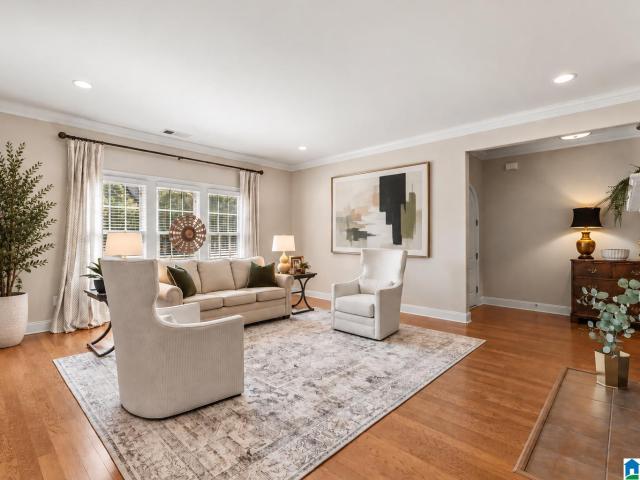
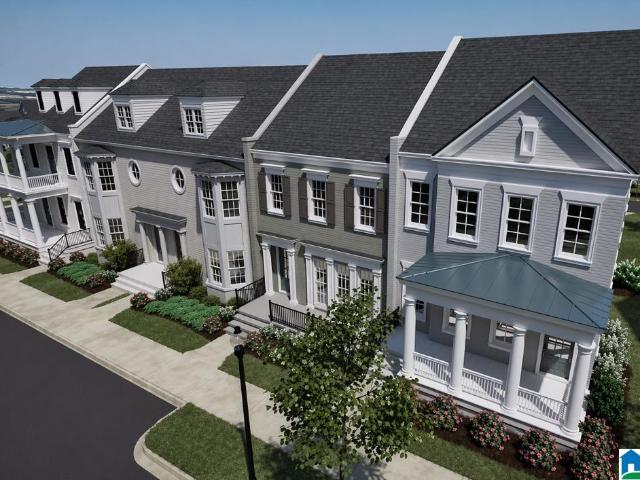
511 Riverwalk Court
View photo
Townhouse · for sale
USD 328,000
USD 229/sq.ft
511 Riverwalk Court
Patton Chapel
· 1,432 sq.ft · 2 Bedrooms · 2 Baths · Townhouse
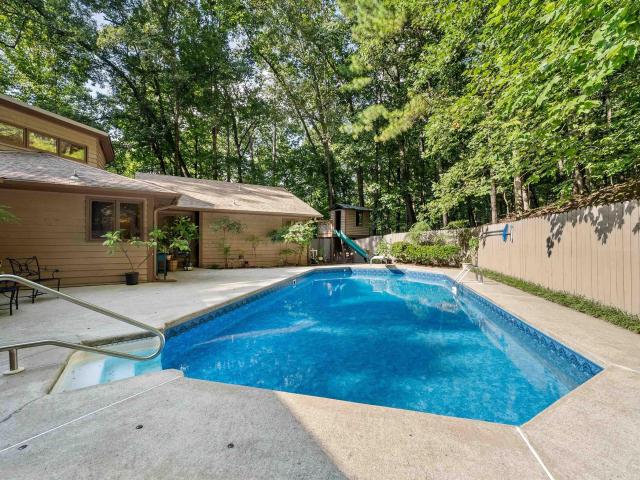
· Office room · Equipped kitchen · Swimming pool
Patton Chapel · 1,432 sq.ft · 2 Bedrooms · 2 Baths · Townhouse · Office room · Equipped kitchen · Swimming pool
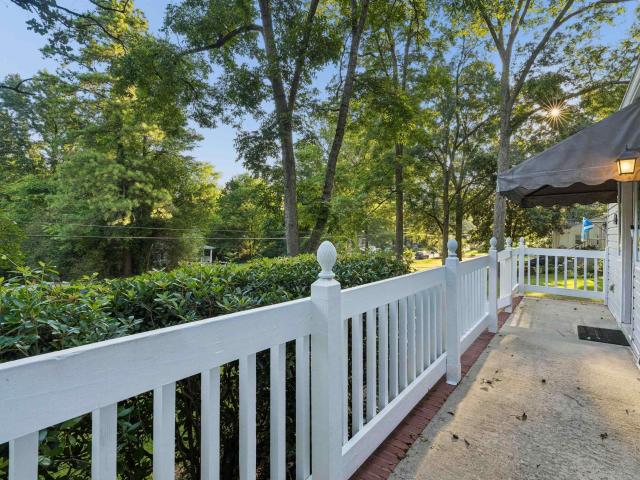
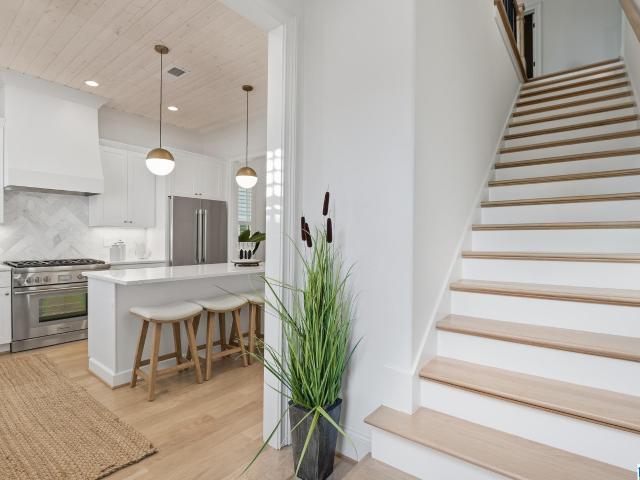
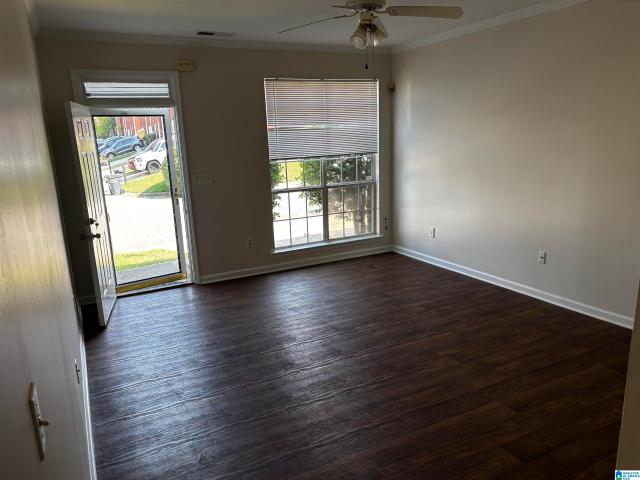
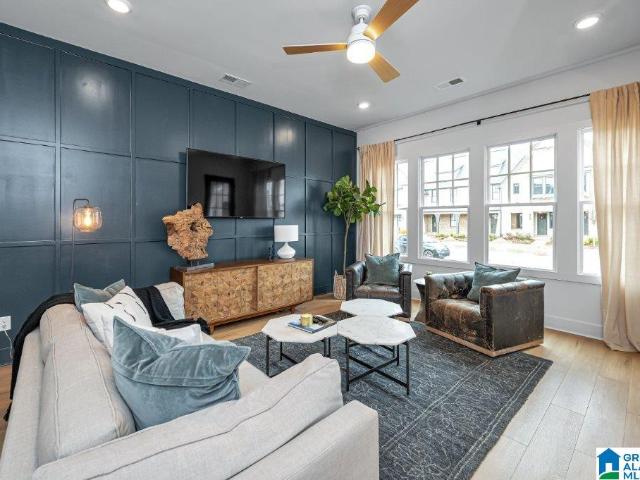
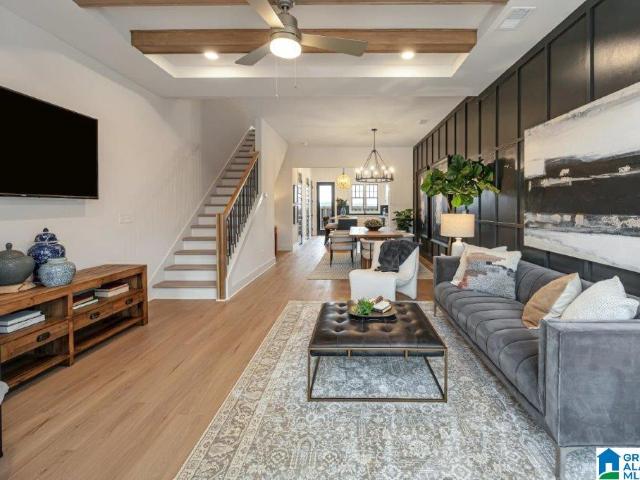
Discover the ease of low-maintenance living in the heart of Riverchase at Riverwalk Village! This 2-bedroom attached cottage offers the perfect blend of style, comfort & convenience. The open-concept main level features designer-selected finishes, spacious living areas, and a modern kitchen that flows seamlessly into the dining and living spacesâideal for everyday living and entertaining. Upstairs, the private primary suite provides a peaceful retreat, while the additional bedroom offers flexibility for guests, a home office, or hobbies. Enjoy the benefits of new construction, energy-efficient features, and a lock-and-leave lifestyle that gives you more time to enjoy the things you love. Located just minutes from I-65, Highway 31, shopping, dining, and healthcare, Riverwalk Village offers unmatched convenience in one of Hooverâs most desirable locations. Future community amenities will include a clubhouse, fitness center, and pool, creating the perfect balanc
USD 328,000
3493 Hurricane Road
View photo
House · for sale
USD 380,000
USD 190/sq.ft
3493 Hurricane Road
Patton Chapel
· 1,991 sq.ft · 3 Bedrooms · 2 Baths · House
· Garden · Equipped kitchen
Patton Chapel · 1,991 sq.ft · 3 Bedrooms · 2 Baths · House · Garden · Equipped kitchen
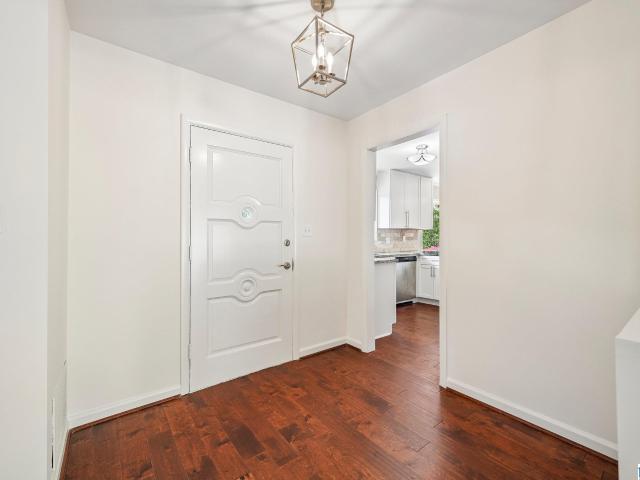
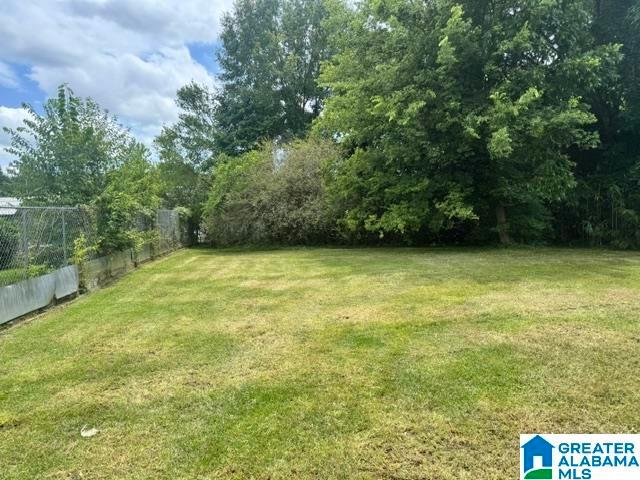
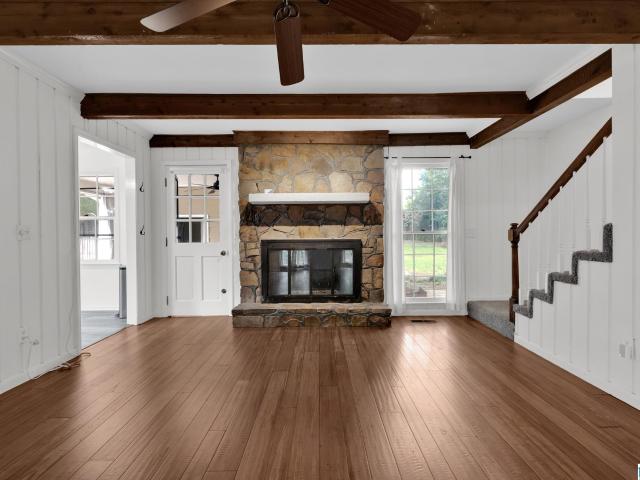
Welcome to this beautifully updated 3-bedroom, 2.5-bathroom home tucked into one of Hoover's most desirable and convenient neighborhoods. Move in ready, this charming residence blends fresh, modern finishes with everyday comfort. Step inside to discover brand new flooring flowing throughout and freshly painted walls that create a bright, welcoming atmosphere. The kitchen shines with a new quartz countertop and sink, offering a crisp, contemporary space for cooking and gathering. Thoughtful updates make this home feel refreshed from top to bottom. A standout feature is the primary bedroom conveniently located on the main floor, providing privacy and ease of living. Out back, you'll find a huge flat backyard perfect for entertaining, gardening, play, or simply unwinding outdoors. LOCATION is everything, and this home delivers. With its unbeatable combination of updates, comfortable layout, and prime proximity to local attractions, this house is a rare find in a fantastic community
USD 380,000
2112 Larkwood Drive
View photo
House · for sale
USD 320,000
USD 280/sq.ft
2112 Larkwood Drive
Patton Chapel
· 1,141 sq.ft · 2 Bedrooms · 1 Bath · House
· Garden · Fireplace · Equipped kitchen
Patton Chapel · 1,141 sq.ft · 2 Bedrooms · 1 Bath · House · Garden · Fireplace · Equipped kitchen
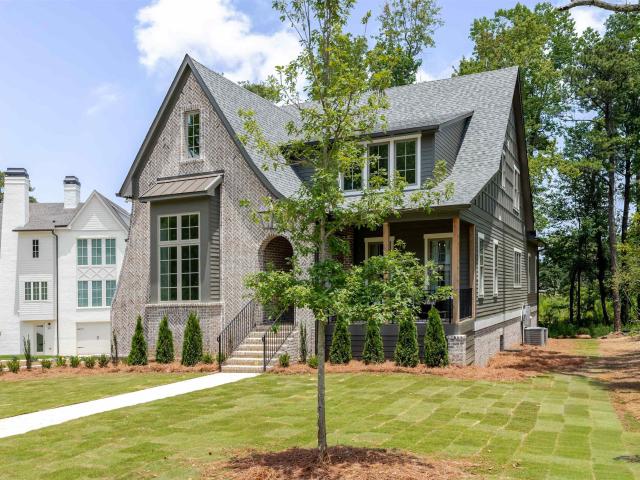
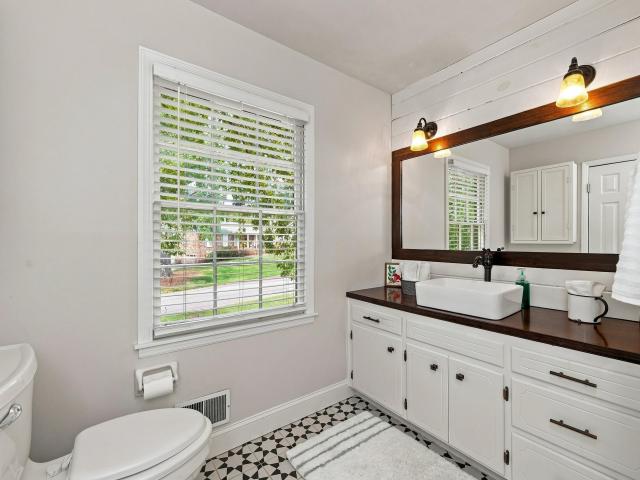
Charming 2-bedroom, 1-bath home in the heart of Bluff Park offering a great blend of classic character and modern updates. The flexible floor plan features two separate living areas, abundant natural light, and a cozy fireplace. The updated kitchen includes white cabinetry, granite countertops, stainless steel appliances, recessed lighting, and a large island with bar seating. The updated bath features a marble-look vanity and tiled tub/shower surround. A dedicated laundry room provides additional storage and convenient backyard access. Outside, enjoy a spacious, tree-lined yard with room for entertaining, gardening, or play, plus a storage building for lawn equipment and tools. A welcoming front porch adds to the home's Bluff Park charm. Conveniently located near shopping, dining, parks, schools, and Hoover amenities. Schedule your showing today!
USD 320,000
1133 Nina'S Way
View photo
House · for sale
USD 734,900
USD 267/sq.ft
1133 Nina'S Way
Patton Chapel
· 2,745 sq.ft · 4 Bedrooms · 3 Baths · House
· Office room · Equipped kitchen
Patton Chapel · 2,745 sq.ft · 4 Bedrooms · 3 Baths · House · Office room · Equipped kitchen
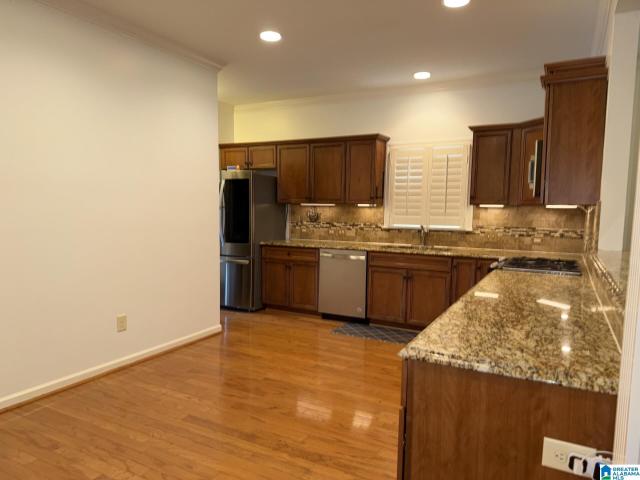
Only 6 lots remaining, contact us today to secure one of the last spots in this 20-home community. The home is designed with high-end amenities and modern finishes throughout, including quartz counters, painted cabinetry, and aluminum-clad windows. The primary suite serves as a true retreat with hardwood flooring, a tranquil shower, and a walk-in closet with built-in shelving. In the heart of the home, the open kitchen features 10-foot ceilings, a large island, custom pine ceiling, and a 36â stainless steel gas range and refrigerator. The upper level provides ample space with three bedrooms, two bathrooms, bonus room/office, and an open loft. Located with convenient access to Publix, the shops at Rocky Ridge, and the highway, Woodruff Cottages offers an unrivaled lifestyle. Come See Us!
USD 734,900
1719 Ridge Road
View photo
House · for sale
USD 715,000
USD 330/sq.ft
1719 Ridge Road
Patton Chapel
· 2,164 sq.ft · 3 Bedrooms · 2 Baths · House
· Equipped kitchen · Parking
Patton Chapel · 2,164 sq.ft · 3 Bedrooms · 2 Baths · House · Equipped kitchen · Parking
Welcome to 1719 Ridge Rd! This stunning 3-bedroom, 2.5-bath home offers thoughtfully designed spaces filled with warmth and character, including gorgeous natural hardwood floors throughout. At the heart of the home, the chefâs kitchen is equally suited for intimate dinners and effortless entertaining, featuring a gas cooktop, granite countertops, abundant cabinetry, and a well-appointed butlerâs pantry. The expansive primary suite feels like a private retreat, boasting a luxurious ensuite bath and generous his-and-hers closets. Outdoor living is just as inviting, with a fabulous covered porch that creates the perfect setting for morning coffee, game-day gatherings, or evenings spent entertaining friends. A two-car garage as well as a plumbed garage give you an opportunity to build out to your needs. Best of all, this home puts you close to the heart of Homewood, with Homewood Central Park and the shops, dining, and charm of downtown Homewood just minutes away!
USD 715,000
300 E Stone Brook Place
View photo
House · for sale
USD 750,000
USD 129/sq.ft
300 E Stone Brook Place
Patton Chapel
· 5,813 sq.ft · 5 Bedrooms · 4 Baths · House
· Equipped kitchen · Cellar
Patton Chapel · 5,813 sq.ft · 5 Bedrooms · 4 Baths · House · Equipped kitchen · Cellar
Welcome to this spacious 5-bedroom, 4.5-bath home in desirable Hoover! Offering plenty of room to spread out, this home has been refreshed with numerous updates and repairs, making it ready for its next owners. Recent improvements include new interior and exterior paint, replaced upstairs carpet and carpet leading to the basement, new kitchen countertops and bathroom vanities, and updated fixtures in the majority of the bathrooms. The primary shower features a new shower door, while the kitchen has been updated with a new dishwasher and garbage disposal. Additional improvements include a repaired French drain, pressure washing of the home and driveway, and many other repairs throughout. With generous living space and extensive recent improvements, this beautiful home offers the space and versatility you've been looking for!
USD 750,000
106 Sommersby Drive
View photo
Townhouse · for sale
USD 225,000
USD 143/sq.ft
106 Sommersby Drive
Patton Chapel
· 1,572 sq.ft · 3 Bedrooms · 2 Baths · Townhouse
· Garden · Parking · Equipped kitchen
Patton Chapel · 1,572 sq.ft · 3 Bedrooms · 2 Baths · Townhouse · Garden · Parking · Equipped kitchen
Buyer rate buy down offered to buyer with preferred lender. Buyer monthly payment reduced first 2 years. Home is located in great small community in Pelham, 3 bedrooms upstairs. 2 bath and laundry upstairs. Main level features Great size living room with kitchen and separate dining room. Powder bath on main level. Nice big backyard. Large master bedroom. Great size closets. One car garage. 2 additional parking pads. Easy to get on Freeway or Hwy 31. Close to Pelahm schools. Upstairs flooring repalced to LVP 2025. Interior paint 2026. Brand NEW HVAC unit 2026. NEW Roof 2021. NEW Water heater 2025. All large updates are taken care of. Must see!
USD 225,000
1624 Linda Vista Lane
View photo
House · for sale
USD 457,000
USD 208/sq.ft
1624 Linda Vista Lane
Patton Chapel
· 2,196 sq.ft · 4 Bedrooms · 3 Baths · House
· Patio · Garden · Office room · Equipped kitchen
Patton Chapel · 2,196 sq.ft · 4 Bedrooms · 3 Baths · House · Patio · Garden · Office room · Equipped kitchen
Welcome to 1624 Linda Vista Lane in Gentilly Forest! Beautifully refreshed inside and out, this four-bedroom home showcases contemporary paint, new Hardie board siding along the side, new bedroom egress windows, updated lighting, a updated kitchen, and refreshed bathrooms with new vanities, mirrors, and plumbing fixtures. Expansive, sun-filled living spaces create an open, airy atmosphere with generous room for gathering and entertaining. The spacious living and dining areas connect to the updated kitchen, while sliding glass doors lead to a covered patio and fully fenced backyard. Privately situated at the rear, the primary suite features a sitting area, walk-in closet, and en suite bath. A versatile fourth bedroom with its own newly updated private bath offers flexibility for guests, a home office, or additional living needs. Enjoy one-level living, mature trees, outdoor storage, and the convenience to Pizitz Middle School, shopping, dining, and major commuting routes nearby
USD 457,000
3390 Chandler Way
View photo
House · for sale
USD 1,150,000
USD 284/sq.ft
3390 Chandler Way
Patton Chapel
· 4,036 sq.ft · 5 Bedrooms · 4 Baths · House
· Office room · Equipped kitchen · Cellar
Patton Chapel · 4,036 sq.ft · 5 Bedrooms · 4 Baths · House · Office room · Equipped kitchen · Cellar
New construction in sought-after Bluff Park in Smith Farms, thoughtfully designed with elevated finishes and detail. This 5BR/4.5BA home features a rare two-bedroom main level layout, including a private guest suite and luxurious primary retreat. The main level offers 10â ceilings, hardwood floors, and seamless indoor-outdoor living with 12â sliding doors opening to a covered back porch. A dramatic flex space with cathedral ceilings and a wall of windows fills the home with natural light. The designer kitchen is centered on a 12â quartz island, black stone countertops, a paneled refrigerator, gas range, butler pantry, and tongue-and-groove backsplash. The primary suite includes a spa-like bath with a soaking tub, dual-entry shower with double showerheads, and a his and her closet. Upstairs includes a den, office/playroom nook, and 3 bedrooms, including a second primary-style suite. The poured concrete basement is stubbed for plumbing, framed and ready for future expansion
USD 1,150,000
3608 Courtyard Lane
View photo
House · for sale
USD 489,900
USD 185/sq.ft
3608 Courtyard Lane
Patton Chapel
· 2,648 sq.ft · 4 Bedrooms · 2 Baths · House
· Patio · Garden · Equipped kitchen
Patton Chapel · 2,648 sq.ft · 4 Bedrooms · 2 Baths · House · Patio · Garden · Equipped kitchen
Location, Location, Location. Rare find in Charleston Square on a cul-de-sac! From the gleaming hardwoods, elegant stone and 9ft ceilings, this home is a stunner from top to bottom. The open concept living and dining area is an entertainers dream. The spacious kitchen includes an eat-in area + 2 pantries. The large main level primary suite leads into the primary bath with double vanities, garden tub and separate shower. The primary closet is huge and has a seasonal closet inset. Upstairs you will find 3 large bedrooms, with impressive walk-in closets for each. The media/bonus room includes built-in's and recessed lighting. A perfectly positioned bath is convenient from all rooms. Step outside and you'll find the perfect spot to relax in your secluded and fenced backyard. Come home to The Courtyard of Charleston. 2023-New Microwave, Fresh paint throughout, under cabinet lighting in bath & kitchen, new landscaping2024-Back Patio Renovation2025-New roof, New water heater
USD 489,900
4670 Vintage Lane
View photo
House · for sale
USD 375,000
USD 118/sq.ft
4670 Vintage Lane
Patton Chapel
· 3,154 sq.ft · 4 Bedrooms · 3 Baths · House
· Garden · Gym · Balcony · Fireplace · Equipped kitchen · Cellar
Patton Chapel · 3,154 sq.ft · 4 Bedrooms · 3 Baths · House · Garden · Gym · Balcony · Fireplace · Equipped kitchen · Cellar
Four bedrooms, three baths, and over 3,000 square feet â this one has room to spread out. Floor-to-ceiling windows fill the main level with light, and the living room centers around a gas fireplace and wet bar, the kind of space that's just as comfortable for a quiet night in as it is for hosting. The kitchen has stainless appliances, a pantry, and an eating area that opens right into the dining room. Upstairs, the primary suite has its own balcony and a bathroom that was just renovated â double vanity, dual shower heads, a custom walk-in closet. Two more bedrooms and a full bath round out the main level. The basement was fully redone too, with a media room, a 4th bedroom or bonus space, a full bath, a home gym, and laundry. Outside, it sits on a large corner lot with a yard that's newly fenced
USD 375,000
3213 Ridgely Drive
View photo
House · for sale
USD 325,000
USD 245/sq.ft
3213 Ridgely Drive
Patton Chapel
· 1,324 sq.ft · 3 Bedrooms · 1 Bath · House
· Garden
Patton Chapel · 1,324 sq.ft · 3 Bedrooms · 1 Bath · House · Garden
Located in one of Cahaba Heights' most desirable walkable locations, this 3-bedroom, 1-bath home offers an outstanding opportunity for investors, builders, remodelers, or buyers ready to create their dream home. Just one block from Crestline Bagel, El ZunZun, Olive Branch, and Doodle, you'll enjoy easy access to some of the area's favorite dining and shopping destinations. The home sits on a large, level, fenced backyard with plenty of room for expansion, outdoor living, or future improvements. Conveniently located just 15 minutes from UAB and Downtown Birmingham, this property combines an unbeatable location with incredible potential. While the home needs updating and is being sold as-is, it's the perfect chance to renovate, add value, and build equity in one of Birmingham's most sought-after neighborhoods. Opportunities like this are hard to find! All offers are subject to the approval of the Probate Court of Jefferson County AL
USD 325,000
2757 Altadena Lake Drive
View photo
House · for sale
USD 475,000
USD 218/sq.ft
2757 Altadena Lake Drive
Patton Chapel
· 2,174 sq.ft · 3 Bedrooms · 2 Baths · House
· Garden · Parking · Deck · Fireplace · Equipped kitchen
Patton Chapel · 2,174 sq.ft · 3 Bedrooms · 2 Baths · House · Garden · Parking · Deck · Fireplace · Equipped kitchen
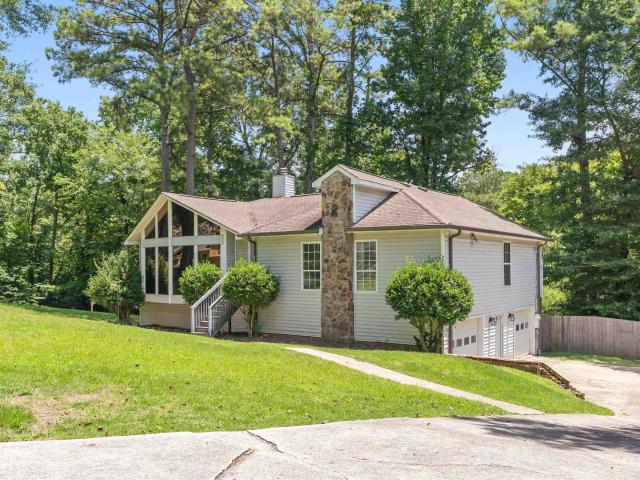
Back on the market at no fault to the seller! Zoned for Vestavia Schools, this beautifully maintained 3-bedroom, 2-bath split-level home blends thoughtful updates with timeless charm. Engineered hardwoods flow throughout, while the main level features a spacious living room, dining area, and updated kitchen with new soft-close cabinet doors and drawers, granite countertops, a wood island with extra storage, and new appliances, including a gas range. Upstairs, three bedrooms include a spacious primary suite with an updated ensuite bath. The lower-level den features a gas brick fireplace and access to the 2 car garage. Enjoy peaceful creek views from the covered back deck and a spacious fenced yard where wildlife abounds. The chicken coop can stay for fresh eggs at home! Convenient to restaurants, Publix, Altadena Valley Parkâs walking trails, playground, pavilion, and open fields, with easy interstate access
USD 475,000
4387 Village Green Circle
View photo
House · for sale
USD 939,419
USD 300/sq.ft
4387 Village Green Circle
Patton Chapel
· 3,122 sq.ft · 5 Bedrooms · 3 Baths · House
· Equipped kitchen · Parking
Patton Chapel · 3,122 sq.ft · 5 Bedrooms · 3 Baths · House · Equipped kitchen · Parking
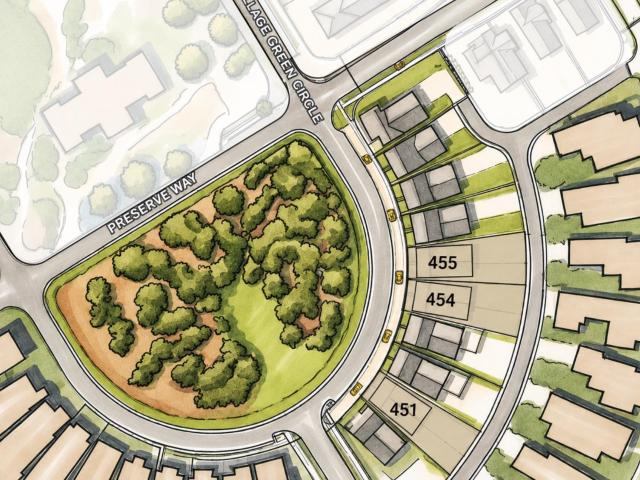
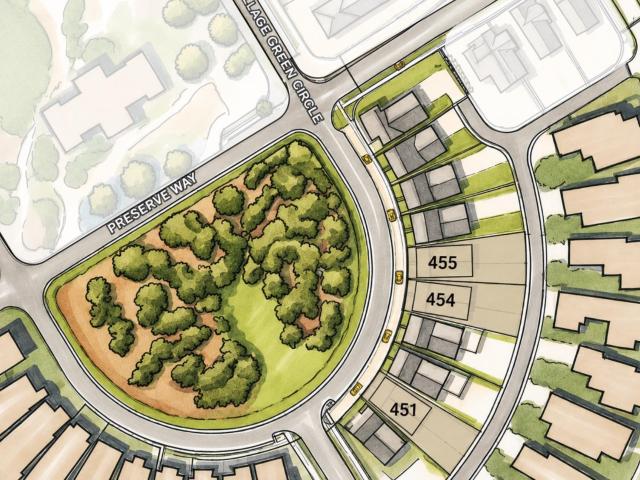
Welcome to The Preserve Lot 451! This thoughtfully designed 3,175 square foot home offers 5 bedrooms, 3.5 bathrooms, and an open-concept layout perfect for everyday living and entertaining. The kitchen features a large center island, walk-in pantry, abundant cabinetry, and generous counter space, flowing seamlessly into the great room and dining area. The main-level primary suite includes double vanities, a soaking tub, walk-in tile shower, and spacious walk-in closet. Upstairs offers 4 additional bedrooms, 2 full bathrooms, a large loft, and a flex room. Enjoy the covered porch with access to a 2-car garage. Model Home Open Tuesday-Saturday, 12 PM-5 PM. The Preserve is a walkable community featuring five parks, restaurants, salon, drug store, and access to the 350-acre Moss Rock Preserve with 10 miles of scenic walking trails, waterfalls, and boulder fields
USD 939,419
532 Preserve Way
View photo
House · for sale
USD 757,500
USD 282/sq.ft
532 Preserve Way
Patton Chapel
· 2,680 sq.ft · 4 Bedrooms · 3 Baths · House
· Equipped kitchen · Parking
Patton Chapel · 2,680 sq.ft · 4 Bedrooms · 3 Baths · House · Equipped kitchen · Parking
For a limited time, enjoy a 1% buyer incentive, with use of a preferred lender. Contact our Sales Team for more information. Welcome to the Washington A plan! From the front porch, step into a two-story foyer that creates an open, inviting entry. The layout flows into the great room, with the dining area and kitchen nearby for connected main-level living. The kitchen includes a large island, walk-in pantry, and easy access to the dining space. A drop zone, powder room, and laundry room add function near the garage entry. The main-level primary suite is tucked at the rear with a private bath, dual closets, and access to the covered porch for added privacy. Upstairs, a central loft connects Bedrooms 2, 3, and 4 with two full baths and nearby storage, offering flexible space for guests, work, or hobbies. With 2,681 square feet, a main-level primary suite, covered porch, loft, drop zone, and attached garage, this two-level plan offers a well-balanced and functional layout
USD 757,500
4403 Village Green Circle
View photo
House · for sale
USD 938,061
USD 300/sq.ft
4403 Village Green Circle
Patton Chapel
· 3,122 sq.ft · 5 Bedrooms · 3 Baths · House
· Equipped kitchen · Parking
Patton Chapel · 3,122 sq.ft · 5 Bedrooms · 3 Baths · House · Equipped kitchen · Parking
Welcome to The Preserve Lot 455! This thoughtfully designed 3,175 square foot home offers 5 bedrooms, 3.5 bathrooms, and an open-concept layout perfect for everyday living and entertaining. The kitchen features a large center island, walk-in pantry, abundant cabinetry, and generous counter space, flowing seamlessly into the great room and dining area. The main-level primary suite includes double vanities, a soaking tub, walk-in tile shower, and spacious walk-in closet. Upstairs offers 4 additional bedrooms, 2 full bathrooms, a large loft, and a flex room. Enjoy the covered porch with access to a 2-car garage. Model Home Open Tuesday-Saturday, 12 PM-5 PM. The Preserve is a walkable community featuring five parks, restaurants, salon, drug store, and access to the 350-acre Moss Rock Preserve with 10 miles of scenic walking trails, waterfalls, and boulder fields
USD 938,061
1940 Mountain Laurel Lane
View photo
Townhouse · for sale
USD 250,000
USD 124/sq.ft
1940 Mountain Laurel Lane
Patton Chapel
· 2,013 sq.ft · 2 Bedrooms · 2 Baths · Townhouse
· Patio · Fireplace · Equipped kitchen · Parking
Patton Chapel · 2,013 sq.ft · 2 Bedrooms · 2 Baths · Townhouse · Patio · Fireplace · Equipped kitchen · Parking
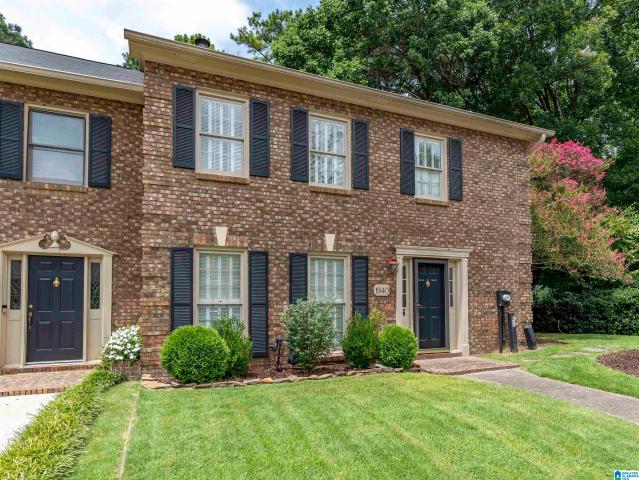
Spacious townhome on a large lot is conveniently located in Riverchase near all Hoover has to offer. This home has character with built in shelves, tasteful wood paneling and lots of storage. There is a large living room just inside the front door with a bar open to the kitchen too. The kitchen offers plenty of cabinet and countertop space for cooking and entertaining. The main level also has a half bath. On the back of the main level there is a great room with cozy brick fireplace and half wall wood paneling. The dining room is also located adjacent to the kitchen and great room. Out back enjoy the privacy of a half covered and fenced patio that looks out over a beautifully landscaped area. There is also a large storage room and 2 car carport. Most of the lot is wooded, so not much lawn maintenance is needed. Upstairs, there are two bedrooms individual private baths. The primary suite is very spacious. The 2nd bedroom is also large w/ big closet. Come see this gem and make it yours!
USD 250,000
2496 Montauk Road
View photo
House · for sale
USD 460,000
USD 245/sq.ft
2496 Montauk Road
Patton Chapel
· 1,873 sq.ft · 3 Bedrooms · 2 Baths · House
· Patio · Garden · Equipped kitchen · Parking · Swimming pool
Patton Chapel · 1,873 sq.ft · 3 Bedrooms · 2 Baths · House · Patio · Garden · Equipped kitchen · Parking · Swimming pool
Enjoy one level living at its finest in the heart of Ross Bridge! This beautiful home features an inviting front porch to enjoy your morning coffee or unwinding after a long day. Gourmet kitchen boasts granite countertops, plenty of cabinet space, stainless steel appliances (including a NEW refrigerator). Primary suite features garden tub, tile shower, separate vanities and large walk-in closet. Two additional bedrooms and full bath all on the main level. Additional highlights include an extended patio, two-car garage, private fenced backyard, and new hot water heater. Just a short walk or golf cart ride to the Hamptonâs pool and playground. Welcome home!
USD 460,000
648 Flag Circle
View photo
Townhouse · for sale
USD 369,900
USD 144/sq.ft
648 Flag Circle
Patton Chapel
· 2,562 sq.ft · 3 Bedrooms · 2 Baths · Townhouse
· Patio · Garden · Parking · Fireplace · Equipped kitchen
Patton Chapel · 2,562 sq.ft · 3 Bedrooms · 2 Baths · Townhouse · Patio · Garden · Parking · Fireplace · Equipped kitchen
Great Location in Hoover on a cul-de-sac street! Come see this spacious 3 BR 2.5 Bath townhome with a 2 car garage. Wide open living spaces on main level include the kitchen, living, dining, breakfast table area. High ceilings with lots of detailed moldings, plantation shutters, cast limestone fireplace, and access to the open patio and fenced yard. Upstairs you'll get the primary suite with double closets, trey ceiling, double vanity, huge tub, separate shower and linen closet. The other 2 bedrooms share a jack/n/Jill bath and both have sitting area. For convenience, the large laundry room is upstairs, as well. New main level hvac 2025. Community pool, playground, tennis, included in HOA
USD 369,900
2221 Ross Avenue
View photo
House · for sale
USD 605,000
USD 180/sq.ft
2221 Ross Avenue
Patton Chapel
· 3,358 sq.ft · 4 Bedrooms · 3 Baths · House
· Patio · Garden · Fireplace · Equipped kitchen · Parking · Swimming pool
Patton Chapel · 3,358 sq.ft · 4 Bedrooms · 3 Baths · House · Patio · Garden · Fireplace · Equipped kitchen · Parking · Swimming pool
Live the resort lifestyle in ross bridge! Walk to neighborhood restaurants, grocery market & medical services incl. Pediatrics, plus the renowned Renaissance Ross Bridge Resort & Spa, home to the Robert Trent Jones Golf Trail at Ross Bridge. Even more golf is minutes away at RTJ Oxmoor Valley! This vibrant Hoover community offers FOUR pools & parks, playgrounds, walking trails, wiffle ball field, neighborhood events. Inside, 3,300+ sq ft offers exceptional flexibility w/2 spacious BRs on the main level & 2 upstairs. THREE living spaces include 2 on the main level plus an upstairs loft, formal dining & a breakfast area. The large kitchen features granite, SS appliances, abundant cabinetry & a VERY LARGE WALK-IN PANTRY. Hardwoods in main level living areas + fireplace add warmth & character. Enjoy a covered PLUS extended patio overlooking the fenced backyard. Main level laundry, 2-car garage & WALK-OUT ATTIC STORAGE add convenience. The roof/water heater approx. 5 yrs old, HVAC 2023
USD 605,000
448 Preserve Parkway
View photo
Townhouse · for sale
USD 524,623
USD 286/sq.ft
448 Preserve Parkway
Patton Chapel
· 1,830 sq.ft · 3 Bedrooms · 2 Baths · Townhouse
· Garden · Gym · Equipped kitchen · Parking
Patton Chapel · 1,830 sq.ft · 3 Bedrooms · 2 Baths · Townhouse · Garden · Gym · Equipped kitchen · Parking
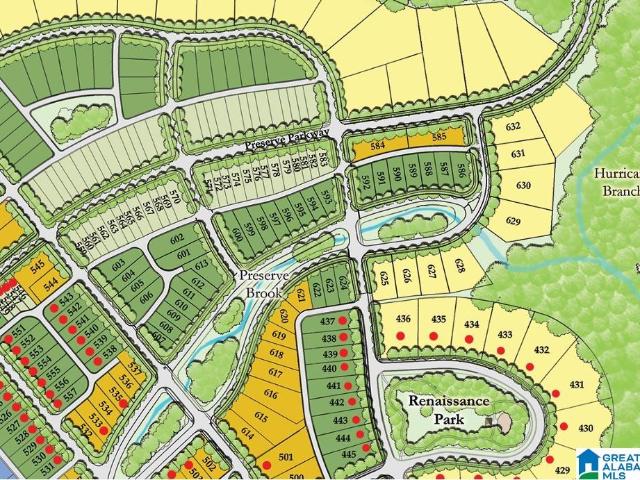
Townhome 579 is a corner unit and features 3 bedrooms, 2 and a half bathrooms, and spans across 1,837 square feet. As you enter the home from the covered front porch, you will find yourself in an open-concept living room, dining room, and kitchen area. The kitchen features a large island, custom cabinets, and a walk-in pantry. The main level includes a powder bathroom and access to the backyard and two-car garage. Upstairs, you will find two guest bedrooms that share a full bathroom, a laundry room, and the primary bedroom, which features a walk-in closet and an en-suite bathroom with double vanities and a walk-in tile shower. The Preserve is a walkable community featuring five neighborhood parks, restaurants, a drug store, and a salon. Within a short walk, youâll find the 350-acre Moss Rock Preserve with 10 miles of hiking trails and waterfalls, the Village Green, community pool and fitness room, and Renaissance Park. The Cottage Model Home is open Tues-Sat from 12-5
USD 524,623
2301 Mountain Run
View photo
House · for sale
USD 579,000
USD 147/sq.ft
2301 Mountain Run
Patton Chapel
· 3,929 sq.ft · 4 Bedrooms · 3 Baths · House
· Deck · Equipped kitchen · Parking · Swimming pool · Cellar
Patton Chapel · 3,929 sq.ft · 4 Bedrooms · 3 Baths · House · Deck · Equipped kitchen · Parking · Swimming pool · Cellar
Open house, 8/30 1-3 pm! Welcome to your own private mountain retreat in the heart of Birmingham! Nestled on 2.79 wooded acres, this well-maintained home offers exceptional privacy, peaceful surroundings & a beautiful in-ground pool. The main level features 3 bedrooms, 2 baths, hardwood floors, spacious living areas & a kitchen with plenty of storage. Enjoy 2 wood-burning fireplacesâone on the main level & one in the basement. The fully finished daylight basement offers a large sunken den, bedroom, full bath & second kitchen areaâperfect for guests, entertaining or multi-generational living. Step outside to multiple decks overlooking the wooded property, enjoy seasonal views or relax by the pool. A 2-car basement garage provides additional storage. With 3,932 SF of total finished living space, this unique property offers space, privacy & a retreat-like setting just 5 minutes from I-65 & zoned for Oak Mountain Schools
USD 579,000
1920 15Th Way Sw
View photo
House · for sale
USD 125,000
USD 128/sq.ft
1920 15Th Way Sw
Patton Chapel
· 969 sq.ft · 3 Bedrooms · 2 Baths · House
· Garden · Deck · Air conditioning · Heating · Parking
Patton Chapel · 969 sq.ft · 3 Bedrooms · 2 Baths · House · Garden · Deck · Air conditioning · Heating · Parking
Welcome to 1920 SW 15th Way! This updated 3-bedroom, 2-bath home offers 972 square feet of comfortable living space with modern finishes throughout. The home features hardwood and laminate flooring, central heating and air, and a functional single-level layout. Outside, enjoy a fully fenced backyard and large open deck with plenty of room for relaxing or entertaining. Situated on a corner lot with driveway parking and convenient access to downtown Birmingham, shopping, dining, and major roadways. Schedule your showing today!
USD 125,000
5553 Afton Drive
View photo
House · for sale
USD 680,000
USD 193/sq.ft
5553 Afton Drive
Patton Chapel
· 3,520 sq.ft · 4 Bedrooms · 2 Baths · House
· Gym · Equipped kitchen · Cellar
Patton Chapel · 3,520 sq.ft · 4 Bedrooms · 2 Baths · House · Gym · Equipped kitchen · Cellar
New roof and a full remodel in Woodford, one of Invernessâs most established and sought after neighborhoods. This 4 bedroom, 2.5 bath home has true designer finishes throughout, no detail overlooked. The kitchen has been completely reimagined with KitchenAid appliances and a gas cooktop. A home gym and a striking emerald powder room add real personality you will not find in a builder grade remodel. Outside, the landscaped corner lot has irrigation and lighting, a huge covered and screened back porch built for everyday living, and a separate porch made for grilling. With 2,816 square feet on the main and second floor and 3,520 including the finished basement, there is room to grow. Zoned for Inverness Elementary and Oak Mountain Middle and High School, and an easy golf cart ride to Inverness Country Club, minutes from Highway 280
USD 680,000
524 Preserve Parkway
View photo
House · for sale
USD 895,094
USD 338/sq.ft
524 Preserve Parkway
Patton Chapel
· 2,648 sq.ft · 4 Bedrooms · 3 Baths · House
· Equipped kitchen · Parking
Patton Chapel · 2,648 sq.ft · 4 Bedrooms · 3 Baths · House · Equipped kitchen · Parking
Welcome to The Chateau! This home offers 4 bedrooms, 3.5 bathrooms, and open-concept living with everyday functionality. A welcoming front porch leads to a spacious great room flowing into the kitchen and breakfast nook. The kitchen features a large island, abundant cabinetry, walk-in pantry, and ample counter space. Nearby are the laundry room, drop zone, and powder bath. The main-level primary suite includes double vanities, soaking tub, walk-in tile shower, and oversized walk-in closet. Enjoy a covered rear porch overlooking a private courtyard and a 2-car garage. Upstairs offers 3 bedrooms, 2 full baths, and a versatile loft. Model Home Open Tuesday-Saturday, 12 PM-5 PM. The Preserve is a walkable community with five parks, restaurants, salon, drug store, and access to the 350-acre Moss Rock Preserve with miles of scenic trails, waterfalls, and boulder fields
USD 895,094
1673 Coburn Street
View photo
House · for sale
USD 549,900
USD 266/sq.ft
Updated
1673 Coburn Street
Patton Chapel
· 2,067 sq.ft · 3 Bedrooms · 3 Baths · House
· Office room · Equipped kitchen · Parking · Swimming pool
Patton Chapel · 2,067 sq.ft · 3 Bedrooms · 3 Baths · House · Office room · Equipped kitchen · Parking · Swimming pool
Built in 2025 and barely lived in, this beautiful one level home in the desirable Everlee community offers the feel of new construction without the wait! Featuring 3 bedrooms, 3 full baths, and approximately 2,076 sq ft, the home showcases a bright, open layout with stylish finishes throughout. The impressive kitchen features a large island, abundant cabinetry, generous counter space, and an easy flow into the dining and living areas, creating the perfect setting for everyday living and entertaining. The spacious primary suite provides a relaxing retreat, while the additional bedrooms offer flexibility for guests, family, or a home office. Enjoy exceptional community amenities including a pool, clubhouse, playground, pickleball courts, and more. Conveniently located in Hoover near shopping, dining, schools, and major highways. Move in ready and beautifully maintained, this home is ready for its next owner! Garage includes a 240V outlet, ready for convenient electric vehicle charging
USD 549,900
452 Preserve Parkway
View photo
Townhouse · for sale
USD 499,801
USD 273/sq.ft
452 Preserve Parkway
Patton Chapel
· 1,830 sq.ft · 3 Bedrooms · 2 Baths · Townhouse
· Garden · Parking · Gym · Equipped kitchen
Patton Chapel · 1,830 sq.ft · 3 Bedrooms · 2 Baths · Townhouse · Garden · Parking · Gym · Equipped kitchen
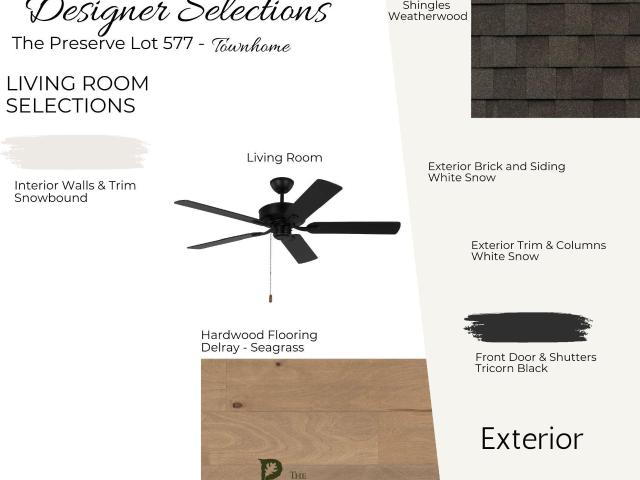
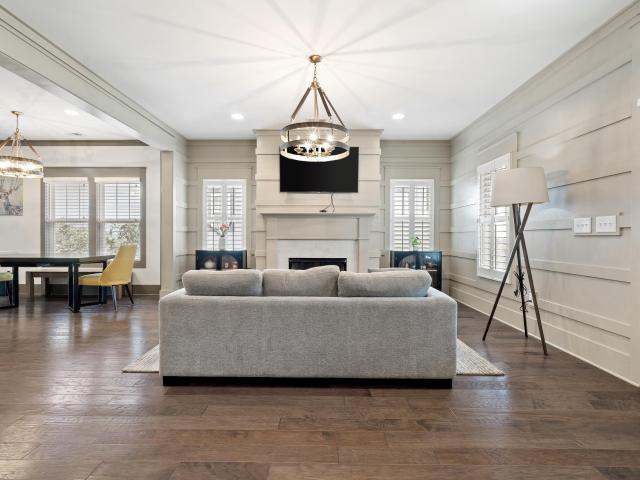
Townhome 577 features 3 bedrooms, 2.5 bathrooms and spans across 1,837 square feet. Open concept living room, dining room and kitchen area. The kitchen features a large island, custom cabinets and a walk-in pantry. The main level features a powder bathroom & access to the back yard and 2 car garage. As you make your way upstairs, you will find 2 guest bedrooms that share a full bathroom, laundry room and the primary bedroom that features a walk-in closet and en-suite bathroom with double vanities and a walk-in tile shower. The Preserve is a walkable community with 5 neighborhood parks, restaurants, drug store, salon and is adjacent to the 350-acre Moss Rock Preserve with 10 miles of hiking trails. This home is just a short walk to the Moss Rock Preserve, the Village Green with the community pool and fitness room & Renaissance Park. Cottage Model open Tues-Sat 12-5. Quick Move In, should be complete in October
USD 499,801
3241 Sawyer Drive
View photo
House · for sale
USD 499,900
USD 219/sq.ft
3241 Sawyer Drive
Patton Chapel
· 2,282 sq.ft · 4 Bedrooms · 3 Baths · House
· Garden · Office room · Fireplace · Equipped kitchen
Patton Chapel · 2,282 sq.ft · 4 Bedrooms · 3 Baths · House · Garden · Office room · Fireplace · Equipped kitchen
2 bedrooms on the main floor, a spacious upstairs loft, and all the amenities of Ross Bridge! This 4-bedroom, 3 bath home has so much to offer. The living room features a gas fireplace and flows seamlessly into the dining area and kitchen with a large island, Quartz countertops, stainless appliances, pantry, and tons of cabinet space. The main-level master features a spacious ensuite with separate vanities, garden tub, separate shower, and walk-in closet. A second main-level bedroom & full bath are ideal for guests or home office. Upstairs, you'll find 2 additional bedrooms, a full bath, and a large loft perfect for a second living area, media room or playroom. Relax on the covered front porch and enjoy everything Ross Bridge has to offer, including community pools, walking and biking trails, parks, playgrounds, sidewalks, and neighborhood restaurants. With main-level living & custom details, this one is move-in ready & mins from everything!
USD 499,900
794 Riverwalk Drive
View photo
Townhouse · for sale
USD 482,000
USD 215/sq.ft
794 Riverwalk Drive
Patton Chapel
· 2,239 sq.ft · 4 Bedrooms · 2 Baths · Townhouse
· Office room · Equipped kitchen · Parking · Swimming pool
Patton Chapel · 2,239 sq.ft · 4 Bedrooms · 2 Baths · Townhouse · Office room · Equipped kitchen · Parking · Swimming pool
Welcome to Riverwalk Village in the heart of Riverchase! Our Wilton home plan boasts 4 bedrooms, 2.5 baths and a spacious 2-car garage. The open & airy layout provides ample room for everyday living & entertaining, featuring a large kitchen with island seating, generous dining area & a bright family room. The main-level primary suite creates a private retreat, while three additional bedrooms upstairs offer flexibility for guests, family, hobbies, or a home office. Enjoy the ease of low-maintenance living with quick access to I-65, Hwy 31, shopping, dining, healthcare, and everything Riverchase has to offer. Future community amenities include a clubhouse, fitness center, and Resort. Style pool, making Riverwalk Village the perfect blend of convenience, comfort, and lifestyle
USD 482,000
4523 Village Green Way
View photo
House · for sale
USD 734,435
USD 318/sq.ft
4523 Village Green Way
Patton Chapel
· 2,303 sq.ft · 3 Bedrooms · 2 Baths · House
· Garden · Parking · Equipped kitchen
Patton Chapel · 2,303 sq.ft · 3 Bedrooms · 2 Baths · House · Garden · Parking · Equipped kitchen
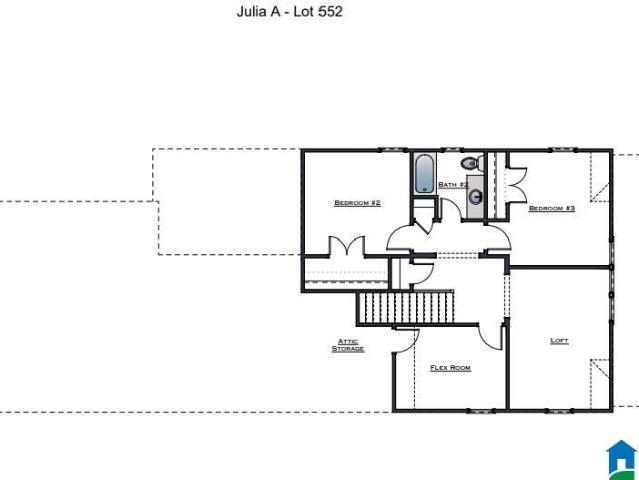
The Julia is a three bedroom, two and a half bathroom home that spans across 2308 square feet. As you enter into the home, you will make your way into the open concept great room and dining room. The dining room flows into the open concept kitchen, perfect for entertaining. As you make your way through the home, you will find the laundry room, powder bathroom and mudroom that leads to the side porch which overlooks the side yard. The primary suite rests on the back of the home and features a spacious bedroom, en-suite primary bathroom with double vanities, a walk-in tile shower & a walk-in closet. As you make your way upstairs, you will find the 2 guest bedrooms, full bathroom, loft area & flex room. The home features a 2 car attached garage. The Preserve is a walkable community featuring 5 neighborhood parks, restaurants, drug store, salon & the 350-acre Moss Rock Preserve which has 10 miles of hiking trails, water falls & boulder fields. Model open Tues thru Sat 12 to 5
USD 734,435

Get email alerts

Don't miss out: be the first to know about new properties

The alert was correctly created

On subscribing you accept the conditions of use and the privacy policy
Alert
Receive new ads in your inbox
Save this search
Receive alerts for new listings

We'll send you an email when we have new properties for: "Houses for sale in Patton Chapel"

The alert was correctly created

Green View Estates, Vestavia Hills city Birmingham CCD Jefferson County Alabama
Panorama, Vestavia Hills city Birmingham CCD Jefferson County Alabama
Get email alerts and be the first to see new listings
Required field
On subscribing I accept the terms of the privacy policy
Perfect! You'll soon start receiving new listings via email
Alert
Receive an email when we have new ads for Houses for sale in Patton Chapel
Save this search
Filters

Bedrooms

Size (sq.ft)

sq.ft
sq.ft

Price

USD
USD

Property type

Bathrooms

Clear all filters
Receive notifications when new entries are published.