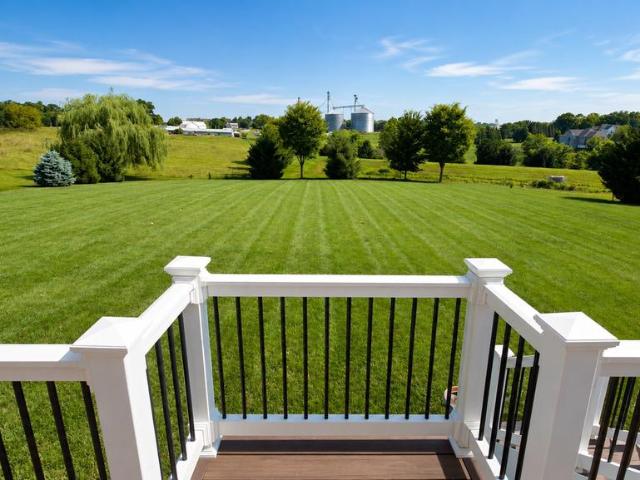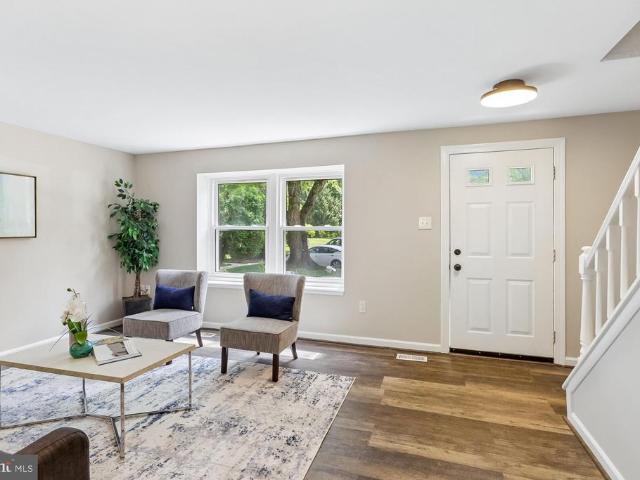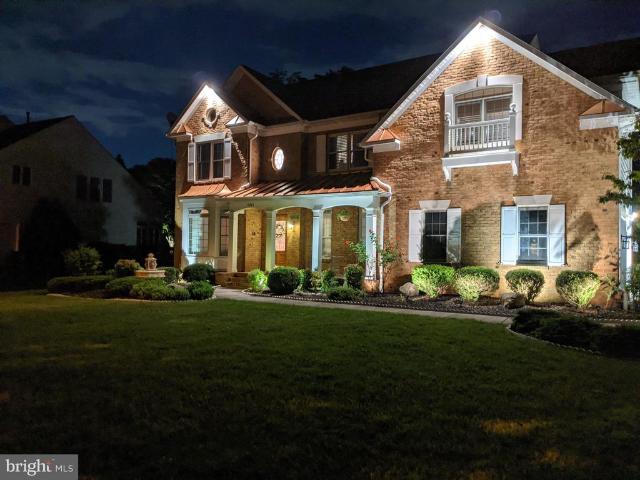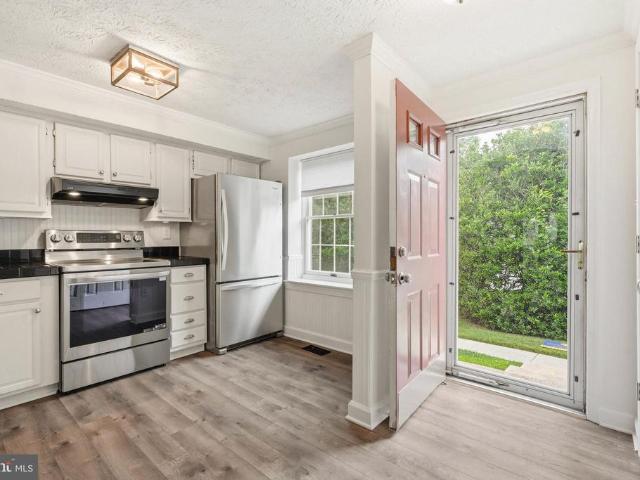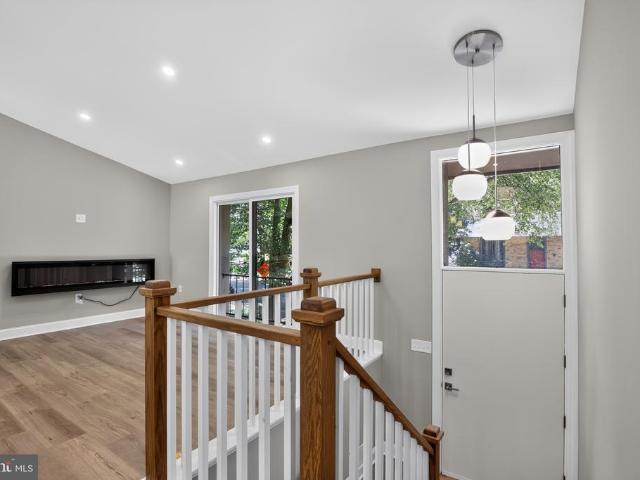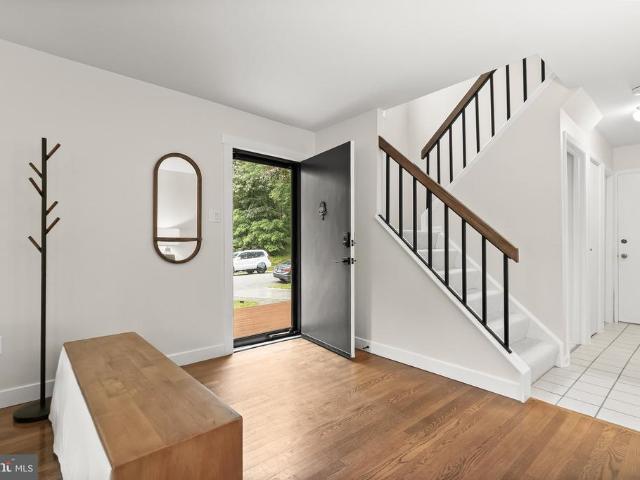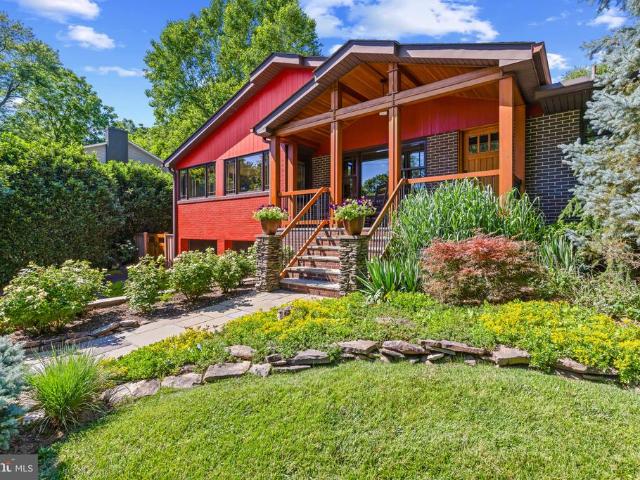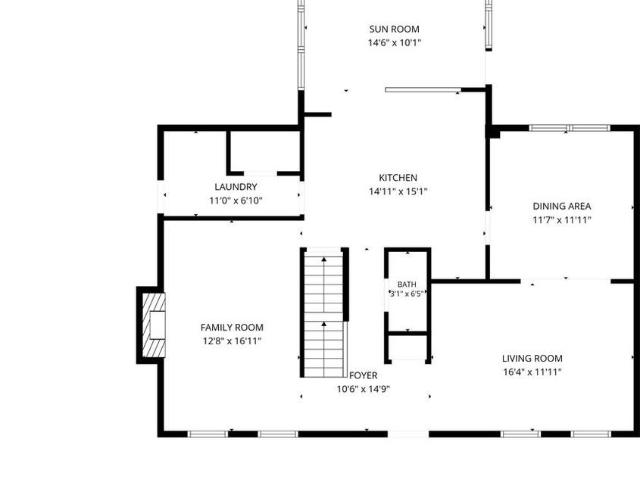
515 properties for sale in Patuxent Hills

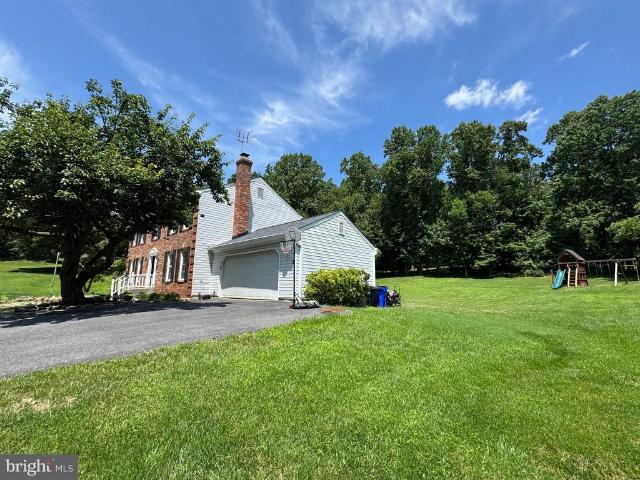
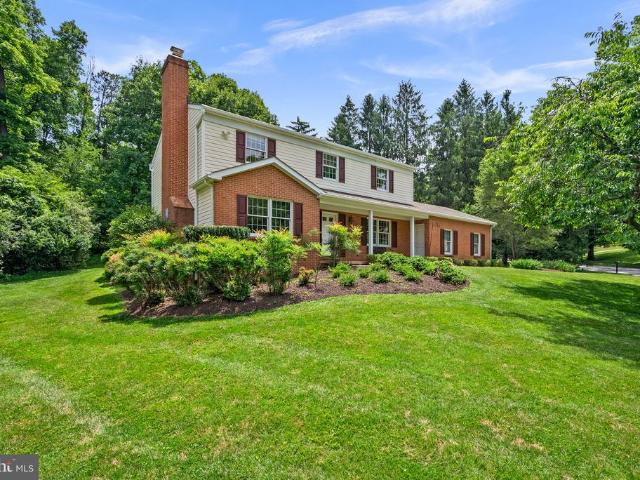
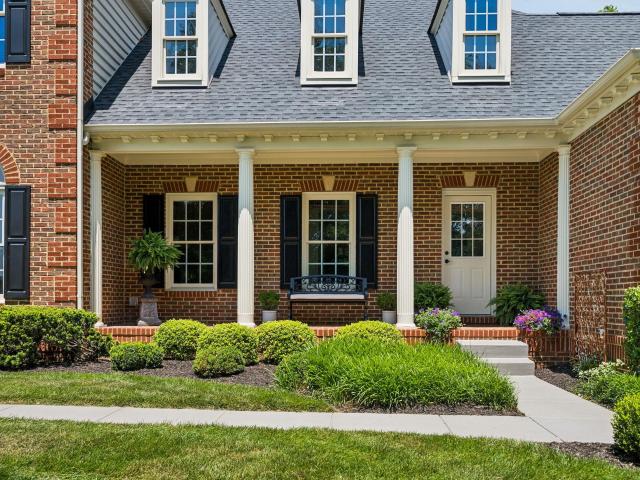
11440 Butterfruit Way
View photo
House · for sale
USD 1,500,000
USD 256/sq.ft
11440 Butterfruit Way
Patuxent Hills
· 5,845 sq.ft · 4 Bedrooms · 5 Baths · House
· Patio · Garden · Fireplace · Equipped kitchen · Parking
Patuxent Hills · 5,845 sq.ft · 4 Bedrooms · 5 Baths · House · Patio · Garden · Fireplace · Equipped kitchen · Parking
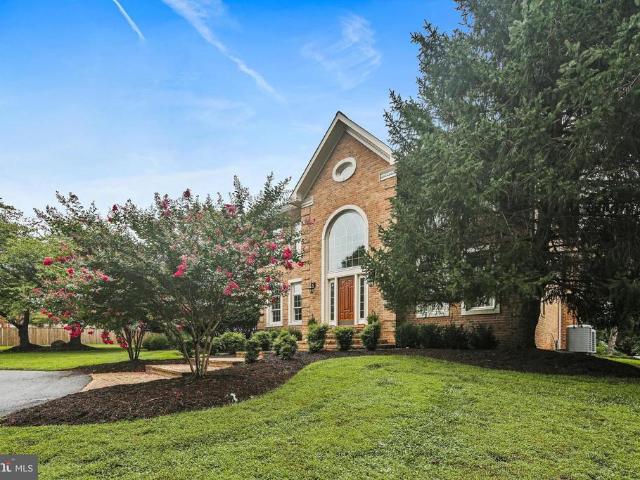
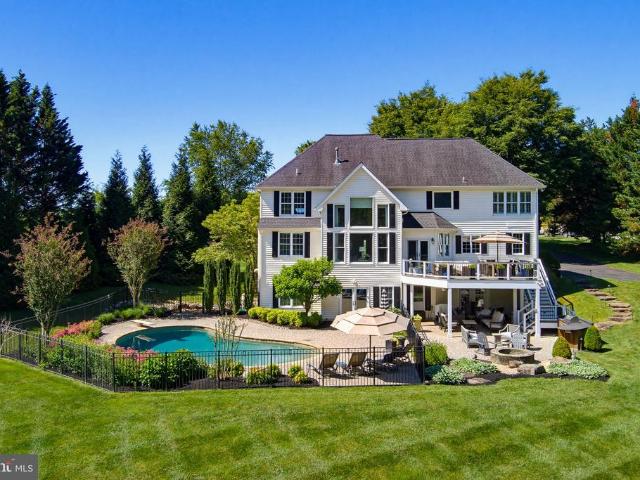
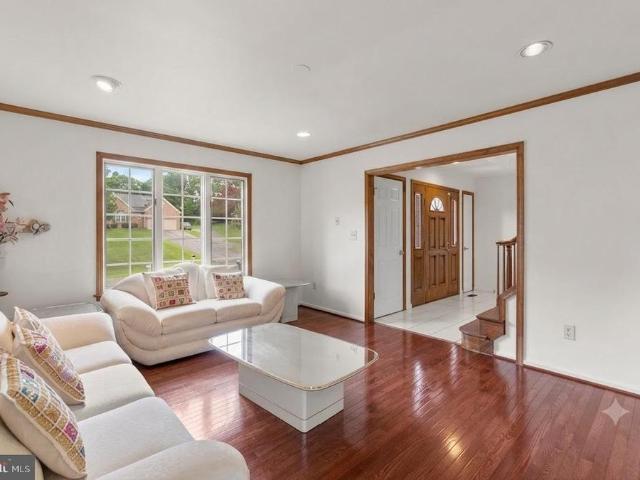
Welcome to this beautiful estate home in Ellicott City, offering spacious living, quality updates, and blue ribbon schools. The main level features hardwood floors, generously sized rooms, abundant natural light, two fireplaces, a private study, two powder rooms, two family rooms, and a custom-designed mudroom/drop-zone. The gourmet kitchen includes updated stainless steel appliances, granite countertops, and wood cabinetry, making it ideal for both everyday living and entertaining. The upper level offers four large bedrooms, each with its own private en suite bathroom. The primary bedroom offers a sitting room, spa-like bathroom and oversized walk-in closet with laundry chute. The fully finished walkout lower level includes an additional family room, full bathroom, and French doors leading to a patio overlooking the private backyard. Major updates include the roof (2023), HVAC systems (2022), hot water heater (2025), well pump (2021), garage door openers (2021), sediment filter (2021)
USD 1,500,000
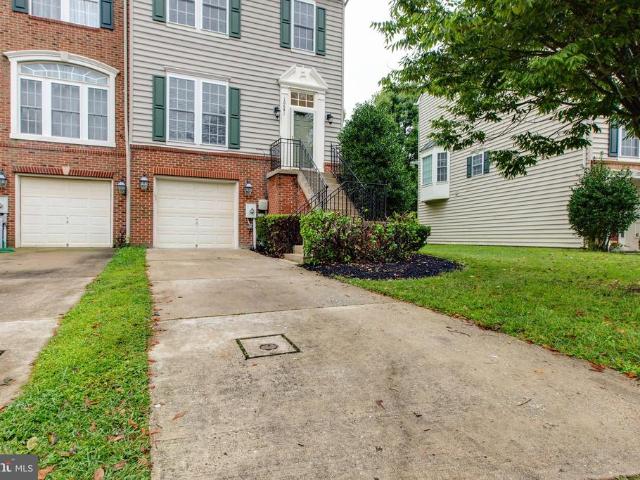
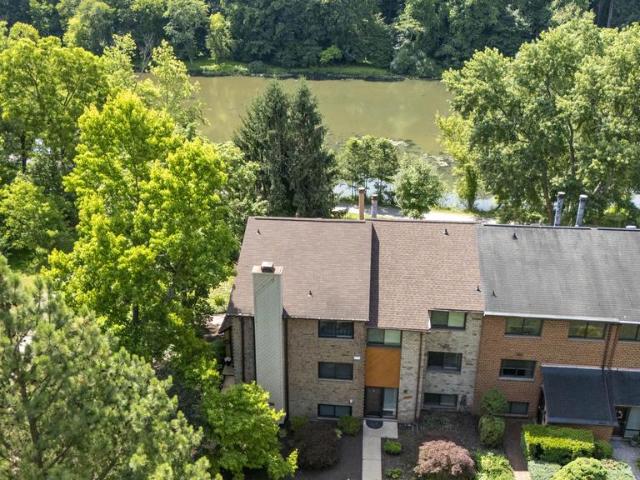
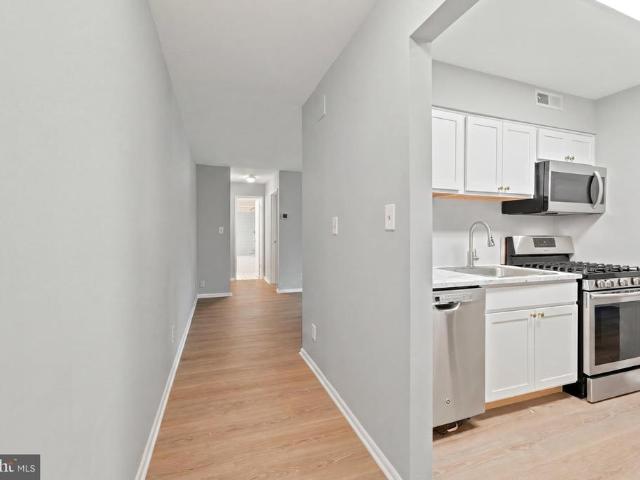
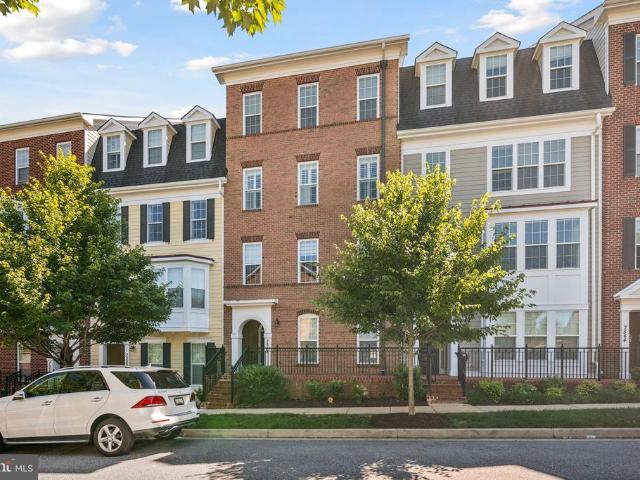
10641 Hillingdon Road
View photo
Townhouse · for sale
USD 679,900
USD 273/sq.ft
10641 Hillingdon Road
Patuxent Hills
· 2,486 sq.ft · 3 Bedrooms · 3 Baths · Townhouse
· Deck · Equipped kitchen · Parking · Cellar
Patuxent Hills · 2,486 sq.ft · 3 Bedrooms · 3 Baths · Townhouse · Deck · Equipped kitchen · Parking · Cellar
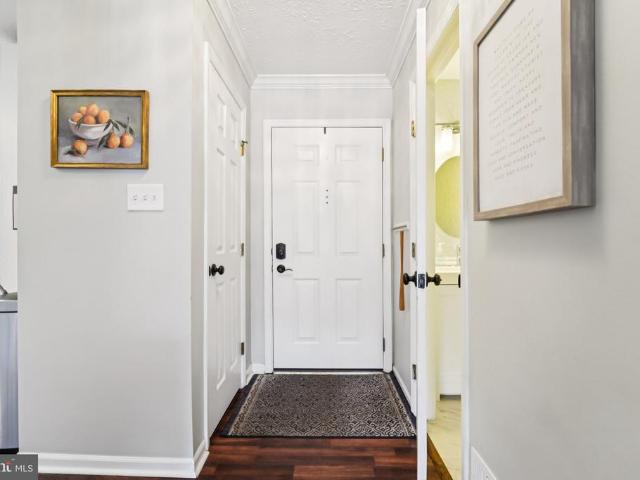
Spacious, Bright, and Well-Maintained End Unit Townhouse! This charming home features new carpets upstairs, luxury vinyl flooring in the basement, and upgraded hardwood floors on the main level. Fresh new paint entire house. Upgrade all 3 bathroom vanity countertop. The updated kitchen boasts granite countertops and brand-new stainless steel appliances, all complementing the open floor plan. The walk-out lower level leads to a recently installed Trex deck, ideal for entertaining. With 3 bedrooms and 3.5 baths, this move-in ready townhome also includes a full bathroom in the basement, perfect for guests. Enjoy the convenience of a one-car garage in this lovely townhome located within a golf community. You'll appreciate the easy access to major roads, shopping malls, and an excellent school district. Roof (2020), Water Heater(2020), HVAC(2021), Refrigerator(2021), Carpets for 3 bedrooms, hallway & 2 stairs(2024), Hardwood floor for kitchen & LVP on 1st floor(2024), Entre House Paint (202
USD 679,900
14711 Lear Court
View photo
House · for sale
USD 1,275,000
USD 254/sq.ft
14711 Lear Court
Patuxent Hills
· 5,016 sq.ft · 4 Bedrooms · 4 Baths · House
· Office room · Deck · Equipped kitchen
Patuxent Hills · 5,016 sq.ft · 4 Bedrooms · 4 Baths · House · Office room · Deck · Equipped kitchen
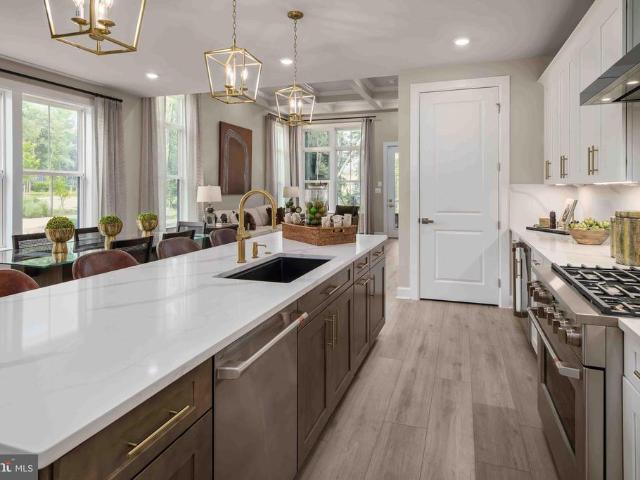
Stunning Colonial in Warfield Estates offering over 5,000 square feet of luxurious living space. Built in 2015, this exceptional home seamlessly blends timeless architectural elegance with modern comfort and high-end finishes throughout. A dramatic waterfall staircase creates a grand first impression as you enter the welcoming foyer, which opens to beautifully appointed formal living and dining rooms. The elegant dining room showcases classic wainscoting, a tray ceiling, and a statement chandelier, creating the perfect setting for entertaining and special occasions. At the heart of the home is a gourmet kitchen designed for both everyday living and entertaining. It features stainless steel appliances, granite countertops, a massive center island, custom tile backsplash, and pendant lighting. The sun-filled morning room offers panoramic views and provides direct access to the spacious maintenance-free deck. A private home office with French doors, a stylish powder room, and an attached
USD 1,275,000
10635 Whiterock Court
View photo
Townhouse · for sale
USD 395,000
USD 295/sq.ft
10635 Whiterock Court
Patuxent Hills
· 1,335 sq.ft · 3 Bedrooms · 2 Baths · Townhouse
· Equipped kitchen
Patuxent Hills · 1,335 sq.ft · 3 Bedrooms · 2 Baths · Townhouse · Equipped kitchen
The sellers have set an offer deadline of Tuesday, July 7th at 6:00 pm. They reserve the right to review and ratify any offer prior to the deadline. Beautifully maintained Howard County home offering comfort, style, and convenience in a desirable neighborhood. Updated easy-care flooring and fresh neutral paint throughout create a bright, move-in-ready interior. The spacious living room welcomes you in, while the back of the home features an inviting kitchen with pantry and dining area. New glass doors open to multi-level decks, with the upper deck offering peaceful wooded views and the lower deck providing additional space for outdoor entertaining. Upstairs, the primary suite is filled with natural light and features a walk-in closet. Two additional bedrooms offer generous closet space, and the updated hall bath completes the upper level. The lower level includes a comfortable family room, a full bath, a new laundry area, and excellent storage space. Step outside to the lower deck, whi
USD 395,000
10563 Dorchester Way
View photo
House · for sale
USD 1,375,000
USD 285/sq.ft
10563 Dorchester Way
Patuxent Hills
· 4,811 sq.ft · 5 Bedrooms · 4 Baths · House
Patuxent Hills · 4,811 sq.ft · 5 Bedrooms · 4 Baths · House
The Only Custom-Built Home in Waverly Woods No showing without Proof of funds. Inside pics will be shared with serious prospects only Rent to own or Seller financing may be available for qualified buyers with a substantial down payment. This offers a unique opportunity to purchase this exceptional home with flexible financing terms for well-qualified purchasers. Welcome to one of Howard County's most extraordinary residence. Featured in Southern Living Magazine, this is the only custom-built home in the prestigious Waverly Woods Golf Course community, thoughtfully designed with architectural details and luxury finishes rarely found in the area. Overlooking the 7th hole of Waverly Woods Golf Course, this exceptional home blends timeless elegance with resort-style living. From its dramatic copper awnings and grand front elevation to its professionally landscaped grounds, every detail was designed to create a residence unlike any other. Inside, you'll find a spectacular French-inspired go
USD 1,375,000
8273 Mary Lee Lane
View photo
Townhouse · for sale
USD 389,900
USD 317/sq.ft
8273 Mary Lee Lane
Patuxent Hills
· 1,227 sq.ft · 2 Bedrooms · 2 Baths · Townhouse
· Garden · Office room · Deck · Equipped kitchen
Patuxent Hills · 1,227 sq.ft · 2 Bedrooms · 2 Baths · Townhouse · Garden · Office room · Deck · Equipped kitchen
Welcome home to this beautifully maintained 3-level townhome in Howard County, offering a spacious, functional floor plan and thoughtful updates throughout. The main level features durable Pergo laminate flooring, an open kitchen, a separate dining area, and a bright, inviting living room with direct access to the deck and fenced rear yard perfect for relaxing or entertaining. Upstairs features two spacious bedrooms with ample closet space, an updated full bathroom, and brand-new carpeting throughout. The primary bedroom includes a walk-through closet with direct bath access and a convenient vanity area with a mirror, adding both charm and functionality. The finished lower level provides additional living space with a comfortable family room, a separate laundry area, extra storage, and a full bathroom, making it ideal for guests, a home office, or a recreation space. Brand-new carpet has also been installed throughout the lower level. It's located just minutes to I95, Rts 29 and 32, th
USD 389,900
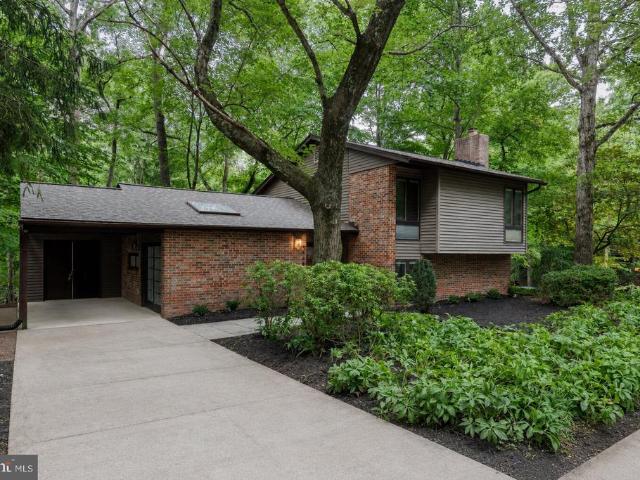
6252 Audubon Drive
View photo
House · for sale
USD 678,000
USD 349/sq.ft
6252 Audubon Drive
Patuxent Hills
· 1,938 sq.ft · 3 Bedrooms · 2 Baths · House
· Garden · Office room · Deck · Equipped kitchen · Parking
Patuxent Hills · 1,938 sq.ft · 3 Bedrooms · 2 Baths · House · Garden · Office room · Deck · Equipped kitchen · Parking
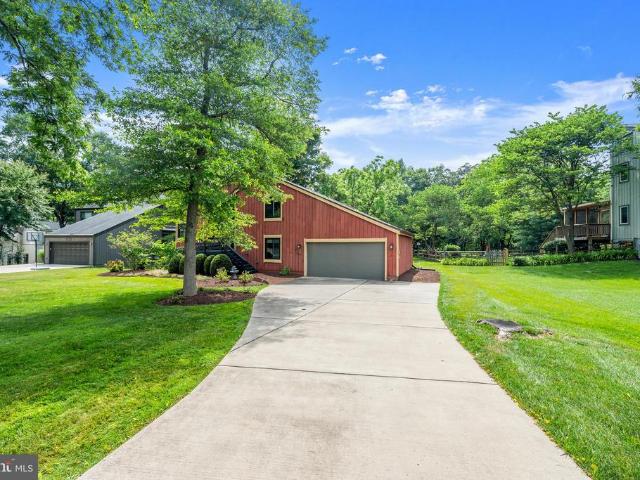
This open contemporary style four level split blends beautifully into the nature surrounding it. With three bedrooms, two full baths and a two-car garage there is plenty of living space yet room to expand on the level, rectangular. 46-acre lot. The mostly private yard backs to part of Beaver Run Branch stream and a strip of wooded area owned by the county. Enjoy sunrises from the front entry deck facing due East and sunsets from the fully enclosed climate-controlled sunroom addition overlooking the fabulous backyard. This well-established neighborhood with mature trees is located on what is known as an out parcel of Columbia therefore there are no association fees, No CPRA and no HOA! The upper-level primary suite with corner windows has an ensuite bathroom and a walk-in closet. The adjacent living area on this level is open to the sky lit foyer serving as a family room or the perfect location for an office. It could also easily be enclosed to add a fourth bedroom. The spacious kitchen
USD 678,000
4255 Buckskin Lake Drive
View photo
House · for sale
USD 1,600,000
USD 238/sq.ft
4255 Buckskin Lake Drive
Patuxent Hills
· 6,706 sq.ft · 5 Bedrooms · 5 Baths · House
· Office room · Deck · Equipped kitchen · Swimming pool
Patuxent Hills · 6,706 sq.ft · 5 Bedrooms · 5 Baths · House · Office room · Deck · Equipped kitchen · Swimming pool
A truly special home located in the beautiful neighborhood of Buckskin Woods on expansive lot of nearly 4 acres. Spacious living areas and high end finishes throughout including custom built ins, crown moldings, chair rail details, marble, ceramic and gleaming hardwood floors. Soaring ceilings add openess to classic traditional floor plan. Elegant entrance foyer, gracious formal dining room, dramatic sunlit living room and inviting family room complete with wet bar, cabinets, wine rack and under counter refrigerator. Main level also includes den/home office with adjacent full bath offering use as an additional bedroom. Bright chef's kitchen and breakfast room featuring premium cabinetry, quartz countertops and top of the line appliances including sub zero refrigerator. Step outside to deck and gazebo overlooking heated pool surrounded by lush landscaping. Lighted tennis court adds to exceptional outdoor living experience. Four bedrooms upstairs including luxurious master suite with fir
USD 1,600,000
9242 Spring Valley Road
View photo
House · for sale
USD 650,000
USD 333/sq.ft
9242 Spring Valley Road
Patuxent Hills
· 1,948 sq.ft · 4 Bedrooms · 2 Baths · House
· Patio · Garden · Equipped kitchen
Patuxent Hills · 1,948 sq.ft · 4 Bedrooms · 2 Baths · House · Patio · Garden · Equipped kitchen
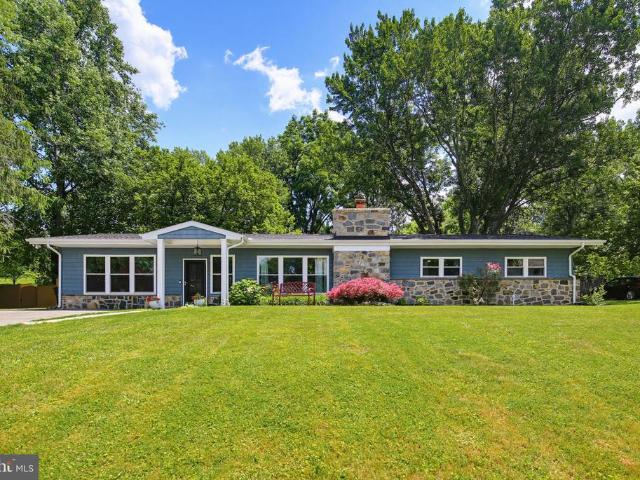
Welcome home to this beautifully rebuilt rancher offering the perfect blend of established neighborhood charm and modern construction. When you enter the home you are welcomed by a spacious Great Room which includes the kitchen that features a huge island with cabinetry on both sides, stainless steel appliances, a large stainless steel sink with a window that looks out to the flat backyard, and a beverage refrigerator that finishes off the kitchen area with beautiful waterfall granite counter. The sitting area of the Great Room has three large windows that allow tons of natural light. The dining area of the Great Room features plenty of space for sit down dinners and an entry onto the patio. The generously sized family room gives you another comfortable living space that works perfectly for entertaining. The primary bedroom has dual closets and ensuite primary bathroom, which has a glass enclosed shower with built-in seat, dual sinks, and a large linen closet. The three remaining bedro
USD 650,000
8935 Tawes Street
View photo
Townhouse · for sale
USD 850,000
USD 258/sq.ft
8935 Tawes Street
Patuxent Hills
· 3,294 sq.ft · 4 Bedrooms · 3 Baths · Townhouse
· Patio · Deck
Patuxent Hills · 3,294 sq.ft · 4 Bedrooms · 3 Baths · Townhouse · Patio · Deck
This brick-front townhome features a 14' ceiling in the rec room, new LVP flooring, a TREX deck, and a paver patio. More photos & details to come. Showings begin on July 10th
USD 850,000
13083 Williamfield Drive
View photo
House · for sale
USD 729,900
USD 380/sq.ft
13083 Williamfield Drive
Patuxent Hills
· 1,916 sq.ft · 4 Bedrooms · 2 Baths · House
· Fireplace · Equipped kitchen · Parking · Cellar
Patuxent Hills · 1,916 sq.ft · 4 Bedrooms · 2 Baths · House · Fireplace · Equipped kitchen · Parking · Cellar
Beautiful brick-front Colonial single-family home in a quiet neighborhood in Ellicott City, located on a spacious 1+ acre lot and zoned for top-rated Howard County schools. This well-maintained 4-bedroom, 2.5-bathroom home features hardwood floors on the main level, a sun-filled living room with a bay window, a cozy family room with a wood-burning fireplace, and a formal dining room with another bay window. The newly renovated kitchen boasts white cabinets, granite countertops, and stainless steel appliances. Upstairs includes a spacious master suite with a walk-in closet and ensuite bathroom, along with three additional bedrooms and a full hallway bathroom. The large basement offers plenty of storage space, and the home includes an attached 2-car garage along with flat front and backyards perfect for outdoor enjoyment. Move-in ready and perfect for comfortable family livingschedule your tour today!
USD 729,900
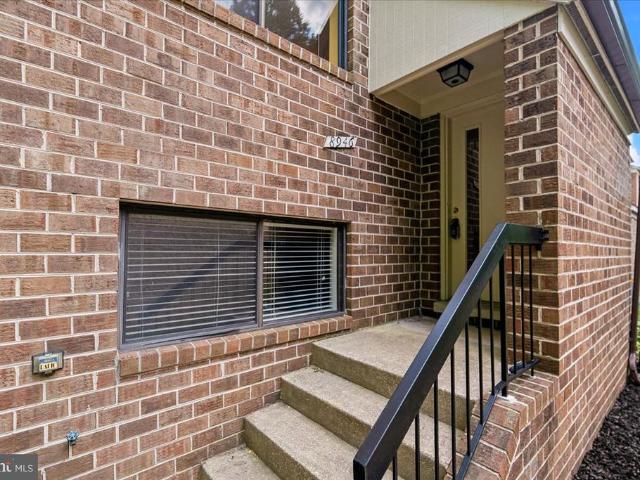
8946 Skyrock Court
View photo
Townhouse · for sale
USD 475,000
USD 217/sq.ft
8946 Skyrock Court
Patuxent Hills
· 2,185 sq.ft · 3 Bedrooms · 2 Baths · Townhouse
Patuxent Hills · 2,185 sq.ft · 3 Bedrooms · 2 Baths · Townhouse
Original owner chose the best lot and floorplan! First time on market! Coming soon More photos and details coming! On market Tuesday, June 30th! First open house. Sunday, July 5th
USD 475,000
9488 Good Lion Road
View photo
House · for sale
USD 599,900
USD 343/sq.ft
9488 Good Lion Road
Patuxent Hills
· 1,744 sq.ft · 4 Bedrooms · 3 Baths · House
· Equipped kitchen
Patuxent Hills · 1,744 sq.ft · 4 Bedrooms · 3 Baths · House · Equipped kitchen
Welcome to this beautifully renovated split-level home nestled in the desirable Stevens Forest community of Columbia. From the moment you step inside, you'll appreciate the fresh, modern feel with new luxury vinyl plank flooring flowing throughout the home. The main level offers an open and inviting layout, featuring a spacious living room, dining area, and a stunning kitchen designed for both everyday living and entertaining. The kitchen boasts abundant cabinetry, generous prep space, quartz countertops, stainless steel appliances, a custom tile backsplash, and a convenient breakfast bar perfect for casual meals. Upstairs, retreat to the expansive primary suite filled with natural light, complete with a large closet and a beautifully updated en-suite bath featuring a custom tiled walk-in shower. Two additional generously sized bedrooms and a renovated full bathroom with a tiled tub/shower combination complete the upper level. The lower level provides the perfect place to unwind, offer
USD 599,900
3525 Font Hill Drive
View photo
House · for sale
USD 825,000
USD 269/sq.ft
3525 Font Hill Drive
Patuxent Hills
· 3,057 sq.ft · 4 Bedrooms · 2 Baths · House
· Patio · Equipped kitchen · Parking
Patuxent Hills · 3,057 sq.ft · 4 Bedrooms · 2 Baths · House · Patio · Equipped kitchen · Parking
Charming Colonial residence offering 4 bedrooms, 2 full bathrooms, and 1 half bathroom, 3,066 finished square feet, and a 2-car garage on a beautiful homesite of more than half an acre in desirable Font Hill. A lush front lawn, mature landscaping, pathway, and welcoming front porch create exceptional curb appeal. Inside, hardwood flooring spans much of the home, beginning in the spacious living room, which is filled with natural light and seamlessly connects to the formal dining room, where a classic chandelier provides an elegant setting for gatherings and special occasions. The eat-in kitchen, updated in 2016, is thoughtfully appointed with stainless steel appliances, granite countertops, a decorative backsplash, rich cabinetry, and a sunny breakfast nook with sliding glass door access to the patio. Conveniently located nearby is the mudroom/laundry room, featuring a washer and dryer replaced in 2025, as well as a powder room. Just off the breakfast area, the inviting family room sho
USD 825,000
9477 Battler Court
View photo
House · for sale
USD 670,000
USD 429/sq.ft
9477 Battler Court
Patuxent Hills
· 1,561 sq.ft · 4 Bedrooms · 3 Baths · House
· Garden · Deck · Equipped kitchen · Parking
Patuxent Hills · 1,561 sq.ft · 4 Bedrooms · 3 Baths · House · Garden · Deck · Equipped kitchen · Parking
Welcome home to this beautifully renovated detached single-family residence located in the heart of Columbia. This spacious home features 4 bedrooms and 3 full bathrooms, offering plenty of room for comfortable living and entertaining. Step inside to discover a stunning newly remodeled kitchen complete with modern cabinetry, countertops, and stainless steel appliances. Gorgeous wood flooring flows throughout the main living areas, creating a warm and inviting atmosphere. Enjoy relaxing or entertaining on the spacious rear deck overlooking the lovely backyard, perfect for outdoor gatherings, gardening, or simply unwinding after a long day. Additional features include a 2-car garage, stainless stell washer and dryer, and thoughtfully updated finishes throughout. Conveniently located near shopping, dining, parks, walking trails, commuter routes, and all that Columbia has to offer. This move-in-ready home combines modern updates with timeless charm and is ready for its next owner. The year
USD 670,000
9481 Greco Garth
View photo
House · for sale
USD 549,000
USD 251/sq.ft
9481 Greco Garth
Patuxent Hills
· 2,185 sq.ft · 3 Bedrooms · 2 Baths · House
· Deck · Equipped kitchen
Patuxent Hills · 2,185 sq.ft · 3 Bedrooms · 2 Baths · House · Deck · Equipped kitchen
If interested, please submit offers by Monday at 1 PM. Pre-inspections welcome and encouraged. Welcome to your private retreat among the treetops. Nestled against a peaceful natural area, this beautifully renovated single-family home offers the perfect blend of modern updates, functional living, and serene outdoor spaces. From the moment you arrive, you'll appreciate the home's curb appeal with durable Hardie Plank siding and thoughtfully designed outdoor living areas. A spacious deck overlooks the wooded backdrop, creating a private setting for morning coffee, outdoor dining, or entertaining guests. Inside, the bright and inviting floor plan is filled with natural light and stylish updates throughout. The completely renovated kitchen is the heart of the home, featuring custom cabinetry, updated fixtures, abundant storage, beautiful flooring, and a generous eat-in dining area. The seamless connection between the kitchen, dining space, and deck makes everyday living and entertaining eff
USD 549,000
9922 Frederick Road
View photo
House · for sale
USD 725,000
USD 233/sq.ft
9922 Frederick Road
Patuxent Hills
· 3,111 sq.ft · 4 Bedrooms · 3 Baths · House
· Garden · Parking
Patuxent Hills · 3,111 sq.ft · 4 Bedrooms · 3 Baths · House · Garden · Parking
Beautifully updated rancher residence offering 4 bedrooms, 3 full bathrooms, 1 half bathroom, 3,116 finished square feet, and a 2-car garage in desirable Oak Lee. A custom Douglas fir front porch is surrounded by meticulously maintained perennial gardens that provide year-round color and texture, while the freshly painted Hardie Plank exterior creates timeless curb appeal. A custom Douglas fir front door welcomes you inside to an interior thoughtfully crafted with exceptional materials and quality finishes. Rich hardwood floors span the main level, complemented by custom high-performance Marvin windows, Douglas fir trim and doors sourced from British Columbia, and a striking custom walnut staircase with a stainless steel railing system. Numerous recent mechanical upgrades, including a Rinnai tankless on-demand water heater, a high-efficiency boiler, and a SEER-16 air conditioning system, provide modern comfort and efficiency. The inviting living room is highlighted by a charming expose
USD 725,000
6052 Tamar Drive
View photo
House · for sale
USD 650,000
USD 226/sq.ft
6052 Tamar Drive
Patuxent Hills
· 2,874 sq.ft · 4 Bedrooms · 2 Baths · House
· Patio · Garden · Fireplace · Equipped kitchen · Swimming pool
Patuxent Hills · 2,874 sq.ft · 4 Bedrooms · 2 Baths · House · Patio · Garden · Fireplace · Equipped kitchen · Swimming pool
Cherish living in vibrant and exciting Columbia, where swimming pools, parks, walking paths, open space, lakes, restaurants, shopping, and Downtown Columbia's endless dining, entertainment, and cultural attractions are all just moments away. Lovingly maintained and truly move-in ready, this exceptional home offers the perfect blend of comfort, functionality, and gathering spaces. At its heart is a custom island kitchen featuring warm maple cabinetry, a quiet Bosch dishwasher, premium Thermador wall oven, warming drawer, and built-in microwave. The kitchen flows seamlessly into a stunning sunroom addition flooded with natural light and overlooking the gardens, patio, and play yardan ideal setting for morning coffee or evening relaxation. The main level also features a welcoming family room with a cozy gas fireplace, along with spacious living and dining rooms designed for hosting gatherings with family and friends. A convenient main-level laundry room is located in the mudroom off of th
USD 650,000
4523 Kingscup Court
View photo
Townhouse · for sale
USD 539,900
USD 249/sq.ft
4523 Kingscup Court
Patuxent Hills
· 2,164 sq.ft · 4 Bedrooms · 3 Baths · Townhouse
· Equipped kitchen · Cellar
Patuxent Hills · 2,164 sq.ft · 4 Bedrooms · 3 Baths · Townhouse · Equipped kitchen · Cellar
Welcome to 4523 Kingscup Court, a beautiful brick front townhome nestled in the sought after community of Dorsey Hall. Freshly painted throughout and featuring updated bathrooms, this home has been thoughtfully refreshed and is move-in ready. New carpet has been installed in the primary bedroom, basement, and piano room/fourth bedroom, while all remaining carpet was recently replaced in 2024 and has just been professionally steam cleaned. The main level is open and bright, featuring a spacious living room, a dedicated dining area, and a stunning kitchen complete with granite countertops, stainless steel appliances. Perfect for both everyday living and entertaining. Upstairs, cathedral ceilings create an airy, light filled atmosphere. The primary suite offers a private bath, while two additional bedrooms and a well appointed hall bath provide plenty of space for family or guests. The finished walk out lower level adds incredible versatility, offering a fourth bedroom or bonus room ideal
USD 539,900
13109 Fox Path Lane
View photo
House · for sale
USD 1,150,000
USD 251/sq.ft
13109 Fox Path Lane
Patuxent Hills
· 4,575 sq.ft · 5 Bedrooms · 4 Baths · House
· Garden · Fireplace · Equipped kitchen · Parking
Patuxent Hills · 4,575 sq.ft · 5 Bedrooms · 4 Baths · House · Garden · Fireplace · Equipped kitchen · Parking
Exceptional brick-front colonial nestled on a private 1.37-acre lot backing to a serene, wooded conservation area. This stunning home offers luxury living, exceptional indoor and outdoor spaces, and a highly desirable community setting. Step inside to an impressive open foyer that welcomes you into elegant formal living and dining rooms, with the dining room featuring a beautiful tray ceiling. The gourmet kitchen is designed for both everyday living and entertaining, showcasing a large center island, granite countertops, abundant workspace, stainless steel appliances, and a gas cooktop and double oven. The dramatic two-story family room is the heart of the home, highlighted by a soaring wall of windows overlooking the picturesque backyard, custom built-in bookcases, and a striking two-sided gas fireplace shared with the main-level study. Additional conveniences include a full bath adjacent to the study, mudroom entry from the three-car garage, a spacious laundry room, and a large walk-
USD 1,150,000
9800 Blue Ivy Way
View photo
Townhouse · for sale
USD 829,940
USD 220/sq.ft
9800 Blue Ivy Way
Patuxent Hills
· 3,767 sq.ft · 4 Bedrooms · 4 Baths · Townhouse
· Equipped kitchen · Parking · Cellar
Patuxent Hills · 3,767 sq.ft · 4 Bedrooms · 4 Baths · Townhouse · Equipped kitchen · Parking · Cellar
Quick Move In Opportunity available by NVHomes at Bethany Glen 55+. This is a rare opportunity to purchase luxury new construction without the wait! The Lowell Villa home is a main-level oasis. Enter the foyer from the inviting zero step front porch to see your entry that gives you a two-story foyer feel due to the upstairs that lead to your three secondary bedrooms and open to a desirable loft. The gourmet kitchen features a large island overlooking the dining area, the great room and outside to the rear covered porch. From the 2-car garage, a convenient zero step entry leads to your private powder bath and laundry area. As you walkthrough your great room with its 12-foot ceiling you approach your tucked away luxury, main-level owner's suite that features a large walk-in closet and a double vanity bath that creates a spa-like retreat. The finished basement includes a full bathroom along with ample storage. You'll be amazed by this Luxury Main Level Living in a scenic Private Enclave,
USD 829,940
10035 Reed Lane
View photo
House · for sale
USD 935,000
USD 218/sq.ft
10035 Reed Lane
Patuxent Hills
· 4,284 sq.ft · 5 Bedrooms · 4 Baths · House
· Garden · Fireplace · Equipped kitchen · Parking
Patuxent Hills · 4,284 sq.ft · 5 Bedrooms · 4 Baths · House · Garden · Fireplace · Equipped kitchen · Parking
Rare opportunity to own a custom-built home on 1.15 private acres in the heart of Ellicott City with NO HOA. Offering over 4,200 finished square feet, this spacious home features 5 bedrooms, 4 full baths, 1 half bath, a finished walkout lower level, and a 2-car garage. Thoughtfully designed by the original owner, the home offers incredible flexibility for multigenerational living, entertaining, or simply spreading out and enjoying the space. The expansive kitchen is the heart of the home and features granite countertops, double wall ovens, a center island cooktop, stainless steel appliances, abundant cabinetry, and a large pantry. Multiple living and gathering areas include a sunken family room, formal living and dining spaces, a beautiful brick fireplace with wood insert, and a three-season room overlooking the private backyard. A main-level bedroom and full bath provide excellent flexibility for guests or extended family. The finished walkout lower level offers tremendous additional
USD 935,000
7174 Winter Rose Path
View photo
Townhouse · for sale
USD 515,000
USD 225/sq.ft
7174 Winter Rose Path
Patuxent Hills
· 2,282 sq.ft · 4 Bedrooms · 2 Baths · Townhouse
· Garden · Deck · Equipped kitchen
Patuxent Hills · 2,282 sq.ft · 4 Bedrooms · 2 Baths · Townhouse · Garden · Deck · Equipped kitchen
Welcome to 7174 Winter Rose Path! Rare opportunity to own a waterfront end-unit townhome with breathtaking views of Lake Elkhorn! Nestled in one of Columbia's most peaceful and picturesque settings, this move-in ready home offers the perfect blend of privacy, convenience, and low-maintenance living. Enjoy expansive open green space surrounding the property, creating the feel of a much larger yard without any of the upkeep, as the grounds are maintained by the community. Inside, the main level features an updated kitchen, beautiful hardwood flooring, and abundant natural light. Upstairs, the spacious primary suite offers stunning lake views, a private ensuite bath, and a tranquil retreat to start and end your day. Additional updates include newer vinyl windows, a brand-new high-efficiency HVAC system, brand-new water heater, and a roof replaced in 2018, providing peace of mind for years to come. Whether you're relaxing on the deck overlooking the water, taking advantage of nearby walkin
USD 515,000
6003 Majors Lane # 8 O20
View photo
Condo · for sale
USD 199,000
USD 284/sq.ft
6003 Majors Lane # 8 O20
Patuxent Hills
· 700 sq.ft · 1 Bedroom · 1 Bath · Condo
· Fireplace · Equipped kitchen · Swimming pool
Patuxent Hills · 700 sq.ft · 1 Bedroom · 1 Bath · Condo · Fireplace · Equipped kitchen · Swimming pool
Incredible opportunity to own a fully renovated, turn-key 1-bedroom, 1-bathroom condo in the sought-after Village of Long Reach, Columbia! This stunning unit has been completely updated from top to bottom, featuring premium brand-new flooring, a gorgeously remodeled kitchen, and fresh professional paint throughout. The open-concept layout includes a bright dining area and a spacious living room centered around a charming wood-burning fireplace. Enjoy the ultimate Columbia lifestyle with superb community amenities covered by the association: refreshing outdoor pools, tennis courts, playgrounds, and miles of walking paths, along with resident discounts at premium golf courses. Perfect for first-time homebuyers or savvy investors looking for a high-demand rental property. Truly a rare find in pristine, move-in-ready conditionschedule your tour today!
USD 199,000
7548 2 Morris Street # 26
View photo
Condo · for sale
USD 669,000
USD 273/sq.ft
7548 2 Morris Street # 26
Patuxent Hills
· 2,443 sq.ft · 3 Bedrooms · 2 Baths · Condo
· Office room · Parking · Equipped kitchen · Lift
Patuxent Hills · 2,443 sq.ft · 3 Bedrooms · 2 Baths · Condo · Office room · Parking · Equipped kitchen · Lift
Coming Soon. Welcome home to this spacious and stylish 3-bedroom condo featuring convenient elevator access to all levels including the one car attached garage with roof top storage space. Exceptional floor plan designed for comfortable living and entertaining. The thoughtfully updated interior showcases new flooring, freshly painted cabinetry, elegant quartz countertops, and a stunning oversized island with a dramatic waterfall edge that serves as the centerpiece of the kitchen. The main level offers a private office, ideal for working from home, along with a welcoming family room just off the kitchen, creating the perfect gathering space. Enjoy hosting in the separate dining room and relax in the expansive living room filled with natural light. The open flow between the living areas enhances both everyday living and special occasions. The upper level features a luxurious owner's suite complete with a spacious walk-in closet and a spa-inspired bath. Also located on this level are a co
USD 669,000

Get email alerts

Don't miss out: be the first to know about new properties

The alert was correctly created

On subscribing you accept the conditions of use and the privacy policy
Alert
Receive new ads in your inbox
Save this search
Receive alerts for new listings

We'll send you an email when we have new properties for: "Properties for sale in Patuxent Hills"

The alert was correctly created

Wilde Lake
Faulkner Ridge, Columbia District 6 Savage Howard County Maryland
Get email alerts and be the first to see new listings
Required field
On subscribing I accept the terms of the privacy policy
Perfect! You'll soon start receiving new listings via email
Alert
Receive an email when we have new ads for Properties for sale in Patuxent Hills
Save this search
Filters

Bedrooms

Size (sq.ft)

sq.ft
sq.ft

Price

USD
USD

Property type

Bathrooms

Clear all filters
Receive notifications when new entries are published.