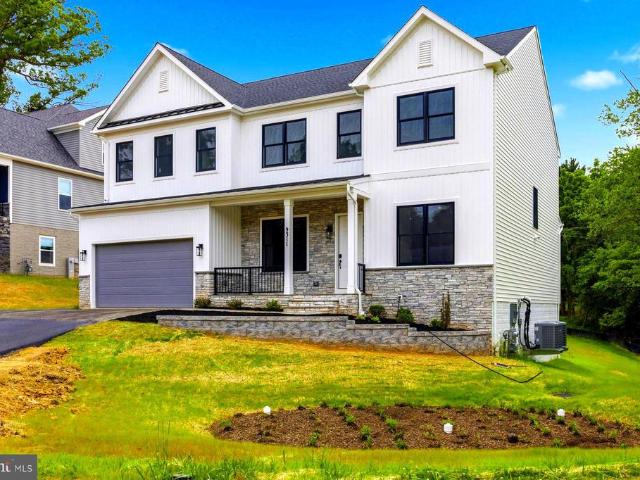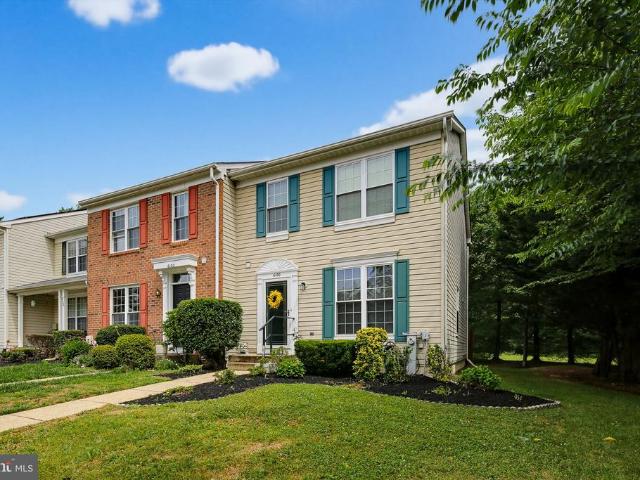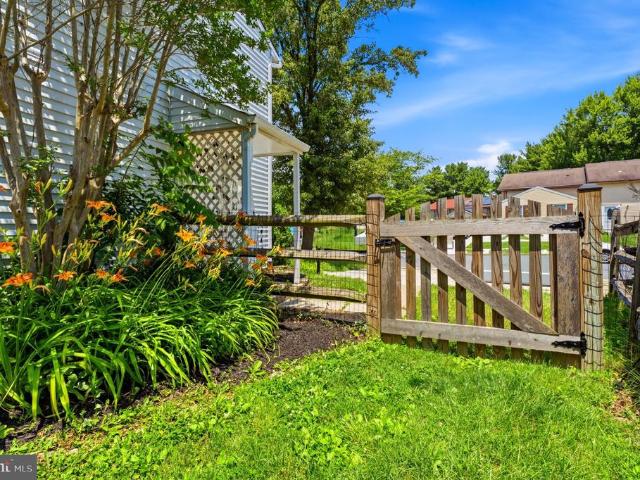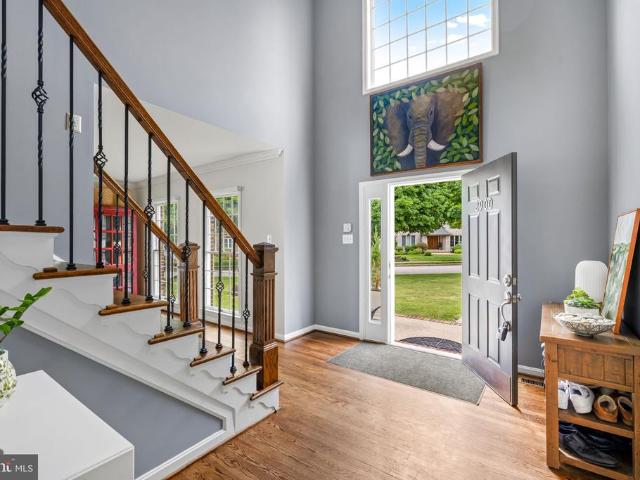
515 properties for sale in Patuxent Hills

6119 Dry Leaf Path
View photo
House · for sale
USD 865,000
USD 221/sq.ft
6119 Dry Leaf Path
Patuxent Hills
· 3,907 sq.ft · 4 Bedrooms · 2 Baths · House
· Fireplace · Equipped kitchen
Patuxent Hills · 3,907 sq.ft · 4 Bedrooms · 2 Baths · House · Fireplace · Equipped kitchen
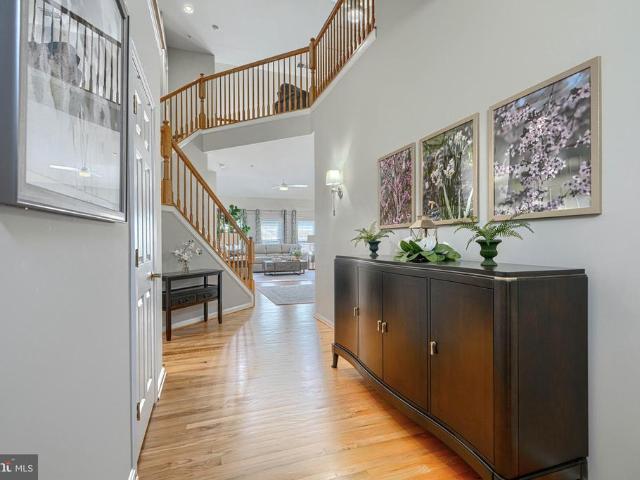
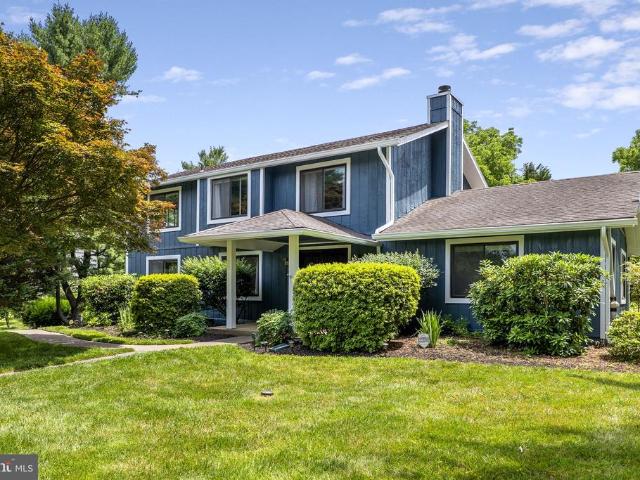
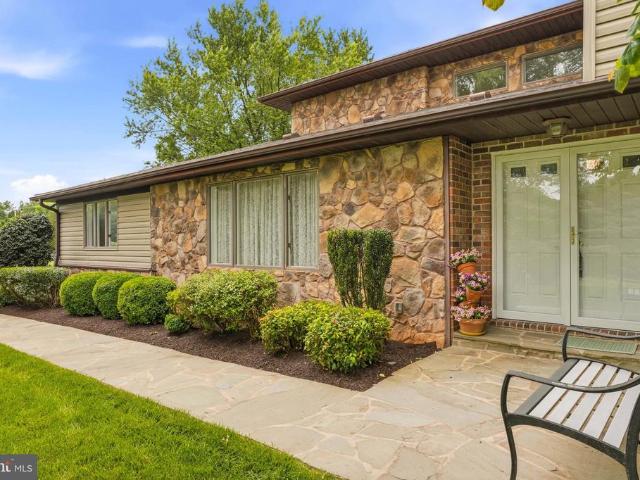
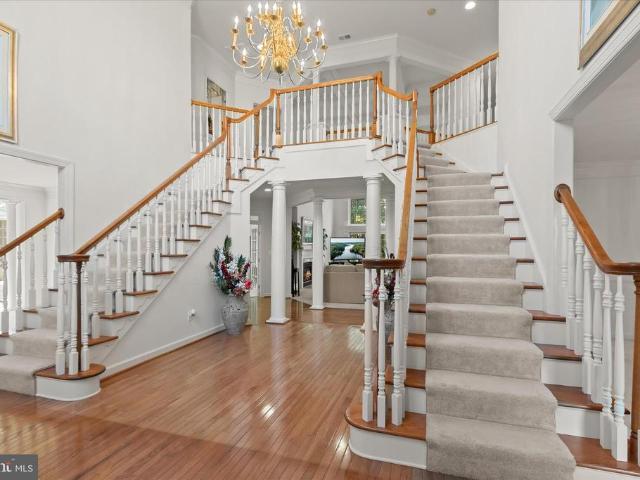
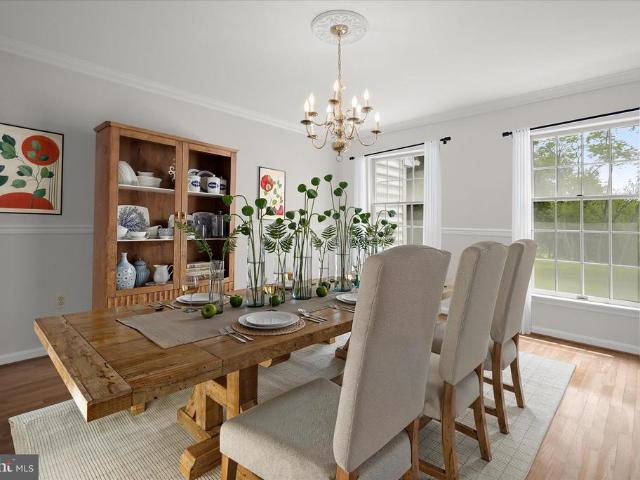
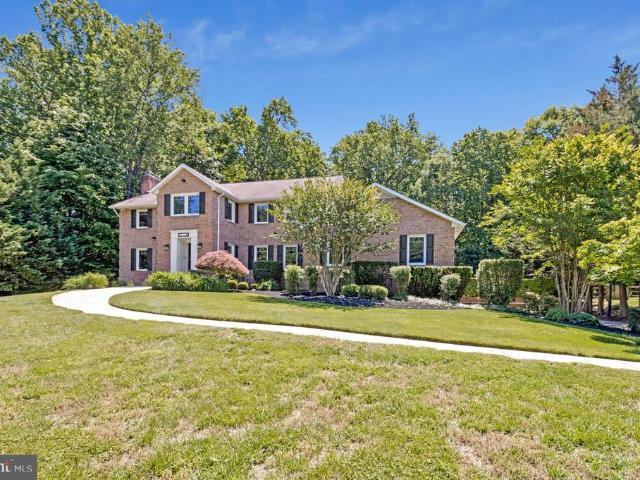
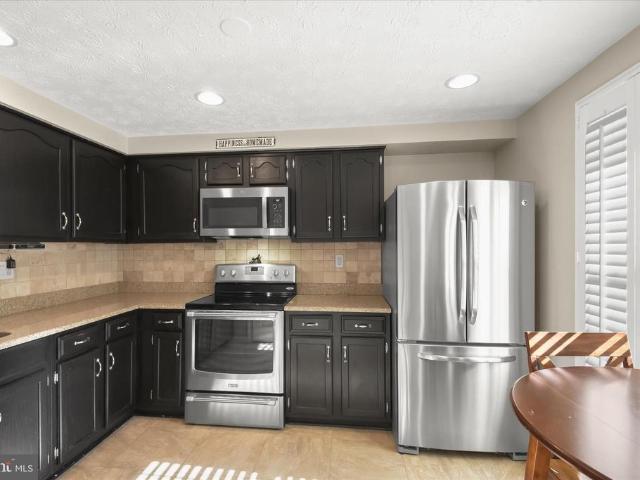
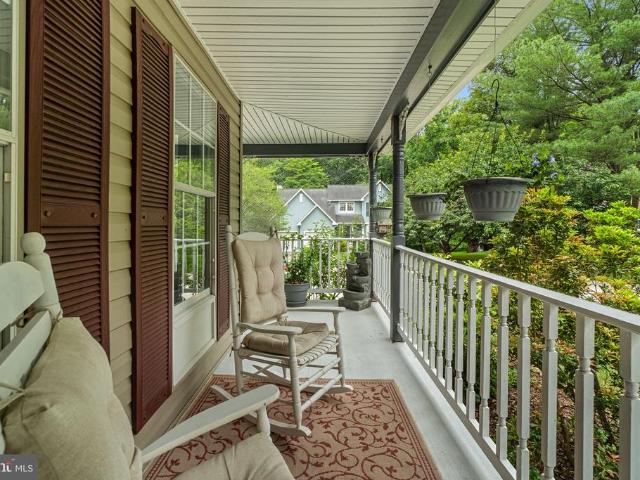
Eautifully maintained McLean model by Ryland Homes, ideally situated on a cul-de-sac in sought-after Village of Hickory Ridge. This impressive residence combines timeless architecture, generous living spaces, and exceptional outdoor living. A charming wraparound front porch welcomes you inside the traditional interior spanning 3,913 finished square feet. Hardwood floors greet you in the foyer, while durable LVT flooring enhances both the formal living room and the freshly painted dining room. The dining room is accented by chair rail molding and a classic chandelier, creating an elegant setting for gatherings and celebrations. The heart of the home is the open-concept great room, anchored by a dramatic two-story family room featuring vaulted ceilings, skylights, plush carpeting, and a wood-burning fireplace with a built-in heater. Open to the family room for seamless entertaining is the updated eat-in kitchen, showcasing recently installed quartz countertops, stainless steel appliances
USD 865,000
6081 Majors Lane
View photo
Condo · for sale
USD 215,000
USD 237/sq.ft
6081 Majors Lane
Patuxent Hills
· 904 sq.ft · 2 Bedrooms · 1 Bath · Condo
· Balcony · Fireplace · Equipped kitchen
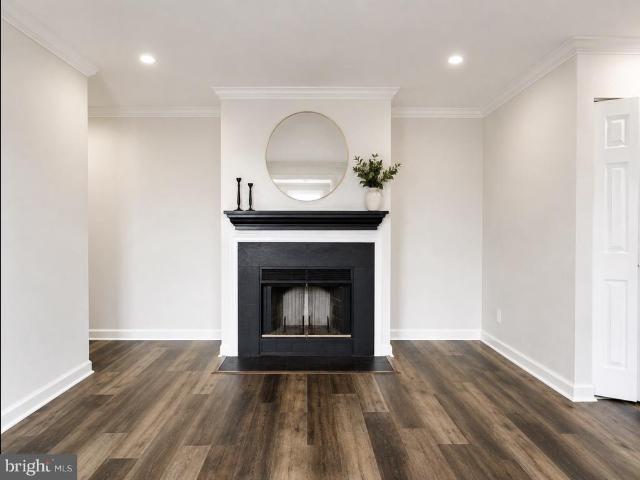
Patuxent Hills · 904 sq.ft · 2 Bedrooms · 1 Bath · Condo · Balcony · Fireplace · Equipped kitchen
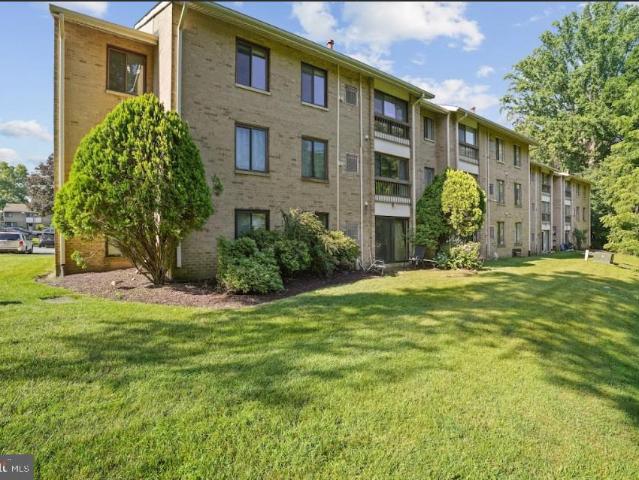
Stylish top-floor condo located in Columbias Village of Long Reach featuring brand new LED recessed lighting, crown molding throughout, updated plank flooring, and fresh paint. No carpet anywhere! The spacious layout includes two walk-in closets, brand new refrigerator and dishwasher, stainless steel appliances, gas cooking, sliding glass doors leading to a private balcony, and a cozy wood-burning fireplace. HVAC system replaced in 2024. Gated community access offers added privacy. Monthly condo fee includes water and gas heating. Annual HOA fee includes Columbia Association/CPRA benefits helping maintain Columbias extensive walking paths, trails, parks, and community amenities. Columbia residents also enjoy access to multiple community pools available through Columbia Association membership, including nearby Jeffers Hill Pool. Conveniently located near shopping, restaurants, Blandair Park, commuter routes, Rt 29, Rt 175, and I-95. Walking distance to Jeffers Hill Elementary, Oakland M
USD 215,000
12407 Penelope Court
View photo
House · for sale
USD 1,375,000
USD 277/sq.ft
12407 Penelope Court
Patuxent Hills
· 4,962 sq.ft · 5 Bedrooms · 4 Baths · House
Patuxent Hills · 4,962 sq.ft · 5 Bedrooms · 4 Baths · House
To Be Built custom home on a beautiful. 92-acre level cul-de-sac lot overlooking protected wooded reservoir land. Located in an established neighborhood with mature trees and within a sought-after school district. The proposed floor plan offers approximately 3,500 finished square feet above grade plus approximately 1,500 finished square feet in the lower level recreation room. Features include an open layout, family room, breakfast/sunroom area, dining room, study/living room, walk-in pantry, mudroom, first-floor guest/in-law suite, and separate powder room. The upper level includes 4 bedrooms, 3 full baths, and a convenient laundry room. Bedroom layout includes a spacious owner's suite, one ensuite bedroom, and two bedrooms connected by a buddy bath. Additional features include 9-foot ceilings on all levels and the opportunity to customize floor plan details and finishes. Conveniently located near Maple Lawn shopping, dining, and major commuter routes with easy access to Baltimore, Wa
USD 1,375,000
6100 Starburn Path
View photo
Townhouse · for sale
USD 430,000
USD 252/sq.ft
6100 Starburn Path
Patuxent Hills
· 1,701 sq.ft · 3 Bedrooms · 2 Baths · Townhouse
· Garden · Office room · Deck · Equipped kitchen
Patuxent Hills · 1,701 sq.ft · 3 Bedrooms · 2 Baths · Townhouse · Garden · Office room · Deck · Equipped kitchen
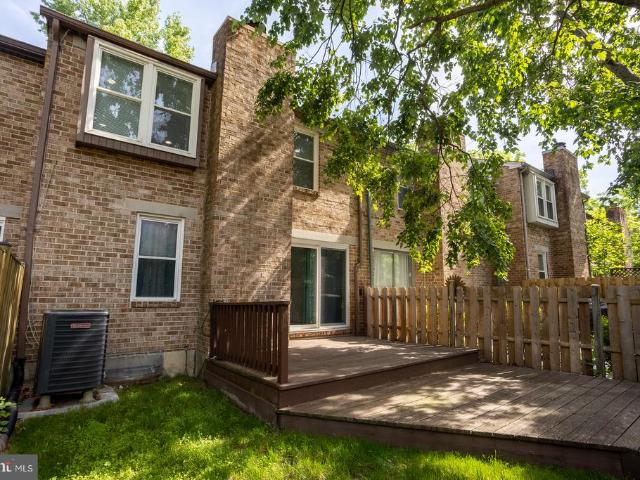
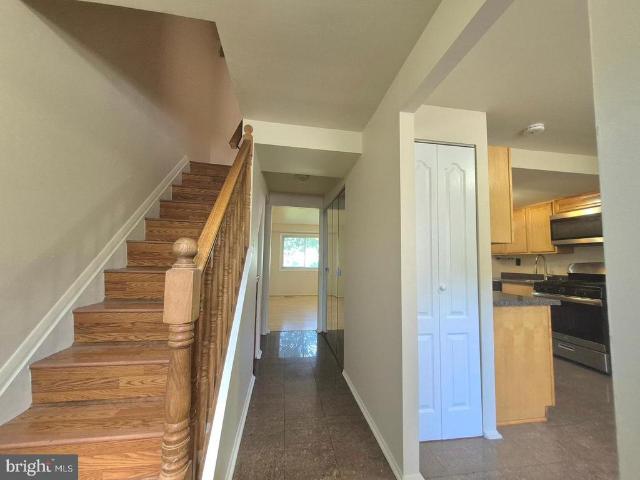
Fabulous end unit town home in the desirable Arborside community. Meticulously maintained with fresh paint and carpeting, this much loved home has been the hub for wonderful gatherings and holidays. The main living room flows into a spacious dining room and fully equipped kitchen with huge island. The upper level features a primary bedroom with a vaulted ceiling, large closet, and private bath. 2 additional bedrooms and a full bath provide plenty of room for family or guests. A lower level family room offers additional space for entertaining or everyday life, plus a bonus room/office/study, another 1/2 bath, and laundry/storage room and lots of storage. End units are a rare commodity, and afford wonderful additional space, windows, and yard space. This home has a deck for outdoor relaxation, fence, and a great view of wooded space. Location is always paramount, and this home is conveniently located to schools, great shopping, parks, and all commuter routes. Move in ready, this home is
USD 430,000
6248 Blue Dart Place
View photo
Townhouse · for sale
USD 375,000
USD 331/sq.ft
6248 Blue Dart Place
Patuxent Hills
· 1,130 sq.ft · 3 Bedrooms · 2 Baths · Townhouse
· Garden · Deck · Equipped kitchen · Parking
Patuxent Hills · 1,130 sq.ft · 3 Bedrooms · 2 Baths · Townhouse · Garden · Deck · Equipped kitchen · Parking
Welcome to 6248 Blue Dart Place, a beautifully maintained Colonial-style twin home nestled in the sought-after Orchard Hill community of Columbia. Renovated in 2019, this charming residence blends timeless character with modern updates, creating a move-in ready opportunity. Offering 3 bedrooms and 2 full bathrooms, the home features a bright and inviting layout designed for comfortable everyday living. The spacious living room provides the perfect gathering space, while the eat-in kitchen offers ample cabinetry, generous table space, and easy access to the outdoor living area. Just off the kitchen, step outside to enjoy the fully fenced backyard complete with a deck, storage shed, and plenty of room for entertaining, gardening, pets, or play. Upstairs, you'll find three well-proportioned bedrooms and a full bathroom, while the additional full bath provides added convenience and flexibility. The home also boasts a large front yard and abundant off-street parking. Residents of Orchard Hi
USD 375,000
2900 Blowing Rock Court
View photo
House · for sale
USD 1,199,900
USD 252/sq.ft
2900 Blowing Rock Court
Patuxent Hills
· 4,758 sq.ft · 5 Bedrooms · 3 Baths · House
· Fireplace · Equipped kitchen
Patuxent Hills · 4,758 sq.ft · 5 Bedrooms · 3 Baths · House · Fireplace · Equipped kitchen
Welcome to 2900 Blowing Rock Court, a beautifully appointed home in the highly sought-after Turf Valley Overlook. Ideally situated on a premium corner lot, this home offers exceptional curb appeal and convenient access to Turf Valley's amenities including the golf course, shopping, dining, major commuter routes and top ranked schools! Inside, you'll find a thoughtfully designed floor plan featuring all the spaces today's buyers desire. Rich hardwood flooring flows throughout the main level, beginning in the impressive two-story foyer. The chef's kitchen showcases on-trend white cabinetry, granite countertops, a massive center island perfect for gathering, and upgraded stainless steel appliances, including a natural gas range. The adjoining sun-filled breakfast area provides the perfect spot to enjoy your morning coffee. The spacious family room features a cozy wood-burning fireplace and serves as an inviting space for everyday living, while the formal living and dining rooms with decor
USD 1,199,900
10765 Autumn Splendor Drive # 52
View photo
Condo · for sale
USD 650,000
USD 204/sq.ft
10765 Autumn Splendor Drive # 52
Patuxent Hills
· 3,186 sq.ft · 2 Bedrooms · 3 Baths · Condo
· Parking
Patuxent Hills · 3,186 sq.ft · 2 Bedrooms · 3 Baths · Condo · Parking
Welcome to 10765 Autumn Splendor, an exceptional villa in the highly sought-after 55+ community of Hickory Crest, where comfort, convenience, and low-maintenance living come together beautifully. Enjoy a vibrant lifestyle with the neighborhood community center, scenic walking trails and the convenience of being just steps from shopping, dining, and everyday services at Hickory Ridge Village Center, with no CPRA fees. This meticulously maintained home offers an extraordinary list of upgrades rarely found in one property, providing true peace of mind and allowing you to move right in with nothing left to do. Major exterior improvements include a brand-new roof, gutter guards, replacement windows, new garage doors, and epoxy-coated garage flooring. Inside, you'll appreciate a new HVAC system, new water heater, whole-house humidifier, fresh paint throughout, and beautifully refinished hardwood flooring. The welcoming foyer opens to soaring ceilings, gleaming hardwood floors, and a spacious
USD 650,000
6620 Prestwick Drive
View photo
House · for sale
USD 895,000
USD 282/sq.ft
6620 Prestwick Drive
Patuxent Hills
· 3,165 sq.ft · 4 Bedrooms · 2 Baths · House
· Equipped kitchen · Cellar
Patuxent Hills · 3,165 sq.ft · 4 Bedrooms · 2 Baths · House · Equipped kitchen · Cellar
Beautiful and Spacious 4-bedroom, 2 full bath & 1/2Bath on. 92 acre homesite in the sought-after Highland Lake community. Almost all updated, HVAC, Water heater tank. Gorgeous hardwood floor installed, updated beautiful eat-in kitchen with granite countertops, cabinet, refrigerator, cooktop, and a kitchen vent hood. Water pressure tank replaced. Front walkway was installed with steps. Renovated and finished basement for a convenient and spacious living. Enlarged driveway for easy turnaround. Near Routes 32, I-95, and I-70 with easy access to Baltimore, Washington, DC, and Frederick. Rare opportunity to own a beautifully updated home on a private lot in a highly desirable location and excellent school district
USD 895,000
7306 Isabella Road
View photo
Townhouse · for sale
USD 719,950
USD 323/sq.ft
7306 Isabella Road
Patuxent Hills
· 2,228 sq.ft · 3 Bedrooms · 2 Baths · Townhouse
· Patio · Garden · Equipped kitchen
Patuxent Hills · 2,228 sq.ft · 3 Bedrooms · 2 Baths · Townhouse · Patio · Garden · Equipped kitchen
Luxury Townhome for Sale in Laurel, MD | 7306 Isabella Road, Laurel, MD 20723 | Howard County Welcome to 7306 Isabella Road, a beautifully upgraded luxury townhome in the highly sought-after community of Howard County, Maryland. Built in 2022, this meticulously maintained three-level residence combines modern design, premium finishes, and exceptional community amenities in a location that offers easy access to both Baltimore and Washington, D. C. With approximately three levels of thoughtfully designed living space, this stunning home showcases an open-concept floor plan ideal for today's lifestyle. The entry level features a spacious family room that opens directly to a custom paver patio and fully fenced backyard, creating a seamless indoor-outdoor living experience perfect for entertaining or relaxing. The main level impresses with abundant natural light, elevated luxury vinyl plank flooring, custom plantation shutters, and a gourmet kitchen designed to be the heart of the home. The
USD 719,950
8868 Spiral Cut # FG 48
View photo
Condo · for sale
USD 199,990
8868 Spiral Cut # FG 48
Patuxent Hills
· 2 Bedrooms · 1 Bath · Condo
Patuxent Hills · 2 Bedrooms · 1 Bath · Condo
One-level living in a convenient Columbia location close to shopping, dining, parks, and major commuter routes. This well-maintained second-level condo features new luxury vinyl flooring, 2 spacious bedrooms, and a functional floor plan designed for comfortable everyday living. Offering exceptional value, this home is perfect for first-time buyers, downsizers, or investors. The condo fee includes water, trash removal, snow removal, and landscaping, providing low-maintenance living and added peace of mind. Don't miss this opportunity to make it your home today!
USD 199,990
11615 Fox Chase Court
View photo
House · for sale
USD 2,100,000
USD 209/sq.ft
11615 Fox Chase Court
Patuxent Hills
· 10,010 sq.ft · 6 Bedrooms · 5 Baths · House
· Fireplace · Equipped kitchen
Patuxent Hills · 10,010 sq.ft · 6 Bedrooms · 5 Baths · House · Fireplace · Equipped kitchen
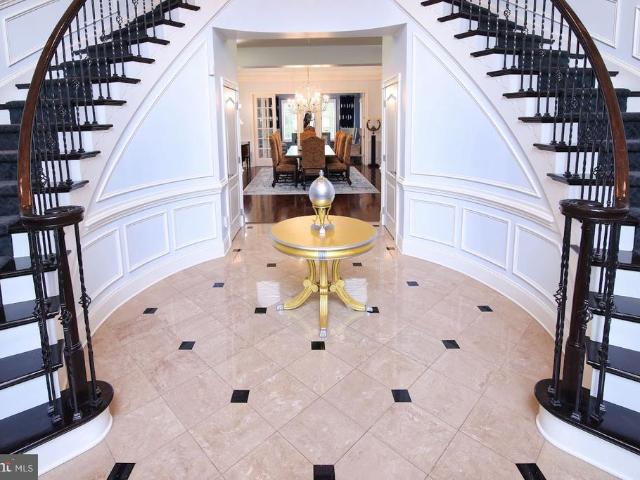
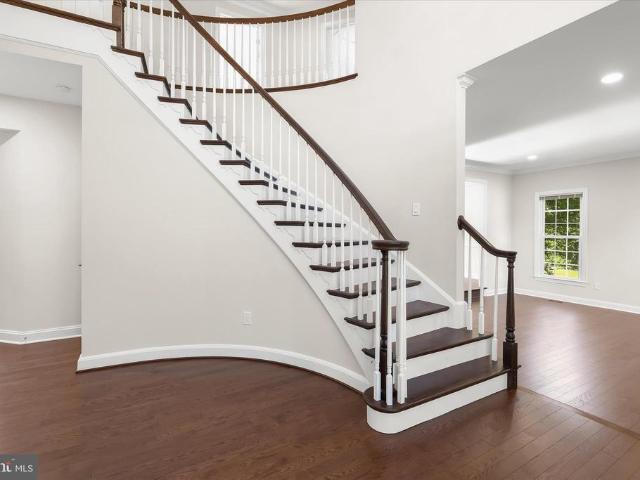
Extraordinary 10,000+ SF brick-front estate on a premium 1.03-acre cul-de-sac lot backing to protected woods in prestigious Patuxent Chase. This architectural masterpiece delivers six bedrooms, five full baths, and two half baths across three meticulously finished levels designed for grand-scale entertaining and refined daily living. A breathtaking two-story foyer with sweeping curved staircase opens to elegant formal living and dining rooms featuring detailed crown moldings, wainscoting, and expansive windows flooding the home with natural light. The gourmet kitchen is a chef's showcasegranite countertops, massive center island, custom cabinetry, gas cooktop, stainless steel appliances, and a sun-drenched breakfast conservatory flowing seamlessly into the dramatic family room with soaring ceilings and gas fireplace with custom mantel. A main-level bedroom suite, private study, and mud room with laundry complete the first floor. The palatial primary suite is a true retreat with a spaci
USD 2,100,000
9647 Whiteacre Road # A4
View photo
Condo · for sale
USD 190,000
USD 200/sq.ft
9647 Whiteacre Road # A4
Patuxent Hills
· 947 sq.ft · 2 Bedrooms · 1 Bath · Condo
· Equipped kitchen
Patuxent Hills · 947 sq.ft · 2 Bedrooms · 1 Bath · Condo · Equipped kitchen
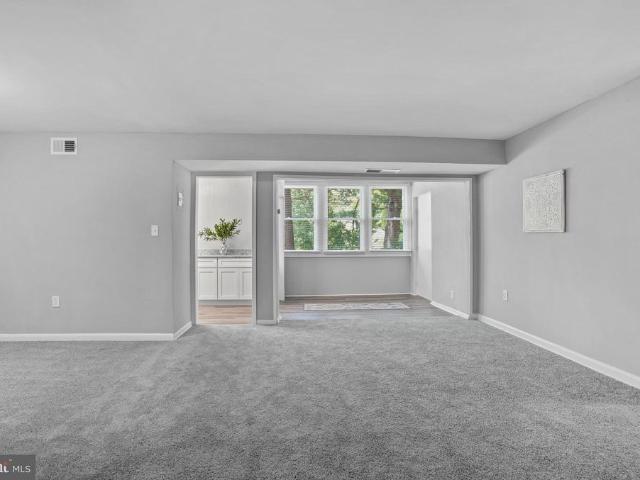
Step Into Updated Garden-Level Living in Columbia Welcome to this beautifully renovated garden-level home where modern updates meet everyday convenience. Set among mature trees and landscaped surroundings, this bright 2-bedroom, 1.5-bathroom residence offers a move-in-ready feel with numerous updates completed in 2026. Inside, natural light fills the living spaces through expansive windows, highlighting the freshly updated interiors. The open living and dining areas feature newly installed carpeting and a comfortable layout that flows into a sunroom area, offering flexible space for relaxing, reading, working from home, or entertaining. The updated kitchen features white shaker cabinetry, granite countertops, wood-look flooring, and stainless steel appliances installed in 2026. A convenient pass-through keeps the kitchen connected to the main living and dining areas. The spacious primary bedroom offers large windows, wooded views, an en-suite half bath, and a generous walk-in closet wi
USD 190,000
5524 Adams Ridge Road
View photo
House · for sale
USD 1,300,000
USD 255/sq.ft
5524 Adams Ridge Road
Patuxent Hills
· 5,081 sq.ft · 5 Bedrooms · 4 Baths · House
· Fireplace · Equipped kitchen
Patuxent Hills · 5,081 sq.ft · 5 Bedrooms · 4 Baths · House · Fireplace · Equipped kitchen
Nestled on a premium 3-acre homesite in one of Clarksvilles most sought-after communities, this extraordinary custom-renovated colonial offers over 5,000 square feet of luxurious living space across three finished levels. Thoughtfully reimagined in 2015 with exceptional craftsmanship and designer finishes throughout, this remarkable residence seamlessly blends timeless elegance with modern comfort while showcasing a resort-inspired outdoor retreat unlike any other. A stately brick faade and covered entrance welcome you into the impressive foyer, where rich Craftsman-inspired details set the tone for the home. Glass French doors lead to the formal dining room, while the inviting family room captivates with a dramatic rustic stone gas fireplace and reclaimed wood beam ceiling. The adjoining breakfast nook features custom built-in bench seating with hidden storage and a convenient planning station before flowing into the gourmet kitchen. Designed to impress, the chefs kitchen boasts an ov
USD 1,300,000
13164 Holly Loch Lane
View photo
House · for sale
USD 875,000
USD 266/sq.ft
13164 Holly Loch Lane
Patuxent Hills
· 3,283 sq.ft · 4 Bedrooms · 3 Baths · House
· Patio · Garden · Office room · Fireplace · Equipped kitchen
Patuxent Hills · 3,283 sq.ft · 4 Bedrooms · 3 Baths · House · Patio · Garden · Office room · Fireplace · Equipped kitchen
Situated on a sprawling lot in popular Highland Lakes, this four-bedroom, three-full-bath residence offers a rare combination of scale and versatility. Step inside to the main level with gleaming wood floors that is designed for functional living, highlighted by a bonus room featuring its own separate entrancea setup perfectly suited for a private home office, studio, or guest space, the choice is yours! The updated gourmet kitchen is the heart of home with stainless steel appliances, double ovens, & counterspace galore. Gather in the family room with wood burning fireplace or in separate living room or dining room. Retreat to the upper level with a primary bedroom with dressing area, double sinks & plenty of storage in the dual walk-in closets. Space for all with 3 additional bedrooms, plus spacious hall bath. Enjoy the outdoors on the private patio & the lush landscaping. Lower level is ready for your finishing touches & features a walk out to the backyard. Updated bathrooms & new ca
USD 875,000
3020 Seneca Chief Trail
View photo
House · for sale
USD 1,295,000
USD 151/sq.ft
3020 Seneca Chief Trail
Patuxent Hills
· 8,557 sq.ft · 5 Bedrooms · 5 Baths · House
· Office room · Fireplace · Equipped kitchen · Parking
Patuxent Hills · 8,557 sq.ft · 5 Bedrooms · 5 Baths · House · Office room · Fireplace · Equipped kitchen · Parking
OFFER DEADLINE Tuesday, June 9th at 10pm*Welcome home to 3020 Seneca Chief Trail in Ellicott Citys sought-after Brantwood community. Prominently positioned on a one-acre lot, this stately Monticello model by NV Homes offers more than 9,300 square feet of impressive living space. Main level highlights include a dramatic two-story foyer, family room with Palladium windows, a dual front staircase, additional rear staircase, light-filled conservatory, private office and a three-car garage. The kitchen features a double oven, 5-burner cooktop and granite countertops. The upper level presents a cat-walk style walkway connecting the bedrooms. The private primary suite enjoys a sitting room, dressing area, and luxurious primary bath with separate vanities, a jetted soaking tub, and separate shower stall. All three secondary bedrooms on this level include an en suite bath. The lower level is an entertainment hub complete with a large wet bar with kitchenette, living room with gas fireplace, add
USD 1,295,000
3220 Regents Row
View photo
House · for sale
USD 800,000
USD 207/sq.ft
3220 Regents Row
Patuxent Hills
· 3,864 sq.ft · 5 Bedrooms · 3 Baths · House
· Deck · Fireplace · Equipped kitchen
Patuxent Hills · 3,864 sq.ft · 5 Bedrooms · 3 Baths · House · Deck · Fireplace · Equipped kitchen
Nestled on 3.97 picturesque acres in the tranquil Kings Grant community in western Howard County, this gorgeous Colonial offers a wonderful blend of timeless character, comfortable living spaces, and exceptional versatility. Rich hardwood floors and classic moldings enhance the home's inviting interior, while formal living and dining rooms provide elegant spaces for entertaining. The eat-in kitchen is equipped with ample cabinetry, a pantry, and a sunny breakfast area with direct access to the rear deck, creating an ideal setting for everyday living. Just off the kitchen, the welcoming family room is anchored by a cozy fireplace, while a powder room, laundry room, and a versatile bonus room with access to the side deck add convenience and flexibility. Upstairs, the spacious primary suite features a walk-in closet and private en-suite bath. Three additional bedrooms and a full hall bath provide comfortable accommodations, while a standout feature of the home is the expansive in-law or t
USD 800,000
6526 Quiet Hours
View photo
Townhouse · for sale
USD 474,900
USD 214/sq.ft
6526 Quiet Hours
Patuxent Hills
· 2,217 sq.ft · 3 Bedrooms · 3 Baths · Townhouse
· Garden · Deck · Fireplace · Equipped kitchen · Parking
Patuxent Hills · 2,217 sq.ft · 3 Bedrooms · 3 Baths · Townhouse · Garden · Deck · Fireplace · Equipped kitchen · Parking
This great 3 bedroom, 3 1/2 bath home was completed & remodeled in 2024. New roof, new windows, new appliances, new HVAC, new floors, new carpet, new lights, new appliances, new bathrooms! Recessed lights, crown molding. Stainless steel appliances, granite counter tops in kitchen and bathrooms. Wood fireplace. Fenced in yard with a large wood deck. 2 assigned parking spots. There are additional guest parking spots. Easy access to Route 32. Minutes away from multiple grocery stores, restaurants & Bars, banks, cleaners etc. Set up a showing and bring us an offer. A must see to believe
USD 474,900
9323 Matador Road
View photo
Townhouse · for sale
USD 499,000
USD 240/sq.ft
9323 Matador Road
Patuxent Hills
· 2,077 sq.ft · 3 Bedrooms · 2 Baths · Townhouse
· Patio · Garden · Equipped kitchen
Patuxent Hills · 2,077 sq.ft · 3 Bedrooms · 2 Baths · Townhouse · Patio · Garden · Equipped kitchen
Welcome to 9323 Matador Court, Columbia, MD An Exceptional Investment Opportunity! Whether you're an investor seeking strong rental income or a homeowner looking to offset your mortgage, this versatile multi-family property offers outstanding potential. The property features two separate living units, each with its own private exterior entrance and individually metered utilities. The main residence is a spacious townhouse offering three bedrooms and two full bathrooms, including a full bath on the lower level. The home features laminate flooring throughout, an updated kitchen with stainless steel appliances, elegant marble flooring, and a cozy breakfast nook perfect for casual dining. Enjoy outdoor living in the fully fenced backyard with a patio, ideal for entertaining guests, relaxing, or family activities. The secondary one-bedroom, one-bath apartment has been freshly painted and updated with brand-new carpeting, making it move-in ready for a tenant or extended family member. Income
USD 499,000
6526 River Clyde Drive
View photo
House · for sale
USD 1,350,000
USD 227/sq.ft
6526 River Clyde Drive
Patuxent Hills
· 5,942 sq.ft · 6 Bedrooms · 5 Baths · House
· Equipped kitchen
Patuxent Hills · 5,942 sq.ft · 6 Bedrooms · 5 Baths · House · Equipped kitchen
Welcome to this breathtaking all-brick custom colonial with lower level in-law suite nestled in the coveted Welcome to this breathtaking all-brick custom colonial in the coveted Highland Lakes community. Thoughtfully designed for seamless multi-generational living, this home blends independent spaces with grand gathering areas. Perfectly positioned on a serene, professionally landscaped 1.08-acre cul-de-sac lot backing to mature trees, this exceptional estate offers a rare blend of timeless elegance, modern comfort, and forward-thinking sustainability. Inside, an expansive open floor plan showcases gleaming hardwood floors, striking crown moldings, soaring 9+ ceilings, and beautifully renovated finishes throughout. Designed for both grand entertaining and everyday living, the main level features a massive great room with beamed ceilings, an entry-level bedroom with a private ensuite, and an entertainers dream kitchen complete with dual sinks, two refrigerators, two dishwashers, an indu
USD 1,350,000
2542 Verona Place # B
View photo
Condo · for sale
USD 664,900
USD 262/sq.ft
2542 Verona Place # B
Patuxent Hills
· 2,530 sq.ft · 3 Bedrooms · 2 Baths · Condo
· Equipped kitchen
Patuxent Hills · 2,530 sq.ft · 3 Bedrooms · 2 Baths · Condo · Equipped kitchen
Perched atop the impressive Matisse design, this distinctive two-level home seamlessly blends modern style with everyday functionality. The main living level features an open-concept layout filled with natural light, creating an inviting atmosphere perfect for both relaxing and entertaining. A spacious living room and separate dining area provide ideal gathering spaces. A conveniently located powder room and coat closet add everyday practicality. The gourmet kitchen is truly the centerpiece of the home, showcasing a massive center island, abundant cabinetry, pantry storage, and exceptional workspace for cooking and entertaining alike. A covered porch extends the living space outdoors for year-round enjoyment. Upstairs, the luxurious primary suite offers a private retreat complete with dual walk-in closets, a spacious sitting area, and a spa-inspired bath featuring dual vanities, an oversized shower, and a private water closet. Two additional generously sized bedrooms, a full bath with
USD 664,900
2736 Vardon Lane
View photo
Townhouse · for sale
USD 929,900
USD 232/sq.ft
2736 Vardon Lane
Patuxent Hills
· 4,004 sq.ft · 3 Bedrooms · 3 Baths · Townhouse
· Office room · Deck · Equipped kitchen
Patuxent Hills · 4,004 sq.ft · 3 Bedrooms · 3 Baths · Townhouse · Office room · Deck · Equipped kitchen
Welcome to refined, low-maintenance living in an unbeatable location! This is NOT age restricted community. Zoned for the areas top-rated schools, this immaculate 2019-built end-unit luxury townhome in the highly sought-after Fairways at Turf Valley backs directly to the Hialeah Courses 3rd hole and boasts over 4,300 sq. Ft. of luxury. The open-concept main level shines with hardwood floors, high ceilings, and a gourmet chef's kitchen featuring a massive quartz island, stainless steel appliances, and a walk-in pantry. Entertain effortlessly, relax on the custom composite deck overlooking the fairway, or retreat to the convenient main-level owner's suite with a spa-inspired bath and large walk-in closet. Upstairs features a versatile loft, two spacious bedrooms, a full bath, and a dedicated home office. The fully finished walk-out lower level expands your living space with a vast recreation room, an additional full bath, and abundant storage. Enjoy a true lock-and-leave lifestyle with H
USD 929,900
6758 Flapjack Lane
View photo
House · for sale
USD 700,000
USD 252/sq.ft
6758 Flapjack Lane
Patuxent Hills
· 2,777 sq.ft · 4 Bedrooms · 2 Baths · House
· Deck · Equipped kitchen
Patuxent Hills · 2,777 sq.ft · 4 Bedrooms · 2 Baths · House · Deck · Equipped kitchen
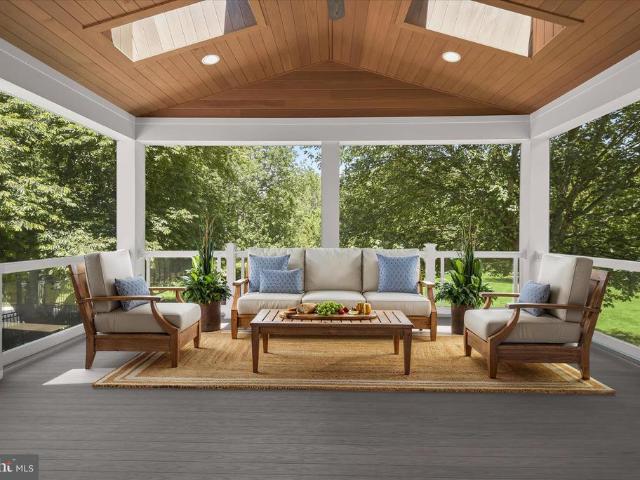
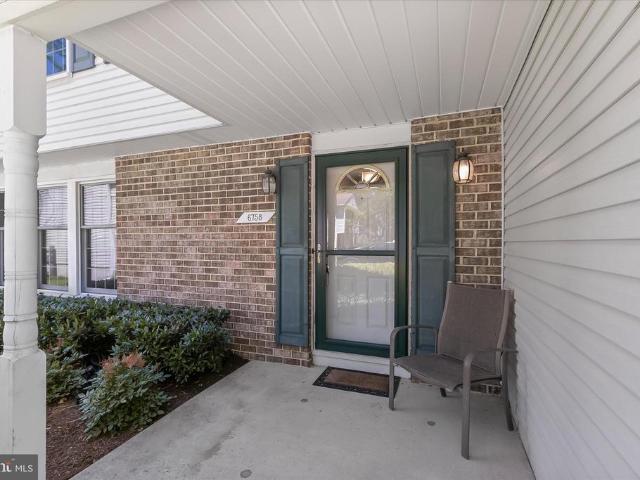
!Welcome home to this stunning, turn-key colonial nestled in a quiet cul-de-sac in the highly desirable Village of Kings Contrivance! Boasting over 2,700 square feet of meticulously maintained living space, this home shines with major structural and cosmetic upgrades. The main level welcomes you with a gleaming hardwood foyer and an elegant, formal living room that opens seamlessly into the formal dining room, which features custom built-ins along the wall and a mirrored accent wall. From the dining room, step into the heart of the home, a fully renovated kitchen (2023) showcasing sparkling quartz countertops, timeless custom cabinetry, a new backsplash, a dedicated pantry with soft closing and pull-out drawers, premium stainless steel appliances, and an ample breakfast room. Glass doors open to a serene screened-in porch and expansive deck, offering an ideal setup for indoor-outdoor entertaining. The open floor plan flows beautifully from the kitchen into the cozy family room, creatin
USD 700,000
7564 Rain Flower Way
View photo
Townhouse · for sale
USD 13,490,000
USD 6,886/sq.ft
7564 Rain Flower Way
Patuxent Hills
· 1,959 sq.ft · 3 Bedrooms · 2 Baths · Townhouse
· Patio · Garden · Deck · Equipped kitchen
Patuxent Hills · 1,959 sq.ft · 3 Bedrooms · 2 Baths · Townhouse · Patio · Garden · Deck · Equipped kitchen
Spacious townhome in Columbia's sought-after Village of Kings Contrivance community offering three finished levels and a rare to the area fenced backyard. Recent updates include a new roof and gutters (2024) and a refinished deck for easy outdoor enjoyment. The bright, airy floor plan features living and dining areas with hardwood flooring, a wood-burning stove, and deck access. The kitchen offers a breakfast nook, granite countertops, recessed lighting, and stainless steel appliances including a newer microwave. Upstairs, the primary bedroom showcases hardwood floors and a private en suite bath, while two additional bedrooms and a hall bathroom complete the level. The walkout lower level provides a half bath, a large storage room, and a comfortable family room with direct access to the paver patio and fenced yard, ideal for relaxing or entertaining. Conveniently located near Rt 32, Rt 29, Rt 1, and I-95, with shopping, dining, and entertainment just minutes away
USD 13,490,000
5593 Broadwater Lane
View photo
House · for sale
USD 1,100,000
USD 301/sq.ft
5593 Broadwater Lane
Patuxent Hills
· 3,649 sq.ft · 4 Bedrooms · 3 Baths · House
· Equipped kitchen
Patuxent Hills · 3,649 sq.ft · 4 Bedrooms · 3 Baths · House · Equipped kitchen
Nestled within the sought-after Adams Reach community of Howard County, this beautifully appointed brick and vinyl siding colonial seamlessly blends timeless elegance with modern comfort. A dramatic two-story foyer welcomes you with a Palladian window, crown molding, and a glass-accent entry door, setting the tone for the refined interiors beyond. Rich hardwood floors flow throughout much of the main level, enhancing the formal living room, where soaring ceilings and crown molding create an inviting atmosphere for conversation and relaxation. The formal dining room is equally impressive, featuring crown molding, chair railing, and elegant finishes ideal for hosting memorable gatherings. A convenient butlers pantry connects the dining room to the gourmet kitchen, allowing for effortless entertaining. Designed with both functionality and style in mind, the gourmet kitchen showcases stainless steel appliances, granite countertops, a center island with breakfast bar seating, 42-inch cabine
USD 1,100,000
3401 Dogwood Drive
View photo
House · for sale
USD 450,000
USD 314/sq.ft
3401 Dogwood Drive
Patuxent Hills
· 1,432 sq.ft · 3 Bedrooms · 2 Baths · House
Patuxent Hills · 1,432 sq.ft · 3 Bedrooms · 2 Baths · House
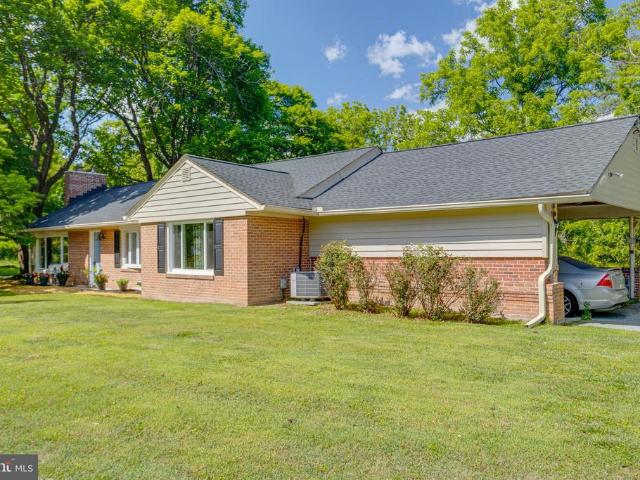
Agents. Please view agent remarks in bright mls. Showings will begin with the open houses. Welcome to 3401 Dogwood Dr, a charming and spacious 3-bedroom, 2-bath rancher beautifully nestled in one of the most highly sought-after neighborhoods in Ellicott City. This delightful home offers an exceptional opportunity for families and individuals looking to enjoy the perfect blend of comfort, convenience, and quality living. Situated within the prestigious Howard County school district, residents benefit from access to some of the top-rated schools in the area, making it an ideal location for families with children. Additionally, the homes prime location provides easy and quick access to Route 40, ensuring a smooth and efficient commute to nearby employment centers, shopping, dining, and entertainment options. This well-maintained residence has been thoughtfully updated to enhance both its aesthetic appeal and functionality. In 2022, the home received fresh interior and exterior paint, givi
USD 450,000

Get email alerts

Don't miss out: be the first to know about new properties

The alert was correctly created

On subscribing you accept the conditions of use and the privacy policy
Alert
Receive new ads in your inbox
Save this search
Receive alerts for new listings

We'll send you an email when we have new properties for: "Properties for sale in Patuxent Hills"

The alert was correctly created

Wilde Lake
Faulkner Ridge, Columbia District 6 Savage Howard County Maryland
Get email alerts and be the first to see new listings
Required field
On subscribing I accept the terms of the privacy policy
Perfect! You'll soon start receiving new listings via email
Alert
Receive an email when we have new ads for Properties for sale in Patuxent Hills
Save this search
Filters

Bedrooms

Size (sq.ft)

sq.ft
sq.ft

Price

USD
USD

Property type

Bathrooms

Clear all filters
Receive notifications when new entries are published.