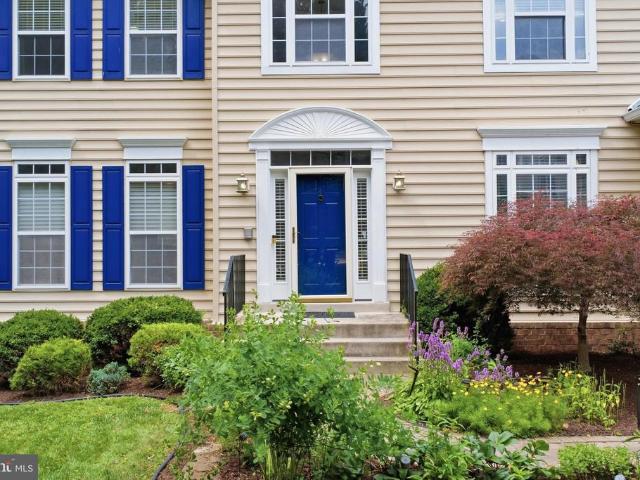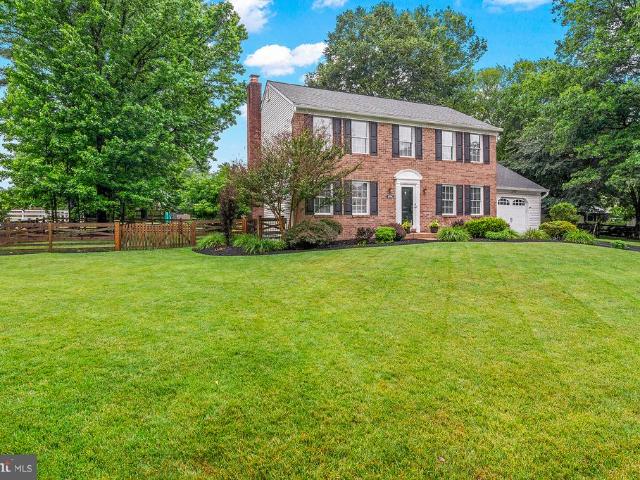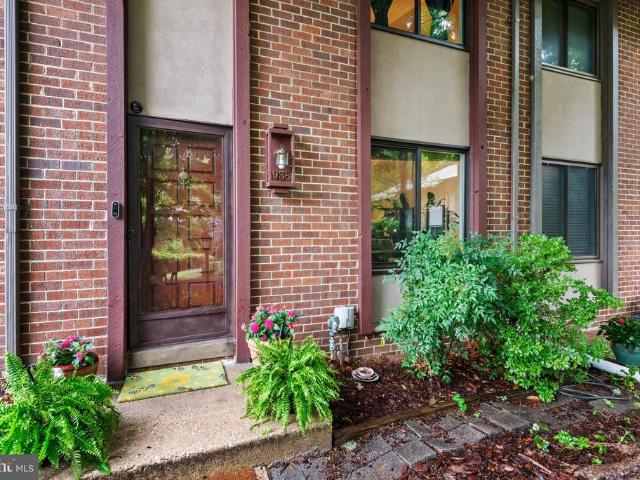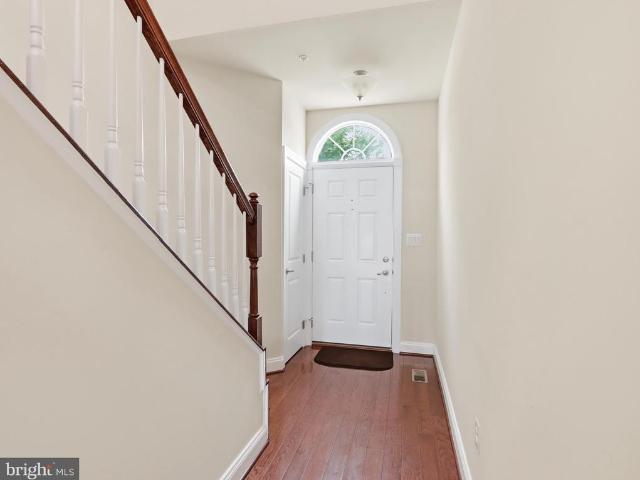
515 properties for sale in Patuxent Hills

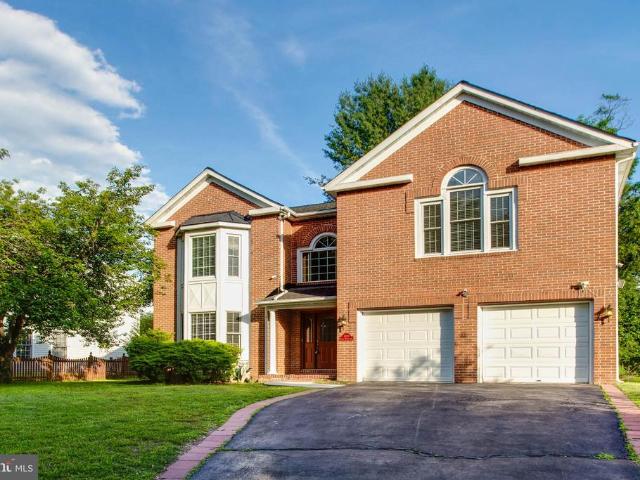
12405 Lime Kiln Road
View photo
House · for sale
USD 674,900
USD 407/sq.ft
12405 Lime Kiln Road
Patuxent Hills
· 1,658 sq.ft · 3 Bedrooms · 2 Baths · House
· Patio · Fireplace · Equipped kitchen
Patuxent Hills · 1,658 sq.ft · 3 Bedrooms · 2 Baths · House · Patio · Fireplace · Equipped kitchen
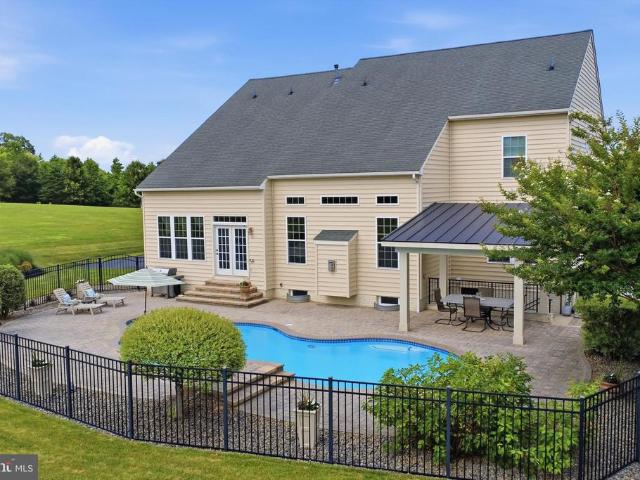
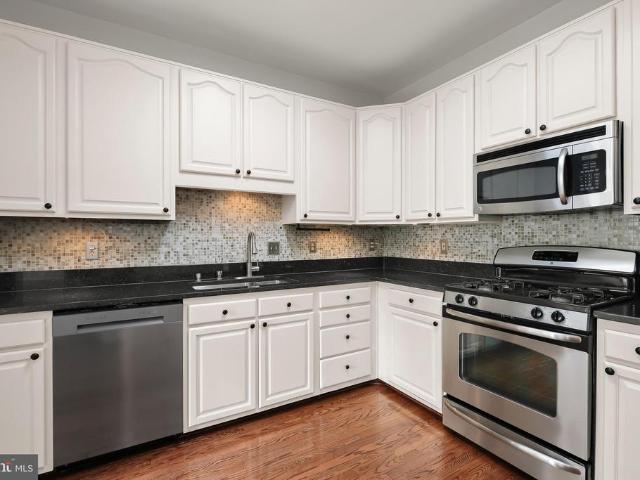
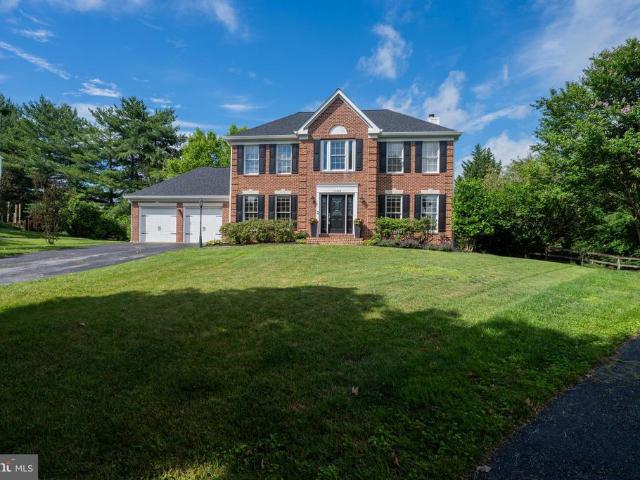
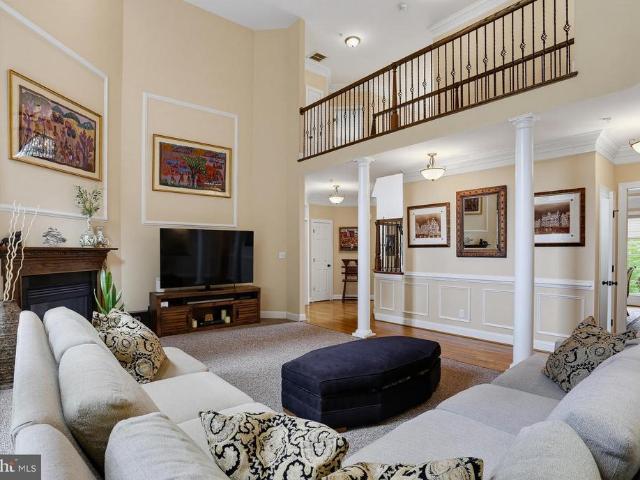
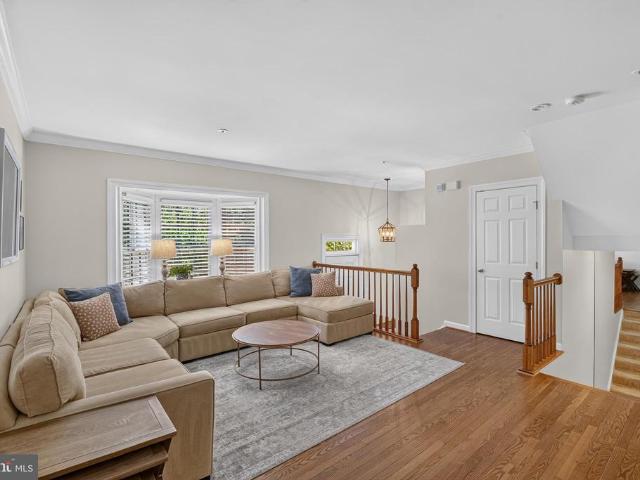
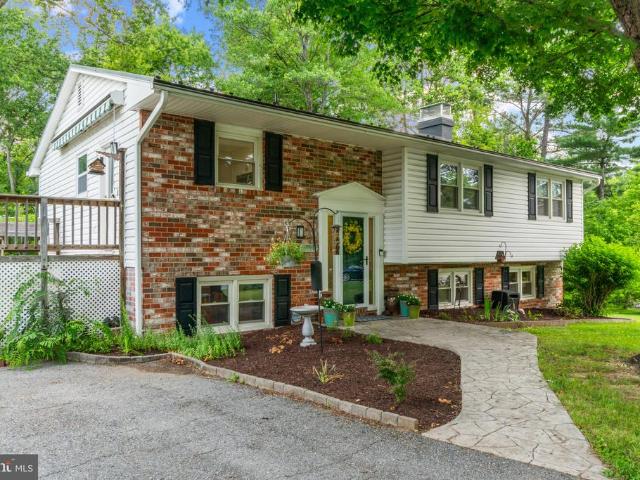
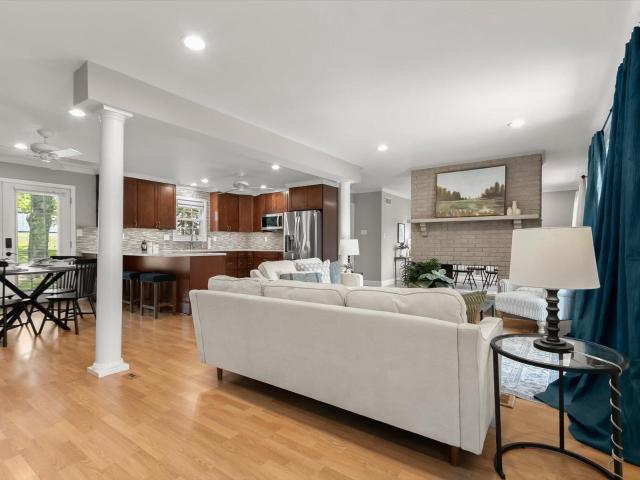
Multiple Offers Received, Highest and Best Offer Deadline set for 07/01 at Noon*. This charming ranch-style home in wonderful Fulton offers a perfect blend of comfort and functionality. With 1,660 sqft of well-designed space, this residence features three inviting bedrooms and two full bathrooms, including a primary bath with upgraded quartz countertops and a relaxing walk in shower. The open floor plan seamlessly connects the kitchen and breakfast nook, ideal for gatherings. Enjoy cozy evenings by the double-sided wood fireplace, enhancing the warm ambiance. The kitchen is a chef's delight, equipped with quartz counters, custom cabinets, and stainless steel appliances, including a wall oven and cooktop, making meal prep a breeze. Convenient main-floor laundry adds to the home's practicality. Step outside to a spacious brand new rear stamped concrete patio, perfect for outdoor entertaining, and enjoy the expansive 0.92-acre lot, providing ample space for activities and privacy. With an
USD 674,900
8870 Spiral Cut # G 65
View photo
Condo · for sale
USD 205,000
USD 232/sq.ft
8870 Spiral Cut # G 65
Patuxent Hills
· 883 sq.ft · 2 Bedrooms · 1 Bath · Condo
· Office room
Patuxent Hills · 883 sq.ft · 2 Bedrooms · 1 Bath · Condo · Office room
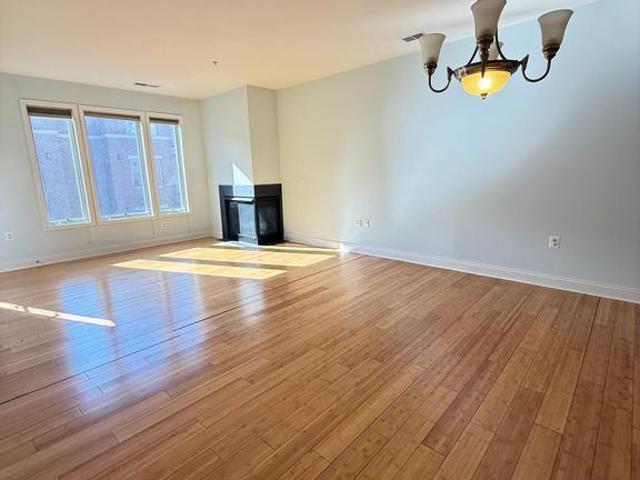
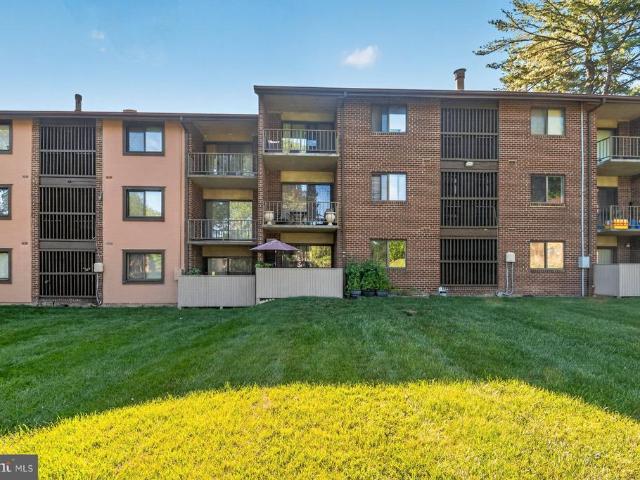
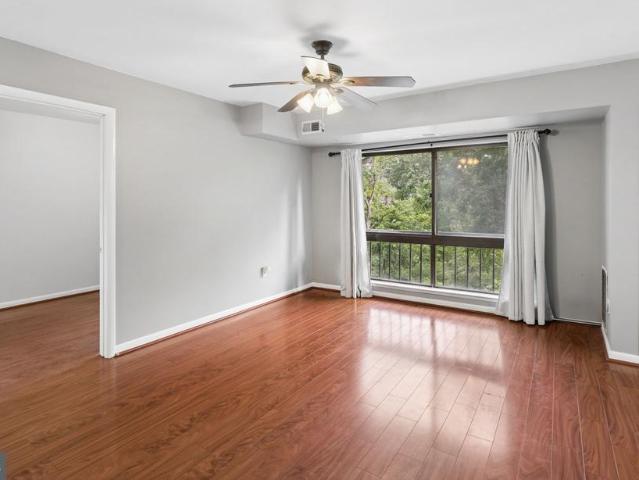
Welcome home to your new condo! Located on the top floor, the moment you step in you are greeted by an open concept living and dining room filled with natural light. The best part of this room? It backs to the woods for an added peace and calmness for condo living. Separated by a spacious living and dining layout, the condo offers two bedrooms. The primary is an excellent size with a huge walk-in closet! Off the primary is an updated full bathroom. Across the condo is a smaller, second bedroom that would be ideal for an office, nursery, or smaller guest room. This condo does not lack storage either. There is an overside coat closet with attic access, as well as a linen closet off the bathroom. Conveniently located with quick access to major highways and all the restaurants and shopping Columbia has to offer, as well as additional amenities through the Columbia Association. If you are ready to enjoy low maintenance living, schedule your tour today!
USD 205,000
4647 Yorkshire Drive
View photo
House · for sale
USD 899,900
USD 188/sq.ft
4647 Yorkshire Drive
Patuxent Hills
· 4,779 sq.ft · 5 Bedrooms · 3 Baths · House
Patuxent Hills · 4,779 sq.ft · 5 Bedrooms · 3 Baths · House
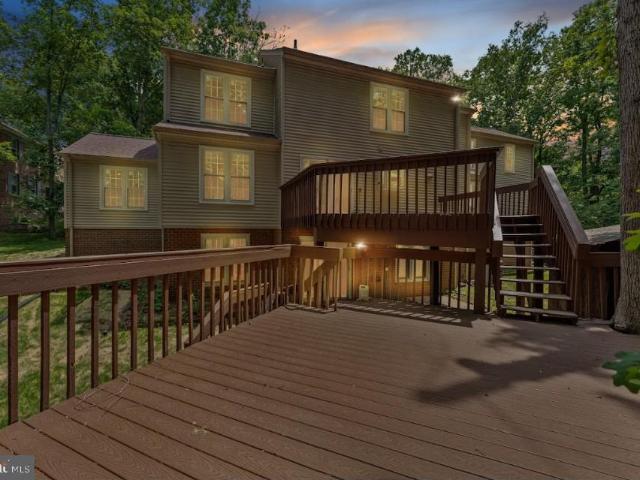
Welcome to 4647 Yorkshire Drive, a stunning home nestled on a quiet cul-de-sac in Brampton Hills, one of Ellicott Citys most prestigious and sought-after communities. Spanning over 4,700 square feet, this exquisite home delivers an exceptional blend of comfort, style, and functionality, all perfectly situated against a tranquil backdrop of tree-lined open space. Offering total peace of mind for the foreseeable future, all critical systems have been recently modernized, featuring an updated upper HVAC (2021) and lower HVAC (2020), water heater (2023), architectural shingle roof (2021), and a pristine 2025 refrigerator. Step into elegance with this breathtaking, two-story foyer that immediately sets the tone for the rest of the home. The dramatic high ceilings and gleaming hardwood floors create an incredibly airy and open atmosphere, allowing light to cascade down from the upper level onto a sweeping, open-concept staircase that serves as the focal point of the space. Establishing a sea
USD 899,900
4704 Yorkshire Drive
View photo
House · for sale
USD 725,000
USD 330/sq.ft
4704 Yorkshire Drive
Patuxent Hills
· 2,196 sq.ft · 4 Bedrooms · 2 Baths · House
· Fireplace · Equipped kitchen · Cellar
Patuxent Hills · 2,196 sq.ft · 4 Bedrooms · 2 Baths · House · Fireplace · Equipped kitchen · Cellar
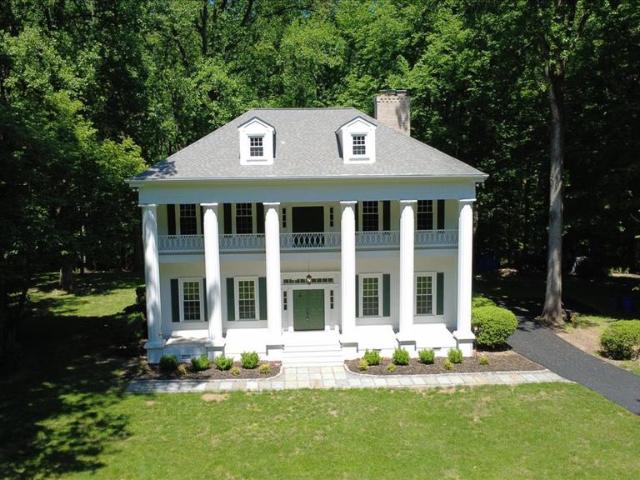
Nestled in the prestigious Brampton Hills, this exquisite Colonial-style residence exudes timeless elegance and modern comfort. This meticulously maintained home features four bedrooms and two and a half bathrooms, perfect for both relaxation and entertaining. Step inside to discover a warm and inviting atmosphere, highlighted by gleaming hardwood floors and an abundance of natural light. The heart of the home is the beautiful kitchen, equipped with stainless steel appliances, upgraded countertops, and an eat-in area that seamlessly flows into the family room, creating an ideal space for gatherings. A formal dining room adds a touch of sophistication for special occasions. The cozy family room, complete with a wood-burning fireplace adorned with glass doors, invites you to unwind after a long day. The primary suite offers a private retreat with an en-suite bath, ensuring comfort and privacy. The partially finished basement provides additional living space with both interior and outside
USD 725,000
8938 Footed Ridge
View photo
Townhouse · for sale
USD 350,000
USD 251/sq.ft
8938 Footed Ridge
Patuxent Hills
· 1,389 sq.ft · 3 Bedrooms · 2 Baths · Townhouse
Patuxent Hills · 1,389 sq.ft · 3 Bedrooms · 2 Baths · Townhouse
Welcome to 8938 Footed Ridge in the desirable Jeffers Hill community of Columbia! This beautifully updated 3-bedroom, 2-bath townhome offers the perfect combination of comfort, style, and convenience in the heart of Howard County. Step inside to discover an inviting floor plan featuring numerous updates throughout. The living and dining areas provide an ideal setting for everyday living. The bedrooms provide comfortable retreats, and the updated lower level bathroom adds a fresh, contemporary touch. Whether you're relaxing indoors or enjoying the outdoor space, this home is move-in ready and designed for today's lifestyle. Located in Columbia's sought-after 21045 zip code, residents enjoy easy access to an abundance of shopping, dining, recreation, and commuter routes. Nearby shopping destinations include Dobbin Center, Snowden Square, Long Reach Village Center, and The Mall in Columbia, offering everything from major retailers to local boutiques and everyday conveniences. Popular rest
USD 350,000
2329 Anderson Hill Street
View photo
Townhouse · for sale
USD 650,000
USD 187/sq.ft
2329 Anderson Hill Street
Patuxent Hills
· 3,466 sq.ft · 3 Bedrooms · 3 Baths · Townhouse
· Patio · Deck · Swimming pool · Cellar
Patuxent Hills · 3,466 sq.ft · 3 Bedrooms · 3 Baths · Townhouse · Patio · Deck · Swimming pool · Cellar
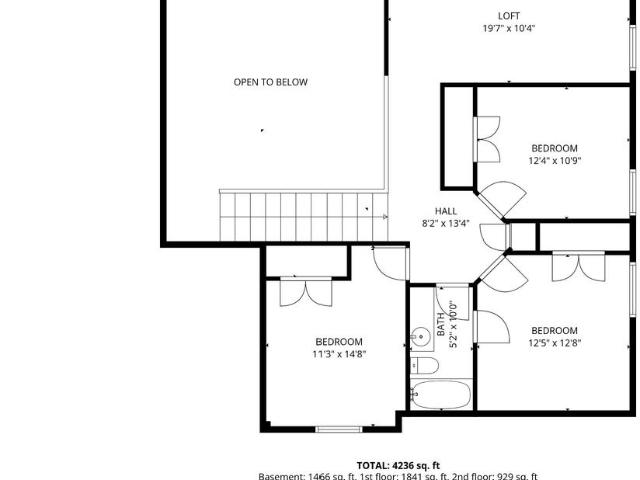
Welcome to 2329 Anderson Hill St. A beautifullly appointed in the sought after Waverly Woods West 55+ community. The community features pool, recreation center and an open space. The main living area features soaring ceiling in living room that create an open space with over look from loft upstair. Hardwood flooring, granite counter top, 42' maple cabinets, maintenance free deck with stair, stone patio, walk out basement, and the list goes on and on. First floor primary bedroom suite includes walk in closet and spacious bath. 2nd floor is perfect for visitors with loft and 2 spacious bedroom and finished storage/hobby room. Fully finished walkout basement has is filled with natural lights and it has an office/den and full bathroom. The home is back to open space and you can enjoy sky view all day long
USD 650,000
14899 Michele Drive
View photo
House · for sale
USD 1,375,000
USD 229/sq.ft
14899 Michele Drive
Patuxent Hills
· 5,985 sq.ft · 4 Bedrooms · 4 Baths · House
· Patio · Equipped kitchen · Parking · Swimming pool · Cellar
Patuxent Hills · 5,985 sq.ft · 4 Bedrooms · 4 Baths · House · Patio · Equipped kitchen · Parking · Swimming pool · Cellar
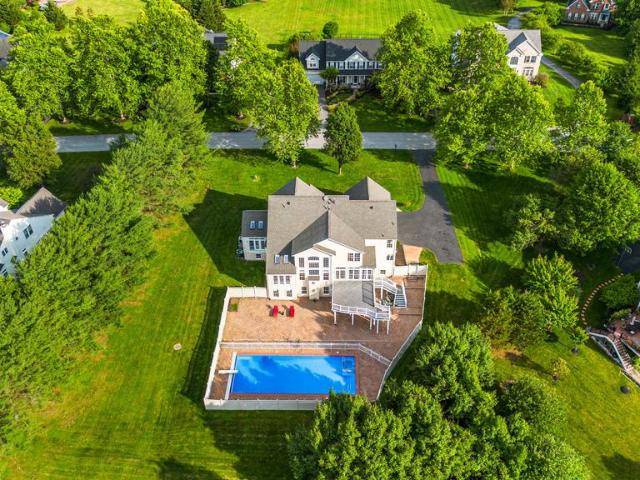
Boasting 4 bedrooms (5 with basement bonus room), 4.5 baths and a 2-car oversized garage, welcome home to 14899 Michele Dr in The Warfields II, in Western Howard County. From the fantastic outdoor living space, complete with a saltwater pool, expansive paver patio, and covered patio, to the open floor plan inside, this home hits the perfect balance of private living and every entertainers dream. This brick-front Remington Model from NV Homes spans nearly 6,000 square feet and is the consummation of gorgeous form intersecting with outstanding function. Step into the breathtaking, two-story foyer that sets the tone for the home. Establishing a seamless flow, the foyer opens through a cased entry into a formal dining room boasting classic wainscoting and crown molding. The living room off the foyer provides a cozy retreat, appointed with crown molding, rich hardwood flooring, and large windows that bathe the space in natural light. The kitchen is a chefs dream, presenting custom white per
USD 1,375,000
2222 Merion Pond # 56
View photo
Condo · for sale
USD 625,000
USD 265/sq.ft
2222 Merion Pond # 56
Patuxent Hills
· 2,357 sq.ft · 4 Bedrooms · 3 Baths · Condo
· Balcony · Fireplace · Equipped kitchen · Parking
Patuxent Hills · 2,357 sq.ft · 4 Bedrooms · 3 Baths · Condo · Balcony · Fireplace · Equipped kitchen · Parking
Welcome to 2222 Merion Pond, a beautifully updated garage townhome in the highly sought-after Fairway Villas community. A welcoming covered front porch sets the tone for the warm and inviting interior, where rich refinished hardwood floors and a fresh neutral color palette create timeless appeal throughout. The foyer opens to spacious living and dining rooms, offering the perfect setting for both everyday living and entertaining. The eat-in kitchen is thoughtfully appointed with granite countertops, under-cabinet lighting, a decorative backsplash, sleek appliances, and a breakfast area with access to the private balcony. Just off the kitchen, the family room features a cozy fireplace and an additional sliding glass door leading to the balcony, creating an ideal space for relaxing or gathering with friends and family. A convenient powder room and direct access to the garage, complete with a Tesla charger, round out the main level. Upstairs, the primary suite provides a peaceful retreat
USD 625,000
10226 Tarpley Court
View photo
House · for sale
USD 875,000
USD 272/sq.ft
10226 Tarpley Court
Patuxent Hills
· 3,208 sq.ft · 4 Bedrooms · 3 Baths · House
· Office room · Equipped kitchen
Patuxent Hills · 3,208 sq.ft · 4 Bedrooms · 3 Baths · House · Office room · Equipped kitchen
Welcome to 10226 Tarpley Court, where timeless elegance meets modern comfort in one of Ellicott Citys most sought-after communities. Nestled on a quiet cul-de-sac in the desirable Wetherburn neighborhood, this beautifully updated 4-bedroom, 3.5-bath residence offers the perfect combination of sophisticated upgrades, spacious living, and everyday convenience. From the moment you step inside, you'll be captivated by the dramatic two-story foyer, flooded with natural light and setting the tone for the inviting spaces beyond. The main level is designed for ultimate flexibility, featuring a bright and spacious 4th bedroom complete with 2 windows and a dedicated closet. Positioned perfectly on the first floor, this versatile room easily doubles as a quiet home office, a main-level playroom, or private guest accommodations. The heart of the home is the renovated kitchen, featuring gleaming quartz countertops, stainless steel appliances, and abundant workspaceperfect for everything from casual
USD 875,000
11620 Vixens Path
View photo
House · for sale
USD 1,300,000
USD 158/sq.ft
11620 Vixens Path
Patuxent Hills
· 8,191 sq.ft · 7 Bedrooms · 6 Baths · House
· Office room · Deck · Swimming pool
Patuxent Hills · 8,191 sq.ft · 7 Bedrooms · 6 Baths · House · Office room · Deck · Swimming pool
Open house canceled. Bring your vision to this exceptional estate home in the highly sought-after community of The Chase in Howard County. Priced to reflect the cosmetic updates it needs, this property offers incredible value with solid construction, generous living spaces, and a spectacular setting on more than 3 acres. Enjoy endless outdoor entertaining with an in-ground pool, custom deck, sunroom, screened porch, and shuffleboard court, all surrounded by expansive grounds. Inside, you'll find over 8,600 square feet of living space, including 7+ bedrooms and a desirable main-level primary suite, providing plenty of room for family, guests, and multigenerational living. A substantial addition creates the perfect opportunity for a home-based business, professional office, or private guest/in-law suite, featuring a separate entrance, three offices, a full bathroom, and two large gathering areas. With outstanding bones, a rare lot, and unlimited potential, this is your chance to create t
USD 1,300,000
4309 Temora Manor Lane
View photo
House · for sale
USD 889,000
USD 263/sq.ft
4309 Temora Manor Lane
Patuxent Hills
· 3,369 sq.ft · 5 Bedrooms · 3 Baths · House
· Office room · Fireplace · Equipped kitchen · Parking
Patuxent Hills · 3,369 sq.ft · 5 Bedrooms · 3 Baths · House · Office room · Fireplace · Equipped kitchen · Parking
Welcome to 4309 Temora Manor Lane, an impeccably maintained single-family residence in sought-after Ellicott City. This home features an attractive brick front and an attached 2-car garage, offering both curb appeal and everyday convenience. The main level is designed for effortless living and entertaining, boasting stunning hardwood flooring throughout the entire first floor and the staircase. The living room serves as a dramatic focal point, featuring a vaulted cathedral ceiling and a cozy wooden fireplace accented by a timeless red brick mantel. The main level features a beautifully updated kitchen and a formal dining room, creating the perfect space for everyday living and entertaining. Even better, the main floor also includes a bedroom and a full bathroom, offering flexibility for guests, multigenerational living, or a home office. The upper level offers 4 spacious bedrooms and 2 full baths. For added convenience, a dedicated laundry unit is located on the second floor, making ho
USD 889,000
7302 Meadow Wood Way
View photo
House · for sale
USD 1,625,000
USD 389/sq.ft
7302 Meadow Wood Way
Patuxent Hills
· 4,176 sq.ft · 5 Bedrooms · 3 Baths · House
· Equipped kitchen
Patuxent Hills · 4,176 sq.ft · 5 Bedrooms · 3 Baths · House · Equipped kitchen
Dont miss your chance to see this truly exceptional home! Nestled on a peaceful 3-acre lot in the sought-after Simpson Woods subdivision, this stunning property offers everything you could ask for. Picture yourself enjoying tranquil mornings on the inviting front porch or cozy evenings by one of three fireplacesor the woodstove! With soaring 12-foot ceilings, spacious rooms, unique passageways between rooms, wide-plank hardwood floors, and over 4,100 square feet of beautifully finished living space across three levels, this home is nothing short of impressive. The designer bathroomsthree full and one halfwere completely remodeled within the past year and are absolutely breathtaking. The kitchen has also been refreshed with brand-new quartz countertops, LVP floor tiles, a modern faucet, and recessed lighting. The entire home has been freshly painted in elegant neutral tones, creating a warm and welcoming atmosphere. This home features an array of thoughtful updates, including a new roof
USD 1,625,000
10205 Wincopin Circle # 302
View photo
Condo · for sale
USD 435,000
USD 342/sq.ft
10205 Wincopin Circle # 302
Patuxent Hills
· 1,270 sq.ft · 2 Bedrooms · 2 Baths · Condo
· Office room · Balcony · Equipped kitchen · Air conditioning
Patuxent Hills · 1,270 sq.ft · 2 Bedrooms · 2 Baths · Condo · Office room · Balcony · Equipped kitchen · Air conditioning
A rarely available condo in Lakeside Town Center, Columbia. Welcome to lakeside living in the heart of Downtown Columbia. This beautifully updated 2bedroom, 2bath condo offers the perfect blend of comfort, convenience, and modern style in one of Columbias most desirable waterfront communities. Step inside to an open, lightfilled layout featuring gleaming wood floors, fresh paint, and an inviting living and dining space ideal for everyday living and entertaining. The kitchen offers ample cabinetry and a functional design that makes meal prep effortless. The spacious primary suite includes generous closet space and an updated ensuite bath. A second bedroom and full hall bath provide flexibility for guests, a home office, or additional living space. Enjoy your morning coffee or unwind at the end of the day on the private balcony, offering peaceful views and a connection to the vibrant Lake Kittamaqundi community just outside your door. Residents of Wincopin Circle enjoy secure building ac
USD 435,000
7142 Rivers Edge Road
View photo
House · for sale
USD 950,000
USD 232/sq.ft
7142 Rivers Edge Road
Patuxent Hills
· 4,080 sq.ft · 4 Bedrooms · 3 Baths · House
· Office room
Patuxent Hills · 4,080 sq.ft · 4 Bedrooms · 3 Baths · House · Office room
Welcome to 7142 Rivers Edge Rd a stunning brick-front Colonial nestled in the highly sought-after Rivers Edge community in Columbia! One of this home's biggest advantages is no HOA fees and no Columbia Association assessments, giving you more freedom and lower ownership costs. Offering over 4,000 square feet of beautifully finished living space, this meticulously maintained, move-in-ready home combines timeless elegance with everyday functionality. Step inside and be greeted by a dramatic spiral staircase that creates a grand first impression. The thoughtfully designed main level features a welcoming family room, an additional formal living room, a dedicated home office, bonus flex space, and an elegant formal dining roomperfect for entertaining, holidays, or working from home. Freshly painted throughout, the upper level offers four generously sized bedrooms designed for comfortable family living. The fully finished lower level provides exceptional flexibility with a full bathroom, kit
USD 950,000
11302 Judah Way
View photo
House · for sale
USD 1,425,000
USD 299/sq.ft
11302 Judah Way
Patuxent Hills
· 4,758 sq.ft · 5 Bedrooms · 4 Baths · House
· Office room · Equipped kitchen
Patuxent Hills · 4,758 sq.ft · 5 Bedrooms · 4 Baths · House · Office room · Equipped kitchen
Coming soon. On market july 10th, open houses saturday & sunday, july 11th & 12th. Exceptional Luxury Home located in the Marriotts Ridge High School area. Built in 2012, this home offers Public Water with Private Sewer Service. Set on 1.01 Acres this home offers Three beautifully finished levels designed for comfortable living and unforgettable entertaining. This impressive residence features 5 Bedrooms, 4 Full Baths an 1 Half Bath, highlighted by elegant architectural details, extensive upgrades, and outstanding indoor & outdoor living spaces. The Gourmet Kitchen is a Chef's dream, featuring GE Cafe Stainless Steel Appliances, Granite Countertops, an oversized Center Island with Seating, Custom Cabinetry, Walk-in Pantry and a spacious Breakfast Room. Rich finished-in-place Hardwood Flooring flows throughout the Main Level, complemented by a dramatic Two-Story Foyer and Family Room with Coffered Ceiling. Additional Main-Level spaces include a Private Office, Formal Dining Room, Formal
USD 1,425,000
5584 April Journey # 31
View photo
Condo · for sale
USD 490,000
USD 216/sq.ft
5584 April Journey # 31
Patuxent Hills
· 2,260 sq.ft · 3 Bedrooms · 2 Baths · Condo
· Garden · Fireplace · Equipped kitchen · Parking
Patuxent Hills · 2,260 sq.ft · 3 Bedrooms · 2 Baths · Condo · Garden · Fireplace · Equipped kitchen · Parking
Rarely available 3-bed, 2-full and 2-half bath townhome offering over 2,200 square feet and an attached 1-car garage in the sought-after Dorsey's Search community. The light-filled main level features hardwood flooring throughout and an open layout that seamlessly connects the kitchen, dining, and living areas. The fully remodeled gourmet kitchen (2021) is the heart of the home, boasting white shaker cabinets, quartz countertops, stainless steel appliances, including a cooktop with range hood, and bar-height seating. A sunlit breakfast area with a beautiful bay window offers picturesque views of the wooded rear yard. The spacious living and dining rooms share a 3-sided wood buring fireplace, connecting the two areas and perfect for hosting friends and family. A convenient powder room is located nearby. Upstairs, the large owners suite impresses with a vaulted ceiling, lighted fan, walk-in closet with built-in shelving, and an updated en-suite bath (2021) featuring a dual sink vanity an
USD 490,000
3738 Cross Bow Court
View photo
House · for sale
USD 674,900
USD 364/sq.ft
3738 Cross Bow Court
Patuxent Hills
· 1,851 sq.ft · 4 Bedrooms · 3 Baths · House
· Garden · Equipped kitchen
Patuxent Hills · 1,851 sq.ft · 4 Bedrooms · 3 Baths · House · Garden · Equipped kitchen
Dont miss this BEAUTIFULLY maintained singlefamily home tucked away at the end of a quiet culdesac in the highly desirable Chateau Ridge communityright in the heart of the coveted Centennial Area of Ellicott City. Homes in this location are rare, and this one shines with updates, natural light, and timeless charm. Step inside to find gleaming hardwood floors flowing across the main level and all bedroomsan elegant, cohesive touch that elevates every space. Large windows flood the home with sunlight and offer serene views of the fully fenced, landscaped backyard, creating a peaceful retreat perfect for relaxing, gardening, or entertaining. The stunning renovated kitchen features modern cabinetry, beautiful finishes, and excellent workspacetruly the heart of the home. All bathrooms were stylishly updated to offer a fresh, contemporary feel throughout. This home has been meticulously cared for, with major system updates already done for you: light fixtures, HVAC, water heater, chimney cap
USD 674,900
12020 Open Run Road
View photo
House · for sale
USD 1,399,999
USD 204/sq.ft
12020 Open Run Road
Patuxent Hills
· 6,846 sq.ft · 6 Bedrooms · 4 Baths · House
· Fireplace · Equipped kitchen
Patuxent Hills · 6,846 sq.ft · 6 Bedrooms · 4 Baths · House · Fireplace · Equipped kitchen
Stately traditional-style residence nestled on a picturesque homesite of over an acre in sought-after Gaither Hunt. A long private driveway and expansive front lawn create a grand approach to the brick-front exterior accented by vibrant red shutters and crisp white trim. Inside, an open-concept layout showcases wood floors, recessed lighting, and elegant architectural details throughout. A dramatic two-story foyer framed by stately columns opens to the formal living room, where French doors lead to a sunlit vaulted-ceiling sunroom with Palladian windows and skylights. Opposite the foyer, the formal dining room is enhanced by a tray ceiling, while a private study with bay windows offers an ideal work-from-home setting. The impressive two-story family room features a gas fireplace and a wall of windows, seamlessly connecting to the kitchen and a second skylit sunroom for effortless entertaining and everyday living. The beautifully appointed eat-in kitchen is designed for both function an
USD 1,399,999
10228 Tuscany Road
View photo
House · for sale
USD 860,000
USD 264/sq.ft
10228 Tuscany Road
Patuxent Hills
· 3,251 sq.ft · 4 Bedrooms · 3 Baths · House
· Equipped kitchen · Parking
Patuxent Hills · 3,251 sq.ft · 4 Bedrooms · 3 Baths · House · Equipped kitchen · Parking
Beautifully updated Colonial residence offering 4 bedrooms, 3 full and 1 half bathrooms, and 3,260 finished square feet on a picturesque homesite in desirable The Fairways. Major recent improvements include fully renovated main and upper-level bathrooms in 2026 and replacement windows in 2023. A private driveway lined with lush landscaping leads to the attached 2-car garage and welcomes you into the traditional main level. The foyer is accented by ceramic tile flooring that continues into a convenient powder room. French doors open to a formal living room on one side and a formal dining room on the other, both with hardwood flooring. The heart of the home is the open-concept great room, featuring a spacious eat-in kitchen updated in 2013 with granite countertops, a center island with breakfast bar seating, a custom backsplash, stainless steel appliances, including a refrigerator and stove replaced in 2022, and a bright breakfast area with exterior access. Open to the kitchen, the impre
USD 860,000
4201 Blue Barrow Ride
View photo
House · for sale
USD 799,000
USD 281/sq.ft
4201 Blue Barrow Ride
Patuxent Hills
· 2,842 sq.ft · 5 Bedrooms · 3 Baths · House
· Office room · Equipped kitchen · Cellar
Patuxent Hills · 2,842 sq.ft · 5 Bedrooms · 3 Baths · House · Office room · Equipped kitchen · Cellar
Welcome home to 4201 Blue Barrow Ride! Around 3500 total finished square feet that includes finished basement and an additional office space that is not reflected in the tax record. This beautifully updated, large split-level residence is perfectly situated on a premium, professionally landscaped 0.45-acre corner lot in Ellicott Citys highly sought-after Dorsey Hall. From the striking curb appeal of its tree-lined approach to its seamless indoor-outdoor flow, this home offers the perfect blend of character, space, and modern peace of mind. Inside, the foyer opens to multiple light-filled gathering spaces. The airy main level boasts gleaming hardwood floors that stretch across the open living zones, bamboo flooring in the family room, and the office. To the left, a spacious formal living room flows effortlessly into the dining area, featuring a bright bay window and a convenient half bath. The heart of the home is the updated kitchen, complete with modern appliances, a cozy breakfast ar
USD 799,000
10017 The Mending Wall
View photo
House · for sale
USD 800,000
USD 268/sq.ft
10017 The Mending Wall
Patuxent Hills
· 2,982 sq.ft · 4 Bedrooms · 2 Baths · House
· Equipped kitchen
Patuxent Hills · 2,982 sq.ft · 4 Bedrooms · 2 Baths · House · Equipped kitchen
Welcome to The Birches, one of Columbia's best-kept secrets. As one of the original subdivisions within James Rouse's visionary planned community of Columbia, The Birches is nestled among towering trees and winding streets surrounding Wilde Lake. This beloved enclave offers a sense of character, community, and architectural distinction rarely found today. Here, no two homes are alike. Thoughtfully designed custom residences blend seamlessly into the natural landscape, creating a neighborhood that feels both private and connected. This beautifully renovated contemporary home offers over 3,000 square feet of living space across three finished levels, featuring 4 bedrooms and exceptional attention to detail throughout. The light-filled main level showcases an open floor plan with newer luxury vinyl wide-plank flooring for modern living and entertaining. The stunning eat-in kitchen features high-end cabinetry, quartz countertops, a large custom island with bar seating, a wine fridge, stain
USD 800,000
7734 Water Street
View photo
Townhouse · for sale
USD 849,999
USD 322/sq.ft
7734 Water Street
Patuxent Hills
· 2,637 sq.ft · 3 Bedrooms · 3 Baths · Townhouse
· Office room · Gym · Equipped kitchen · Swimming pool
Patuxent Hills · 2,637 sq.ft · 3 Bedrooms · 3 Baths · Townhouse · Office room · Gym · Equipped kitchen · Swimming pool
Welcome to this beautiful and spacious 3-level townhome featuring 3 bedrooms and 3.5 bathrooms. The upper level offers 3 generously sized bedrooms and 2 full bathrooms, including a private primary suite. The main level boasts a bright and open floor plan with a large, fully equipped kitchen featuring a double oven, ample cabinet space, and direct access to the rear deckperfect for entertaining or relaxing outdoors. A convenient half bath completes the main level. The finished lower level includes a full bathroom and a versatile bonus room that could serve as a home office, gym, guest space, or potential 4th bedroom (not a legal bedroom). Enjoy fantastic community amenities, including a pool, playground, basketball courts, tennis courts, and more. Contact me today to schedule your private tour!
USD 849,999
13321 Clarksville Pike
View photo
House · for sale
USD 1,759,900
13321 Clarksville Pike
Patuxent Hills
· 4 Bedrooms · 4 Baths · House
Patuxent Hills · 4 Bedrooms · 4 Baths · House
Discover an extraordinary opportunity to build your dream home in one of Howard Countys most coveted locationsHighland, Maryland. Nestled among scenic landscapes and timeless beauty, this exclusive enclave offers an unparalleled blend of privacy, prestige, and convenience. Ideally situated just minutes from Route 108 and Route 32, residents enjoy seamless access to major commuter routes while remaining tucked away in a serene, estate-style setting. Everyday conveniences, dining, and shopping are close at hand at River Hill Village Center, creating the perfect balance between tranquility and accessibility. Each homesite spans 2+ acres, providing expansive space for luxurious outdoor living, breathtaking views, and the ultimate sense of retreat. This is a rare opportunity to own land of this caliber in such a highly sought-after area. As an award-winning builder, we offer fully customizable floorplans designed to reflect your unique vision and lifestyle. From sophisticated architectural
USD 1,759,900
6017 Majors Lane # 2 B2
View photo
Condo · for sale
USD 220,000
USD 224/sq.ft
6017 Majors Lane # 2 B2
Patuxent Hills
· 980 sq.ft · 2 Bedrooms · 1 Bath · Condo
Patuxent Hills · 980 sq.ft · 2 Bedrooms · 1 Bath · Condo
Experience the perfect blend of style and convenience in this beautifully updated 2-bedroom, 1-bathroom condo. Featuring an expansive, open-concept floor plan, this home is bathed in natural light and anchored by gleaming, high-quality hardwood floors. *Key Highlights: *.*Bright & Airy: *. Large windows frame serene neighborhood views, creating a welcoming, tranquil atmosphere. *Modern Flow: *. Seamless transition between the spacious living area, dining space, and updated kitchenperfect for relaxing or entertaining. *Comfortable Living: *. Two well-proportioned bedrooms with ample closet space. *Prime Location: *. Enjoy quiet residential charm with immediate access to Columbias scenic trails, community amenities, shopping, and major commuter routes. Whether you're looking for a move-in-ready home or a low-maintenance lifestyle, this property is a rare find. *Schedule your private tour today!
USD 220,000
6478 Galway Drive
View photo
House · for sale
USD 1,100,000
USD 252/sq.ft
6478 Galway Drive
Patuxent Hills
· 4,359 sq.ft · 5 Bedrooms · 3 Baths · House
· Garden · Office room · Deck · Fireplace · Equipped kitchen · Parking
Patuxent Hills · 4,359 sq.ft · 5 Bedrooms · 3 Baths · House · Garden · Office room · Deck · Fireplace · Equipped kitchen · Parking
Welcome to this beautiful home in Clarks Glen! Nestled on a third of an acre, this impressive property offers over 5000 square feet of space filled with natural light, spacious rooms, and thoughtful upgrades. Step inside through the two-story foyer, where you'll find a formal dining room along with a private office featuring cathedral ceilings. Perfect for working from home. The heart of the home is the expansive family room, showcasing abundant natural light, hardwood floors, and a gas fireplace. The adjoining kitchen is designed for both everyday living and entertaining, featuring a large center island, walk-in pantry, and stainless steel appliances. Enjoy the deck overlooking a fenced backyard. The main level also includes a spacious primary suite with an en-suite bath and walk-in closet, plus a convenient laundry room with direct access to the two-car garage. Upstairs, you'll find three generously sized bedrooms, a renovated full bathroom, and a versatile loft area ideal for crafts
USD 1,100,000

Get email alerts

Don't miss out: be the first to know about new properties

The alert was correctly created

On subscribing you accept the conditions of use and the privacy policy
Alert
Receive new ads in your inbox
Save this search
Receive alerts for new listings

We'll send you an email when we have new properties for: "Properties for sale in Patuxent Hills"

The alert was correctly created

Wilde Lake
Faulkner Ridge, Columbia District 6 Savage Howard County Maryland
Get email alerts and be the first to see new listings
Required field
On subscribing I accept the terms of the privacy policy
Perfect! You'll soon start receiving new listings via email
Alert
Receive an email when we have new ads for Properties for sale in Patuxent Hills
Save this search
Filters

Bedrooms

Size (sq.ft)

sq.ft
sq.ft

Price

USD
USD

Property type

Bathrooms

Clear all filters
Receive notifications when new entries are published.