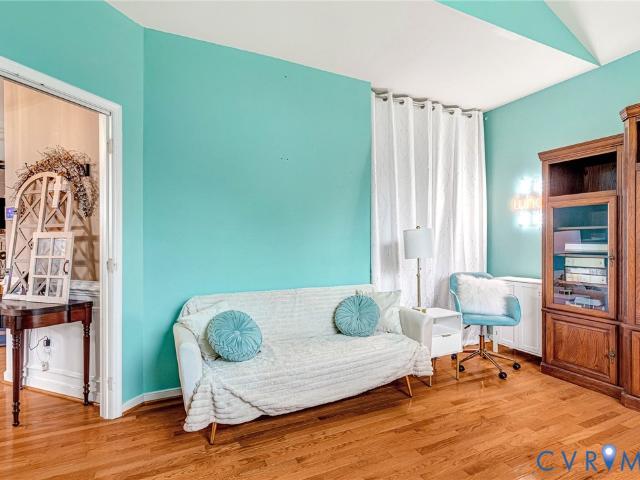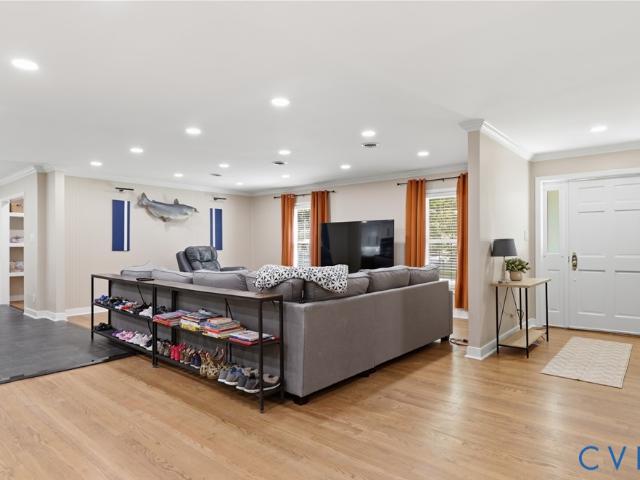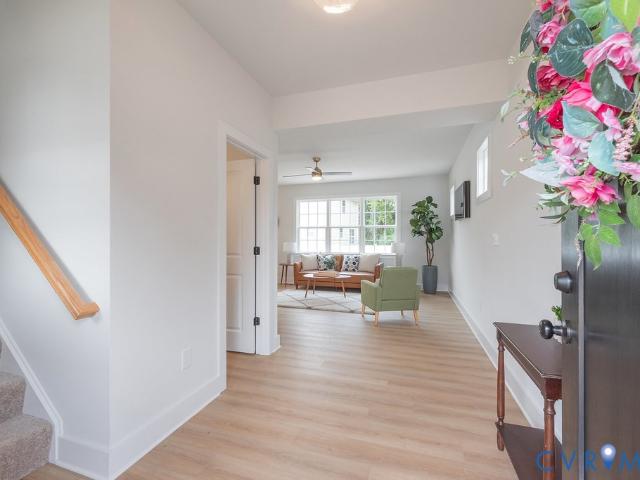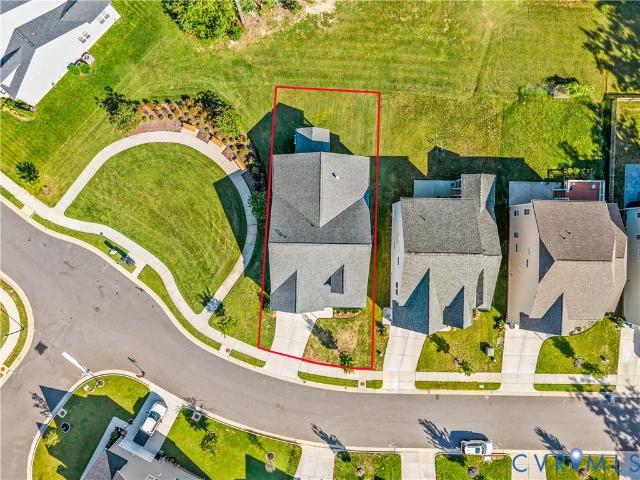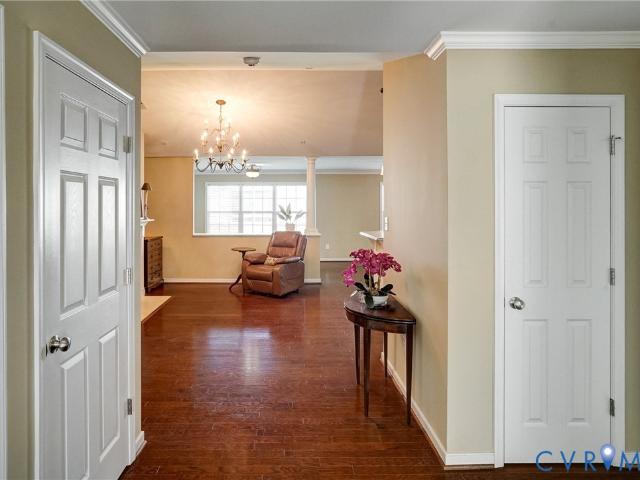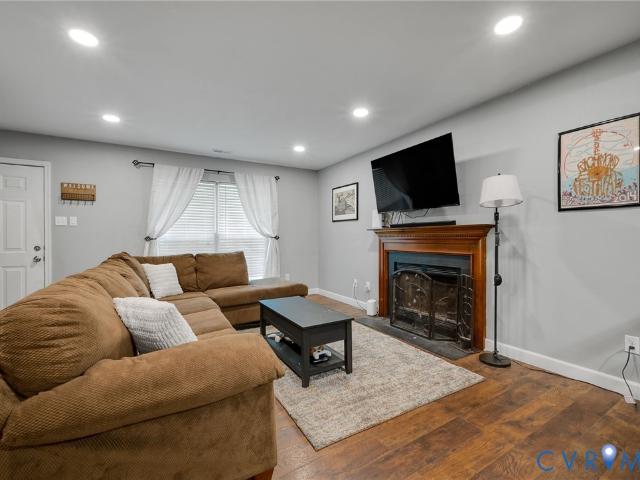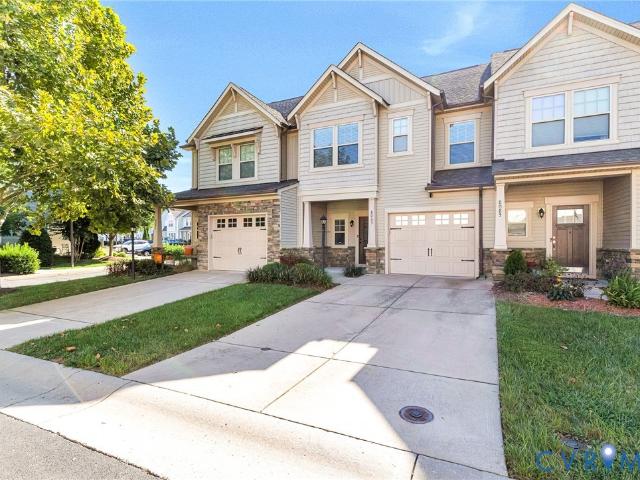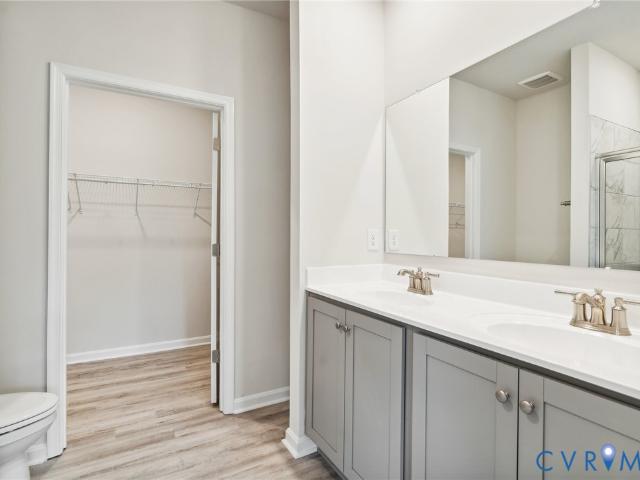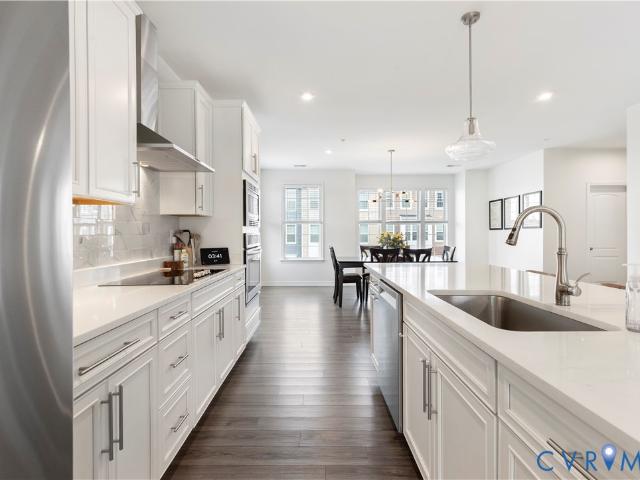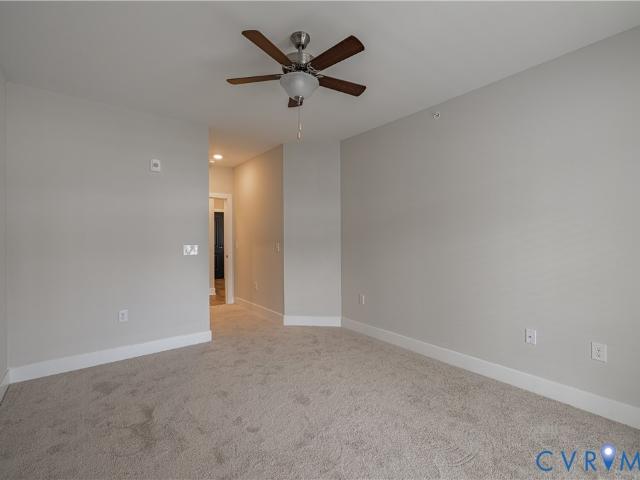
312 properties for sale in Pearsons Corner, Mechanicsville Mechanicsville district Hanover County Virginia

8469 Chimney Rock Drive
View photo
House · for sale
USD 669,950
USD 297/sq.ft
8469 Chimney Rock Drive
Pearsons Corner, Mechanicsville Mechanicsville district Hanover County Virginia
· 2,250 sq.ft · 3 Bedrooms · 2 Baths · House
· Equipped kitchen · Parking
Pearsons Corner, Mechanicsville Mechanicsville district Hanover County Virginia · 2,250 sq.ft · 3 Bedrooms · 2 Baths · House · Equipped kitchen · Parking
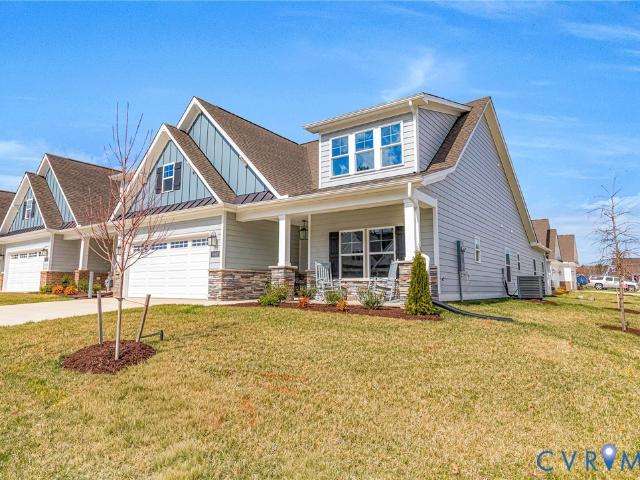
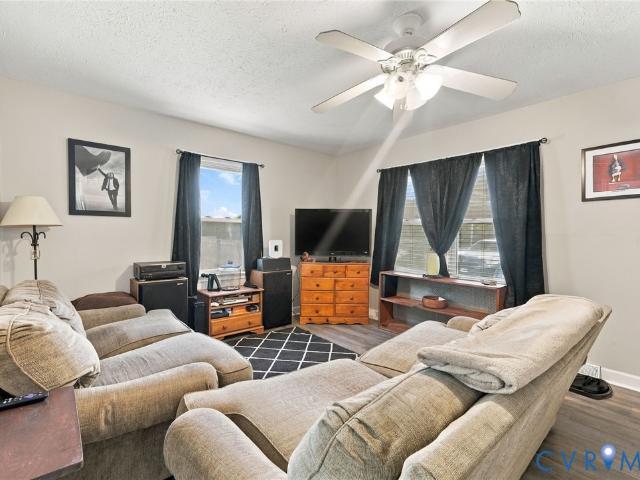
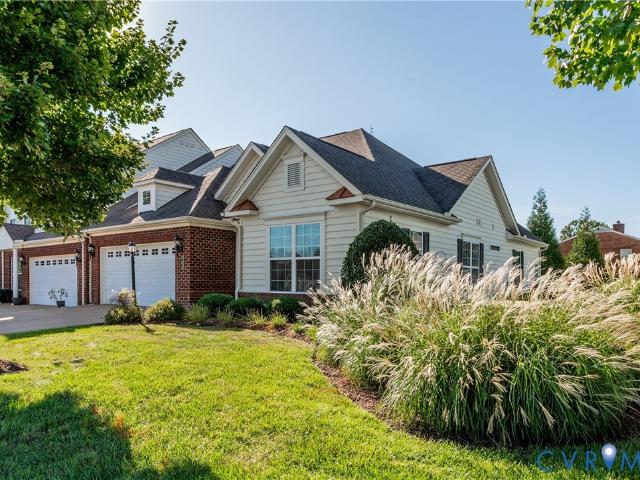
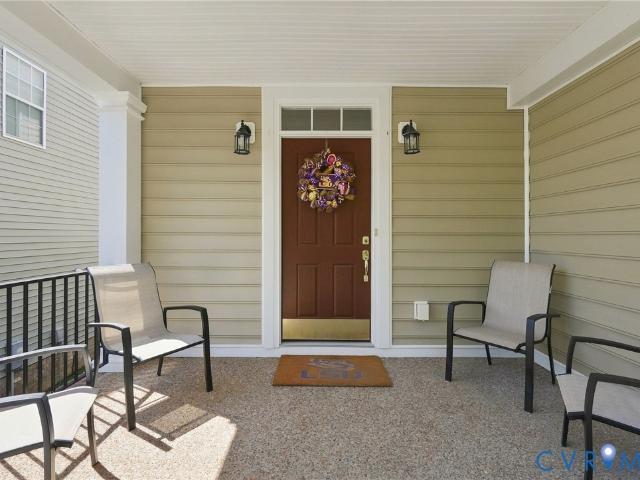
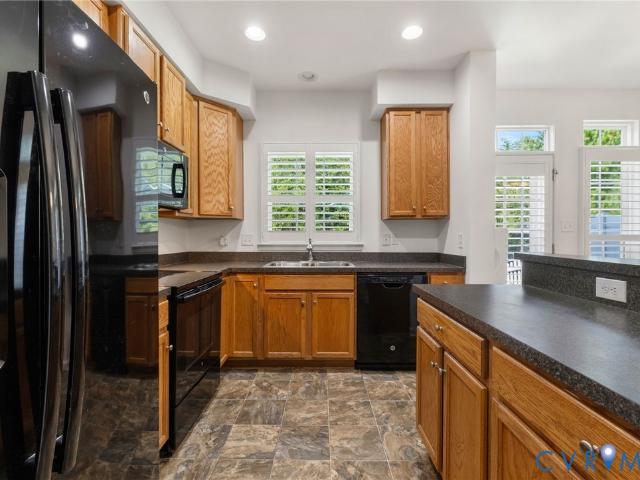
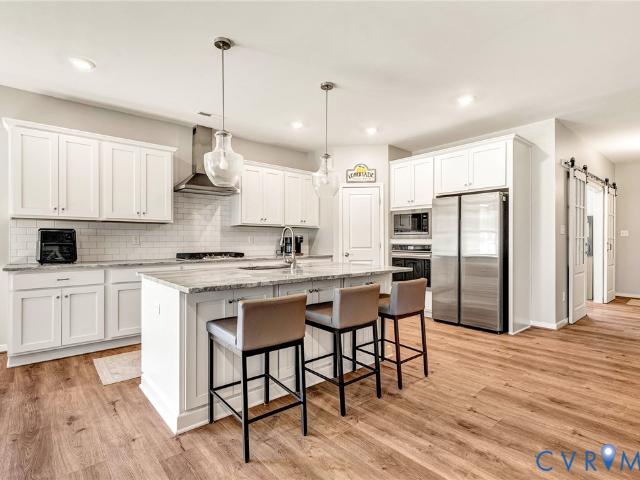
Beautifully maintained 3-bedroom, 2.5-bath home offering 2,253 sq ft on. 14 acres in the established age-qualified community of Stags Trail. Featuring a brick foundation, Hardi siding, dimensional roof with gutters, and an attached 2-car garage with epoxy flooring and double-width paved driveway. The first floor offers LVP flooring throughout most of the living areas and an open-concept layout connecting the spacious living room, kitchen, and morning room. The living room features recessed lighting, ceiling fan, and access to the screened porch overlooking beautiful pond views. The kitchen boasts granite countertops, stainless steel appliances, gas cooking, island, tile backsplash, walk-in pantry, soft-close drawers, and recessed lighting. The adjoining morning room features a chandelier and plenty of natural light. A first-floor office offers triple windows, recessed lighting, and a sliding farmhouse-style door. The first-floor primary suite includes wall to wall carpet, ceiling fan,
USD 669,950
6382 Yellowrose Lane
View photo
House · for sale
USD 385,000
USD 270/sq.ft
6382 Yellowrose Lane
Pearsons Corner, Mechanicsville Mechanicsville district Hanover County Virginia
· 1,421 sq.ft · 3 Bedrooms · 2 Baths · House
· Patio · Garden · Deck · Equipped kitchen
Pearsons Corner, Mechanicsville Mechanicsville district Hanover County Virginia · 1,421 sq.ft · 3 Bedrooms · 2 Baths · House · Patio · Garden · Deck · Equipped kitchen
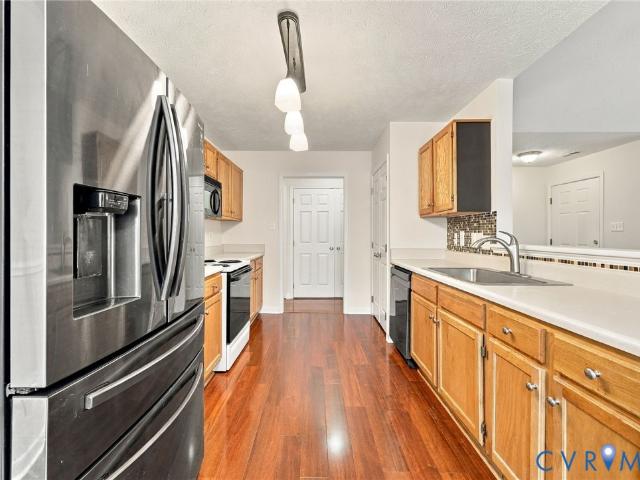
Welcome to this inviting, move-in-ready rancher in the desirable Pebble Creek neighborhood of Mechanicsville! Freshly painted with new flooring in the main living area, kitchen, and two bedrooms. This well-maintained 3-bedroom, 2-bath home is ready for its next owner. The living room features vaulted ceilings and abundant natural light, creating a bright, open atmosphere that flows seamlessly into the kitchen—perfect for everyday living and entertaining. All appliances convey for added convenience! The roof is approximately 10 years old and features durable 30-year architectural shingles. Enjoy outdoor living-Large backyard, spacious rear deck and patio, complete with a firepit—ideal for grilling, relaxing, or gathering with friends and family. The fully fenced backyard offers privacy, while mature trees behind the property provide welcome shade. Additional features include a utility shed, a separate exterior storage area near the patio, and a refrigerator in the shed that also conveys
USD 385,000
8365 Buckard Drive
View photo
House · for sale
USD 549,999
USD 204/sq.ft
8365 Buckard Drive
Pearsons Corner, Mechanicsville Mechanicsville district Hanover County Virginia
· 2,691 sq.ft · 3 Bedrooms · 2 Baths · House
· Office room · Fireplace · Equipped kitchen · Parking
Pearsons Corner, Mechanicsville Mechanicsville district Hanover County Virginia · 2,691 sq.ft · 3 Bedrooms · 2 Baths · House · Office room · Fireplace · Equipped kitchen · Parking
Motivated Seller! 1 level, easy living at its finest! Upgrades galore. Open floor plan with the formal Dining room open to the Living room with hardwoods and gas fireplace all open to the Kitchen eat in area makes this layout fabulous for entertaining even the largest of groups. A floor plan with you in mind! Eat in Kitchen offers gorgeous granite, solid surface countertops, tons of cabinet space, built in wall over, smooth surface cooktop, dishwasher, under cabinet lighting and pantry. Spacious Master Suite with large walk in closet, tray ceiling and Master bath with ceramic tile, large jetted tub & walk in shower. Just behind a lovely set of glass French doors is another full bath nestled between two bedrooms with ceiling fans and closets. Additional large front room has beautiful Palladian window that lends itself to tons of natural light and is the perfect place for a home office, guest or Rec room. Nice aggregate double width drive and walkway, 2.5 oversized garage with storage, d
USD 549,999
10485 Quail Haven Lane
View photo
House · for sale
USD 680,000
USD 143/sq.ft
10485 Quail Haven Lane
Pearsons Corner, Mechanicsville Mechanicsville district Hanover County Virginia
· 4,736 sq.ft · 3 Bedrooms · 3 Baths · House
· Garden · Fireplace · Equipped kitchen
Pearsons Corner, Mechanicsville Mechanicsville district Hanover County Virginia · 4,736 sq.ft · 3 Bedrooms · 3 Baths · House · Garden · Fireplace · Equipped kitchen
Welcome to 10485 Quail Haven Lane! This handsome brick ranch sits on 3.26 acres and loaded with upgrades. The bones of yesteryear with modern amenities! Main level: inviting foyer with coat closet, complete open concept and refinished hardwood floors. Freshly painted throughout. Expansive living room w/ wall sconces & recessed lighting. Custom Kitchen. English Box Cabinetry with soft close feature, pull-outs, deep drawers and tons of storage. 10 x 6.5 ft center island. Perfect for entertaining. Fantasy Brown stone counters w/ full height book-matched backsplash. 43' single bowl stainless steel sink. GE Appliances 2022. Double oven & smooth cooktop. Just off of the kitchen. Butler's pantry with additional storage, custom desk & laundry room. Laundry room with natural stone counters, sink, additional custom cabinets and broom closet. Dining area with whitewashed brick fireplace. Sunroom located off the dining area. W/ built-ins, new carpet & access to the rear yard. Primary bedroom w/ do
USD 680,000
1501 Mountain Road
View photo
House · for sale
USD 469,900
USD 258/sq.ft
Updated
1501 Mountain Road
Pearsons Corner, Mechanicsville Mechanicsville district Hanover County Virginia
· 1,819 sq.ft · 4 Bedrooms · 2 Baths · House
· Patio · Garden · Equipped kitchen
Pearsons Corner, Mechanicsville Mechanicsville district Hanover County Virginia · 1,819 sq.ft · 4 Bedrooms · 2 Baths · House · Patio · Garden · Equipped kitchen
Currently the lowest priced new construction home in Glen Allen! 100% Complete! Great Glen Allen Location! Move in now! Welcome to The Farmington Plan built by Ridge Homes LLC. This 2-story home comes with 4 bedrooms 2.5 baths with an open floor plan which is great for entertaining. Large family room, huge eat-in kitchen with a ceramic tile backsplash and Stainless steel appliances, granite tops. All LVP flooring throughout the 1st floor. Second floor consist of 4 large bedrooms and an upstairs loft, primary bedroom with a deluxe bath & a large walk-in closet!,you will find a lovely yard setting with a paved driveway, and a rear concrete patio! There are a lot of upgrades in this home for this price range!
USD 469,900
8819 Roberta Road
View photo
House · for sale
USD 640,000
USD 257/sq.ft
8819 Roberta Road
Pearsons Corner, Mechanicsville Mechanicsville district Hanover County Virginia
· 2,486 sq.ft · 4 Bedrooms · 3 Baths · House
· Fireplace · Equipped kitchen
Pearsons Corner, Mechanicsville Mechanicsville district Hanover County Virginia · 2,486 sq.ft · 4 Bedrooms · 3 Baths · House · Fireplace · Equipped kitchen
Welcome to 8819 Roberta Road in the Villas at Cool Springs neighborhood of Mechanicsville in the heart of Atlee. This like-new 2-story Emory Villa floor plan by Main Street Homes was built in 2022 and features 4 bedrooms (including 3 bedrooms on the first-floor) & 3.5 bathrooms over 2487 sqft of living space. Upon entering the home you are greeted with beautiful Mohawk RevWood high-traffic laminate floors throughout the first floor, recessed lighting & 9-foot ceilings. The first floor includes a large open-concept floor plan family room, dining room and kitchen, foyer, laundry room & mud room. The kitchen has upgraded cabinets, an island w/ quartz countertops & ceramic tile backsplash, stainless steel appliances including a Whirlpool microwave/hood combination, dishwasher and natural gas 4-burner range. The open family room with an upgraded natural gas fireplace and HDMI outlet, with direct walk-out access to the vaulted 12 x 12 screened porch. First floor primary bedroom with en-suite
USD 640,000
8101 Janice Avenue
View photo
House · for sale
USD 462,950
USD 298/sq.ft
8101 Janice Avenue
Pearsons Corner, Mechanicsville Mechanicsville district Hanover County Virginia
· 1,550 sq.ft · 2 Bedrooms · 2 Baths · House
· Patio · Fireplace · Equipped kitchen
Pearsons Corner, Mechanicsville Mechanicsville district Hanover County Virginia · 1,550 sq.ft · 2 Bedrooms · 2 Baths · House · Patio · Fireplace · Equipped kitchen
Charming Corner Patio Home in Meredith Place | Vibrant 55+ Living Looking for main-level living with exceptional upgrades? This beautiful corner patio home in the desirable 55+ community of Meredith Place offers comfort, convenience, and low-maintenance style—close proximity to the community lake and access to Pole Green Produce to get your fresh produce. Open & Inviting Living Spaces: Step into a welcoming foyer with hardwood floors that extend throughout the main living areas. The open family room features soaring cathedral ceilings, a gas fireplace, and flows seamlessly into a formal dining room detailed with elegant moldings and tasteful light fixtures. A light-filled morning room provides the ideal cozy nook for your daily coffee. Gourmet Kitchen: Cook and entertain with ease featuring granite countertops, a stylish tile backsplash, a center island, and a spacious pantry. Primary Suite & Bedrooms: The main-level primary suite includes fresh paint, an attached full bath, and a gene
USD 462,950
7106 Aquarius Drive
View photo
House · for sale
USD 335,000
USD 280/sq.ft
7106 Aquarius Drive
Pearsons Corner, Mechanicsville Mechanicsville district Hanover County Virginia
· 1,195 sq.ft · 3 Bedrooms · 2 Baths · House
· Garden · Deck · Equipped kitchen
Pearsons Corner, Mechanicsville Mechanicsville district Hanover County Virginia · 1,195 sq.ft · 3 Bedrooms · 2 Baths · House · Garden · Deck · Equipped kitchen
Welcome to 7106 Aquarius Dr located in the sought after Beaverdam Bluffs neighborhood in Mechanicsville. This location offers easy access to 295 & 360 for getting into Richmond and less than 5 minutes away from all the shops located at Bell Creek. This 2 story cape style home offers over 1200 sqft of living space with 3 bedrooms and 2 full baths including a FIRST FLOOR bedroom that is situated on nearly 2/3 acres. Newly added recessed lighting throughout the living room and dining area brightens the inside with LVP flowing throughout. The kitchen offers ample countertop space, pantry and cabinetry with laundry units located at the end. Each bedroom is generously sized with both bathrooms being tastefully updated to include the hardware, vanities and paint. Step outback through the sliding door off the dining area onto the screened porch which offers an amazing birds eye view overlooking your expansive backyard. The freshly painted deck is a great entertainment space that leads to the f
USD 335,000
8083 Bisbrooke Court
View photo
Townhouse · for sale
USD 389,950
USD 244/sq.ft
8083 Bisbrooke Court
Pearsons Corner, Mechanicsville Mechanicsville district Hanover County Virginia
· 1,593 sq.ft · 3 Bedrooms · 2 Baths · Townhouse
· Gym · Equipped kitchen · Parking
Pearsons Corner, Mechanicsville Mechanicsville district Hanover County Virginia · 1,593 sq.ft · 3 Bedrooms · 2 Baths · Townhouse · Gym · Equipped kitchen · Parking
Rare opportunity in rutland! Don't miss your chance to own one of the newer townhomes with an ATTACHED ONE-CAR GARAGE in one of Hanover's most sought-after communities! Located in the award-winning Atlee High School District, this beautifully maintained interior-unit townhome combines modern, low-maintenance living with an incredible walkable neighborhood lifestyle. Walk to the gym, grocery store, local schools, neighborhood amenities, and local restaurants and attractions! From the moment you step inside, the STUNNING CUSTOM STAIRCASE AND RAILINGS immediately set this home apart, creating a striking architectural focal point rarely found in a townhome. The bright, open-concept first floor is designed for everyday living and entertaining, with a spacious kitchen featuring granite countertops, stainless steel appliances, abundant cabinetry, a large center island with seating, recessed lighting and pantry storage. The kitchen flows seamlessly into the dining and living areas for an open
USD 389,950
8691 Coastal Terrace
View photo
Condo · for sale
USD 459,790
USD 234/sq.ft
8691 Coastal Terrace
Pearsons Corner, Mechanicsville Mechanicsville district Hanover County Virginia
· 1,959 sq.ft · 3 Bedrooms · 2 Baths · Condo
· Patio · Terrace · Equipped kitchen · Parking
Pearsons Corner, Mechanicsville Mechanicsville district Hanover County Virginia · 1,959 sq.ft · 3 Bedrooms · 2 Baths · Condo · Patio · Terrace · Equipped kitchen · Parking
Quick move-in! Welcome to Oak Crest in Mechanicsville! Located off of Shady Grove Rd, this community is just minutes to shopping, restaurants, and I-295. This 3 bed, 2.5 bath home features a 1st floor primary bedroom, 2-car garage, dedicated dining room, walk-in attic storage, spacious and sunny loft, and two patios! Thoughtful details include a tankless water heater, gas cooking, quartz countertops, and full first floor LVP. Peaceful, rural landscape views from the kitchen and back patio. Enjoy maintenance free living and take advantage of the walking paths, pickleball courts, a dog run, and a gazebo! Photos and renderings are from builder's library, actual finishes and features may vary
USD 459,790
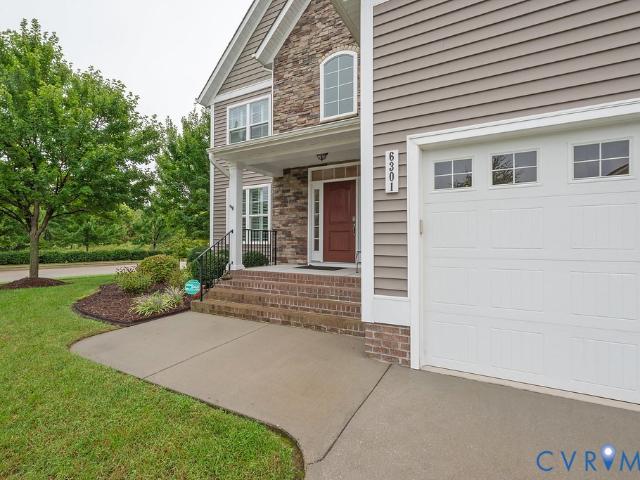
6301 Broad Sky Circle
View photo
House · for sale
USD 599,990
USD 226/sq.ft
6301 Broad Sky Circle
Pearsons Corner, Mechanicsville Mechanicsville district Hanover County Virginia
· 2,648 sq.ft · 4 Bedrooms · 2 Baths · House
· Patio · Office room · Parking · Fireplace · Equipped kitchen
Pearsons Corner, Mechanicsville Mechanicsville district Hanover County Virginia · 2,648 sq.ft · 4 Bedrooms · 2 Baths · House · Patio · Office room · Parking · Fireplace · Equipped kitchen
Beautiful 4 bedroom, 2.5 bath home with 2 car attached garage situated on quiet lot in popular Adams Farm subdivision. Original owner created a lovely home with eye for detail and taste. Home enters to 2 story foyer with angled staircase with decorative iron spindles. Living room features chair railing and makes for a perfect Office or Study. Barn Doors adorned with stained glass opens to formal Dining Room with crown moulding. Modern open floor plan showcases kitchen, breakfast nook and family room. Features include large Island, backsplash, granite countertops, crown moulding and fireplace. Spacious primary bedroom includes trey ceiling and full bath with dual sink, large shower, soaking tub and walk in closet. The other 3 bedrooms are all a good size with carpet and ceiling fans. Home has Hardwood Floors throughout downstairs, plantation blinds, recessed lighting, tankless hot water heater and 2 zone heating and cooling. Rear screened porch with Trex flooring overlooks stone patio a
USD 599,990
7247 Yellow Wood Tree Place
View photo
Townhouse · for sale
USD 489,950
USD 267/sq.ft
7247 Yellow Wood Tree Place
Pearsons Corner, Mechanicsville Mechanicsville district Hanover County Virginia
· 1,830 sq.ft · 2 Bedrooms · 2 Baths · Townhouse
· Office room · Equipped kitchen · Parking
Pearsons Corner, Mechanicsville Mechanicsville district Hanover County Virginia · 1,830 sq.ft · 2 Bedrooms · 2 Baths · Townhouse · Office room · Equipped kitchen · Parking
Welcome to this beautifully maintained end unit townhome in Cherry Grove, a desirable 55+ active-adult community in Hanover! Designed for easy, low-maintenance living, this home offers one-level living with no steps and no yardwork, allowing you to spend more time enjoying all that the community has to offer. Offering over 1,800 square feet, 2 bedrooms, 2 full baths, a private office, and a two-car attached garage. Upon entry, you are welcomed by beautiful wood floors and plantation shutters throughout. The inviting foyer leads to the spacious second bedroom and hall bath, featuring a large vanity, and tub/shower combination. The private office is tucked away behind elegant glass French doors. The spacious family room features a vaulted ceiling and ceiling fan and flows seamlessly into the beautifully appointed kitchen. The kitchen boasts granite countertops, tile backsplash, a large island with breakfast bar seating, soft-close cabinetry, stainless steel appliances including a double
USD 489,950
10530 Stony Bluff Drive 102
View photo
Condo · for sale
USD 320,000
USD 247/sq.ft
10530 Stony Bluff Drive 102
Pearsons Corner, Mechanicsville Mechanicsville district Hanover County Virginia
· 1,292 sq.ft · 2 Bedrooms · 2 Baths · Condo
· Deck · Equipped kitchen
Pearsons Corner, Mechanicsville Mechanicsville district Hanover County Virginia · 1,292 sq.ft · 2 Bedrooms · 2 Baths · Condo · Deck · Equipped kitchen
FREE HOA FOR ONE YEAR Welcome Home to Our Spacious 2 Bedroom Condo with a Island! Discover comfort, style, and convenience in this beautifully designed 1,302 SF condominium featuring soaring 9-foot ceilings and ceiling fans in every room. The open-concept layout is perfect for both everyday living and entertaining, showcasing a large kitchen island with gorgeous granite countertops, breakfast bar seating, stainless steel appliances, abundant cabinetry, and a walk-in laundry area complete with stacked washer and dryer. The bright and inviting living room offers plenty of space for a dining table and features French doors leading to your private covered deck, the perfect spot for morning coffee or relaxing evenings outdoors. Retreat to the spacious Owner’s Suite featuring a huge walk-in closet and an oversized ensuite bath with double vanity sinks, extensive cabinet storage, and a large walk-in shower finished with timeless white subway tile. Enjoy true maintenance-free living with HOA a
USD 320,000
10103 Stags Leap Drive
View photo
House · for sale
USD 549,950
USD 232/sq.ft
10103 Stags Leap Drive
Pearsons Corner, Mechanicsville Mechanicsville district Hanover County Virginia
· 2,368 sq.ft · 4 Bedrooms · 2 Baths · House
· Deck · Fireplace · Equipped kitchen · Swimming pool
Pearsons Corner, Mechanicsville Mechanicsville district Hanover County Virginia · 2,368 sq.ft · 4 Bedrooms · 2 Baths · House · Deck · Fireplace · Equipped kitchen · Swimming pool
Turn key with pool and close to everything! Welcome to this spacious 4-bedroom, 2.5-bath Colonial in the established Madison Springs neighborhood, offering 2,378 sq ft on a. 28-acre lot and convenient access to schools, shopping, entertainment, and major highways. The first floor features hardwood floors and crown moulding throughout, along with a large family room with gas fireplace, mantel, and access to the rear deck. The eat-in kitchen offers stainless steel appliances, granite countertops, peninsula, double sink, gas cooking, tile backsplash, recessed lighting, desk area, and pantry, and opens to a bright morning room with triple windows, vaulted ceiling, chandelier, and deck access. The living room features a chandelier and chair rail and could easily serve as a formal dining room. A half bath and convenient first-floor laundry with washer, dryer, cabinetry, closet, and hanging rack complete the main level. Upstairs, the primary suite features LVP flooring, double-vanity en-suite
USD 549,950
5928 Laurel Bed Lane B
View photo
Condo · for sale
USD 375,000
USD 149/sq.ft
5928 Laurel Bed Lane B
Pearsons Corner, Mechanicsville Mechanicsville district Hanover County Virginia
· 2,508 sq.ft · 3 Bedrooms · 2 Baths · Condo
· Balcony · Parking
Pearsons Corner, Mechanicsville Mechanicsville district Hanover County Virginia · 2,508 sq.ft · 3 Bedrooms · 2 Baths · Condo · Balcony · Parking
Welcome to 5928 Laurel Bed Lane in Lakeside Landing conveniently located in Henrico County just outside of city limits. Easy access to 64/95, 301 and Lakeside Avenue. This beautiful, light filled condo is spacious and bright with plenty of parking and rear entry garage with direct access. The open floorplan is great for entertaining. The main level is open with 9+ foot ceilings and windows along the side. Rear balcony overlooking peaceful greenspace. Upstairs you will find a primary suite with a large walk in closet, bathroom with two vanities, shower and toilet closet. Two additional bedrooms and a hall bath with tub and shower. Hallway laundry closet and separate utility closest. HOA includes water and sewage. Great location with easy access to Lakeside, Bellevue, Scott's Addition and downtown. Quick drive to Belmont Recreation/First Tee, Lakeside Park Club, Lewis Ginter Botanical Gardens, Bryan Park, HobNob, Revel, Northside Grill, Dot's Back Inn, Bryan Park Grill and more!
USD 375,000
10530 Stony Bluff Drive 204
View photo
Condo · for sale
USD 275,000
USD 277/sq.ft
10530 Stony Bluff Drive 204
Pearsons Corner, Mechanicsville Mechanicsville district Hanover County Virginia
· 990 sq.ft · 1 Bedroom · 1 Bath · Condo
· Patio · Swimming pool · Gym · Deck · Equipped kitchen
Pearsons Corner, Mechanicsville Mechanicsville district Hanover County Virginia · 990 sq.ft · 1 Bedroom · 1 Bath · Condo · Patio · Swimming pool · Gym · Deck · Equipped kitchen
One year free hoa! Move-in ready at stony run condos! Fabulous opportunity to own a Condominium in Hanover County. Secure Facility with Key Fob Access. Conveniently located near I-95 & I-295, Target, Publix, and Green Top, and a nice variety of restaurants, shopping, breweries and Much More. Come Visit our Spacious 993 SF Unit with high 9 Ft ceilings, Ceiling Fans, Large kitchen w/granite countertops, breakfast bar, SS appliances, an amazing amount of cabinet & storage space & walk-in pantry w/stacked washer/dryer. Inviting great room area & Owner's Suite with huge walk-in closet. Generously sized bathroom has double vanity, an abundance of storage cabinets, & large walk-in shower. Enjoy morning coffee on the covered patio / Deck! HOA fee offers luxury amenities to enjoy throughout the property, including cardio/free weights room, yoga/fitness room, walking trails, dog park, saltwater swimming pool, hot tub, fire pit, gas grills, work room, secure package room, cabana, club room with k
USD 275,000
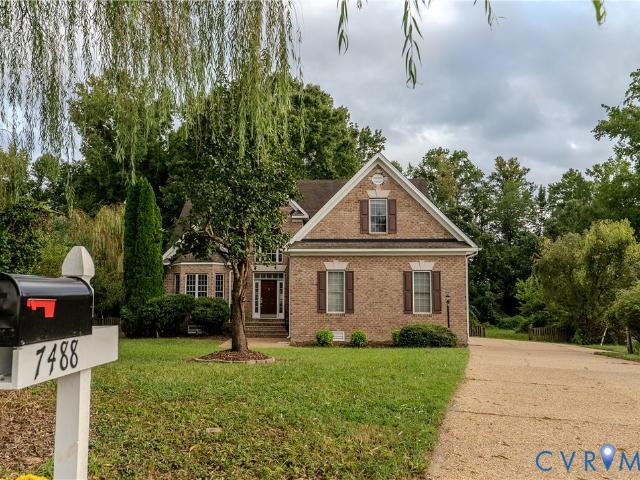
7488 Thebrix Court
View photo
House · for sale
USD 539,000
USD 210/sq.ft
7488 Thebrix Court
Pearsons Corner, Mechanicsville Mechanicsville district Hanover County Virginia
· 2,562 sq.ft · 4 Bedrooms · 2 Baths · House
· Garden · Deck · Equipped kitchen
Pearsons Corner, Mechanicsville Mechanicsville district Hanover County Virginia · 2,562 sq.ft · 4 Bedrooms · 2 Baths · House · Garden · Deck · Equipped kitchen
NO HOA in this neighborhood! Freshly Painted Main Level! Come see this beautiful 3 sided Brick Exterior home offering 2,570 square feet of comfortable living space on nearly an acre in the highly sought-after Atlee High School district! Located on a private cul-de-sac lot, with a fenced backyard, this home offers space, privacy, convenience, and flexibility in a fantastic location close to interstates, shopping, restaurants, and hospitals. Step inside to a bright, two-story foyer filled with natural light. The foyer opens to a formal dining room featuring a beautiful tray ceiling, which flows seamlessly into the spacious kitchen. The kitchen offers stainless steel appliances, plenty of cabinet and counter space, and opens to the large family room—perfect for everyday living and entertaining. From the family room, step outside onto the deck and enjoy the expansive, fenced backyard and peaceful setting. The first-floor Primary Suite provides a private retreat with a spacious bath featuri
USD 539,000
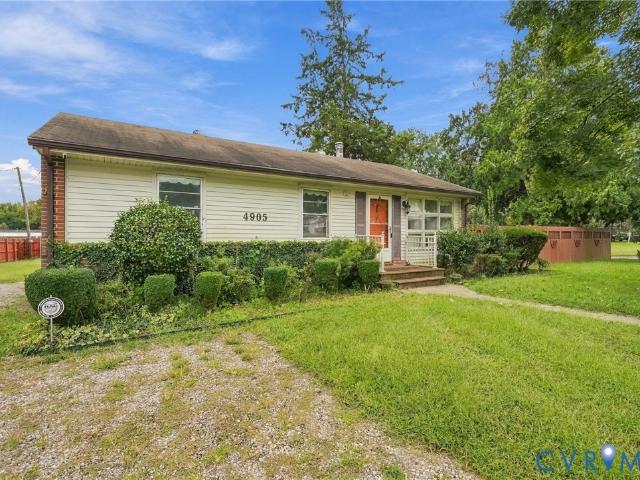
4905 Edgefield Circle
View photo
House · for sale
USD 224,950
USD 206/sq.ft
4905 Edgefield Circle
Pearsons Corner, Mechanicsville Mechanicsville district Hanover County Virginia
· 1,087 sq.ft · 3 Bedrooms · 2 Baths · House
· Garden
Pearsons Corner, Mechanicsville Mechanicsville district Hanover County Virginia · 1,087 sq.ft · 3 Bedrooms · 2 Baths · House · Garden
Be the very first to see this ONE OWNER Cozy 3 bed, 2 bathroom Ranch style home in the Stukeley Farms Community just off Azalea Avenue and super convenient to shopping and restaurants. As you can see, this home needs some TLC but this is your chance to get a smoking deal and make it your own or add it to your rental home portfolio. This home has hardwood floors throughout. The exterior offers a full privacy fenced rear yard, detached utility sheds and storage
USD 224,950
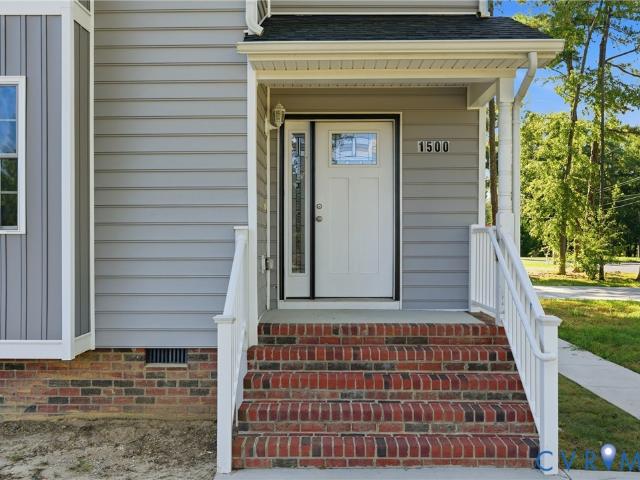
1500 Francis Road
View photo
House · for sale
USD 430,900
USD 204/sq.ft
Updated
1500 Francis Road
Pearsons Corner, Mechanicsville Mechanicsville district Hanover County Virginia
· 2,110 sq.ft · 4 Bedrooms · 2 Baths · House
· Office room · Deck · Equipped kitchen
Pearsons Corner, Mechanicsville Mechanicsville district Hanover County Virginia · 2,110 sq.ft · 4 Bedrooms · 2 Baths · House · Office room · Deck · Equipped kitchen
New price, fresh opportunity at 1500 Francis Road! Built in 2021, this 4-bedroom, 2.5-bath Colonial in Greenwood Heights offers 2,116 square feet of modern living with an open layout and inviting outdoor spaces. The bright main level features LVP flooring, recessed lighting, and a comfortable flow for everyday living and entertaining. White shaker cabinetry, granite countertops, a center island, stainless-steel appliances, and a chimney-style hood make the kitchen a standout. A bay-window dining area adds natural light and a welcoming place to gather. Step onto the rear deck to enjoy the wooded backdrop, or relax on the covered front porch. Upstairs, the primary suite includes a spacious walk-in closet and private bath. Three additional bedrooms offer flexibility for guests, a home office, or hobbies. With its recently reduced price, newer construction, and versatile layout, this Glen Allen home deserves a fresh look. Schedule your showing and explore the possibilities at 1500 Francis
USD 430,900
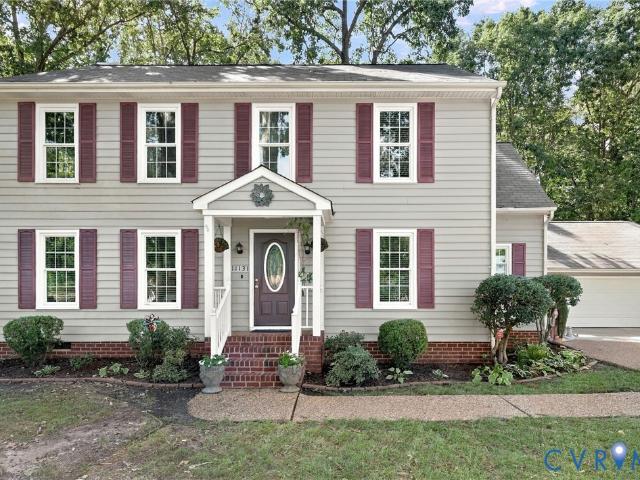
11131 Fox Hound Court
View photo
House · for sale
USD 475,000
USD 246/sq.ft
11131 Fox Hound Court
Pearsons Corner, Mechanicsville Mechanicsville district Hanover County Virginia
· 1,927 sq.ft · 4 Bedrooms · 2 Baths · House
· Garden · Deck · Fireplace · Equipped kitchen · Parking
Pearsons Corner, Mechanicsville Mechanicsville district Hanover County Virginia · 1,927 sq.ft · 4 Bedrooms · 2 Baths · House · Garden · Deck · Fireplace · Equipped kitchen · Parking
Welcome to 11131 Foxhound Court—a well-cared-for, move-in-ready 4-bedroom, 2.5-bath home situated on a 0.34-acre cul-de-sac lot in Mechanicsville. The inviting first floor features durable LVP flooring, triple-member crown molding, a formal living room, and a formal dining room accented with chair rail. The open-concept kitchen and family room create a comfortable gathering space with granite countertops, stainless-steel appliances, a stylish tile backsplash, abundant natural light, and a wood-burning fireplace. Upstairs, you’ll find four carpeted bedrooms, including a spacious primary suite with a vaulted ceiling, private bath, double vanity, and separate shower. Vinyl replacement windows and low-maintenance vinyl siding add everyday convenience. Outside, a screened porch and adjoining deck overlook the fenced backyard and wooded backdrop, offering an ideal setting for relaxing, dining, and entertaining. A large detached two-car garage provides plenty of room for vehicles, storage, ho
USD 475,000
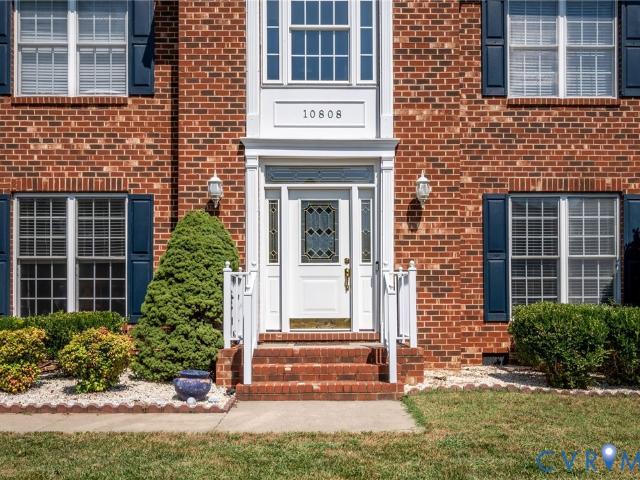
10808 Pruett Lane
View photo
House · for sale
USD 5,950,000
USD 598/sq.ft
10808 Pruett Lane
Pearsons Corner, Mechanicsville Mechanicsville district Hanover County Virginia
· 9,935 sq.ft · 5 Bedrooms · 2 Baths · House
· Garden · Office room · Deck · Equipped kitchen · Swimming pool
Pearsons Corner, Mechanicsville Mechanicsville district Hanover County Virginia · 9,935 sq.ft · 5 Bedrooms · 2 Baths · House · Garden · Office room · Deck · Equipped kitchen · Swimming pool
Welcome home to 10808 Pruett Lane! Located in the highly sought-after Magnolia Ridge community, this beautiful brick transitional offers all the space, comfort, and amenities you’ve been searching for. Hardwood floors flow throughout the first level, leading to a spacious kitchen featuring a large center island, wine bar, and an open layout overlooking the bright morning room. Step outside to enjoy the fully fenced, level backyard with a tiered deck and storage shed—perfect for entertaining and plenty of room for children and pets to play. Upstairs, you’ll find three generously sized bedrooms and an expansive primary suite complete with a sitting area and beautifully renovated, spa-inspired bathroom with a soaking tub. The finished third floor offers even more flexible living space—ideal for a media room, game room, home office, or private guest retreat. Magnolia Ridge is more than a neighborhood—it’s a community filled with family, fun, and friends. Residents enjoy a swimming pool, sp
USD 5,950,000
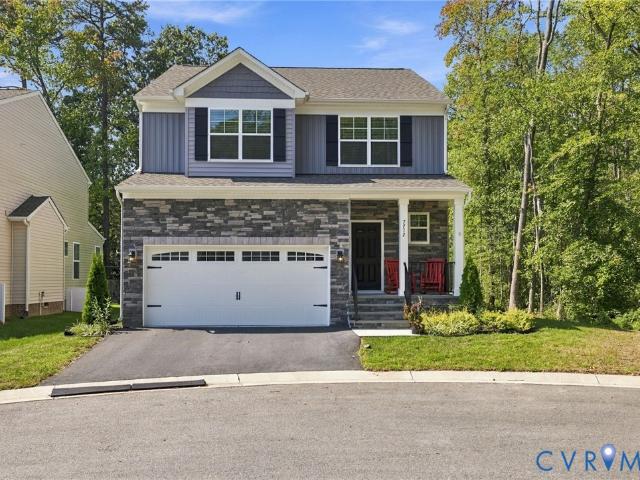
7712 Hawthorne Avenue
View photo
House · for sale
USD 469,900
USD 239/sq.ft
7712 Hawthorne Avenue
Pearsons Corner, Mechanicsville Mechanicsville district Hanover County Virginia
· 1,959 sq.ft · 3 Bedrooms · 2 Baths · House
· Garden · Fireplace · Equipped kitchen · Parking
Pearsons Corner, Mechanicsville Mechanicsville district Hanover County Virginia · 1,959 sq.ft · 3 Bedrooms · 2 Baths · House · Garden · Fireplace · Equipped kitchen · Parking
Priced to sell – motivated sellers! Why wait to build when you can move right into this LIKE-NEW, IMMACULATELY MAINTAINED HOME in Vaughan Heights? Purchased brand new in March 2025, this beautiful home has been exceptionally cared for and offers nearly 2,000 square feet of bright, modern living space with 3 bedrooms, 2.5 baths, a versatile loft, and a 2-car garage. From the moment you step inside, you’ll appreciate the pristine condition, abundant natural light, and spacious open-concept design. The inviting family room features a cozy fireplace and flows seamlessly into the kitchen and dining area—perfect for everyday living and entertaining. The kitchen is beautifully appointed with a large center island, stainless steel appliances, pantry, recessed lighting, and an eat-in area with sliding glass doors leading to the backyard. Upstairs, the spacious primary suite offers a walk-in closet and private bath with a tiled shower and double vanity. Two additional bedrooms, a full bath, conv
USD 469,900
10446 Odette Estate Lane R1
View photo
Townhouse · for sale
USD 633,784
USD 248/sq.ft
10446 Odette Estate Lane R1
Pearsons Corner, Mechanicsville Mechanicsville district Hanover County Virginia
· 2,551 sq.ft · 3 Bedrooms · 3 Baths · Townhouse
· Office room · Fireplace · Equipped kitchen
Pearsons Corner, Mechanicsville Mechanicsville district Hanover County Virginia · 2,551 sq.ft · 3 Bedrooms · 3 Baths · Townhouse · Office room · Fireplace · Equipped kitchen
Move-in ready January/February 2027! Welcome to The Powell in Stags Trail, Hanover’s newest 55+ age-qualified community, offering upscale finishes, low-maintenance living, and an impressive collection of amenities. Thoughtfully designed for easy main-level living, this home features 3 bedrooms, 3 full baths, a versatile flex space ideal for a home office, and a Florida room perfect for relaxing or entertaining. The open-concept main level showcases vaulted ceilings, an upgraded hard-surface flooring package, enhanced trim details, and a stunning double-sided gas fireplace. The beautifully appointed kitchen is centered around an oversized island and features granite or quartz countertops, stainless steel appliances, and a vented hood. Upstairs, you'll find an additional finished bedroom with an en-suite bath, plus a large unfinished walk-in space offering excellent storage. Exterior upgrades include durable Hardie siding and a concrete driveway. Enjoy resort-style community amenities in
USD 633,784
8035 Darva Glen
View photo
House · for sale
USD 309,950
USD 323/sq.ft
8035 Darva Glen
Pearsons Corner, Mechanicsville Mechanicsville district Hanover County Virginia
· 958 sq.ft · 3 Bedrooms · 1 Bath · House
· Garden · Deck · Equipped kitchen
Pearsons Corner, Mechanicsville Mechanicsville district Hanover County Virginia · 958 sq.ft · 3 Bedrooms · 1 Bath · House · Garden · Deck · Equipped kitchen
Welcome home to this charming rancher tucked away on a quiet cul-de-sac, where comfortable one-level living meets everyday convenience. With 3 bedrooms, 1 full bathroom, and 960 square feet, this home is an ideal fit for a first-time buyer, someone looking to downsize, or anyone who simply appreciates the ease of having everything on one floor. Inside, you’ll find a warm and inviting layout with LVP flooring throughout and a nicely updated kitchen featuring attractive countertops and a stylish backsplash. Step outside and the home continues to shine with a spacious fenced backyard, rear deck, and detached storage shed — creating a great setting for relaxing, entertaining, gardening, or simply enjoying some time outdoors. A paved driveway adds another layer of everyday convenience. One of the standout features is the fully paid-off solar panel system, offering the potential for meaningful energy savings while adding long-term value to the home. Located in an established neighborhood jus
USD 309,950
8145 Tippling House Drive
View photo
Townhouse · for sale
USD 439,500
USD 252/sq.ft
8145 Tippling House Drive
Pearsons Corner, Mechanicsville Mechanicsville district Hanover County Virginia
· 1,744 sq.ft · 3 Bedrooms · 2 Baths · Townhouse
· Fireplace · Equipped kitchen
Pearsons Corner, Mechanicsville Mechanicsville district Hanover County Virginia · 1,744 sq.ft · 3 Bedrooms · 2 Baths · Townhouse · Fireplace · Equipped kitchen
Enjoy the ease of single-level living in this beautifully refreshed end-unit townhome in Cool Well, a popular 55+ community where low-maintenance living leaves more time for the things you enjoy. With 1,750 square feet, 3 bedrooms, and 2 full baths, this home offers a comfortable, functional layout along with convenient access to highways, medical facilities, grocery stores, dining, and shopping. Step inside to an open family room with a gas fireplace and vaulted ceiling, creating an inviting space for both quiet evenings and time with family and friends. The kitchen features a breakfast bar, new stove, and new microwave, while the light-filled Florida room is ready to become a favorite spot for morning coffee, reading, or simply enjoying a quiet afternoon. The generously sized primary suite feels like a true retreat, complete with an en-suite bath featuring a double vanity and tiled shower, plus a spacious walk-in closet. Two additional bedrooms offer flexibility for overnight guests,
USD 439,500
9445 Rutlandshire Drive
View photo
House · for sale
USD 594,950
USD 189/sq.ft
9445 Rutlandshire Drive
Pearsons Corner, Mechanicsville Mechanicsville district Hanover County Virginia
· 3,132 sq.ft · 4 Bedrooms · 3 Baths · House
· Equipped kitchen
Pearsons Corner, Mechanicsville Mechanicsville district Hanover County Virginia · 3,132 sq.ft · 4 Bedrooms · 3 Baths · House · Equipped kitchen
Welcome to this beautifully maintained Transitional, two-story home located in the desirable Rutland community. From the moment you step inside, you’ll appreciate the inviting open, two story Foyer and convenient half bath. The spacious gourmet Kitchen is a true centerpiece, featuring gas cooking, stainless steel appliances, granite countertops, and abundant workspace—perfect for both everyday living and entertaining. The Dining room and family room combination offers a vaulted ceiling and a versatile layout that can easily accommodate a variety of furniture arrangements and entertaining styles. The first-floor Primary suite provides comfort and convenience, complete with a tray ceiling, dual walk-in closets, and a private en-suite bath featuring double vanities, a tiled shower, and a jetted soaking tub. A spacious Laundry room with utility sink completes the first floor. Upstairs, you’ll find three generously sized Bedrooms, including one with a private en-suite bath, while the remain
USD 594,950
10450 Odette Estate Lane Q4
View photo
Townhouse · for sale
USD 656,457
USD 257/sq.ft
10450 Odette Estate Lane Q4
Pearsons Corner, Mechanicsville Mechanicsville district Hanover County Virginia
· 2,551 sq.ft · 3 Bedrooms · 3 Baths · Townhouse
· Office room · Fireplace · Equipped kitchen
Pearsons Corner, Mechanicsville Mechanicsville district Hanover County Virginia · 2,551 sq.ft · 3 Bedrooms · 3 Baths · Townhouse · Office room · Fireplace · Equipped kitchen
Move-in ready January/February 2027! Welcome to The Powell in Stags Trail, Hanover’s newest 55+ age-qualified community, offering upscale finishes, low-maintenance living, and an impressive collection of amenities. Thoughtfully designed for easy main-level living, this home features 3 bedrooms, 3 full baths, a versatile flex space ideal for a home office, a Florida room, and a screened porch perfect for relaxing or entertaining. The open-concept main level showcases vaulted ceilings, an upgraded hard-surface flooring package, enhanced trim details, and a stunning double-sided gas fireplace. The beautifully appointed kitchen is centered around an oversized island and features granite or quartz countertops, stainless steel appliances, and a vented hood. Upstairs, you'll find an additional finished bedroom with an en-suite bath, plus a large unfinished walk-in space offering excellent storage. Exterior upgrades include durable Hardie siding and a concrete driveway. Enjoy resort-style comm
USD 656,457
8878 Ringview Drive
View photo
Townhouse · for sale
USD 360,000
USD 230/sq.ft
8878 Ringview Drive
Pearsons Corner, Mechanicsville Mechanicsville district Hanover County Virginia
· 1,561 sq.ft · 3 Bedrooms · 2 Baths · Townhouse
· Garden · Office room · Fireplace · Equipped kitchen · Parking
Pearsons Corner, Mechanicsville Mechanicsville district Hanover County Virginia · 1,561 sq.ft · 3 Bedrooms · 2 Baths · Townhouse · Garden · Office room · Fireplace · Equipped kitchen · Parking
Welcome home to easy, low-maintenance living in Cool Spring West! This beautifully maintained 3-bedroom, 2.5-bath townhome offers a spacious, thoughtfully designed floor plan in a convenient Hanover County location. Step inside to hardwood floors throughout the first floor and an inviting family room with 9-foot ceilings, wood plantation shutters on the windows and a cozy gas fireplace. The open kitchen and dining area make everyday living and entertaining a breeze, while abundant natural light creates a warm and welcoming feel throughout. Upstairs, retreat to the spacious primary suite featuring a walk-in closet and private bath with double vanity and tiled shower with glass enclosure. Two additional bedrooms offer flexibility for family, guests or a home office. All windows upstairs have custom roman shades with blackout panel. Outside, enjoy your own private fenced rear yard; perfect for relaxing, grilling or letting four-legged friends play. An attached one-car garage provides addi
USD 360,000
8526 Chimney Rock Drive Lane M1
View photo
Townhouse · for sale
USD 631,900
USD 248/sq.ft
8526 Chimney Rock Drive Lane M1
Pearsons Corner, Mechanicsville Mechanicsville district Hanover County Virginia
· 2,540 sq.ft · 3 Bedrooms · 3 Baths · Townhouse
· Patio · Garden · Office room · Fireplace · Equipped kitchen
Pearsons Corner, Mechanicsville Mechanicsville district Hanover County Virginia · 2,540 sq.ft · 3 Bedrooms · 3 Baths · Townhouse · Patio · Garden · Office room · Fireplace · Equipped kitchen
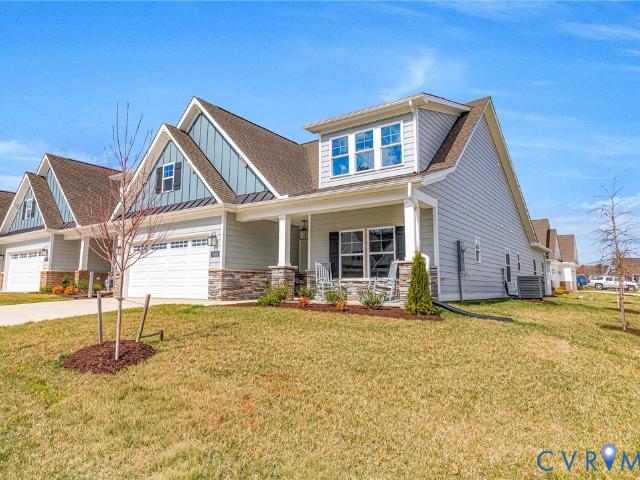
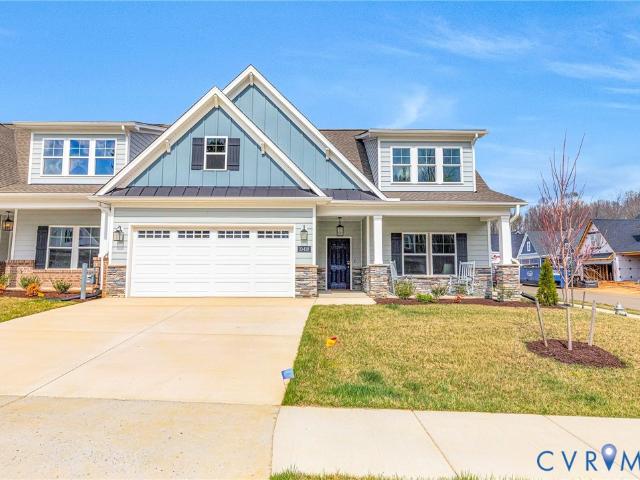
Move in ready with a ton of upgrades! Welcome to'The Powell' in Stags Trail! Stags Trail is Hanover's Newest 55+ Age Qualified Community with high end upgrades and community amenities. Built on slab with easy access, this home features 3 bedrooms, 3 full baths, flex space or home office, and an outdoor patio for entertaining or relaxing. Downstairs is an open concept layout with vaulted ceilings, a generous hard surface flooring package, gas fireplace in the family room, and upgraded trim throughout. The kitchen has been upgraded with a large center island for all of your entertaining needs, granite or quartz countertops, stainless steel appliances, and a vented hood. The second floor has excellent walk-up storage in a large unfinished space. The exterior is upgraded with Hardi siding and a concrete driveway. Luxury community amenities include oversized pavilion, raised garden beds, pickle ball courts, shuffleboard, a dog park, and more. Other options and floor plans available! The loc
USD 631,900
1208 New York Avenue
View photo
House · for sale
USD 259,950
USD 305/sq.ft
1208 New York Avenue
Pearsons Corner, Mechanicsville Mechanicsville district Hanover County Virginia
· 850 sq.ft · 2 Bedrooms · 1 Bath · House
· Deck · Equipped kitchen · Parking
Pearsons Corner, Mechanicsville Mechanicsville district Hanover County Virginia · 850 sq.ft · 2 Bedrooms · 1 Bath · House · Deck · Equipped kitchen · Parking
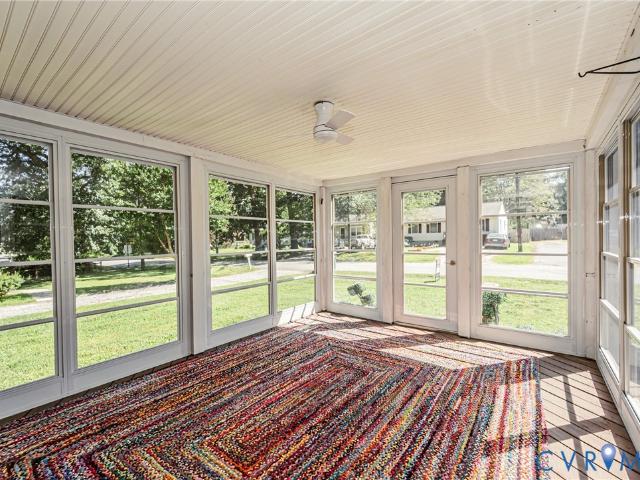
Welcome to 1208 New York Avenue! This charming brick rancher offers 2 bedrooms, 1 full bath, and 858 square feet with hardwood flooring throughout much of the home and a beautifully renovated bathroom. A welcoming 3-season room at the front of the home features deck flooring and a ceiling fan, providing a great spot to relax and enjoy additional living space. Step inside to the family room featuring hardwood flooring and a mini-split for added comfort. The adjoining dining room also offers hardwood flooring and flows into the kitchen featuring a ceiling fan, range, and convenient laundry closet. The primary bedroom features hardwood flooring, ceiling fan, and mini-split, while the second bedroom also offers hardwood flooring and its own mini-split. The renovated full bathroom features tile flooring and a beautifully tiled tub/shower. Additional features include double-hung thermal windows, rear deck, storage shed, gutters, and off-street parking. With its classic brick exterior, one-le
USD 259,950

Get email alerts

Don't miss out: be the first to know about new properties

The alert was correctly created

On subscribing you accept the conditions of use and the privacy policy
Alert
Receive new ads in your inbox
Save this search
Receive alerts for new listings

We'll send you an email when we have new properties for: "Properties for sale in Pearsons Corner, Mechanicsville Mechanicsville district Hanover County Virginia"

The alert was correctly created

Burnside Farms
Holly Ridge, Mechanicsville Mechanicsville district Hanover County Virginia
Get email alerts and be the first to see new listings
Required field
On subscribing I accept the terms of the privacy policy
Perfect! You'll soon start receiving new listings via email
Alert
Receive an email when we have new ads for Properties for sale in Pearsons Corner, Mechanicsville Mechanicsville district Hanover County Virginia
Save this search
Filters

Bedrooms

Size (sq.ft)

sq.ft
sq.ft

Price

USD
USD

Property type

Bathrooms

Clear all filters
Receive notifications when new entries are published.