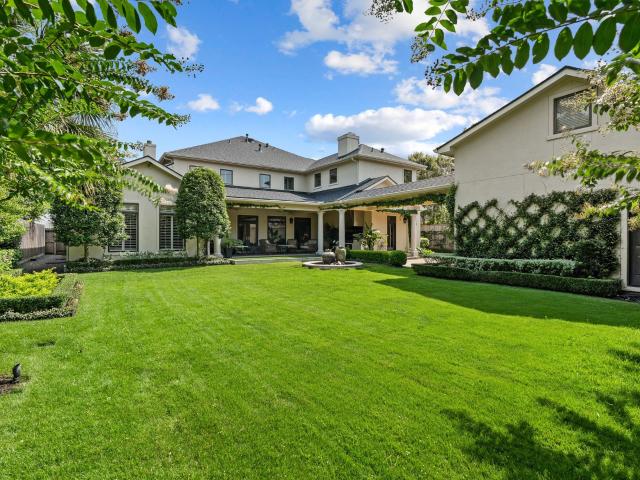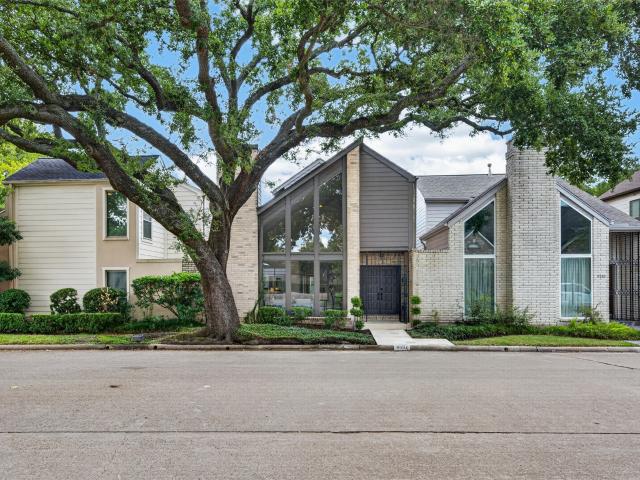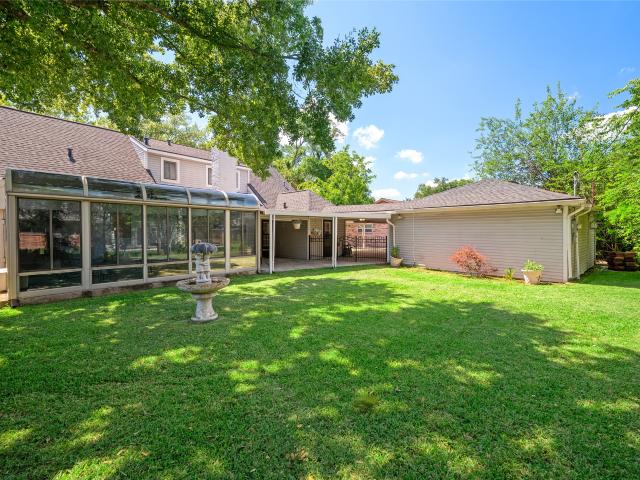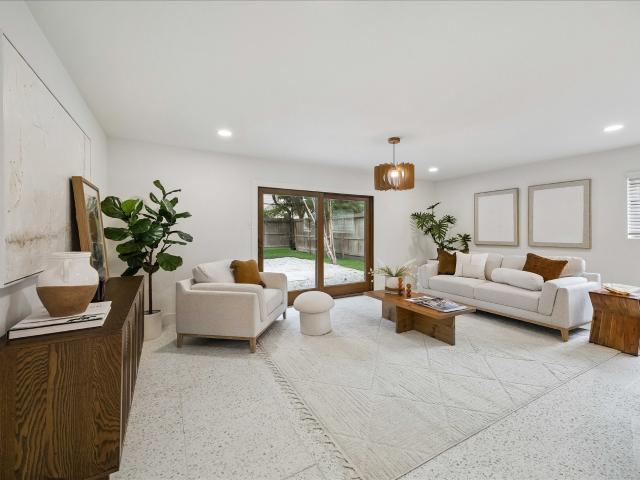
872 houses for sale in Pecan Trail, Houston city Houston CCD Harris County Texas

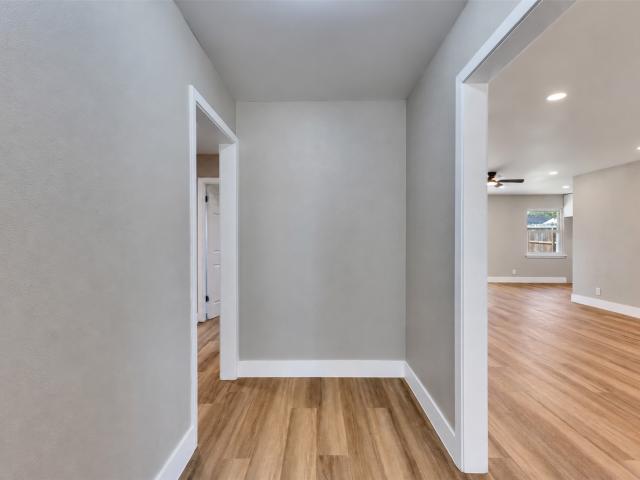
9419 Val Verde Street
View photo
House · for sale
USD 305,000
USD 223/sq.ft
9419 Val Verde Street
Pecan Trail, Houston city Houston CCD Harris County Texas
· 1,367 sq.ft · 3 Bedrooms · 2 Baths · House
· Equipped kitchen
Pecan Trail, Houston city Houston CCD Harris County Texas · 1,367 sq.ft · 3 Bedrooms · 2 Baths · House · Equipped kitchen
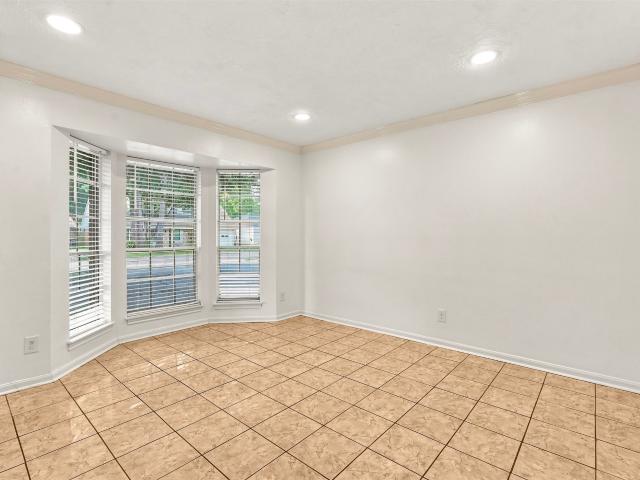
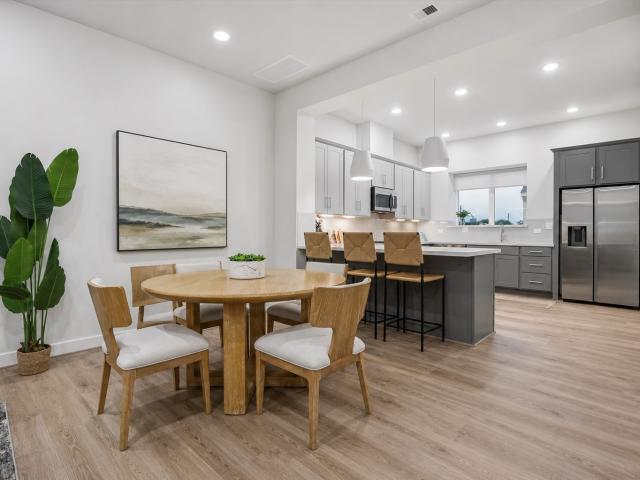
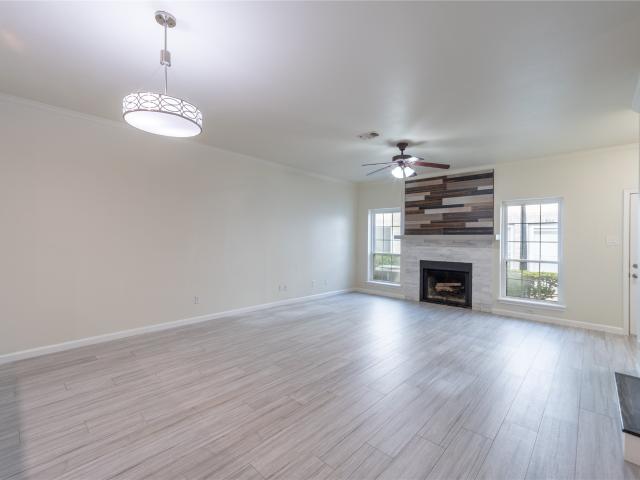
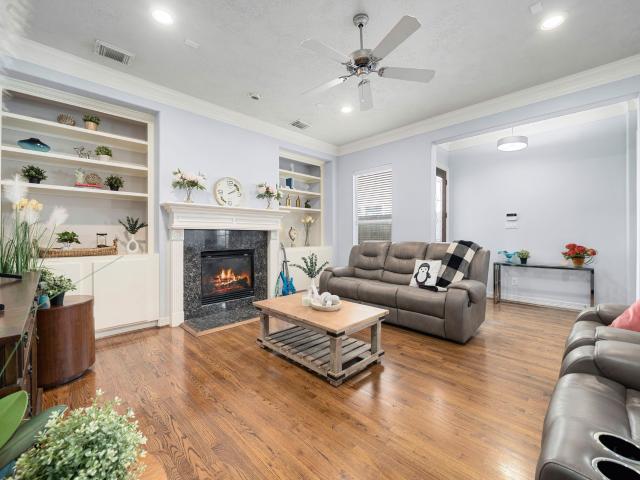
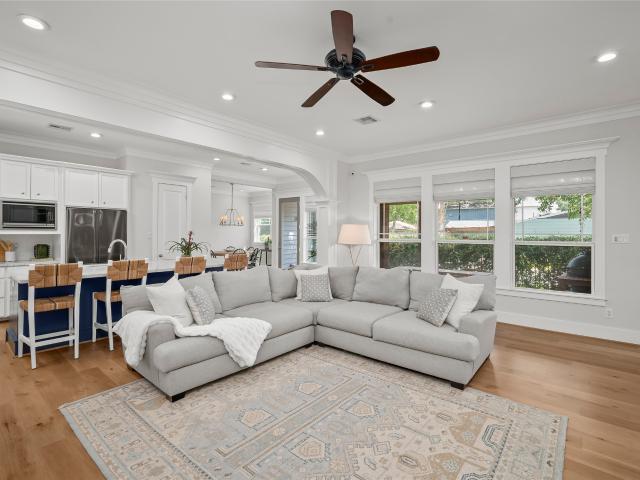
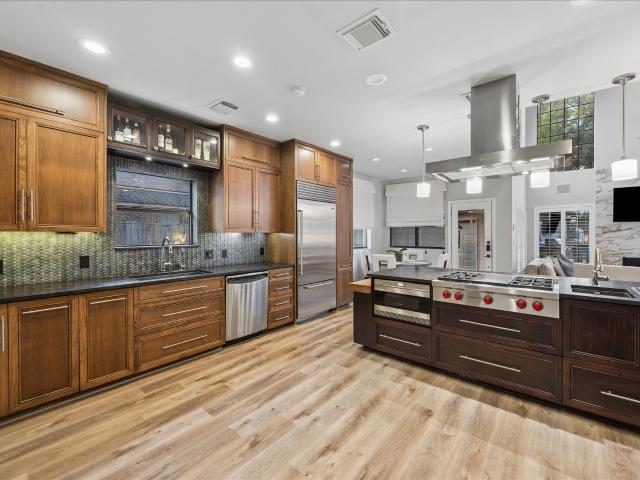
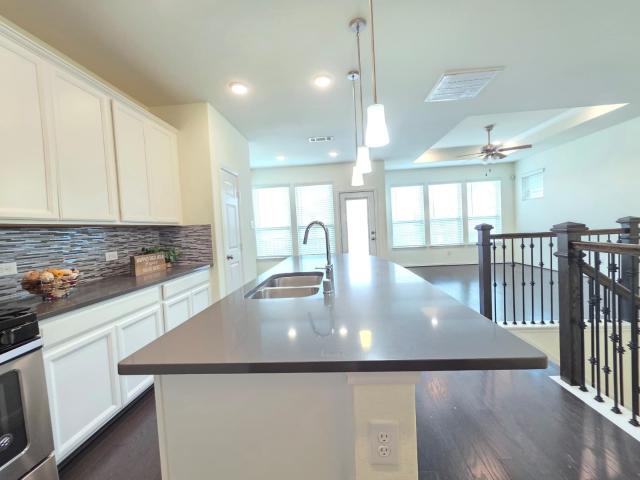
Step inside this fully renovated, turn-key 3-bedroom, 2-bathroom single-story home located in the desirable Briarmeadow/Tanglewilde market area. From the moment you enter, you are greeted by an expansive open-concept living room designed for seamless entertaining and daily living. The spacious living area flows directly into a gorgeous, completely updated kitchen featuring brand-new cabinets, sleek stone countertops, and a brand-new appliance package. The primary bedroom is a true retreat, boasting a fully renovated en-suite bathroom equipped with a new vanity and a custom, oversized walk-in shower. Two additional generously sized bedrooms share a fully updated hallway bathroom, complete with a new tub, custom tile work, and an updated vanity. Every detail has been meticulously upgraded, giving the home the look and feel of brand-new construction. All major mechanical components have been updated, including a brand-new HVAC system, a brand-new roof, and a brand-new water heater
USD 305,000
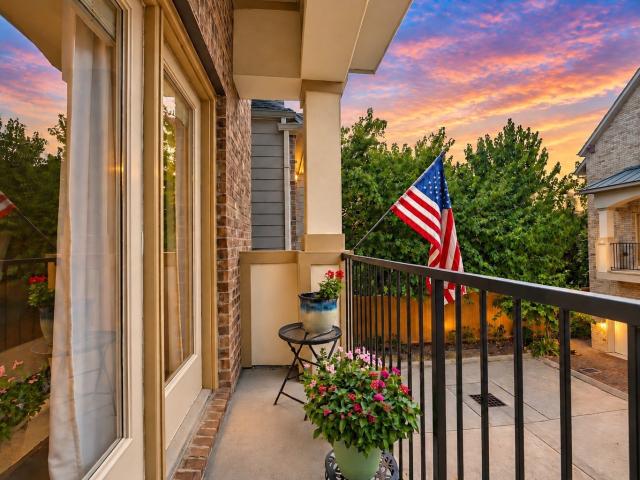
3504 Vista Terrace Lane
View photo
House · for sale
USD 489,000
USD 205/sq.ft
3504 Vista Terrace Lane
Pecan Trail, Houston city Houston CCD Harris County Texas
· 2,379 sq.ft · 3 Bedrooms · 2 Baths · House
· Garden · Office room · Terrace · Balcony · Fireplace · Equipped kitchen
Pecan Trail, Houston city Houston CCD Harris County Texas · 2,379 sq.ft · 3 Bedrooms · 2 Baths · House · Garden · Office room · Terrace · Balcony · Fireplace · Equipped kitchen
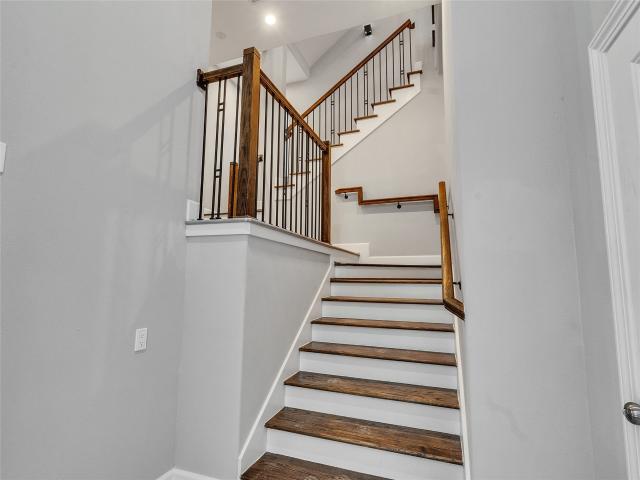
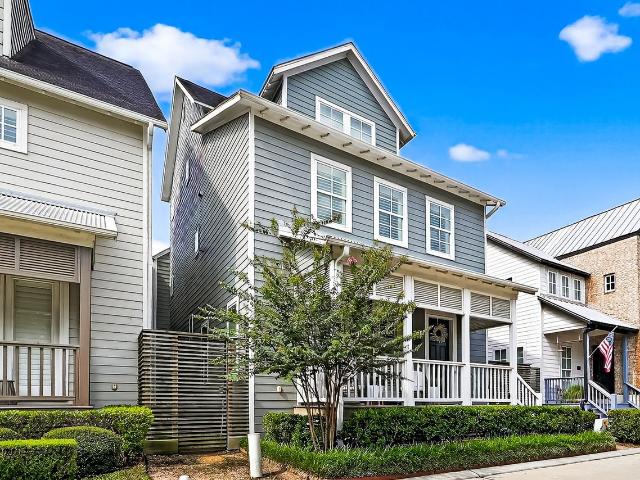
EASY FIRST FLOOR LIVING offering an abundance of windows, soaring ceilings, crown molding, and elegant finishes throughout. This stunning home is nestled within the quaint gated community of Shepherd Oaks, just moments from Houston’s premier dining, shopping, and parks. The first floor features an inviting open-concept layout with a well-appointed kitchen that flows seamlessly into the dining and living areas. The living room impresses with dramatic 20-foot ceilings, a cozy fireplace, and French doors that open to a serene, private courtyard. On the second floor, you’ll find a versatile flex space ideal for a home office, along with a spacious primary suite, ensuite bath and a charming balcony. The third floor offers two generously sized guest bedrooms, a beautifully appointed full bath, and ample storage. All within minutes of I-610 and I-290. Unlimited water, front yard maintenance & garbage services are all INCLUDED with the HOA
USD 489,000
9014 Langfield Road
View photo
House · for sale
USD 234,900
USD 148/sq.ft
9014 Langfield Road
Pecan Trail, Houston city Houston CCD Harris County Texas
· 1,582 sq.ft · 4 Bedrooms · 2 Baths · House
· Garden · Fireplace · Parking
Pecan Trail, Houston city Houston CCD Harris County Texas · 1,582 sq.ft · 4 Bedrooms · 2 Baths · House · Garden · Fireplace · Parking
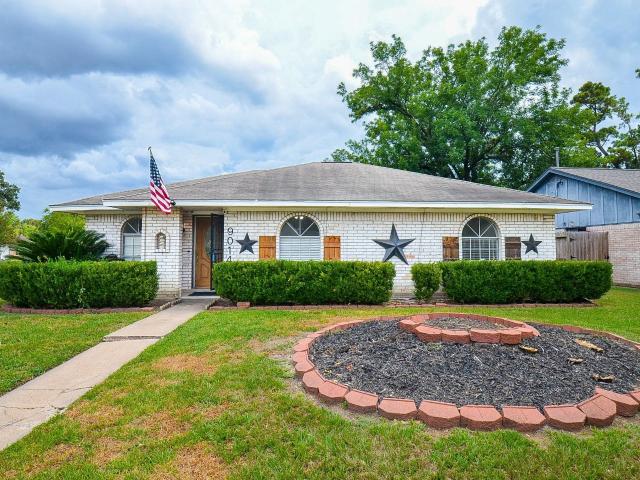
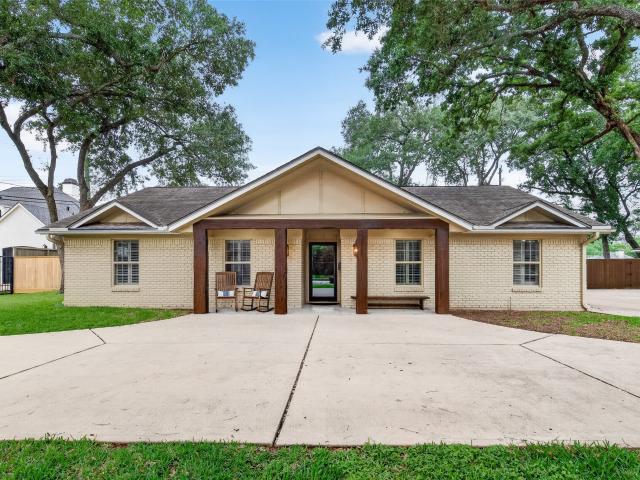
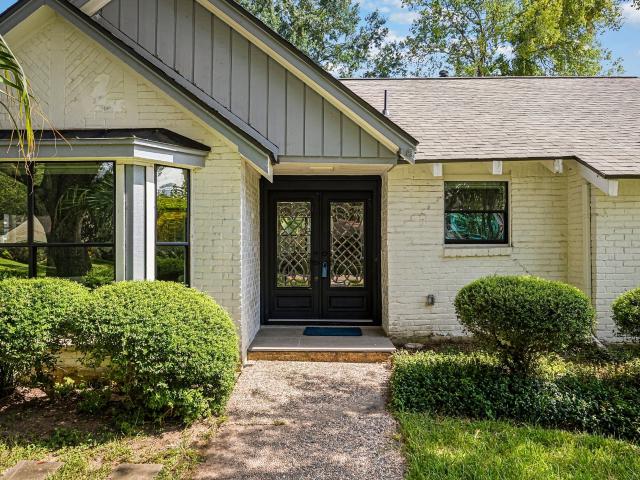
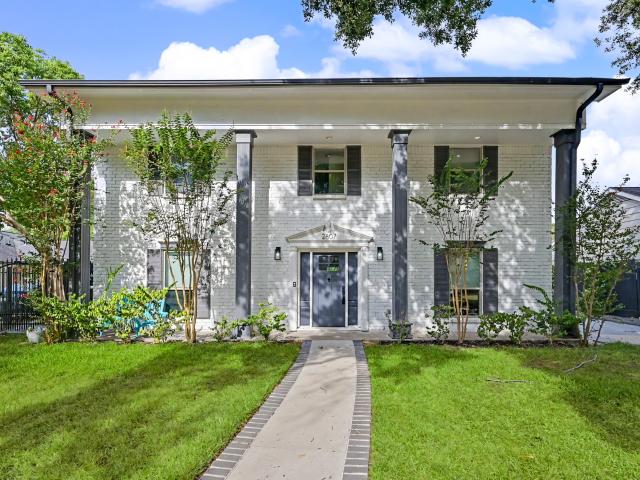
Fall in love with this charming corner-lot ranch home—your next chapter starts here! This inviting home features painted white brick, rustic wood shutters, decorative star accents, arched windows, and a landscaped garden bed. Inside, the open-concept layout showcases vaulted ceilings, an exposed wood beam, white shiplap, and wood-look flooring. The living room features a cozy painted-brick fireplace and raised hearth, flowing into a bright dining nook with bay windows. One garage space has been converted into a 4th bedroom, located beside a side door leading directly to the spacious game room. The game room offers flexible space for entertaining, a theater, office, or additional living area, with French doors opening to the backyard. Conveniently located near schools, parks, restaurants, shopping, and everyday amenities, with easy access to HWY 290. A home filled with character and flexibility—come see it for yourself! See the attached Upgrade List for details on the home improvements
USD 234,900
11021 Melba Lane A/B
View photo
House · for sale
USD 499,500
USD 184/sq.ft
11021 Melba Lane A/B
Pecan Trail, Houston city Houston CCD Harris County Texas
· 2,702 sq.ft · 6 Bedrooms · 6 Baths · House
Pecan Trail, Houston city Houston CCD Harris County Texas · 2,702 sq.ft · 6 Bedrooms · 6 Baths · House
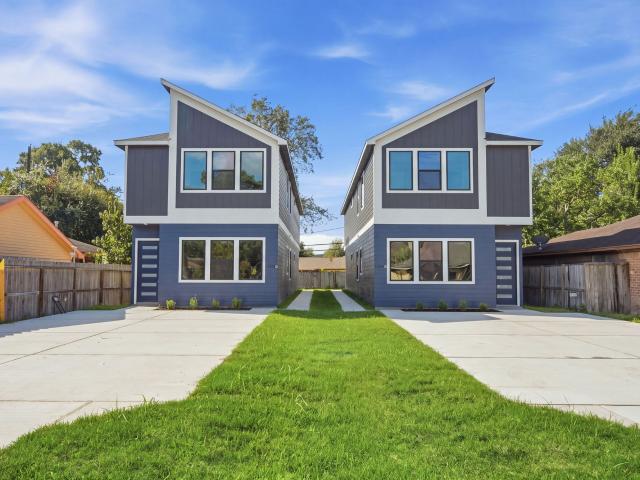
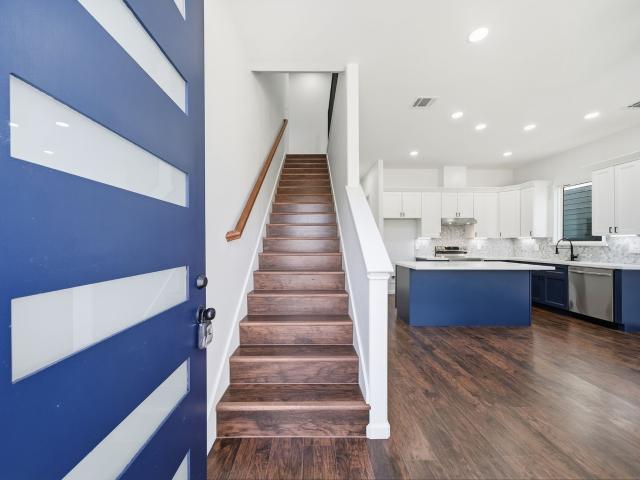
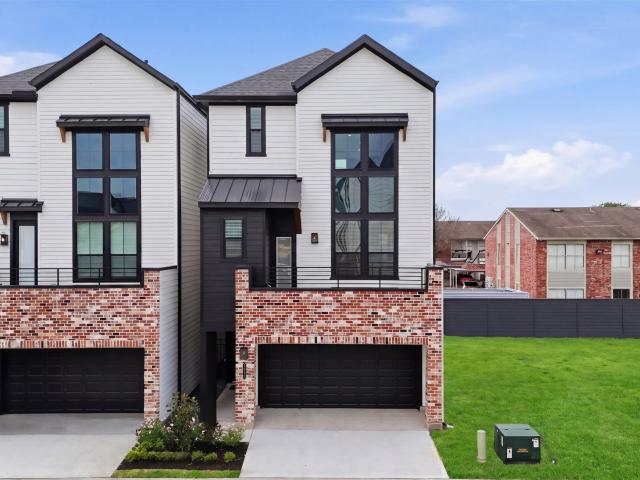
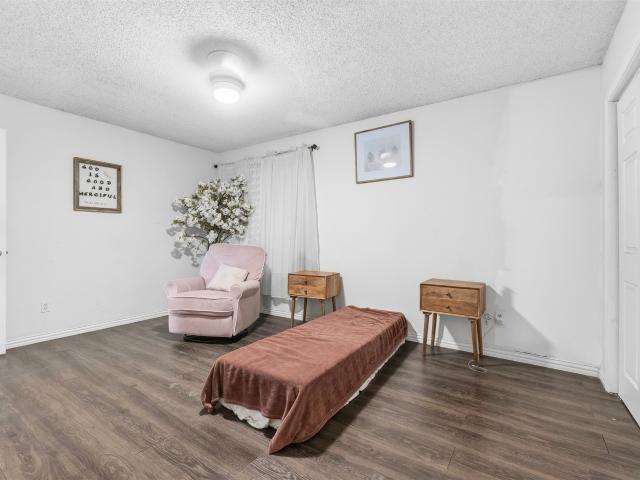
Location! Location! Location! Just north of Spring Branch! Modern brand-new construction townhome duplex in a quiet, desirable neighborhood. Perfectly designed for modern living, this property combines high-quality finishes, energy efficiency, and low-maintenance appeal. This thoughtfully built duplex, with a combined total of 6 spacious bedrooms and 6 full bathrooms, features a Front Unit (A) and a Back Unit (B) providing excellent flexibility for owner-occupants or investors. Each two-story unit boasts 3 bedrooms and 3 full baths, an open-concept layout, no carpets, and primary suites equipped with huge walk-in closets. Premium interior touches include sleek quartz countertops, matching matte black fixtures, and brand-new stainless steel appliances. Not in a flood zone. Prime location minutes from Memorial City, the Energy Corridor, the Galleria, Beltway 8, and I-10. A rare opportunity to own a well-built duplex in this choice area. Come check it out
USD 499,500
7131 Harmony Cove
View photo
House · for sale
USD 313,000
USD 135/sq.ft
7131 Harmony Cove
Pecan Trail, Houston city Houston CCD Harris County Texas
· 2,303 sq.ft · 4 Bedrooms · 3 Baths · House
· Office room · Swimming pool · Equipped kitchen · Parking
Pecan Trail, Houston city Houston CCD Harris County Texas · 2,303 sq.ft · 4 Bedrooms · 3 Baths · House · Office room · Swimming pool · Equipped kitchen · Parking
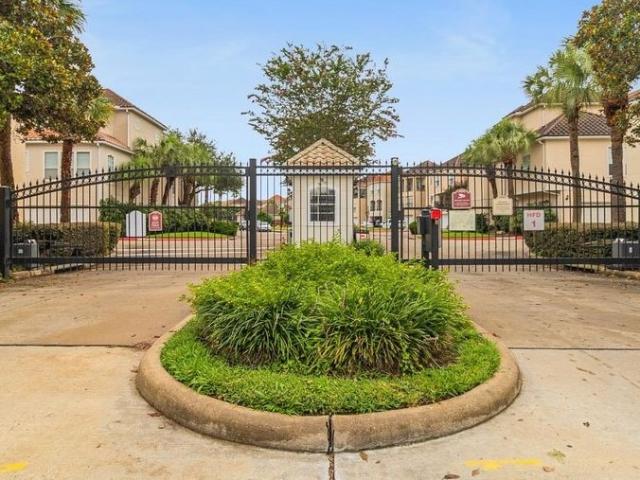
Guard-Gated Luxury Villa Near Galleria. Minutes from Galleria, Chinatown, Beltway 8 and Hwy 59. Location! Location! Location! Close proximity to Galleria. Single Family. Guard-gated community. Beautiful 3-Story Mediterranean-Style Villa with Tile Roof. Community features a resort-style pool and fitness center. Wood flooring throughout, with tile in the entry and all bathrooms. Spacious kitchen with a large island and breakfast bar, granite countertops. Plantation shutters throughout. Garage features an epoxy-coated floor and built-in cabinets for additional storage. The primary suite offers dual vanities, a jacuzzi tub, separate shower, and two walk-in closets. The 4th-bedroom suite on the 3rd floor is ideal for a guest suite, game room, media room, or home office. Numerous recessed LED lights throughout the home. Conveniently located with direct access to Hwy 59, just minutes from the Galleria, Chinatown, and Beltway 8. Come see and make this your dream home!
USD 313,000
10652 Hazelhurst Drive 29
View photo
Townhouse · for sale
USD 170,000
USD 128/sq.ft
10652 Hazelhurst Drive 29
Pecan Trail, Houston city Houston CCD Harris County Texas
· 1,324 sq.ft · 3 Bedrooms · 2 Baths · Townhouse
· Patio · Equipped kitchen · Parking
Pecan Trail, Houston city Houston CCD Harris County Texas · 1,324 sq.ft · 3 Bedrooms · 2 Baths · Townhouse · Patio · Equipped kitchen · Parking
Beautifully Maintained 3-Bed, 2.5-Bath home — Tile Floors, Private Patio & Move-In Ready! This charming 2-story home delivers 1,324 sq ft of stylish, comfortable living that feels far more like a home than a typical T/H — and every detail reflects exceptional care throughout! Warm wood floors set an inviting tone on the main level, where the bright living area with large street-view windows creates an airy and welcoming atmosphere. The kitchen impresses with rich dark wood cabinetry, built-in shelves for great storage, and sleek stainless steel appliances. Ceiling fans throughout add year-round comfort. All 3 bedrooms are conveniently located on the 2nd floor and the primary suite features a dedicated vanity area, generous walk-in closet, and private shower — a comfortable everyday retreat. Fenced patio — private outdoor space opening to the assigned carport for effortless daily access. Roof taken care of by the HOA! Move-in ready, close to area amenities—this one is a wonderful find!
USD 170,000
6342 Paddington Bend Drive
View photo
House · for sale
USD 469,900
USD 261/sq.ft
6342 Paddington Bend Drive
Pecan Trail, Houston city Houston CCD Harris County Texas
· 1,798 sq.ft · 3 Bedrooms · 3 Baths · House
· Equipped kitchen
Pecan Trail, Houston city Houston CCD Harris County Texas · 1,798 sq.ft · 3 Bedrooms · 3 Baths · House · Equipped kitchen
A standout corner home in Palisades Park, this 3-bedroom, 3.5-bath residence offers a fresh take on close-in Houston living with added privacy and extra natural light. The floor plan is designed for comfort and flexibility, with private bedroom spaces, generous storage, and an inviting main living level that brings the kitchen, dining, and living areas together without feeling crowded. Clean modern finishes, thoughtful details, and the corner-lot setting give the home an elevated feel from the moment you arrive. Set inside a gated Timbergrove/West Heights community, Palisades Park places you near The Heights, Memorial Park, White Oak Bayou trails, Downtown Houston, local parks, coffee shops, restaurants, and everyday conveniences. A great opportunity for buyers wanting new construction style, gated privacy, and a central Houston location with neighborhood character
USD 469,900
7332 Regency Square Court 7332
View photo
Townhouse · for sale
USD 185,000
USD 121/sq.ft
7332 Regency Square Court 7332
Pecan Trail, Houston city Houston CCD Harris County Texas
· 1,528 sq.ft · 2 Bedrooms · 2 Baths · Townhouse
· Fireplace · Equipped kitchen · Parking
Pecan Trail, Houston city Houston CCD Harris County Texas · 1,528 sq.ft · 2 Bedrooms · 2 Baths · Townhouse · Fireplace · Equipped kitchen · Parking
Welcome to this beautifully upgraded condo featuring a uniquely redesigned open-concept floor plan-a rare find within the community! The home offers oversized bedrooms, generous walk-in closets, an updated kitchen and bathrooms, modern flooring, a spacious living area with a charming fireplace, and an attached garage. Ideally located near hwy 59 with an easy access to Loop 610, shopping, dining and the Galleria. Spacious, stylish and conveniently located—this home is truly one of kind!
USD 185,000
6309 Mapleridge Street
View photo
Townhouse · for sale
USD 399,910
USD 156/sq.ft
6309 Mapleridge Street
Pecan Trail, Houston city Houston CCD Harris County Texas
· 2,562 sq.ft · 3 Bedrooms · 2 Baths · Townhouse
· Patio · Office room · Fireplace · Equipped kitchen
Pecan Trail, Houston city Houston CCD Harris County Texas · 2,562 sq.ft · 3 Bedrooms · 2 Baths · Townhouse · Patio · Office room · Fireplace · Equipped kitchen
Beautiful 3-bedroom, 2.5-bath home with home office, game room, and formal dining area in a desirable Bellaire-area location. The first floor features a spacious living room with gas-log fireplace, formal dining area, and a bright kitchen with granite countertops, pantry, and breakfast area. Upstairs, the oversized primary suite offers double sinks, jetted tub, separate shower, and walk-in closet. Two additional bedrooms, a large game room, and walk-in laundry room provide flexible living space. The covered patio is perfect for your outdoor activities. Enjoy convenient access to restaurants, boutiques, and coffee shops near the Bellaire Triangle, while being just minutes from the Texas Medical Center, Downtown Houston, and The Galleria. Zoned to Bellaire High School. Never Flooded
USD 399,910
1002 W 41st Street
View photo
House · for sale
USD 1,050,000
USD 390/sq.ft
1002 W 41st Street
Pecan Trail, Houston city Houston CCD Harris County Texas
· 2,691 sq.ft · 3 Bedrooms · 2 Baths · House
· Garden · Equipped kitchen · Parking
Pecan Trail, Houston city Houston CCD Harris County Texas · 2,691 sq.ft · 3 Bedrooms · 2 Baths · House · Garden · Equipped kitchen · Parking
A craftsman style home with modern upgrades, it features soaring ceilings, beautiful wood floors throughout, with fully cased windows, custom woodwork, and built-ins. The home offers refined details in the library, living room, mudroom, and large laundry room with a sink/folding area. The gourmet kitchen is outfitted with stainless steel appliances, a spacious island with barstool seating, wine fridge, and walk-in pantry. Located on the 1st fl, the primary suite offers a serene retreat with a spa-like bathroom. Upstairs, a versatile flex space leads to the secondary bedrooms. Exceptional storage, including walk-in closets, a massive under-stair closet currently used as a play space. Outside, the huge yard features a pergola, fire pit, additional secured parking, and a gated driveway. The entire backyard has been turfed, creating a highly functional outdoor space that can be enjoyed year round. Ideally located within walking distance to parks, dining, shopping, and Garden Oaks Montessor
USD 1,050,000
341 W Gaywood Drive
View photo
House · for sale
USD 1,290,000
USD 437/sq.ft
341 W Gaywood Drive
Pecan Trail, Houston city Houston CCD Harris County Texas
· 2,949 sq.ft · 5 Bedrooms · 2 Baths · House
· Garden · Equipped kitchen · Parking
Pecan Trail, Houston city Houston CCD Harris County Texas · 2,949 sq.ft · 5 Bedrooms · 2 Baths · House · Garden · Equipped kitchen · Parking
Check out the virtual tour! Rare opportunity to own a 1 story home on an exceptional 16,100 sq ft lot backing to green space in highly sought-after Gaywood, known for oversized lots, mature trees, and established charm. This spacious 5-bedroom home features vaulted ceilings in the family room, a kitchen that opens to the main living areas, and a flex space off the kitchen. The primary suite offers double sinks, soaking tub, separate shower, and walk-in closet. Four secondary bedrooms plus a bath with dual sinks provide plenty of space. Laundry is conveniently located near the bedrooms. Enjoy the backyard sports court, plus a U-shaped driveway and wide double-car driveway offering ample parking. Well cared for with great bones, this home offers the perfect opportunity to update and add your own personal style. Close to Terry Hershey Park trails, Energy Corridor, I-10, Beltway 8, CityCentre, and Memorial City. Zoned to Rummel Creek Elementary, Memorial Middle, and Stratford High School
USD 1,290,000
11019 Melba Lane A/B
View photo
House · for sale
USD 499,500
USD 184/sq.ft
11019 Melba Lane A/B
Pecan Trail, Houston city Houston CCD Harris County Texas
· 2,702 sq.ft · 6 Bedrooms · 6 Baths · House
Pecan Trail, Houston city Houston CCD Harris County Texas · 2,702 sq.ft · 6 Bedrooms · 6 Baths · House
Location! Location! Location! Just north of Spring Branch! Modern brand-new construction townhome duplex in a quiet, desirable neighborhood. Perfectly designed for modern living, this property combines high-quality finishes, energy efficiency, and low-maintenance appeal. This thoughtfully built duplex, with a combined total of 6 spacious bedrooms and 6 full bathrooms, features a Front Unit (A) and a Back Unit (B) providing excellent flexibility for owner-occupants or investors. Each two-story unit boasts 3 bedrooms and 3 full baths, an open-concept layout, no carpets, and primary suites equipped with huge walk-in closets. Premium interior touches include sleek quartz countertops, matching matte black fixtures, and brand-new stainless steel appliances. Not in a flood zone. Prime location minutes from Memorial City, the Energy Corridor, the Galleria, Beltway 8, and I-10. A rare opportunity to own a well-built duplex in this choice area. Come check it out
USD 499,500
3510 Hamilton Heights
View photo
House · for sale
USD 493,590
USD 240/sq.ft
3510 Hamilton Heights
Pecan Trail, Houston city Houston CCD Harris County Texas
· 2,056 sq.ft · 5 Bedrooms · 3 Baths · House
· Parking
Pecan Trail, Houston city Houston CCD Harris County Texas · 2,056 sq.ft · 5 Bedrooms · 3 Baths · House · Parking
Private driveway + 3 car garage! Uptown District by Cityside Homes—a premier residential community that epitomizes the essence of CitySide living. Nestled in the heart of Uptown, this development offers an unparalleled blend of luxury and vibrant lifestyle amenities. Residents can indulge in a refreshing swim at the community pool and pavilion, providing the perfect retreat after a day of shopping at nearby hotspots like The Galleria. For sports enthusiasts, the on-site pickleball court offers an exciting way to stay active and socialize with neighbors. Pet owners will appreciate the dog park, ensuring pets have their own space to play and unwind. Uptown District boasts'too good to be true' access to major Houston freeways facilitating effortless commutes and connectivity. Here at Uptown District, you're embracing a lifestyle where modern amenities and urban convenience converge to create an extraordinary living experience. Please use 3500 Jeanetta Street for GPS
USD 493,590
2406 Droxford Drive
View photo
House · for sale
USD 745,000
USD 364/sq.ft
2406 Droxford Drive
Pecan Trail, Houston city Houston CCD Harris County Texas
· 2,045 sq.ft · 3 Bedrooms · 2 Baths · House
· Patio · Garden · Equipped kitchen · Parking
Pecan Trail, Houston city Houston CCD Harris County Texas · 2,045 sq.ft · 3 Bedrooms · 2 Baths · House · Patio · Garden · Equipped kitchen · Parking
Welcome to this beautifully updated all-brick home in the highly desirable Houston Heights, where charm, durability, and modern upgrades come together. Situated on a generously sized lot, this property offers both space and functionality. Inside, you’ll find a well-appointed kitchen featuring granite countertops and a commercial-style stove. Recent updates throughout the home include fresh interior paint, new carpet, and freshly painted cabinets. The home is equipped with double-pane windows for improved energy efficiency and comfort, while the garage boasts a newly finished epoxy floor. A large rolling gate provides convenient access to the backyard, perfect for additional parking, storage, or outdoor projects. The backyard also includes a brand-new shed for extra storage, along with a covered patio, ideal for relaxing or entertaining year-round. Additional features include a water softener system and a Generac generator, providing both comfort and peace of mind
USD 745,000
8511 Cedarbrake Drive
View photo
House · for sale
USD 1,295,000
USD 435/sq.ft
8511 Cedarbrake Drive
Pecan Trail, Houston city Houston CCD Harris County Texas
· 2,971 sq.ft · 4 Bedrooms · 3 Baths · House
· Garden · Fireplace · Equipped kitchen · Swimming pool
Pecan Trail, Houston city Houston CCD Harris County Texas · 2,971 sq.ft · 4 Bedrooms · 3 Baths · House · Garden · Fireplace · Equipped kitchen · Swimming pool
Positioned on a coveted cul-de-sac in Spring Valley Village, this traditional brick four-bedroom home offers generous living spaces and an exceptional backyard designed for entertaining. The floor plan features a dramatic two-story family room with a fireplace, walls of windows overlooking the pool, and a dry bar with wine storage and ice maker. The kitchen features premium stainless appliances, gas range, breakfast bar seating, and an adjoining breakfast room and dining room or office. The first-floor primary suite features a bath with double vanities, a soaking tub, a large shower, and a walk-in closet. Upstairs offers three bedrooms and a game room. Outdoors, the private backyard is a true highlight, with a sparkling pool, built-in grill and smoker, custom landscape lighting, mosquito system, and space for entertaining, dining, and outdoor games. Located in sought-after Spring Valley Village and zoned to Valley Oaks Elementary, Spring Branch Middle School, and Memorial High School
USD 1,295,000
1614 Ojeman Road I
View photo
House · for sale
USD 599,000
USD 246/sq.ft
1614 Ojeman Road I
Pecan Trail, Houston city Houston CCD Harris County Texas
· 2,433 sq.ft · 4 Bedrooms · 4 Baths · House
· Garden · Office room · Equipped kitchen · Parking
Pecan Trail, Houston city Houston CCD Harris County Texas · 2,433 sq.ft · 4 Bedrooms · 4 Baths · House · Garden · Office room · Equipped kitchen · Parking
END-OF-SUMMER BUILDER PRICING: Two interior units are offered at $599K through 9/13. Take advantage of this limited-time builder pricing before the promotion ends! Experience Ojeman Heights by ERA Homes. A rare 4-bedroom, single-family community in one of Spring Branch’s most coveted pockets. Each home features a private backyard, guest parking, and a garage that can fit a full-size truck. Modern farmhouse exteriors create striking curb appeal, while elevated interiors blend quality, design, and function. Zoned to Valley Oaks Elementary, Spring Branch Middle, and Memorial High. Offering the same sought-after school access as Spring Valley and Hilshire Village without the million-dollar-plus price tag. The first floor includes a bedroom with backyard access, ideal for guests or an office. The chef’s kitchen features a THOR 6-burner range, quartz waterfall island, and walk-in pantry. The third-floor primary suite offers a frameless shower, soaking tub, and dual walk-in closets
USD 599,000
1122 W 16th Street B
View photo
House · for sale
USD 540,000
USD 233/sq.ft
1122 W 16th Street B
Pecan Trail, Houston city Houston CCD Harris County Texas
· 2,314 sq.ft · 3 Bedrooms · 3 Baths · House
· Equipped kitchen
Pecan Trail, Houston city Houston CCD Harris County Texas · 2,314 sq.ft · 3 Bedrooms · 3 Baths · House · Equipped kitchen
Conveniently located in the heights and zoned to Sinclair elementary, this 3 bed/3.5 bath townhome is now complete and ready for a new owner. Upon walking in the home, you will be greeted by a foyer with high ceilings and guest bedroom with an ensuite bathroom. The second floor consists of the powder room, kitchen, and dining/living areas while the primary, utility room, and extra guest bedroom are on the third floor. Flooring consists of LVP in the living areas with tile in the bathrooms and quartz countertops can be found throughout the home. The kitchen comes equipped with a gas range for easy cooking and an 8ft waterfall island to compliment the white shaker style cabinets and clear subway tile backsplash. The primary suite features a spacious walk in closet, double sinks, standing shower and jetted tub. Energy features include a high efficiency zoned HVAC unit, tankless water heater, and energy star appliances. Blue tape walk to be performed by buyer for miscellaneous touch ups
USD 540,000
1210 W 17th Street E
View photo
House · for sale
USD 520,000
USD 224/sq.ft
1210 W 17th Street E
Pecan Trail, Houston city Houston CCD Harris County Texas
· 2,314 sq.ft · 3 Bedrooms · 3 Baths · House
· Equipped kitchen
Pecan Trail, Houston city Houston CCD Harris County Texas · 2,314 sq.ft · 3 Bedrooms · 3 Baths · House · Equipped kitchen
Conveniently located in the heights and zoned to Sinclair elementary, this 3 bed/3.5 bath townhome is now complete and ready for a new owner. Upon walking in the home, you will be greeted by a foyer with high ceilings and guest bedroom with an ensuite bathroom. The second floor consists of the powder room, kitchen, and dining/living areas while the primary, utility room, and extra guest bedroom are on the third floor. Flooring consists of LVP with tile in the bathrooms and all counter tops are quartz. The kitchen comes equipped with a gas range for easy cooking and an 8ft waterfall island to compliment the white shaker style cabinets and clear subway tile backsplash. The primary suite features a spacious walk in closet, double sinks, standing shower and jetted tub. Energy features include a high efficiency zoned HVAC unit, tankless water heater, and energy star appliances. Blue tape walk will be performed by buyer to touch up miscellaneous items
USD 520,000
8620 Hollyoaks Creek Lane
View photo
House · for sale
USD 338,000
8620 Hollyoaks Creek Lane
Pecan Trail, Houston city Houston CCD Harris County Texas
· 3 Bedrooms · 2 Baths · House
· Garden · Deck · Balcony · Equipped kitchen
Pecan Trail, Houston city Houston CCD Harris County Texas · 3 Bedrooms · 2 Baths · House · Garden · Deck · Balcony · Equipped kitchen
Location location location. Great access to the Galleria, 610 Loop, Beltway 8, Westpark Tollway, I-10 and all the restaurants and shopping area nearby. The two-story home provides a great separation of space with its first-floor secondary bedrooms and its second story kitchen that opens to the gathering room. Wood flooring accents the 2nd floor, adding a warm touch to the home. New paint throughout and new carpet flooring in bedrooms. Open concept kitchen with the granite counter space and stainless-steel appliances greats for family gatherings. With the dining area right off the kitchen, guests can be easily entertained while you make a delicious meal. The 2nd Floor Deck overlooks the large backyard and gives you the chance to enjoy the great outdoors. Relax in the comfort of your owner's suite that features a relaxing owner's bath and his and her walk-in closets. Watch sunrises and sunsets on the front balcony right off the owner's suite. Visit now and your search will stop here!
USD 338,000
1122 W 16th Street C
View photo
House · for sale
USD 540,000
USD 209/sq.ft
1122 W 16th Street C
Pecan Trail, Houston city Houston CCD Harris County Texas
· 2,583 sq.ft · 3 Bedrooms · 3 Baths · House
· Equipped kitchen
Pecan Trail, Houston city Houston CCD Harris County Texas · 2,583 sq.ft · 3 Bedrooms · 3 Baths · House · Equipped kitchen
Conveniently located in the heights and zoned to Sinclair elementary, this 3 bed/3.5 bath townhome is now complete and ready for a new owner. Upon walking in the home, you will be greeted by a foyer with high ceilings and guest bedroom with an ensuite bathroom. The second floor consists of the powder room, kitchen, and dining/living areas while the primary, utility room, and extra guest bedroom are on the third floor. Flooring consists of LVP in the living areas with tile in the bathrooms and quartz countertops can be found throughout the home. The kitchen comes equipped with a gas range for easy cooking and an 8ft waterfall island to compliment the white shaker style cabinets and clear subway tile backsplash. The primary suite features a spacious walk in closet, double sinks, standing shower and jetted tub. Energy features include a high efficiency zoned HVAC unit, tankless water heater, and energy star appliances. Blue tape walk to be performed by buyer for miscellaneous touch ups
USD 540,000
12523 Honeywood Trail
View photo
House · for sale
USD 499,000
USD 219/sq.ft
12523 Honeywood Trail
Pecan Trail, Houston city Houston CCD Harris County Texas
· 2,271 sq.ft · 4 Bedrooms · 2 Baths · House
· Equipped kitchen · Air conditioning
Pecan Trail, Houston city Houston CCD Harris County Texas · 2,271 sq.ft · 4 Bedrooms · 2 Baths · House · Equipped kitchen · Air conditioning
Beautifully updated 4-bedroom, 2.5-bath home in the heart of the Energy Corridor, just minutes from Terry Hershey Park and located in the highly sought-after Ashford Forest community. Zoned to top-rated schools, this open-concept residence was thoughtfully renovated by Aim-Tech Solutions and features modern finishes throughout. Soaring ceilings, oversized double-pane windows, and abundant natural light create a bright and inviting atmosphere. The stunning kitchen boasts brand-new cabinetry and seamlessly flows into the main living areas, making it ideal for everyday living and entertaining. Major updates include a new roof, foundation repairs with a transferable lifetime warranty, new AC and furnace system, updated electrical and plumbing fixtures, and more. Residents enjoy access to neighborhood amenities, including a community pool and tennis courts. Move-in ready and conveniently located near shopping, dining, major commuter routes, and outdoor recreation
USD 499,000
8515 Twisting Vine Lane
View photo
House · for sale
USD 245,000
USD 177/sq.ft
8515 Twisting Vine Lane
Pecan Trail, Houston city Houston CCD Harris County Texas
· 1,378 sq.ft · 3 Bedrooms · 2 Baths · House
· Garden · Office room · Gym · Equipped kitchen · Parking
Pecan Trail, Houston city Houston CCD Harris County Texas · 1,378 sq.ft · 3 Bedrooms · 2 Baths · House · Garden · Office room · Gym · Equipped kitchen · Parking
Welcome home to this beautiful 3-bedroom, 2-bath home nestled in a quiet, established neighborhood with no backyard neighbors! The inviting floor plan offers comfortable living spaces and a versatile flex room located in the garage, perfect for a home office, gym, hobby space, or additional entertainment area. The remodeled kitchen features stylish updates and provides a functional space for everyday living and entertaining. Enjoy the privacy of your backyard with no rear neighbors, creating a peaceful outdoor retreat. Centrally located with convenient access to major highways, shopping, dining, and everyday amenities, this home offers the perfect combination of comfort, privacy, and convenience. Perfect for a investment or primary residence! Don't miss the opportunity to make this one yours!
USD 245,000
9018 Bace Drive
View photo
House · for sale
USD 3,148,000
USD 489/sq.ft
9018 Bace Drive
Pecan Trail, Houston city Houston CCD Harris County Texas
· 6,437 sq.ft · 5 Bedrooms · 6 Baths · House
· Patio · Garden · Equipped kitchen · Parking
Pecan Trail, Houston city Houston CCD Harris County Texas · 6,437 sq.ft · 5 Bedrooms · 6 Baths · House · Patio · Garden · Equipped kitchen · Parking
Welcome to this immaculately maintained Spring Valley Village residence that pairs timeless neo-classic architecture with modern upgrades. Updated considerably throughout, major big-ticket aspects are practically new: the entire main level underwent a comprehensive 2017 remodel including the primary suite, gourmet kitchen, bar, and laundry that are complemented by a new roof, fresh interior/exterior paint, custom cabinetry, and 7.5-inch hardwood floors. High-end finishes abound, featuring quartzite counters, paneled Sub-Zero and Gaggenau appliances, and dual primary baths with Toto Neorest smart toilet and dual walk-in closets. Modern infrastructure shines with a four-zone Trane smart HVAC system, dual dehumidifiers, tankless water heaters, and Lutron RA2 lighting. The sweeping layout offers 4 upstairs en-suite bedrooms, a gameroom, flex spaces, and a 3-car garage. Outside, enjoy a lush backyard oasis with a fountain, covered patio, outdoor Viking kitchen, and gated drive
USD 3,148,000
9592 Doliver Drive
View photo
House · for sale
USD 499,000
USD 235/sq.ft
9592 Doliver Drive
Pecan Trail, Houston city Houston CCD Harris County Texas
· 2,120 sq.ft · 3 Bedrooms · 2 Baths · House
· Equipped kitchen
Pecan Trail, Houston city Houston CCD Harris County Texas · 2,120 sq.ft · 3 Bedrooms · 2 Baths · House · Equipped kitchen
Beautifully and extensively remodeled, this move-in-ready home in desirable Woodlake Forest offers modern style, comfort, and abundant natural light. The stunning living room features soaring ceilings and a dramatic wall of six oversized floor-to-ceiling windows, creating a bright and impressive space. Major upgrades include a NEW 2026 ROOF, NEW luxury vinyl plank flooring, fresh interior paint, and beautifully remodeled bathrooms with NEW vanities, showers, and modern finishes. The renovated kitchen features NEW cabinetry, quartz countertops, backsplash, and stainless steel appliances. HVAC replaced in 2023. Updated doors and a refreshed front entry add to the home’s appeal. Enjoy the community pool and tennis courts. Prime West Houston location minutes from CityCentre, Town & Country Village, Memorial City Mall, shopping and dining, with easy access to Beltway 8 and I-10. Extensively renovated and truly move-in ready. A must see!
USD 499,000
1906 Spillers Lane
View photo
House · for sale
USD 610,000
1906 Spillers Lane
Pecan Trail, Houston city Houston CCD Harris County Texas
· 4 Bedrooms · 2 Baths · House
· Patio · Garden
Pecan Trail, Houston city Houston CCD Harris County Texas · 4 Bedrooms · 2 Baths · House · Patio · Garden
The projects are done. The memories are yours to make. *. Nestled on a quiet cul-de-sac in desirable Spring Branch, this thoughtfully maintained home offers something today's buyers value most—peace of mind. The costly updates have already been completed, including the roof, PEX plumbing, HVAC system, irrigation, Level 5 walls, fresh interior paint, remodeled bathrooms, updated lighting, and more, allowing you to move in with confidence instead of planning your next renovation. Inside, the flexible floor plan features inviting living spaces, a bright enclosed sunroom overlooking the backyard, and a covered patio beneath mature shade trees—perfect for morning coffee, family gatherings, or quiet evenings at home. Conveniently located near the Energy Corridor, CityCentre, Memorial City, premier shopping, dining, and major commuter routes, this is more than a house—it's a home that's been lovingly cared for and is ready for its next chapter
USD 610,000
12914 Hansel Lane
View photo
House · for sale
USD 899,000
USD 417/sq.ft
12914 Hansel Lane
Pecan Trail, Houston city Houston CCD Harris County Texas
· 2,153 sq.ft · 4 Bedrooms · 3 Baths · House
· Equipped kitchen
Pecan Trail, Houston city Houston CCD Harris County Texas · 2,153 sq.ft · 4 Bedrooms · 3 Baths · House · Equipped kitchen
THIS is Mid-Mod! 1950s mid-mod architecture meets an absolutely stunning, truly ONE-OF-A-KIND, renovation incorporating iconic elements of mid-century modern style. Seamlessly integrating current trends w/ classic elements for an ultra luxe spin on mid-mod. Crisp white walls, white terrazzo look tile, cork flooring, rich wood tones, art deco elements, pops of luxurious gold. Spacious & functional open floor plan. Living, dining & entertaining at its finest. Large kitchen w/ quartz counters & backsplash, white Cafe (fridge inc) & built in microwave, impressive waterfall peninsula w/ seating, abundance of storage & pantry space. 4 bedroom / 3 FULL bath that you have to see to believe. Steps away to Town & Country Village. Minutes from CityCentre, Memorial City Mall & conveniently located off the Beltway min from I-10. Zoned to the highly acclaimed Rummel Creek Elem, Memorial Middle and Memorial HS. The photos don't do this home justice! Home is not in floor zone & has not flooded
USD 899,000
2807 Durban Drive
View photo
House · for sale
USD 615,000
USD 252/sq.ft
2807 Durban Drive
Pecan Trail, Houston city Houston CCD Harris County Texas
· 2,433 sq.ft · 4 Bedrooms · 2 Baths · House
· Patio · Garden · Office room · Equipped kitchen · Parking · Air conditioning
Pecan Trail, Houston city Houston CCD Harris County Texas · 2,433 sq.ft · 4 Bedrooms · 2 Baths · House · Patio · Garden · Office room · Equipped kitchen · Parking · Air conditioning
Nestled on a quiet cul-de-sac street beneath mature oak trees, this beautifully updated Spring Shadows home offers 4 bedrooms, 2.5 baths and a bright, open floor plan. The kitchen features quartz countertops, ZLINE appliances, custom white cabinetry, a full pantry and a large island overlooking the living and dining areas. Wide-plank luxury vinyl flooring and abundant natural light flow throughout the main living space. All bedrooms are upstairs, including a spacious primary suite with double sinks, a freestanding soaking tub, separate shower and gold fixtures. The primary connects to another bedroom—ideal for a nursery, office or workout room. Recent improvements include fresh interior paint, an updated AC unit, extended driveway and sidewalk, new sod in the front and backyard, and a storage room added to the garage. Enjoy the covered patio and spacious backyard, perfect for relaxing or entertaining. Conveniently located near Beltway 8, I-10, shopping and dining
USD 615,000
5528 Cornish Street E
View photo
House · for sale
USD 489,000
USD 222/sq.ft
5528 Cornish Street E
Pecan Trail, Houston city Houston CCD Harris County Texas
· 2,196 sq.ft · 3 Bedrooms · 3 Baths · House
· Fireplace · Equipped kitchen
Pecan Trail, Houston city Houston CCD Harris County Texas · 2,196 sq.ft · 3 Bedrooms · 3 Baths · House · Fireplace · Equipped kitchen
Stunning turn-key home in Cottage Grove. Experience modern luxury and bespoke design in this meticulously maintained gem. Flooded with natural light, the open-concept design features soaring ceilings and premium custom finishes that set this home apart. The living room serves as a sophisticated centerpiece, anchored by a stunning custom fireplace flanked by handcrafted built-in bookshelves. The kitchen boasts stone countertops and bespoke cabinetry offering unparalleled storage and style. Retreat to the primary suite featuring an inspired custom closet designed for maximum efficiency. Upgrades include a smart thermostat and high-speed fiber wiring. Located minutes from top-rated dining and major commuter routes, this home offers a rare lock-and-leave lifestyle. Schedule your tour today before this high-demand listing is gone!
USD 489,000
8729 Oak Kolbe Lane
View photo
House · for sale
USD 655,000
USD 199/sq.ft
8729 Oak Kolbe Lane
Pecan Trail, Houston city Houston CCD Harris County Texas
· 3,283 sq.ft · 3 Bedrooms · 3 Baths · House
· Patio · Garden · Office room · Equipped kitchen
Pecan Trail, Houston city Houston CCD Harris County Texas · 3,283 sq.ft · 3 Bedrooms · 3 Baths · House · Patio · Garden · Office room · Equipped kitchen
Welcome to elevated living in the heart of Kolbe Farms. This exceptional first-floor living residence blends sophisticated design with effortless indoor-outdoor living, opening to a private beautifully appointed patio and yard. A rare combination of elegance, comfort and coveted location, this is luxury living at its finest. The warm & inviting kitchen showcases upgraded Taj Mahal quartzite counters, a luxurious farm sink, custom shutters & premium Bosch stainless steel appliances. The expansive owners retreat offers a serene escape, showcasing rich wood floors, an elegant dual-vanity bath and a generously sized walk-in closet. Thoughtfully designed for comfort and indulgence, this sophisticated sanctuary is the perfect place to unwind & call home. The third floor delivers the ultimate flex space: a private bedroom with full bath plus a spacious game room-perfectly adaptable for guests, a home office, media room or entertaining space
USD 655,000
3138 Rosemary Park Lane
View photo
House · for sale
USD 1,290,000
USD 318/sq.ft
3138 Rosemary Park Lane
Pecan Trail, Houston city Houston CCD Harris County Texas
· 4,047 sq.ft · 4 Bedrooms · 3 Baths · House
· Equipped kitchen · Swimming pool
Pecan Trail, Houston city Houston CCD Harris County Texas · 4,047 sq.ft · 4 Bedrooms · 3 Baths · House · Equipped kitchen · Swimming pool
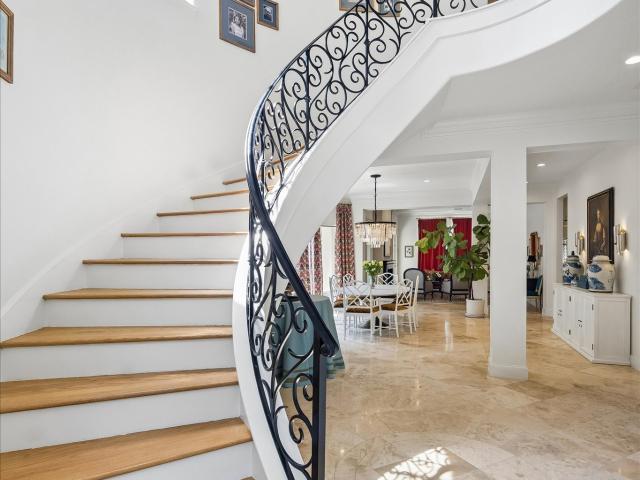
A rare opportunity in one of Houston’s few gated country club communities. Welcome to Royal Oaks Country Club, where this beautifully appointed 4-bedroom, 3.5-bath residence has been thoughtfully transformed in a 2024 designer remodel, blending timeless architecture with sophisticated finishes and effortless living. The gracious floor plan offers formal and informal living spaces, a dramatic two-story entry, beautifully scaled rooms, and designer-selected details throughout. A renovated kitchen, serene primary suite, and expansive covered outdoor living area overlook the private pool and spa. Gated and private, this exceptional residence offers refined country-club living just minutes from the best of West Houston
USD 1,290,000

Get email alerts

Don't miss out: be the first to know about new properties

The alert was correctly created

On subscribing you accept the conditions of use and the privacy policy
Alert
Receive new ads in your inbox
Save this search
Receive alerts for new listings

We'll send you an email when we have new properties for: "Houses for sale in Pecan Trail, Houston city Houston CCD Harris County Texas"

The alert was correctly created

Eureka Junction
Post Oak Lane Townhomes
Get email alerts and be the first to see new listings
Required field
On subscribing I accept the terms of the privacy policy
Perfect! You'll soon start receiving new listings via email
Alert
Receive an email when we have new ads for Houses for sale in Pecan Trail, Houston city Houston CCD Harris County Texas
Save this search
Filters

Bedrooms

Size (sq.ft)

sq.ft
sq.ft

Price

USD
USD

Property type

Bathrooms

Clear all filters
Receive notifications when new entries are published.