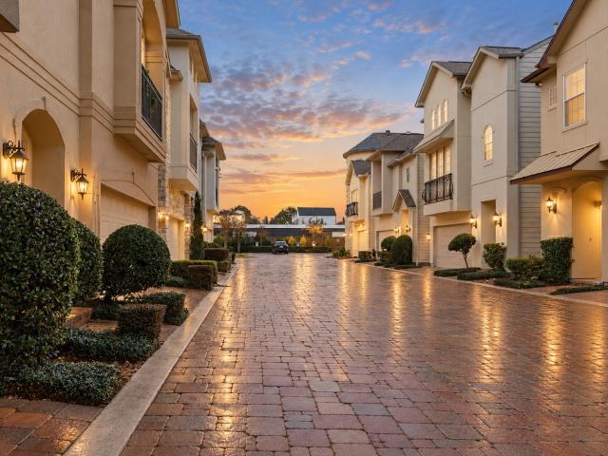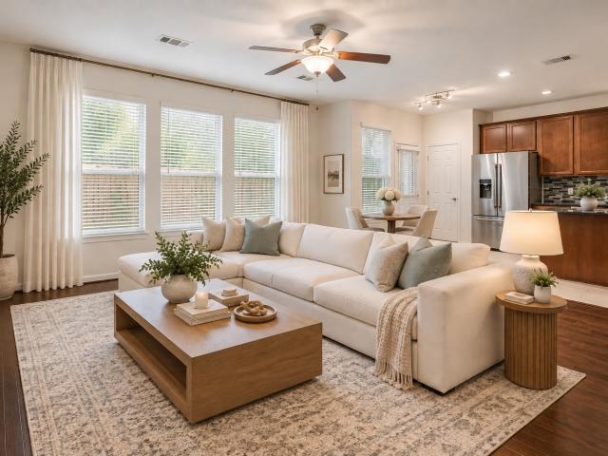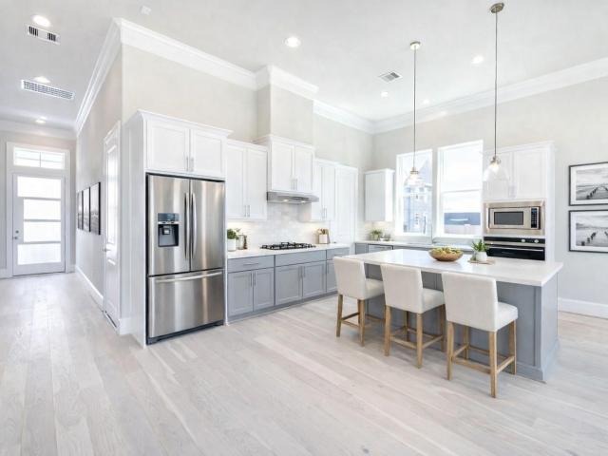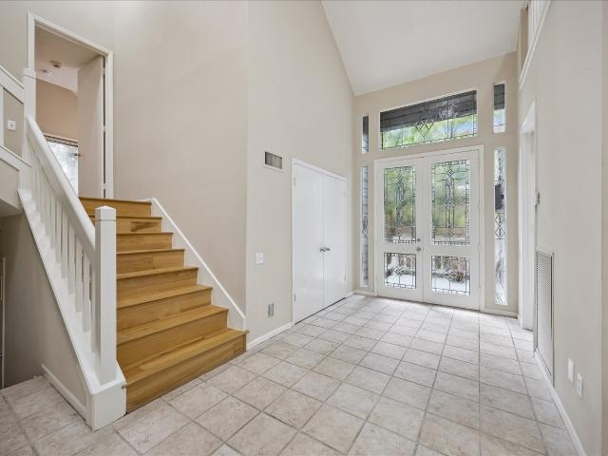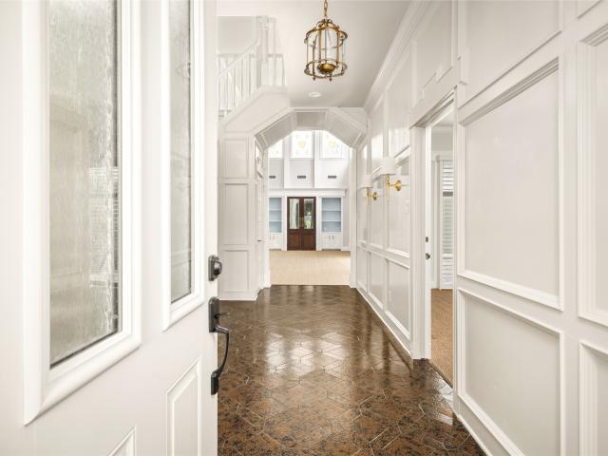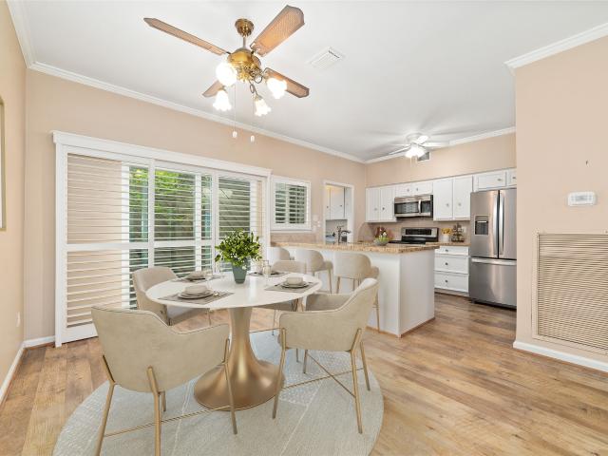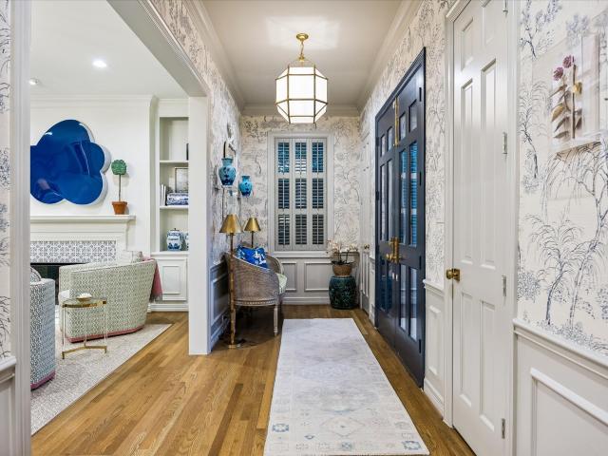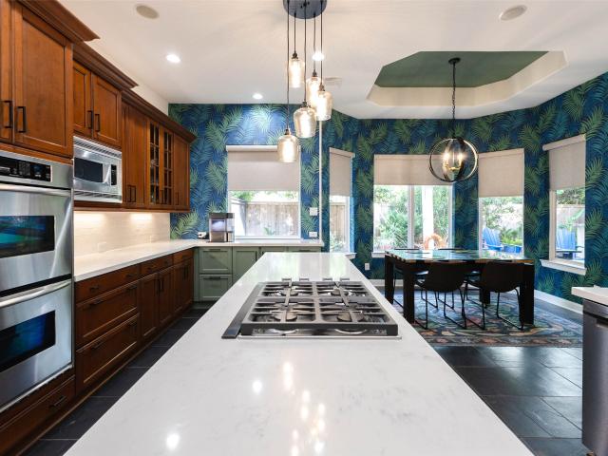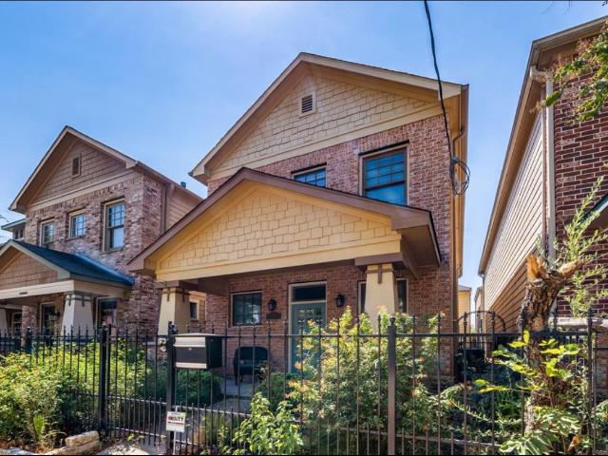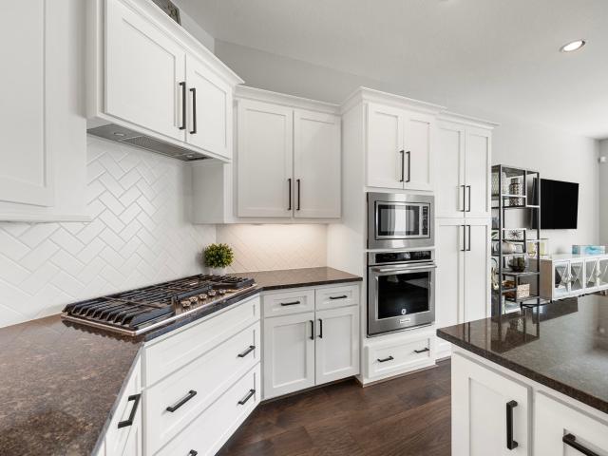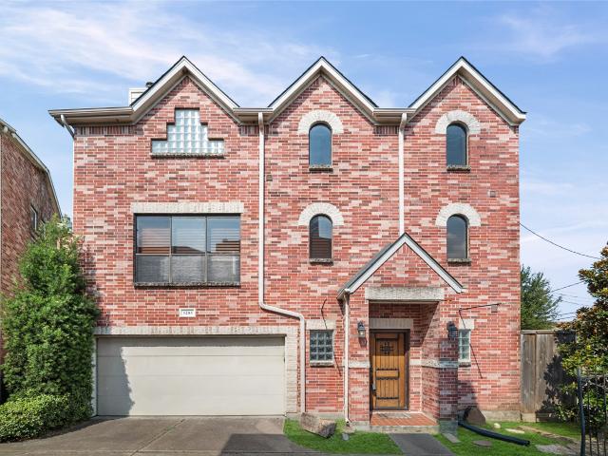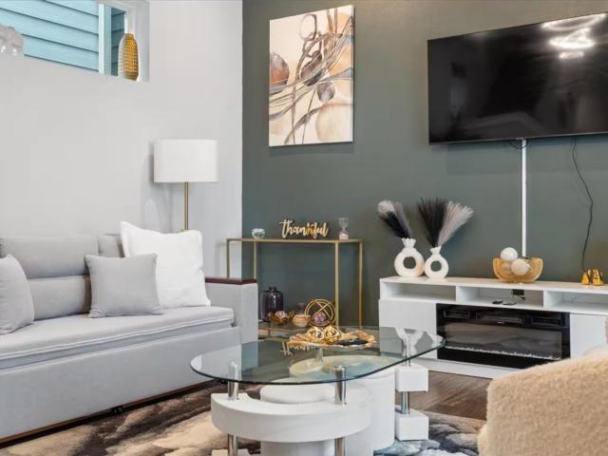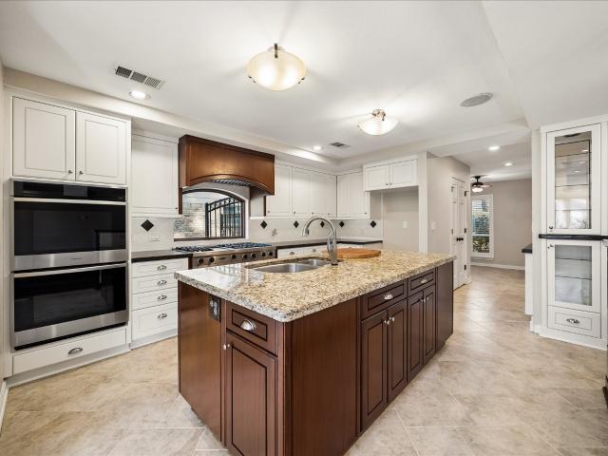
872 houses for sale in Pecan Trail, Houston city Houston CCD Harris County Texas

2647 Lake Kolbe Lane
View photo
House · for sale
USD 760,000
USD 258/sq.ft
2647 Lake Kolbe Lane
Pecan Trail, Houston city Houston CCD Harris County Texas
· 2,939 sq.ft · 4 Bedrooms · 3 Baths · House
· Patio · Garden · Equipped kitchen · Swimming pool
Pecan Trail, Houston city Houston CCD Harris County Texas · 2,939 sq.ft · 4 Bedrooms · 3 Baths · House · Patio · Garden · Equipped kitchen · Swimming pool
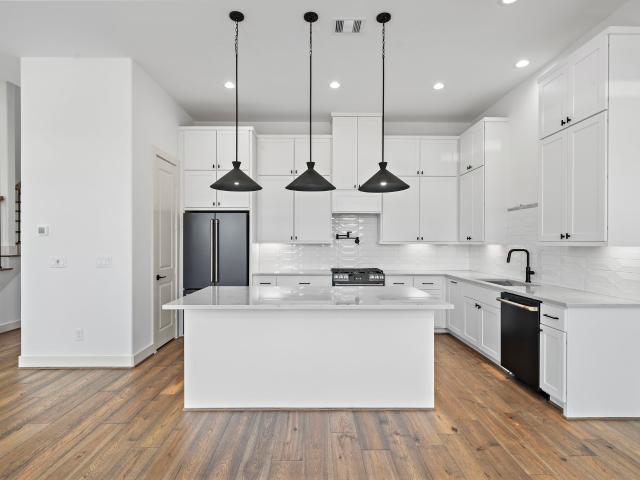
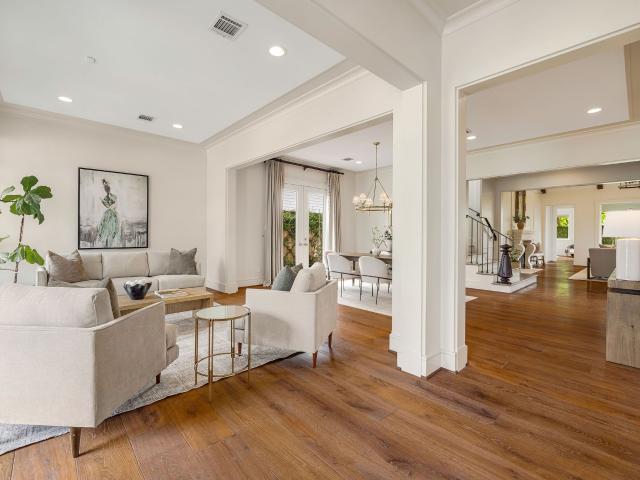
New construction two story w/ 4 bedrooms & a study! Guest Bedroom Downstairs! Built by Award Winning INTOWN HOMES in KOLBE FARMS, an Appx 40 Acre Community in Spring Branch. Urban Farmhouse Architecture, Step-up Front & Back Porch. Want Openness? How about a 16x23 Living Room w/ 12 FT Ceilings w/ Sleek Tri-Paneled Glass Doors that open to a Fantastic Fenced-in Back Patio/Yard Area. Attention grabbing kitchen w/ a Waterfall Edge Calcutta Quartz Island, Stacked Cabinets, 36 Inch Gas Cooktop, Double Cabin Dishwasher. 2nd Floor. Primary Bedroom has 16 FT Cathedral Ceilings. A Free Standing Tub centers a Huge Primary Bathroom: Split Vanities; Double Seated Shower. Oversized Primary Closet that challenges the Biggest of Clothes Shoppers. Nearby is your own Study, and down the hall are great sized Bedrooms 3 & 4. Kolbe Farms has all the sought after Amenities: Lake, Trails, Pools (Main & Kids), Dog Park, Gated & Gate Station (Gate Officer currently at Night)
USD 760,000
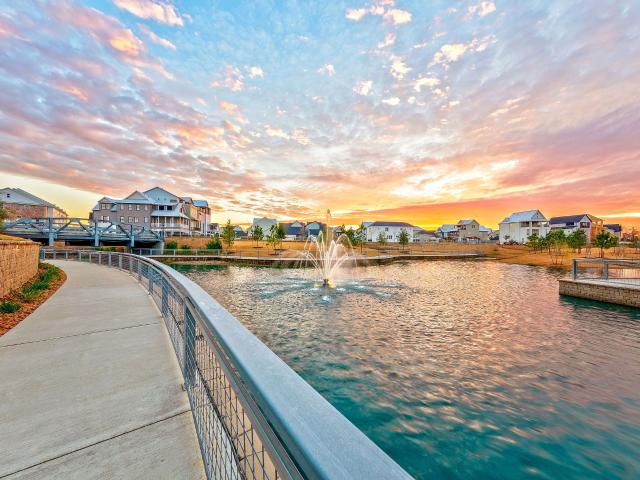
8728 Park Kolbe Lane
View photo
Townhouse · for sale
USD 430,000
USD 295/sq.ft
8728 Park Kolbe Lane
Pecan Trail, Houston city Houston CCD Harris County Texas
· 1,453 sq.ft · 2 Bedrooms · 2 Baths · Townhouse
· Balcony · Equipped kitchen · Swimming pool
Pecan Trail, Houston city Houston CCD Harris County Texas · 1,453 sq.ft · 2 Bedrooms · 2 Baths · Townhouse · Balcony · Equipped kitchen · Swimming pool
Antique brick blend th w/ fantastic walkout balcony and tri-paneled 10 ft tall, 12 ft wide sliding glass doors. Wood floors, no carpet. This Gorgeous Home is in KOLBE FARMS, an appx. 40 Acre Community that is NOT COOKIE CUTTER: OVER 120 Different Home Designs so Far! Amenities. 3 Acre Lake/Park, Pools (Main and Kids), Trails, Dog Park, Courtyards, Playground Gated (Gate Station Manned at Night) 8728 Park Kolbe has all the sought after finishes: 12 FT Soaring Living Room Ceilings w/ Double Crown Molding & Vaulted Ceilings in Primary Bedroom! Wide Plank Wood Flooring. Soft Closing Cabinets w/ Hardware. Bosch Kitchen Appliances. Huge Seated Shower. Hans Grohe Plumbing Fixtures. Smart. Green. Healthy Built. Mold & Water Resistant Drywall, Tankless Water Heater, 2x6 Exterior Walls, Smart Home Capabilities
USD 430,000
1303 Sherwood Point Lane
View photo
House · for sale
USD 308,700
USD 204/sq.ft
1303 Sherwood Point Lane
Pecan Trail, Houston city Houston CCD Harris County Texas
· 1,507 sq.ft · 3 Bedrooms · 2 Baths · House
· Patio · Terrace · Parking
Pecan Trail, Houston city Houston CCD Harris County Texas · 1,507 sq.ft · 3 Bedrooms · 2 Baths · House · Patio · Terrace · Parking
Beautiful move in ready home located in the gated community of Sherwood Terrace and zoned to highly regarded Spring Branch ISD. This two story property offers a functional and well designed layout with wood style flooring, fresh interior paint, granite countertops, and stainless steel appliances. Spacious bedrooms include walk in closets, and the home features an attached two car garage for added convenience. Enjoy a private brick paved patio, perfect for outdoor relaxation. Ideally situated with easy access to I 10 and Beltway 8, and just minutes from CityCentre, Memorial City, the Energy Corridor, major employers, restaurants, and shopping. Water, trash, and sewer services are included
USD 308,700
10043 Fallen Woods Drive
View photo
House · for sale
USD 349,000
USD 179/sq.ft
10043 Fallen Woods Drive
Pecan Trail, Houston city Houston CCD Harris County Texas
· 1,948 sq.ft · 3 Bedrooms · 2 Baths · House
· Patio · Garden · Equipped kitchen · Air conditioning
Pecan Trail, Houston city Houston CCD Harris County Texas · 1,948 sq.ft · 3 Bedrooms · 2 Baths · House · Patio · Garden · Equipped kitchen · Air conditioning
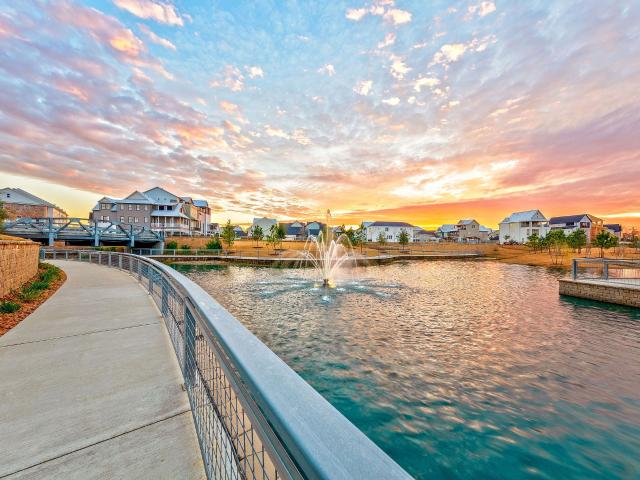
Charming two-story patio home nestled in a gated community centered around a serene pond with fountain. Move-in ready with abundant natural light, fresh interior paint throughout & new carpet installed August 2026. A new AC system was added in May 2026, & the exterior was painted in 2022. The first floor offers an inviting open-concept living & dining area with an island kitchen flowing seamlessly into the living room. KitchenAid appliances were updated in 2019. The spacious primary suite accommodates a king-size furniture set & features a bath with dual sinks, separate shower, large soaking tub and wait until you see the enormous walk-in closet! Two generous secondary bedrooms share a hall bath. A newly installed back fence encloses the backyard, creating a private space ideal for grilling, entertaining or relaxing outdoors. An exceptional opportunity for easy, low-maintenance living in a tranquil setting. HOA includes front lawn maintenance, common area maintenance, trash & water
USD 349,000
11065 Chatterton Drive
View photo
House · for sale
USD 525,000
USD 239/sq.ft
11065 Chatterton Drive
Pecan Trail, Houston city Houston CCD Harris County Texas
· 2,196 sq.ft · 4 Bedrooms · 3 Baths · House
· Garden · Equipped kitchen
Pecan Trail, Houston city Houston CCD Harris County Texas · 2,196 sq.ft · 4 Bedrooms · 3 Baths · House · Garden · Equipped kitchen
Zoned to stratford high school! Under construction. This beautiful, brand new home with 4 bedrooms and 3.5 bathrooms and private back yard is conveniently located in a quiet gated community near I-10 and Beltway 8. Durable wood-tone plank flooring throughout! Soaring 12' ceilings bring maximum natural light into the first floor living and dining. The kitchen is a chef's delight, with top-of-the-line Bosch appliances and sleek soft-close cabinets and drawers that add a combination of elegance and functionality to your daily routine. The primary suite features two HUGE separate closets! The primary bathroom is beyond spacious and boasts a freestanding tub and a separate shower with two separate vanities. Located just two miles from the vibrant CityCentre, you'll have easy access to premier shopping, dining, and entertainment options. Come see the community today!
USD 525,000
307 Tealwood Drive
View photo
House · for sale
USD 2,095,000
USD 597/sq.ft
307 Tealwood Drive
Pecan Trail, Houston city Houston CCD Harris County Texas
· 3,509 sq.ft · 4 Bedrooms · 4 Baths · House
· Office room · Fireplace · Equipped kitchen · Swimming pool
Pecan Trail, Houston city Houston CCD Harris County Texas · 3,509 sq.ft · 4 Bedrooms · 4 Baths · House · Office room · Fireplace · Equipped kitchen · Swimming pool
Beautifully reimagined Memorial custom home in Tealwood and zoned to Frostwood Elementary, Memorial Middle and Memorial High Schools. Extensively renovated property pairs sophisticated design with comprehensive system upgrades. 4 Beds + Home Office. Features include first floor 9 foot ceilings, 9.25-inch French oak flooring throughout, designer lighting, plaster fireplace surround and bespoke, site-built kitchen and pantry cabinetry. Kitchen showcases honed Taj Mahal countertops and a premium Thermador appliances include 48-inch range and refrigerator/freezer. Improvements include PEX plumbing, new sewer lines, new electrical, two Trane HVAC systems + new ductwork, spray-foam insulation, Navien tankless water heater + new roof. Enjoy slurried brick, black aluminum windows + doors, custom gas lanterns, fresh landscaping and a new PebbleTec pool surrounded by turf and pavers. Plans, framing, insulation, mechanical, electrical and plumbing were permitted and inspected by the City of Houst
USD 2,095,000
130 Sugarberry Circle
View photo
House · for sale
USD 598,000
USD 198/sq.ft
130 Sugarberry Circle
Pecan Trail, Houston city Houston CCD Harris County Texas
· 3,014 sq.ft · 3 Bedrooms · 3 Baths · House
· Office room · Deck · Swimming pool · Parking
Pecan Trail, Houston city Houston CCD Harris County Texas · 3,014 sq.ft · 3 Bedrooms · 3 Baths · House · Office room · Deck · Swimming pool · Parking
Discover a soft-contemporary, two-story townhome in the highly desirable Memorial Villages area, zoned to acclaimed Spring Branch schools. Set among mature trees in the guard-gated Hudson Forest community, this 3,015-square-foot home offers three bedrooms, three-and-a-half baths, and a balanced blend of traditional character and modern design. The versatile open floor plan features abundant natural light, high ceilings, and clean lines. The spacious first-floor primary suite includes an adjoining home office or sitting area. Outside, enjoy a private, heavily wooded deck, a gorgeous area swimming pool, a dog park, trails, ample guest parking, and additional driveway parking. Community amenities and a tranquil, resort-like setting complete this exceptional opportunity in one of Houston’s most sought-after neighborhoods. Per the sellers, the home has never flooded
USD 598,000
9338 Briar Forest Drive
View photo
Townhouse · for sale
USD 589,000
USD 214/sq.ft
9338 Briar Forest Drive
Pecan Trail, Houston city Houston CCD Harris County Texas
· 2,745 sq.ft · 3 Bedrooms · 3 Baths · Townhouse
· Equipped kitchen
Pecan Trail, Houston city Houston CCD Harris County Texas · 2,745 sq.ft · 3 Bedrooms · 3 Baths · Townhouse · Equipped kitchen
An enchanting storybook cottage awaits its next homewright in Woodlake Forest II. A modern white box this is not. Instead, what lies within is a residence filled with recollections of a home well-loved, well-designed, & adorned with details for intentional beautiful living. Large enough for more-than-comfortable living & entertaining, yet perfectly scaled for easy maintenance & daily upkeep, this one-of-a-kind home with picture frame & dental mouldings throughout, vintage brass hardware, stunning light fixtures, enclosed wet bar with antique glass-inset double doors, & an array of other seller-updated features & mechanics might just be the envy of the neighborhood. A stunning formal entry gives way to a first-floor primary suite & light-filled living, dining, & kitchen, while the second-floor hosts 2 more ensuite bedrooms—no small secondary bathrooms here. The center courtyard is comfortable & picture-perfect no matter the season. Elevated & discerning is the next conservator
USD 589,000
6122 San Felipe Street
View photo
House · for sale
USD 550,000
USD 227/sq.ft
6122 San Felipe Street
Pecan Trail, Houston city Houston CCD Harris County Texas
· 2,422 sq.ft · 3 Bedrooms · 2 Baths · House
· Patio · Garden · Fireplace · Equipped kitchen
Pecan Trail, Houston city Houston CCD Harris County Texas · 2,422 sq.ft · 3 Bedrooms · 2 Baths · House · Patio · Garden · Fireplace · Equipped kitchen
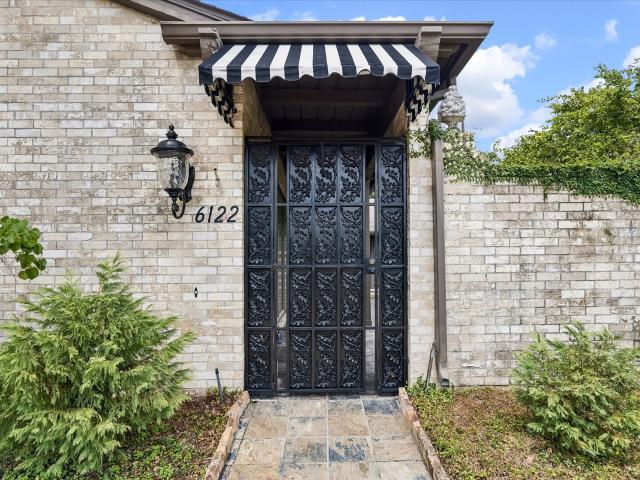
Welcome to 6122 San Felipe! This charming Briargrove ranch home is situated on a 10,000+ SF lot on the north side of this desirable neighborhood. Set off of San Felipe, with a circle drive in the front of the home, you enter the serene courtyard through an iron gate, which leads to the spacious living room. Built-in's flank a beautiful fireplace and large windows overlook the courtyard. The living area leads to a sunroom that overlooks the dining. The entirety of the space has seagrass carpet & stylish wallpaper, as well as plentiful windows. The kitchen is in the heart of the living space and overlooks the dining. As you step into the generously sized primary bedroom, you first enter a space that can be used as an office or sitting area. The primary additionally has french doors leading to the back patio. Two additional bedrooms and a bathroom complete the interior of the home. The back yard has a wonderful patio that has so much potential! Schedule a tour of this adorable home today
USD 550,000
12625 Memorial Drive 50
View photo
Townhouse · for sale
USD 340,000
USD 192/sq.ft
12625 Memorial Drive 50
Pecan Trail, Houston city Houston CCD Harris County Texas
· 1,765 sq.ft · 2 Bedrooms · 2 Baths · Townhouse
· Fireplace · Parking
Pecan Trail, Houston city Houston CCD Harris County Texas · 1,765 sq.ft · 2 Bedrooms · 2 Baths · Townhouse · Fireplace · Parking
Welcome home to the gorgeous gated community of Somerset Place in Houston, TX. This remodeled townhome features new LVP flooring, new windows and recently updated HVAC system. This location puts you in the heart of Memorial and zoned to highly rated Spring Branch ISD schools. The downstairs living area is perfect for entertaining, and the living room also has a gas fireplace. Washer, Dryer and fridge included in the sale as well. Upstairs you will find two LARGE bedrooms. The second bedroom boasts two closets and so much space. Could easily be divided to convert into two bedrooms. An attached garage for added privacy and so many community amenities. Conveniently located minutes from City Centre and Memorial City Mall as well as the Memorial City medical complex. Easy access to downtown. This home is a must see!
USD 340,000
19 E Briar Hollow Lane
View photo
House · for sale
USD 2,495,000
USD 519/sq.ft
19 E Briar Hollow Lane
Pecan Trail, Houston city Houston CCD Harris County Texas
· 4,801 sq.ft · 4 Bedrooms · 5 Baths · House
· Garden · Equipped kitchen · Lift
Pecan Trail, Houston city Houston CCD Harris County Texas · 4,801 sq.ft · 4 Bedrooms · 5 Baths · House · Garden · Equipped kitchen · Lift
Exquisitely updated garden home in an enclosed gated community of only five residences. Designed by Lucian Hood/built by William Carl & reimagined by Witmer Interiors, this 4 bedroom 5/1 bath combines timeless classic architecture with modern sophistication. Recent renovations include fresh paint throughout, designer wallpaper, solid wood doors with upgraded hardware, refreshed cabinetry, custom den paneling, & updated lighting. Refined Formals plus inviting Family Room, Wet Bar, Kitchen with beautiful marble countertops/ coveted center island/ La Cornue gas double oven/stove. Backyard designed & installed by Thompson + Hanson includes bluestone hardscape, planned drainage & irrigation system, dog run, artificial turf & sprinkler fountains for an entertaining splash pad. Elevator to all 3 floors, Kohler whole home generator, two 50-gallon hot water heaters (2026), & central dehumidifier (2024). Exceptional quality, privacy, & move-in ready luxury in this highly sought-after setting!
USD 2,495,000
1714 Sedola Lane
View photo
House · for sale
USD 819,999
USD 286/sq.ft
1714 Sedola Lane
Pecan Trail, Houston city Houston CCD Harris County Texas
· 2,863 sq.ft · 4 Bedrooms · 3 Baths · House
· Swimming pool
Pecan Trail, Houston city Houston CCD Harris County Texas · 2,863 sq.ft · 4 Bedrooms · 3 Baths · House · Swimming pool
This home is ready for move in! Welcome to Spring Valley Creek by Riverway Homes, an exclusive gated community in Spring Branch. With 85 homes priced from the mid 600K, this neighborhood offers a tranquil pond, resort-style pool, and charming pavilion. This 2780 sf residence boasts first floor living and is perfect for families. The En Suite 3rd floor Game Room is ideal for teenagers or live-in help. Move-in ready with a patio-sized lot, green space, and covered courtyard-like area for relaxation and entertainment. Don't miss out on this premier property! Built by Riverway Homes
USD 819,999
506 Briar Hill Drive
View photo
House · for sale
USD 799,000
USD 337/sq.ft
Updated
506 Briar Hill Drive
Pecan Trail, Houston city Houston CCD Harris County Texas
· 2,368 sq.ft · 4 Bedrooms · 2 Baths · House
· Patio · Office room
Pecan Trail, Houston city Houston CCD Harris County Texas · 2,368 sq.ft · 4 Bedrooms · 2 Baths · House · Patio · Office room
Welcome to this charming one-story traditional ranch-style home in desirable Briargrove Park. Thoughtfully updated, this inviting 4-bedroom, 2½-bath residence offers a comfortable and functional layout with timeless appeal. The spacious family room features vaulted ceilings, creating an open and airy gathering space. A dedicated dining room is ideal for entertaining, while the versatile office/flex space provides the perfect spot for working from home, a playroom, or additional living space. Recent updates bring a fresh, move-in-ready feel while preserving the character of the home. Step outside to the covered back patio and enjoy a private outdoor setting for relaxing, dining, or entertaining year-round. A wonderful combination of traditional style, modern updates, and flexible living spaces in the heart of Briargrove Park
USD 799,000
724 Country Place Drive E
View photo
Townhouse · for sale
USD 225,000
USD 146/sq.ft
724 Country Place Drive E
Pecan Trail, Houston city Houston CCD Harris County Texas
· 1,539 sq.ft · 2 Bedrooms · 2 Baths · Townhouse
· Patio · Equipped kitchen · Parking
Pecan Trail, Houston city Houston CCD Harris County Texas · 1,539 sq.ft · 2 Bedrooms · 2 Baths · Townhouse · Patio · Equipped kitchen · Parking
Recently updated townhome in energy corridor. This home has several unique features including private suite for your pets and wide open floor plan. Wonderful schools and close to major petroleum companies in the area. This 2 bedroom 2.5 bath town home has open concept floor plan. Kitchen open to large living area with breakfast bar is fully updated with new soft close drawers and cabinets. Corner fore place to for the warm and cozy evenings to read a book next to. Unique pet area Under the stairs for canine or feline friends to lounge around or just flr storage. As you walk up the stairs you will find two humungous bedrooms that can accomodate bed and sitting area. Lots of windows keep these bedrooms light and bright. High ceiling make it feel extra spacious. Downstairs leads to a small covered patio area through the double doors. Don't miss the storage on the right when you step out. Extra spacious garage also has room for more storage. Perfect little oasis waiting for you
USD 225,000
10714 Cranbrook Road
View photo
House · for sale
USD 795,000
USD 290/sq.ft
10714 Cranbrook Road
Pecan Trail, Houston city Houston CCD Harris County Texas
· 2,734 sq.ft · 4 Bedrooms · 2 Baths · House
· Patio · Garden · Fireplace · Equipped kitchen · Parking
Pecan Trail, Houston city Houston CCD Harris County Texas · 2,734 sq.ft · 4 Bedrooms · 2 Baths · House · Patio · Garden · Fireplace · Equipped kitchen · Parking
Experience elevated living in Walnut Bend w/ this beautifully reimagined 4-BD, 2.5-BA home offering standout curb appeal & mature trees. Fully renovated, the home features a spacious open layout, fresh interior paint, no carpet & sun-filled living spaces anchored by a refined fireplace. The stylish kitchen showcases quartz countertops, a porcelain slab backsplash complemented by modern tile, stainless steel appliances, gas range & ample storage. The 1st-floor primary suite offers a generous walk-in closet & spa-inspired bath w/ custom dual-sink vanity & glass-enclosed shower. Outside, an extended driveway leads to a 2-car garage, while the spacious backyard with covered patio offers plenty of room for a pool & garden. Enjoy Walnut Bend amenities incl. Community pool, tennis, pickleball & sports courts, community center & convenient access to major Houston thoroughfares, City Centre, Memorial City & dining & shopping hotspots
USD 795,000
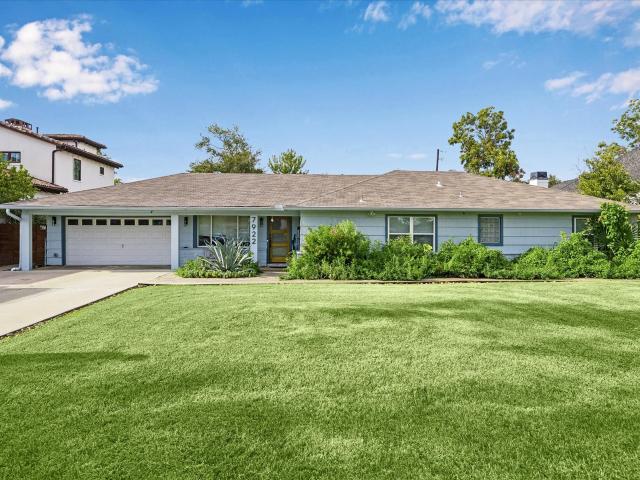
7922 Westwood Drive
View photo
House · for sale
USD 1,299,000
USD 504/sq.ft
7922 Westwood Drive
Pecan Trail, Houston city Houston CCD Harris County Texas
· 2,573 sq.ft · 3 Bedrooms · 2 Baths · House
Pecan Trail, Houston city Houston CCD Harris County Texas · 2,573 sq.ft · 3 Bedrooms · 2 Baths · House
Rare 16,000 SF Lot in Westwood Oaks — Build Your Dream Home, On Your Timeline Prime opportunity in one of Spring Branch's most coveted enclaves — Westwood Oaks / Monarch Oaks / Glenmore Forest. This oversized 16,000 sq. Ft. lot is a builder's dream, with multi-million-dollar new construction selling over asking on the very same street. The existing home is clean, comfortable, and fully livable — move in now, rent it, or hold it and build when you're ready. No rush, no pressure — just a rare-sized lot in an area where they don't come up often. Brand new Outdoor Living Pavilion recently added. Pex piping, new roof in 2018, blown in insulation, new driveway. Zoned to sought-after Valley Oaks Elementary and Memorial High School. No flooding per seller. No hoa. Fantastic location!
USD 1,299,000
1739 French Village Drive
View photo
Townhouse · for sale
USD 350,000
USD 166/sq.ft
1739 French Village Drive
Pecan Trail, Houston city Houston CCD Harris County Texas
· 2,099 sq.ft · 3 Bedrooms · 3 Baths · Townhouse
· Balcony · Parking
Pecan Trail, Houston city Houston CCD Harris County Texas · 2,099 sq.ft · 3 Bedrooms · 3 Baths · Townhouse · Balcony · Parking
Welcome to your future home in a gated community in Spring Branch. This stunning three-story residence features three spacious bedrooms, each with its own walk-in closet and private full bathroom, along with an additional half bath for guests. Designed with an open-concept layout enhanced by window shutters and modern smart-home technology, including a Nest thermostat, keypad entry, online garage access, and a Google Home floodlight camera. The second floor includes a private balcony and a built-in desk nook, perfect for working from home. The primary suite provides a true retreat, complete with a relaxing soaking tub. Located within the highly sought-after Spring Branch ISD, this home is zoned to Memorial High School and Valley Oaks Elementary. A refrigerator is also available. Schedule your private tour today and experience this exceptional home firsthand
USD 350,000
5217 Rose Street A
View photo
Townhouse · for sale
USD 785,000
USD 271/sq.ft
5217 Rose Street A
Pecan Trail, Houston city Houston CCD Harris County Texas
· 2,895 sq.ft · 3 Bedrooms · 3 Baths · Townhouse
· Garden · Air conditioning · Swimming pool
Pecan Trail, Houston city Houston CCD Harris County Texas · 2,895 sq.ft · 3 Bedrooms · 3 Baths · Townhouse · Garden · Air conditioning · Swimming pool
Significant price reduction! RARE opportunity to own an impeccably maintained home with a sparkling SALTWATER pool in the heart of Rice Military. This beautifully cared-for 3-bedroom, 3.5-bath residence offers a functional floor plan with spacious living areas, abundant natural light, & quality finishes throughout. The open-concept design is ideal for both everyday living and entertaining, while each bedroom features its own private en suite. Step outside to your private backyard oasis with a refreshing saltwater pool (with counter current system), perfect for relaxing or hosting family & friends. Significant recent updates (under attachments), include a new roof (2024) & new A/C units (2021 & 22), providing peace of mind for years to come. Ideally located with quick access to I-10, Downtown, Memorial Park, the Galleria, & Houston's best dining and entertainment, this move-in-ready home combines exceptional condition, thoughtful updates, & unbeatable location. Zoned to A, A, B schools
USD 785,000
1505 Early Lane
View photo
House · for sale
USD 798,000
USD 243/sq.ft
1505 Early Lane
Pecan Trail, Houston city Houston CCD Harris County Texas
· 3,283 sq.ft · 3 Bedrooms · 4 Baths · House
· Garden · Gym · Deck · Equipped kitchen
Pecan Trail, Houston city Houston CCD Harris County Texas · 3,283 sq.ft · 3 Bedrooms · 4 Baths · House · Garden · Gym · Deck · Equipped kitchen
Beautifully maintained home near Spring Valley blending contemporary style, Craftsman-inspired details, and high-end finishes. Striking American Rockies stone accents lead into a light-filled interior with soaring 11' ceilings, solid red oak hardwood floors, recently refinished White Carrara marble counters, maple shaker cabinetry, and designer lighting. Open-concept living flows into a spacious kitchen with a commercial-style 5-burner Bertazzoni gas range and oven. Offers 3 spacious bdrms, 3 full baths, and 1 half bath, including a Jack-and-Jill arrangement with private vanity areas. All bdrms are upstairs. Third-floor flex space is ideal as a game room, media room, gym, or optional 4th bedroom with en-suite bath. Private backyard offers green space with a custom deck and landscaping, creating a wonderful setting for relaxing or entertaining year-round. Conveniently located just minutes from I-10 & Loop 610, this home combines style, functionality, and an excellent central location
USD 798,000
2931 Rosemary Park Lane
View photo
House · for sale
USD 767,000
USD 229/sq.ft
2931 Rosemary Park Lane
Pecan Trail, Houston city Houston CCD Harris County Texas
· 3,337 sq.ft · 3 Bedrooms · 3 Baths · House
· Patio · Garden · Swimming pool · Fireplace · Equipped kitchen · Parking · Air conditioning · Cellar
Pecan Trail, Houston city Houston CCD Harris County Texas · 3,337 sq.ft · 3 Bedrooms · 3 Baths · House · Patio · Garden · Swimming pool · Fireplace · Equipped kitchen · Parking · Air conditioning · Cellar
Standout features include a first-floor primary suite with ensuite study/sitting area, open kitchen, living area w cozy fireplace, quartz & granite counters, double ovens, built-in refrigerator, beverage fridge, gas cooktop, updated lighting. Oversized secondary bedroom w ensuite bath rivals most primary suites. Large upstairs game room w full bath could become a 4th bedroom with simple modification. Huge storage closet/Texas basement up, walk-in closets, central vac, tankless water heaters, updated paint, downstairs AC replaced 2026, dishwasher replaced 9/2026, washer/dryer stay. Outside, enjoy a paved and covered patio, new landscaping, sprinkler system, 6-7-person hot tub, outdoor cook area w grill, gutters, plenty of yard for entertaining, lifetime tile roof, 2-car garage with single door. And.the home is behind the gates of one of Houston’s most exclusive country club communities, ideally located close to the country club and we're golf-cart friendly. So much to love!
USD 767,000
5416 Robusto Place
View photo
House · for sale
USD 399,000
USD 179/sq.ft
5416 Robusto Place
Pecan Trail, Houston city Houston CCD Harris County Texas
· 2,217 sq.ft · 3 Bedrooms · 3 Baths · House
· Equipped kitchen · Parking
Pecan Trail, Houston city Houston CCD Harris County Texas · 2,217 sq.ft · 3 Bedrooms · 3 Baths · House · Equipped kitchen · Parking
Welcome to La Sierra at Oak Forest. This exclusively gated community featuring a stunning lake with water features, gazebo, dog park, walking trails, double wide streets and guest parking, private driveways, backyards & more! Easy access to 610, 290 & I45, minutes from the Heights, Galleria, Spring or downtown Houston. The floor plan offers living/dining and kitchen on the first floor with 3 bedrooms plus a bonus area upstairs. The interior is surprisingly Euro style with flat faced cabinets with under mount lighting, wood grained tile flooring, floating vanities, recessed lighting & plenty of natural light! Bosch appliances, high style back splash, extra large sink & pull down faucet create a luxurious touch to your over 2,000 square foot home
USD 399,000
5303 Nett Street A
View photo
House · for sale
USD 570,000
USD 262/sq.ft
5303 Nett Street A
Pecan Trail, Houston city Houston CCD Harris County Texas
· 2,174 sq.ft · 3 Bedrooms · 2 Baths · House
· Equipped kitchen
Pecan Trail, Houston city Houston CCD Harris County Texas · 2,174 sq.ft · 3 Bedrooms · 2 Baths · House · Equipped kitchen
No hoa! FULLY FURNISHED home located in the heart of Rice Military/Washington Corridor. The house offers 3 bedrooms and 2.5 baths. Step onto the charming front porch into an open-concept living space featuring soaring ceilings, surround sound wiring, and elegant wood trim. Hardwood floors flow throughout the primary areas and primary bedroom, with newer carpet in the other bedrooms and flex space. The kitchen is outfitted with granite countertops, abundant storage, a breakfast bar, and freshly painted cabinets for a bright, airy vibe
USD 570,000
1216 Murrayhill Drive
View photo
House · for sale
USD 429,000
USD 115/sq.ft
1216 Murrayhill Drive
Pecan Trail, Houston city Houston CCD Harris County Texas
· 3,714 sq.ft · 4 Bedrooms · 3 Baths · House
· Office room · Balcony · Equipped kitchen
Pecan Trail, Houston city Houston CCD Harris County Texas · 3,714 sq.ft · 4 Bedrooms · 3 Baths · House · Office room · Balcony · Equipped kitchen
Located in a quiet, gated Spring Branch community, this beautifully designed home offers privacy, comfort, and convenience. The light-filled, open layout features hardwood floors, granite countertops, under-cabinet lighting, stainless steel appliances, and window coverings throughout. Elevator-capable shaft (currently serving as added storage space on each level). The main level includes living, dining, kitchen, and a home office, plus dual entry points a covered balcony. Abundant storage with oversized closets in every bedroom (TWO bedrooms on first floor with full bath! ). The spacious primary suite offers high ceilings, room for a sitting area, and an oversized bath with dual vanities, tub, and walk-in closet. Just minutes from CityCentre, Memorial City Mall, top dining, and entertainment, with easy access to I-10 and Beltway 8
USD 429,000
5205 Cornish Street
View photo
House · for sale
USD 409,500
USD 192/sq.ft
5205 Cornish Street
Pecan Trail, Houston city Houston CCD Harris County Texas
· 2,131 sq.ft · 2 Bedrooms · 2 Baths · House
· Patio · Office room · Fireplace · Equipped kitchen
Pecan Trail, Houston city Houston CCD Harris County Texas · 2,131 sq.ft · 2 Bedrooms · 2 Baths · House · Patio · Office room · Fireplace · Equipped kitchen
Freestanding tri-level home in the heart of Cottage Grove, offering a distinctive floor plan, thoughtful updates, and exceptional Inner Loop convenience. The first floor features a secondary bedroom with full bath and access to a private patio, while the second floor offers an inviting living space with refinished hardwoods, fireplace, dining area, island kitchen, and half bath. The third floor is dedicated to the generous primary suite with separate tub and shower, plus a versatile flex room ideal for a study, home office, or additional living space. Recent improvements include remodeled first. And third-floor bathrooms, refinished hardwoods and new carpet (2026), roof replacement (2026), furnace replacement (2025), and a remodeled side patio with stone flooring. Both patios feature 8-ft privacy fencing. No hoa. Ideally located minutes from Memorial Park, The Heights, Downtown, Washington Avenue, and the Galleria, with dining, shopping, entertainment, and major thoroughfares close by
USD 409,500
5815 Fairdale Lane C
View photo
House · for sale
USD 425,000
USD 207/sq.ft
5815 Fairdale Lane C
Pecan Trail, Houston city Houston CCD Harris County Texas
· 2,045 sq.ft · 3 Bedrooms · 3 Baths · House
· Balcony · Equipped kitchen
Pecan Trail, Houston city Houston CCD Harris County Texas · 2,045 sq.ft · 3 Bedrooms · 3 Baths · House · Balcony · Equipped kitchen
Welcome to this exquisite, MOVE IN READY! 3-story home located in a secure gated community. Featuring 3 bedrooms, 3 full baths and a convenient powder room, this property blends luxury with everyday comfort. The open-concept layout is designed for seamless entertaining, highlighted by modern designer finishes and a covered balcony. The sleek, fully equipped kitchen caters to culinary enthusiasts and hosts alike. Retreat to the spacious master suite, complete with a spa-inspired bathroom and generous closet space. Perfectly positioned for effortless commuting, this home offers quick access to Highways 59 and 610, and is just minutes away from Downtown, the Galleria mall, and top-tier local dining and entertainment. Experience a lifestyle of unmatched convenience and sophistication. Schedule your visit today!
USD 425,000
13811 Woodthorpe Lane
View photo
House · for sale
USD 1,099,999
USD 392/sq.ft
Updated
13811 Woodthorpe Lane
Pecan Trail, Houston city Houston CCD Harris County Texas
· 2,799 sq.ft · 4 Bedrooms · 2 Baths · House
· Patio · Garden · Equipped kitchen
Pecan Trail, Houston city Houston CCD Harris County Texas · 2,799 sq.ft · 4 Bedrooms · 2 Baths · House · Patio · Garden · Equipped kitchen
This move-in ready home combines luxury finishes, family-friendly functionality, and strong entertaining appeal. Highlights include a chef’s kitchen with premium appliances, custom cabinetry, expansive granite countertops, a wet bar, and a large butler’s pantry. The downstairs primary suite offers a private retreat with two walk-in closets and a spa-inspired bath, while multiple living areas and flexible spaces support everyday comfort. Outdoor living is enhanced by a patio, manicured landscaping, and a spacious backyard. Structured wiring, smart-home readiness, fiber connectivity, and a whole-home standby generator add modern convenience, reliability, and peace of mind
USD 1,099,999
3209 McCulloch Circle
View photo
House · for sale
USD 1,499,000
USD 276/sq.ft
3209 McCulloch Circle
Pecan Trail, Houston city Houston CCD Harris County Texas
· 5,425 sq.ft · 5 Bedrooms · 5 Baths · House
· Balcony · Equipped kitchen · Swimming pool · Lift
Pecan Trail, Houston city Houston CCD Harris County Texas · 5,425 sq.ft · 5 Bedrooms · 5 Baths · House · Balcony · Equipped kitchen · Swimming pool · Lift
Elevator installed! Experience elevated contemporary living in this exceptional 5-bedroom, 5.5-bath new construction residence, thoughtfully designed w/an emphasis on luxury, functionality & effortless entertaining. An elevator serves all three floors, while the generous backyd offers ample space for a pool. At the heart of the home, the chef’s kitchen makes a striking statement w/a dramatic granite waterfall island, marble backsplash, designer lighting & a 6-burner gas range w/griddle & pot filler. Open-concept living spaces flow seamlessly. The home also features a private study, game room, and dedicated media room. He primary suite is a serene retreat with a tray ceiling & expansive sliding glass doors opening to a private balcony overlooking the backyd. The spa-inspired bath offers dual vanities, a freestanding soaking tub, an oversized double-head shower spanning the length of the bath, & a generous walk-in closet. Ideally located in quiet & sought-after St. George Place neighborh
USD 1,499,000
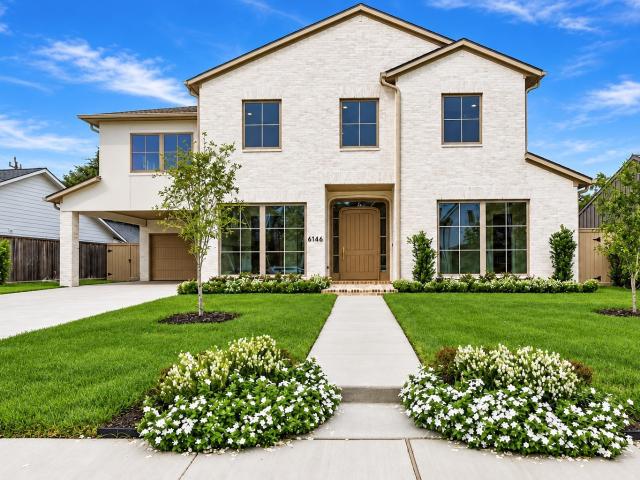
6146 Sugar Hill Drive
View photo
House · for sale
USD 3,950,000
USD 603/sq.ft
6146 Sugar Hill Drive
Pecan Trail, Houston city Houston CCD Harris County Texas
· 6,544 sq.ft · 6 Bedrooms · 6 Baths · House
· Garden · Gym · Equipped kitchen
Pecan Trail, Houston city Houston CCD Harris County Texas · 6,544 sq.ft · 6 Bedrooms · 6 Baths · House · Garden · Gym · Equipped kitchen
Newly completed, this thoughtfully designed home offers a flexible layout featuring a first-floor guest suite, study, family room and impressive wet bar. Spacious living and dining areas open seamlessly to a large, pool-ready backyard with outdoor kitchen—perfect for entertaining. The beautifully appointed kitchen features an oversized island with abundant seating, premium paneled appliances, breakfast area, generous walk-in pantry and scullery kitchen. Upstairs, four secondary bedrooms accompany an exceptional primary retreat with a luxurious spa-inspired bath and oversized closets. A media room, study hall and inviting landing area complete the second floor. The spacious third-floor bonus room, featuring a large cedar walk-in closet and walk-in attic access, is ideal for a home gym. Multiple gathering spaces and a prime Briargrove location create the perfect blend of thoughtful design, exceptional space and timeless beauty. See photo captions for additional details!
USD 3,950,000
9705 Larston Street
View photo
House · for sale
USD 1,499,000
USD 373/sq.ft
9705 Larston Street
Pecan Trail, Houston city Houston CCD Harris County Texas
· 4,015 sq.ft · 4 Bedrooms · 3 Baths · House
· Garden · Fireplace · Equipped kitchen
Pecan Trail, Houston city Houston CCD Harris County Texas · 4,015 sq.ft · 4 Bedrooms · 3 Baths · House · Garden · Fireplace · Equipped kitchen
Elegant, inviting, and perfectly situated on a quiet, tree-lined street. Built as the personal residence of a renowned luxury home builder in collaboration with an award-winning designer, this exceptional home offers a level of quality rarely found on the market. Inside, French oak floors, natural stone, custom millwork, designer lighting and reclaimed architectural elements create a sophisticated yet welcoming space. The show-stopping family room is the true heart of the home, with a vaulted ceiling, exposed beams and a striking fireplace, opening beautifully to the kitchen and dining spaces. The thoughtfully designed layout offers spacious living areas, a downstairs primary retreat, three upstairs bedrooms and a large game room. Outside, generous covered living spaces overlook the lush backyard. Ideally located minutes from Memorial City and CityCentre with easy access to I-10, yet tucked into an established neighborhood. High and dry. Welcome home!
USD 1,499,000
2230 Ashford Hollow Lane
View photo
House · for sale
USD 469,900
USD 234/sq.ft
2230 Ashford Hollow Lane
Pecan Trail, Houston city Houston CCD Harris County Texas
· 2,002 sq.ft · 3 Bedrooms · 2 Baths · House
· Deck · Equipped kitchen
Pecan Trail, Houston city Houston CCD Harris County Texas · 2,002 sq.ft · 3 Bedrooms · 2 Baths · House · Deck · Equipped kitchen
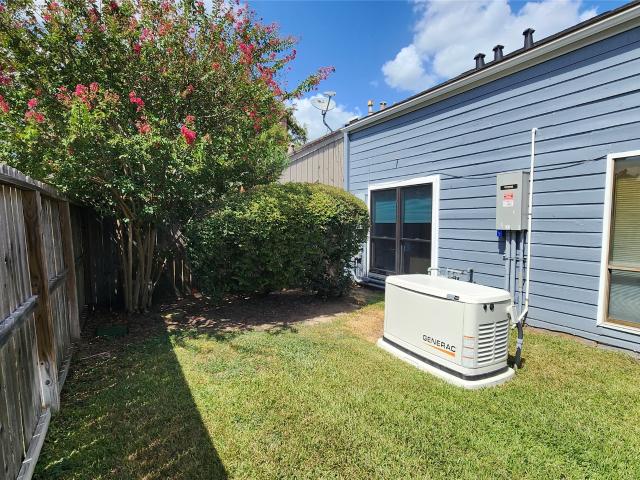
Beautifully Updated Home in the Desirable Energy Corridor Welcome home to this beautifully restored residence featuring thoughtful updates throughout. The inviting entry opens to a spacious living area with soaring ceilings and attractive tile flooring. The remodeled kitchen offers a large island with beautiful, thick granite countertops, while the primary bath features a custom-built shower and separate tub. Numerous updates include Andersen windows, attic decking, a tankless water heater, and a recently installed whole-home generator for added comfort and peace of mind. Please see the update sheet for a complete list. Conveniently located in the sought-after Energy Corridor, with easy access to I-10 and Highway 6. H-E-B, Fiesta, H Mart, shopping, dining, and other everyday conveniences are all nearby. Beautifully updated, thoughtfully improved, and ideally located—this home is ready to welcome its next owner!
USD 469,900

Get email alerts

Don't miss out: be the first to know about new properties

The alert was correctly created

On subscribing you accept the conditions of use and the privacy policy
Alert
Receive new ads in your inbox
Save this search
Receive alerts for new listings

We'll send you an email when we have new properties for: "Houses for sale in Pecan Trail, Houston city Houston CCD Harris County Texas"

The alert was correctly created

Eureka Junction
Post Oak Lane Townhomes
Get email alerts and be the first to see new listings
Required field
On subscribing I accept the terms of the privacy policy
Perfect! You'll soon start receiving new listings via email
Alert
Receive an email when we have new ads for Houses for sale in Pecan Trail, Houston city Houston CCD Harris County Texas
Save this search
Filters

Bedrooms

Size (sq.ft)

sq.ft
sq.ft

Price

USD
USD

Property type

Bathrooms

Clear all filters
Receive notifications when new entries are published.