107 houses for sale in Pelzer

1026 N Ann Street
View photo
House · for sale
USD 248,500
USD 193/sq.ft
1026 N Ann Street
Pelzer
· 1,281 sq.ft · 5 Bedrooms · 2 Baths · House
· Deck · Parking · Cellar
Pelzer · 1,281 sq.ft · 5 Bedrooms · 2 Baths · House · Deck · Parking · Cellar
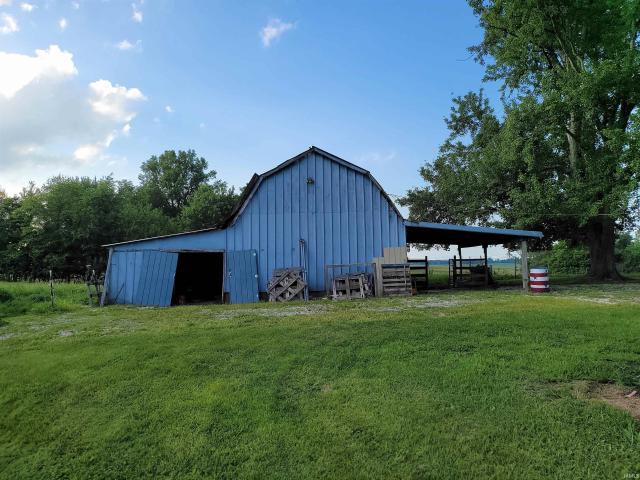
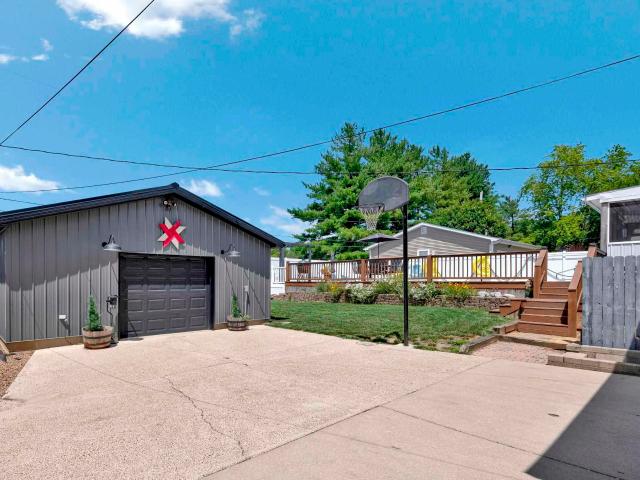
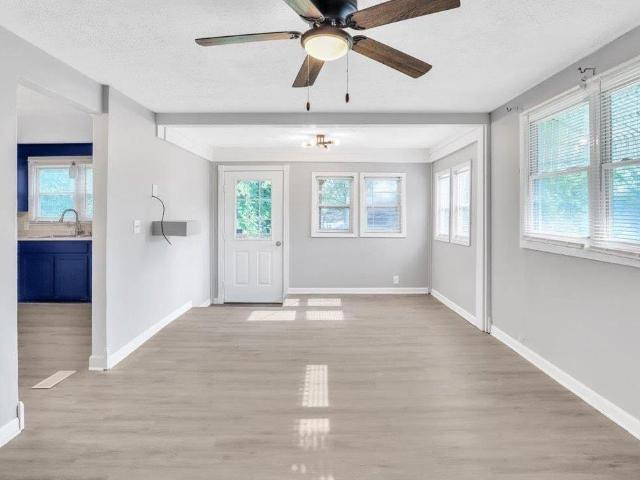
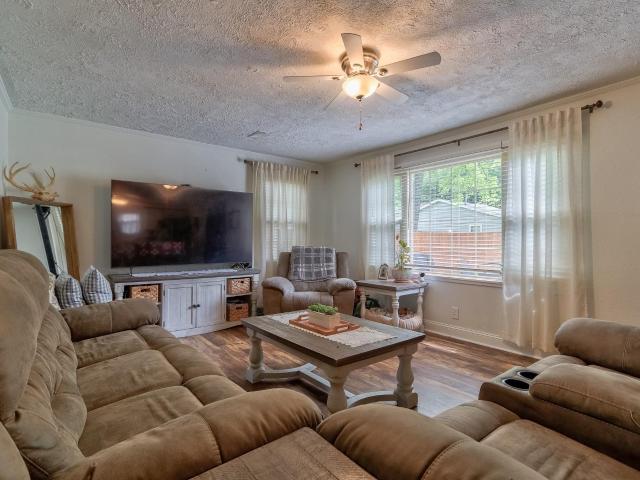
Discover your dream home with this spacious 5-bedroom, 2.5-bath house! It features a full basement for extra storage or play space, and a large, fenced double lot that offers plenty of room for outdoor fun. Enjoy entertaining on the back deck, and take advantage of the 24x30 pole barn for hobbies or extra storage. With an attached one-car garage and a detached carport, parking is a breeze. This home is ready for you to make lasting memories!
USD 248,500
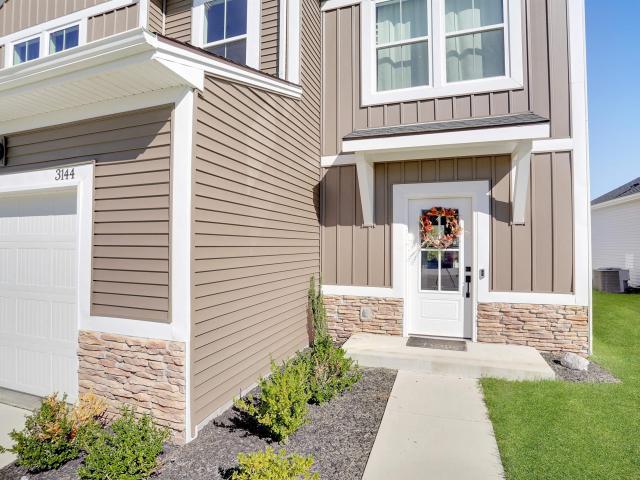
3144 Ashdon Drive
View photo
House · for sale
USD 359,800
USD 159/sq.ft
3144 Ashdon Drive
Pelzer
· 2,250 sq.ft · 4 Bedrooms · 2 Baths · House
· Patio · Equipped kitchen
Pelzer · 2,250 sq.ft · 4 Bedrooms · 2 Baths · House · Patio · Equipped kitchen
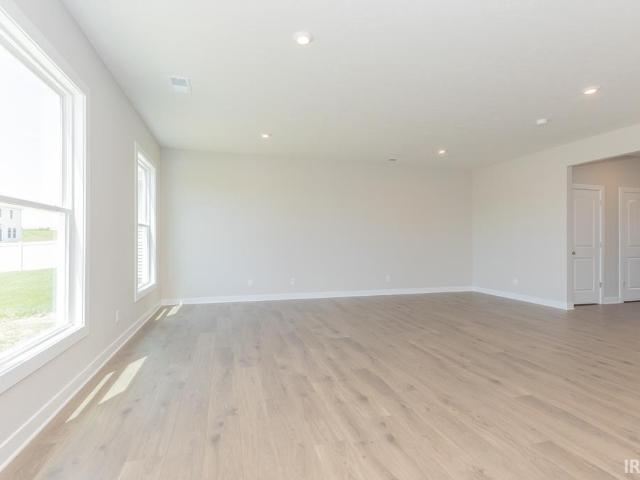
Love where you live! This Energy Smart two-story home boasts a Modern-Farmhouse exterior, 9' ceilings, four bedrooms, and 2.5 baths. As you enter through the foyer, you'll be captivated by the open and airy living room. The large eat-in kitchen, complete with an island, seamlessly connects to the dining and living room, creating a perfect space for morning coffee or additional seating when entertaining. All bedrooms are located on the second floor, including the owners suite, which provides a private retreat with a full bath and a spacious walk-in closet. The outdoor patio, conveniently located off the dining area, is ideal for grilling and outdoor relaxation
USD 359,800
119 S Second Street
View photo
House · for sale
USD 595,000
USD 116/sq.ft
119 S Second Street
Pelzer
· 5,124 sq.ft · 8 Bedrooms · 8 Baths · House
· Equipped kitchen · Parking
Pelzer · 5,124 sq.ft · 8 Bedrooms · 8 Baths · House · Equipped kitchen · Parking
Conveniently located on the Boonville Square, this well-maintained investment property features eight studio-style apartments with consistent rental history. Each unit includes a full kitchen with appliances, LVT flooring, a spacious living area, a bedroom nook large enough for a king-sized bed, and a full bath with a tub/shower combo. Tenants have access to an on-site coin-operated laundry center that generates additional income, along with limited off-street parking available on a first-come, first-served basis. All eight units are currently occupied, offering immediate cash flow and long-term potential
USD 595,000
5355 Bloomsbury Court
View photo
House · for sale
USD 395,000
USD 152/sq.ft
5355 Bloomsbury Court
Pelzer
· 2,583 sq.ft · 4 Bedrooms · 2 Baths · House
· Patio · Garden · Equipped kitchen
Pelzer · 2,583 sq.ft · 4 Bedrooms · 2 Baths · House · Patio · Garden · Equipped kitchen
Love where you live! This 4-bedroom, 2.5-bath home in Berkshire offers a spacious and functional layout with plenty of room to grow. Located on a dead-end street with minimal traffic and just steps from Friedman Park, youll enjoy the peaceful setting with convenient access to outdoor recreation. Inside, youre welcomed by a foyer entry and a handy half bath for guests. The main living area is open concept, combining the living room and eat-in kitchen, complete with an island for extra prep space or casual dining. The primary suite is located on the main level and features a full bath with a walk-in shower. Just off the kitchen, youll find the laundry area and pantry, making daily tasks easy to manage. Upstairs offers even more space with a large bonus room, three additional bedrooms, and a full bath. Step outside to a covered patio and a large backyard, perfect for relaxing or entertaining
USD 395,000
3133 S Pigeon Valley Road
View photo
House · for sale
USD 520,000
USD 245/sq.ft
3133 S Pigeon Valley Road
Pelzer
· 2,120 sq.ft · 3 Bedrooms · 2 Baths · House
· Patio · Fireplace · Equipped kitchen
Pelzer · 2,120 sq.ft · 3 Bedrooms · 2 Baths · House · Patio · Fireplace · Equipped kitchen
A rare blend of acreage, design, and functionality, this exceptional ranch offers a lifestyle thats both refined and versatile, set on nearly 4 beautifully landscaped acres. Thoughtfully designed, the home features an enlarged foyer that sets an inviting first impression, leading into light-filled living spaces with custom cabinetry in the kitchen and a cozy gas fireplace in the great room. The layout is intentional and comfortable, offering great flow while still providing privacy where it matters most. The spacious primary suite feels like a true retreat, and one secondary bedroom with elegant glass French doors adds a stylish flex space perfect for an office or den. Natural light fills the home throughout, enhancing the warm and welcoming feel in every room. Outside, enjoy the extended patio and peaceful setting surrounded by beautiful landscaping ideal for relaxing or entertaining. A standout feature is the heated and fully finished 30x56 pole barn with 12-foot ceilings and a half
USD 520,000
1301 E Walnut Street
View photo
House · for sale
USD 175,000
USD 97/sq.ft
1301 E Walnut Street
Pelzer
· 1,787 sq.ft · 4 Bedrooms · 2 Baths · House
· Parking
Pelzer · 1,787 sq.ft · 4 Bedrooms · 2 Baths · House · Parking
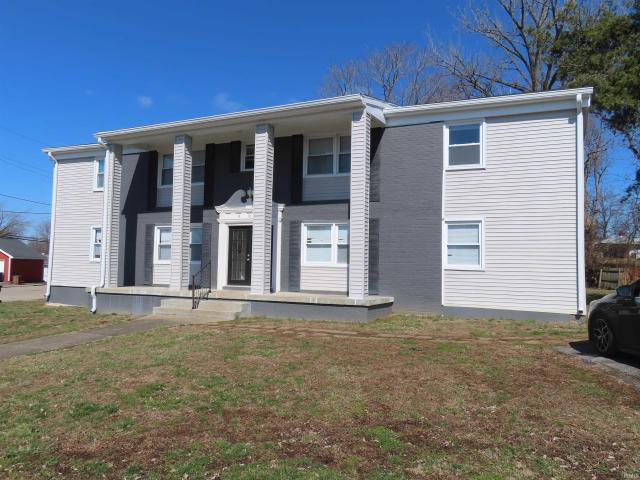
Duplex Apartment with each unit having 2 bedrooms, 1 bath and laundry hook ups and 1 unit has a half bath in the laundry area. Also includes a detached 2 car garage all on a corner lot. Both units are currently rented
USD 175,000
1499 Rockport Road
View photo
House · for sale
USD 199,900
USD 173/sq.ft
1499 Rockport Road
Pelzer
· 1,152 sq.ft · 2 Bedrooms · 1 Bath · House
· Parking · Equipped kitchen
Pelzer · 1,152 sq.ft · 2 Bedrooms · 1 Bath · House · Parking · Equipped kitchen
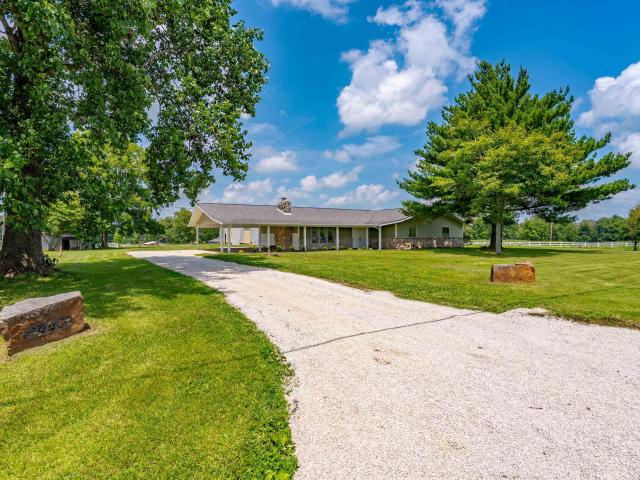
Sold as is. Mini ranch out in the country on 4.6 Acres with awesome views front and back. Cute cottage style ranch with spacious kitchen, 2 bedrooms and 1 bath with both a living room and family room. Lots of cabinets in eat in kitchen with refrigerator, range, dishwasher and microwave. Home needs TLC but would be very nice project for handyman who wants property and maybe a horse, chickens or storage area. Horse barn with lean to. The Barn needs a roof and some repairs. Home garage and barn sold as is. Seller cannot make any repairs. The views are outstanding and property offers a lot of privacy. Detached 1 car garage. Per assessor card: 3/28/2007 Combination this parcel with 87-14-07-100-064-000- by lot line adjusted for 07/08 MS3/13/07 per this lot line adjusted and ariel IMP belongs on this parcel MS 3/14/07/. 1/1/2000 previous parcel id 010-0767-0
USD 199,900
1105 W Eble Road
View photo
House · for sale
USD 195,000
USD 210/sq.ft
1105 W Eble Road
Pelzer
· 926 sq.ft · 1 Bedroom · 1 Bath · House
· Parking
Pelzer · 926 sq.ft · 1 Bedroom · 1 Bath · House · Parking
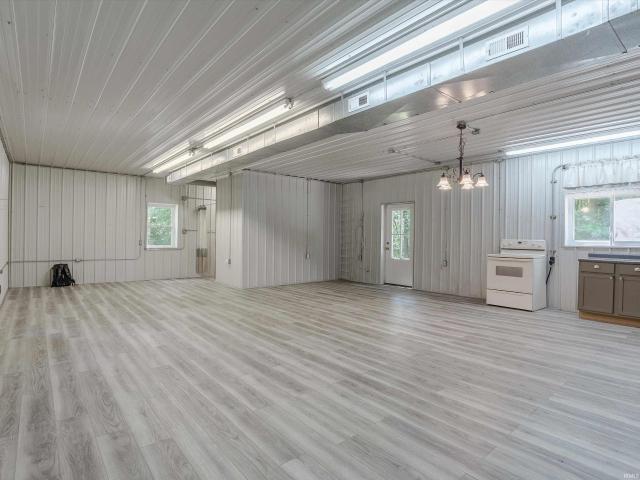
Welcome to your own private woodland retreat! Nestled on 2.5 heavily wooded acres, this unique pole barn home offers a spacious studio-style floor plan designed for comfortable, low-maintenance living while embracing the beauty of nature. The home features radiant heated floors throughout both the residence and the attached 2-car garage, providing exceptional comfort year-round. The garage also includes convenient laundry hookups, maximizing the home's efficient layout. A 2-car carport extends the parking and storage options, making room for vehicles, equipment, or recreational toys. Outside, you'll appreciate the blacktop driveway and the convenience of being situated on a paved road, offering easy access while maintaining the peace and privacy of a wooded setting. The water heater was replaced in March 2026, adding to the home's value and peace of mind. Whether you're looking for a secluded full-time residence, a weekend getaway, or a property with room to enjoy the outdoors, this on
USD 195,000
407 S Eighth Street
View photo
House · for sale
USD 258,900
USD 108/sq.ft
407 S Eighth Street
Pelzer
· 2,390 sq.ft · 4 Bedrooms · 3 Baths · House
Pelzer · 2,390 sq.ft · 4 Bedrooms · 3 Baths · House
Fresh Start. Move-In Ready. Priced Right. Step inside and fall in love with this completely renovated home featuring crisp modern finishes and extensive updates throughout. This spacious two-story home offers 4 bedrooms, 3 full bathrooms, and sits on a 0.52-acre lot with plenty of room to bring your landscaping vision to life. While the home was originally built in 1958, it was taken down to the studs and brought back to life by a professional carpenter with 40 years of experience. The exterior showcases a brand-new metal roof and siding while the interior includes new electrical, drywall, HVAC, water heater, drainage system, plumbing, flooring, recessed lighting, windows, cabinetry, and more. Thoughtful details such as magnetic doorstops and two walk-in showers add everyday convenience. The home is located within walking distance of Oakdale Elementary School and just minutes from the public pool, Boonville City Lake Park, and Scales Lake Park. Priced right and ready for its next owner
USD 258,900
77 Morrow Lane
View photo
House · for sale
USD 204,900
USD 152/sq.ft
77 Morrow Lane
Pelzer
· 1,345 sq.ft · 2 Bedrooms · 2 Baths · House
· Equipped kitchen · Cellar
Pelzer · 1,345 sq.ft · 2 Bedrooms · 2 Baths · House · Equipped kitchen · Cellar
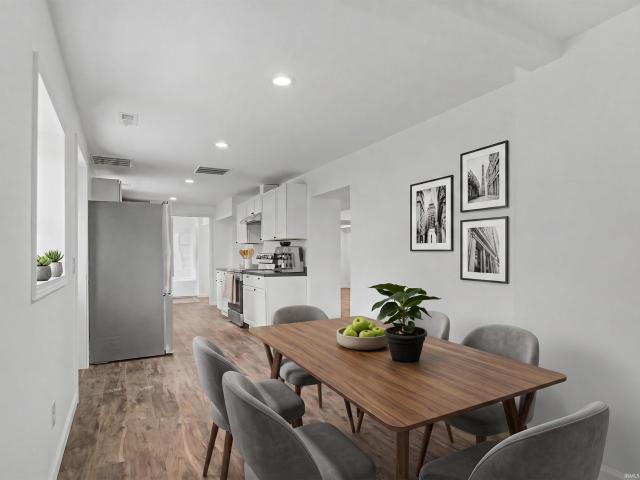
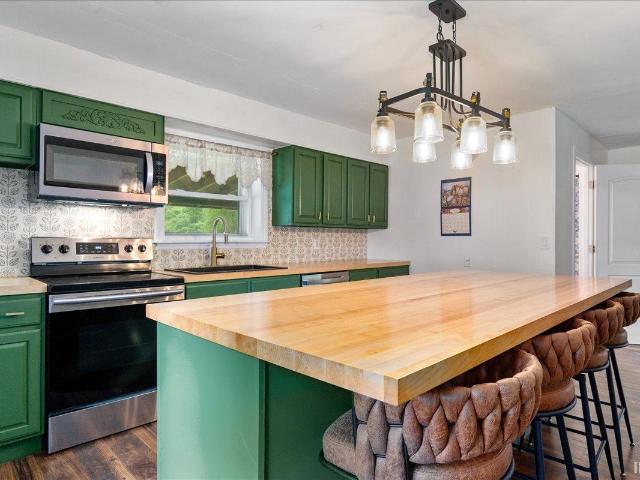
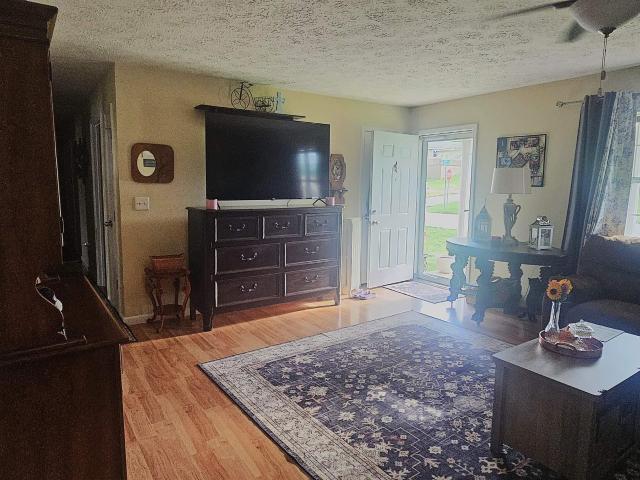
Welcome to 77 Morrow Lane in Boonville! This nearly 1/2-acre property on a quiet dead-end street offers a rural setting with a spacious floor plan and many recent updates throughout. Inside, youll find brand-new laminate wood plank flooring, fresh paint, updated drywall and trim, new baseboards, replaced interior doors and hardware, and an opened-up living room wall that creates a more open feel. The kitchen features new appliances, new John Boos butcher block countertops, painted green cabinets, updated cabinet hardware, an added island, and an additional cabinet near the refrigerator. Both full bathrooms are located on the main level, including an updated primary bathroom. Additional updates include seller-reported new electrical panels updated to code, grounded GFCI outlets, a new ceiling in part of the home, and a replaced front door with large glass detail. The basement offers a walk-out entrance, laundry area, additional storage, and extra usable space, with washer and dryer incl
USD 204,900
904 Parkview Drive
View photo
House · for sale
USD 349,000
USD 94/sq.ft
904 Parkview Drive
Pelzer
· 3,703 sq.ft · 8 Bedrooms · 4 Baths · House
· Parking · Equipped kitchen
Pelzer · 3,703 sq.ft · 8 Bedrooms · 4 Baths · House · Parking · Equipped kitchen
Considering diversifying your portfolio? Everyone should. And instead of several rental homes in different locations. Jump on this property! Four (4) units. All in good condition. All 2 bedrooms, one bath, kitchen with range, refrigerator, washer, dryer. And a spacious living room! All units and building are in good condition! This owner takes very good care of his properties! Rents are below where they should be. But that is a solvable issue! One is currently vacant for you to see. The other three are rented. Don't miss this property! We don't get 4 unit properties very often I! Corner lot! Off street parking! No smokers! No pets!
USD 349,000
2444 Metzger Road
View photo
House · for sale
USD 529,000
USD 260/sq.ft
2444 Metzger Road
Pelzer
· 2,034 sq.ft · 3 Bedrooms · 2 Baths · House
· Patio · Parking
Pelzer · 2,034 sq.ft · 3 Bedrooms · 2 Baths · House · Patio · Parking
Looking for acreage with room to spread out? This beautiful ranch home just outside Boonville offers the perfect blend of country living and modern updates. Situated in a desirable location, this open-concept home features fresh paint, new flooring, 3 spacious bedrooms plus an office that could easily serve as a 4th bedroom, and 2 full bathrooms with updated fixtures. The spacious mudroom with laundry adds convenience and functionality. Seller providing $1500 towards new Refrigerator. Step outside and enjoy the brand-new concrete patio, perfect for entertaining family and friends, along with a large covered carport that provides ample covered parking and additional outdoor living space. Equestrian enthusiasts and hobby farmers will love the impressive 70' x 80' pole barn complete with 7 horse stalls, offering endless opportunities for horses, livestock, equipment, or workshop space. The picturesque pasture, private pond, and classic white fencing create a breathtaking country setting t
USD 529,000
1004 Nicholas Drive
View photo
House · for sale
USD 365,000
USD 119/sq.ft
1004 Nicholas Drive
Pelzer
· 3,057 sq.ft · 4 Bedrooms · 3 Baths · House
· Patio · Deck · Equipped kitchen · Parking · Swimming pool · Cellar
Pelzer · 3,057 sq.ft · 4 Bedrooms · 3 Baths · House · Patio · Deck · Equipped kitchen · Parking · Swimming pool · Cellar
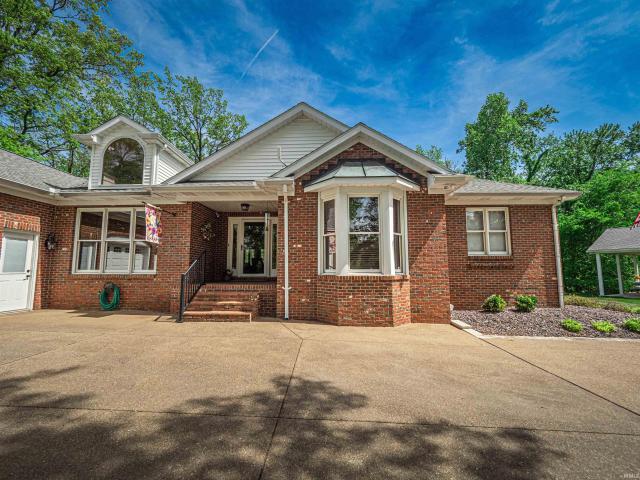
This Brick Ranch has it all with a full walk-out basement, in-ground pool, 2 garages, 4 bedrooms, 3 full baths, updates throughout, and more! Total of 3392sqft, with 1696sqft on both main floor and basement. Main level offers a spacious kitchen with dining area, large breakfast bar island, ample cabinets, black stainless steel appliances, backsplash, double wall ovens, crown molding, and a pantry. Living room has hardwood flooring, ceiling light fan, access to attached garage, and doors out back to screened porch (14x 20). Owners Suite offers a walk-in closet and a completely renovated bathroom with custom stand-up shower, new vanity, new cabinets, quartz counter top, toilet, flooring. 2nd and 3rd bedrooms on main floor are spacious and located just across the hall to a renovated hall bath. Pool area includes: concrete patio (2024), large surround deck, newer privacy fencing (2023), pool liner (2021), pump (2018), deep end is about 8 deep, 33,000 gal, pool supplies and equipment stay.
USD 365,000
4665 Chelmsford Drive
View photo
House · for sale
USD 389,800
USD 157/sq.ft
4665 Chelmsford Drive
Pelzer
· 2,476 sq.ft · 4 Bedrooms · 2 Baths · House
· Patio · Equipped kitchen
Pelzer · 2,476 sq.ft · 4 Bedrooms · 2 Baths · House · Patio · Equipped kitchen
You know the list. Youve been adding to it for years: every time you squeezed past someone in a galley kitchen, every time the kids fought over the bathroom, every time you looked at the front door and thought this isnt quite it. This is the home where that list runs out. The Morgan is built around how a family actually moves through a day. The kitchen anchors the main floor with a large island that handles everything happening at once: homework, meal prep, the general controlled chaos. Plus a walk-in pantry that holds a real grocery run without a game of Tetris. The family room has actual breathing room, the dining area fits everyone, and when the weather cooperates the expanded patio off the back pulls it all outside. Two coat closets and a storage closet on the main floor mean theres a place for everything before you even get upstairs. And the covered front porch is the kind of detail that makes a house feel like a home before youve even opened the door. Upstairs, the owners suite i
USD 389,800
4565 Brentford Drive
View photo
House · for sale
USD 289,900
USD 207/sq.ft
4565 Brentford Drive
Pelzer
· 1,399 sq.ft · 3 Bedrooms · 2 Baths · House
· Fireplace · Equipped kitchen
Pelzer · 1,399 sq.ft · 3 Bedrooms · 2 Baths · House · Fireplace · Equipped kitchen
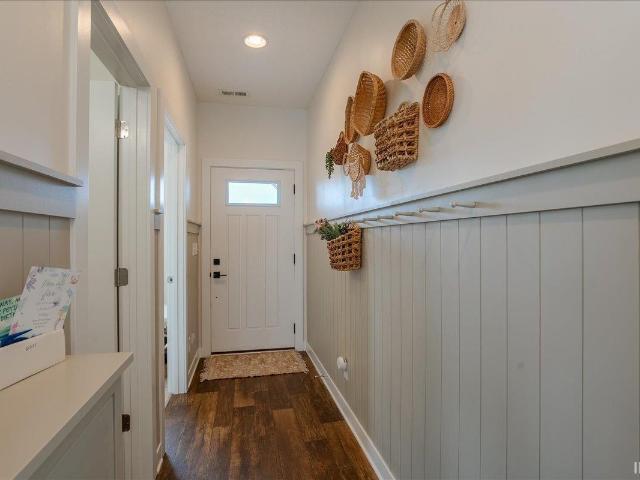
Welcome home to this darling one-owner Jagoe-built 3-bedroom, 2-bath ranch that perfectly blends modern updates with cozy cottage charm. From the moment you step inside, you're greeted by charming peg hooks, creating the perfect drop zone for backpacks, coats, and everyday essentials. Just off the entry, you'll find a nicely sized bedroom followed by a full bathroom, making this area ideal for guests, a home office, or playroom. At the heart of the home, the centrally located kitchen serves as the gathering place, with another spacious bedroom just off the kitchen. Flowing seamlessly from the kitchen is the dining area, perfectly positioned between the kitchen and the living room for everyday meals and entertaining. The inviting living room features a beautiful built-in electric fireplace, creating a warm focal point, while fresh paint, updated light fixtures, and charming cottage-inspired dcor create a warm and welcoming atmosphere. Privately situated off the living room, the spacious
USD 289,900
224 S First Street
View photo
House · for sale
USD 289,900
USD 92/sq.ft
224 S First Street
Pelzer
· 3,122 sq.ft · 4 Bedrooms · 2 Baths · House
· Fireplace · Equipped kitchen
Pelzer · 3,122 sq.ft · 4 Bedrooms · 2 Baths · House · Fireplace · Equipped kitchen
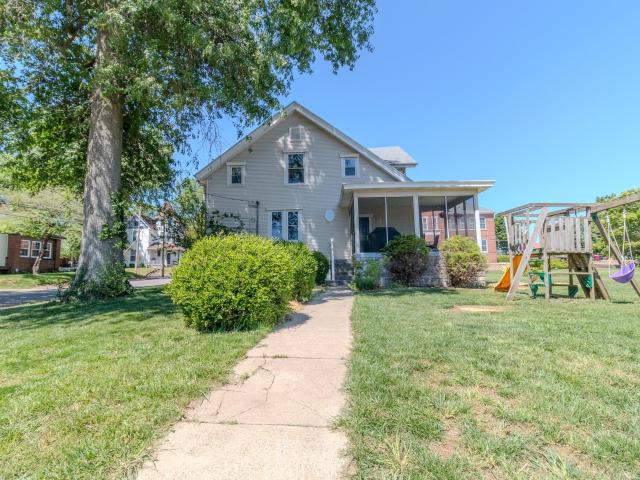
Timeless character meets everyday comfort in this stunning 1910 Craftsman-style home situated on a spacious corner lot in the heart of downtown Boonville. A picturesque covered front porch sets the tone for the warmth and charm found throughout the home. Step inside to a dramatic foyer showcasing original hardwood flooring, rich trim work, and beautiful crown moulding that highlight the homes historic craftsmanship. Flanking the entry are two oversized gathering spaces designed for entertaining and everyday living alike. The formal dining room is filled with natural light and features elegant wallpaper and a statement chandelier, while the expansive living room offers neutral carpeting, updated lighting, and a cozy fireplace with gas insert. Toward the back of the home, the updated kitchen provides abundant cabinetry, generous prep space, an island, and a comfortable eat-in/lounge area. A convenient half bath and a large laundry room with charming wallpaper and fresh paint complete the
USD 289,900
4529 Brentford Drive
View photo
House · for sale
USD 262,000
USD 221/sq.ft
4529 Brentford Drive
Pelzer
· 1,184 sq.ft · 3 Bedrooms · 2 Baths · House
· Garden · Equipped kitchen
Pelzer · 1,184 sq.ft · 3 Bedrooms · 2 Baths · House · Garden · Equipped kitchen
Welcome to this charming, move-in ready ranch in Newburgh, conveniently located near schools, Friedman Park, and everyday amenities. Built in 2019, this well-kept home offers 3 bedrooms, 2 full baths, and a functional one-level layout designed for comfortable everyday living. Step inside to find fresh interior updates, including the whole home professionally painted in 2026, covering both walls and interior doors. The spacious living room flows seamlessly into the kitchen and dining area, creating an inviting open feel. The kitchen offers great functionality with included appliances, while the laundry room, (which also includes washer and dryer! )has been enhanced with added cabinetry and stylish wallpaper in 2025. The primary bedroom features a walk-in closet and private full bath, while the additional bedrooms offer comfortable space and ceiling fans added in 2026. The hall bath has also been refreshed with a new vanity light and mirror in 2026. Outside, enjoy a backyard made for rel
USD 262,000
1017 Forrest Avenue
View photo
House · for sale
USD 269,900
USD 102/sq.ft
1017 Forrest Avenue
Pelzer
· 2,637 sq.ft · 4 Bedrooms · 1 Bath · House
· Garden · Parking
Pelzer · 2,637 sq.ft · 4 Bedrooms · 1 Bath · House · Garden · Parking
Very nice tri-level home on corner lot and walking distance to the city park/lake. 4 BEDROOMS, 1.5 baths, living room lowerlevel walks out to pretty backyard and is privacy fenced. 2.5 car garage with built in shelving. New siding with in the last year. All appliances stay with the home. Sellers have maintained the home
USD 269,900
618 E Short Elm Street
View photo
House · for sale
USD 115,000
USD 148/sq.ft
618 E Short Elm Street
Pelzer
· 775 sq.ft · 2 Bedrooms · 1 Bath · House
· Equipped kitchen · Air conditioning
Pelzer · 775 sq.ft · 2 Bedrooms · 1 Bath · House · Equipped kitchen · Air conditioning
Charming two-bedroom, one-bathroom home featuring numerous updates throughout. Enjoy peace of mind with a newer roof, AC/furnace combo unit, and water heater. The interior boasts new flooring and a modern kitchen complete with new stainless steel appliances. Additional upgrades include updated light fixtures and new water lines throughout the home. Conveniently located in the heart of Boonville with easy access to local amenities
USD 115,000
3163 Goswell Drive
View photo
House · for sale
USD 349,800
USD 228/sq.ft
3163 Goswell Drive
Pelzer
· 1,528 sq.ft · 3 Bedrooms · 2 Baths · House
· Patio · Equipped kitchen
Pelzer · 1,528 sq.ft · 3 Bedrooms · 2 Baths · House · Patio · Equipped kitchen
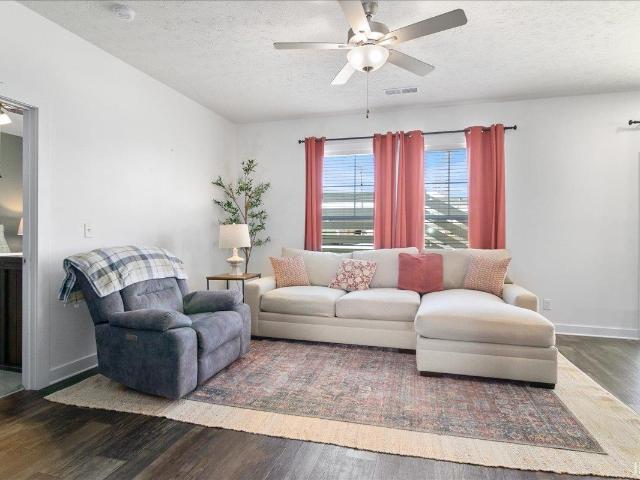
Welcome to this ranch-style home offering a smart split-bedroom layout that feels both open and private. Conveniently located near Friedman Park, walking trails, schools, shopping, and dining, this home offers comfort, style, and a great location. Just off the foyer are two secondary bedrooms and a full bath, while the owners suite is tucked away for added privacy. The open main living area features a spacious family room, dining area, and kitchen with granite countertops, tile backsplash, stainless steel appliances, gas range, and a large island with great workspace and seating. The owners suite includes a double bowl vanity, ceramic tile shower, and generous walk-in closet. Additional highlights include an oversized laundry room, covered patio with extended concrete area, RevWood Select flooring in the main living spaces, ceramic tile in wet areas, Jagoe TechSmart features, and EnergySmart efficiency. Builder incentives available!
USD 349,800
1309 N Parklane Drive
View photo
House · for sale
USD 160,000
USD 144/sq.ft
1309 N Parklane Drive
Pelzer
· 1,109 sq.ft · 3 Bedrooms · 1 Bath · House
· Patio · Garden · Equipped kitchen · Parking
Pelzer · 1,109 sq.ft · 3 Bedrooms · 1 Bath · House · Patio · Garden · Equipped kitchen · Parking
This charming 3-bedroom, 1-bath one-story cottage offers a comfortable, functional layout in a convenient Boonville location. Step inside to an open-concept living, dining, and kitchen area, where a large front window fills the living room with natural light. The eat-in kitchen features matching stainless steel appliances and plenty of space for everyday dining. LVP flooring runs throughout the main living areas and bedrooms, while the full bathroom is finished with tile and includes a convenient laundry area. Outside, you'll find both front and back open patios, a good-sized partially fenced yard, and a detached 2-car garage that provides ample parking and storage
USD 160,000
401 W Sycamore Street
View photo
House · for sale
USD 158,000
USD 141/sq.ft
401 W Sycamore Street
Pelzer
· 1,119 sq.ft · 2 Bedrooms · 1 Bath · House
· Garden · Parking · Equipped kitchen · Cellar
Pelzer · 1,119 sq.ft · 2 Bedrooms · 1 Bath · House · Garden · Parking · Equipped kitchen · Cellar
Welcome to 401 W Sycamore Street in Boonville a charming home with inviting curb appeal, a covered front porch, spacious living areas, and a functional layout ready for its next owner. Inside, youll find a comfortable living room, dedicated dining area, bedroom space, full bathroom, and a bright kitchen with plenty of room for everyday use. The home also offers a basement with mechanical/storage space, plus a detached garage and backyard area for added convenience. Located near the heart of Boonville, this property provides small-town charm with easy access to local amenities, schools, shopping, and commuter routes. Whether you are looking for an affordable primary residence, downsizing option, or investment property, this home is one to consider
USD 158,000
1166 Twin Lakes Court
View photo
House · for sale
USD 664,000
USD 246/sq.ft
1166 Twin Lakes Court
Pelzer
· 2,691 sq.ft · 3 Bedrooms · 2 Baths · House
· Fireplace · Equipped kitchen
Pelzer · 2,691 sq.ft · 3 Bedrooms · 2 Baths · House · Fireplace · Equipped kitchen
Two minutes to Rolling Hills Golf club, and Castle schools! Experience the perfect blend of luxury and comfort in this stunning 2,600+ square-foot brick ranch located on 3.32 acres in the secluded Lost Lake subdivision. Also, a short drive from downtown Newburgh. Designed with an eye for detail and a focus on easy living, this home offers exclusive lake access and a lifestyle defined by tranquility. Current owner has made so many upgrades with a personal touch. Step into the main living area and onto gorgeous hickory flooring that flows throughout the expansive, open-concept living area. The Great Room serves as a true centerpiece, featuring a floor-to-ceiling stone fireplace for cozy evenings, custom built-in bookcases to showcase your personal library, soaring windows that bathe the space in natural light. The chefs kitchen is a masterpiece of ergonomics and style, boasting, full suite of stainless steel appliances and a gas cooktop, coffee bar, wine rack, an abundance of counter spa
USD 664,000
1411 S Center Road
View photo
House · for sale
USD 799,000
USD 110/sq.ft
1411 S Center Road
Pelzer
· 7,244 sq.ft · 5 Bedrooms · 5 Baths · House
· Office room · Deck · Fireplace · Equipped kitchen
Pelzer · 7,244 sq.ft · 5 Bedrooms · 5 Baths · House · Office room · Deck · Fireplace · Equipped kitchen
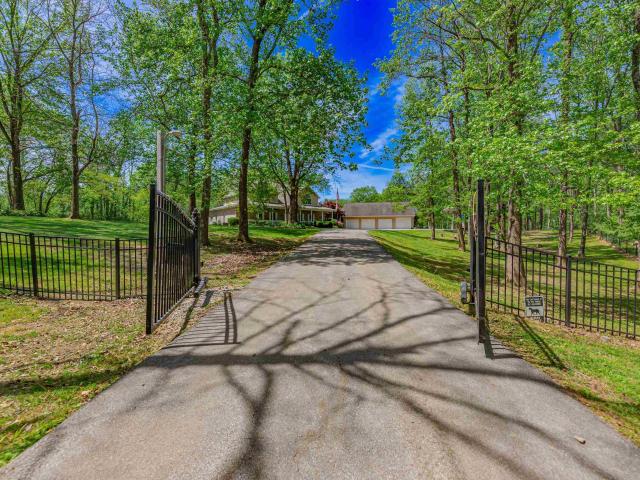
Love where you live! Beyond the gated entrance and long private drive, 7.85 acres of waterfront beauty unfold in a setting that feels worlds away from the everyday. Spend mornings fishing from the shoreline, evenings gathered on the waterfront deck as the sun reflects across the water, and weekends enjoying nearly eight acres to explore. Designed to capture the surrounding views, the home offers generous living spaces that connect seamlessly with the outdoors. A soaring two story foyer opens to a dramatic great room with built ins and a fireplace, while the adjoining sunroom provides a front row seat to the changing seasons. The kitchen features abundant cabinetry, a six burner range, built in corner hutch, planning desk, and two pantry areas. The formal dining room also showcases lake views. A main level office with closet offers flexibility as a sixth bedroom. The primary suite includes two walk in closets, a spacious bath with separate tub and shower, a bidet, and an attached sittin
USD 799,000
1330 Helen Court
View photo
House · for sale
USD 371,565
USD 134/sq.ft
1330 Helen Court
Pelzer
· 2,766 sq.ft · 4 Bedrooms · 3 Baths · House
· Patio · Garden · Equipped kitchen
Pelzer · 2,766 sq.ft · 4 Bedrooms · 3 Baths · House · Patio · Garden · Equipped kitchen
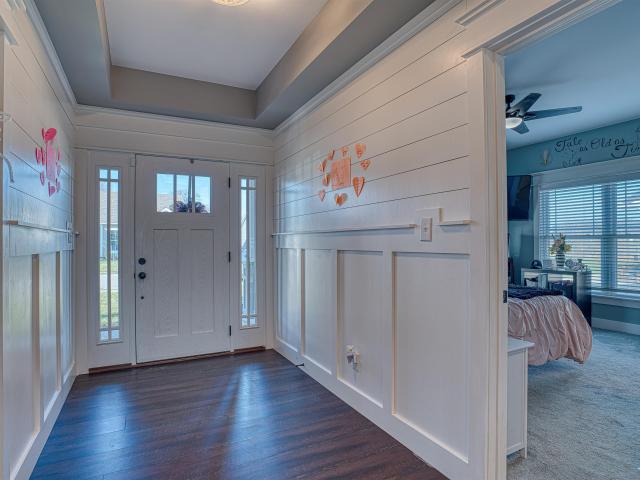
This Boonville home built by Aigner Construction has 4 bedrooms, 3 bathrooms and located in Westview subdivision. Upon entry to the foyer you are greeted by beautiful wainscot and shiplap walls and tray ceiling. The Great Room, Dining Room and Kitchen are open concept. The Kitchen features granite countertops, an abundance of white cabinetry and stainless steel appliances. The Great Room features a focal wall with wood shiplap and awesome built-in shelving and storage. The primary bedroom is on the main level has plenty of natural light with two large windows, walk-in closet and en-suite bathroom. The primary bathroom has a large, tiled walk-in shower and a double vanity. There is an additional bedroom and full bathroom with tiled walk-in shower on the main floor. Upstairs there is a bonus area that is currently being utilized as a bedroom. Additionally, there are two good sized bedrooms and a full bathroom located on the upper level. The backyard has a covered patio just off the Great
USD 371,565

Get email alerts

Don't miss out: be the first to know about new properties

The alert was correctly created

On subscribing you accept the conditions of use and the privacy policy
Alert
Receive new ads in your inbox
Save this search
Receive alerts for new listings

We'll send you an email when we have new properties for: "Houses for sale in Pelzer"

The alert was correctly created

Stevenson, Ohio township Warrick County Indiana
Castle Garden, Chandler town Ohio township Warrick County Indiana
Get email alerts and be the first to see new listings
Required field
On subscribing I accept the terms of the privacy policy
Perfect! You'll soon start receiving new listings via email
Alert
Receive an email when we have new ads for Houses for sale in Pelzer
Save this search
Filters

Bedrooms

Size (sq.ft)

sq.ft
sq.ft

Price

USD
USD

Property type

Bathrooms

Clear all filters
Receive notifications when new entries are published.