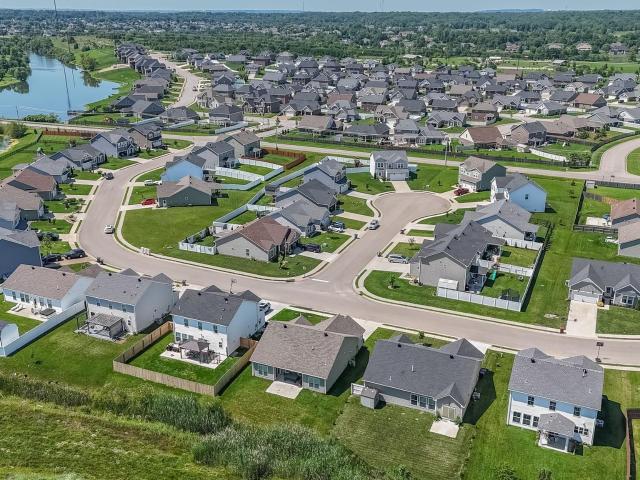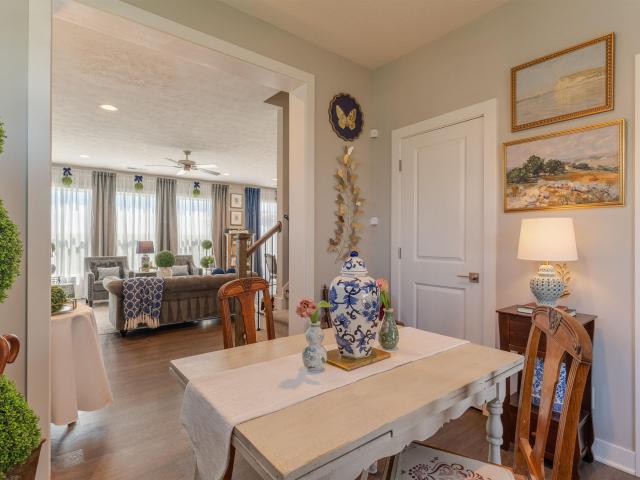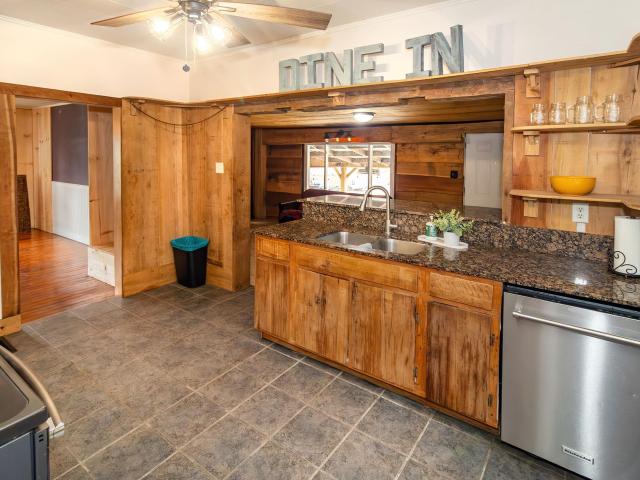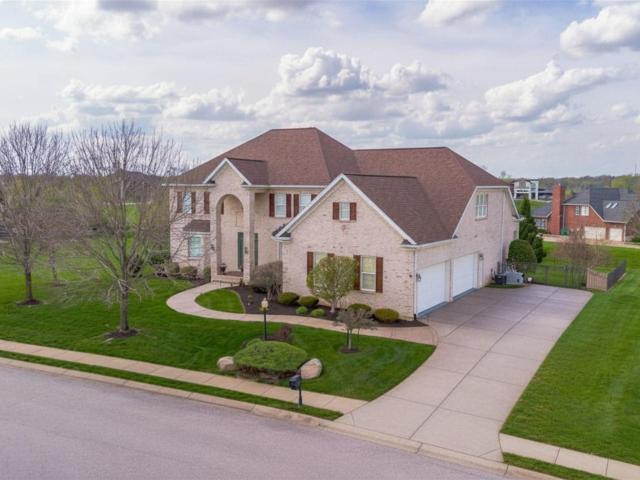
103 houses for sale in Pelzer

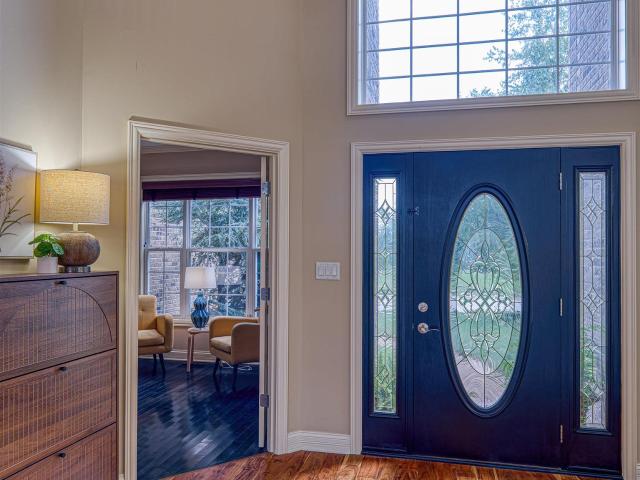
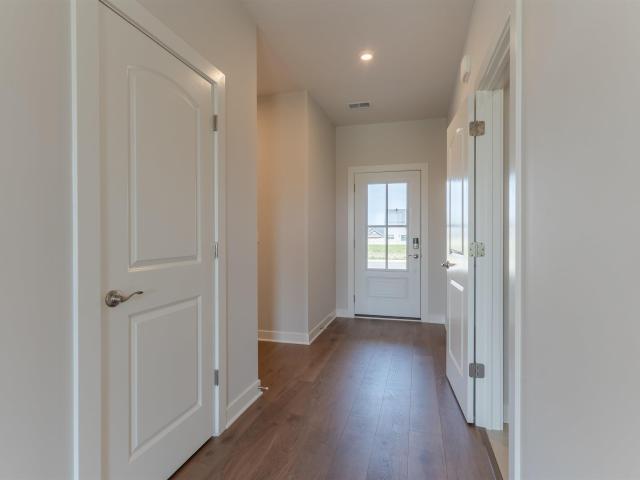
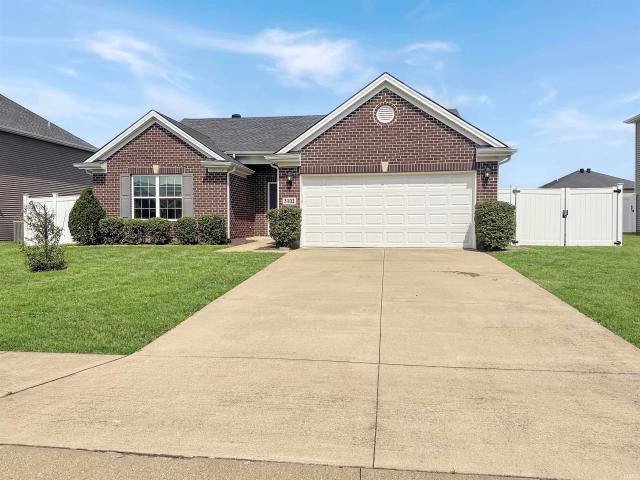
3077 Dowgate Drive
View photo
House · for sale
USD 381,900
USD 149/sq.ft
3077 Dowgate Drive
Pelzer
· 2,562 sq.ft · 4 Bedrooms · 2 Baths · House
· Office room · Equipped kitchen
Pelzer · 2,562 sq.ft · 4 Bedrooms · 2 Baths · House · Office room · Equipped kitchen
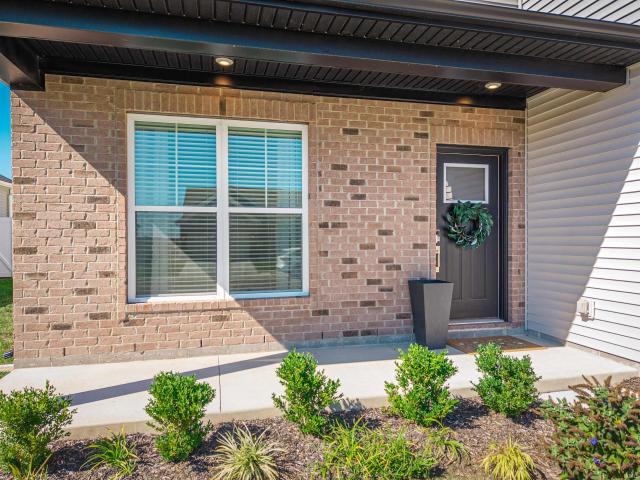
Highly motivated sellers! Like-new 4-bedroom, 2.5-bath home in desirable Newburgh location! Conveniently situated near Friedman Park, Victoria National Golf Club, and scenic walking trails, this beautifully maintained home offers both comfort and style. Walking up to the home you will notice the extended driveway and covered front porch, perfect for a few rocking chairs. The front of the home features a private office, perfect for remote work or a quiet study. Inside, youll love the oversized open-concept living area filled with loads of natural light, ideal for everyday living and entertaining. Two large storage closets add exceptional functionality. The upgraded kitchen showcases stainless steel appliances, granite countertops, a huge walk-in pantry, and ample cabinetry. A convenient half bath completes the main level. Upstairs, a spacious loft provides the perfect play area or second living space. The expansive primary suite easily accommodates a sitting area and features a spa-like
USD 381,900
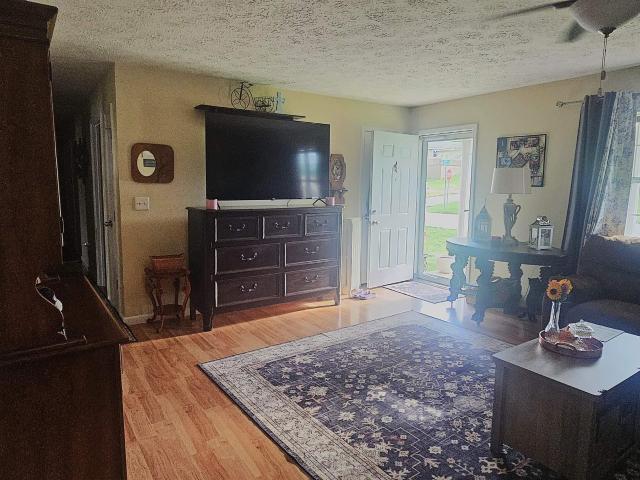
3066 Cornerstone Court
View photo
House · for sale
USD 379,900
USD 145/sq.ft
3066 Cornerstone Court
Pelzer
· 2,605 sq.ft · 4 Bedrooms · 2 Baths · House
· Office room · Fireplace · Equipped kitchen · Parking
Pelzer · 2,605 sq.ft · 4 Bedrooms · 2 Baths · House · Office room · Fireplace · Equipped kitchen · Parking
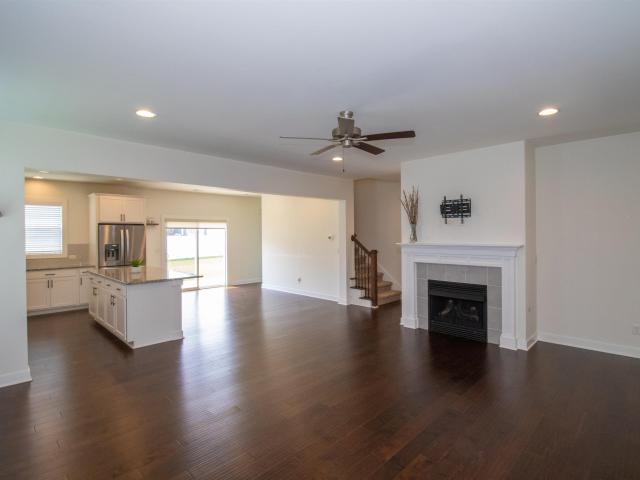
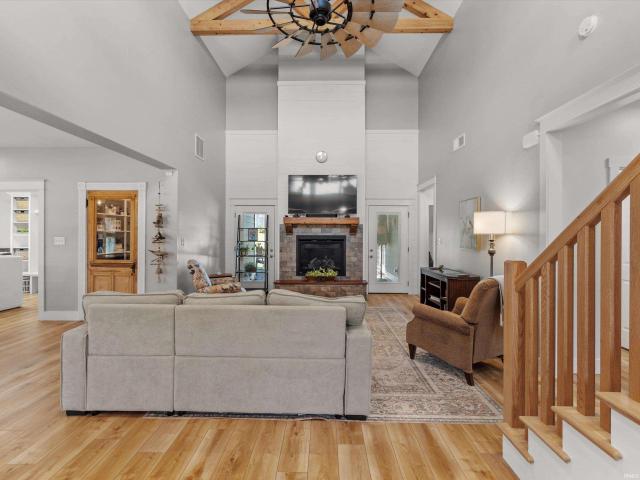
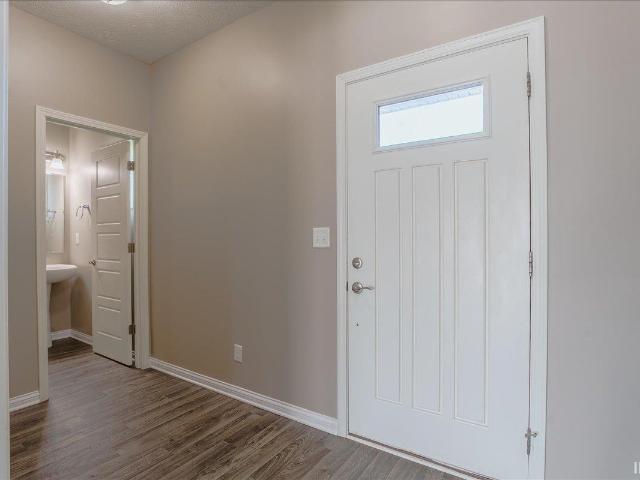
Why wait to build? Freshly painted throughout and ready for its new owner, this move-in-ready, Craftsman-style home offers four bedrooms, 2.5 baths, a main-level owners suite, and a spacious upstairs loft. Situated on a large corner lot in Newburghs Brookstone subdivision, this home combines a modern, open layout with room to spread out. The great room features a beautiful stone fireplace with a built-in hidden electronics shelf and opens seamlessly to the dining area and kitchen. The kitchen offers an oversized island, granite countertops, and stainless steel appliancesall included. Just off the garage, the laundry/mudroom provides an abundance of built-in cabinetry for everyday organization. Nine-foot ceilings enhance the main level, which also includes a welcoming foyer, a generous half bath and a private office with a built-in desk and cabinetry. The main-level owners suite features a private bath and walk-in closet. Upstairs, youll find three oversized bedrooms, each with its own
USD 379,900
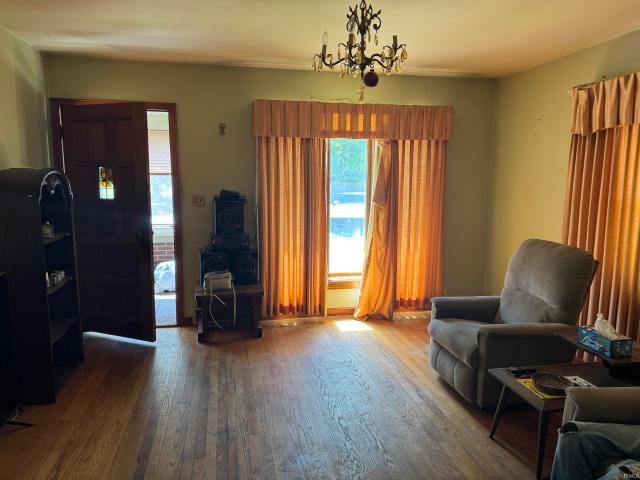
5801 Kevin Court
View photo
House · for sale
USD 384,500
USD 172/sq.ft
5801 Kevin Court
Pelzer
· 2,228 sq.ft · 4 Bedrooms · 2 Baths · House
· Garden · Swimming pool · Deck · Equipped kitchen · Parking
Pelzer · 2,228 sq.ft · 4 Bedrooms · 2 Baths · House · Garden · Swimming pool · Deck · Equipped kitchen · Parking
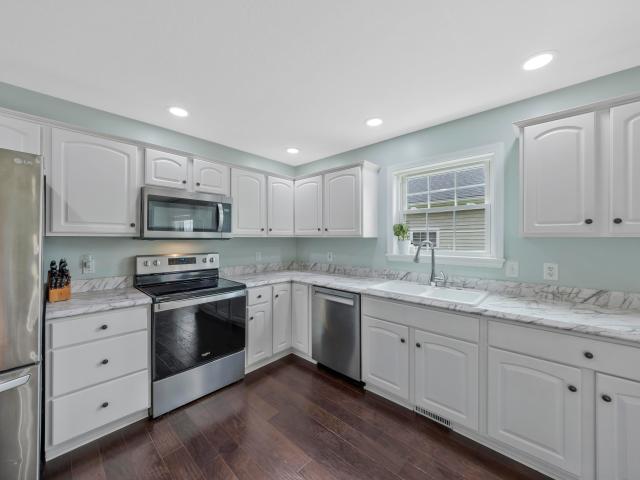
Welcome to this beautifully maintained and updated 4 bed/2.5 bath home located in Newburgh's Lincoln Pointe Estates. Upon entering you will be struck by the high ceilings and hand scraped hickory hard wood floors, that flow throughout the main level. The spacious kitchen boasts newer stainless steel appliances, beautiful white cabinetry, and ample counter space. With the floor plan being open, the kitchen flows nicely into the living and dining room areas, which is perfect for daily family life and entertaining alike. Just off the kitchen is a half bath, laundry room, and access to the attached garage. Upstairs is home to 4 bedrooms, including the large master suite, complete with walk in closet and jacuzzi tub. Once outside, you'll love the private outdoor retreat, complete with above ground pool with new UV light filter system, Trex composite deck, and a fully privacy fenced in back yard. One last HUGE bonus is the additional detached heated garage that offers the perfect spot for ad
USD 384,500
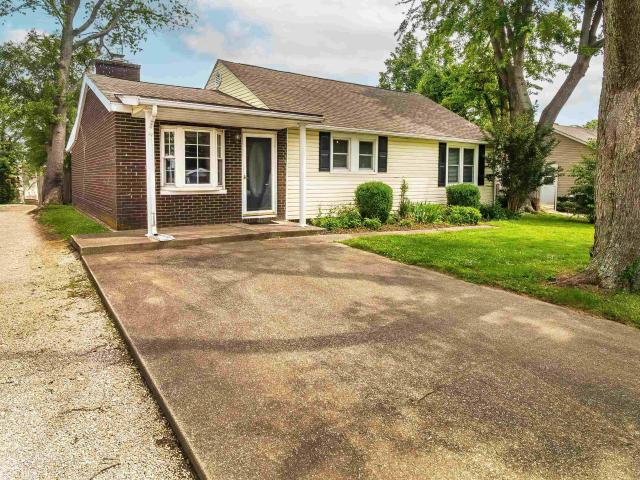
618 E Short Elm Street
View photo
House · for sale
USD 99,900
USD 128/sq.ft
618 E Short Elm Street
Pelzer
· 775 sq.ft · 2 Bedrooms · 1 Bath · House
· Equipped kitchen · Air conditioning
Pelzer · 775 sq.ft · 2 Bedrooms · 1 Bath · House · Equipped kitchen · Air conditioning
Updated, charming, and move-in ready! This adorable two-bedroom, one-bath home offers a great blend of character and modern updates. Recent improvements include a newer roof, AC/furnace combo unit, water heater, flooring, water lines, and updated light fixtures. The modern kitchen adds a fresh, stylish touch and makes this home ready for its next chapter. Conveniently located in the heart of Boonville, youll be just minutes from local shops, restaurants, parks, and everyday amenities. Whether youre a first-time buyer, downsizing, or looking for a great investment opportunity, this charming home is definitely worth a look!
USD 99,900
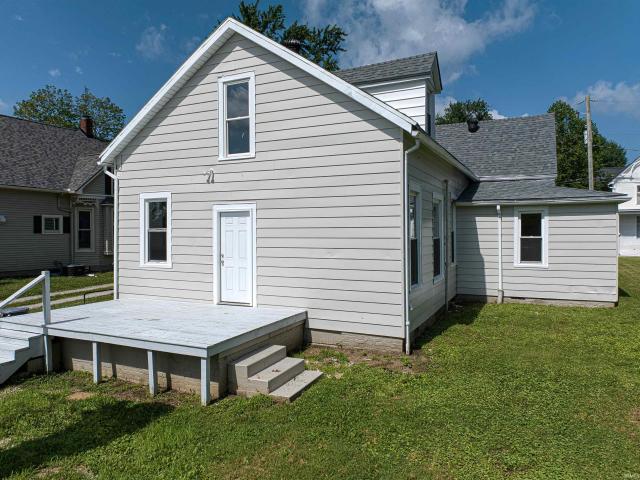
423 N 3rd Street
View photo
House · for sale
USD 214,900
USD 221/sq.ft
423 N 3rd Street
Pelzer
· 969 sq.ft · 2 Bedrooms · 1 Bath · House
· Parking · Equipped kitchen
Pelzer · 969 sq.ft · 2 Bedrooms · 1 Bath · House · Parking · Equipped kitchen
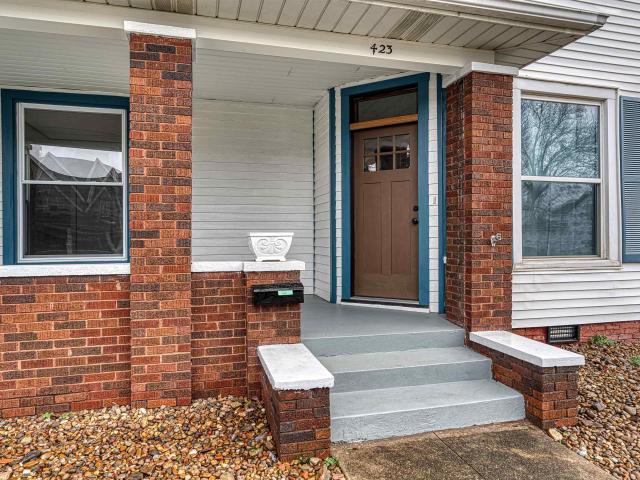
Charming turn-of-the-century Folk Victorian cottage with Craftsman porch elements, beautifully updated while preserving its timeless character. The inviting covered front porch, framed by classic brick columns, offers the perfect place to enjoy morning coffee or unwind in the evening. Inside, the home feels bright and refreshed with a freshly painted interior and new laminate plank flooring throughout. The original Craftsman-style wood trim has been carefully stripped and painted, maintaining the homes architectural charm while complementing the updated finishes. The beautifully renovated kitchen opens to the dining room and features new cabinetry, granite countertops, a ceramic tile backsplash, and a peninsula-style island with breakfast bar, creating a natural gathering space for everyday living and entertaining. The comfortable layout includes two spacious bedrooms and a fully renovated bathroom with all new fixtures and finishes. Outside, a long driveway leads to a detached garage,
USD 214,900
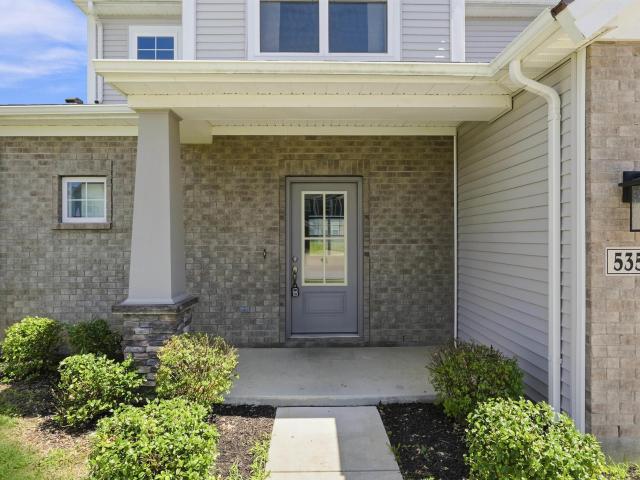
5537 Belmont Drive
View photo
House · for sale
USD 452,825
USD 175/sq.ft
5537 Belmont Drive
Pelzer
· 2,583 sq.ft · 4 Bedrooms · 2 Baths · House
· Office room · Fireplace · Equipped kitchen
Pelzer · 2,583 sq.ft · 4 Bedrooms · 2 Baths · House · Office room · Fireplace · Equipped kitchen
Welcome to 5537 Belmont Dr Built in 2021 by Jagoe Homes, this exceptional full-brick 4-bedroom, 2.5-bath home showcases more than $70,000 in thoughtfully selected upgrades designed for both everyday comfort and timeless style. Carefully positioned to maximize natural light, the home's ideal orientation, open layout, and oversized windows create bright, inviting living spaces throughout the day. The main level features upgraded engineered hardwood flooring throughout the living areas and an open-concept design anchored by a cozy fireplace, creating a warm focal point for gathering and entertaining. Just off the foyer, a private 10x8 flex room offers the perfect dimensions for a dedicated home office, use as a fifth bedroom, or a cozy guest space with a daybed, providing excellent main-level versatility. The kitchen features tall bright white cabinetry, granite countertops, an expansive island, stainless steel appliances, and an efficient L-shaped layout. A gas range with an exterior-ven
USD 452,825
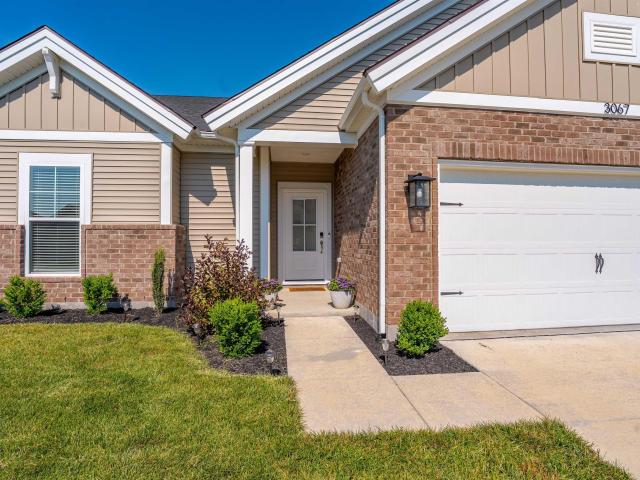
3067 Dowgate Drive
View photo
House · for sale
USD 329,900
USD 215/sq.ft
3067 Dowgate Drive
Pelzer
· 1,528 sq.ft · 3 Bedrooms · 2 Baths · House
· Patio · Equipped kitchen
Pelzer · 1,528 sq.ft · 3 Bedrooms · 2 Baths · House · Patio · Equipped kitchen
Like-new Summit floorplan by Jagoe Homes, located near Friedman Park with easy access to the Warrick Trails. Better than new with extras like window blinds and a vinyl privacy fence. This home features a classic brick front design, and split bedrooms floorplan for privacy and easy living flow. Step into the front door to see the 9' smooth finished ceilings throughout, RevWood solid flooring in most areas, and the open living concept. The kitchen features wood-tone Benton cabinets by Aristokraft, granite counter tops, and an outstanding tile backsplash. Stainless steel GE appliances are all included, and the home cook will appreciate the upgrade of a gas range. Island bar with sink and barstool seating, plus dining nook with sliding patio door to covered rear alcove style porch. Owner's suite with added recessed lighting, and a great bathroom with upgraded tile shower, dual vanities, plus the walk-in closet. Near the front of the home are the additional two bedrooms and full hall bathro
USD 329,900
5977 Medinah Drive
View photo
House · for sale
USD 1,375,000
USD 164/sq.ft
5977 Medinah Drive
Pelzer
· 8,342 sq.ft · 7 Bedrooms · 4 Baths · House
· Office room · Fireplace · Equipped kitchen
Pelzer · 8,342 sq.ft · 7 Bedrooms · 4 Baths · House · Office room · Fireplace · Equipped kitchen
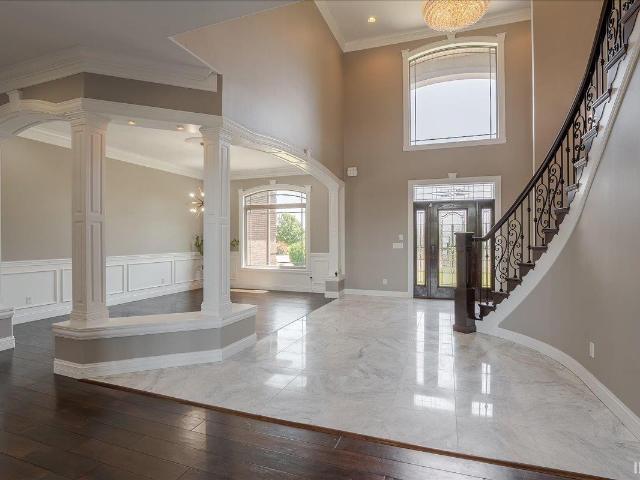
This breathtaking property showcases luxury at every turn, offering a remarkable blend of beauty, space, and elegance. As you step inside, youre greeted by a grand foyer, flanked by a formal dining room on the right and a private home office on the left. The foyer opens into an impressive two-story living room, where a coffered ceiling, gas fireplace, and expansive windows create a warm yet sophisticated atmosphere filled with natural light. The gourmet kitchen is both stylish and functional, featuring custom cabinetry, a large island, stainless steel appliances, and a cozy breakfast nook. Just off the kitchen, youll find a convenient half bath, walk-in pantry, and a fully equipped laundry room. The main-level owners suite serves as a luxurious retreat, complete with a tray ceiling and a spa-like en suite bath. Highlights include dual vanities, a raised jetted tub, a tiled shower, and two walk-in closets. Upstairs, generously sized bedrooms each feature walk-in closets and are compleme
USD 1,375,000
119 S Second Street
View photo
House · for sale
USD 595,000
USD 116/sq.ft
119 S Second Street
Pelzer
· 5,124 sq.ft · 8 Bedrooms · 8 Baths · House
· Equipped kitchen · Parking
Pelzer · 5,124 sq.ft · 8 Bedrooms · 8 Baths · House · Equipped kitchen · Parking
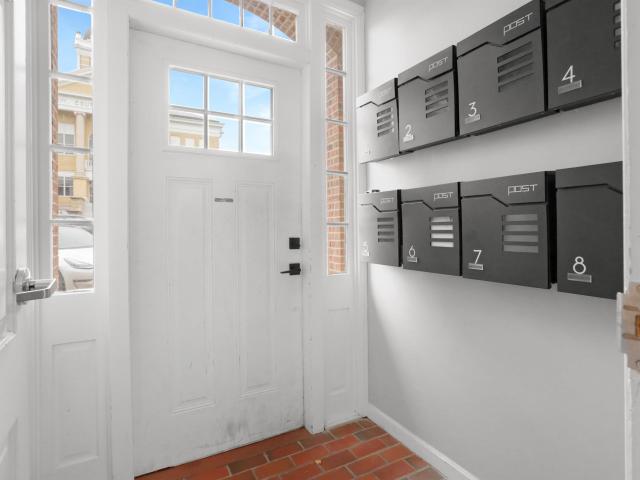
Conveniently located on the Boonville Square, this well-maintained investment property features eight studio-style apartments with consistent rental history. Each unit includes a full kitchen with appliances, LVT flooring, a spacious living area, a bedroom nook large enough for a king-sized bed, and a full bath with a tub/shower combo. Tenants have access to an on-site coin-operated laundry center that generates additional income, along with limited off-street parking available on a first-come, first-served basis. All eight units are currently occupied, offering immediate cash flow and long-term potential
USD 595,000
1588 Bawel Road
View photo
House · for sale
USD 220,000
USD 217/sq.ft
1588 Bawel Road
Pelzer
· 1,012 sq.ft · 3 Bedrooms · 1 Bath · House
· Garden · Equipped kitchen · Parking
Pelzer · 1,012 sq.ft · 3 Bedrooms · 1 Bath · House · Garden · Equipped kitchen · Parking
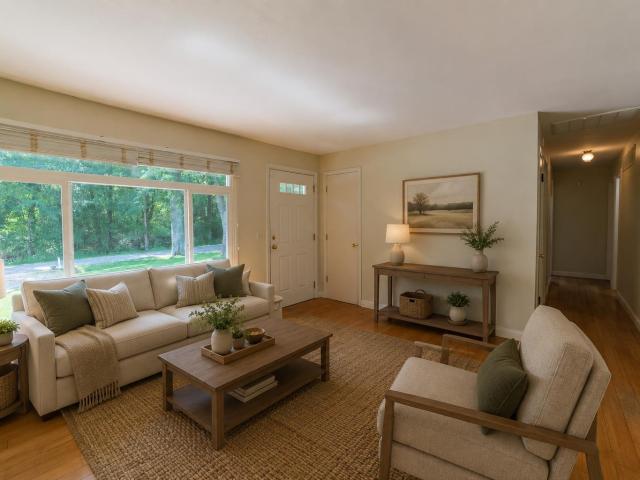
Enjoy the best of country living just across from Scales Lake! This move-in ready 3-bedroom, 1.5-bath ranch sits on nearly an acre (. 95 acres) and offers the perfect blend of peaceful surroundings and everyday convenience. Eligible for 100% USDA financing for qualified buyers, this home features 1,014 square feet, hardwood flooring throughout much of the home, an updated kitchen with white cabinetry, subway tile backsplash, and an adjoining dining area filled with natural light. Both bathrooms have been updated, and the spacious living room provides plenty of room to relax or entertain. Outside, you'll love the attached (deep) 1-car garage, expansive yard with mature shade trees, and a 12x32 detached shed perfect for hobbies, storage. Imagine spending your evenings taking a stroll around Scales Lake, fishing, kayaking, enjoying the beach, or gathering around a backyard fire after a day outdoors. Conveniently located just minutes from Boonville, this property offers the lifestyle you'v
USD 220,000
5688 Victoria Bluffs Drive
View photo
House · for sale
USD 774,900
USD 243/sq.ft
Updated
5688 Victoria Bluffs Drive
Pelzer
· 3,186 sq.ft · 4 Bedrooms · 3 Baths · House
· Office room · Fireplace · Equipped kitchen
Pelzer · 3,186 sq.ft · 4 Bedrooms · 3 Baths · House · Office room · Fireplace · Equipped kitchen
Welcome to this exceptional two-story brick home in the highly desirable Victoria Bluffs, where timeless elegance meets everyday comfort. Offering 4 bedrooms, 3 full bathrooms, 2 half bathrooms, and an impressive floor plan, this home is designed for both luxurious living and effortless entertaining. Step inside to a breathtaking two-story foyer with soaring ceilings that create an unforgettable first impression. A formal dining room is perfectly positioned just off the entry, while a versatile flex room on the opposite side provides the ideal space for a home office, den, library, or sitting room. Continuing into the heart of the home, you'll find a spacious living room anchored by a gas fireplace, creating a warm and inviting gathering space. The well-appointed kitchen is thoughtfully situated between two dining areas, creating an ideal layout for everyday living and hosting family and friends. The kitchen is equipped with an induction electric range, offering precision cooking, ener
USD 774,900
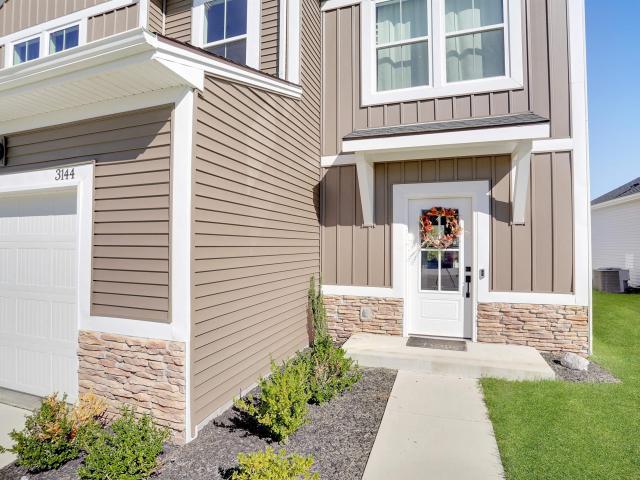
3144 Ashdon Drive
View photo
House · for sale
USD 359,800
USD 159/sq.ft
3144 Ashdon Drive
Pelzer
· 2,250 sq.ft · 4 Bedrooms · 2 Baths · House
· Patio · Equipped kitchen
Pelzer · 2,250 sq.ft · 4 Bedrooms · 2 Baths · House · Patio · Equipped kitchen
Love where you live! This Energy Smart two-story home boasts a Modern-Farmhouse exterior, 9' ceilings, four bedrooms, and 2.5 baths. As you enter through the foyer, you'll be captivated by the open and airy living room. The large eat-in kitchen, complete with an island, seamlessly connects to the dining and living room, creating a perfect space for morning coffee or additional seating when entertaining. All bedrooms are located on the second floor, including the owners suite, which provides a private retreat with a full bath and a spacious walk-in closet. The outdoor patio, conveniently located off the dining area, is ideal for grilling and outdoor relaxation
USD 359,800
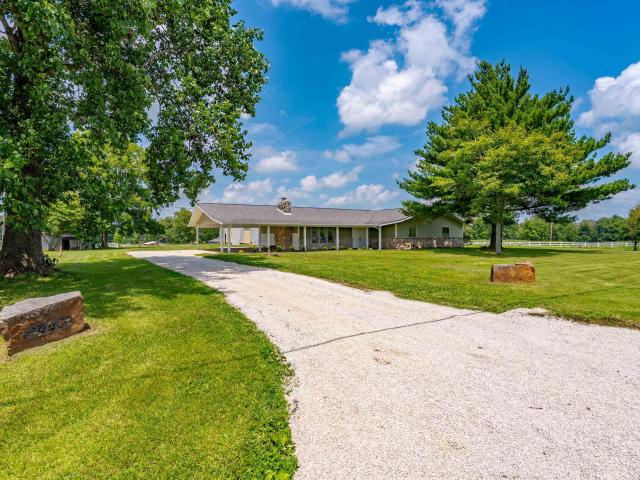
2444 Metzger Road
View photo
House · for sale
USD 479,000
USD 235/sq.ft
2444 Metzger Road
Pelzer
· 2,034 sq.ft · 3 Bedrooms · 2 Baths · House
· Patio · Parking
Pelzer · 2,034 sq.ft · 3 Bedrooms · 2 Baths · House · Patio · Parking
Looking for acreage with room to spread out? This beautiful ranch home just outside Boonville offers the perfect blend of country living and modern updates. Situated in a desirable location, this open-concept home features fresh paint, new flooring, 3 spacious bedrooms plus an office that could easily serve as a 4th bedroom, and 2 full bathrooms with updated fixtures. The spacious mudroom with laundry adds convenience and functionality. Seller providing $1500 towards new Refrigerator. Step outside and enjoy the brand-new concrete patio, perfect for entertaining family and friends, along with a large covered carport that provides ample covered parking and additional outdoor living space. Equestrian enthusiasts and hobby farmers will love the impressive 70' x 80' pole barn complete with 7 horse stalls, offering endless opportunities for horses, livestock, equipment, or workshop space. The picturesque pasture, private pond, and classic white fencing create a breathtaking country setting t
USD 479,000
1301 E Walnut Street
View photo
House · for sale
USD 175,000
USD 97/sq.ft
1301 E Walnut Street
Pelzer
· 1,787 sq.ft · 4 Bedrooms · 2 Baths · House
· Parking
Pelzer · 1,787 sq.ft · 4 Bedrooms · 2 Baths · House · Parking
Duplex Apartment with each unit having 2 bedrooms, 1 bath and laundry hook ups and 1 unit has a half bath in the laundry area. Also includes a detached 2 car garage all on a corner lot. Both units are currently rented
USD 175,000
3163 Goswell Drive
View photo
House · for sale
USD 339,800
USD 222/sq.ft
3163 Goswell Drive
Pelzer
· 1,528 sq.ft · 3 Bedrooms · 2 Baths · House
· Patio · Equipped kitchen
Pelzer · 1,528 sq.ft · 3 Bedrooms · 2 Baths · House · Patio · Equipped kitchen
Welcome to this ranch-style home offering a smart split-bedroom layout that feels both open and private. Conveniently located near Friedman Park, walking trails, schools, shopping, and dining, this home offers comfort, style, and a great location. Just off the foyer are two secondary bedrooms and a full bath, while the owners suite is tucked away for added privacy. The open main living area features a spacious family room, dining area, and kitchen with granite countertops, tile backsplash, stainless steel appliances, gas range, and a large island with great workspace and seating. The owners suite includes a double bowl vanity, ceramic tile shower, and generous walk-in closet. Additional highlights include an oversized laundry room, covered patio with extended concrete area, RevWood Select flooring in the main living spaces, ceramic tile in wet areas, Jagoe TechSmart features, and EnergySmart efficiency. Builder incentives available!
USD 339,800
1026 N Ann Street
View photo
House · for sale
USD 229,000
USD 178/sq.ft
1026 N Ann Street
Pelzer
· 1,281 sq.ft · 5 Bedrooms · 2 Baths · House
· Deck · Parking · Cellar
Pelzer · 1,281 sq.ft · 5 Bedrooms · 2 Baths · House · Deck · Parking · Cellar
Discover your dream home with this spacious 5-bedroom, 2.5-bath house! It features a full basement for extra storage or play space, and a large, fenced double lot that offers plenty of room for outdoor fun. Enjoy entertaining on the back deck, and take advantage of the 24x30 pole barn for hobbies or extra storage. With an attached one-car garage and a detached carport, parking is a breeze. This home is ready for you to make lasting memories!
USD 229,000
5355 Bloomsbury Court
View photo
House · for sale
USD 385,000
USD 149/sq.ft
5355 Bloomsbury Court
Pelzer
· 2,583 sq.ft · 4 Bedrooms · 2 Baths · House
· Patio · Garden · Equipped kitchen
Pelzer · 2,583 sq.ft · 4 Bedrooms · 2 Baths · House · Patio · Garden · Equipped kitchen
Love where you live! This 4-bedroom, 2.5-bath home in Berkshire offers a spacious and functional layout with plenty of room to grow. Located on a dead-end street with minimal traffic and just steps from Friedman Park, youll enjoy the peaceful setting with convenient access to outdoor recreation. Inside, youre welcomed by a foyer entry and a handy half bath for guests. The main living area is open concept, combining the living room and eat-in kitchen, complete with an island for extra prep space or casual dining. The primary suite is located on the main level and features a full bath with a walk-in shower. Just off the kitchen, youll find the laundry area and pantry, making daily tasks easy to manage. Upstairs offers even more space with a large bonus room, three additional bedrooms, and a full bath. Step outside to a covered patio and a large backyard, perfect for relaxing or entertaining
USD 385,000
401 W Sycamore Street
View photo
House · for sale
USD 148,000
USD 132/sq.ft
401 W Sycamore Street
Pelzer
· 1,119 sq.ft · 2 Bedrooms · 1 Bath · House
· Garden · Parking · Equipped kitchen · Cellar
Pelzer · 1,119 sq.ft · 2 Bedrooms · 1 Bath · House · Garden · Parking · Equipped kitchen · Cellar
Welcome to 401 W Sycamore Street in Boonville a charming home with inviting curb appeal, a covered front porch, spacious living areas, and a functional layout ready for its next owner. Inside, youll find a comfortable living room, dedicated dining area, bedroom space, full bathroom, and a bright kitchen with plenty of room for everyday use. The home also offers a basement with mechanical/storage space, plus a detached garage and backyard area for added convenience. Located near the heart of Boonville, this property provides small-town charm with easy access to local amenities, schools, shopping, and commuter routes. Whether you are looking for an affordable primary residence, downsizing option, or investment property, this home is one to consider
USD 148,000
5579 Baywater Drive
View photo
House · for sale
USD 280,000
USD 184/sq.ft
5579 Baywater Drive
Pelzer
· 1,518 sq.ft · 3 Bedrooms · 2 Baths · House
· Garden · Equipped kitchen · Parking
Pelzer · 1,518 sq.ft · 3 Bedrooms · 2 Baths · House · Garden · Equipped kitchen · Parking
Welcome to this beautifully designed 3 bedroom, 2 bathroom contemporary ranch offering comfortable one-level living in a quiet Newburgh neighborhood setting. A covered front porch welcomes you into the foyer and spacious open-concept layout featuring a bright living room, dining area, and kitchen filled with natural light from oversized windows. The kitchen offers stainless steel appliances, tiled backsplash, eat-in dining space, and a large island with bar seating that anchors the main living area. The split bedroom design provides privacy, with the primary suite featuring a walk-in closet, private full bath, and added soundproofing insulation for a peaceful retreat. Two additional bedrooms and a second full bathroom are located on the opposite side of the home. LVP flooring flows throughout the main spaces with carpeted bedrooms for added comfort. Additional features include a main floor laundry room, attic storage, insulated attached 2-car garage, and a landscaped backyard with a pa
USD 280,000
1150 Helen Court
View photo
House · for sale
USD 349,000
USD 162/sq.ft
1150 Helen Court
Pelzer
· 2,142 sq.ft · 4 Bedrooms · 2 Baths · House
· Equipped kitchen
Pelzer · 2,142 sq.ft · 4 Bedrooms · 2 Baths · House · Equipped kitchen
Now Offering $6,000 towards closing costs through September 2, 2026. Conveniently located on the edge of Boonville, this beautiful Cumberland floor plan offers easy access to both Newburgh and Evansville while providing peaceful views of the surrounding countryside. Upon entering, you'll be welcomed by a spacious foyer featuring two convenient storage closets and an open-concept layout designed for modern living. Highlights include custom cabinet pulls/knobs, granite countertops, a custom tile backsplash, floating shelves, a large island with seating, stainless steel appliances including a gas range, and oversized windows above the sink. Just off the kitchen, you'll find a convenient half bath, laundry room, and drop zone, creating a functional space for everyday living. Custom touches on the staircase add character and lead to the second level with a versatile loft area. The upper level also features four spacious bedrooms, including a generous primary suite complete with a large walk
USD 349,000
914 N Third Street
View photo
House · for sale
USD 179,000
USD 86/sq.ft
914 N Third Street
Pelzer
· 2,077 sq.ft · 4 Bedrooms · 2 Baths · House
· Garden · Equipped kitchen · Swimming pool
Pelzer · 2,077 sq.ft · 4 Bedrooms · 2 Baths · House · Garden · Equipped kitchen · Swimming pool
Timeless Craftsman charm meets modern updates in this 4-bedroom, 2-bath home just minutes from Boonvilles historic square. From the moment you arrive, youll be welcomed by the expansive covered front porch complete with a porch swing. The perfect place to relax and enjoy the neighborhood. Step inside to find the character youve been searching for, including original hardwood floors, custom built-ins crafted from reclaimed barnwood, and thoughtful updates throughout. The kitchen features granite countertops, while both bathrooms have also been updated. Upstairs, each spacious bedroom offers a large walk-in closet, providing plenty of storage. Step outside into your own private backyard oasis. The inground pool, complete with a diving board and slide, is perfect for summer fun, while the covered sitting area and fully equipped outdoor kitchen. The outdoor kitchen includes a sink, griddle, and grill to make entertaining effortless. Additional features include a metal roof, an unfinished b
USD 179,000
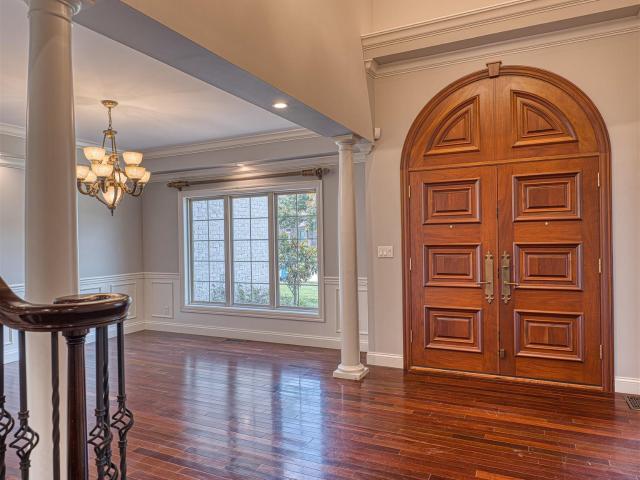
5622 Victoria Bluffs Drive
View photo
House · for sale
USD 1,599,000
USD 174/sq.ft
5622 Victoria Bluffs Drive
Pelzer
· 9,171 sq.ft · 5 Bedrooms · 5 Baths · House
· Office room · Fireplace · Equipped kitchen
Pelzer · 9,171 sq.ft · 5 Bedrooms · 5 Baths · House · Office room · Fireplace · Equipped kitchen
Welcome to this stunning 5-bedroom, 5.5-bath home in Victoria Bluffs, where exceptional design meets everyday comfort. Step inside through the elegant glass front door into a Travertine tiled foyer, where youre immediately greeted by refined architectural details, including crown molding, decorative columns, rich woodwork, and hardwood floors throughout the main level. To the left, the formal dining room showcases a tray ceiling, wainscoting, and convenient access to the butlers pantry and kitchen, ideal for entertaining. Nearby, the parlor features French doors and a large picture window, offering a versatile space perfect for a home office or library. The foyer opens into a dramatic living room with a vaulted ceiling, striking chandelier, gas fireplace, and tall arched windows that fill the space with natural light. Overlooking the living room is a casual dining area paired with a cozy sitting nook complete with built-in bench seating and bookshelves. This flows seamlessly into the g
USD 1,599,000
3102 Megan Drive
View photo
House · for sale
USD 320,000
USD 220/sq.ft
Updated
3102 Megan Drive
Pelzer
· 1,453 sq.ft · 3 Bedrooms · 2 Baths · House
· Garden · Fireplace · Equipped kitchen
Pelzer · 1,453 sq.ft · 3 Bedrooms · 2 Baths · House · Garden · Fireplace · Equipped kitchen
Welcome to this beautifully maintained 3-bedroom, 2-bath ranch located in one of Newburgh's most desirable subdivisions just a stone's throw from Friedman Park! Designed with an open-concept layout, this home offers the perfect blend of comfort and functionality. The spacious great room features a vaulted ceiling, luxury vinyl wood-look flooring, and a stunning gas fireplace with a subway tile surround, creating a warm and inviting gathering space. The kitchen is ideal for both everyday living and entertaining, offering granite countertops, an island with an undermount sink and breakfast bar, espresso-colored castle-style cabinetry with undermount lighting, a pantry, and a full suite of stainless steel appliances including the range, microwave, and dishwasher. The adjoining dining area overlooks the backyard and provides easy access through sliding glass doors. The desirable split-bedroom floor plan offers added privacy. The spacious primary suite showcases a beautiful wainscoting acce
USD 320,000
2500 Oak Bend Place
View photo
House · for sale
USD 1,125,000
USD 228/sq.ft
2500 Oak Bend Place
Pelzer
· 4,930 sq.ft · 5 Bedrooms · 4 Baths · House
· Office room · Fireplace · Equipped kitchen · Swimming pool
Pelzer · 4,930 sq.ft · 5 Bedrooms · 4 Baths · House · Office room · Fireplace · Equipped kitchen · Swimming pool
It's hard to capture everything this extraordinary, one-owner custom home has to offer with words alone. Welcome to 2500 Oak Bend Place, where timeless craftsmanship meets luxury living. Offering 5 bedrooms, 4.5 bathrooms, and an exceptional floor plan, this remarkable residence sits on nearly one acre with a heated inground pool, and so much more. A grand two-story foyer makes an unforgettable first impression. Rich Brazilian hardwood flooring, custom wood detailing, plantation shutters, and impeccable finishes create an elegant yet inviting atmosphere. Just off the foyer, French doors open to a private home office, while the formal dining room offers an ideal setting for entertaining with convenient access to the kitchen. The living room features soaring ceiling and custom Fehrenbacher-built cabinetry that flanks the gas fireplace. The completely updated gourmet kitchen is truly the heart of the home, showcasing Italian Carrara marble countertops and backsplash, premium Thermador app
USD 1,125,000
332 S First Street
View photo
House · for sale
USD 160,000
USD 87/sq.ft
332 S First Street
Pelzer
· 1,830 sq.ft · 3 Bedrooms · 1 Bath · House
· Garden · Deck
Pelzer · 1,830 sq.ft · 3 Bedrooms · 1 Bath · House · Garden · Deck
This charming three-bedroom, one-bath home features beautiful hardwood floors, large windows that fill the home with natural light, and spacious rooms throughout. Enjoy a large deck overlooking the yard with a fantastic garden spot, perfect for outdoor living, gardening, or entertaining. Conveniently located close to banking, a grocery store, and the Boonville Square, this home offers both comfort and convenience in a desirable location. Don't miss the opportunity to make this inviting property your new home!
USD 160,000
608 E Moore Street
View photo
House · for sale
USD 18,000,000
USD 10,321/sq.ft
608 E Moore Street
Pelzer
· 1,744 sq.ft · 3 Bedrooms · 1 Bath · House
· Fireplace · Equipped kitchen
Pelzer · 1,744 sq.ft · 3 Bedrooms · 1 Bath · House · Fireplace · Equipped kitchen
Welcome home to this thoughtfully cared-for and updated 3-bedroom, 1-bath home in the heart of Boonville. Move-in ready and full of charm, this home features hardwood flooring in two of the bedrooms, newer vinyl windows, and an updated kitchen with beautiful ClearVue cabinetry. All kitchen appliances, along with the washer and dryer, are included for added convenience. Cozy up by the woodburning fireplace in the family room on cool evenings, or enjoy the attractive landscaping with beautiful flowering plants. Conveniently located within walking distance of City Lake Park and Lions Park Aquatic Center, this well-maintained home offers comfort, charm, and a great location all in one!
USD 18,000,000
1115 Helen Court
View photo
House · for sale
USD 399,500
USD 191/sq.ft
1115 Helen Court
Pelzer
· 2,088 sq.ft · 3 Bedrooms · 2 Baths · House
· Patio · Garden · Office room · Fireplace
Pelzer · 2,088 sq.ft · 3 Bedrooms · 2 Baths · House · Patio · Garden · Office room · Fireplace
Custom craftsmanship, energy efficiency, and thoughtful design come together in this exceptional one-owner home built by Jerry Aigner Construction in 2018. Offering 3 bedrooms, 2.5 baths, 2,092 square feet, and a versatile loft bonus space ideal for a home office, hobby room, or library, this property delivers both functionality and character. The heart of the home features custom Amish cabinetry, quartz countertops, a walk in pantry with an antique door, and quality finishes that showcase the attention to detail throughout. The living room is anchored by a truly one-of-a-kind fireplace mantel handcrafted by a local woodworker using reclaimed wood from the Embassy factory in Boonville, creating a distinctive focal point and conversation piece. Designed to seamlessly connect indoor and outdoor living, the primary suite, the guest bath, and the living room each offer direct access to the backyard patio. Outside, you'll find a private outdoor retreat complete with a four-hole putting gree
USD 399,500
4708 Jackson Drive
View photo
House · for sale
USD 374,800
USD 174/sq.ft
4708 Jackson Drive
Pelzer
· 2,142 sq.ft · 4 Bedrooms · 2 Baths · House
· Garden · Equipped kitchen
Pelzer · 2,142 sq.ft · 4 Bedrooms · 2 Baths · House · Garden · Equipped kitchen
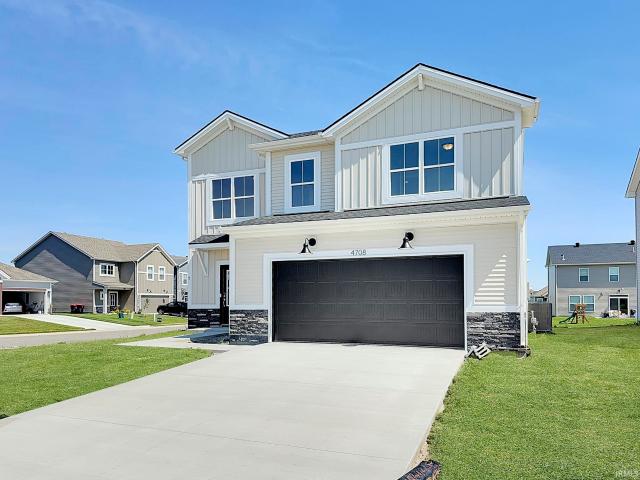
Welcome to this Cumberland Freedom Farmhouse in Essex at Berkshire! This brand new 4-bedroom, 2.5-bath home sits on a corner lot and offers the perfect blend of modern style and everyday comfort. The open-concept floor plan features beautiful RevWood Select Grandbury Oak flooring, abundant natural light, and a spacious living area that flows seamlessly into the dining space and kitchen. The well-appointed kitchen boasts granite countertops, stainless steel appliances, a tile backsplash, and a large center island with seating. Upstairs, a versatile loft provides additional living space, while the private owner's suite features a tiled walk-in shower, dual vanity, and spacious walk-in closet. Three additional bedrooms and a full bath offer plenty of room for family or guests. Enjoy relaxing or entertaining in the oversized backyard. Additional highlights include a main-level laundry room, ample storage throughout, and Jagoe's TechSmart and EnergySmart features. Conveniently located just
USD 374,800
204 W Olive Street
View photo
House · for sale
USD 175,000
USD 176/sq.ft
204 W Olive Street
Pelzer
· 990 sq.ft · 3 Bedrooms · 1 Bath · House
· Garden · Equipped kitchen · Cellar · Parking
Pelzer · 990 sq.ft · 3 Bedrooms · 1 Bath · House · Garden · Equipped kitchen · Cellar · Parking
Welcome home to this beautifully updated 3-bedroom, 1-bathroom home. The laundry can move to the partial basement. The newly renovated kitchen and bathroom offer modern finishes, while new flooring throughout the main living areas adds a fresh, inviting feel. Enjoy the spacious backyard, perfect for entertaining, gardening, or relaxing outdoors. Additional features include an attached carport and a yard barn that provides plenty of extra storage and a large laundry room. This move-in-ready home combines comfort, style, and convenience in a peaceful setting, don't miss your opportunity to make it yours! A $515 AHS Home Warranty will be provided
USD 175,000
1011 S First Street
View photo
House · for sale
USD 154,500
USD 91/sq.ft
1011 S First Street
Pelzer
· 1,690 sq.ft · 3 Bedrooms · 1 Bath · House
· Garden · Equipped kitchen · Parking
Pelzer · 1,690 sq.ft · 3 Bedrooms · 1 Bath · House · Garden · Equipped kitchen · Parking
Terrific one and a half story home just a short distance from revitalized historic downtown Boonville. The home features 2-3 bedrooms, 1 bath, large living room, spacious kitchen with lots of counter space. All of the rooms in this home a very spacious. Upstairs there is a large flex space and an oversized bedroom. Large back yard is fenced and is a terrific spot for summer cookouts and plenty of parking space. Home has a metal roof and maintenance free exterior. There is a ton of storage in this home. Seller is offering a Home Warranty for additional peace of mind. This home offers a LOT of space the the money!
USD 154,500

Get email alerts

Don't miss out: be the first to know about new properties

The alert was correctly created

On subscribing you accept the conditions of use and the privacy policy
Alert
Receive new ads in your inbox
Save this search
Receive alerts for new listings

We'll send you an email when we have new properties for: "Houses for sale in Pelzer"

The alert was correctly created

Stevenson, Ohio township Warrick County Indiana
Castle Garden, Chandler town Ohio township Warrick County Indiana
Get email alerts and be the first to see new listings
Required field
On subscribing I accept the terms of the privacy policy
Perfect! You'll soon start receiving new listings via email
Alert
Receive an email when we have new ads for Houses for sale in Pelzer
Save this search
Receive notifications when new entries are published.