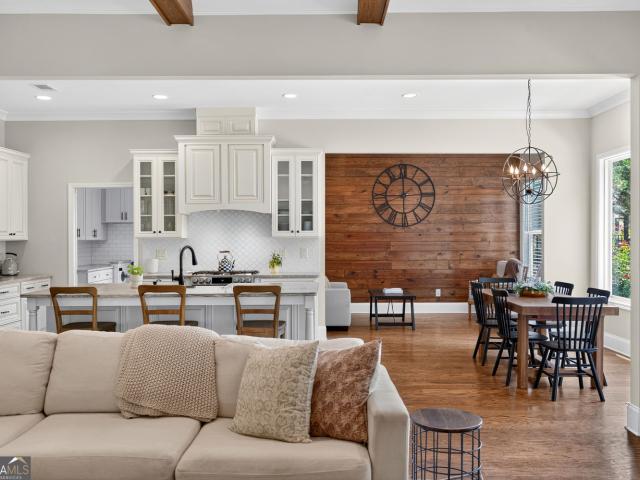
1,963 houses for sale in Pendergrass town

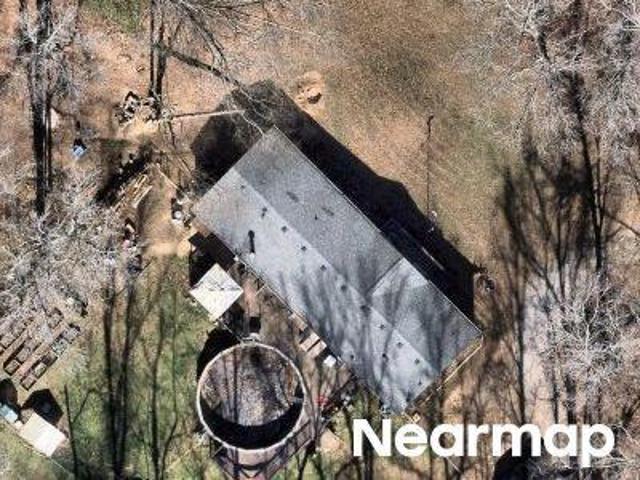
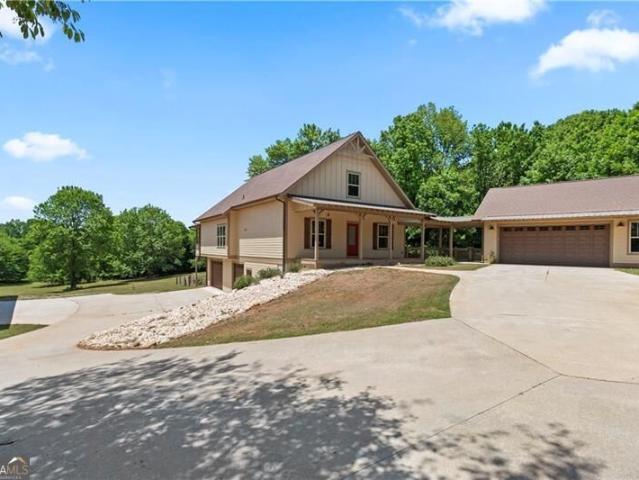
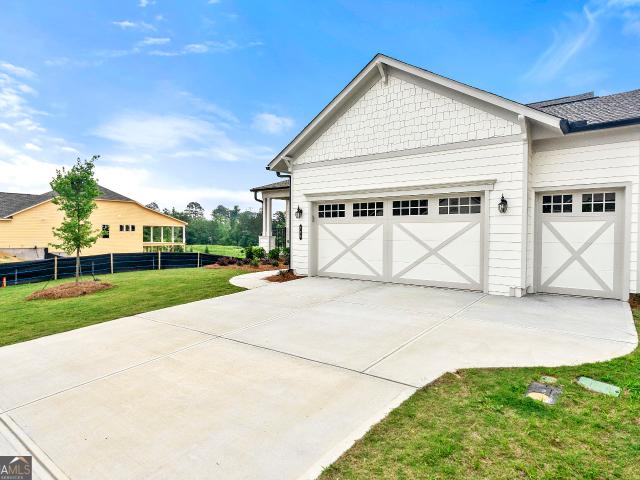
Jackson Trail Rd
View photo
House · for sale
Request Details
Updated
Jackson Trail Rd
Pendergrass town
· 1,668 sq.ft · 3 Bedrooms · 2 Baths · House
Pendergrass town · 1,668 sq.ft · 3 Bedrooms · 2 Baths · House
This is a Real Estate-Owned (REO)/post-foreclosure home owned or managed by a bank. All offers are considered; however, the highest and best will most likely be accepted
Request Details
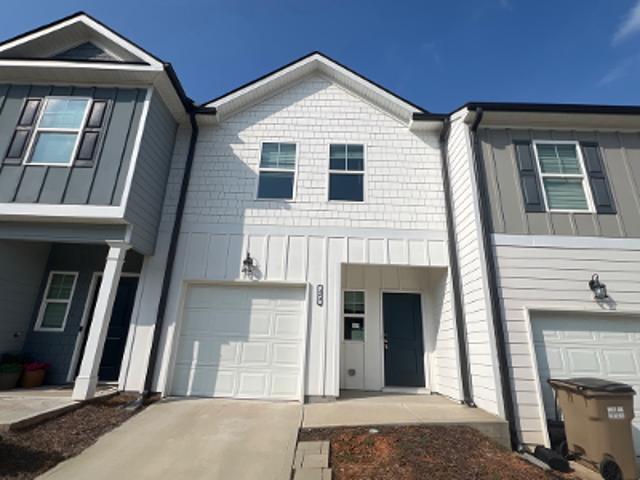
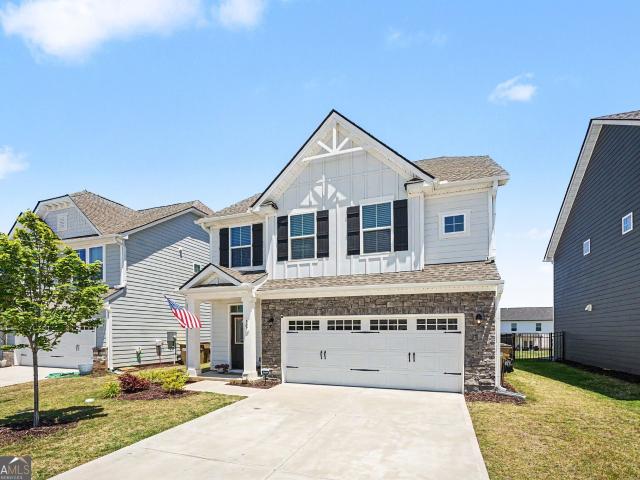
Woodpecker Ln
View photo
House · for sale
Request Details
Updated
Woodpecker Ln
Pendergrass town
· 2,120 sq.ft · 3 Bedrooms · 2 Baths · House
Pendergrass town · 2,120 sq.ft · 3 Bedrooms · 2 Baths · House
This home is in preforeclosure, which means the homeowner is in default (missed payments). Therefore, there could be an opportunity to strike a great deal with the owner and the bank
Request Details
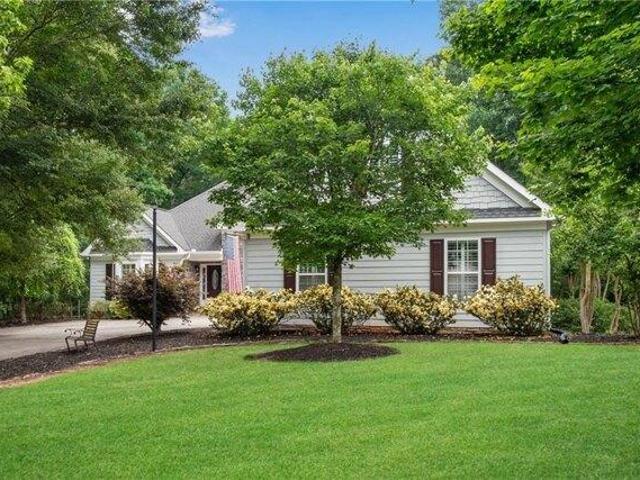
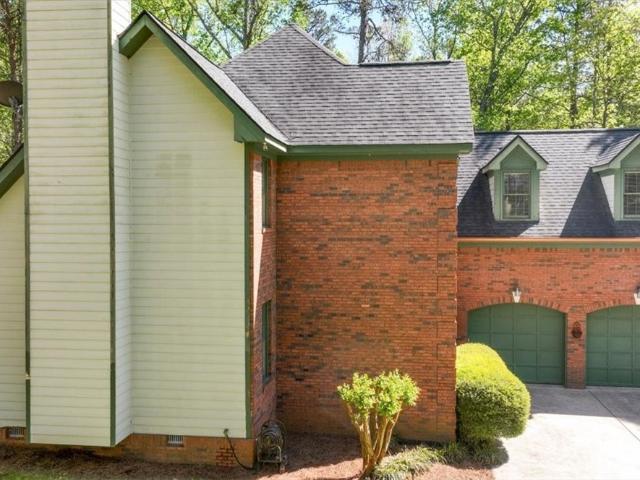
Regent Park
View photo
House · for sale
Request Details
Updated
Regent Park
Pendergrass town
· 1,378 sq.ft · 2 Baths · House
Pendergrass town · 1,378 sq.ft · 2 Baths · House
This home is in preforeclosure, which means the homeowner is in default (missed payments). Therefore, there could be an opportunity to strike a great deal with the owner and the bank
Request Details
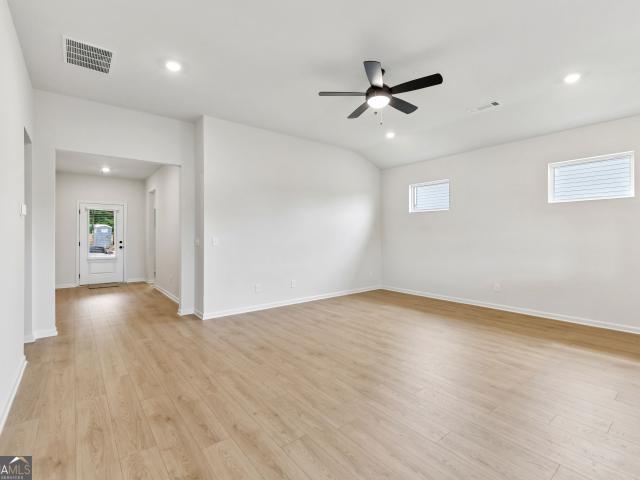
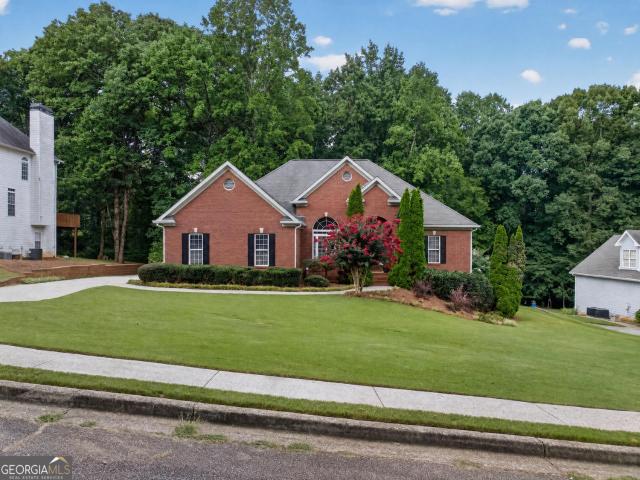
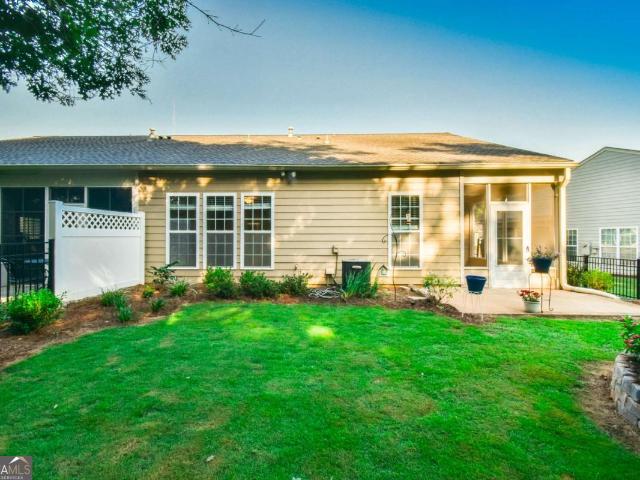
house with 4 bedroom, Athens GA ELS103501390
View photo
House · for sale
USD 609,900
USD 201/sq.ft
house with 4 bedroom, Athens GA ELS103501390
Pendergrass town
· 3,025 sq.ft · 4 Bedrooms · House
· Deck · Fireplace · Equipped kitchen · Parking · Cellar
Pendergrass town · 3,025 sq.ft · 4 Bedrooms · House · Deck · Fireplace · Equipped kitchen · Parking · Cellar
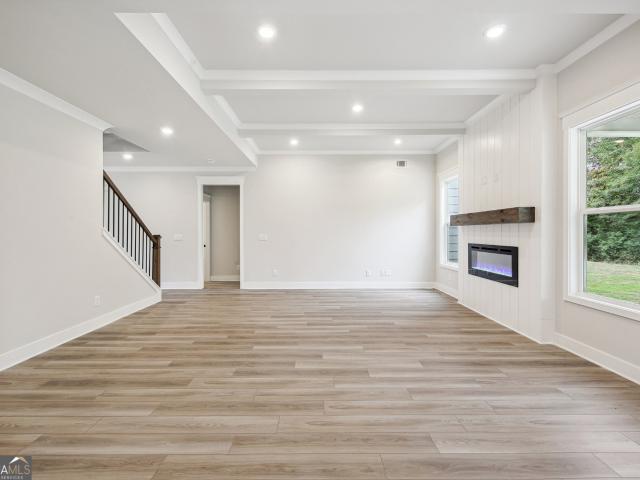
Custom built split-bedroom plan ranch w/3-car courtyard garage and full basement situated on one of the nicest, level, wooded lots in Masters Oaks! NEW carpet through-out. Foyer opens to vaulted great room w/wood burning stacked stone fireplace. Custom designed floor plan features spacious rooms that can be hard to find, like a true banquet sized Formal Dining Room! White kitchen boasts 42 cabinets, white quartz countertops, under cabinet lighting, wall oven/microwave and separate cooktop. The breakfast area has french doors to the tile covered porch which already has brand new screens stored in the basement should you want to use it as a screened in porch. In addition to the optional screened porch there is a covered deck leaded to an uncovered deck area! Extensive trim work including crown molding through-out as well as Plantation Shutters. RARE for ranch plan - separate half bath on main! Oversized primary suite w/double tray ceiling AND separate office. Tile primary bath offers dou
USD 609,900
260 Sunfish Circle
View photo
House · for sale
USD 410,900
USD 185/sq.ft
260 Sunfish Circle
Pendergrass town
· 2,217 sq.ft · 4 Bedrooms · 2 Baths · House
· Office room · Equipped kitchen · Parking
Pendergrass town · 2,217 sq.ft · 4 Bedrooms · 2 Baths · House · Office room · Equipped kitchen · Parking
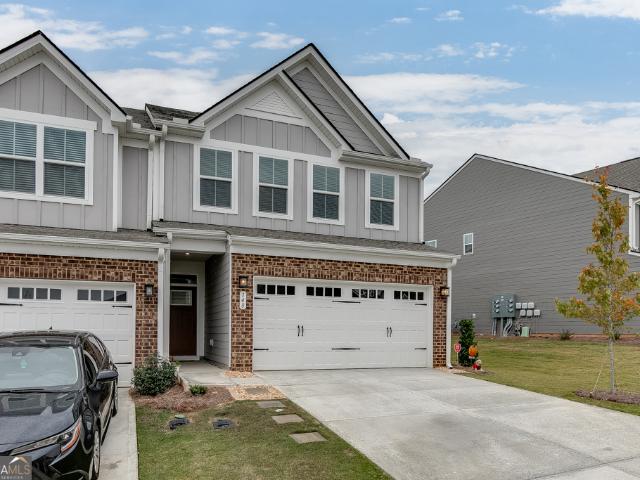
Welcome home to the Oak at Lake Preserve at Jackson Trail! This beautifully designed, single-story home offers four bedrooms, two full bathrooms and an open-concept layout thoughtfully created for comfortable everyday living. At the heart of the home, the chef-ready kitchen overlooks the dining area and spacious family room, creating an inviting space for entertaining, family gatherings or relaxing evenings at home. The kitchen comes equipped with granite countertops, stainless steel Whirlpool appliances, 36-inch upper wood cabinetry with crown molding and plenty of space for preparing your favorite meals. The private owner's suite provides a peaceful retreat with a spacious bedroom, walk-in closet and en-suite bathroom, while three additional bedrooms offer flexibility for family, guests, a home office or hobby space. Additional features include energy-efficient double-pane Low-E windows, a programmable thermostat, designer finishes and an attached two-car garage. Located in Lake Pres
USD 410,900
1270 Harvest Lane
View photo
House · for sale
USD 474,900
USD 162/sq.ft
1270 Harvest Lane
Pendergrass town
· 2,917 sq.ft · 4 Bedrooms · 2 Baths · House
· Fireplace · Equipped kitchen
Pendergrass town · 2,917 sq.ft · 4 Bedrooms · 2 Baths · House · Fireplace · Equipped kitchen
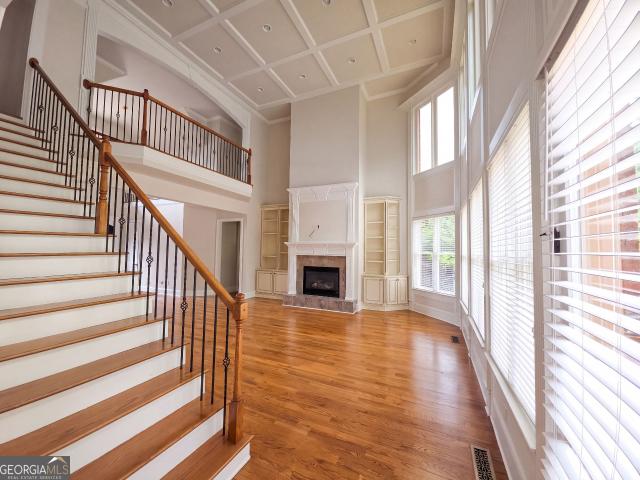
Beautiful move-in-ready ranch with approximately 2,918 finished square feet plus more than 1,000 square feet of unfinished daylight-basement space in peaceful Beringer Pointe. Conveniently positioned near Chateau Elan, I-85, downtown Hoschton, Winder and vibrant Braselton, this thoughtfully designed home combines main-level living, abundant natural light and exceptional room for future growth. A dramatic two-story foyer and living room welcome you into the home, where real oak hardwood floors, updated light fixtures, built-in bookshelves and a gas fireplace create a warm and inviting atmosphere. The kitchen features updated granite countertops, beautiful white and cream cabinetry, a new refrigerator and dishwasher, and a raised breakfast bar that connects the kitchen and living areas beautifully. A separate dining room and breakfast area provide excellent space for everyday living and entertaining. The spacious main-level primary suite is privately positioned on one side of the home an
USD 474,900
544 Amaranth Trail
View photo
House · for sale
USD 369,900
USD 148/sq.ft
544 Amaranth Trail
Pendergrass town
· 2,497 sq.ft · 4 Bedrooms · 3 Baths · House
· Equipped kitchen
Pendergrass town · 2,497 sq.ft · 4 Bedrooms · 3 Baths · House · Equipped kitchen
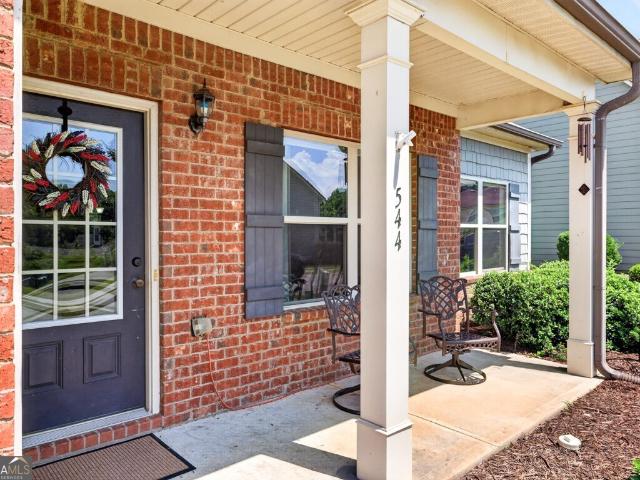
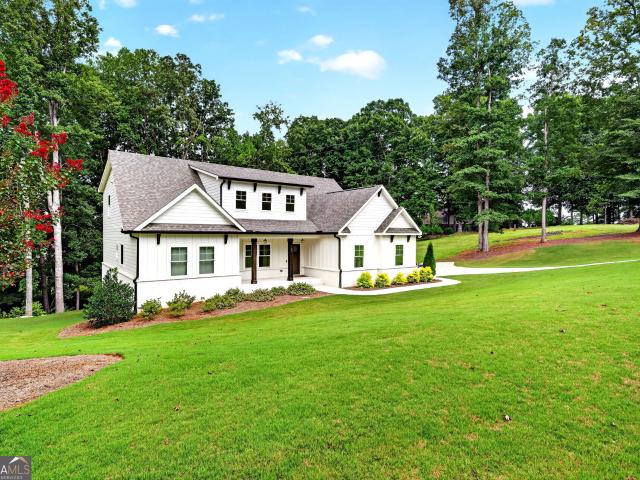
Located in Hoschton, GA 30548, close to the Gwinnett county line. The seller is offereing a $2,000 Bedroom carpet allowance. This is 4-bedroom, 3-bath Master on Main Ranch home plan offers approximately 2,500 square feet of updated living space, a flexible floor plan, and convenient access to I-85, shopping, dining, and the new Jackson County school cluster. Built in 2015, this home is ideal for buyers looking for one-level living with additional space for guests, teenagers, or a home office. The open-concept design features a vaulted family room, an open staircase with iron balusters, and durable luxury vinyl plank flooring installed in 2025, and HVAC replaced in 2023. The spacious kitchen is designed for everyday living and entertaining with an oversized island, granite countertops, tile backsplash, abundant cabinet storage, stainless steel LG appliances replaced in 2023, updated tile flooring, and a breakfast area that flows seamlessly into the family room. The primary suite is priv
USD 369,900
611 Little Bluestem Trail
View photo
House · for sale
USD 450,000
USD 188/sq.ft
611 Little Bluestem Trail
Pendergrass town
· 2,390 sq.ft · 4 Bedrooms · 2 Baths · House
· Fireplace · Equipped kitchen
Pendergrass town · 2,390 sq.ft · 4 Bedrooms · 2 Baths · House · Fireplace · Equipped kitchen
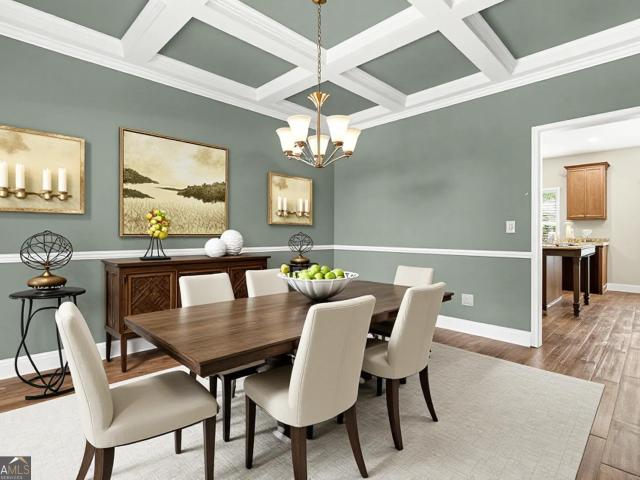
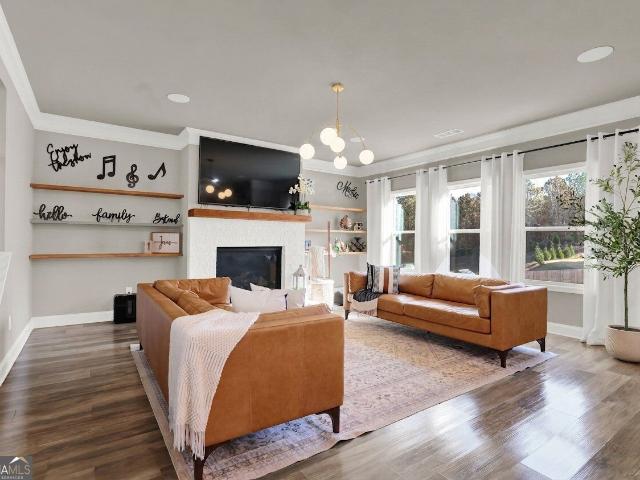
Welcome home to this beautifully maintained 4-bedroom, 2.5-bath home situated on a spacious 0.54-acre corner lot in the quiet and desirable Wildflower community of Hoschton. Offering an open floor plan, stylish finishes, and inviting indoor and outdoor living spaces, this home is designed for comfortable everyday living and effortless entertaining. A charming covered rocking chair front porch welcomes you into a grand two-story foyer. Just beyond, the elegant formal dining room showcases a coffered ceiling, creating the perfect setting for holiday meals, family gatherings, and special occasions. The heart of the home is the open-concept kitchen and family room. The kitchen features stained wood cabinetry, granite countertops, a large center island, and abundant cabinet and prep space, making it as functional as it is beautiful. Overlooking the kitchen, the spacious family room is anchored by a cozy fireplace, providing a warm and inviting space for relaxing with family and friends. Ups
USD 450,000
130 Sosbee Road
View photo
House · for sale
USD 335,000
USD 187/sq.ft
130 Sosbee Road
Pendergrass town
· 1,787 sq.ft · 3 Bedrooms · 2 Baths · House
· Garden
Pendergrass town · 1,787 sq.ft · 3 Bedrooms · 2 Baths · House · Garden
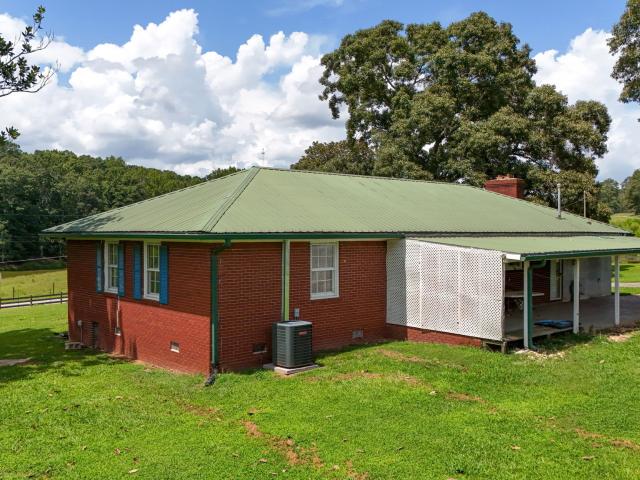
Come check out this 2-bedroom, 2-bathroom ranch sitting on just over an acre! With 1.03 acres of space, there's plenty of room to enjoy the outdoors, garden, entertain, or simply spread out and enjoy some privacy. This home offers a great opportunity for someone looking for a little more land without giving up the convenience of ranch-style living
USD 335,000
548 Winding Rose Drive
View photo
House · for sale
USD 573,817
USD 166/sq.ft
548 Winding Rose Drive
Pendergrass town
· 3,455 sq.ft · 5 Bedrooms · 4 Baths · House
· Garden · Equipped kitchen · Parking
Pendergrass town · 3,455 sq.ft · 5 Bedrooms · 4 Baths · House · Garden · Equipped kitchen · Parking
Turnbridge This spacious and thoughtfully designed residence offers 5 bedrooms, 4 full bathrooms, and an expansive upstairs media loft-perfect for entertaining or relaxing w/the family. Enjoy outdoor living year-round w/a large covered rear porch and private backyard, and host guests w/ease thanks to a convenient main-level guest suite and full bath. The main floor also includes a formal study and elegant dining room, along w/a bright and open Great Room that flows seamlessly into the breakfast area and gourmet kitchen. The kitchen is a chef's dream featuring a large island, sleek white cabinetry, stunning quartz countertops, stainless steel appliances, bar stool seating, and a walk-in pantry. Just off the garage, you'll find a mudroom w/a valet station for everyday convenience. Upstairs, the luxurious primary suite boasts a spa-like bath w/an oversized 7-foot shower and dual shower heads. The second floor also includes three secondary bedrooms-two sharing bath, and one with its own en
USD 573,817
251 Rosewood Park Drive
View photo
House · for sale
USD 606,943
USD 189/sq.ft
251 Rosewood Park Drive
Pendergrass town
· 3,208 sq.ft · 4 Bedrooms · 3 Baths · House
· Patio · Equipped kitchen
Pendergrass town · 3,208 sq.ft · 4 Bedrooms · 3 Baths · House · Patio · Equipped kitchen
Noah Welcome to this beautifully crafted Noah Ranch floor plan with charm, space, and thoughtful design throughout. This stunning 4-bedroom, 3.5-bath home offers the perfect blend of main-level living with extra space upstairs for added flexibility. Step into the inviting foyer with a convenient powder room, and make your way into the open-concept Great Room, seamlessly connected to the kitchen and breakfast area-perfect for entertaining or everyday living. The kitchen is a chef's dream with a large center island with bar seating, a walk-in pantry, and plenty of counter space for meal prep and gatherings. On the main level, you'll find the spacious primary suite featuring an enlarged 7ft tiled shower with dual shower heads-a true spa-like retreat. Two additional secondary bedrooms share a hall bath. Upstairs, enjoy a private 4th bedroom with a full bath, a generous walk-in closet, a cozy loft, and a bonus storage room. Enjoy outdoor living on the spacious covered patio, perfect for rel
USD 606,943
658 Winding Rose Drive
View photo
House · for sale
USD 527,212
USD 208/sq.ft
New
658 Winding Rose Drive
Pendergrass town
· 2,530 sq.ft · 5 Bedrooms · 4 Baths · House
· Equipped kitchen · Parking
Pendergrass town · 2,530 sq.ft · 5 Bedrooms · 4 Baths · House · Equipped kitchen · Parking
Winston This home has 5 Bedrooms and 4 Bathrooms. Modern 2-story plan with Guest Bedroom and Full Bathroom on the main level. Open living space with Great Room, Casual Dining, and Kitchen all in one. Kitchen with large center work island with bar stool seating. Walk-in pantry, mud room at the garage. Upstairs has Primary Suite, 3 Bedrooms, and 3 Bathrooms. The laundry room is located upstairs. Sample Images. This home is currently under construction. Please contact the listing agent for more details
USD 527,212
110 Whitaker Way
View photo
House · for sale
USD 650,000
USD 140/sq.ft
110 Whitaker Way
Pendergrass town
· 4,618 sq.ft · 5 Bedrooms · 4 Baths · House
· Deck
Pendergrass town · 4,618 sq.ft · 5 Bedrooms · 4 Baths · House · Deck
Welcome to 110 Whitaker Way, a beautifully maintained and thoughtfully updated home where luxury, comfort, and family living come together in one exceptional setting. From the moment you arrive, you'll appreciate the inviting curb appeal and the sense of warmth that continues throughout the home. Designed with everyday living and effortless entertaining in mind, this residence offers generous living spaces, quality updates, and the kind of comfortable elegance that makes a house truly feel like home. Recent improvements provide peace of mind while enhancing both the beauty and functionality of the property. Step outside onto the brand-new deck, creating the perfect setting for morning coffee, family gatherings, weekend entertaining, or simply enjoying the peaceful surroundings. Inside, fresh paint updates throughout and numerous recently updated light fixtures give the home a refreshed, sophisticated feel. Major recent improvements include a brand-new water heater and brand-new R-38 fu
USD 650,000
148 Salt Lake Lane
View photo
Townhouse · for sale
USD 358,000
USD 186/sq.ft
148 Salt Lake Lane
Pendergrass town
· 1,916 sq.ft · 3 Bedrooms · 2 Baths · Townhouse
· Patio · Office room · Gym · Parking · Swimming pool
Pendergrass town · 1,916 sq.ft · 3 Bedrooms · 2 Baths · Townhouse · Patio · Office room · Gym · Parking · Swimming pool
Investor opportunity. Tenant occupied through august 31, 2027. No showings until Due Diligence Inspection Period. Please do not disturb tenants. Built in 2023, this upgraded Ryan Homes Thornewood Plan townhome in Twin Lakes Townhomes offers 3 bedrooms, 2.5 baths, an upstairs loft/flex space ideal for a home office or home gym, and a 2-car garage. The open-concept main level features LVP flooring throughout and provides excellent flow for everyday living and entertaining, with direct access to a spacious rear patio. The upstairs owner's suite includes a large walk-in closet and private bath with a walk-in shower. Two additional bedrooms, a full bath, and the versatile loft complete the upper level. Upgrades include'fandeliers', upgraded cabinet package with soft close doors and drawers and includes the Washer and Dryer. Located in Jackson County's premier master-planned community, Twin Lakes offers resort-style amenities including a clubhouse, fitness center, swimming pools, walking & n
USD 358,000
279 Parkers Place
View photo
House · for sale
USD 499,999
USD 182/sq.ft
279 Parkers Place
Pendergrass town
· 2,745 sq.ft · 4 Bedrooms · 3 Baths · House
· Fireplace · Equipped kitchen
Pendergrass town · 2,745 sq.ft · 4 Bedrooms · 3 Baths · House · Fireplace · Equipped kitchen
Priced to sell and absolutely loaded with upgrades and extras! Built in 2023 and showing like new, this beautiful Hoschton home offers the space, finishes and outdoor living buyers are looking for. The main level features 10' ceilings, EVP flooring throughout-even in the bedrooms-and an open, light-filled layout designed for everyday living and entertaining. The chef's kitchen is the heart of the home with a large island, quartz countertops, gas cooktop, vent hood and walk-in pantry, all open to the family room with ceiling beams and a gas-log fireplace. A large, bright dining room offers plenty of space for gatherings, while the mudroom features an extra-long built-in bench and additional storage. The main level includes 3 bedrooms and 2 full baths, with the spacious primary suite privately located at the back of the home. The primary bedroom is paired with a spa-like ensuite bath and a seriously impressive walk-in closet with a custom shelving system. Upstairs you'll find an addition
USD 499,999
5918 Deer Chase Lane
View photo
House · for sale
USD 574,900
USD 210/sq.ft
5918 Deer Chase Lane
Pendergrass town
· 2,734 sq.ft · 4 Bedrooms · 3 Baths · House
· Garden · Office room · Fireplace · Equipped kitchen
Pendergrass town · 2,734 sq.ft · 4 Bedrooms · 3 Baths · House · Garden · Office room · Fireplace · Equipped kitchen
Golf course living, a flexible main-level floor plan, and thoughtful updates come together at 5918 Deer Chase Lane in Reunion! Positioned along the 2nd hole, this Craftsman-style home offers beautiful golf course views while still providing a private backyard designed for relaxing and entertaining. Inside, the home features a desirable primary suite on the main level, along with an additional main-level bedroom and full bath perfect for guests, a home office, or multi-generational living. The open kitchen overlooks the family room and features updated countertops, a newer dishwasher, and ample workspace, while the family room is anchored by a gas fireplace with built-in cabinetry. A light-filled sunroom provides an inviting place to enjoy the backyard and golf course setting year-round. The home has been well cared for and thoughtfully enhanced with new carpet throughout, updated interior and exterior paint, and updated plantation shutters. Outside, enjoy the beautiful stonework and pa
USD 574,900
631 Great Salt Lane
View photo
House · for sale
USD 460,970
USD 169/sq.ft
631 Great Salt Lane
Pendergrass town
· 2,713 sq.ft · 5 Bedrooms · 3 Baths · House
· Patio · Swimming pool
Pendergrass town · 2,713 sq.ft · 5 Bedrooms · 3 Baths · House · Patio · Swimming pool
Brand New Best Selling ELLE plan! Features 5 bedroom and 3.5 baths with Primary Suite on Main! Twin Lakes is only 2 miles from 1-85, 1 mile to Downtown Hoschton and Braselton with quaint shops and dining. Sought after Jackson County schools. Home includes a huge rear patio that is covered. First floor features a Flex Room and a very open floorplan. Second floor features the Laundry Room and 4 spacious bedrooms and large Loft. Twin Lakes has amazing resort style amenities including 2 Swimming Pools, Fitness Center, Clubhouse with bar area, Playground, Dog Park, Walking Trails around the 2 Lakes and a Lakeside Pavillion! Ask about the 10 Year Builder Warranty
USD 460,970
4140 HWY 332
View photo
House · for sale
USD 839,000
USD 219/sq.ft
4140 HWY 332
Pendergrass town
· 3,821 sq.ft · 4 Bedrooms · 4 Baths · House
· Parking · Equipped kitchen · Cellar
Pendergrass town · 3,821 sq.ft · 4 Bedrooms · 4 Baths · House · Parking · Equipped kitchen · Cellar
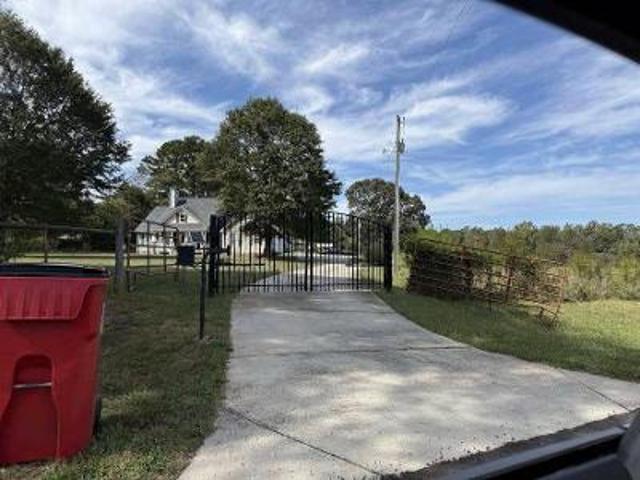
Move-In Ready Craftsman Estate on 5.72 Acres with Exceptional Garage & Workshop Space This beautifully maintained 4-bedroom, 4-bath Craftsman-style home offers the perfect blend of comfort, space, and peaceful country living. Situated on 5.72 gently rolling acres with beautiful pasture views, the property is surrounded by an incredible variety of fruit trees, including apple, pear, cherry, plum, peach, pecan, and fig, along with blackberry, blueberry, raspberry, honeyberry, and grape plants. The spacious two-story home features a full finished basement, open-concept floor plan, and convenient main-level primary suite. Fresh interior and exterior paint create a bright, updated feel, while a new refrigerator, oven, and dishwasher adds modern convenience. Programmable Wi-Fi thermostats are another thoughtful upgrade. A true highlight is the oversized 28.5' x 49' detached garage/workshop, offering an impressive amount of space for vehicles, equipment, hobbies, a business, or storage. The p
USD 839,000
2711 Wildflower Way
View photo
House · for sale
USD 986,000
USD 147/sq.ft
2711 Wildflower Way
Pendergrass town
· 6,663 sq.ft · 4 Bedrooms · 5 Baths · House
· Garden · Office room · Fireplace · Equipped kitchen · Parking · Swimming pool
Pendergrass town · 6,663 sq.ft · 4 Bedrooms · 5 Baths · House · Garden · Office room · Fireplace · Equipped kitchen · Parking · Swimming pool
Incredible buyer incentives: $16,000 mortgage concession. Opendoor Home Loans will contribute up to $16,000 towards a permanent interest rate buy-down if you finance with Opendoor Home Loans LLC. 2711 Wildflower Way is a two-story Hoschton brick home set on a large lot with hardwood flooring throughout the main level. The kitchen features cream cabinetry, marble countertops, a large center island, stainless steel appliances, and a gas range for meal preparation. A two-story great room anchored by a fireplace opens to the main living spaces, and a formal dining area provides room for larger gatherings. The primary bedroom connects to a bathroom with a soaking tub, a separate shower, and a double-sink vanity. Additional bedrooms include closets and provide flexible space for sleeping quarters or a home office. A three-car garage, an in-ground pool, and a spacious backyard complete this well-maintained residence with practical amenities throughout. Included 100-Day Home Warranty with buye
USD 986,000
727 Old Collins Road
View photo
House · for sale
USD 799,000
USD 241/sq.ft
727 Old Collins Road
Pendergrass town
· 3,315 sq.ft · 5 Bedrooms · 3 Baths · House
· Office room · Equipped kitchen
Pendergrass town · 3,315 sq.ft · 5 Bedrooms · 3 Baths · House · Office room · Equipped kitchen
Enjoy luxury, privacy and space in this beautiful 5-bedroom, 3.5-bath home completed in 2024. Located on 2.07 private acres in the desirable Rivers Edge community, this impressive rental offers high-end finishes, an exceptional floor plan and access to unique neighborhood amenities. The main level features a spacious primary suite, private office or flex room, fireside living room and a beautifully designed chef's kitchen with quartz countertops, custom cabinetry, double ovens, propane cooktop, custom hood, oversized island and walk-in pantry with coffee bar. One of the home's standout features is the dramatic 12-foot bifold doors that open directly from the kitchen to the screened porch, creating a seamless indoor-outdoor living and entertaining area overlooking the private acreage. The oversized main-level primary suite offers tray ceilings, dual vanities, soaking tub, separate shower, generous storage and a large walk-in closet with direct access to the laundry room. Upstairs you'll
USD 799,000
103 Parkers Place
View photo
House · for sale
USD 630,000
USD 162/sq.ft
103 Parkers Place
Pendergrass town
· 3,875 sq.ft · 6 Bedrooms · 3 Baths · House
· Fireplace · Equipped kitchen · Cellar
Pendergrass town · 3,875 sq.ft · 6 Bedrooms · 3 Baths · House · Fireplace · Equipped kitchen · Cellar
Built in 2022 and meticulously maintained, this like-new residence features one of the largest floor plans in the desirable Morris Creek community, complete with upgraded flooring and designer lighting throughout. The gourmet kitchen boasts quartz countertops, custom cabinetry, stainless steel appliances with a gas cooktop, a center island with seating, and a large walk-in pantry, all opening seamlessly into a bright formal dining area and an expansive great room with a cozy gas fireplace. The main level also offers a convenient guest bedroom with a full bath, while the upper level features a versatile loft, three additional spacious bedrooms with walk-in closets, a dedicated laundry room, and a luxurious primary suite complete with a custom tiled dual-head shower and oversized walk-in closet. Adding immense versatility, the fully remodeled basement serves as a self-contained modern studio ideal for multi-generational living or rental income, all complemented by a massive private, full
USD 630,000
328 Races Road
View photo
House · for sale
USD 790,000
USD 237/sq.ft
328 Races Road
Pendergrass town
· 3,326 sq.ft · 4 Bedrooms · 3 Baths · House
· Office room · Equipped kitchen · Parking · Swimming pool
Pendergrass town · 3,326 sq.ft · 4 Bedrooms · 3 Baths · House · Office room · Equipped kitchen · Parking · Swimming pool
Semi Custom home by one of North Georgia's most prestigious builders. This spectacular 4 bedroom 3.5 bath home with over 3,300 square feet. Two story foyer, custom lighting, designer choices throughout including chef's dream of a kitchen with island featuring waterfall stone, stainless appliances and stone countertops. Incredible coiffered ceiling in the great room, stately executive office with rich moldings. This home is on a huge 1.45 acre lot in an exclusive gated community with pickel ball court and swimming pool. This home has lots of additional amenities like an on demand tankless water heater, high efficiency spray foam insulation for lower utility bils. Off the three car garages is a wonderful mud room with pantry, storage and the laundry room. Upstairs are three large bedrooms, one of which features a jack and jill bath. There is a large loft/second family room that would make a great home theater, and one of the bedrooms has an insuite bathroom and cathederal ceilings. The c
USD 790,000
1144 Lexington Ridge Road
View photo
House · for sale
USD 1,089,900
USD 240/sq.ft
1144 Lexington Ridge Road
Pendergrass town
· 4,532 sq.ft · 5 Bedrooms · 4 Baths · House
· Office room · Fireplace
Pendergrass town · 4,532 sq.ft · 5 Bedrooms · 4 Baths · House · Office room · Fireplace
Meticulously maintained by a single occupant, this stunning modern craftsman, originally constructed in 2024, offers all the perks of luxury new construction. Plus thoughtful custom owner upgrades. Daily life was centered exclusively around the main living space & primary suite, leaving the majority of the upper level, spacious secondary bedrooms & secondary bathrooms completely untouched in pristine, builder-fresh condition. Beyond the initial build, additions have been integrated throughout including upgraded designer lighting fixtures, accent walls, custom wallpaper, wood inlay ceiling features & a full-length screened back porch featuring a cozy outdoor fireplace & tv. Perfect for year-round outdoor relaxation and entertaining. Along with grand 10-foot ceilings throughout, the floor plan of this luxury home offers multitudes of possibilities. Off the foyer entrance, there is an office with custom built in bookcases, cabinets & marble countertops and a flex room that is currently a
USD 1,089,900
186 Pond Court
View photo
House · for sale
USD 380,000
USD 170/sq.ft
186 Pond Court
Pendergrass town
· 2,228 sq.ft · 5 Bedrooms · 2 Baths · House
· Office room · Equipped kitchen
Pendergrass town · 2,228 sq.ft · 5 Bedrooms · 2 Baths · House · Office room · Equipped kitchen
Updated Price! Welcome to this beautiful residence located in the highly sought-after Bentwater community in Hoschton, Georgia. This immaculate 4-bedroom, 2.5-bath home, built in 2023, combines modern design, functionality, and comfort, offering the perfect balance of elegance and tranquility to enjoy your new home. This property stands out for its exceptional layout and thoughtfully designed spaces tailored for today’s lifestyle. From the moment you enter, you are welcomed by bright open spaces filled with natural light, high ceilings, and an inviting open-concept design that creates a warm and sophisticated atmosphere. The modern kitchen flows seamlessly into the family room and dining area, making it the true heart of the home. It features a large center island, abundant storage space, a walk-in pantry, and contemporary finishes ideal for both everyday living and entertaining guests. Additionally, the home offers a spacious private office on the main level, perfect for working from
USD 380,000
49 Tremont Drive
View photo
House · for sale
USD 529,000
USD 200/sq.ft
49 Tremont Drive
Pendergrass town
· 2,637 sq.ft · 4 Bedrooms · 3 Baths · House
· Patio · Garden · Office room · Fireplace · Equipped kitchen
Pendergrass town · 2,637 sq.ft · 4 Bedrooms · 3 Baths · House · Patio · Garden · Office room · Fireplace · Equipped kitchen
Welcome to this beautiful new construction home in Nicholson, perfectly situated on a spacious estate-sized lot. Offering approximately 2,649 square feet, this thoughtfully designed 4-bedroom, 3-bath home features an open-concept layout with quality craftsmanship throughout. The main level includes a spacious living room with a fireplace, a stylish kitchen and dining area, the owner's suite, an additional bedroom, and a full bath. Upstairs, you'll find two more bedrooms, a full bath, and a versatile bonus room perfect for a home office, media room, or playroom. The owner's suite features dual walk-in closets, double vanities, a soaking tub, and a separate tiled shower. Enjoy outdoor living on the covered back patio overlooking the private backyard. Conveniently located with easy access to Athens, Commerce, and surrounding areas, this home offers the perfect blend of peaceful living and modern comfort
USD 529,000
203 Bear Way
View photo
House · for sale
USD 579,990
203 Bear Way
Pendergrass town
· 2 Bedrooms · 2 Baths · House
· Equipped kitchen · Swimming pool · Cellar
Pendergrass town · 2 Bedrooms · 2 Baths · House · Equipped kitchen · Swimming pool · Cellar
New construction! This CEDAR FLOOR PLAN with unfinished Basement backing up to a pond. Cresswind Georgia at Twin Lakes Metro Atlanta award winning 55+ Active Adult Communities. We are minutes from historic downtown Hoschton and Braselton. Easy access to Atlanta and less than an hour from some of the State's best destinations, including the Blue Ridge Mountains, Lake Lanier, Athens, and more. Our community has Georgia's Largest Private Pickleball Complex, a resident's exclusive clubhouse with an indoor heated senior Olympic size pool, presentation kitchen, ballroom, state-of-the-art fitness center, bandshell, and various other indoor and outdoor amenities including a full-time Award-Winning Lifestyle Director. Our new construction, single level homes are designed for low maintenance living with lawn care included. Our designer finishes are carefully selected. They include a gourmet kitchen with quartz countertops, and a large walk-in frameless shower with seat in the owner's suite bathr
USD 579,990
587 Gunter Drive
View photo
House · for sale
USD 399,900
USD 206/sq.ft
587 Gunter Drive
Pendergrass town
· 1,938 sq.ft · 3 Bedrooms · 2 Baths · House
· Patio · Garden · Office room · Gym · Equipped kitchen · Parking
Pendergrass town · 1,938 sq.ft · 3 Bedrooms · 2 Baths · House · Patio · Garden · Office room · Gym · Equipped kitchen · Parking
Why wait to buy a new construction home and then pay even more money for the upgrades you want when you could live in this stunning home that already incorporates all the thoughtful upgrades including custom light fixtures creating a warm, elevated atmosphere. The open-concept layout flows effortlessly, featuring a spacious living area, a well-appointed kitchen with modern finishes and inviting dining spaces perfect for everyday living or entertaining. The upstairs primary suite offers a relaxing retreat with a luxury bath and his and her walk-in closets, while the spacious additional bedrooms provide flexibility for family, guests, a home office or hobbies. Outside, enjoy the patio and backyard ideal for gatherings or a quiet evening or get in a quick workout in the garage gym. Located in the sought after community of Twin Lakes with all the desirable amenities, convenient access to shopping, dining, and top-rated schools, this home combines upgraded style with everyday convenience. C
USD 399,900
71 Staghorn Trail
View photo
House · for sale
USD 479,000
USD 191/sq.ft
71 Staghorn Trail
Pendergrass town
· 2,497 sq.ft · 4 Bedrooms · 4 Baths · House
· Garden · Fireplace · Equipped kitchen · Swimming pool
Pendergrass town · 2,497 sq.ft · 4 Bedrooms · 4 Baths · House · Garden · Fireplace · Equipped kitchen · Swimming pool
Motivated seller bring all offers! All the seller can say is no thanks Welcome to this beautiful home in the highly desirable Staghorn Plantation community in Nicholson! Situated on a spacious 3-acre lot, this 4-bedroom home with 2 full baths and 2 half baths offers the perfect blend of comfort, style, and outdoor living. The home features classic brick frontage with durable Hardie plank siding, creating timeless curb appeal. Inside, you'll find stunning hardwood floors, a cozy real wood-burning fireplace, and a well-appointed kitchen with granite countertops—perfect for both everyday living and entertaining. Step outside to your private backyard oasis complete with an in-ground swimming pool, as well as a pavilion ideal for hosting small gatherings and a playground area for added enjoyment
USD 479,000
6136 Longleaf Drive
View photo
Townhouse · for sale
USD 387,500
USD 318/sq.ft
6136 Longleaf Drive
Pendergrass town
· 1,216 sq.ft · 2 Bedrooms · 2 Baths · Townhouse
· Patio · Garden · Equipped kitchen · Swimming pool
Pendergrass town · 1,216 sq.ft · 2 Bedrooms · 2 Baths · Townhouse · Patio · Garden · Equipped kitchen · Swimming pool
Welcome to easy single-level living! This Kenwood floor plan in the Village at Deaton Creek features extensive wood floors, updated carpeting, crown molding, 2 bedrooms, 2 baths, an eat-in kitchen with a new refrigerator, and a primary suite featuring a step-in shower and a spacious walk-in closet. This home extends outdoors to a screened-in porch and patio overlooking a beautiful garden and a fenced backyard. Best of all, it is uniquely located on the community's only street where the HOA covers complete exterior maintenance, including the roof, siding, and landscaping. Schedule your tour today to see everything this vibrant community has to offer! All about vdc. We like to call this community a'Resort' Style community. Village at Deaton Creek is the oldest and largest 55+ in the area, 1144 homes. The Clubhouse is largest of the other'Resort' style communities; just under 40K sq. Ft. The community has indoor and outdoor pools, a fishing pond, tennis and pickle ball, a softball field (
USD 387,500
845 Walnut River Trail
View photo
House · for sale
USD 700,000
USD 209/sq.ft
845 Walnut River Trail
Pendergrass town
· 3,337 sq.ft · 5 Bedrooms · 3 Baths · House
· Patio · Fireplace · Equipped kitchen
Pendergrass town · 3,337 sq.ft · 5 Bedrooms · 3 Baths · House · Patio · Fireplace · Equipped kitchen
Behind the gates of Scenic Falls of Braselton is one of Jackson County's best-kept neighborhoods. It's the kind of community people don't always know about until someone who lives there tells them. Gated, established, and conveniently located just minutes from all that downtown Braselton and Hoschton have to offer, this character home offers a refreshing change from the predictable floor plans found throughout much of today's new construction. Designed with everyday living in mind, the main level centers around a beautiful kitchen with a generous prep space, abundant cabinetry, and an island that naturally connects to the living and dining areas. The beamed ceiling in the living room combined with the whitewash brick fireplace immediately draws your eye and gives the home a custom feel that's carried throughout the rest of the floor plan. Just outside, the covered back patio creates another inviting place to gather, whether it's coffee in the morning, watching football games with frien
USD 700,000

Get email alerts

Don't miss out: be the first to know about new properties

The alert was correctly created

On subscribing you accept the conditions of use and the privacy policy
Alert
Receive new ads in your inbox
Save this search
Receive alerts for new listings

We'll send you an email when we have new properties for: "Houses for sale in Pendergrass town"

The alert was correctly created

Suwanee city
Dacula city
Get email alerts and be the first to see new listings
Required field
On subscribing I accept the terms of the privacy policy
Perfect! You'll soon start receiving new listings via email
Alert
Receive an email when we have new ads for Houses for sale in Pendergrass town
Save this search
Filters

Bedrooms

Size (sq.ft)

sq.ft
sq.ft

Price

USD
USD

Property type

Bathrooms

Clear all filters
Receive notifications when new entries are published.