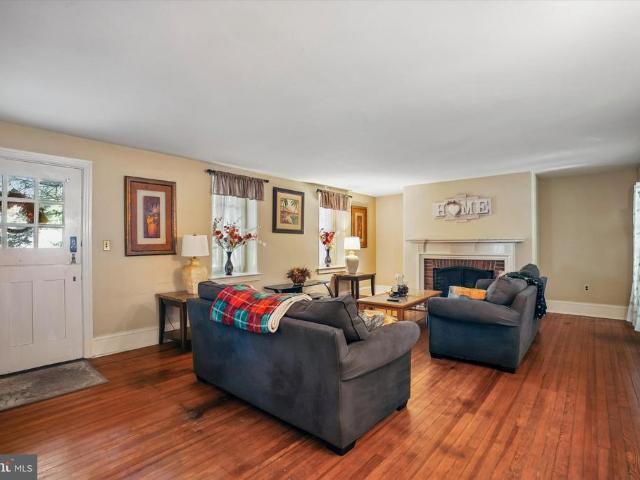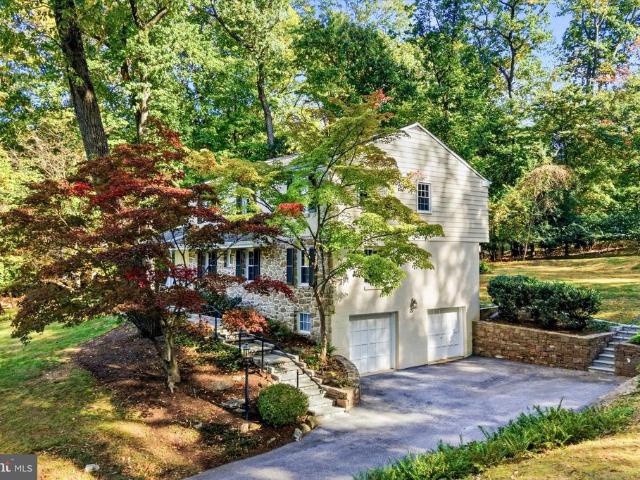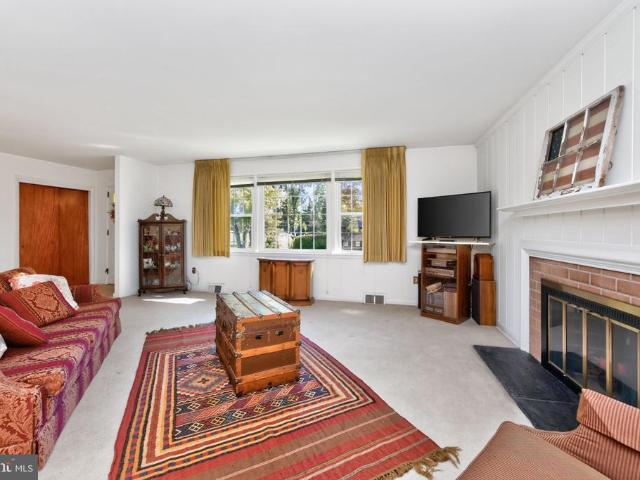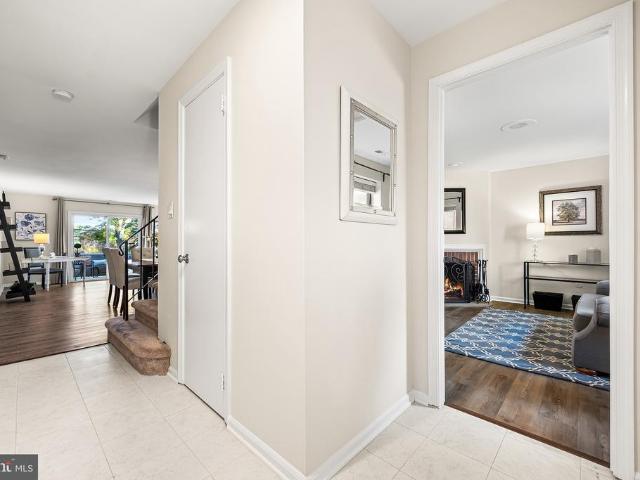
453 properties for sale in Perkiomen Junction

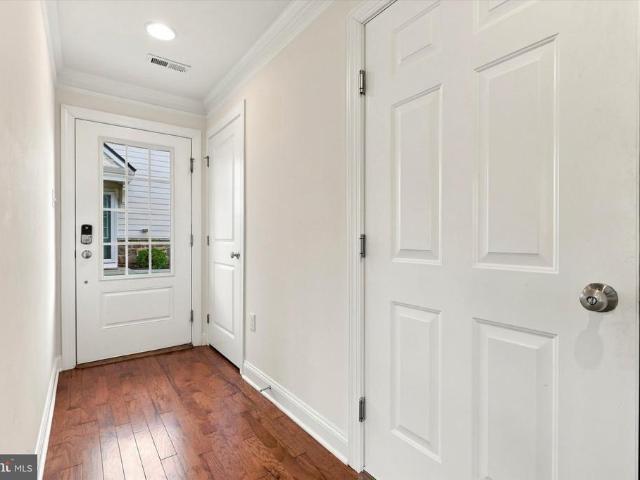
330 Flintrock Court
View photo
Townhouse · for sale
USD 500,000
USD 251/sq.ft
New
330 Flintrock Court
Perkiomen Junction
· 1,991 sq.ft · 3 Bedrooms · 2 Baths · Townhouse
· Patio · Office room · Deck · Equipped kitchen · Parking
Perkiomen Junction · 1,991 sq.ft · 3 Bedrooms · 2 Baths · Townhouse · Patio · Office room · Deck · Equipped kitchen · Parking
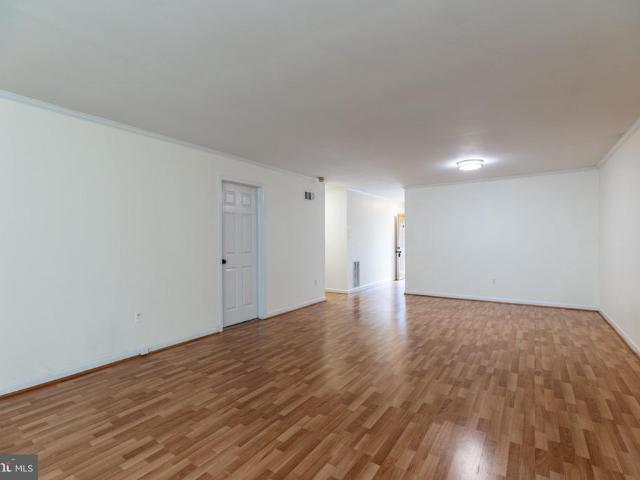
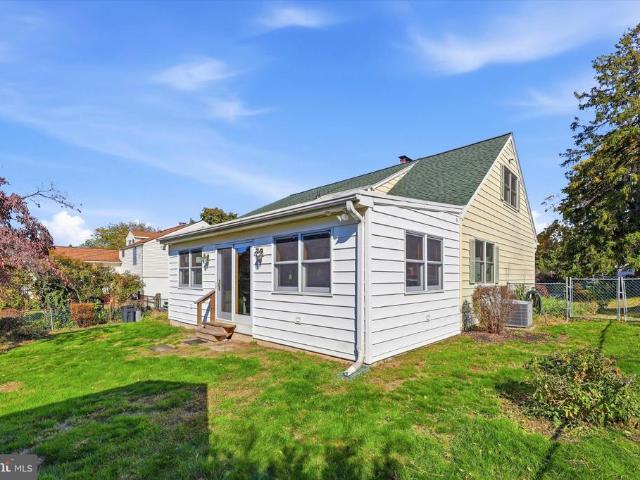
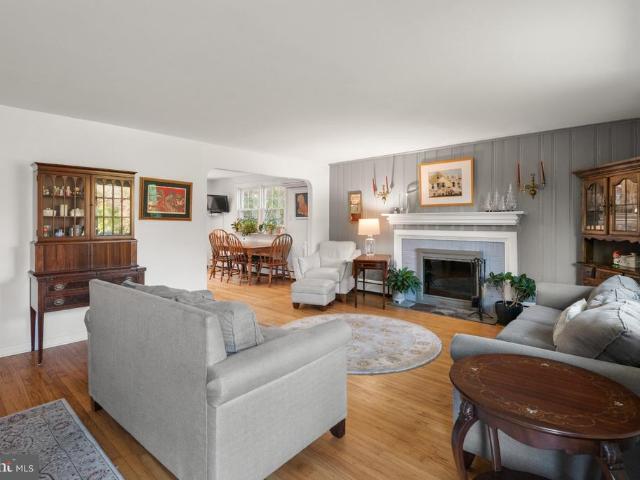
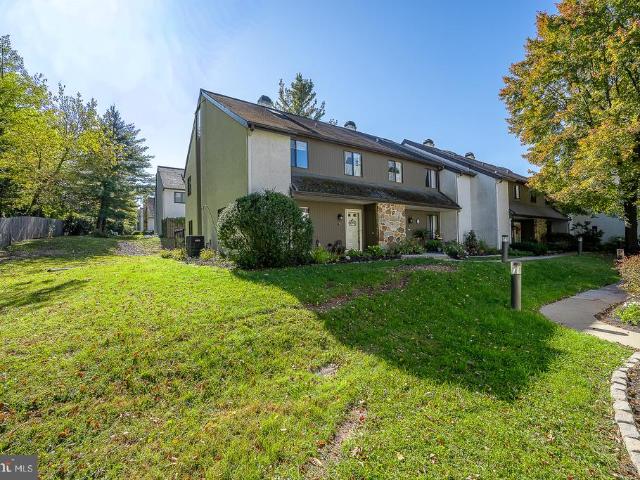
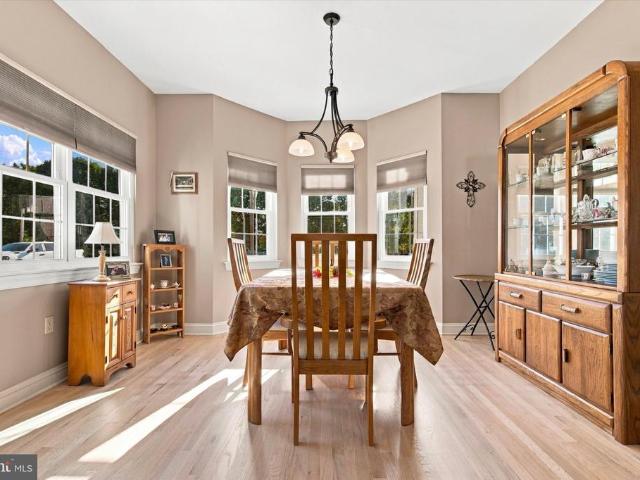
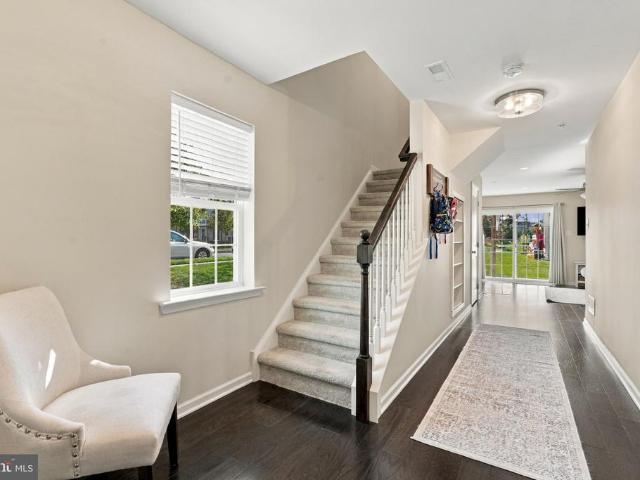
Welcome Home! Built in 2021 and well maintained by its original owner, this 3-bedroom, 2.5-bath end-unit townhome is available only due to a job relocation. With abundant windows throughout, the home feels wonderfully light, bright, and welcoming. The main living level features a large living room and an open-concept kitchen and dining space, creating a comfortable setting for everyday living and entertaining, along with a conveniently located powder room. The nicely sized primary bedroom features a walk-in closet and en-suite bathroom, while laundry on the same floor as the bedrooms adds everyday convenience. On the entry level, a versatile bonus space offers plenty of possibilities for a den, home office, or playroom, with the potential to enclose it for an additional bedroom. The two-car garage provides room for parking and extra storage. Enjoy multiple options for outdoor living, including a second-floor deck offering great privacy and a walkout patio on the first floor. Throughout
USD 500,000
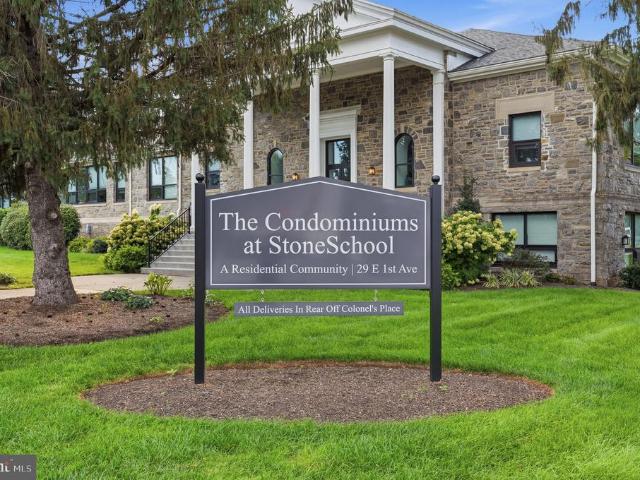
29 E 1St Avenue # A208
View photo
Condo · for sale
USD 379,999
USD 353/sq.ft
New
29 E 1St Avenue # A208
Perkiomen Junction
· 1,076 sq.ft · 2 Bedrooms · 2 Baths · Condo
· Patio · Gym · Fireplace
Perkiomen Junction · 1,076 sq.ft · 2 Bedrooms · 2 Baths · Condo · Patio · Gym · Fireplace
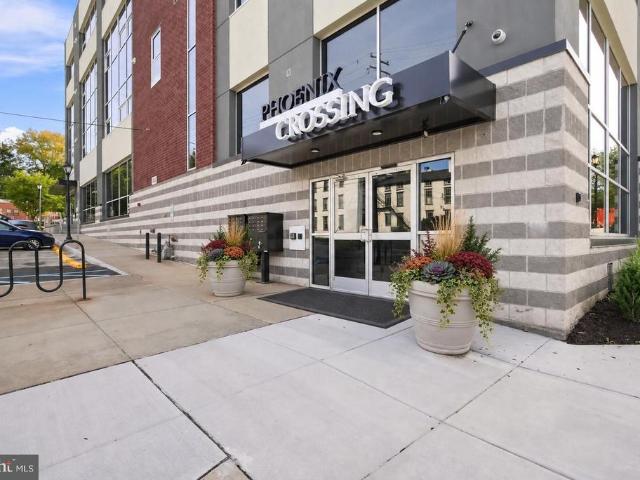
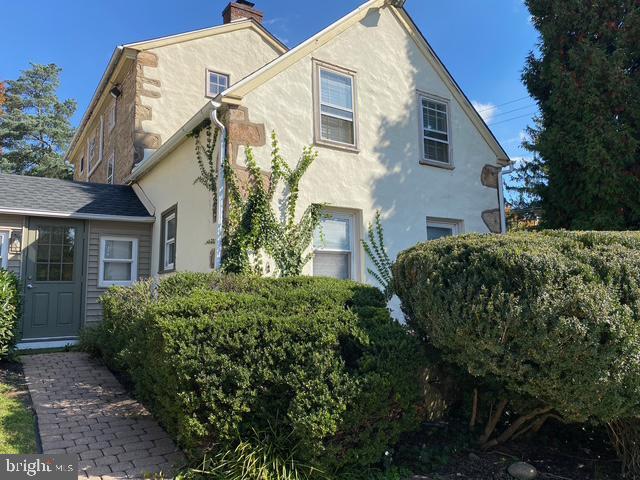
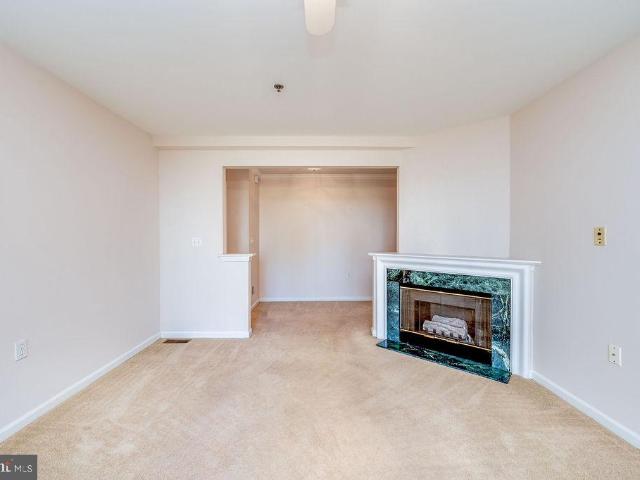
Welcome to this bright, contemporary condo that perfectly blends modern luxury with the historic charm of a beautifully converted 1939 stone schoolhouse. Nestled in an exclusive 30-unit boutique community just two blocks from Ursinus College, this property features dramatic 10-foot ceilings and massive windows that flood the space with natural light and scenic views. Residents enjoy unparalleled amenities, including a state-of-the-art gym, a dedicated DIY hobby room, an on-site fenced dog park, and an expansive community room equipped with a pool table, cozy fireplace, and bar. Outdoors, a premium patio with a BBQ grill and firepit offers the perfect space to unwind or gather with friends. Whether you are looking for a turnkey starter home or the perfect place to downsize into effortless, maintenance-free living, this exceptional condo delivers the ultimate lifestyle. Shown by appointment onlyschedule your private tour today! Professional interior photos on 11/6/26
USD 379,999
100 Bridge Street
View photo
House · for sale
USD 900,000
USD 294/sq.ft
New
100 Bridge Street
Perkiomen Junction
· 3,057 sq.ft · 4 Bedrooms · 3 Baths · House
· Garden · Office room · Fireplace · Equipped kitchen
Perkiomen Junction · 3,057 sq.ft · 4 Bedrooms · 3 Baths · House · Garden · Office room · Fireplace · Equipped kitchen
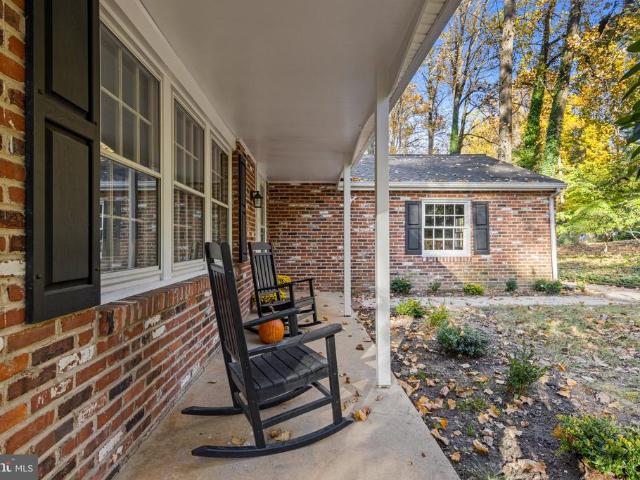
Walk to Everything. Love Where You Live. Welcome to 100 Bridge Street, a truly one-of-a-kind home in the highly regarded Great Valley School District, just blocks from downtown Malvern! Leave the car at home and stroll to The Buttery, Scoops'N' Smiles, King Street shops, restaurants, parks, and the SEPTA train station. This is the walkable lifestyle you've been looking for! A charming front waterfall feature sets the tone, while a fenced front yard and gated driveway add function and appeal. Inside, abundant natural light and beautiful light oak engineered hardwood floors create a welcoming feel. Just off the entry, a bright office/den with French doors and FIVE windows offers the perfect work-from-home space. The airy family room features a stone fireplace with wood-burning stove insert and opens to a stunning kitchen with white shaker cabinets, gold accents, subway tile backsplash, floating wood shelves, stainless steel appliances, and a commercial-style gas range. An oversized quart
USD 900,000
29 Cochise Lane
View photo
House · for sale
USD 409,000
USD 243/sq.ft
29 Cochise Lane
Perkiomen Junction
· 1,679 sq.ft · 3 Bedrooms · 2 Baths · House
· Garden
Perkiomen Junction · 1,679 sq.ft · 3 Bedrooms · 2 Baths · House · Garden
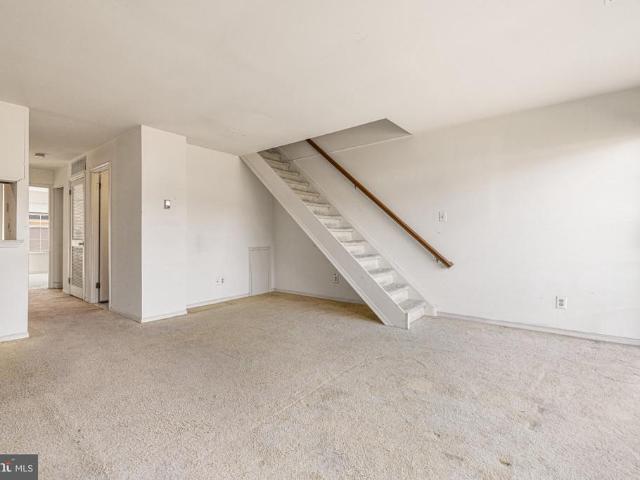
Handyman Special! Incredible Opportunity to Add Value! Instant Equity to Be Earned! Welcome to 29 Cochise Ln, Royersford PA, offering a fantastic opportunity for a homebuyer looking to create a home that fits their vision. Why buy a townhome when you can enjoy the privacy, space, and many benefits of owning your own single-family home? This home offers a functional layout with spacious living areas, generously sized bedrooms, and plenty of room to customize and renovate. Outside, enjoy your own private yard with space for entertaining, gardening, recreation, or relaxing. Located in highly sought-after Upper Providence Township and the Spring-Ford School District, this home offers sidewalks throughout the neighborhood, no HOA, and convenient access to shopping, dining, parks, and major commuter routes. The property is being sold as-is. With the right updates and personal touches, this home offers an excellent opportunity to build instant equity while creating a home of your own. Schedul
USD 409,000
75 Ivy Circle #
View photo
House · for sale
USD 75,000
USD 72/sq.ft
75 Ivy Circle #
Perkiomen Junction
· 1,033 sq.ft · 3 Bedrooms · 2 Baths · House
· Equipped kitchen · Parking
Perkiomen Junction · 1,033 sq.ft · 3 Bedrooms · 2 Baths · House · Equipped kitchen · Parking
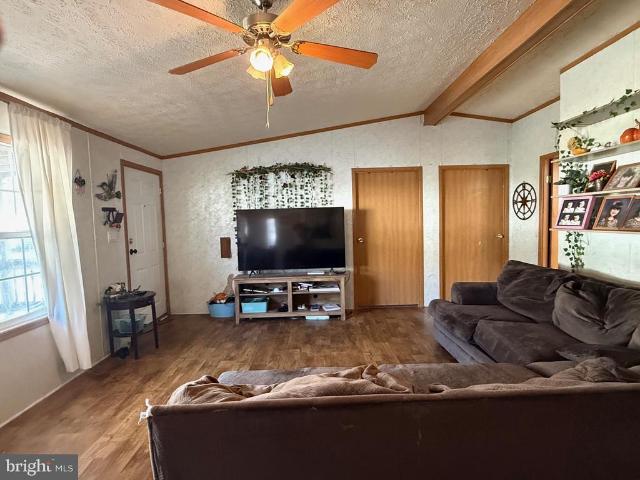
Welcome to the conveniently located community of Sunnyside in Lower Providence. This doublewide Skyline home offers affordability and low maintenance living. The exterior of this home offers a covered front porch, storage shed and easy parking for 2-3 vehicles. Inside is the large living room with vaulted ceiling, an eat in kitchen with plenty of storage. The main bedroom has a walk in closet and full bathroom. The other side of the home has 2 bedrooms, mudroom with laundry and a 2nd full bathroom. Sought after Methacton School District. The community lot rent of $1,029 a month includes water, sewer and trash. Agreement contingent on buyer being approved by the community
USD 75,000
1587 Russell Road
View photo
House · for sale
USD 925,000
USD 292/sq.ft
1587 Russell Road
Perkiomen Junction
· 3,165 sq.ft · 6 Bedrooms · 3 Baths · House
· Equipped kitchen · Cellar
Perkiomen Junction · 3,165 sq.ft · 6 Bedrooms · 3 Baths · House · Equipped kitchen · Cellar
Welcome to 1587 Russell Road. A beautifully maintained, spacious Colonial offering 6 bedrooms, 3.5 bathrooms, and approximately 4,200 square feet of exceptional living space, all nestled within the highly sought-after, award-winning Tredyffrin/Easttown School District. Recently updated with fresh paint throughout and brand-new carpeting, this Main Line home is move-in ready. The main level features a large eat-in kitchen, living area with a large bay window that lets in an abundance of natural light, powder room, dedicated dining room, study, bonus room, and convenient main-floor laundry room. Upstairs, you'll find two expansive bedroom suites with private en-suite bathrooms situated at opposite ends of the hallway. The main primary bedroom offers vaulted ceilings, a walk-in closet, and an en-suite bathroom with dual vanities. Completing the second floor are four additional generously-sized bedrooms and a full bathroom. The finished basement is an entertainer's dream, complete with a t
USD 925,000
99 Bridge Street # DELANEY
View photo
Condo · for sale
USD 574,990
USD 586/sq.ft
99 Bridge Street # DELANEY
Perkiomen Junction
· 980 sq.ft · 2 Bedrooms · 1 Bath · Condo
· Equipped kitchen
Perkiomen Junction · 980 sq.ft · 2 Bedrooms · 1 Bath · Condo · Equipped kitchen
This property qualifies for a step-down mortgage. Sophisticated living meets effortless convenience in the heart of Downtown Phoenixville. The Delaney is one of just 23 luxury condominiums in this exclusive new-construction collection, offering thoughtfully designed, maintenance-free living with unique Phoenixville Borough views. As you enter, you're greeted by a stunning gourmet kitchen anchored by an oversized island with seating, high-end stainless steel appliances, and thoughtfully placed recessed lighting. The kitchen opens effortlessly into the dining area and great room, creating an expansive, open-concept living space equally suited for quiet mornings at home or entertaining guests. Soaring ceilings enhance the sense of space and natural light, while beautiful wide-plank hardwood flooring brings warmth and sophistication throughout. The thoughtfully designed split-bedroom layout is one of the home's most desirable features. The owner's suite and second bedroom sit on opposite s
USD 574,990
173 Prospect Street
View photo
Townhouse · for sale
USD 379,900
USD 233/sq.ft
173 Prospect Street
Perkiomen Junction
· 1,625 sq.ft · 4 Bedrooms · 2 Baths · Townhouse
· Garden · Deck · Cellar · Parking
Perkiomen Junction · 1,625 sq.ft · 4 Bedrooms · 2 Baths · Townhouse · Garden · Deck · Cellar · Parking
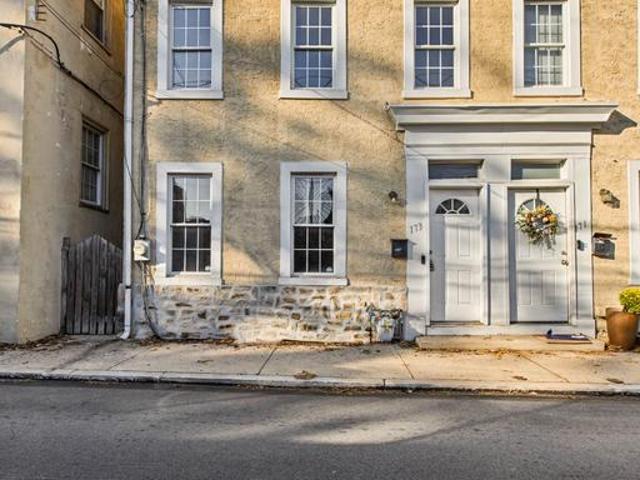
Welcome to 173 Prospect Street in downtown Phoenixville, PA is a spacious, move-in-ready row home/townhouse offering an ideal walkable lifestyle. Just a short stroll to the center of town, youll easily enjoy access to award-winning restaurants, cozy coffee shops, unique boutiques, the iconic Colonial Theater, and the Schuylkill River trails. This charming 2 story townhouse offers a perfect blend of character, comfort, and modern updates. Beautifully freshly painted, 4-bedroom, 2.5. Bathroom home hosts natural lighting throughout, a first. Floor laundry room, and half bath. The hardwood floors have been refinished, highlighting its character and charm Phoenixville brings. Outside, relax on the newly stained deck and yard. There is a full dry basement for extra storage space. The property itself does not offer parking, however, the Prospect Street Phoenixville Brough lot provides off-street, unlimited parking just 1/2 block away. Whether you are looking for your new home or invest in pop
USD 379,900
127 Roboda Boulevard #
View photo
Townhouse · for sale
USD 372,900
USD 196/sq.ft
127 Roboda Boulevard #
Perkiomen Junction
· 1,894 sq.ft · 3 Bedrooms · 1 Bath · Townhouse
· Garden · Fireplace · Equipped kitchen
Perkiomen Junction · 1,894 sq.ft · 3 Bedrooms · 1 Bath · Townhouse · Garden · Fireplace · Equipped kitchen
Spectacularly updated and beautifully appointed! Welcome to 127 Roboda Boulevard, Cobblestone Village, where an open, airy floor plan, beautiful finishes, and a spectacular natural setting come together to create a truly special home! The inviting first floor features a stunning kitchen with beautiful cherry cabinetry, Corian countertops, and stainless steel appliances, including a brand-new dishwasher and refrigerator. Rich wood-plank flooring flows throughout the first floor, complementing the homes warm and welcoming atmosphere. The formal dining room is enhanced by elegant wainscoting, while the spacious living room offers a charming wood-burning fireplace and double doors that open to a beautifully landscaped backyard. An upgraded powder room completes the first floor. Step outside to enjoy the thoughtfully designed outdoor space, featuring attractive stone accents, in-ground landscape lighting, and a lovely, low-maintenance garden area. Beyond the yard, the property backs to spec
USD 372,900
1028 Balley Drive
View photo
Condo · for sale
USD 418,000
USD 239/sq.ft
Updated
1028 Balley Drive
Perkiomen Junction
· 1,744 sq.ft · 3 Bedrooms · 2 Baths · Condo
· Equipped kitchen · Parking · Cellar
Perkiomen Junction · 1,744 sq.ft · 3 Bedrooms · 2 Baths · Condo · Equipped kitchen · Parking · Cellar
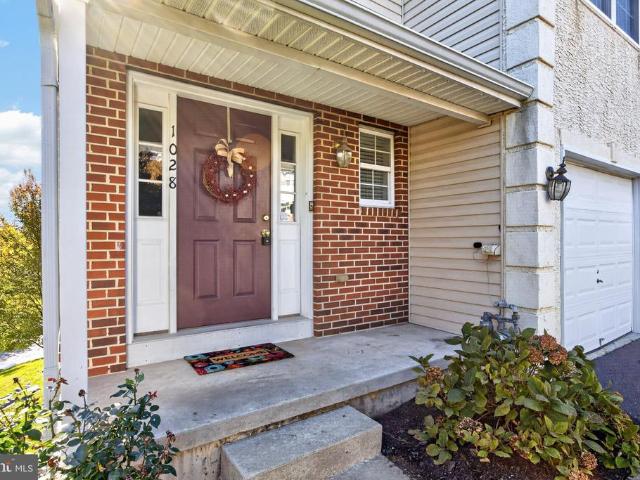
Welcome home. Pack your bags and move right into 1028 Balley Drive. This well-maintained, end-of-row townhome is situated on a cul de sac street in the sought-after Court at the Ledges community. This Colonial-style residence, built in 2004, boasts a generous 1,754 sq. Ft. of well-appointed living space, featuring three spacious bedrooms and two and a half bathrooms. Step inside to find an open floor plan with rich, hardwood flooring that stretches from the entrance area into the dining area and kitchen. The charming, half bath also features hardwood flooring. The fully-equipped kitchen features maple cabinetry, a double-bowl, stainless steel sink, dishwasher, stove and refrigerator and looks over the spacious living room. Plenty of windows flood this living area with natural lighting making this area a perfect gathering place. Also located on this main level is the entrance to the attached, one-car garage as well as the stairs to the full basement. Upstairs, double doors open onto the
USD 418,000
274 Valley Stream Circle
View photo
Townhouse · for sale
USD 285,000
USD 249/sq.ft
274 Valley Stream Circle
Perkiomen Junction
· 1,141 sq.ft · 1 Bedroom · 1 Bath · Townhouse
· Balcony · Fireplace · Parking
Perkiomen Junction · 1,141 sq.ft · 1 Bedroom · 1 Bath · Townhouse · Balcony · Fireplace · Parking
Great opportunity in the popular Valley Stream Village neighborhood of Chesterbrook! This 1 BD, 1 BA upstairs unit offers treetop views from the front and rear covered balconies, with no one living above you. Sliding glass doors from the living room and primary bedroom lead to a large, covered private balcony overlooking lush lawns and wooded open space. A great opportunity to buy in popular Valley Stream Village. No one lives above you. One dedicated parking space is located just steps from the front entrance. A wood-burning fireplace, pull-down stairs to attic storage, a tiled foyer, and a walk-in primary bedroom closet with a storage system. Walking and biking trails are nearby in Valley Forge and Wilson Parks. Top-rated school district. The monthly HOA fee includes water and roof maintenance. Quiet location in the center of the community with parking right out front. Located in highly-regarded Tredyffrin-Easttown school district, with easy access to corporate centers, transportatio
USD 285,000
225 s trooper road # farmhouse
View photo
House · for sale
USD 425,000
USD 169/sq.ft
225 s trooper road # farmhouse
Perkiomen Junction
· 2,508 sq.ft · 4 Bedrooms · 1 Bath · House
· Fireplace · Equipped kitchen
Perkiomen Junction · 2,508 sq.ft · 4 Bedrooms · 1 Bath · House · Fireplace · Equipped kitchen
Old world charm meets modern day convenience with this lovely vintage style stone farmhouse that has been meticulously maintained. This home features a newer roof that was installed in July of 2024, new mini split systems installed on the third floor in January 2025, 200 Amp electrical panel, new plantation style shutters, stainless steel appliances (refrigerator, stove, microwave and dishwasher), granite countertops, under mount kitchen sink, deep farmhouse style windowsills, stone fireplace, exposed beams, plenty of natural light, and main level laundry with new washer and dryer. The primary bedroom features an additional oversized walk in closet that could also function as an office, a nursery and/or a sitting area to name a few. Three additional spacious bedrooms complete the home. In addition, this farmhouse has been freshly painted throughout and features new laminate flooring and new carpet. A beautiful front porch is ready to welcome you home while providing the perfect place t
USD 425,000
474 Cassatt Road
View photo
House · for sale
USD 900,000
USD 352/sq.ft
474 Cassatt Road
Perkiomen Junction
· 2,551 sq.ft · 4 Bedrooms · 3 Baths · House
· Patio · Garden · Fireplace · Equipped kitchen
Perkiomen Junction · 2,551 sq.ft · 4 Bedrooms · 3 Baths · House · Patio · Garden · Fireplace · Equipped kitchen
Set well back from the road, this classic four-bedroom Colonial offers exceptional privacy in an established Berwyn neighborhood. Mature trees and lush landscaping create a peaceful setting, with inviting spaces to enjoy both indoors and out. Hardwood floors extend through the foyer, living room, and dining room. The living room features a fireplace and a large picture window overlooking the grounds, while the dining room provides a lovely setting for gatherings. The bright kitchen includes granite countertops, a tile backsplash, and a butcher block island. A few steps down, the inviting family room features a second wood-burning brick fireplace and access to the charming screened porch overlooking the backyard. Outdoor living is a highlight, with the porch, a flagstone patio below, and a spacious fenced yard offering room for entertaining, gardening, or quiet relaxation. Upstairs, the primary suite features a beautifully renovated bath with white cabinetry, attractive tilework, and an
USD 900,000
711 Quarry Point Road
View photo
Townhouse · for sale
USD 580,000
USD 288/sq.ft
711 Quarry Point Road
Perkiomen Junction
· 2,013 sq.ft · 3 Bedrooms · 2 Baths · Townhouse
· Deck · Parking
Perkiomen Junction · 2,013 sq.ft · 3 Bedrooms · 2 Baths · Townhouse · Deck · Parking
Start your day with morning sunlight and end it with sunset views from your back deck at 711 Quarry Point Road. Located in Malverns sought-after Atwater community, this three-bedroom townhome features an east-facing front entrance that welcomes beautiful natural light and a rear deck made for outdoor dinners, entertaining, and relaxing at the end of the day. Built in 2020, the home offers over 2,000 square feet of versatile living space, an attached two-car garage, and three bedrooms complemented by two full and two half bathrooms. A newly installed first-floor powder room adds everyday convenience. Whether youre hosting friends, working from home, or enjoying a quiet evening outside, theres space to make yourself comfortable. Set within the Great Valley School District, this home pairs the appeal of Atwater with bright interiors and an inviting outdoor retreat
USD 580,000
405 Paoli Pointe Drive # 405
View photo
Condo · for sale
USD 349,900
USD 406/sq.ft
405 Paoli Pointe Drive # 405
Perkiomen Junction
· 861 sq.ft · 2 Bedrooms · 2 Baths · Condo
· Balcony · Fireplace · Equipped kitchen · Swimming pool · Lift
Perkiomen Junction · 861 sq.ft · 2 Bedrooms · 2 Baths · Condo · Balcony · Fireplace · Equipped kitchen · Swimming pool · Lift
Built in 1995, this 2 bedroom, 2 bath garden-style apartment features a welcoming layout. Take the elevator to level 1 and step inside to discover a cozy living area enhanced by a gas fireplace and an outdoor balcony. The kitchen comes equipped with essential appliances, making meal preparation a breeze. Enjoy a dedicated dining area and the in home laundry adds extra convenience. This unit offers a short level walk to the trash room from which you can exit the building and proceed to the pool or recreation room all without steps or an elevator. Residents of this community enjoy a wealth of amenities. The community center serves as a hub for social gatherings, while the exercise room and game room provide opportunities for both fitness and fun. On warm days, take a refreshing dip in the outdoor pool or simply unwind in the beautifully landscaped surroundings. The association fee covers a range of services, including lawn maintenance, snow removal, and trash collection, allowing you to
USD 349,900
161 Park Avenue #
View photo
Townhouse · for sale
USD 374,900
USD 310/sq.ft
Updated
161 Park Avenue #
Perkiomen Junction
· 1,206 sq.ft · 3 Bedrooms · 1 Bath · Townhouse
· Garden · Equipped kitchen · Cellar
Perkiomen Junction · 1,206 sq.ft · 3 Bedrooms · 1 Bath · Townhouse · Garden · Equipped kitchen · Cellar
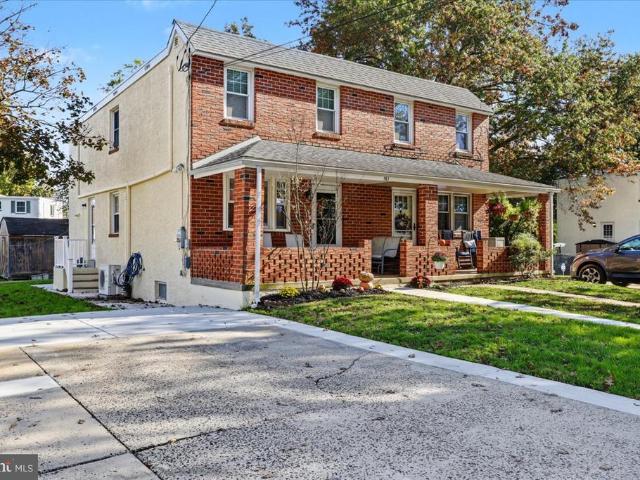
Welcome to 161 Park Avenue, located in the heart of Collegeville Borough! This charming three-bedroom, one-and-a-half-bath, two-story Colonial twin offers spacious living areas, a functional floor plan, and a convenient location! Step inside to find a large, inviting living room featuring beautiful hardwood floors that flow into the spacious dining room, perfect for everyday living and entertaining. The generously sized eat-in kitchen offers plenty of cabinet and counter space, providing ample room for cooking, storage, and casual dining. Upstairs, you'll find three nicely sized bedrooms and a full hall bathroom. The full unfinished basement provides an abundance of additional storage space and features a convenient half bath and laundry area, offering plenty of possibilities for future use. Enjoy relaxing on the welcoming front porch or spending time outdoors in the nice backyard, perfect for gatherings, gardening, or simply unwinding. A bonus is the concrete driveway with off-street
USD 374,900
329 S Main Street
View photo
Townhouse · for sale
USD 314,900
USD 166/sq.ft
329 S Main Street
Perkiomen Junction
· 1,894 sq.ft · 5 Bedrooms · 2 Baths · Townhouse
· Office room · Deck · Equipped kitchen · Cellar
Perkiomen Junction · 1,894 sq.ft · 5 Bedrooms · 2 Baths · Townhouse · Office room · Deck · Equipped kitchen · Cellar
Move right in and enjoy a fresh start at 329 S Main Street! With a brand-new roof, new windows, and a new HVAC system, the major updates are already taken care of, giving you more time to settle in and enjoy your home. New flooring, recessed lighting, and updated fixtures bring a fresh, modern feel throughout. The beautifully updated kitchen features new quartz countertops and high-end appliances, making everyday cooking and entertaining a pleasure. A finished basement offers additional space for a media room, home office, or hobbies, while the brand-new back deck is ready for morning coffee and evenings outdoors. Ideally located in Spring City in close proximity to the Schuylkill River, this thoughtfully refreshed home combines modern comforts with a wonderful location. Schedule your showing today!
USD 314,900
230 Beacon Drive
View photo
House · for sale
USD 617,000
USD 311/sq.ft
230 Beacon Drive
Perkiomen Junction
· 1,981 sq.ft · 4 Bedrooms · 2 Baths · House
· Equipped kitchen
Perkiomen Junction · 1,981 sq.ft · 4 Bedrooms · 2 Baths · House · Equipped kitchen
Nestled in the serene enclave of Merlin Hills in Kimberton, this Colonial-style residence offers a harmonious blend of comfort, perfect for those seeking a family lifestyle. Built in 1984 and meticulously maintained, this home boasts a wealth of features that cater to both relaxation and entertaining. Step inside to discover a warm and inviting interior, where new carpeting and tasteful vinyl flooring create a cozy atmosphere throughout. The heart of the home is the family room, seamlessly connected to the kitchen, making it ideal for gatherings. The upgraded countertops in the eat-in kitchen are complemented by modern appliances, including a built-in microwave, dishwasher, and a range hood, ensuring culinary adventures are a delight. A formal dining room provides a setting for special occasions, while the breakfast area invites casual meals bathed in natural light. The home features four generously sized bedrooms, providing ample space for rest and rejuvenation. The master suite is a
USD 617,000
604 Hidden Valley Road #
View photo
House · for sale
USD 559,000
USD 244/sq.ft
604 Hidden Valley Road #
Perkiomen Junction
· 2,282 sq.ft · 4 Bedrooms · 2 Baths · House
· Fireplace · Air conditioning
Perkiomen Junction · 2,282 sq.ft · 4 Bedrooms · 2 Baths · House · Fireplace · Air conditioning
Perched in the coveted Hidden Valley neighborhood of Upper Merion Township, this expanded 4-bedroom, 2.5-bath split-level offers picturesque local views alongside premier King of Prussia convenienceputting world-class shopping, dining, township parks, and major commuter routes right at your doorstep. Beyond its prime location, the home provides exceptional peace of mind with major infrastructure already completed: a brand-new roof installed by Fisher Brothers Exterior in June 2026 (complete with a 10-year warranty), Marvin Integrity replacement windows and doors throughout, a high-efficiency Carrier HVAC system (92% efficient heater paired with a 16-SEER A/C unit), a hot water heater installed in December 2021, updated 200-amp electrical service, and a comprehensive fire and security alarm system by Superior Alarm covering all first-floor doors and windows. Inside, natural light fills the main living room through a classic bay window framed by a cozy fireplace, leading into a formal di
USD 559,000
426 Maynard Drive
View photo
House · for sale
USD 839,500
USD 430/sq.ft
426 Maynard Drive
Perkiomen Junction
· 1,948 sq.ft · 5 Bedrooms · 2 Baths · House
· Garden · Deck · Fireplace · Equipped kitchen · Parking
Perkiomen Junction · 1,948 sq.ft · 5 Bedrooms · 2 Baths · House · Garden · Deck · Fireplace · Equipped kitchen · Parking
Welcome to 426 Maynard Drive, a wonderful, solidly built five-level home situated on a premium lot in one of Waynes most desirable neighborhoods, within the top-ranked Tredyffrin-Easttown School District. The main-level living room features a large picture window that fills the space with natural light and a beautiful wood-burning fireplace with a fieldstone hearth, brick surround, and classic Colonial mantel. The renovated open-concept kitchen and dining area offers upgraded cabinetry, quartz countertops, a tile backsplash, stainless steel appliances, and a quartz-topped center island. French doors from the dining area open to a wonderful rear deck overlooking the deep, beautifully planted backyard. The lower-level family room is a terrific gathering space, with direct access to the one-car garage and a doorway leading to a spacious laundry and utility room with washer, dryer, and a discreetly located powder room. The second floor is home to the owners suite, featuring two closets, a
USD 839,500
140 Pinecrest Lane
View photo
Townhouse · for sale
USD 385,000
USD 189/sq.ft
140 Pinecrest Lane
Perkiomen Junction
· 2,034 sq.ft · 3 Bedrooms · 2 Baths · Townhouse
· Patio · Office room · Fireplace · Equipped kitchen
Perkiomen Junction · 2,034 sq.ft · 3 Bedrooms · 2 Baths · Townhouse · Patio · Office room · Fireplace · Equipped kitchen
Welcome to 140 Pinecrest Lane, a desirable end-unit townhome in the sought-after Pinecrest community of King of Prussia. One of the communitys largest floorplans, this 2,040-square-foot residence offers three bedrooms, two full and one-half bathrooms, a spacious private patio, and a peaceful setting overlooking community open space. The inviting foyer opens to a spacious den or home office, convenient powder room, and ample storage. The bright kitchen features maple cabinetry and white appliances and flows into the dining room, where large windows overlook the patio and open space. The adjoining family room features a wood-burning fireplace, abundant natural light, and sliding doors leading to the private fenced patio, complete with a beautiful stone privacy wallan ideal setting for outdoor dining and entertaining. Upstairs, the spacious primary suite offers two closets, a ceiling fan, and an updated en-suite bathroom with a large walk-in shower. Two additional bedrooms provide generou
USD 385,000
201 Bentley Drive #
View photo
Townhouse · for sale
USD 449,900
USD 215/sq.ft
201 Bentley Drive #
Perkiomen Junction
· 2,088 sq.ft · 3 Bedrooms · 2 Baths · Townhouse
· Fireplace · Equipped kitchen
Perkiomen Junction · 2,088 sq.ft · 3 Bedrooms · 2 Baths · Townhouse · Fireplace · Equipped kitchen
Nestled in the prestigious Bentley Manor community, this beautifully appointed end-of-row townhouse offers an exceptional blend of timeless Colonial charm, modern comfort, and significant capital improvements. Built in 2004, this inviting 3-bedroom, 2.5-bath residence has been thoughtfully maintained and updated, providing peace of mind and a move-in-ready opportunity for todays discerning buyer. Step inside to discover a warm, welcoming interior highlighted by beautiful hardwood floors, an open-concept layout, and a cozy gas fireplace that serves as the focal point of the living space. The seamless flow between the living room, dining area, and kitchen creates an ideal setting for everyday living and effortless entertaining. Natural light fills the home, enhancing its spacious feel and inviting atmosphere. The well-appointed kitchen offers ample counter space and storage, with convenient access to the adjacent dining area. Upstairs, three generously sized bedrooms provide comfortable
USD 449,900
201 Spring Lane #
View photo
Townhouse · for sale
USD 499,900
USD 223/sq.ft
201 Spring Lane #
Perkiomen Junction
· 2,239 sq.ft · 3 Bedrooms · 2 Baths · Townhouse
· Patio · Deck · Equipped kitchen · Parking
Perkiomen Junction · 2,239 sq.ft · 3 Bedrooms · 2 Baths · Townhouse · Patio · Deck · Equipped kitchen · Parking
Built in 2021, this stylish three-story townhome in The Enclave at Ridgewood in Upper Providence Township offers the comfort, efficiency, and convenience of newer construction in one of the Collegeville area's appealing residential communities. Designed for today's busy lifestyles, the versatile three-level floor plan provides plenty of room to entertain, work from home, or simply unwind. The granite kitchen, custom lighting, and ceiling fans throughout add style and everyday comfort, while economical gas heat helps keep utility costs manageable. Outdoor living is another highlight! An extra-large patio and low-maintenance deck provide exceptional space for entertaining, grilling, or relaxing after a long day. The insulated garage with built-in shelving offers practical storage, while the home's sprinkler system adds an important measure of safety. Beyond your front door, enjoy a thoughtfully planned neighborhood with walking paths, a tot lot, attractive landscaping, and community gath
USD 499,900
705 Northridge Drive # 31 B
View photo
Condo · for sale
USD 159,900
USD 158/sq.ft
705 Northridge Drive # 31 B
Perkiomen Junction
· 1,012 sq.ft · 3 Bedrooms · 1 Bath · Condo
· Balcony
Perkiomen Junction · 1,012 sq.ft · 3 Bedrooms · 1 Bath · Condo · Balcony
Dont miss this opportunity to make this fixer-upper your own! This sunny 3-bedroom, 1-full-bath condo is full of potential and ready for its next owner. Enjoy plenty of natural light on the first floor, a private balcony, and an added large loft/bonus room/bedroom on the third floor. Whether youre looking to create your dream condo or seeking a great investment property, you wont want to miss this opportunity! 315 a mo condo fee, 104 quarterly for sewers, 66 a month assessment
USD 159,900
416 South Street
View photo
House · for sale
USD 775,000
USD 321/sq.ft
416 South Street
Perkiomen Junction
· 2,411 sq.ft · 4 Bedrooms · 2 Baths · House
· Office room · Equipped kitchen
Perkiomen Junction · 2,411 sq.ft · 4 Bedrooms · 2 Baths · House · Office room · Equipped kitchen
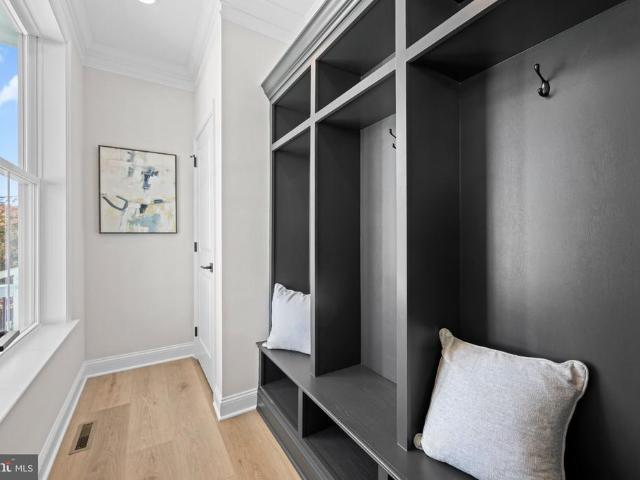
Welcome to 416 South Street, a stunning 4-bedroom, 2.5-bath home by Phoenixville-based custom home builder PCG Builders, where timeless design meets elevated finishes and meticulous craftsmanship. Ideally situated within walking distance of downtown Phoenixville, this thoughtfully rebuilt home offers easy access to the boroughs beloved boutiques, cafs, restaurants, and breweries, all while delivering the feel of new construction and the benefit of currently lower property taxes. A charming front porch welcomes you inside, where 9-foot ceilings, crown molding, and an open-concept layout create a bright and sophisticated atmosphere. To the left, a thoughtfully designed mudroom features custom built-in seating with storage underneath, wall hooks, and a convenient coat closet. To the right, a versatile office or flex space offers room to work from home, create a playroom, or suit your needs. The heart of the home is the stunning chef-inspired kitchen, featuring a dramatic 9-foot island, qu
USD 775,000
311 High Street
View photo
Townhouse · for sale
USD 330,000
USD 228/sq.ft
311 High Street
Perkiomen Junction
· 1,442 sq.ft · 3 Bedrooms · 1 Bath · Townhouse
· Garden · Equipped kitchen · Cellar · Parking
Perkiomen Junction · 1,442 sq.ft · 3 Bedrooms · 1 Bath · Townhouse · Garden · Equipped kitchen · Cellar · Parking
Welcome to 311 High Street, a charming 3-bedroom, 1-bath twin nestled in Phoenixville Borough and within walking distance to Bridge St! Offering timeless character, thoughtful updates, fantastic outdoor space, and the rare convenience of 2-car private driveway parking, this home perfectly combines charm, comfort, and location! From the moment you arrive, you're greeted by a cozy covered front porch. Step inside to the inviting living room, which flows seamlessly into the dining room, creating a welcoming space for everyday living and entertaining. Just off the dining room, you'll find the convenience of first-floor laundry and access to the basement, providing additional storage space. The beautifully updated kitchen features white cabinetry, quartz countertops, and plenty of room for a kitchen table, making it the perfect place to gather. A convenient door leads directly to the fully fenced backyard, your own private outdoor retreat! Whether you're hosting summer barbecues, entertaini
USD 330,000
775 W Conestoga Road
View photo
House · for sale
USD 850,000
USD 300/sq.ft
775 W Conestoga Road
Perkiomen Junction
· 2,831 sq.ft · 4 Bedrooms · 1 Bath · House
· Fireplace · Equipped kitchen
Perkiomen Junction · 2,831 sq.ft · 4 Bedrooms · 1 Bath · House · Fireplace · Equipped kitchen
An opportunity to own a property with a fascinating history in the heart of Berwyn! Situated on approximately 0.62 acres in Tredyffrin Township, this four-bedroom home offers a spacious, level lot, an interesting blend of historic features, and a convenient location just a five-minute walk from downtown Berwyn and the train station. With origins believed to date back to the 18th century, the property has ties to the early history of the area, including the former Old Drove Tavern and boarding schools once associated with the site. A flagstone walkway leads to the covered front porch and Dutch door entry. Inside, the living room features hardwood floors and a wood-burning fireplace, while the dining room offers an additional fireplace and access to an enclosed, heated porch overlooking the grounds. Deep windowsills and other period details provide glimpses of the home's past. The updated kitchen features cherry cabinetry extending to the ceiling with crown molding, granite countertops,
USD 850,000
1614 Maple Avenue
View photo
House · for sale
USD 925,000
USD 309/sq.ft
1614 Maple Avenue
Perkiomen Junction
· 2,992 sq.ft · 4 Bedrooms · 2 Baths · House
· Garden · Fireplace · Equipped kitchen
Perkiomen Junction · 2,992 sq.ft · 4 Bedrooms · 2 Baths · House · Garden · Fireplace · Equipped kitchen
This lovingly maintained 4 Bedroom, 2.5 Bath colonial home in sought-after award winning Tredyffrin/Easttown School District (T/E) is nestled on a private wooded generously sized lot in a cul-de-sac on the desirable Main Line. Exterior landscaping and custom hardscaping designed by Waterloo Gardens includes stunning stone walls and slate stairs. Step inside to the foyer and discover a warm and inviting interior. The spacious family room, perfect for gatherings, offers a cozy ambiance, featuring exposed beams, beautiful custom wood paneling, rich hardwood floors and a stunning brick fireplace which adds a touch of warmth. Natural light floods the entire home through large picture windows and double-hung windows, enhancing the home's welcoming atmosphere. The heart of the home eat-in kitchen includes all the necessary amenities, including an instant hot water feature which adds extra convenience for entertaining or everyday living. The adjoining dining room and formal living room are per
USD 925,000
171 Brookmead Road
View photo
House · for sale
USD 950,000
USD 414/sq.ft
171 Brookmead Road
Perkiomen Junction
· 2,293 sq.ft · 3 Bedrooms · 2 Baths · House
· Fireplace · Equipped kitchen
Perkiomen Junction · 2,293 sq.ft · 3 Bedrooms · 2 Baths · House · Fireplace · Equipped kitchen
Located in the highly desirable Brookmead Farm community of Wayne, within award-winning Tredyffrin Township, this home offers an exceptional opportunity to create something truly special. Just minutes from King of Prussia, downtown Wayne, major roadways, shopping, and dining, the location alone makes this a compelling investment. The neighborhood itself is known for its walkability, mature setting, and strong sense of community. Set on a large and spacious lot, the property offers great setting. Inside, youll find a home filled with natural light and a layout full of potential. The living features a fireplace and a formal dining room, an eat-in kitchen, generous closet space throughout, and a primary bedroom with its own private bath. Two additional bedrooms and a hall bath complete the upper floors. The lower level offers a family room with a powder room, and a laundry /utility areaideal for future customization. This home is in need light updating and is being offered for buyers look
USD 950,000
144 Woodgate Lane
View photo
Townhouse · for sale
USD 509,000
USD 245/sq.ft
Updated
144 Woodgate Lane
Perkiomen Junction
· 2,077 sq.ft · 4 Bedrooms · 2 Baths · Townhouse
· Equipped kitchen
Perkiomen Junction · 2,077 sq.ft · 4 Bedrooms · 2 Baths · Townhouse · Equipped kitchen
Fabulous opportunity to purchase a beautiful End Unit townhome in the quaint community of Woodgate in Award winning Tredyffrin. Easttown school district and within walking distance to the Paoli Train Station, many local restaurants for breakfast, lunch, and dinner, as well as all kinds of shopping! With over 2,000 square feet of finished living space, this home is situated in one of the best locations, tucked in a corner with a charming archway to the private rear grounds and open space in the community! This home has an abundance of amenities and updates including a beautifully renovated Kitchen with white shaker cabinets, granite counters, glass subway tile backsplash, and all stainless steel appliances, lovely updated LVT floors spanning much of the 1st floor, a fireside family room with a large picture window, 1st floor powder room, two totally renovated full bathrooms on the 2nd floor including one in the primary suite that also has updated LVT flooring and a large walk-in closet,
USD 509,000

Get email alerts

Don't miss out: be the first to know about new properties

The alert was correctly created

On subscribing you accept the conditions of use and the privacy policy
Alert
Receive new ads in your inbox
Save this search
Receive alerts for new listings

We'll send you an email when we have new properties for: "Properties for sale in Perkiomen Junction"

The alert was correctly created

King of Prussia Town Center
The Brownstones, King of Prussia Upper Merion township Montgomery County Pennsylvania
Get email alerts and be the first to see new listings
Required field
On subscribing I accept the terms of the privacy policy
Perfect! You'll soon start receiving new listings via email
Alert
Receive an email when we have new ads for Properties for sale in Perkiomen Junction
Save this search
Filters

Bedrooms

Size (sq.ft)

sq.ft
sq.ft

Price

USD
USD

Property type

Bathrooms

Clear all filters
Receive notifications when new entries are published.