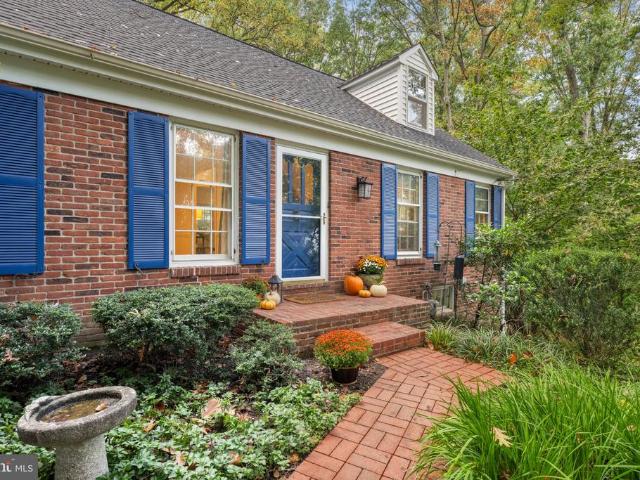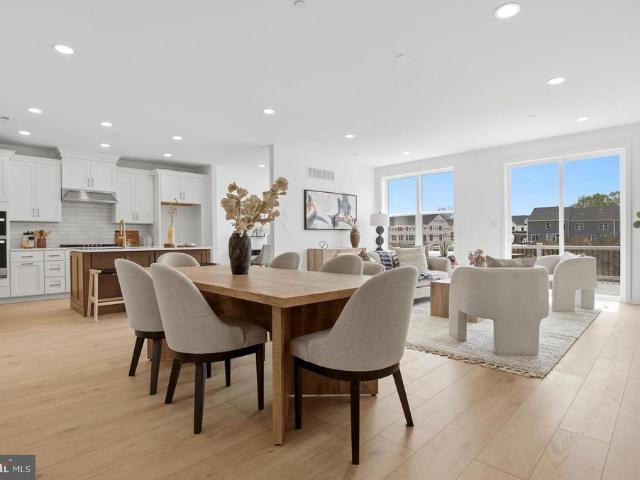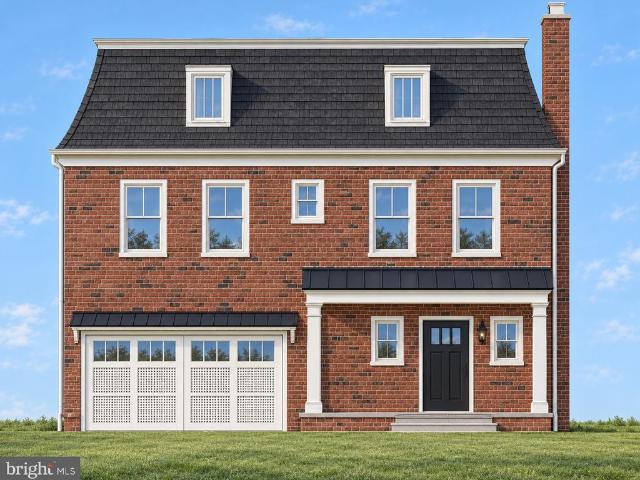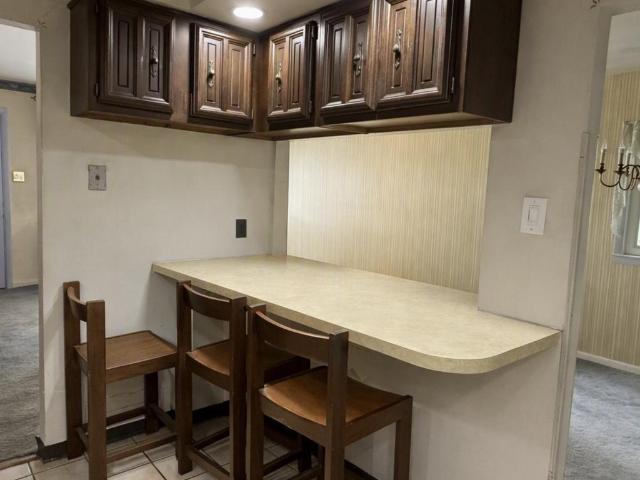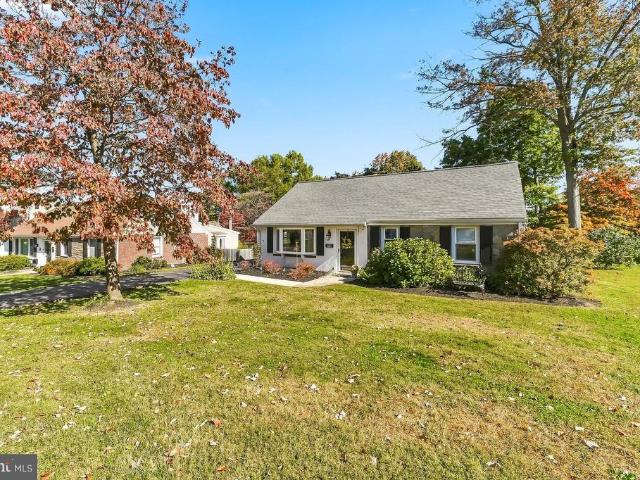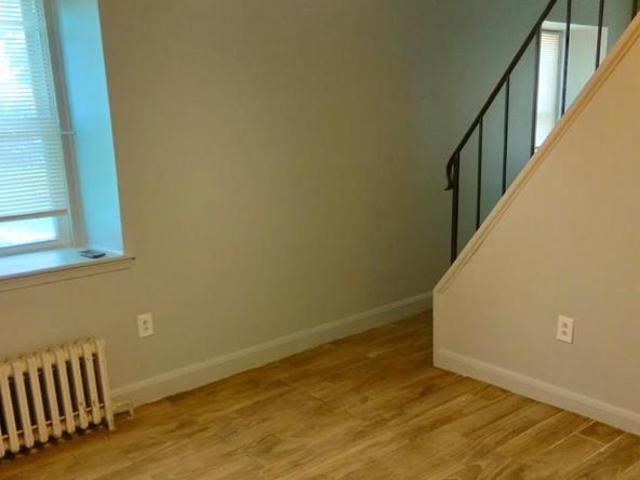
453 properties for sale in Perkiomen Junction

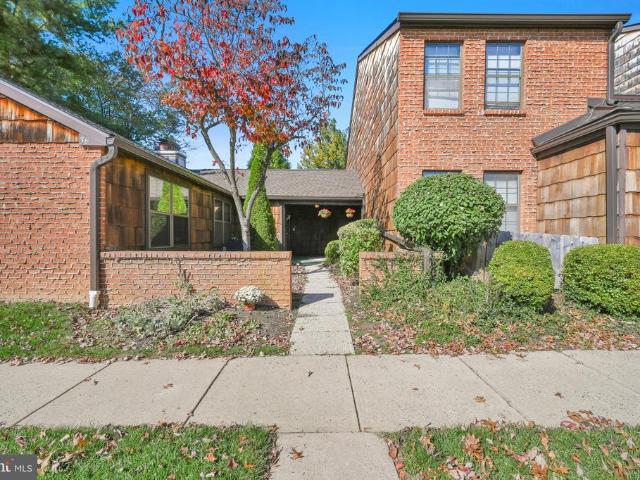
36 Rittenhouse Court # 197
View photo
Condo · for sale
USD 379,000
USD 230/sq.ft
36 Rittenhouse Court # 197
Perkiomen Junction
· 1,647 sq.ft · 2 Bedrooms · 2 Baths · Condo
· Fireplace · Equipped kitchen
Perkiomen Junction · 1,647 sq.ft · 2 Bedrooms · 2 Baths · Condo · Fireplace · Equipped kitchen
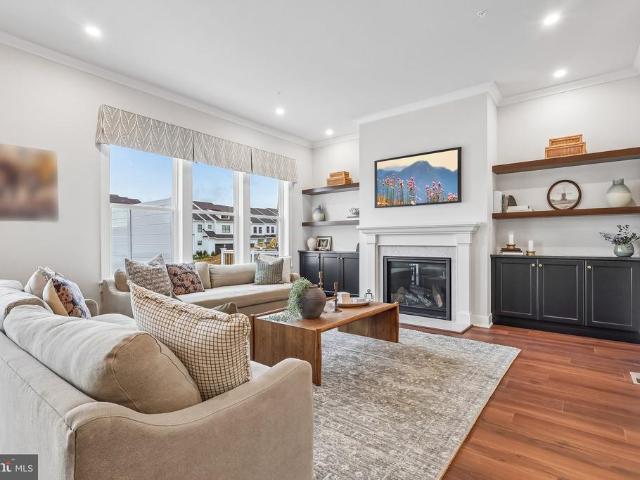
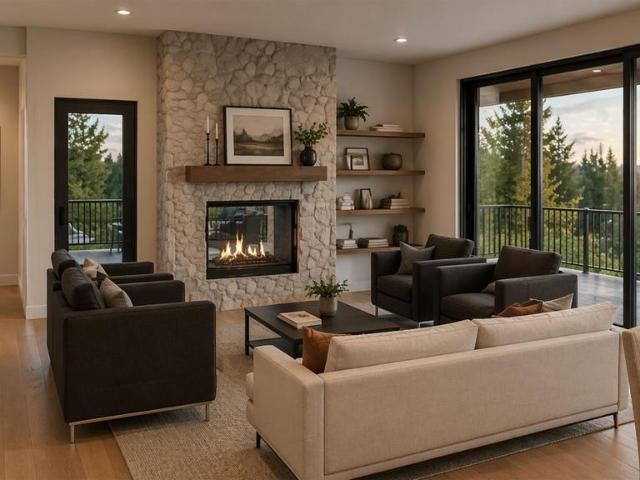
Welcome to this beautifully situated end-unit ranch, offering comfortable one-level living. The covered entry invites you into the unit. Off the hallway a versatile den with bookshelves, provides the perfect space for a home office, reading room, or quiet retreat. The spacious living room features a cozy fireplace and sliding glass doors that open to a patioperfect for relaxing or entertaining. The adjoining dining room provides an ideal setting for gatherings, while the well-appointed eat-in kitchen with oak cabinetry, Corian tops & tile back splash offers both functionality and space for casual dining. The generous primary bedroom has a walk in closet along with a full bath. The 2nd bedroom has nice closet space additionally there is a hall bath with a washer/dryer area. Enjoy the ease of ranch-style living in a convenient location, close to major routes, an abundance of shopping, dining, and everyday conveniences. Don't miss this opportunity to enjoy comfort, convenience, and easy l
USD 379,000
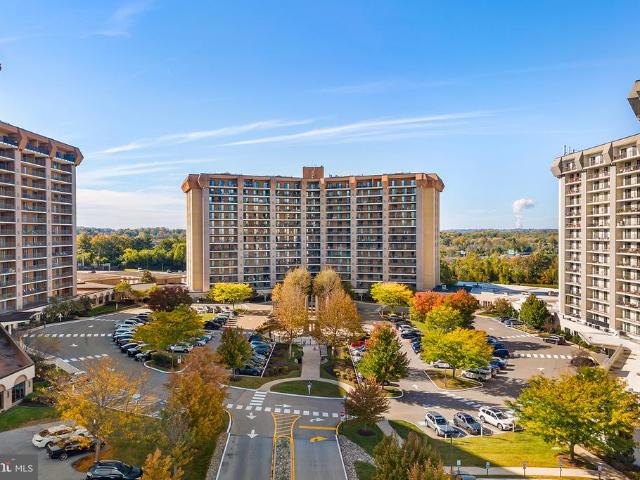
20838 Valley Forge Circle # 838
View photo
Condo · for sale
USD 270,000
USD 216/sq.ft
20838 Valley Forge Circle # 838
Perkiomen Junction
· 1,249 sq.ft · 2 Bedrooms · 2 Baths · Condo
· Swimming pool
Perkiomen Junction · 1,249 sq.ft · 2 Bedrooms · 2 Baths · Condo · Swimming pool
Welcome to easy, low-maintenance living in the desirable Valley Forge Towers community! This spacious 2-bedroom, 2-full-bath condo offers 1,254 square feet of comfortable living space in one of King of Prussias most convenient locations. Beyond the condo itself, Valley Forge Towers offers an impressive selection of amenities designed for both relaxation and recreation. Enjoy indoor and outdoor swimming pools, a fitness center, clubhouse, tennis courts, and beautifully maintained common areas. Whether you're looking to stay active, socialize, or simply unwind, there's something for everyone! The location is hard to beat! Just minutes from King of Prussia Mall, King of Prussia Town Center, Valley Forge National Historical Park, and countless restaurants, shops, and entertainment options. Commuters will appreciate easy access to Routes 202, 422, I-76, and the Pennsylvania Turnpike. With spacious living accommodations, fantastic community amenities, and an unbeatable King of Prussia locati
USD 270,000
867 Woodlawn Avenue
View photo
Townhouse · for sale
USD 350,000
USD 273/sq.ft
867 Woodlawn Avenue
Perkiomen Junction
· 1,281 sq.ft · 3 Bedrooms · 1 Bath · Townhouse
· Patio · Deck · Equipped kitchen · Cellar · Parking
Perkiomen Junction · 1,281 sq.ft · 3 Bedrooms · 1 Bath · Townhouse · Patio · Deck · Equipped kitchen · Cellar · Parking
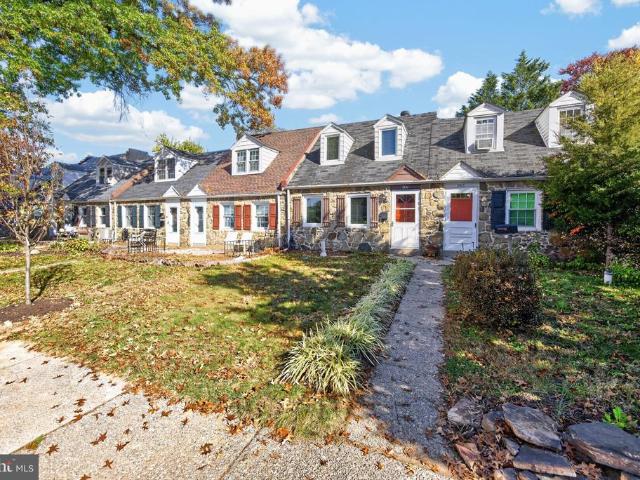
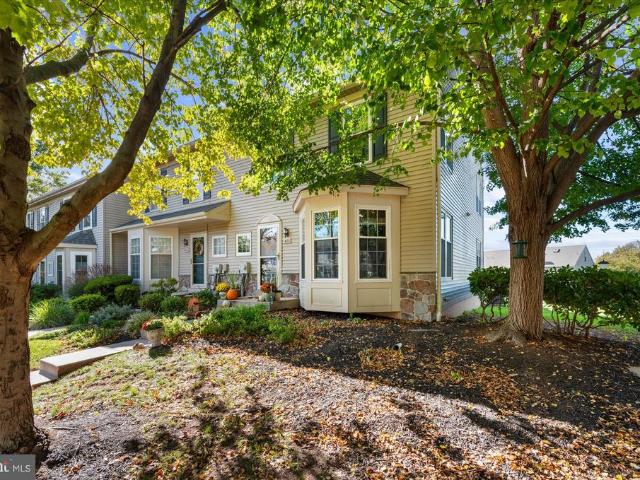
Nestled in a charming neighborhood, this delightful 3-bedroom, 1.5-bathroom carriage house offers a perfect blend of comfort and convenience. Built in 1953, the home showcases classic brick and stone construction, exuding timeless appeal. Step inside to discover beautiful hardwood flooring that flows throughout, creating a warm and inviting atmosphere. The heart of the home features a well-appointed kitchen equipped with essential appliances, including a gas oven/range, range hood, refrigerator, and dishwasher, making meal preparation a joy. Enjoy casual dining in the cozy kitchen or step outside to your private patio and deck, perfect for morning coffee or evening gatherings. There is also public parking in the rear and with a small community park. With energy-efficient windows, this home is designed for comfort year-round. The upper-floor laundry adds to the convenience, allowing you to tackle chores with ease. The partial basement offers additional storage or potential for customiza
USD 350,000
534 Gauge Street
View photo
House · for sale
USD 939,900
USD 402/sq.ft
534 Gauge Street
Perkiomen Junction
· 2,336 sq.ft · 2 Bedrooms · 2 Baths · House
· Office room · Equipped kitchen
Perkiomen Junction · 2,336 sq.ft · 2 Bedrooms · 2 Baths · House · Office room · Equipped kitchen
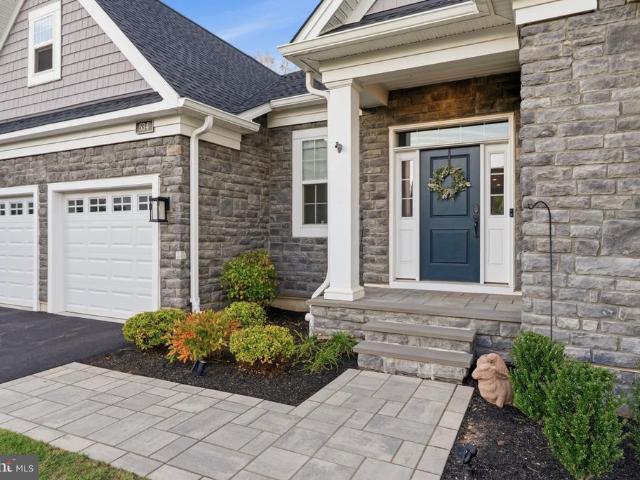
Welcome to Regency at Kimberton Glen, a premier gated active adult community offering resort-style amenities and low-maintenance living just minutes from downtown Phoenixville. This beautifully upgraded 2-bedroom, 2-bathroom home built in 2023 combines the convenience of single-story living with builder-expanded living spaces, elegant finishes, exceptional outdoor entertaining areas, and a private magnificent, wooded backdrop. Elegant double doors open into a versatile third room, perfectly suited for a private home office or quiet study. Step inside to discover an inviting open floor plan featuring the highest upgraded flooring, elegant crown molding, and quality finishes throughout. The gourmet kitchen boasts upgraded countertops, stainless steel appliances, and a premium Sub-Zero refrigerator. The kitchen flows seamlessly into the builder-expanded sunroom, creating a bright, welcoming space for everyday living and entertaining. The builder-expanded living room provides additional sp
USD 939,900
443 Drummers Lane # 443
View photo
Condo · for sale
USD 250,000
USD 305/sq.ft
443 Drummers Lane # 443
Perkiomen Junction
· 818 sq.ft · 2 Bedrooms · 1 Bath · Condo
· Equipped kitchen
Perkiomen Junction · 818 sq.ft · 2 Bedrooms · 1 Bath · Condo · Equipped kitchen
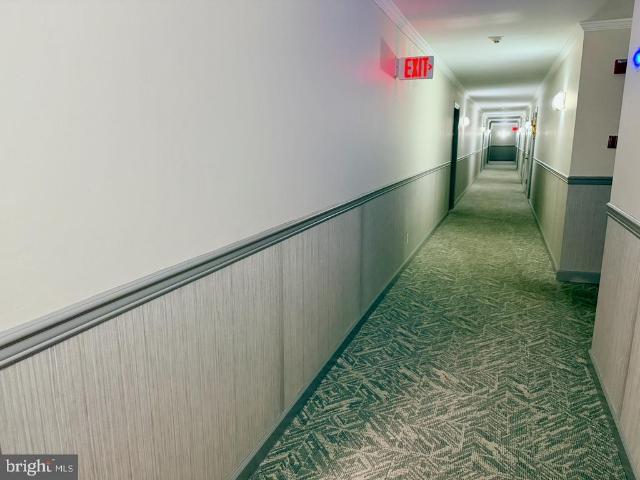
Off the beaten path, yet close to so much! Welcome to Glenhardie, a beautifully maintained condominium community in Wayne, PA, surrounded by mature trees, landscaped grounds, and walking paths. Located within the Tredyffrin-Easttown School District, Glenhardie combines natural beauty with everyday convenience. This updated third-floor condo offers peaceful wooded views, generous storage, and a flexible floor plan. A second room with the potential to serve as an additional bedroom sets this condo apart from many others in the community. Enjoy the comfort and convenience of low-maintenance condominium living in a beautiful, natural setting. Enter through the secure building entrance and make your way to an inviting home with attractive wood-look vinyl plank flooring throughout. The updated kitchen features white cabinetry, a five-burner gas range, a large stainless steel refrigerator, and plentiful cabinet and counter space. A pass-through keeps the kitchen connected to the living area,
USD 250,000
101 River Trail Circle # WARWICK
View photo
Townhouse · for sale
USD 785,990
USD 313/sq.ft
101 River Trail Circle # WARWICK
Perkiomen Junction
· 2,508 sq.ft · 3 Bedrooms · 2 Baths · Townhouse
· Deck · Equipped kitchen · Parking
Perkiomen Junction · 2,508 sq.ft · 3 Bedrooms · 2 Baths · Townhouse · Deck · Equipped kitchen · Parking
The Warwick opens to a charming foyer that invites you into this well designed 2-story carriage home. On the first floor, 10' ceilings draw you toward the back of the home where the well appointed kitchen features a large center island with breakfast bar, ample cabinetry for storage, and generously sized walk-in pantry. The great room and dining area are filled with natural light from expansive windows and offer direct access to the deck, creating a seamless connection between indoor and outdoor living. Upstairs, the impressive primary suite is situated at the back of the home complete with two walk-in closets and attached bathroom featuring a dual sink vanity, linen closet, walk-in shower, and private water closet. Two additional bedrooms, each with their own walk-in closet, share a hall bathroom with a dual sink vanity for added convenience. A dedicated loft situated between the primary suite and secondary bedrooms, second floor laundry room, and 2-car garage enhance the Warwick's fu
USD 785,990
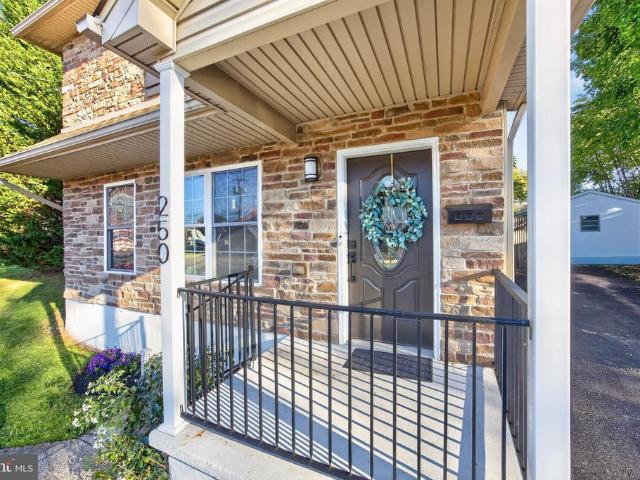
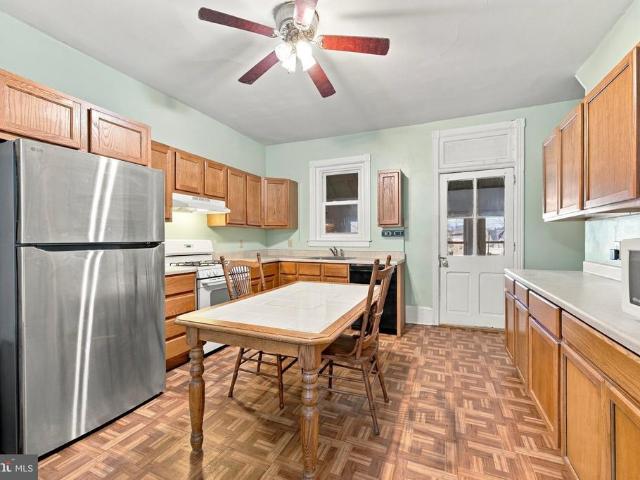
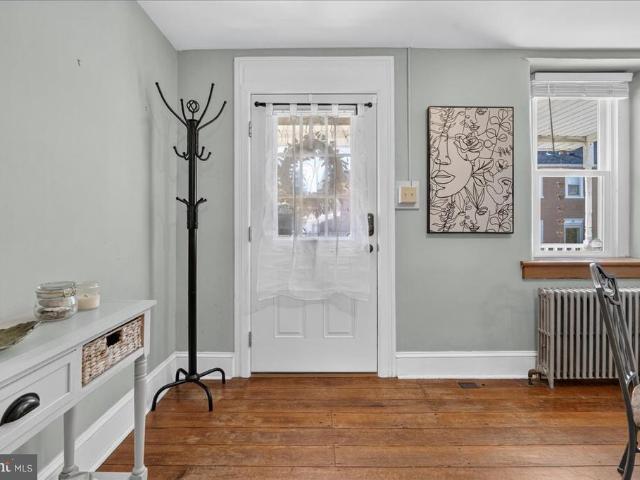
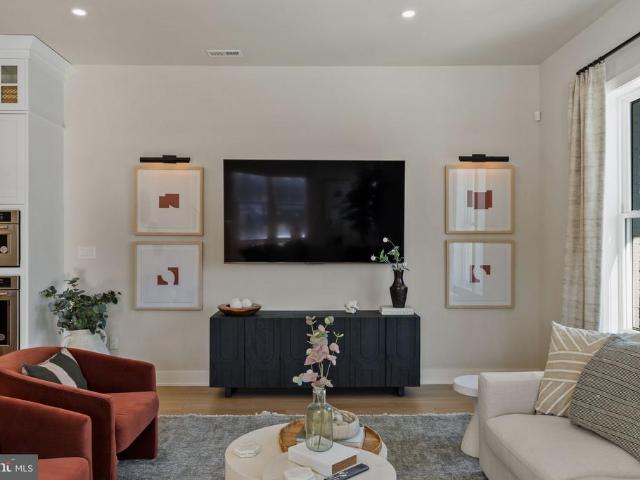
250 Walnut Street #
View photo
House · for sale
USD 399,900
USD 279/sq.ft
250 Walnut Street #
Perkiomen Junction
· 1,432 sq.ft · 3 Bedrooms · 2 Baths · House
· Office room · Equipped kitchen
Perkiomen Junction · 1,432 sq.ft · 3 Bedrooms · 2 Baths · House · Office room · Equipped kitchen
Welcome home to this beautifully renovated 3-bedroom, 2-full-bath detached home in the heart of desirable Royersford Borough! Offering the perfect blend of modern style, comfort, and convenience, this move-in-ready gem is sure to impress. Step inside to discover a bright, open floor plan featuring luxury vinyl plank flooring, neutral paint, recessed lighting, and abundant natural light. The stunning eat in kitchen is the centerpiece of the home, showcasing a spacious center island with pendant lighting, gorgeous quartz countertops, custom soft-close cabinetry, stainless steel appliances, and a generous pantry. The inviting living area provides wonderful space for relaxing or entertaining. A versatile first-floor bedroom, perfect for guests or a home office, and an updated full bathroom complete the main level. Upstairs, you'll find two exceptionally spacious bedrooms, including a primary suite with two impressive walk-in closets. The second bedroom also features an oversized walk-in cl
USD 399,900
331 Washington Avenue
View photo
Townhouse · for sale
USD 375,000
USD 195/sq.ft
331 Washington Avenue
Perkiomen Junction
· 1,916 sq.ft · 4 Bedrooms · 2 Baths · Townhouse
· Patio · Garden · Office room · Equipped kitchen · Parking
Perkiomen Junction · 1,916 sq.ft · 4 Bedrooms · 2 Baths · Townhouse · Patio · Garden · Office room · Equipped kitchen · Parking
Welcome to 331 Washington Avenue in the Phoenixville Borough! This charming home offers a covered front porch leading into a vestibule & living room that opens to a spacious eat-in-kitchen, perfect for everyday living & entertaining. Just off the kitchen, enjoy a sunroom filled with natural light. The 2nd floor features 2 nicely sized bedrooms & a hall full bath. The 3rd floor offers two additional generously sized bedrooms, one of the bedrooms has a convenient powder room. The lower level provides additional living space with a beautifully updated full bath, storage room, laundry area & family room/office with entrance to the rear porch & patio. Outside, enjoy a nice yard, perfect for relaxing or entertaining, along with two off-street parking spaces. Conveniently located in the Phoenixville Boro within walking distance to restaurants, breweries, shopping, entertainment venues, community events & easy access to major routes. This home offers flexible living space & plenty of room to m
USD 375,000
51 E Grant Street
View photo
Townhouse · for sale
USD 335,000
USD 257/sq.ft
51 E Grant Street
Perkiomen Junction
· 1,302 sq.ft · 3 Bedrooms · 1 Bath · Townhouse
· Office room · Fireplace · Equipped kitchen
Perkiomen Junction · 1,302 sq.ft · 3 Bedrooms · 1 Bath · Townhouse · Office room · Fireplace · Equipped kitchen
Welcome to 51 Grant Street, a beautifully maintained home dating to the early 1900s, filled with historic charm and thoughtful modern updates. Step inside to discover a welcoming living area featuring beautiful hardwood floors, deep windowsills, and a decorative fireplace with a mantel just waiting for your personal touch, whether it's seasonal dcor, candles, or a little extra ambiance. The recently updated kitchen features granite countertops, stylish flooring, stainless steel appliances, and a convenient breakfast bar, along with a washer and dryer for everyday practicality. On the second floor, you'll find two light-filled bedrooms, a full hall bathroom, and a versatile landing area that could serve as a home office, workout space, or cozy sitting nook. Continue to the third floor to discover a surprisingly spacious third bedroom with higher-than-expected ceilings, natural light from both windows and a skylight, and brand-new carpeting. Just outside the kitchen, enjoy a private, lev
USD 335,000
116 River Trail Circle # HOMESITE 75
View photo
Townhouse · for sale
USD 671,145
USD 260/sq.ft
116 River Trail Circle # HOMESITE 75
Perkiomen Junction
· 2,573 sq.ft · 4 Bedrooms · 2 Baths · Townhouse
· Equipped kitchen · Parking · Lift
Perkiomen Junction · 2,573 sq.ft · 4 Bedrooms · 2 Baths · Townhouse · Equipped kitchen · Parking · Lift
Featuring 4 bedrooms, 2.5 bathrooms and 2-car garage. The entry level features a welcoming foyer, bedroom, and 2-car garage. The main living level offers an open-concept design with 10' ceiling heights, perfect for entertaining with a generously-sized great room adjacent to the kitchen. The kitchen features a large dining area, and an oversized center island with countertop overhang to allow for added seating as a breakfast bar. Upstairs, the sleeping level features a laundry room; large primary suite with raised ceiling, two walk-in closets, and dual vanity bathroom with walk-in shower in attached private bathroom. Two secondary bedrooms and hall bath complete the third floor. The thoughtfully designed Finley II townhome design can seamlessly accommodate an elevator, offering added flexibility and long-term ease of living. Schedule your visit today to learn more about this quick move-in home. Located in the vibrant River Trail at Valley Forge community with direct access to the Schuyl
USD 671,145
Lot 1 Howell Road
View photo
House · for sale
USD 499,999
USD 143/sq.ft
Lot 1 Howell Road
Perkiomen Junction
· 3,477 sq.ft · 4 Bedrooms · 3 Baths · House
· Parking
Perkiomen Junction · 3,477 sq.ft · 4 Bedrooms · 3 Baths · House · Parking
Discover the opportunity to build your dream home at Howell Reserve, an exciting new residential offering in desirable Malvern, Chester County! Set within a beautiful wooded setting in Tredyffrin Township and the highly regarded Tredyffrin-Easttown School District, this proposed custom residence offers the opportunity to enjoy the appeal of a thoughtfully designed new home in a sought-after location. The proposed home features approximately 4,924 square feet across three levels, with four bedrooms, a two-car attached garage, and a versatile lower level featuring a den and full bath. The thoughtfully envisioned floor plan offers generous living space, flexibility, and the potential to create a home tailored to your lifestyle. Surrounded by the natural character of the property, Howell Reserve presents an exciting opportunity for buyers seeking new construction with a sense of privacy and a connection to the outdoors. Whether you're envisioning comfortable everyday living, hosting family
USD 499,999
1420 Stirling Court
View photo
Townhouse · for sale
USD 420,000
USD 184/sq.ft
1420 Stirling Court
Perkiomen Junction
· 2,282 sq.ft · 4 Bedrooms · 2 Baths · Townhouse
· Deck · Equipped kitchen · Cellar
Perkiomen Junction · 2,282 sq.ft · 4 Bedrooms · 2 Baths · Townhouse · Deck · Equipped kitchen · Cellar
Quaint and cozy yet bright and expansive at the same time, a wonderful combination for this end unit townhome. Welcoming front entry with mature landscape and plantings, in this established, meticulous community. Upon entry the light from the plentiful windows is so inviting. Hardwood flooring carries throughout the main level, through the kitchen with breakfast area, real hardwood blinds, and a peninsula, to the open living room with French doors (wall of windows! ), with access to the 20x12 deck overlooking the well manicured common area. On the second level can be found the main bedroom suite with double closets and adjoining bath with stall shower. Two additional bedrooms and hall bath complete this floor, however the third level is a finished loft (with skylight too), bringing another 250 sq ft of living space and a fourth bedroom to this home. The finished basement also adds 400 sq ft, with a large recreational space, laundry area, and plentiful storage, for a total of approximat
USD 420,000
615 Cliff Lane
View photo
Townhouse · for sale
USD 779,000
USD 210/sq.ft
615 Cliff Lane
Perkiomen Junction
· 3,692 sq.ft · 4 Bedrooms · 2 Baths · Townhouse
· Fireplace
Perkiomen Junction · 3,692 sq.ft · 4 Bedrooms · 2 Baths · Townhouse · Fireplace
Offering a perfect blend of luxury, privacy, and low-maintenance living, this beautifully appointed end-unit carriage home sits on one of the most desirable homesites in the sought-after Atwater neighborhood. Thoughtfully designed for both everyday comfort and effortless entertaining, 615 Cliff Lane features a first-floor primary suite, spacious living areas, and an exceptional setting that truly sets it apart. With expansive green space along the side and rear, mature trees, and a picturesque natural backdrop, this home offers a level of privacy and tranquility rarely found with townhome living. Step inside to discover an expansive, light-filled main level featuring stunning wide-plank hardwood flooring and an open, inviting layout designed for both everyday living and effortless entertaining. The impressive family room features soaring vaulted ceilings and a gas fireplace framed by windows, creating a warm yet sophisticated gathering space. Seamlessly flowing into the dining area, th
USD 779,000
1611 General Howe Drive
View photo
Townhouse · for sale
USD 405,000
USD 216/sq.ft
1611 General Howe Drive
Perkiomen Junction
· 1,873 sq.ft · 3 Bedrooms · 2 Baths · Townhouse
· Deck · Fireplace · Equipped kitchen
Perkiomen Junction · 1,873 sq.ft · 3 Bedrooms · 2 Baths · Townhouse · Deck · Fireplace · Equipped kitchen
Welcome to 1611 General Howe Drive, a lovingly maintained, move-in-ready townhome in the established Powder Mill community of Phoenixville. Offering 2 bedrooms, 2 full baths, 1 half bathroom, and a flexible 3rd floor loft space that can be a 3rd bedroom or flex room. This home offers versatile living spaces across four levels and combines comfort, functionality, and thoughtful updates in a wonderful location. The main level welcomes you with an eat-in kitchen featuring granite countertops, stainless steel appliances, electric cooking, and a dedicated breakfast area. A convenient powder room completes the front portion of the home, while the spacious living and dining room combination at the rear provides an inviting setting for everyday living and entertaining. Centered around a cozy fireplace, this open gathering space extends outdoors through sliding glass doors to a private rear deck, perfect for morning coffee, outdoor dining, or unwinding at the end of the day. Steps from the deck
USD 405,000
770 Hedges Lane
View photo
House · for sale
USD 975,000
USD 317/sq.ft
770 Hedges Lane
Perkiomen Junction
· 3,068 sq.ft · 4 Bedrooms · 3 Baths · House
· Office room · Fireplace · Equipped kitchen
Perkiomen Junction · 3,068 sq.ft · 4 Bedrooms · 3 Baths · House · Office room · Fireplace · Equipped kitchen
Welcome to 770 Hedges, a lovely Cape Cod Colonial tucked away on a quiet cul-de-sac in the award winning Tredyffrin-Easttown School District. Offering over 3,000 square feet of living space, this charming home combines timeless architectural details, a versatile floor plan, and thoughtful updates. From the moment you enter, you'll appreciate the recently refinished original hardwood floors, beautiful crown molding, and warmth and character found throughout the home. Two spacious family rooms, each with its own fireplace, provide wonderful spaces for gathering, entertaining, or simply relaxing. One of the home's standout features is its two spacious primary suites, one on each floor, each with a private full bathroom and generous closet space. The first-floor suite, currently used as a home office with built-ins, offers exceptional flexibility for those seeking convenient first-floor living, a private guest retreat, or a dedicated workspace. The eat-in kitchen and formal dining room pro
USD 975,000
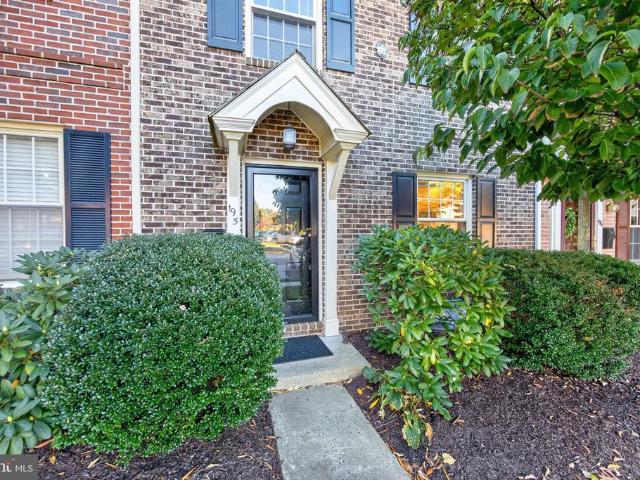
195 Roboda Boulevard
View photo
Townhouse · for sale
USD 360,000
USD 257/sq.ft
195 Roboda Boulevard
Perkiomen Junction
· 1,399 sq.ft · 3 Bedrooms · 1 Bath · Townhouse
· Equipped kitchen
Perkiomen Junction · 1,399 sq.ft · 3 Bedrooms · 1 Bath · Townhouse · Equipped kitchen
Welcome to this beautifully updated 3-bedroom, 1.5-bath townhouse in the desirable Spring-Ford School District! Fully remodeled in 2017, this home blends modern updates with timeless decorative touches. The interior features engineered wood flooring, updated kitchen cabinetry, granite countertops, and stainless steel appliances, creating a stylish and functional space for everyday living and entertaining. The dining room stands out with elegant wainscoting and a tray ceiling, adding character and charm. Both bathrooms have been updated, including a full bath featuring a tiled shower with dual showerheads and body sprayers for a spa-like experience, plus the added comfort of a towel warmer. The primary bedroom closet has been enhanced with organizers to maximize storage and keep everything neatly arranged. Major improvements provide additional peace of mind, including a. *new roof in 2019, heat pump replaced in 2017, and a new sewer lateral and water heater in 2026*. With its appealing
USD 360,000
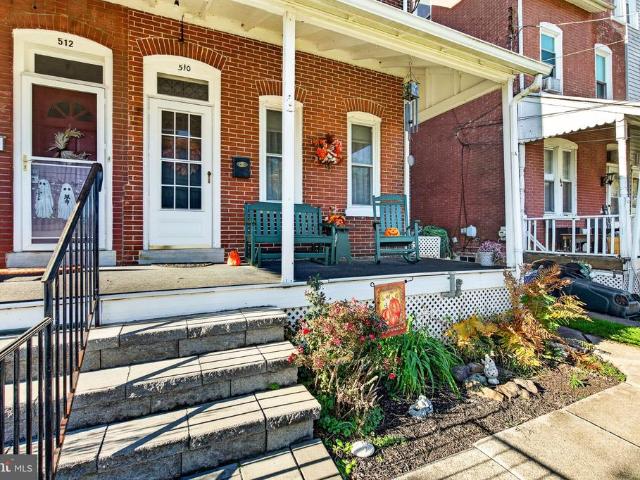
510 S Main Street
View photo
Townhouse · for sale
USD 350,000
USD 194/sq.ft
510 S Main Street
Perkiomen Junction
· 1,798 sq.ft · 4 Bedrooms · 1 Bath · Townhouse
· Patio · Garden · Equipped kitchen
Perkiomen Junction · 1,798 sq.ft · 4 Bedrooms · 1 Bath · Townhouse · Patio · Garden · Equipped kitchen
WELCOME HOME to 510 S Main St in the highly desirable Spring Ford School District! You can move right into this beautifully maintained twin in the heart of Spring City, offering timeless character, flexible living space, and a finished third-floor walk-up offering 1-2 more bedrooms making it a 4-5 bedroom home. This solidly built home combines original craftsmanship with thoughtful updates. A welcoming paver block steps and new front porch set the tone. Inside, the living room and dining room feature a charming ceiling finish and new carpet. The kitchen is fully renovated with new cabinets, island, granite countertops and a tile backsplash, electric range, oversized sink, and new windows that bring in natural light. A recently remodeled enclosed mudroom, half bath and laundry with new windows and a yard entrance creates a convenient transition space for rear patio and yard. The second floor includes three comfortable bedrooms and a full hall bath. The newly finished third floor walk-up
USD 350,000
386 Gilman Street # HOMESITE 113
View photo
Townhouse · for sale
USD 783,000
USD 259/sq.ft
386 Gilman Street # HOMESITE 113
Perkiomen Junction
· 3,014 sq.ft · 3 Bedrooms · 2 Baths · Townhouse
· Equipped kitchen · Cellar
Perkiomen Junction · 3,014 sq.ft · 3 Bedrooms · 2 Baths · Townhouse · Equipped kitchen · Cellar
The Noble home design offers flexibility and comfort within an open-concept floor plan. A stunning foyer welcomes you into the home, leading into the expansive great room, casual dining area, and adjacent flex room. Overlooking the main living space is the well-designed kitchen, enhanced by a walk-in pantry, large center island, and ample counter and cabinet space. The elegant primary bedroom suite is tucked away on the second floor, featuring a sizable walk-in closet and spa-like primary bath that offers dual sinks, a large shower, and private water closet. The second floor is enhanced by a spacious loft that provides additional living space and is central to the secondary bedrooms as well as a hall bath. The Noble is also highlighted by easily accessible second-floor laundry, a powder room, and plenty of additional storage. Enjoy extra living space in the partially finished basement! This home still has time to be customized and will be ready in the Spring. Photos are not of actual h
USD 783,000
10 Strafford Walk
View photo
House · for sale
USD 2,849,990
USD 771/sq.ft
10 Strafford Walk
Perkiomen Junction
· 3,692 sq.ft · 6 Bedrooms · 4 Baths · House
· Office room
Perkiomen Junction · 3,692 sq.ft · 6 Bedrooms · 4 Baths · House · Office room
Welcome to Strafford Walk, an exceptional new community of 29 luxury homes in the heart of Wayne, built by Rockwell Homes. Thoughtfully designed to capture the character and charm of an established Main Line neighborhood, Strafford Walk combines timeless architecture, beautiful streetscapes, green space, and neighborhood pathways with the ease and comfort of new construction. Featured here is the Daylesford Model, offering three finished levels of thoughtfully designed living space with 56 bedrooms and an open floor plan ideal for both everyday living and entertaining. Generously sized rooms, flexible living spaces, and a seamless flow throughout the main level allow the home to adapt beautifully to a variety of lifestyles. With three finished floors, the Daylesford provides exceptional space for bedrooms, home offices, recreation, guests, and more. The Daylesford is just one of seven thoughtfully designed floor plans available at Strafford Walk. With 29 unique exterior elevations plan
USD 2,849,990
210 Ross Road #
View photo
House · for sale
USD 410,000
USD 232/sq.ft
210 Ross Road #
Perkiomen Junction
· 1,765 sq.ft · 3 Bedrooms · 1 Bath · House
· Fireplace · Equipped kitchen
Perkiomen Junction · 1,765 sq.ft · 3 Bedrooms · 1 Bath · House · Fireplace · Equipped kitchen
After many years of cherished memories, this lovely quintessential King of Prussia split-level home is ready to welcome its new owners and begin its next chapter. Full of warmth, charm, and opportunity, this home offers a wonderful combination of comfortable living spaces, desirable amenities, and room to make it truly your own. The main level features a spacious living room and kitchen, along with a wonderful great room addition designed for gathering and entertaining. Complete with a cozy gas fireplace and a convenient half bath, the great room offers plenty of space and flexibilitywith the potential to expand the half bath into a full bath if desired. Upstairs, youll find three comfortable bedrooms and one and a half baths, providing plenty of space for family and guests. A walk-up attic adds even more possibilities, whether you envision future expansion, additional storage, a hobby area, or a special retreat of your own. The lower level offers a versatile bonus room that can easily
USD 410,000
9 Longwood Drive
View photo
House · for sale
USD 599,900
USD 412/sq.ft
9 Longwood Drive
Perkiomen Junction
· 1,453 sq.ft · 3 Bedrooms · 1 Bath · House
· Patio · Garden · Deck · Fireplace · Equipped kitchen
Perkiomen Junction · 1,453 sq.ft · 3 Bedrooms · 1 Bath · House · Patio · Garden · Deck · Fireplace · Equipped kitchen
Cute and Cozy Stone and Brick Ranch Home in the Wayne Neighborhood of Radnor Township. Beautiful Curb Appeal and Tasteful Landscaping makes this the perfect home for downsizers or first time home buyers in one of the most sought after areas in the award winning Radnor School District. Well maintained and in great condition with a Bonus Family Room Addition that includes a handsome brick hearth fireplace with gas logs and leads to the spacious rear deck overlooking a gorgeous back yard that also includes a bonus concrete patio. The eat-in style kitchen is nicely updated and features beautiful cabinets, granite counters, gas range with overhead microwave, built in dishwasher, ceramic tile backsplash, and a ceramic tile floor. The living room is spacious and formal, and the three bedrooms are the perfect size. The hall bathroom is updated, and there's also the main floor laundry facilities. The gas heater is approximately 2-3 years old, and the gas hot water heater is approximately 5 year
USD 599,900
19 Roberts Aly
View photo
Townhouse · for sale
USD 199,900
USD 175/sq.ft
19 Roberts Aly
Perkiomen Junction
· 1,141 sq.ft · 3 Bedrooms · 1 Bath · Townhouse
· Equipped kitchen · Cellar · Parking
Perkiomen Junction · 1,141 sq.ft · 3 Bedrooms · 1 Bath · Townhouse · Equipped kitchen · Cellar · Parking
Located on a quiet street with private parking for up to 2 cars, this end unit townhome offers a kitchen, dining room and living room on the main level, and 3 bedrooms and a full bathroom on the second floor. There are ceiling fans in the living room and primary bedroom. The basement can be used for storage. There is a laundry hook-up in the basement for you to bring your own washer and dryer. This property is also available for rent
USD 199,900
43 Essex Court
View photo
Townhouse · for sale
USD 400,000
USD 198/sq.ft
43 Essex Court
Perkiomen Junction
· 2,013 sq.ft · 3 Bedrooms · 2 Baths · Townhouse
· Fireplace · Parking · Cellar
Perkiomen Junction · 2,013 sq.ft · 3 Bedrooms · 2 Baths · Townhouse · Fireplace · Parking · Cellar
Nestled in the charming Berwick Place community, this delightful contemporary townhouse offers a perfect blend of comfort and convenience. Built in 1994, this well-maintained home features three spacious bedrooms and two and a half bathrooms, making it an ideal retreat for those seeking a cozy yet modern living space. As you step inside, you'll be greeted by a warm ambiance highlighted by a welcoming fireplace, perfect for cozy evenings. The open layout invites natural light, creating an inviting atmosphere throughout. The poured concrete basement provides ample storage or potential for a personalized space to suit your needs. The exterior boasts a combination of stone and vinyl siding, ensuring durability while maintaining a stylish appearance. Enjoy the ease of an attached garage and driveway parking, along with on-street options for guests. Living in Berwick Place means embracing a vibrant community. Residents benefit from well-maintained common areas, with the association covering
USD 400,000
109 River Trail Circle
View photo
Townhouse · for sale
USD 779,273
USD 296/sq.ft
109 River Trail Circle
Perkiomen Junction
· 2,626 sq.ft · 3 Bedrooms · 2 Baths · Townhouse
· Equipped kitchen · Parking
Perkiomen Junction · 2,626 sq.ft · 3 Bedrooms · 2 Baths · Townhouse · Equipped kitchen · Parking
Pictures are of another completed unit. This Harper Grand model offers more than 2600 square feet of beautifully finished living space, with three bedrooms, two-and-a-half baths, and a two-car garage. Elevated finishes, generous proportions, and a highly livable floor plan come together to create a home that feels both sophisticated and effortless. A welcoming foyer opens to the heart of the home, where 10-foot ceilings and an open-concept design connect the kitchen, dining area, and great room in one seamless living space. The kitchen is a true focal point, featuring ceiling-height cabinetry in a refined organic-modern palette, soft-close doors and drawers, a large center island, and a walk-in pantry. A 36-inch gas cooktop sits beneath a custom wood hood, adding architectural character while anchoring the room with warmth and style. The great room is filled with natural light from oversized windows that frame peaceful views of mature greenery beyond. That sense of privacy continues ou
USD 779,273
10 Manor Lane
View photo
House · for sale
USD 1,250,000
USD 271/sq.ft
10 Manor Lane
Perkiomen Junction
· 4,596 sq.ft · 4 Bedrooms · 2 Baths · House
· Office room · Deck · Fireplace · Equipped kitchen
Perkiomen Junction · 4,596 sq.ft · 4 Bedrooms · 2 Baths · House · Office room · Deck · Fireplace · Equipped kitchen
Welcome to 10 Manor Lane in Sunwood Farm, a community of just 90 homes with sidewalks and an established neighborhood feel. Built by Vaughan and offered by its original owner, this home has been carefully maintained and improved over the years. The large foyer opens to a traditional floor plan with plenty of room to spread out. The living room is open to the foyer. From the living room you enter through double doors to a private office with built-in bookcases. Across the foyer, the dining room features chair rail and crown molding. At the back of the house is the great room with a high ceiling, skylights, fireplace, built-in bookcases and doors to the oversized deck. The renovated kitchen is one of the highlights of the home. Cherry cabinetry, Zodiac quartz countertops, pull-out shelving and excellent storage surround an oversized center island. There is a large built-in Liebherr refrigerator freezer with two freezer drawers, a Fisher & Paykel two-drawer dishwasher and even hidden elec
USD 1,250,000
1037 Colin Drive
View photo
Townhouse · for sale
USD 434,900
USD 286/sq.ft
1037 Colin Drive
Perkiomen Junction
· 1,518 sq.ft · 3 Bedrooms · 2 Baths · Townhouse
· Deck · Equipped kitchen
Perkiomen Junction · 1,518 sq.ft · 3 Bedrooms · 2 Baths · Townhouse · Deck · Equipped kitchen
Welcome to 1037 Collin Drive, nestled in the popular Indian Creek community within the highly sought-after Spring-Ford Area School District. Offering a beautifully updated interior, generous living spaces, picturesque wooded views, and the convenience of low-maintenance living, this home combines comfort, style, and an exceptional location. Step inside the impressive two-story foyer with hardwood flooring and discover a bright, open-concept main level designed for everyday living and effortless entertaining. The brand-new kitchen is the heart of the home, showcasing beautiful new cabinetry, granite countertops, stainless steel appliances, a center island, and a convenient pantry. The kitchen flows seamlessly into the spacious living and dining areas, creating an inviting atmosphere for gathering with family and friends. A generous coat closet provides additional storage. One of the home's most appealing features is the beautiful composite deck overlooking a peaceful, tree-lined backdro
USD 434,900
422 Winding Stream Road
View photo
House · for sale
USD 584,900
USD 210/sq.ft
422 Winding Stream Road
Perkiomen Junction
· 2,777 sq.ft · 4 Bedrooms · 2 Baths · House
· Office room · Deck · Equipped kitchen · Cellar
Perkiomen Junction · 2,777 sq.ft · 4 Bedrooms · 2 Baths · House · Office room · Deck · Equipped kitchen · Cellar
Welcome to 422 Winding Stream Road, nestled on a quiet cul-de-sac in the highly desirable Owen J. Roberts School District! This beautiful 4-bedroom, 2.5-bathroom detached home offers a rare blend of privacy, versatility, and thoughtful design, including 2,146 square feet of above-grade living space PLUS a fully finished walkout basement! Step inside to find a versatile sitting room or home office, providing a welcoming space for work or relaxation. The open-concept kitchen serves as the heart of the home, featuring quartz countertops, stainless steel appliances, a modern undermount workstation sink, and a pull-down faucet. Sliding glass doors open to a south-facing deck overlooking the tranquil woods and creek, creating a wonderful connection between indoor and outdoor living. The first floor also features a conveniently located powder room, adding to the thoughtful layout that is ideal for both intimate gatherings and larger celebrations. The fully finished walkout basement provides a
USD 584,900
1908 Rochambeau Drive
View photo
House · for sale
USD 1,650,000
USD 404/sq.ft
1908 Rochambeau Drive
Perkiomen Junction
· 4,080 sq.ft · 4 Bedrooms · 4 Baths · House
· Patio · Fireplace · Equipped kitchen · Parking
Perkiomen Junction · 4,080 sq.ft · 4 Bedrooms · 4 Baths · House · Patio · Fireplace · Equipped kitchen · Parking
SATURDAY OPEN HOUSE CANCELED*Set on two private acres, 1908 Rochambeau Drive is a beautifully updated stone Colonial in Malvern, PA, offering 4 bedrooms, 4 full and 1 half baths, 4,088 square feet, and a three-car garage in the award-winning Tredyffrin-Easttown School District. Moments from Valley Forge National Historical Park, this distinctive country retreat pairs timeless architecture and a private, park-like setting with thoughtfully renovated interiors. The stone faade sets the tone for a home of warmth and character, where hardwood floors, gracious proportions, and two wood-burning fireplaces complement an easy, inviting flow. A welcoming entrance hall with turned staircase opens to a living room with fireplace and French doors to the rear patio. Just off the kitchen, a second fireplace anchors a room currently used for formal dining, but equally suited to a family rooma wonderful example of the home's adaptable floor plan. At the heart of the residence, the beautifully renovate
USD 1,650,000
416 Alderbrook Drive #
View photo
House · for sale
USD 935,000
USD 332/sq.ft
416 Alderbrook Drive #
Perkiomen Junction
· 2,809 sq.ft · 4 Bedrooms · 2 Baths · House
· Equipped kitchen
Perkiomen Junction · 2,809 sq.ft · 4 Bedrooms · 2 Baths · House · Equipped kitchen
Welcome to 416 Alderbrook Drive, a beautifully updated, move-in-ready Colonial set on an impressive three-quarter-acre corner lot in Waynes sought-after Alderbrook community! Thoughtfully renovated and meticulously improved over the years, this four-bedroom home offers the perfect combination of modern comforts, inviting living spaces, and an exceptional connection to the outdoors. Step inside the dramatic two-story foyer and discover a home designed for todays lifestyle. The stunning, renovated kitchen serves as the heart of the home, featuring stylish cabinetry, quartz countertops, a farmhouse sink, stainless steel appliances, a wine refrigerator, and a center island ideal for casual dining and entertaining. An opened-up floor plan connects the kitchen to the adjoining living space, creating a bright, airy atmosphere that makes everyday living and hosting a breeze. Updated flooring throughout much of the home adds to its fresh, cohesive feel. The spacious family room is warm and welc
USD 935,000
16 Strafford Walk
View photo
House · for sale
USD 3,339,990
USD 719/sq.ft
16 Strafford Walk
Perkiomen Junction
· 4,639 sq.ft · 6 Bedrooms · 5 Baths · House
· Office room
Perkiomen Junction · 4,639 sq.ft · 6 Bedrooms · 5 Baths · House · Office room
Welcome to Strafford Walk, an exceptional new community of 29 luxury homes in the heart of Wayne, built by Rockwell Homes. Thoughtfully designed to capture the character and charm of an established Main Line neighborhood, Strafford Walk combines timeless architecture, beautiful streetscapes, green space, and neighborhood pathways with the ease and comfort of new construction. Featured here is the Bryn Mawr Model, a beautifully designed three-story home distinguished by its welcoming full front porch and timeless Main Line character. Inside, an open floor plan creates an easy flow between the main living spaces, making the home equally well suited for everyday living and entertaining. Three thoughtfully designed levels provide generous living space and flexibility for bedrooms, home offices, recreation, guests, and more. The Bryn Mawr is just one of seven thoughtfully designed floor plans available at Strafford Walk. With 29 unique exterior elevations planned throughout the community, e
USD 3,339,990

Get email alerts

Don't miss out: be the first to know about new properties

The alert was correctly created

On subscribing you accept the conditions of use and the privacy policy
Alert
Receive new ads in your inbox
Save this search
Receive alerts for new listings

We'll send you an email when we have new properties for: "Properties for sale in Perkiomen Junction"

The alert was correctly created

King of Prussia Town Center
The Brownstones, King of Prussia Upper Merion township Montgomery County Pennsylvania
Get email alerts and be the first to see new listings
Required field
On subscribing I accept the terms of the privacy policy
Perfect! You'll soon start receiving new listings via email
Alert
Receive an email when we have new ads for Properties for sale in Perkiomen Junction
Save this search
Filters

Bedrooms

Size (sq.ft)

sq.ft
sq.ft

Price

USD
USD

Property type

Bathrooms

Clear all filters
Receive notifications when new entries are published.