226 properties for sale in Perkiomenville

643 Harleysville Pike
View photo
House · for sale
USD 1,795,000
USD 369/sq.ft
New
643 Harleysville Pike
Perkiomenville
· 4,855 sq.ft · 5 Bedrooms · 4 Baths · House
· Parking
Perkiomenville · 4,855 sq.ft · 5 Bedrooms · 4 Baths · House · Parking
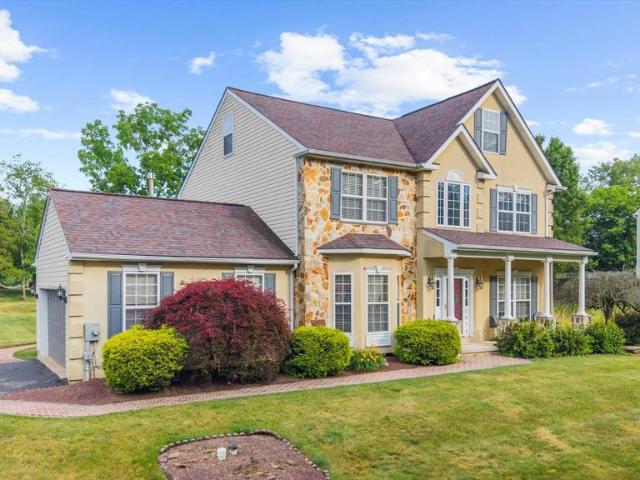
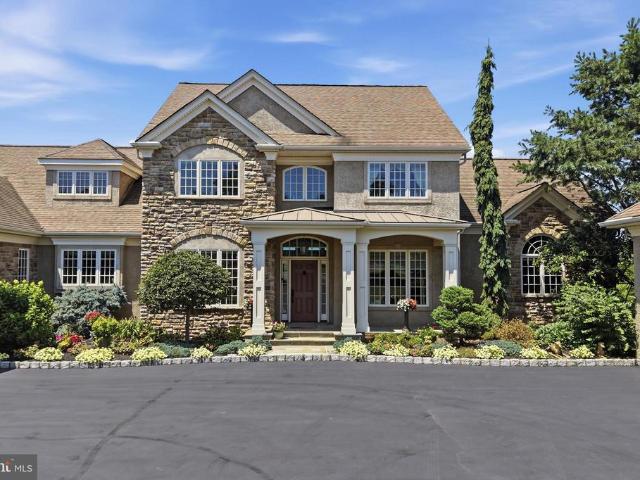
Welcome to 643 Harleysville Pike, Lederach, Pa. This home is for the discriminating buyer who appreciates the countless hours of careful planning and attention to details that went into creating this magnificent home. No detail was overlooked and only the finest materials and craftsmanship were used to complete the home in 2004. Custom-designed by the original owners in collaboration with architect Michael Curd, and built by custom home builder Tom Kuhar, this five-bedroom, four-and-a-half-bath residence offers approximately 5,229 square feet of living space across three levels. The exterior makes a strong first impression with its estate-style. It features a broad motor court, and balanced arrangement of the main residence between two substantial garage wings. A mix of textured stucco and cultured stone, layered rooflines, front-facing gables, hipped side roofs, arched details, and a columned, covered entry give the home a refined character and impressive sense of scale. Professional
USD 1,795,000
1630 Salford Street
View photo
House · for sale
USD 700,000
USD 263/sq.ft
1630 Salford Street
Perkiomenville
· 2,659 sq.ft · 6 Bedrooms · 1 Bath · House
· Equipped kitchen
Perkiomenville · 2,659 sq.ft · 6 Bedrooms · 1 Bath · House · Equipped kitchen
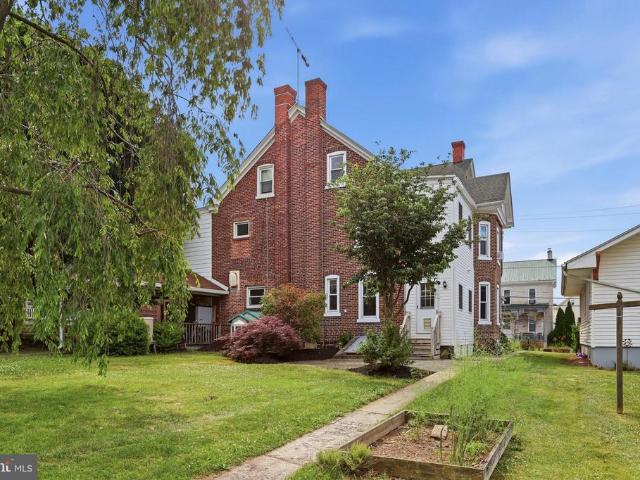
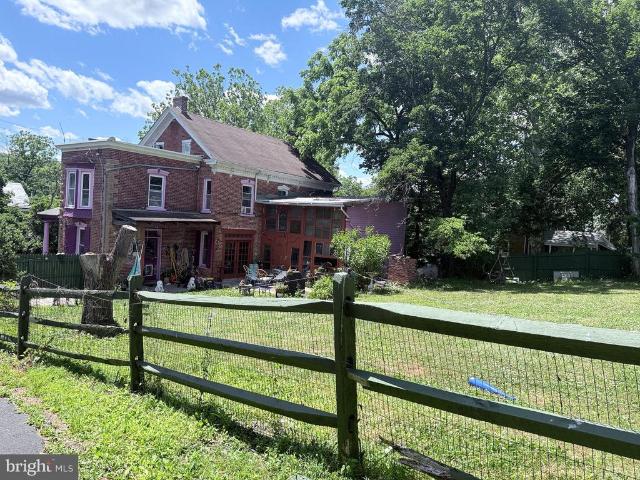
Historic Charm Meets Endless Opportunity in Harleysville! Welcome to 1630 Salford Street, a striking 3-story Victorian brick detached home steeped in history (built c. 1900) and bursting with potential. Nestled on an expansive, secluded 5.73-acre lot in Upper Salford Township, this property offers a rare blend of rural privacy, scenic beauty, and possible subdivision potential. Boasting 2,664 finished square feet of above-grade living space, this home features high ceilings, classic plaster walls, and original wood flooring underfoot. Main Level: Designed for easy living and entertaining, featuring a spacious living room, dining room, and a bright kitchen complete with a breakfast bar and built-ins. A separate breakfast room with Koi pond. A large 12' x 12' main-floor laundry room and powder room add ultimate everyday convenience. Upper Levels: Accommodates 6 generously sized bedrooms spread across the upper floors, serviced by 1 full and 1 half bath on first floor laundry, offering pl
USD 700,000
3070 Middle Creek Road
View photo
House · for sale
USD 405,000
USD 216/sq.ft
New
3070 Middle Creek Road
Perkiomenville
· 1,873 sq.ft · 3 Bedrooms · 2 Baths · House
· Equipped kitchen · Parking · Air conditioning
Perkiomenville · 1,873 sq.ft · 3 Bedrooms · 2 Baths · House · Equipped kitchen · Parking · Air conditioning
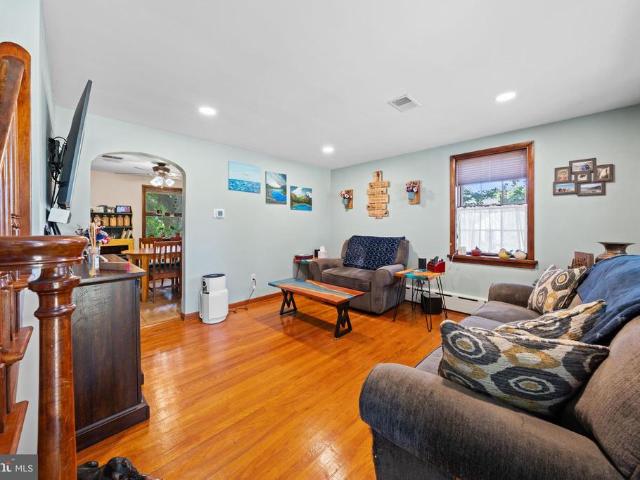
Welcome to 3070 Middle Creek Road in Gilbertsville, a beautifully maintained Cape Cod nestled on a desirable corner lot in New Hanover Township within the highly sought-after Boyertown Area School District. Offering 1,877 square feet of comfortable living space, this charming home features 3 bedrooms, 2 full bathrooms, a detached two-car garage with a walk-up storage attic, central air conditioning, and timeless character throughout. Step inside to discover beautiful hardwood floors and a bright, inviting living room highlighted by a large bay window with deep window sills that fill the home with natural light. The spacious kitchen features abundant cabinetry and opens to a dining area complete with a pantry, and double closet, creating a functional space for everyday living. Just off the kitchen, a hallway leads to a full bathroom featuring a walk-in shower and a generously sized first-floor bedroom with a large double closet, providing the convenience of one-floor living if desired.
USD 405,000
2563 shelly rd road, harleysville, us, pa
View photo
House · for sale
USD 749,000
2563 shelly rd road, harleysville, us, pa
Perkiomenville
· 3 Bedrooms · 2 Baths · House
· Garden · Fireplace · Equipped kitchen · Parking
Perkiomenville · 3 Bedrooms · 2 Baths · House · Garden · Fireplace · Equipped kitchen · Parking
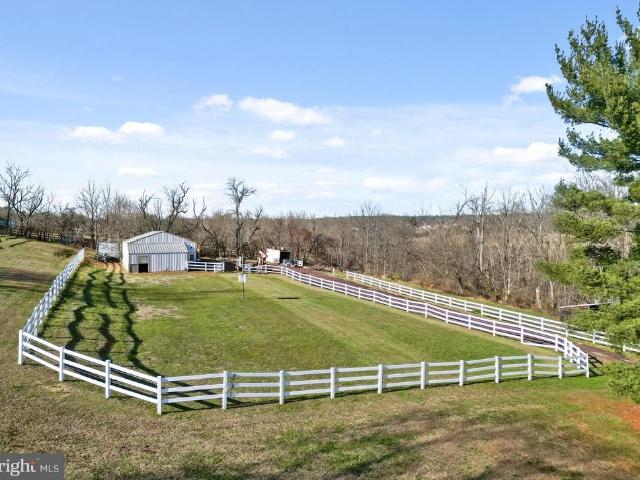
Welcome to 2563 Shelly Road in Harleysville—a stunning property offering the perfect blend of comfort, space, and exceptional amenities. This beautiful home features three bedrooms, two full baths, and nearly 3,000 sq. Ft. of living space, plus a finished and heated garage. The main level offers a desirable ranch-style layout with an open-concept kitchen boasting a center island, Corian countertops, and gorgeous hardwood floors. The spacious family room features a striking stone accent wall, and the home is outfitted with plantation shutters and custom blinds throughout. The finished lower level is an entertainer’s dream—complete with a full bathroom, propane fireplace, and an impressive stone bar. Whether hosting gatherings or unwinding after a long day, this space truly stands out. Outside, the property sits on 3.5 acres of scenic land. You’ll find a 1,700 sq. Ft. insulated and heated pole barn, a fenced pasture, and an additional exterior shed. The backyard is equally impressive, fe
USD 749,000
1036 Jodie Court
View photo
House · for sale
USD 350,000
USD 141/sq.ft
New
1036 Jodie Court
Perkiomenville
· 2,465 sq.ft · 3 Bedrooms · 2 Baths · House
· Garden · Parking · Deck · Equipped kitchen · Cellar
Perkiomenville · 2,465 sq.ft · 3 Bedrooms · 2 Baths · House · Garden · Parking · Deck · Equipped kitchen · Cellar
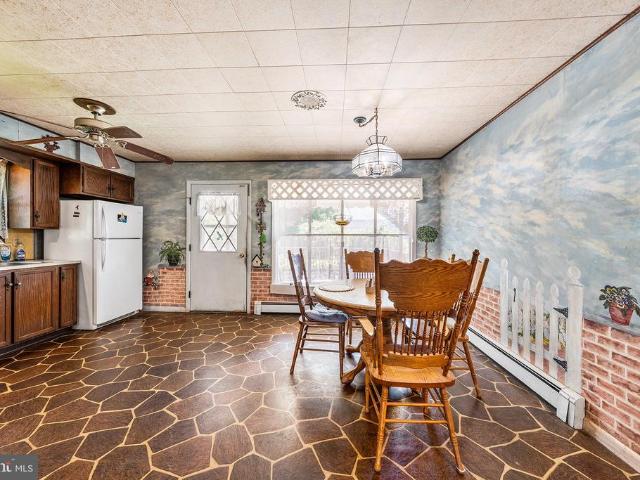
Ranch home with open floor plan located on quiet cul-de-sac street. Featuring 3 bedrooms, 2.5 baths, living room, kitchen, and dining area with slider to deck and spacious fenced yard. The basement is finished and there is a one car garage. Conveniently located to shopping, dining, major traffic routes and local parks. This home is in need of cosmetic updates and tlc and is priced accordingly. Property is part of an estate and is to be sold in as-is condition. Buyer will be responsible for Pennsburg Borough Use & Occupancy Inspection Requirements after closing (List is available upon request)
USD 350,000
425 Isabelle Ct, Unit 101, Harleysville, PA 19438 | MLS #PAMC2177
View photo
Townhouse · for sale
USD 480,000
USD 180/sq.ft
425 Isabelle Ct, Unit 101, Harleysville, PA 19438 | MLS #PAMC2177
Perkiomenville
· 2,659 sq.ft · 2 Bedrooms · 2 Baths · Townhouse
· Equipped kitchen
Perkiomenville · 2,659 sq.ft · 2 Bedrooms · 2 Baths · Townhouse · Equipped kitchen
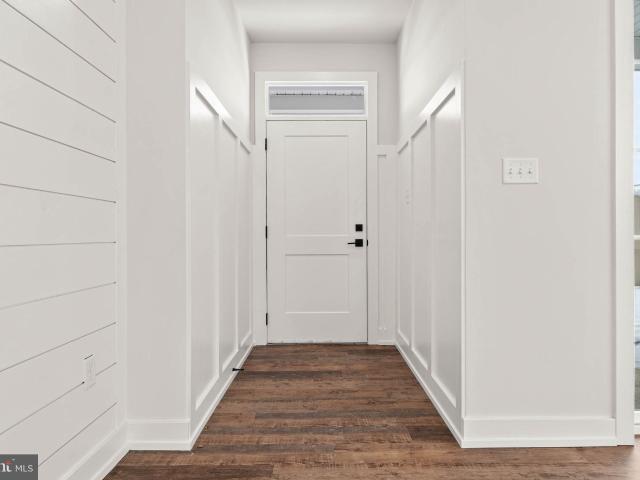
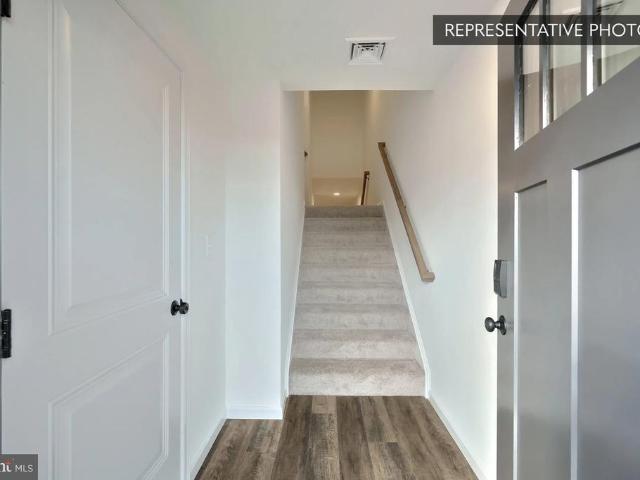
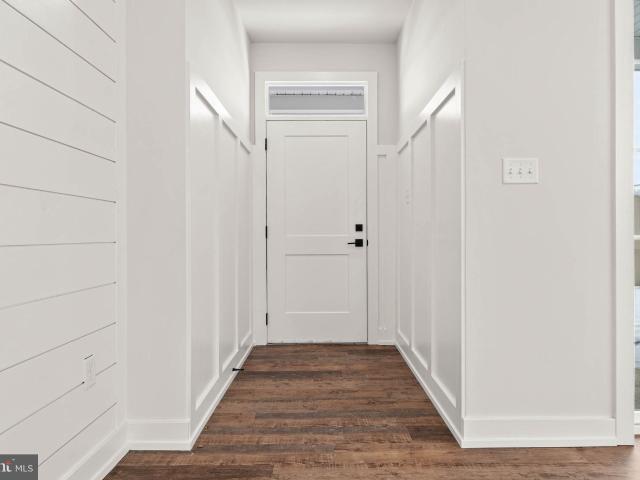
Phase 2 is now underway at Lederach Village, introducing Isabelle Court, a new collection of thoughtfully designed two-floor living townhomes in the heart of Harleysville. Welcome to Lederach Village, where timeless design meets modern luxury. This exclusive community now features one and two. Level home designs that offer open layouts, elegant finishes, and an emphasis on comfortable, easy living. This particular home is a bi-level design featuring 3 bedrooms and 3 full bathrooms, offering both space and flexibility for modern living. Inside, homeowners will enjoy chef-inspired kitchens with quartz countertops, high-end cabinetry, designer fixtures, and spacious center islands — perfect for entertaining and everyday living. Homes are beautifully finished with 7' plank engineered flooring and carpeting, creating a warm and sophisticated atmosphere throughout. The private primary suite serves as a relaxing retreat, complete with a beautifully appointed primary bath featuring tile finish
USD 480,000
725 Fawn Way # LOT 31
View photo
Townhouse · for sale
USD 459,990
USD 214/sq.ft
New
725 Fawn Way # LOT 31
Perkiomenville
· 2,142 sq.ft · 3 Bedrooms · 3 Baths · Townhouse
· Office room · Equipped kitchen · Parking
Perkiomenville · 2,142 sq.ft · 3 Bedrooms · 3 Baths · Townhouse · Office room · Equipped kitchen · Parking
Welcome home to Homesite #31 in Deerfield, a Quick Move-In Rose plan ready to welcome its new homeowner. Step inside to a bright, open family room that flows into a kitchen designed for gathering, with an island layout, upgraded cabinetry finished with cove crown molding, quartz counters, and a tiled backsplash that ties it all together. The breakfast room's double window box bay fills the space with natural light, perfect for morning coffee. Upstairs, the Owner's Suite offers a peaceful retreat with a double bowl vanity and a 60' tile shower with seat, while a second-floor expansion gives the additional bedrooms extra breathing room. Downstairs, a finished lower level with a full bath adds flexible living space for guests, a home office, or a cozy retreat. With upgraded lighting throughout, an Encode smart deadbolt and LiftMaster garage door opener with myQ connectivity for added peace of mind, and the backing of the Berks Homes 10-Year Limited Home Warranty, this home is ready for it
USD 459,990
743 Fawn Way # LOT 25
View photo
Townhouse · for sale
USD 479,990
USD 218/sq.ft
New
743 Fawn Way # LOT 25
Perkiomenville
· 2,196 sq.ft · 3 Bedrooms · 3 Baths · Townhouse
· Equipped kitchen · Cellar
Perkiomenville · 2,196 sq.ft · 3 Bedrooms · 3 Baths · Townhouse · Equipped kitchen · Cellar
Homeowners who settle on select Quick Move-In home by September 30th will receive $10,000 in seller-paid closing cost credit when using Berks Homes' preferred lender and title company. Offer expires July 31st and is subject to qualification requirements. See New Home Sales Consultant for details and requirements. Come see what's taking shape at 743 Fawn Way in Berks Homes' Deerfield community this Daisy Quick Move-In is ready to become someone's home. With 2,198 square feet, three bedrooms, and three and a half baths, there's room to gather and room to retreat. The heart of the home is a kitchen designed for real life, with an upgraded package centered on a spacious island, upgraded quartz countertops, and a tile backsplash that ties it all together. A finished walkout basement with its own full bath adds even more space to spread out, while the Owner's Suite upstairs offers a peaceful retreat with a walk-in closet and a private bath featuring a double bowl vanity and tiled shower. Ste
USD 479,990
736 Fawn Way # LOT 14
View photo
Townhouse · for sale
USD 429,990
USD 232/sq.ft
736 Fawn Way # LOT 14
Perkiomenville
· 1,851 sq.ft · 3 Bedrooms · 2 Baths · Townhouse
· Office room · Equipped kitchen
Perkiomenville · 1,851 sq.ft · 3 Bedrooms · 2 Baths · Townhouse · Office room · Equipped kitchen
Homeowners who settle on a Quick Move-In home by September 30th will receive $10,000 in seller-paid closing cost credit when using Berks Homes' preferred lender and title company. Offer expires July 31st and is subject to qualification requirements. See New Home Sales Consultant for details and requirements. Welldesigned Barberry 3story duplex home located in the Deerfield community, offering flexible living across three finished levels. The finished lower level provides valuable bonus spaceideal for a recreation area, home office, or additional living needs. The main level features an upgraded kitchen with enhanced cabinetry, crown molding, granite countertops, tile backsplash, stainless steel electric appliances, upgraded faucet, alternate kitchen layout, and recessed lighting. Openconcept living spaces are complemented by EVP flooring and additional recessed lighting, creating a clean and inviting atmosphere. The upper level includes a spacious primary suite with a doublebowl raised
USD 429,990
1281 St Pauls Church Road
View photo
House · for sale
USD 579,000
USD 281/sq.ft
1281 St Pauls Church Road
Perkiomenville
· 2,056 sq.ft · 5 Bedrooms · 3 Baths · House
· Garden · Deck · Equipped kitchen
Perkiomenville · 2,056 sq.ft · 5 Bedrooms · 3 Baths · House · Garden · Deck · Equipped kitchen
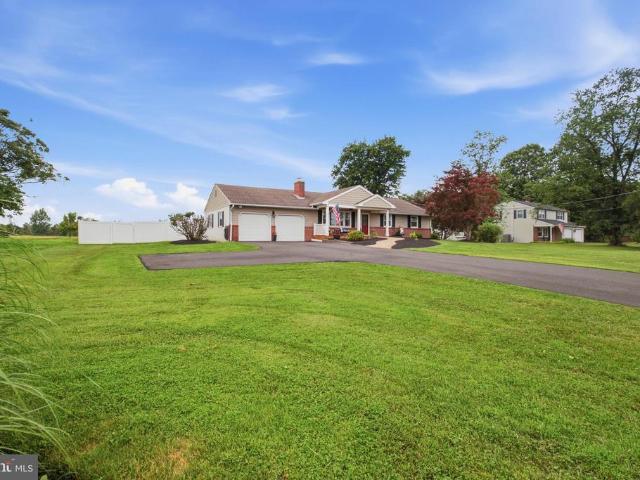
Step into this exceptionally cared for Pennsburg rancher! From the moment you arrive, you'll appreciate the home's inviting curb appeal, expansive front lawn, and long private driveway. Inside, an open concept floor plan creates an ideal setting for both everyday living and entertaining. The spacious living room flows seamlessly into the beautifully appointed kitchen, featuring abundant cabinetry, granite countertops, stainless steel appliances, a large center island, and a bright dining area overlooking the backyard. The entire second floor has been converted to an impressive in law quarters, complete with a full kitchen, bathroom, and laundry. Step outside to enjoy the impressive deck overlooking the backyard, complete with a fenced area that's perfect for pets or play. Beyond the fence, you'll find plenty of open space to garden, entertain, or simply enjoy the peaceful rural surroundings. An oversized storage shed provides additional room for lawn equipment. Close to 663, 309, and i
USD 579,000
318 Washington Street
View photo
House · for sale
USD 375,000
USD 173/sq.ft
318 Washington Street
Perkiomenville
· 2,164 sq.ft · 4 Bedrooms · 2 Baths · House
Perkiomenville · 2,164 sq.ft · 4 Bedrooms · 2 Baths · House
Opportunity awaits with this solid single-family home situated on a large in-town lot! Featuring 4 bedrooms and 2 full baths, this property offers ample space and endless potential for its next owner. Enjoy the convenience of being within walking distance to restaurants, shopping, and other local amenities. Also available is the adjoining lot, which includes a two-story, two-car garageperfect for storage, a workshop, or future possibilities. Purchase the home and adjoining lot together or separately to suit your needs. The adjoining lot offered at $50,000. Purchase both parcels together for $425,000. Don't miss this unique opportunity to own a well-located property with room to grow and invest!
USD 375,000
1595 Old Skippack Road
View photo
House · for sale
USD 549,900
USD 216/sq.ft
New
1595 Old Skippack Road
Perkiomenville
· 2,540 sq.ft · 3 Bedrooms · 2 Baths · House
· Fireplace · Equipped kitchen
Perkiomenville · 2,540 sq.ft · 3 Bedrooms · 2 Baths · House · Fireplace · Equipped kitchen
If you've been searching for the perfect ranch home, your wait is over! This beautifully remodeled 3-bedroom, 2-bath home in desirable Upper Salford Township offers the ideal blend of modern updates, thoughtful design, and peaceful country living. A charming paver walkway leads to the inviting covered front porch, complete with rich mahogany flooring and an outdoor ceiling fan. It is the perfect place to relax and enjoy the surrounding views. Step inside to a warm and welcoming living room featuring gleaming hardwood floors, recessed lighting, and a cozy wood-burning fireplace with a classic brick hearth. The stunning, fully remodeled kitchen is sure to impress with granite countertops, soft-close cabinetry and drawers, pull-out shelving, under-cabinet lighting, built-in outlets, and complete with newer matte stainless-steel appliances. The open-concept layout flows seamlessly into the dining area and continues into a bright and versatile four seasons sunroom that can easily serve as a
USD 549,900
740 Fawn Way # LOT 15
View photo
Townhouse · for sale
USD 429,990
USD 232/sq.ft
New
740 Fawn Way # LOT 15
Perkiomenville
· 1,851 sq.ft · 3 Bedrooms · 2 Baths · Townhouse
· Deck · Equipped kitchen
Perkiomenville · 1,851 sq.ft · 3 Bedrooms · 2 Baths · Townhouse · Deck · Equipped kitchen
Homeowners who settle on a Quick Move-In home by September 30th will receive $10,000 in seller-paid closing cost credit when using Berks Homes' preferred lender and title company. Offer expires July 31st and is subject to qualification requirements. See New Home Sales Consultant for details and requirements. Looking for a new home without the wait? This Quick Move-In Barberry Duplex at Deerfield is your chance to settle into 1,853 sq ft of beautifully appointed space across three levels. A finished lower-level rec room gives you instant bonus living space from day one. The main floor flows from a well-equipped kitchen with quartz counters, upgraded Dove White cabinetry, and a tiled backsplash into a generous family room with breakfast area. The owner's suite upstairs feels like a true retreat two walk-in closets, double vanity, and a tiled shower with seat. Two more bedrooms, a full hall bath, upper-level laundry, matte black fixtures throughout, EVP flooring, and a composite deck roun
USD 429,990
2674 Romig Road
View photo
House · for sale
USD 650,000
USD 269/sq.ft
New
2674 Romig Road
Perkiomenville
· 2,411 sq.ft · 4 Bedrooms · 2 Baths · House
· Garden · Office room · Fireplace · Equipped kitchen
Perkiomenville · 2,411 sq.ft · 4 Bedrooms · 2 Baths · House · Garden · Office room · Fireplace · Equipped kitchen
Welcome to this impeccably maintained two-story Colonial in the highly sought-after Willow Gate Farms community of Gilbertsville, where timeless elegance meets modern comfort. Offering an exceptional blend of space, style, and functionality, this home is designed to impress from the moment you arrive. Step inside to a dramatic two-story foyer, setting the stage for the home's sophisticated interior. Rich hardwood cherry flooring flows throughout entry way, hall, office and dining room, while soaring 9-foot ceilings create a bright, open atmosphere. The main level features a family room with a charming fireplace, an elegant dining room perfect for hosting gatherings, and a private home office ideal for remote work or study. At the heart of the home is the beautifully updated kitchen, showcasing granite countertops, crisp white cabinetry, a tile backsplash, center island, and a sunny breakfast nook. From the kitchen, step outside to your own private backyard oasis featuring both covered
USD 650,000
127 W Fourth Street
View photo
Townhouse · for sale
USD 289,900
USD 149/sq.ft
New
127 W Fourth Street
Perkiomenville
· 1,938 sq.ft · 3 Bedrooms · 1 Bath · Townhouse
· Equipped kitchen
Perkiomenville · 1,938 sq.ft · 3 Bedrooms · 1 Bath · Townhouse · Equipped kitchen
Step into the perfect blend of historic charm and modern convenience in this 1,946 sq. Ft. twin home located in the heart of East Greenville Borough. Rich in character, this home showcases stunning original woodwork, solid wood paneled doors, oversized trim, deep window sills, hardwood floors, a beautiful pocket door, and an impressive original staircase that highlights the quality craftsmanship rarely found today. The spacious main level features 9-foot ceilings, abundant natural light, and a large updated kitchen with warm raised-panel cabinetry, granite countertops, and stainless steel appliances. A convenient mudroom and powder room were added in 2019, providing modern functionality while complementing the home's historic character. Upstairs, you'll find three generously sized bedrooms, a full bath, and ample closet space, including two walk-in closets on the second floor. The walk-up third-floor attic offers exceptional storage space plus an additional room that could be finished
USD 289,900
504 Green Street
View photo
House · for sale
USD 485,000
USD 296/sq.ft
New
504 Green Street
Perkiomenville
· 1,636 sq.ft · 3 Bedrooms · 1 Bath · House
· Equipped kitchen · Parking · Cellar
Perkiomenville · 1,636 sq.ft · 3 Bedrooms · 1 Bath · House · Equipped kitchen · Parking · Cellar
If you've been dreaming of owning a home where you can enjoy peaceful country living without sacrificing convenience, then this property deserves to be at the top of your list. Situated on 1.22 acres in a quiet rural setting, this beautifully updated ranch offers true one-floor living, incredible garage and workshop space, and the kind of flexibility that's becoming harder and harder to find. As you pull into one of the two driveways, you'll immediately notice the oversized 2-car attached garage, the impressive metal pole barn, and the separate storage shedperfect for contractors, hobbyists, car enthusiasts, or simply having room for all of your tools, toys, and equipment. Step inside and you'll quickly appreciate the beautifully updated kitchen and renovated bathroom, replacement windows, and a bright, welcoming floor plan that feels like home the moment you walk through the door. The partially finished walkout basement provides even more possibilities, whether you've been wanting a f
USD 485,000
1212 Forest Lane # A 4
View photo
Condo · for sale
USD 135,000
USD 151/sq.ft
New
1212 Forest Lane # A 4
Perkiomenville
· 893 sq.ft · 2 Bedrooms · 1 Bath · Condo
· Equipped kitchen
Perkiomenville · 893 sq.ft · 2 Bedrooms · 1 Bath · Condo · Equipped kitchen
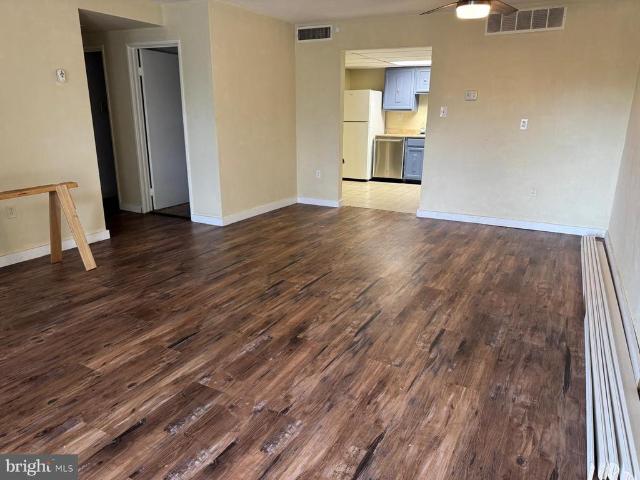
Welcome to 1212 Forest Ln, #A-4! This charming first floor condo in the popular Spring Mountain Summit Community was recently painted throughout and boasts two spacious bedrooms as well as one full bath. The generous living room and dining area with luxury vinyl plank floors flow into the cheery kitchen with plentiful cabinet space and a dishwasher. Don't let this great property get away! Schedule your tour today!
USD 135,000
317 W Sixth Street
View photo
Townhouse · for sale
USD 375,000
USD 219/sq.ft
New
317 W Sixth Street
Perkiomenville
· 1,711 sq.ft · 4 Bedrooms · 2 Baths · Townhouse
· Equipped kitchen · Parking
Perkiomenville · 1,711 sq.ft · 4 Bedrooms · 2 Baths · Townhouse · Equipped kitchen · Parking
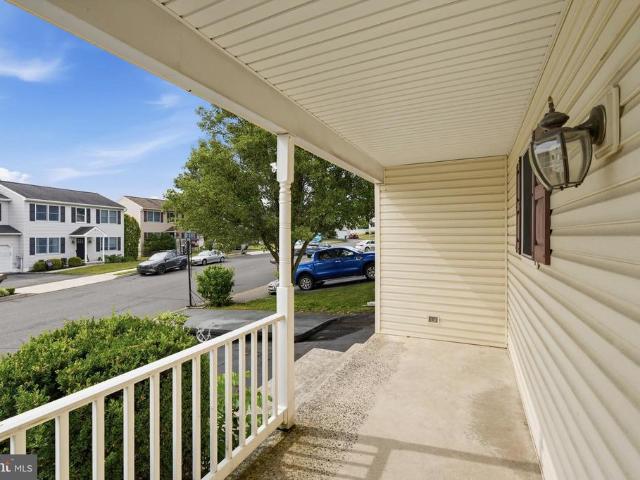
This charming Colonial twin home in Morgans Ct offers a perfect blend of comfort and functionality. This inviting residence features four spacious bedrooms and two and a half bathrooms, ensuring ample room for relaxation and privacy. The well-appointed kitchen includes a self-cleaning oven and a dishwasher, making meal prep and cleanup a breeze. Enjoy the convenience of upper-floor laundry, adding to the home's practicality. Step outside to find a welcoming porch, perfect for sipping morning coffee or enjoying evening sunsets. The property is complemented by an attached garage with inside access and a driveway for additional parking. Located on a 0.16-acre lot with sidewalks, this home is ready to create lasting memories. Experience the warmth and charm of this delightful property today!
USD 375,000
411 Isabelle Ct, Unit 201, Harleysville, PA 19438 | MLS #PAMC2182
View photo
Townhouse · for sale
USD 410,000
USD 220/sq.ft
411 Isabelle Ct, Unit 201, Harleysville, PA 19438 | MLS #PAMC2182
Perkiomenville
· 1,862 sq.ft · 2 Bedrooms · 2 Baths · Townhouse
· Equipped kitchen
Perkiomenville · 1,862 sq.ft · 2 Bedrooms · 2 Baths · Townhouse · Equipped kitchen
Phase 2 is now underway at Lederach Village, introducing Isabelle Court, a new collection of thoughtfully designed two-floor living townhomes in the heart of Harleysville. Welcome to Lederach Village, where timeless design meets modern luxury. This exclusive community now features one and two. Level home designs that offer open layouts, elegant finishes, and an emphasis on comfortable, easy living. Inside, homeowners will enjoy chef-inspired kitchens with quartz countertops, high-end cabinetry, designer fixtures, and spacious center islands — perfect for entertaining and everyday living. Homes are beautifully finished with 7' plank engineered flooring and carpeting, creating a warm and sophisticated atmosphere throughout. The private primary suite serves as a relaxing retreat, complete with a beautifully appointed primary bath featuring tile finishes, elegant fixtures, and generous cabinetry. Additional bedrooms and full bathrooms provide comfortable accommodations for guests, family,
USD 410,000
461 Blaker
View photo
Townhouse · for sale
USD 239,900
USD 208/sq.ft
New
461 Blaker
Perkiomenville
· 1,152 sq.ft · 3 Bedrooms · 1 Bath · Townhouse
· Garden
Perkiomenville · 1,152 sq.ft · 3 Bedrooms · 1 Bath · Townhouse · Garden
Opportunity Knocks in East Greenville! Welcome to 461 Blaker Drive, a desirable end-unit townhome offering added privacy, a spacious layout, and outstanding potential. Enjoy outdoor living in the fully fenced backyard featuring a 6-foot privacy fence and a private enclosed patiothe perfect space for entertaining family and friends, gardening, or simply relaxing. Inside, you will find a comfortable floor plan that is ready for its next chapter. Thoughtfully priced at $239,900, this home presents an excellent opportunity for the next owner to add their own personal style and modern updates while building equity. Whether you are a first-time homebuyer, downsizing, or looking for an investment, this property offers tremendous value and endless possibilities. Conveniently located near shopping, restaurants, parks, and major commuter routes, this is your chance to own a home in a desirable neighborhood and make it uniquely yours. Bring your vision and unlock the potential of 461 Blaker Drive
USD 239,900
2850 Thompson Road
View photo
House · for sale
USD 499,900
USD 331/sq.ft
2850 Thompson Road
Perkiomenville
· 1,507 sq.ft · 4 Bedrooms · 2 Baths · House
· Garden · Deck · Fireplace · Equipped kitchen
Perkiomenville · 1,507 sq.ft · 4 Bedrooms · 2 Baths · House · Garden · Deck · Fireplace · Equipped kitchen
Tucked away on two picturesque acres, this charming 3-4 bedroom, 2 full bath ranch home offers the perfect blend of privacy, peaceful surroundings, and everyday convenience. Enjoy sweeping views of the countryside, mature wooded borders, and a gently brambling creek that adds to the natural beauty of the property. Inside, you'll find hardwood floors throughout, a spacious living room with stone gas fireplace, and a formal dining room. Eat-in kitchen features an oversized window overlooking the backyard, bringing the beauty of the outdoors inside. One of the bedrooms is currently designed as a closet/dressing room with access to the attic, offering flexibility to suit your lifestyle. The outdoor living spaces are just as impressive. An extra-wide covered front veranda is the perfect place to unwind with your morning coffee or watch the deer wander through at dusk. Just off the kitchen, an expansive composite deck provides plenty of room for entertaining, dining, or simply taking in the
USD 499,900
1043 Clemmers Mill Road
View photo
House · for sale
USD 350,000
USD 229/sq.ft
New
1043 Clemmers Mill Road
Perkiomenville
· 1,528 sq.ft · 3 Bedrooms · 1 Bath · House
· Parking · Equipped kitchen
Perkiomenville · 1,528 sq.ft · 3 Bedrooms · 1 Bath · House · Parking · Equipped kitchen
Welcome to 1043 Clemmers Mill Road! A charming Cape Cod-style home nestled in the heart of Schwenksville, PA. This property features 3 bedrooms and 1 bathroom, offering a fantastic opportunity for buyers looking to put their personal touch on a home with strong bones. The main house greets you with an inviting front porch that stretches across the facade, perfect for enjoying quiet mornings or relaxing evenings. Step inside to discover a cozy interior layout featuring a comfortable living space, a functional kitchen area, and main-floor accommodations. One of the standout features of this property is its expansive, deep lot, which offers abundant outdoor space. Mature trees provide a beautiful natural canopy and excellent privacy for outdoor activities, gardening, or future expansions. The exterior features a massive driveway leading to an oversized detached garage/workshop structure. This versatile outbuilding is perfect for contractors, car enthusiasts, or anyone in need of substanti
USD 350,000
658 Macoby Avenue
View photo
House · for sale
USD 400,000
USD 251/sq.ft
658 Macoby Avenue
Perkiomenville
· 1,593 sq.ft · 5 Bedrooms · 1 Bath · House
· Garden · Equipped kitchen
Perkiomenville · 1,593 sq.ft · 5 Bedrooms · 1 Bath · House · Garden · Equipped kitchen
One-year home warranty included*. Welcome to your new home! 658 Macoby Avenue, a beautiful movein ready traditional American Foursquare home known for its solid craftsmanship, durability, and timeless character. Offering five bedrooms and 1.5 bathrooms across three levels of living space, this home sits on a landscaped property filled with mature gardens and thoughtfully designed outdoor spaces. The exterior features vinyl siding and a roof installed in 2011 that remains in great condition. The intentional design choices inside the home, throughout the yard, and within its serene natural setting are just a few reasons this property is a mustsee. Upon entering, the first floor welcomes you with a bright and airy living room that flows into a large, updated kitchen and dining area, complemented by stylish lighting throughout. Long granite countertops, butcher block island, stainlesssteel appliances, a large refrigerator, and a chefinspired layout make meal prep and home cooking a pleasur
USD 400,000
513 Jefferson Street #
View photo
House · for sale
USD 475,000
USD 207/sq.ft
New
513 Jefferson Street #
Perkiomenville
· 2,293 sq.ft · 5 Bedrooms · 2 Baths · House
· Equipped kitchen · Parking · Air conditioning · Cellar
Perkiomenville · 2,293 sq.ft · 5 Bedrooms · 2 Baths · House · Equipped kitchen · Parking · Air conditioning · Cellar
Rare opportunity in East Greenville: a single family home paired with a separate in-law suite/rental unit, which will be delivered vacant. The main home offers a living room, study, eat-in kitchen, dining room, sunroom, and 4 bedrooms with 1.5 baths, while the in-law suite features an eat-in kitchen/living room combo and a single bedroom with full bath. A doorway between the two, previously closed off, can be reopened to combine the spaces or left as-is to keep two fully separate, separately metered units. The home has been tastefully updated throughout, with refinished original hardwoods on the second floor and a screened-in sunroom. Additional highlights include central air, a full basement with walk-out door and Bilco access, and a large partially finished lower level ready to be finished to suit. A 2-bay garage/workshop sits adjacent to the driveway, and private rear parking via the alley accommodates approximately 6 vehicles. Delivered vacant and flexible by design ideal for an ow
USD 475,000
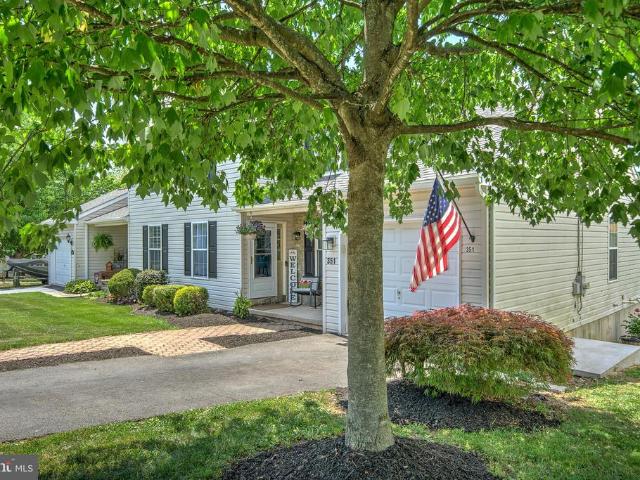
351 Cherry Street
View photo
Townhouse · for sale
USD 399,900
USD 154/sq.ft
New
351 Cherry Street
Perkiomenville
· 2,594 sq.ft · 3 Bedrooms · 3 Baths · Townhouse
· Garden · Deck · Equipped kitchen
Perkiomenville · 2,594 sq.ft · 3 Bedrooms · 3 Baths · Townhouse · Garden · Deck · Equipped kitchen
Multiple offers: due by 6:30pm 05/31/2026. Welcome to this stunning 2,604 Sq Ft modern Colonial home offering the perfect blend of style, comfort, and functionality. Nestled on a private lot with a fully fenced backyard, this spacious 4-bedroom, 3.5-bath home is designed for both everyday living and entertaining. Step inside to an inviting open-concept layout featuring a bright and spacious family room, living room, and formal dining room. The beautifully appointed kitchen is complete with granite countertops, stainless steel appliances, a brand-new gas oven, new refrigerator, large eat-in area, and pantry. Sliding glass doors off the family room lead to a large deck overlooking the private backyard ideal for grilling, gatherings, and outdoor relaxation. Upstairs, the primary suite offers a peaceful retreat with a walk-in closet featuring custom shelving and drawers, along with a private en-suite bath. Two additional bedrooms share a newly remodeled full bathroom showcasing trendy desi
USD 399,900

Get email alerts

Don't miss out: be the first to know about new properties

The alert was correctly created

On subscribing you accept the conditions of use and the privacy policy
Alert
Receive new ads in your inbox
Save this search
Receive alerts for new listings

We'll send you an email when we have new properties for: "Properties for sale in Perkiomenville"

The alert was correctly created

Fagleysville
Schwenksville
Get email alerts and be the first to see new listings
Required field
On subscribing I accept the terms of the privacy policy
Perfect! You'll soon start receiving new listings via email
Alert
Receive an email when we have new ads for Properties for sale in Perkiomenville
Save this search
Filters

Bedrooms

Size (sq.ft)

sq.ft
sq.ft

Price

USD
USD

Property type

Bathrooms

Clear all filters
Receive notifications when new entries are published.