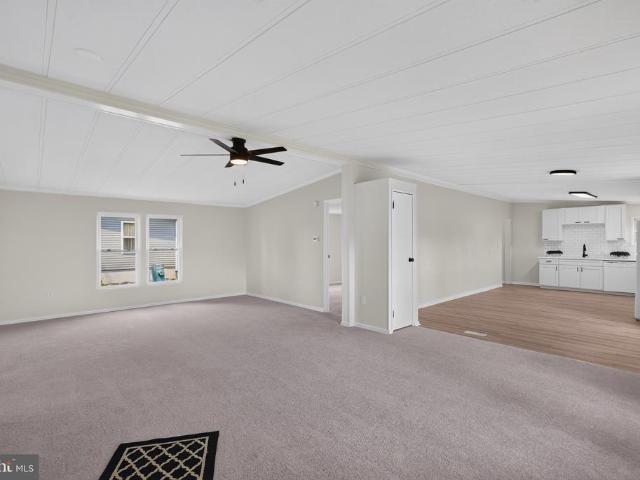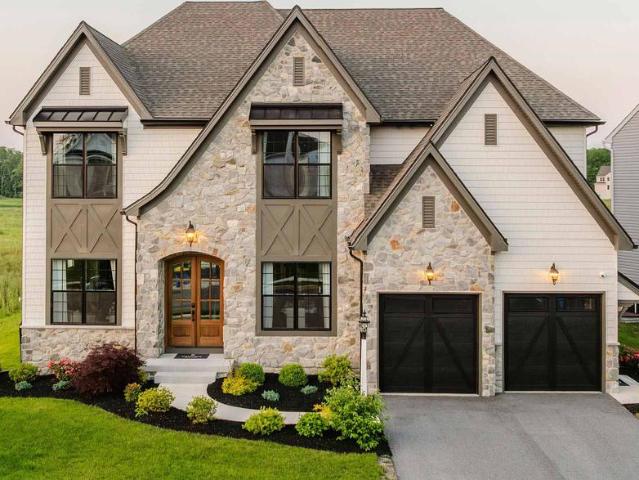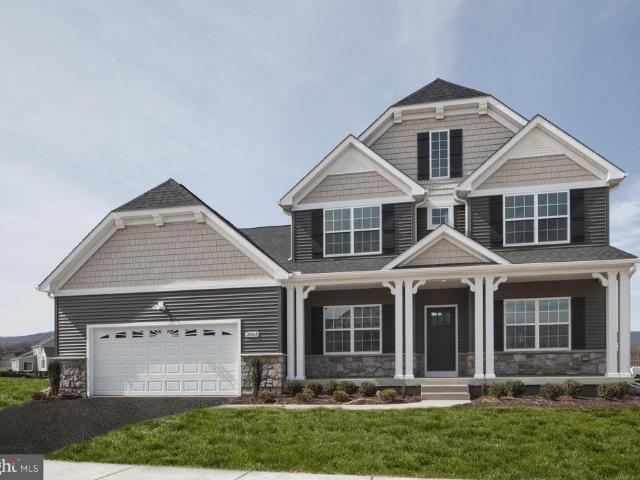
177 properties for sale in Perkiomenville

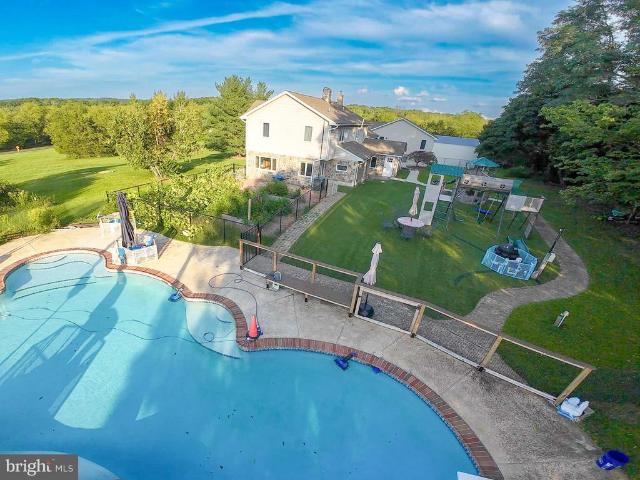
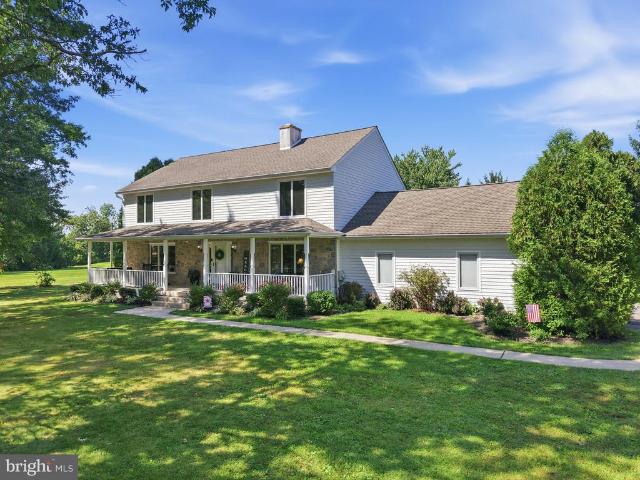
1327 Wheatland Avenue
View photo
House · for sale
USD 575,000
USD 140/sq.ft
1327 Wheatland Avenue
Perkiomenville
· 4,090 sq.ft · 5 Bedrooms · 3 Baths · House
· Garden · Deck · Fireplace · Equipped kitchen
Perkiomenville · 4,090 sq.ft · 5 Bedrooms · 3 Baths · House · Garden · Deck · Fireplace · Equipped kitchen
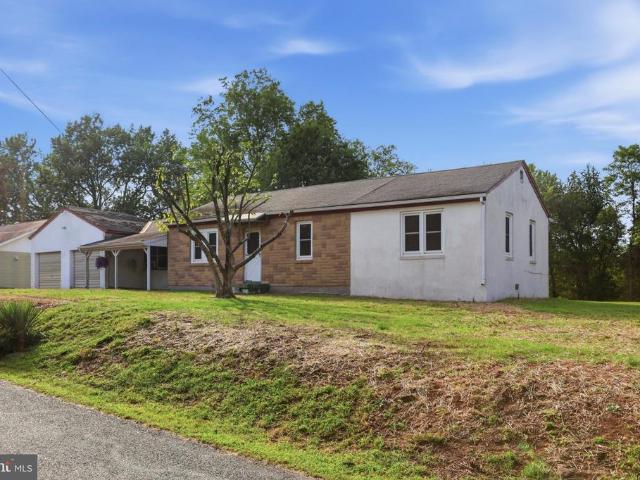
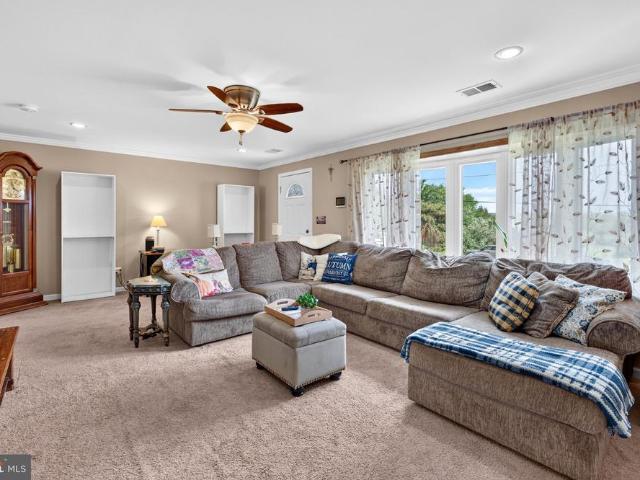
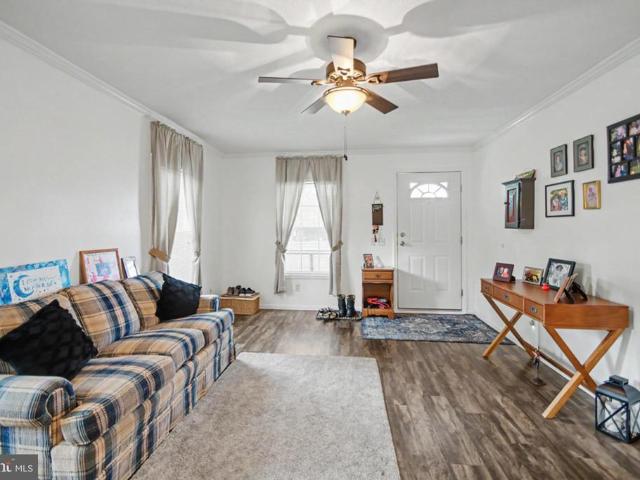
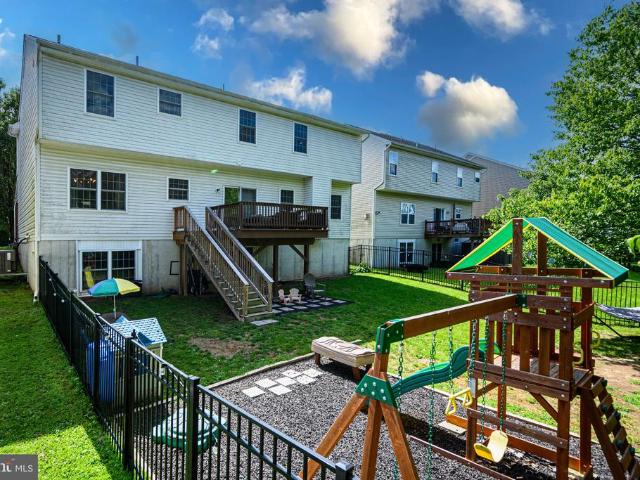
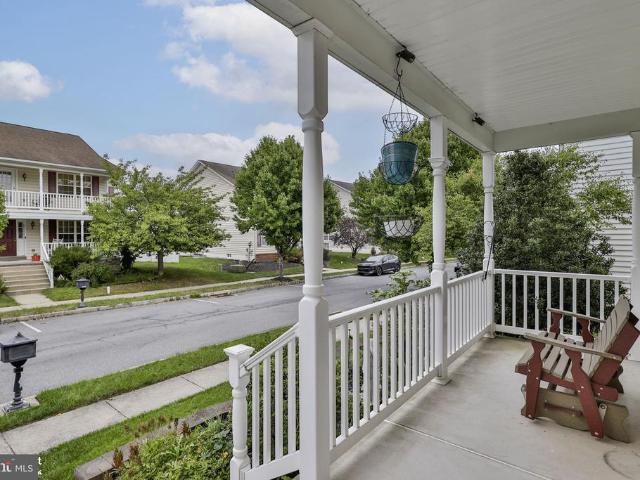
Meticulously maintained One Owner Home! Over 4,000 square feet and one of the largest homes in the development! In law suite or guest space! Many options throughout for everyone in the family! Covered front porch welcomes you into the Open concept foyer with hardwood floors. Main floor office with French doors and custom window treatments. Living room with wall to wall carpet leads you into the formal dining room with dining set to remain. Grand gathering room with two story ceiling, & gas fireplace with mantle. Large kitchen offers an abundance of cabinetry, granite counters, center island, pantry and large adjacent breakfast room. All appliances can remain! Convenient first floor powder room is just around the corner. Primary suite is located on the second floor with access to a second floor deck, walk in closet with built ins and En-suite bathroom with double vanity, shower and corner garden tub. Second floor laundry room with washer and dryer included. Three additional large bedroo
USD 575,000
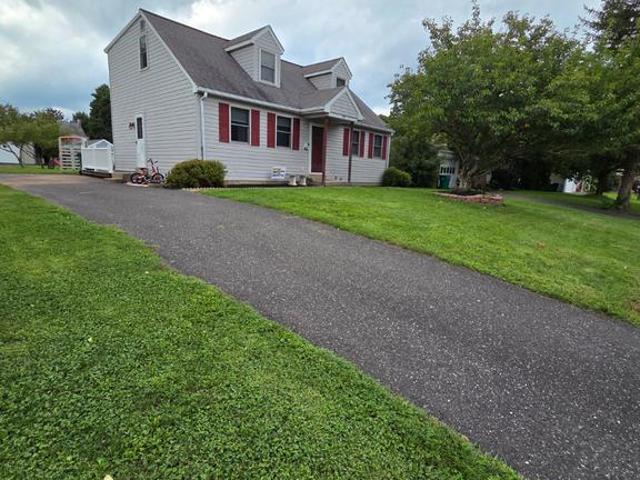
2032 Hayward Avenue
View photo
Townhouse · for sale
USD 389,990
USD 157/sq.ft
2032 Hayward Avenue
Perkiomenville
· 2,476 sq.ft · 3 Bedrooms · 2 Baths · Townhouse
· Deck · Fireplace · Equipped kitchen
Perkiomenville · 2,476 sq.ft · 3 Bedrooms · 2 Baths · Townhouse · Deck · Fireplace · Equipped kitchen
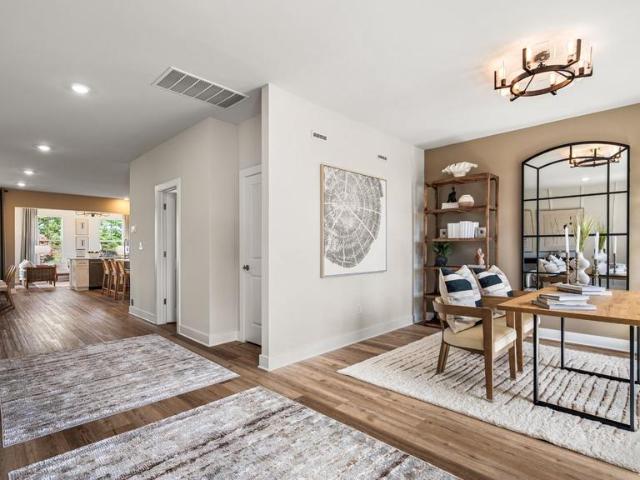
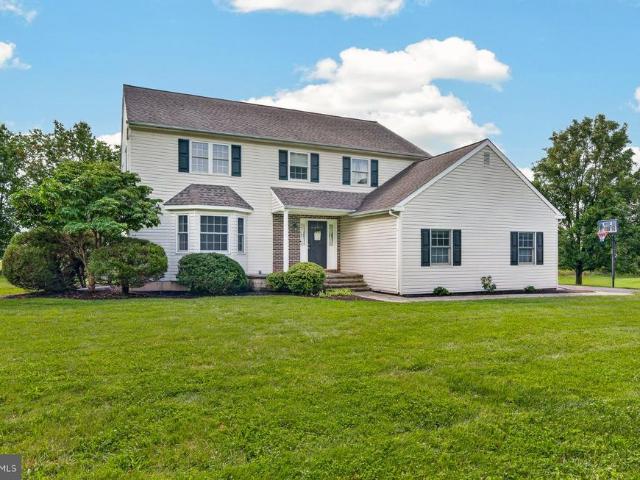
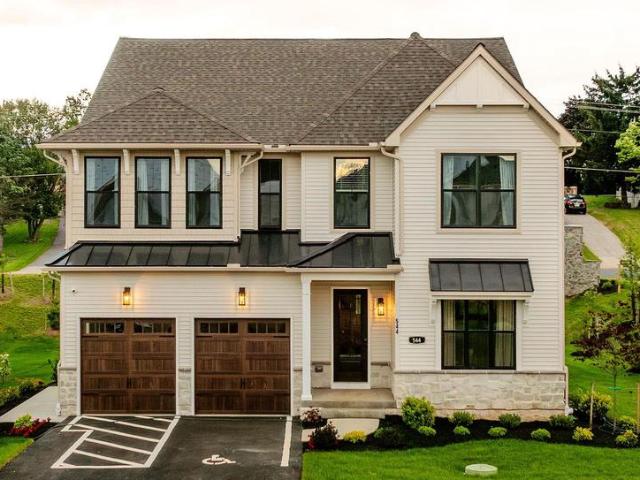
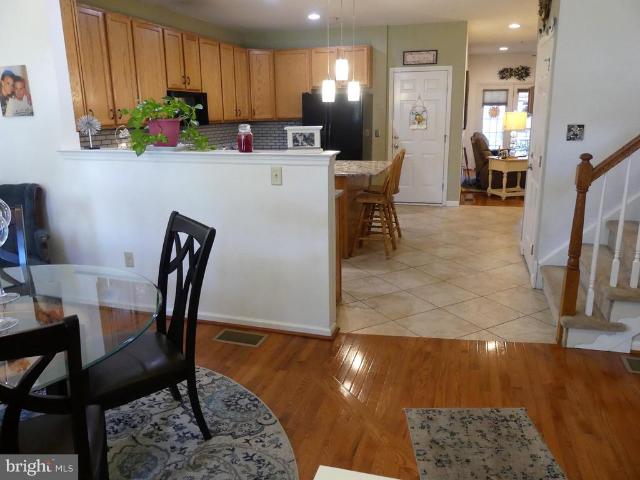
Welcome to 2032 Hayward Avenue in the beautiful Northgate community and highly sought after Upper Perkiomen School District. As you enter through the front door, you will quickly recognize that this stunning townhome has been cared for impeccably by its original owner since it was constructed in 2012. The sunlight glistening off the foyer's hardwood flooring will lead you into the dining room. A half wall separates the dining room from the open kitchen with its included appliances, tile floors, island with breakfast bar, ample countertops, and 42' cabinets. After passing the dining area, you will enter the comfortable family room. This room overlooks the deck and includes an electric fireplace and hardwood floors. This level is completed by a large walk-in closet and a powder room. After climbing a beautiful staircase with its landing, you will be greeted by a spacious hallway on the upper level. The master bedroom offers enough space for the king size bed that you have always wanted a
USD 389,990
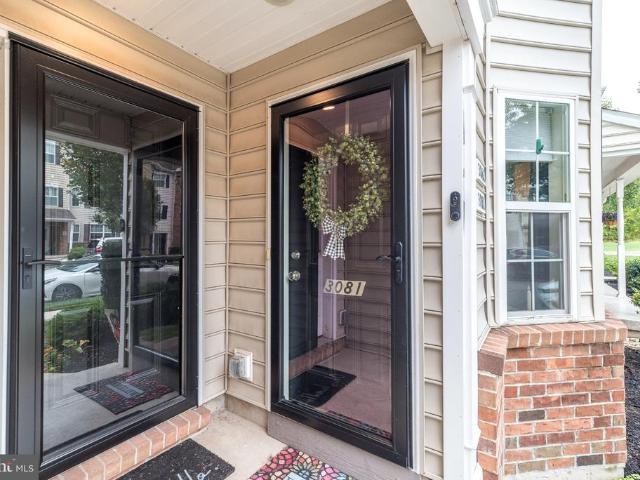
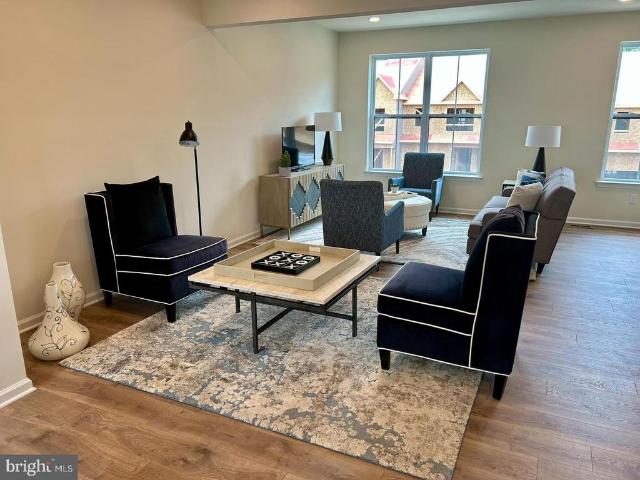
3081 Davenport Way
View photo
Townhouse · for sale
USD 299,000
USD 283/sq.ft
3081 Davenport Way
Perkiomenville
· 1,055 sq.ft · 2 Bedrooms · 1 Bath · Townhouse
· Equipped kitchen · Parking
Perkiomenville · 1,055 sq.ft · 2 Bedrooms · 1 Bath · Townhouse · Equipped kitchen · Parking
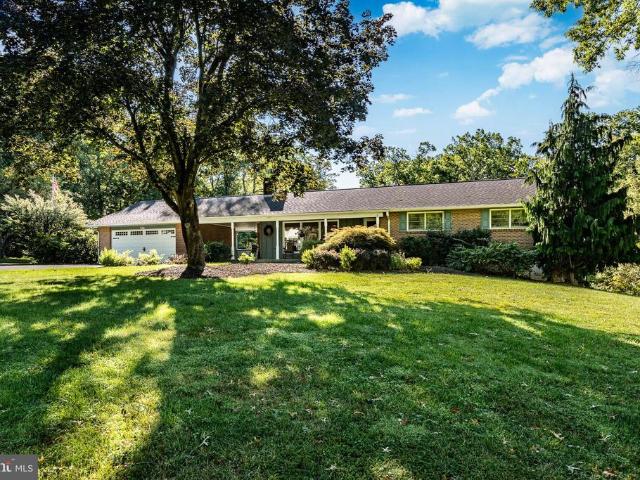
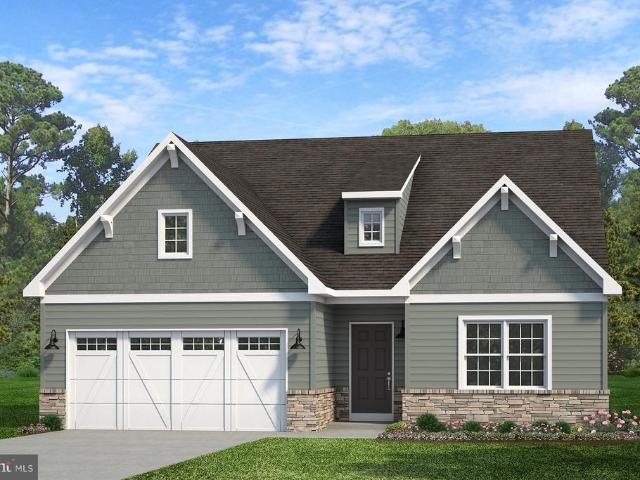
Welcome to this beautiful 2020-built home in Northgate! Featuring an open-concept floor plan, this home offers a versatile layout with endless possibilities for entertaining, relaxing, and everyday living. The first floor features upgraded luxury vinyl plank flooring throughout. The kitchen is a chefs delight, showcasing espresso-colored cabinetry, granite countertops, a stylish tile backsplash, and a gas range complemented by black and stainless-steel appliances. The French-door refrigerator is included, providing added convenience and saving you the expense of purchasing one separately. Access to the one-car garage is conveniently located just off the kitchen. Additional storage space has been added in the garage and is easily accessible by pull-down stairs, providing plenty of room for seasonal items and more. Upstairs, youll find two bedrooms, a full bathroom, and a thoughtfully located laundry area. The spacious primary bedroom features a walk-in closet and a private balconyperfec
USD 299,000
536 Spring Mount Road
View photo
House · for sale
USD 450,000
USD 319/sq.ft
536 Spring Mount Road
Perkiomenville
· 1,410 sq.ft · 2 Bedrooms · 2 Baths · House
· Office room
Perkiomenville · 1,410 sq.ft · 2 Bedrooms · 2 Baths · House · Office room
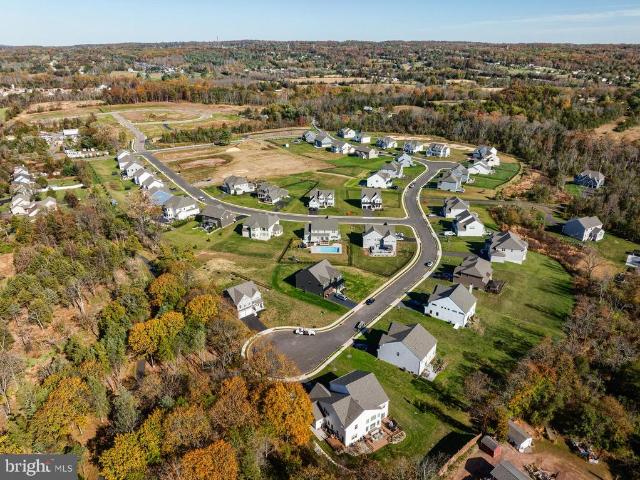
Calling all nature lovers! Welcome to 536 Spring Mountain Road, a meticulously maintained custom built home dating to 1988, offering a peaceful setting, incredible character, and flexible living space. The main level is exceptionally spacious, with soaring ceilings and an open, airy layout that still feels warm and inviting. A wood burning stove creates the perfect cozy focal point, while generous windows bring in beautiful natural light and allow you to enjoy the surrounding scenery throughout the seasons. The home features two bedrooms and two full bathrooms, with a thoughtfully designed layout that makes everyday living comfortable and functional. The lower level offers even more possibilities, boasting a full bathroom and ample additional living space. With an easy conversion, this area could become an ideal in law suite, guest quarters, home office, recreation room, or extended living space. For those who love the outdoors, the location is hard to beat. Just minutes from Spring Mo
USD 450,000
1008 E Fourth Street
View photo
House · for sale
USD 599,900
USD 252/sq.ft
1008 E Fourth Street
Perkiomenville
· 2,379 sq.ft · 4 Bedrooms · 2 Baths · House
· Patio · Garden · Office room · Fireplace · Equipped kitchen
Perkiomenville · 2,379 sq.ft · 4 Bedrooms · 2 Baths · House · Patio · Garden · Office room · Fireplace · Equipped kitchen
Beautifully updated inside and out, 1008 E Fourth St offers 4 bedrooms, 2.5 baths and more than half an acre of outdoor space in Red Hill. A welcoming front porch opens to a bright, thoughtfully designed interior where luxury vinyl plank flooring flows throughout the entire first floor. The formal living room provides flexible space for an office or sitting room, while the dining room connects to a convenient butlers pantry. At the heart of the home, the kitchen pairs crisp white cabinetry and stainless steel appliances with a distinctive custom maple breakfast bar, center island and casual dining area. The adjoining family room is warm and inviting with a propane fireplace featuring a character-rich antique mantel, built-in AV connections and floating shelves. Newer Renewal by Andersen energy-efficient double-hung windows and an Andersen A-Series patio door fill the space with natural light and lead to a custom stained-concrete patio overlooking the expansive backyard. Upstairs, fresh
USD 599,900
155 Hunsberger Road #
View photo
House · for sale
USD 2,500,000
USD 817/sq.ft
155 Hunsberger Road #
Perkiomenville
· 3,057 sq.ft · 6 Bedrooms · 1 Bath · House
Perkiomenville · 3,057 sq.ft · 6 Bedrooms · 1 Bath · House
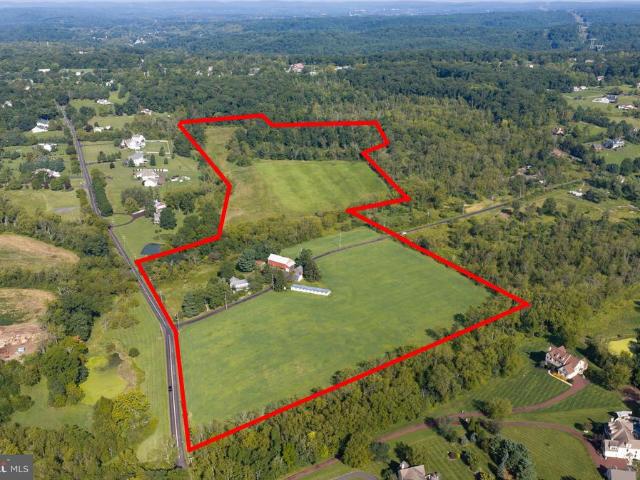
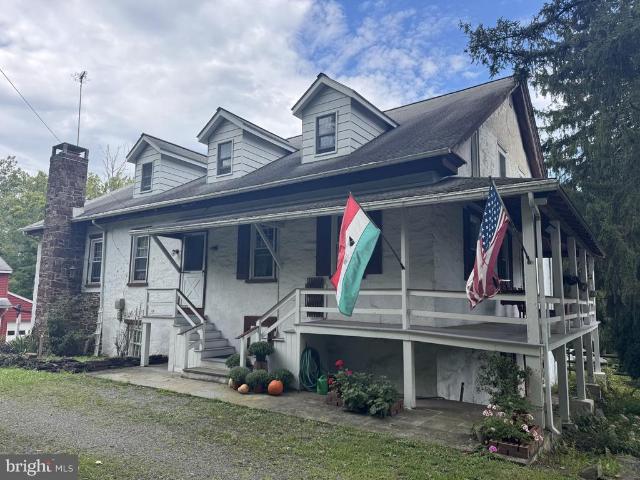
This true architectural treasure hits the market! Spanning 50 fertile acres, this cherished family farm represents a living tradition nurtured across three dedicated generations. Rooted in rich soil and deep family values, the land has long provided a sanctuary for sustainable agriculture, local wildlife and quiet countryside beauty. This exceptional property features a farmhouse surrounded by a versatile collection of functional outbuildings. A standout feature is the historic multi-level bank barn, showcasing classic post and beam construction and hand-hewn timbers. Whether you envision a working farm, a creative workshop, high-end equipment storage or securing its future as a protected agricultural and environmental haven. This landmark agreement ensures that the properties rich soils, open fields and natural habitats will remain safe from commercial development forever. By entering into land preservation, the farm honors its historical roots while continuing to service as a vital g
USD 2,500,000
169 Fretz Road
View photo
House · for sale
USD 850,000
USD 291/sq.ft
169 Fretz Road
Perkiomenville
· 2,917 sq.ft · 4 Bedrooms · 2 Baths · House
· Balcony · Fireplace · Equipped kitchen
Perkiomenville · 2,917 sq.ft · 4 Bedrooms · 2 Baths · House · Balcony · Fireplace · Equipped kitchen
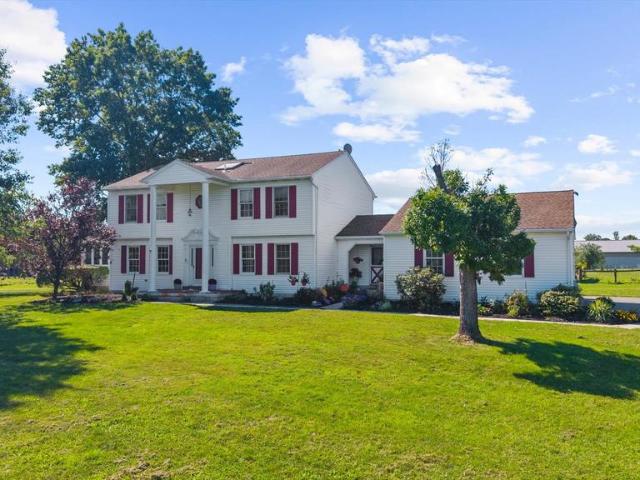
Gorgeous setting for this spacious 4-bedroom Colonial, privately situated on 3.36 acres in desirable Salford Township. A private drive leads to this impressive property surrounded by mature trees, tasteful landscaping, and beautiful natural views. Step inside the dramatic two-story foyer featuring tile flooring and views of the turned staircase. The formal dining room is graced with hardwood floors and attractive bump-out windows, while the sizable living room is filled with natural light from triple windows and features French doors leading to the family room. The eat-in kitchen provides a wonderful space for both everyday living and entertaining, featuring beautiful granite countertops, a center island, and an abundance of cabinetry. The adjoining eating area is perfect for casual meals and opens to the inviting family room, highlighted by a striking stone wood-burning fireplace and numerous windows that bring the outdoors in. Upstairs, the turned staircase leads to an open balcony o
USD 850,000
525 Creamery Road
View photo
House · for sale
USD 837,500
USD 141/sq.ft
525 Creamery Road
Perkiomenville
· 5,899 sq.ft · 5 Bedrooms · 3 Baths · House
· Parking
Perkiomenville · 5,899 sq.ft · 5 Bedrooms · 3 Baths · House · Parking
Welcome home to Branch Valley Creamery where history, character, and endless possibilities come together! This charming single-family home is truly one of a kind, with a fascinating past dating back to the late 1800s. While the exact construction date is unknown, the property was originally built sometime in the 1880s as a creamery along Branch Creek by the Farmers Creamery Association of Branch Valley. In 1960, the Branch Valley Creamery was sold to Keller Creamery, adding another chapter to this remarkable property's story. Today, this unique residence offers the opportunity to own a piece of local history while creating a home that is distinctly your own. Original character and charm are evident throughout, giving the property a warmth and personality that simply cannot be replicated in newer construction. One of the home's most impressive features is the huge two-story, four-bay detached garage. The upper level is already floored and provides an incredible amount of storage or futu
USD 837,500
118 King Road
View photo
House · for sale
USD 775,000
USD 250/sq.ft
118 King Road
Perkiomenville
· 3,100 sq.ft · 3 Bedrooms · 3 Baths · House
· Fireplace · Equipped kitchen · Parking
Perkiomenville · 3,100 sq.ft · 3 Bedrooms · 3 Baths · House · Fireplace · Equipped kitchen · Parking
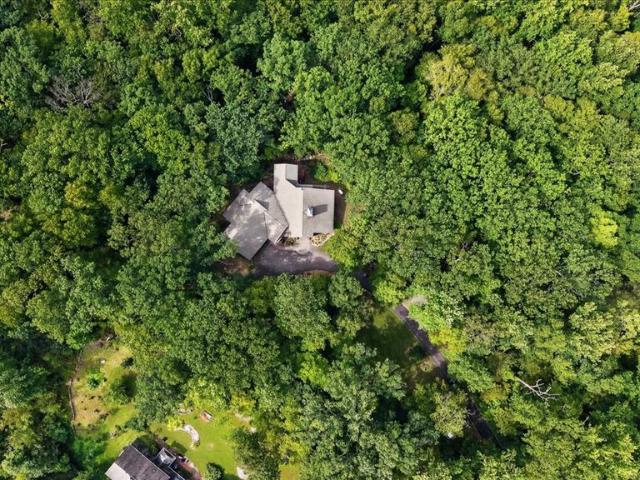
This meticulously maintained, custom contemporary home is a rare gem in Montgomery County, offering over 3,000 square feet of living space with 3 bedrooms and 3.5 baths. Set on a very private and secluded 5.39 acres in Salford Township, this property is beautifully situated between Ridge Rd and Ridge Valley Creek and is surrounded by acres of land preserved by the Natural Lands Trust. The main floor features an impressive open-concept design with vaulted ceilings, seamlessly connecting the kitchen, living room, dining room, and a family room area centered around a cozy double fireplace. This level also includes a spacious primary suite complete with two full baths and large walk-in closet. For outdoor living, enjoy the screened porch area, perfect for entertaining, along with a convenient half bath. The full walk-out lower level offers excellent additional space, featuring two more bedrooms, a full bath, and a utility room. An attached two-car garage provides ample parking, while the s
USD 775,000
3149 Middle Creek Road
View photo
House · for sale
USD 799,997
USD 298/sq.ft
3149 Middle Creek Road
Perkiomenville
· 2,680 sq.ft · 4 Bedrooms · 2 Baths · House
· Garden · Deck · Fireplace · Equipped kitchen · Cellar
Perkiomenville · 2,680 sq.ft · 4 Bedrooms · 2 Baths · House · Garden · Deck · Fireplace · Equipped kitchen · Cellar
Expansive four bedroom home surrounded by 6.2 acres of fenced pastures with turn-out sheds, barn that houses seven horse stalls and 10 foot ceilings with hay storage above. This timeless center Hall colonial has a formal living room, custom barn door to dining room with French doors that lead to the kitchen with electric cooking, breakfast area with bowed window that allow for impressive views of the land. The brick wood-burning fireplace anchors the cozy family room which carries into the naturally-lit sunroom with propane wall heater and access to the two-tier deck overlooking the level yard and open and lush pastures. On the second level of the home can be found the primary bedroom with attached recently-renovated bathroom with a walk-in shower and beautiful vanity. Three additional bedrooms and a hall bath with skylight complete the second level. Access to the walk-up attic can be found through the second bedroom. Lots of storage space in the unfinished basement with Bilco door to
USD 799,997
192 Steiner Way
View photo
House · for sale
USD 845,000
USD 201/sq.ft
192 Steiner Way
Perkiomenville
· 4,198 sq.ft · 4 Bedrooms · 4 Baths · House
· Office room · Equipped kitchen · Cellar
Perkiomenville · 4,198 sq.ft · 4 Bedrooms · 4 Baths · House · Office room · Equipped kitchen · Cellar
The stunning Farm View model home is officially for sale, and its completely move-in ready with every premier upgrade already in place! Offering over 4,200 sq. Ft. of curated luxury in the sought-after Perkiomen Valley School District, this showstopper pairs wide-plank flooring with striking architectural millwork. Up front, a sleek private office sets the tone for effortless work-from-home days. At the heart of the home, the open-concept layout connects a sun-drenched morning room, a fireside family room with a bold wood-slat accent wall, and an entertainers gourmet kitchen equipped with quartz countertops and Century cabinetry, a spacious island, stainless appliances, and a walk-in pantry. Upstairs, an open loft leads to three generously-sized guest bedrooms and a breathtaking primary retreat boasting a dramatic tray ceiling, custom wood feature wall, and a spa bath. The fun continues in the finished basement, fully decked out with shiplap details, a modern full bath, and massive rec
USD 845,000
1033 Walt Road
View photo
House · for sale
USD 384,900
USD 275/sq.ft
1033 Walt Road
Perkiomenville
· 1,399 sq.ft · 4 Bedrooms · 1 Bath · House
· Garden · Parking
Perkiomenville · 1,399 sq.ft · 4 Bedrooms · 1 Bath · House · Garden · Parking
Rare Opportunity in Upper Hanover Township Backing to Green Lane Park! Freshly Painted exterior, roof was evaluated to have 10+/. Years left in the shingles. Septic evaluation included in documents. Welcome to this 4-bedroom single-family home in desirable Upper Hanover Township, located within the Upper Perkiomen School District and backing directly to beautiful Green Lane Park. This unique property offers the opportunity to enjoy nature right in your own backyard. Green Lane Park is one of Montgomery Countys year-round parks, providing an abundance of wildlife, scenic beauty, and outdoor recreation just beyond your back door. The home features four bedrooms, an oversized attached two-car garage, and plenty of space to make it your own. The current owner purchased the property as an investment project but, with several projects underway, has decided to offer this home for sale rather than take on another renovation. The seller is offering the property cleaned up, with the grounds clea
USD 384,900
1307 Klinerd Road
View photo
House · for sale
USD 419,900
USD 217/sq.ft
1307 Klinerd Road
Perkiomenville
· 1,927 sq.ft · 3 Bedrooms · 2 Baths · House
· Garden · Equipped kitchen · Parking · Swimming pool · Cellar
Perkiomenville · 1,927 sq.ft · 3 Bedrooms · 2 Baths · House · Garden · Equipped kitchen · Parking · Swimming pool · Cellar
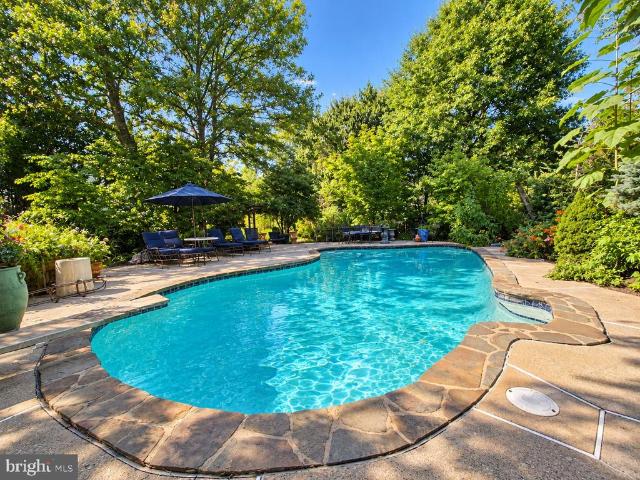
One-Level Living. Finished Lower Level. Pool. Big Backyard. This Upper Hanover Ranch Packs in More Than You Expect. Welcome to 1307 Klinerd Road in Upper Hanover Township, a stone-front ranch offering the comfort of one-level living, the flexibility of a finished basement, and an outdoor setup ready for summer. With 3 bedrooms, 2 full bathrooms, approximately 1,458 square feet, and an attached 1-car garage, this home delivers an impressive combination of comfortable living space, versatility, and outdoor enjoyment. Step inside to a spacious living room filled with natural light, then continue into a comfortable kitchen and dining area designed for everyday living. The kitchen offers abundant wood cabinetry, generous counter space, recessed lighting, and a large window overlooking the backyard. The adjacent dining area opens toward the rear of the home, creating an easy connection between indoor meals and outdoor entertaining. Two nicely sized bedrooms and two full bathrooms are conveni
USD 419,900
553 Paterno Drive
View photo
House · for sale
USD 699,000
USD 213/sq.ft
553 Paterno Drive
Perkiomenville
· 3,272 sq.ft · 4 Bedrooms · 2 Baths · House
· Patio · Garden · Parking · Deck · Equipped kitchen
Perkiomenville · 3,272 sq.ft · 4 Bedrooms · 2 Baths · House · Patio · Garden · Parking · Deck · Equipped kitchen
Welcome Home to this Amazing 4 Bedroom 2 1/2 Bath Colonial in the Award-Winning Souderton School District! Located on a No Outlet Street in the heart of Harleysville, you will fall in love with everything this home has to offer! The two-story foyer welcomes you with gleaming hardwood flooring and palatium window. The spacious Living Room & Dining Room offers lots of space for entertaining for the Holidays! The wonderful eat-in kitchen offers maple cabinetry, granite countertops and pantry! The breakfast area with a bump-out bay window overlooks the expansize rear yard with trees. The adjoining family room offers hardwood flooring and a gas fireplace-perfect for those chilly nights and exit to the low maintenance composite deck. The first floor laundrey offers exit to rear patio and to oversized 2 car garage with storage bump out. Upstairs, you will discover the master suite with hardwood flooring, expansize walk-in closet and master bath with soaking tub, stall shower and tile flooring
USD 699,000
1088 Graber Road
View photo
House · for sale
USD 1,249,000
USD 211/sq.ft
1088 Graber Road
Perkiomenville
· 5,909 sq.ft · 5 Bedrooms · 3 Baths · House
· Swimming pool · Gym · Equipped kitchen
Perkiomenville · 5,909 sq.ft · 5 Bedrooms · 3 Baths · House · Swimming pool · Gym · Equipped kitchen
Scheduled interior painting is now complete, 35 brand-new photos have been added, and the home is turnkey for its next owners! Listed publicly for the first time, 1088 Graber Road sits on 4.29 scenic acres in the Upper Perkiomen School District, delivering 5,912 sq ft of versatile living space. As pool season winds down and the weather turns, relax in the outdoor hot tub or head inside to the private heated gym, bringing wide-open recreation indoors to support an active lifestyle all year long. The light-filled main interior showcases open living centered around a classic stone hearth. The kitchen is outfitted with custom cabinetry, built-in refrigeration, an externally vented microwave, and a premium cooktop flowing naturally into dining spaces. Accommodations include five large bedrooms with bathrooms located on every level (three full baths and one half bath). An expansive, vaulted wing currently serves as a game room, providing exceptional flexibility for large-scale entertaining,
USD 1,249,000
197 Washington #
View photo
House · for sale
Request Details
197 Washington #
Perkiomenville
· 1,851 sq.ft · 3 Bedrooms · 2 Baths · House
· Garden · Deck · Equipped kitchen
Perkiomenville · 1,851 sq.ft · 3 Bedrooms · 2 Baths · House · Garden · Deck · Equipped kitchen
Radical price improvement! This is a great home in a wonderful neighborhood, and at a fantastic price! 3 bed/2 bath home with over 1800 square feet of living space. Welcome to this beautifully maintained Cape Cod in Red Hill Boro! Step inside to a bright and airy living room highlighted by gleaming hardwood floors. The eat-in kitchen offers a highly practical layout with a spacious dining area, perfect for meals and gatherings. Convenience is key with a main-level layout featuring a large bedroom, a full bathroom, and a functional mudroom. Upstairs, you will find two additional massive bedrooms and a second full bath, providing plenty of private space. The outdoor amenities truly set this property apartentertain guests on the oversized, low-maintenance Trex deck that flows seamlessly into a deep, spacious backyard. The rear yard is an outdoor enthusiast's dream, complete with established fruit trees, a large garden shed, and ample space to cultivate your dream garden. This home comes w
Request Details
127 Cobblestone Drive # 4 26
View photo
Townhouse · for sale
USD 449,900
USD 241/sq.ft
127 Cobblestone Drive # 4 26
Perkiomenville
· 1,862 sq.ft · 3 Bedrooms · 2 Baths · Townhouse
· Office room · Gym · Deck · Parking
Perkiomenville · 1,862 sq.ft · 3 Bedrooms · 2 Baths · Townhouse · Office room · Gym · Deck · Parking
Move-in ready! Discover luxury townhome living at The Fields at Jacobs Way in Harleysville. This beautifully designed Pennington I townhome offers 1,867 sq. Ft. of thoughtfully crafted living space featuring 3 bedrooms, 2 full baths, 2 half baths, and a finished lower level. The striking modern stone exterior, one-car garage, and spacious 11' x 6' Trex deck provide both curb appeal and outdoor enjoyment. Inside, the open-concept design is perfect for everyday living and entertaining, while the finished lower level with half bath offers flexible space for a home office, gym, or recreation room. Upstairs, the owner's suite provides a private retreat with a spacious walk-in closet and en-suite bath. Conveniently located near the PA Turnpike, Routes 63, 73, and 113, with easy access to the Lansdale train station, this home offers an ideal commute to both Philadelphia and the Lehigh Valley. Enjoy nearby shopping, dining, parks, trails, and the charm of Skippack Village, all while experienci
USD 449,900
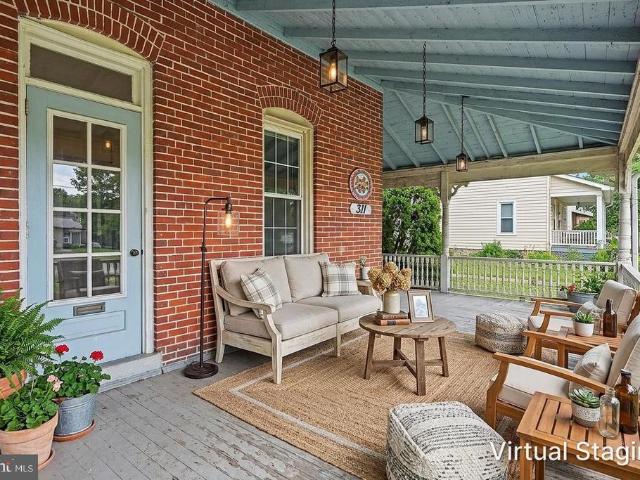
311 Broad Street
View photo
Townhouse · for sale
USD 325,000
USD 189/sq.ft
311 Broad Street
Perkiomenville
· 1,711 sq.ft · 3 Bedrooms · 1 Bath · Townhouse
· Parking
Perkiomenville · 1,711 sq.ft · 3 Bedrooms · 1 Bath · Townhouse · Parking
Welcome to 311 Broad St, located on a quiet side street of Harleysville with a convenient alley access to garage parking behind the home. Step into this charming Victorian twin home that beautifully blends classic elegance with modern comforts. Built in 1930, this residence boasts a timeless brick exterior, inviting you to explore its warm and inviting interior. Notice the deep wrap around front porch sheltering 2 front entrances to the home! As you enter, you'll be greeted by stunning original hardwood floors that flow throughout the main living areas, complemented by all original exterior and interior solid wood doors with transoms, tall baseboards, window trim and 9+ high ceilings that add a touch of sophistication. Natural light pours in through newer double-hung windows, creating a bright and airy atmosphere. The spacious living room is open to the formal dining room (laminate floor), which is perfect for hosting gatherings, while the built-in china cabinet provides both functiona
USD 325,000
3301 Miller Road
View photo
House · for sale
USD 699,900
USD 272/sq.ft
3301 Miller Road
Perkiomenville
· 2,573 sq.ft · 4 Bedrooms · 2 Baths · House
· Deck · Fireplace · Equipped kitchen
Perkiomenville · 2,573 sq.ft · 4 Bedrooms · 2 Baths · House · Deck · Fireplace · Equipped kitchen
We are in receipt of multiple offers and have sent an offer deadline on end of day 9/14/2026. Welcome to your own private retreat! Tucked away on more than four beautiful acres, this spacious four-bedroom, two-and-a-half-bath home offers an incredible combination of privacy, space, and indoor-outdoor living. A long, picturesque private driveway leads you to the home, where a welcoming front deck complete with a porch swing and rocking chairs invites you to slow down, enjoy your morning coffee, and take in the peaceful natural surroundings. Step inside to a bright and inviting floor plan. The formal living room features abundant natural light and large windows, while the comfortable family room offers the warmth and charm of a wood-burning fireplace with insert. The spacious formal dining room is perfect for holidays and special gatherings and flows easily into the heart of the homethe beautifully appointed kitchen. Designed for both everyday living and entertaining, the gourmet kitchen
USD 699,900
605 Willow Drive
View photo
House · for sale
USD 180,000
USD 119/sq.ft
605 Willow Drive
Perkiomenville
· 1,507 sq.ft · 3 Bedrooms · 2 Baths · House
· Garden · Equipped kitchen
Perkiomenville · 1,507 sq.ft · 3 Bedrooms · 2 Baths · House · Garden · Equipped kitchen
Like New! Move in Ready! Three bedroom, two full bath, all one floor. Green Hill community in Upper Perkiomen School District. Home was built in 2018, so less than 10 years old! Great location makes it easy to come and go from the community, with access right to 29. Two car driveway right beside the front porch entry. The living room greets you with plenty of space to organize this area to your convenience. Two bedrooms and a full bath are located at the front of the home. In the middle you will find the open layout to the dining room, kitchen, and family room, centered with a very large kitchen island that could comfortable seat six. Kitchen has all stainless steel appliances, gas cooking, and tons of counter space & cabinets. Off the family room is the primary bedroom big enough for any size bed, with a walk-in closet, a full bath with shower, and the hallway for the laundry room is conveniently through the bath. This hall also leads to the rear porch and steps down to the yard. Comm
USD 180,000
4 Moses Lane
View photo
House · for sale
USD 625,000
USD 247/sq.ft
4 Moses Lane
Perkiomenville
· 2,530 sq.ft · 4 Bedrooms · 2 Baths · House
· Office room · Equipped kitchen · Parking
Perkiomenville · 2,530 sq.ft · 4 Bedrooms · 2 Baths · House · Office room · Equipped kitchen · Parking
Unique opportunity to own this gorgeous colonial home on nearly an acre of land in the highly sought-after Spring-Ford Area School District. This well-maintained property features four bedrooms, two and a half bathrooms, a two-car garage, and extended driveway, all nestled on a beautifully manicured lot. Meticulously maintained and thoughtfully designed, this move-in-ready home radiates pride of ownership. As you enter, the foyer features luxury plank flooring and a coat closet. Adjacent to the foyer, the spacious living room offers a beautiful bay window and flexible space that can serve as a formal sitting area, home office, or additional gathering space. From the foyer, step into the kitchen, where granite countertops, luxury vinyl plank flooring, a pantry, stainless steel appliances, recessed lighting, and ample cabinet space create an inviting and functional space with a bright eat-in area. The kitchen flows seamlessly into the large family room, featuring a cozy brick wood-burnin
USD 625,000
4331 E Campbell Road
View photo
House · for sale
USD 849,500
USD 242/sq.ft
4331 E Campbell Road
Perkiomenville
· 3,498 sq.ft · 4 Bedrooms · 4 Baths · House
· Fireplace · Equipped kitchen · Swimming pool
Perkiomenville · 3,498 sq.ft · 4 Bedrooms · 4 Baths · House · Fireplace · Equipped kitchen · Swimming pool
Entertainers Paradise with acreage welcome to 4331 E. Campbell Rd. This ranch home sits on 11 private acres mixed with woods and open spaces. This 4bedroom, 4.5bath home has lots of charm offering multiple living areas, a full inlaw/guest suite, and an outdoor oasis built for your relaxation and enjoyment. Inside, the home unfolds with spaces crafted for comfort and connection. The sunroomstyle family room with Cathedral ceilings, is warmed by a propane fireplace, invites natural light and views of the pool area. The formal living room with wood floors features a wood burning fireplace adding ambiance throughout the seasons. The eatin kitchen serves as the heart of the home, perfect for everyday meals or entertaining. A standout feature is inlaw/guest suite, complete with its own kitchenette, sitting area, and private bathroom ideal for extended family, guests, or multigenerational living. A dedicated laundry room and a bar area open to a bright living room and bonus room, creating a s
USD 849,500
678 Walnut Court
View photo
House · for sale
USD 165,000
USD 113/sq.ft
678 Walnut Court
Perkiomenville
· 1,453 sq.ft · 3 Bedrooms · 2 Baths · House
· Equipped kitchen
Perkiomenville · 1,453 sq.ft · 3 Bedrooms · 2 Baths · House · Equipped kitchen
Welcome home to 678 Walnut Ct, a beautifully renovated retreat nestled in the quiet, highly desirable 55+ community of Red Hill Estates. Offering nearly 1,500 square feet of bright, low-maintenance living, this turn-key 3-bedroom, 2-full-bath residence has been completely updated with modern finishes throughout. Step inside to discover stylish luxury vinyl plank flooring, crisp custom paint, and elevated light fixtures that set an inviting tone. The heart of the home is the gorgeous, updated kitchen featuring sleek white quartz countertops, classic white subway tile backsplash, and seamless access to a convenient main-floor laundry room complete with washer and dryer. Relaxation comes easy in the expansive primary suite, which boasts a walk-in closet and a spa-like en-suite bath complete with a soaking tub, separate shower, and a modern vanity. Two additional spacious bedroomseach featuring its own generous walk-in closetare paired with plush, brand-new carpets for maximum comfort. Maj
USD 165,000
200 gable drive # devonshire
View photo
House · for sale
USD 894,703
USD 222/sq.ft
200 gable drive # devonshire
Perkiomenville
· 4,015 sq.ft · 4 Bedrooms · 2 Baths · House
Perkiomenville · 4,015 sq.ft · 4 Bedrooms · 2 Baths · House
Greenbriar Pointe is designed for people who want more space, more peace, and more connection without sacrificing convenience. Coming soon to Perkiomenville, PA, this community of custom homes gives you the opportunity to build a home that fits your lifestyle in a setting that feels like an escape. Located in the highly regarded Perkiomen Valley School District, your family benefits from access to exceptional education while enjoying the quiet charm of the countryside. Greenbriar Pointe offers a variety of customizable floorplans, each with over 10,000 structural and decorative customizations. Looking for more customization? Additional changes are available through our Design Time option. Your Designer will be with you every step of the way to help bring your vision to life. Our quality homes are backed with an industry-leading 20-year warranty structural warranty. Learn more about how Keystone Custom Homes are 80% more efficient than used homes and 50% more efficient than other new ho
USD 894,703
200 gable drive # nottingham
View photo
House · for sale
USD 871,342
USD 242/sq.ft
200 gable drive # nottingham
Perkiomenville
· 3,595 sq.ft · 3 Bedrooms · 1 Bath · House
Perkiomenville · 3,595 sq.ft · 3 Bedrooms · 1 Bath · House
Greenbriar Pointe is designed for people who want more space, more peace, and more connection without sacrificing convenience. Coming soon to Perkiomenville, PA, this community of custom homes gives you the opportunity to build a home that fits your lifestyle in a setting that feels like an escape. Located in the highly regarded Perkiomen Valley School District, your family benefits from access to exceptional education while enjoying the quiet charm of the countryside. Greenbriar Pointe offers a variety of customizable floorplans, each with over 10,000 structural and decorative customizations. Looking for more customization? Additional changes are available through our Design Time option. Your Designer will be with you every step of the way to help bring your vision to life. Our quality homes are backed with an industry-leading 20-year warranty structural warranty. Learn more about how Keystone Custom Homes are 80% more efficient than used homes and 50% more efficient than other new ho
USD 871,342
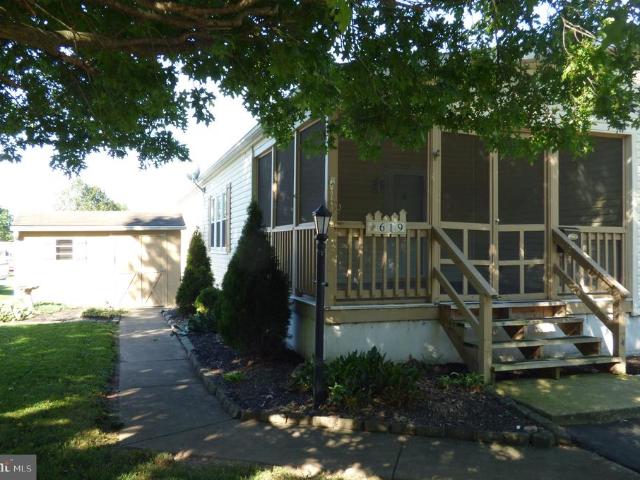
619 Mimosa Street
View photo
House · for sale
USD 189,000
USD 129/sq.ft
619 Mimosa Street
Perkiomenville
· 1,464 sq.ft · 2 Bedrooms · 2 Baths · House
· Garden · Office room · Deck
Perkiomenville · 1,464 sq.ft · 2 Bedrooms · 2 Baths · House · Garden · Office room · Deck
Super renovated single in'Red Hill Estates'. Spacious open floor plan with 2 Bedrooms along with a 12 x 13 Bright and Sunny Den/ office/ sitting room. Home has been Fully painted, New carpets, New vinyl wood flooring, New plumbing fixtures, New toilets, along with Master Bedroom Bath newly renovated. Screened in front porch plus a nice side yard deck to enjoy. You won't be disappointed!
USD 189,000
109 Holbrook Lane
View photo
House · for sale
USD 479,900
USD 226/sq.ft
109 Holbrook Lane
Perkiomenville
· 2,120 sq.ft · 4 Bedrooms · 2 Baths · House
· Garden · Gym · Fireplace · Parking · Cellar
Perkiomenville · 2,120 sq.ft · 4 Bedrooms · 2 Baths · House · Garden · Gym · Fireplace · Parking · Cellar
Brand new roof 2026! Brand new hvac 2023! Discover an exceptional opportunity in Hawthorne Estates with this charming Colonial-style residence, built in 2008. This detached home boasts 2,126 square feet of thoughtfully designed living space, featuring four spacious bedrooms and two and a half bathrooms, ideal for both relaxation and entertaining. The inviting layout includes a cozy fireplace, perfect for creating warm memories during cooler months. The walkout basement opens to a FENCED IN BACK YARD. The basement offers endless potential for customization, whether you envision a recreation room, home gym, or additional storage. Enjoy the convenience of an attached garage with space for two vehicles, complemented by additional driveway parking. The property is situated on a manageable 0.14-acre lot, allowing for easy maintenance while providing outdoor space for leisure activities. Residents benefit from a well-maintained community with common area maintenance included in the associatio
USD 479,900
200 gable drive # covington
View photo
House · for sale
USD 852,000
USD 250/sq.ft
200 gable drive # covington
Perkiomenville
· 3,401 sq.ft · 4 Bedrooms · 2 Baths · House
Perkiomenville · 3,401 sq.ft · 4 Bedrooms · 2 Baths · House
Greenbriar Pointe is designed for people who want more space, more peace, and more connection without sacrificing convenience. Coming soon to Perkiomenville, PA, this community of custom homes gives you the opportunity to build a home that fits your lifestyle in a setting that feels like an escape. Located in the highly regarded Perkiomen Valley School District, your family benefits from access to exceptional education while enjoying the quiet charm of the countryside. Greenbriar Pointe offers a variety of customizable floorplans, each with over 10,000 structural and decorative customizations. Looking for more customization? Additional changes are available through our Design Time option. Your Designer will be with you every step of the way to help bring your vision to life. Our quality homes are backed with an industry-leading 20-year warranty structural warranty. Learn more about how Keystone Custom Homes are 80% more efficient than used homes and 50% more efficient than other new ho
USD 852,000
200 gable drive # caldwell
View photo
House · for sale
USD 798,161
USD 481/sq.ft
200 gable drive # caldwell
Perkiomenville
· 1,658 sq.ft · 3 Bedrooms · 2 Baths · House
· Equipped kitchen · Parking
Perkiomenville · 1,658 sq.ft · 3 Bedrooms · 2 Baths · House · Equipped kitchen · Parking
Step inside the Caldwell floorplan! The exterior features a front porch and three elevation options, the Farmhouse, Traditional, and Heritage. Inside the Foyer you are greeted by two bedrooms, and a Family Bathroom. As you continue, you reach the entry area from the garage with a Laundry Room. Continuing into the home you meet the Kitchen, Family Room, and Dining Room all in one cohesive space. This floorplan also features a first floor Owner's Suite and full Bathroom along with a walk-in closet. The Nottingham features a 2-story Family Room open to the eat-in Kitchen with walk-in pantry and Breakfast Area. The spacious Owners Suite is located on the first floor, with 2 walk-in closets and full Bathroom. A Study, formal Dining Room, Powder Room, Laundry Room, and 2-car garage complete the first level. The hallway upstairs overlooks the Family Room below. An optional Bonus Room is located over the Owners Suite. 3 additional Bedrooms with walk-in closets and a full Bath are on the second
USD 798,161
1023 Glasco Drive
View photo
House · for sale
USD 1,099,990
USD 199/sq.ft
1023 Glasco Drive
Perkiomenville
· 5,500 sq.ft · 5 Bedrooms · 3 Baths · House
· Equipped kitchen
Perkiomenville · 5,500 sq.ft · 5 Bedrooms · 3 Baths · House · Equipped kitchen
This Devonshire Manor is a 5 bed, 4.5 bath home featuring an open floorplan, 2 staircases, and many unique customizations. Inside the Foyer, there is a Living Room to one side and Dining Room to the other. In the main living area, the 2-story Family Room opens to the Kitchen and Breakfast Area with a large eat-in island. The Kitchen features quartz countertops, a tile backsplash, a gas range, and stainless-steel appliances. A Butler's Pantry with a full walk-in pantry connects the Kitchen to the Dining Room, and a hall off the back of the Kitchen leads to the first-floor Guest Suite. A conservatory off the Living and Family Rooms provides a unique space with lots of natural light. Upstairs, the spacious Owner's Suite has 2 walk-in closets, cathedral ceilings, and a Tranquility Bath that offers a freestanding tub, split vanity, and a large walk-in tiled shower. Bedrooms 2, 3, & 4 share a hallway bath. The Laundry Room is conveniently located on the same floor as all bedrooms. Oversized
USD 1,099,990

Get email alerts

Don't miss out: be the first to know about new properties

The alert was correctly created

On subscribing you accept the conditions of use and the privacy policy
Alert
Receive new ads in your inbox
Save this search
Receive alerts for new listings

We'll send you an email when we have new properties for: "Properties for sale in Perkiomenville"

The alert was correctly created

Fagleysville
New Hanover, New Hanover township Montgomery County Pennsylvania
Get email alerts and be the first to see new listings
Required field
On subscribing I accept the terms of the privacy policy
Perfect! You'll soon start receiving new listings via email
Alert
Receive an email when we have new ads for Properties for sale in Perkiomenville
Save this search
Filters

Bedrooms

Size (sq.ft)

sq.ft
sq.ft

Price

USD
USD

Property type

Bathrooms

Clear all filters
Receive notifications when new entries are published.