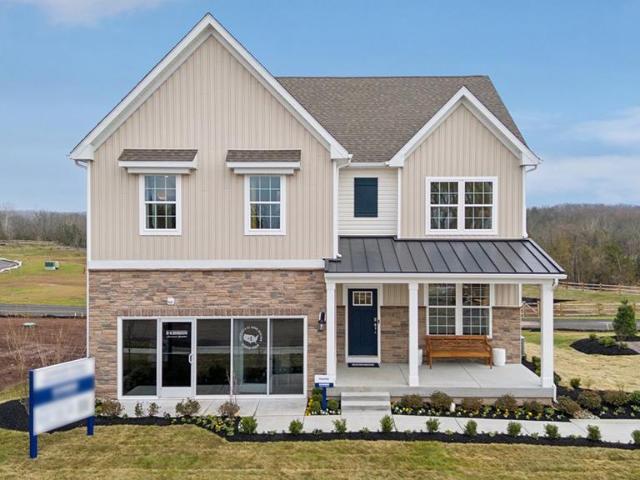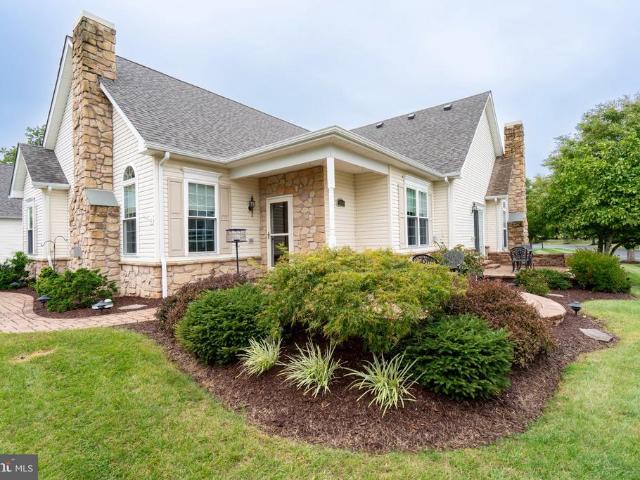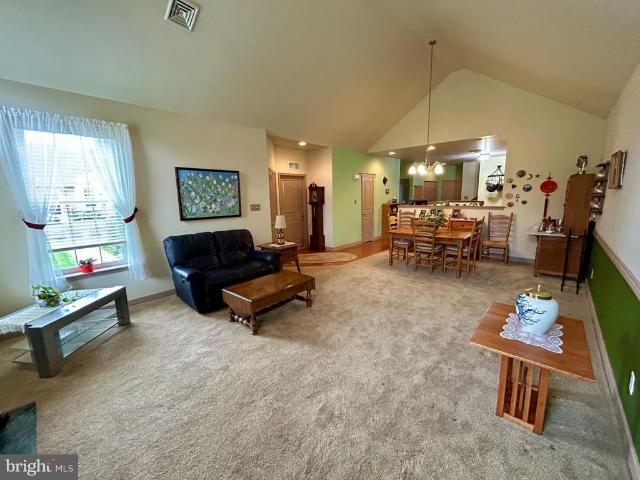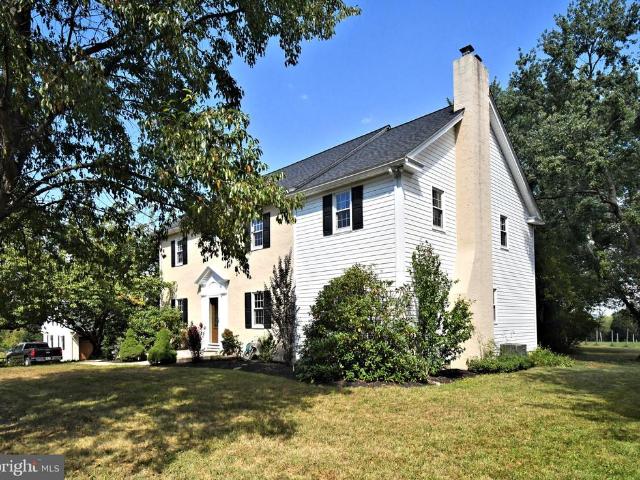
177 properties for sale in Perkiomenville

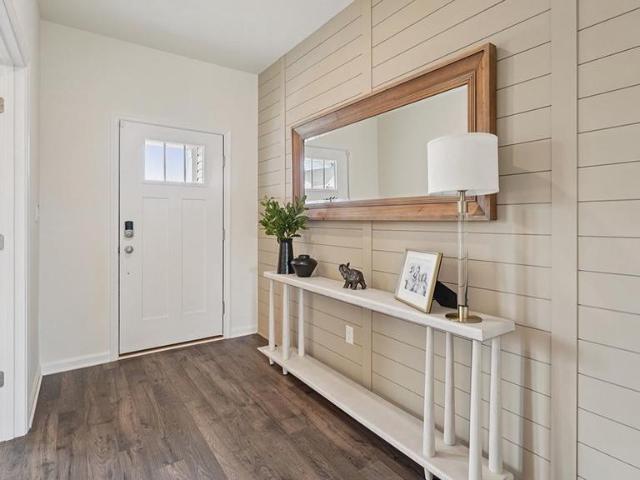
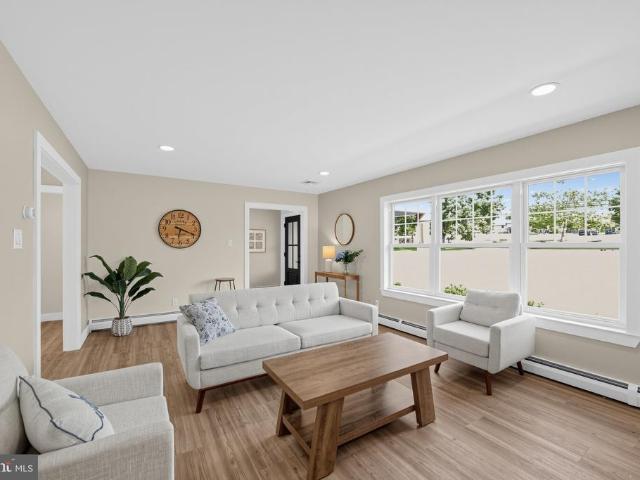
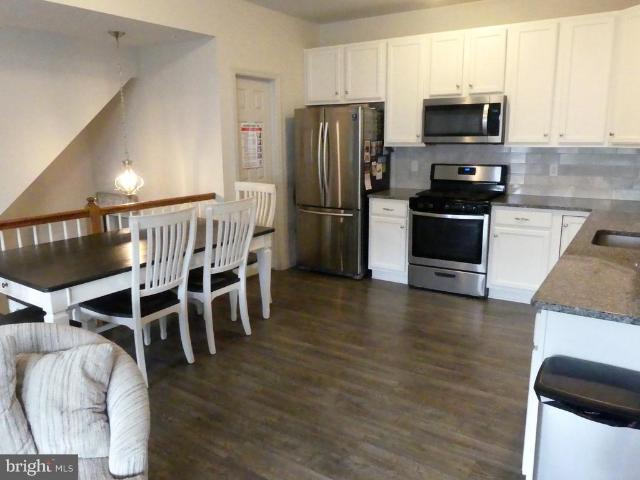
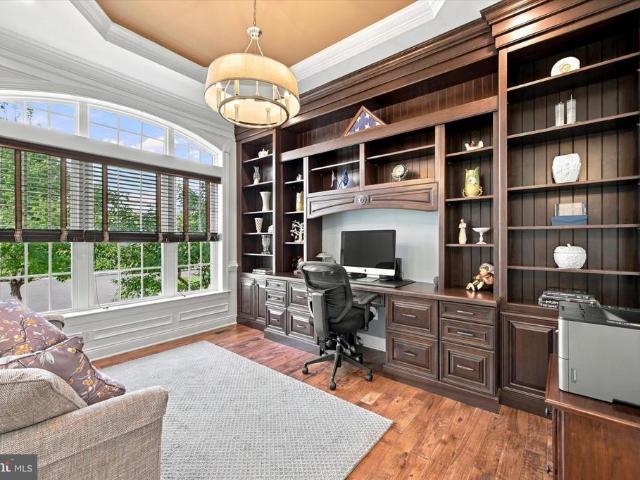
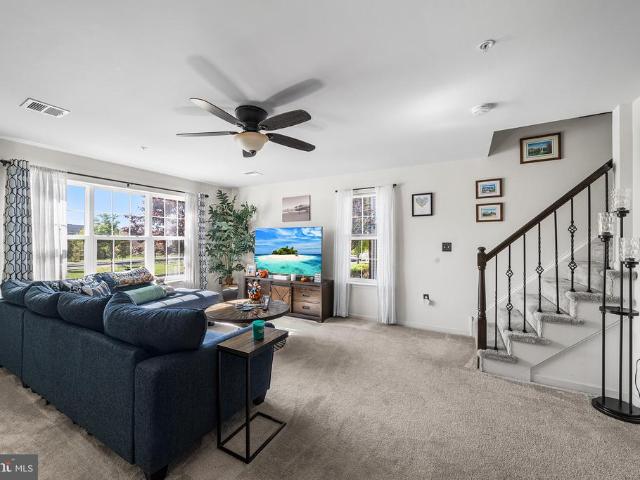
3020 Goshen Drive # M91
View photo
Townhouse · for sale
USD 292,500
USD 274/sq.ft
3020 Goshen Drive # M91
Perkiomenville
· 1,066 sq.ft · 2 Bedrooms · 1 Bath · Townhouse
· Balcony · Equipped kitchen · Parking
Perkiomenville · 1,066 sq.ft · 2 Bedrooms · 1 Bath · Townhouse · Balcony · Equipped kitchen · Parking
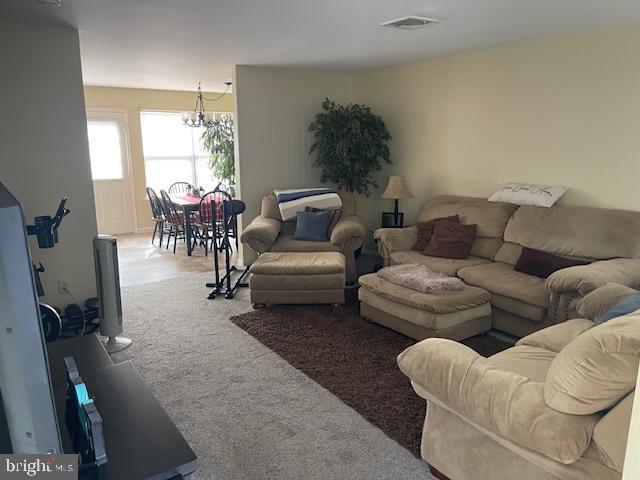
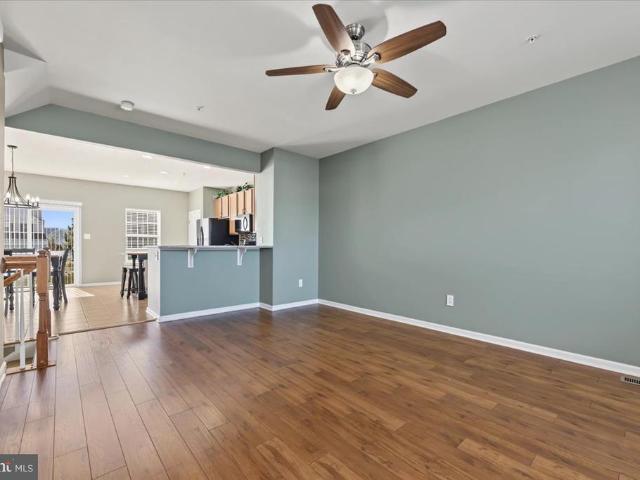
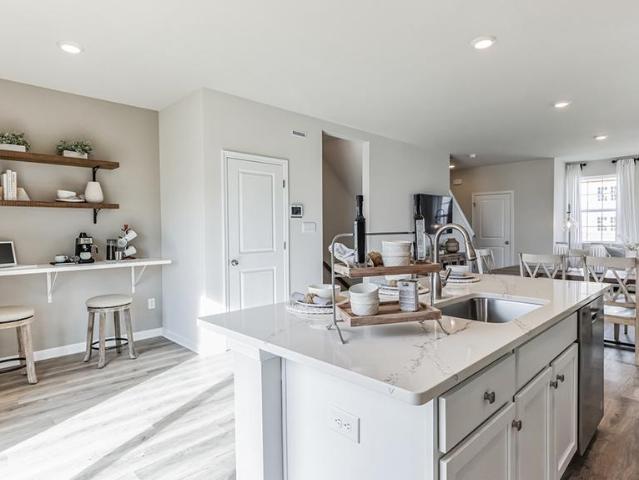
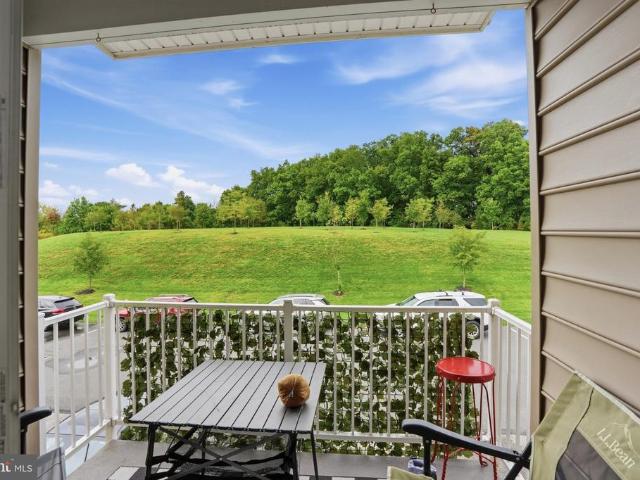
Welcome to 3020 Goshen Dr #M91, a move-in ready 2-bedroom, 1.5-bath townhome-style condo in the Northgate community of Pennsburg, with a one-car garage, a private driveway, and a balcony off the primary suite. Set in the Upper Perkiomen Valley of Montgomery County, Northgate offers a quieter suburban lifestyle, low-maintenance living, and easy access to the regions major roadways. The covered one-car garage opens automatically and has room for a car plus extra storage, with a second parking space in the driveway. From the garage you step directly into the first floor, so groceries go from car to counter in a few steps, and a half bath sits just off this entry. The updated kitchen anchors the main level with stainless steel appliances and a generous kitchen island. The open floor plan flows into the living room, and the island is made for entertaining, with plenty of room to gather while someone cooks. Natural light pours in throughout the home, giving the cozy living room a warm and we
USD 292,500
334 Pondview Drive #
View photo
Townhouse · for sale
USD 340,000
USD 214/sq.ft
334 Pondview Drive #
Perkiomenville
· 1,582 sq.ft · 2 Bedrooms · 1 Bath · Townhouse
· Office room · Deck · Fireplace · Equipped kitchen
Perkiomenville · 1,582 sq.ft · 2 Bedrooms · 1 Bath · Townhouse · Office room · Deck · Fireplace · Equipped kitchen
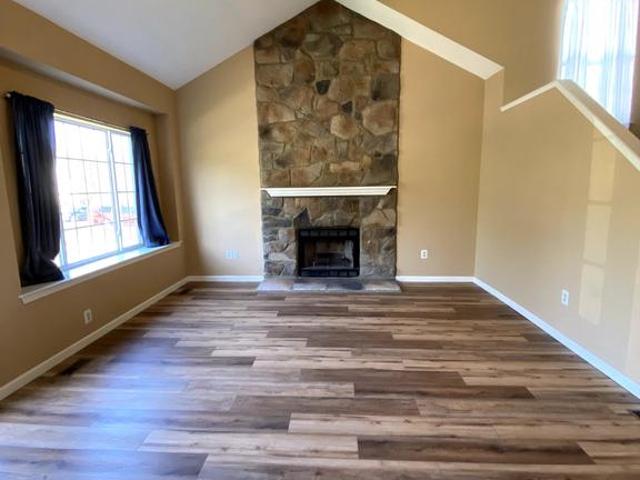
Welcome to 334 Pondview Drive in the Salford Pond community! This well-maintained, 2-bedroom, 1.5-bath townhome welcomes you with a bright living room featuring a vaulted ceiling and a wood-burning fireplace with a striking stone surround. Newer flooring flows throughout the first floor, connecting the living spaces for a cohesive, inviting feel. The dining room offers space for everyday meals or entertaining, with a convenient pass-through to the eat-in kitchen. Ample cabinetry and counter space make meal preparation easy, while stainless steel appliances complement the space and a breakfast area provides room for casual dining. A bonus room offers flexibility for a home office or den and leads directly to the side deck, replaced approximately one year ago. First-floor laundry and a powder room complete the main level. Upstairs, two generously sized bedrooms and a full bathroom with a double vanity, soaking tub, and separate shower provide comfortable space to unwind. Adding even more
USD 340,000
1228 Pin Oak Drive #
View photo
Townhouse · for sale
USD 324,900
USD 226/sq.ft
1228 Pin Oak Drive #
Perkiomenville
· 1,432 sq.ft · 3 Bedrooms · 2 Baths · Townhouse
· Office room · Deck · Equipped kitchen · Cellar
Perkiomenville · 1,432 sq.ft · 3 Bedrooms · 2 Baths · Townhouse · Office room · Deck · Equipped kitchen · Cellar
Nestled in the charming community of Perkiomen Crossing home offers on upper level, three generously sized bedrooms, and bath. First Fl. Living Rm. Dining area Large Eat in Kitchen with access to large deck. Basement is finished with full bath, custom fixtures, Double windows. Separate room could be used as 4th bedroom, office or play room. Property is being sold as. Is condition. Buyer is responsible for all required Use& occupancy inspections and permit requirements. Must be approved by Montgomery County Orphans Court
USD 324,900
758 Perkiomenville Road
View photo
House · for sale
USD 799,000
USD 234/sq.ft
758 Perkiomenville Road
Perkiomenville
· 3,412 sq.ft · 7 Bedrooms · 3 Baths · House
· Patio · Equipped kitchen · Parking · Cellar
Perkiomenville · 3,412 sq.ft · 7 Bedrooms · 3 Baths · House · Patio · Equipped kitchen · Parking · Cellar
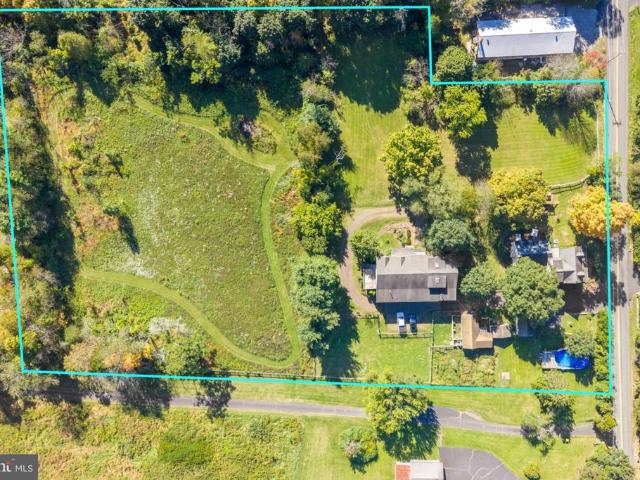
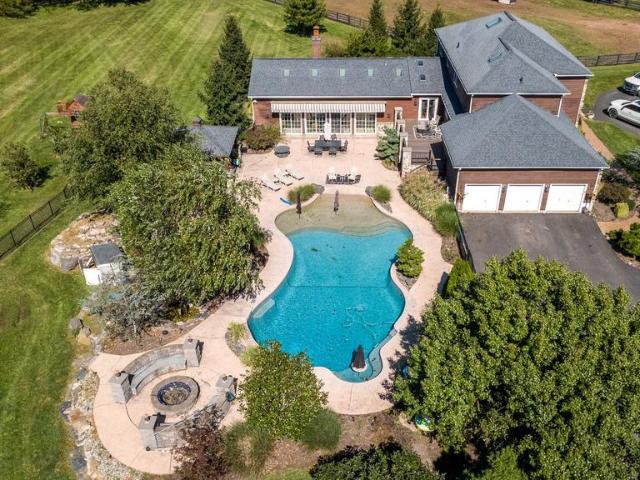
This beautiful 4-acre farmette in Upper Frederick Township offers the perfect country lifestyle for a multi-generational family or business owner. Set on a private, scenic lot, the property features a historic 1823 farmhouse that pairs timeless character with a modern addition. Spanning approximately 3,413 square feet, the 7-bedroom home boasts a beautiful exterior blend of masonry, stone, and wood siding. Inside, hardwood floors run through a traditional layout, which includes a formal dining room and a comfortable family room right off the kitchen. A large basement provides excellent storage, while the quaint porch and private patio offer peaceful spaces to relax, entertain, and take in the beautifully landscaped views. Complete with a detached one-car garage, the main residence perfectly balances historic charm with modern functionality. A substantial benefit of this property is the versatile bank barn, which includes a fully independent 1,914-square-foot in-law residence. This uniq
USD 799,000
1837 Perkiomenville Road #
View photo
House · for sale
USD 399,900
USD 183/sq.ft
1837 Perkiomenville Road #
Perkiomenville
· 2,185 sq.ft · 4 Bedrooms · 1 Bath · House
· Fireplace · Equipped kitchen
Perkiomenville · 2,185 sq.ft · 4 Bedrooms · 1 Bath · House · Fireplace · Equipped kitchen
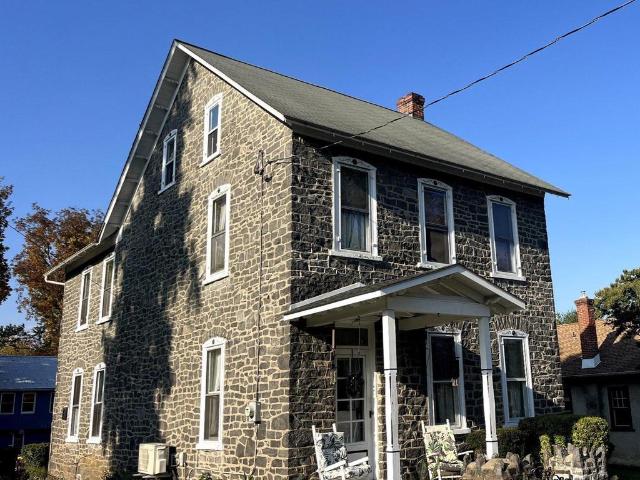
Nestled in next to Greenlane Park, this black granite Victorian home, built in 1890, has timeless elegance and warmth. The current owner has lived there for over 50 years! The stone exterior and classic architectural details invite you to explore the spacious 0.81-acre lot, perfect for outdoor gatherings or quiet moments in nature. Inside, the home boasts 2,192 square feet of living space ready for you to update and make your own, including four bedrooms and one and a half bathrooms. The home retains a lot of its original character including plaster walls, decorative radiators, doors and hardware. Between the parlor and the formal dining room there were pocket doors that might still be found behind the trim. The kitchen is in the rear of the home and the very unique half bath is there too. Main floor laundry and a rec room with a fireplace complete the first floor. On the second floor you find the full bath along with 3 bedrooms. The 4th bedroom is found on the third floor. The dayligh
USD 399,900
3072 Long Road #
View photo
House · for sale
USD 625,000
USD 248/sq.ft
3072 Long Road #
Perkiomenville
· 2,519 sq.ft · 3 Bedrooms · 2 Baths · House
· Garden · Fireplace · Equipped kitchen · Parking · Cellar
Perkiomenville · 2,519 sq.ft · 3 Bedrooms · 2 Baths · House · Garden · Fireplace · Equipped kitchen · Parking · Cellar
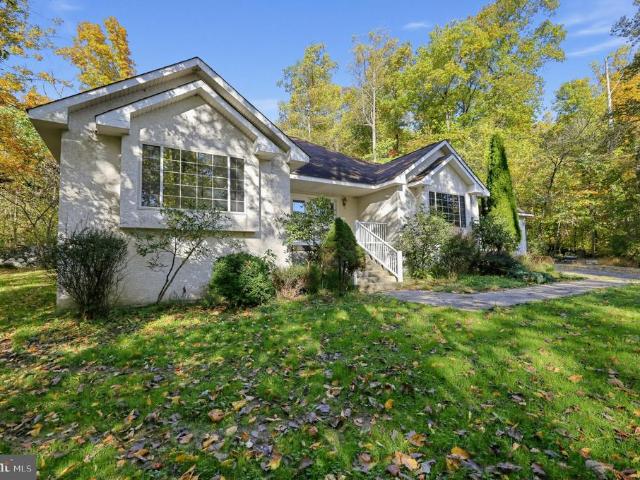
Welcome to 3072 Long Road, a custom-built ranch home offering space, privacy and 1-level living on just over 8 acres in a desirable Green Lane location, almost right across from Skymount Park. Featuring 3 bedrooms, 2 full bathrooms, a 3-car attached garage, and a massive unfinished basement with high ceilings and Bilco doors leading to the backyard, this property offers an incredible opportunity to make it your own while enjoying the benefits of one-floor living. Step inside to a tiled foyer with coat closet, leading to a spacious living room featuring a fireplace and overhead lighting. The adjoining dining room provides a dedicated space for gatherings, while the eat-in kitchen offers a pantry and electric cooking. A convenient main-floor laundry area and utility closet add to the home's functionality. The primary bedroom features a ceiling fan, walk-in closet, and sliding glass doors providing direct access to the backyard. The ensuite primary bathroom includes a dual vanity, stall s
USD 625,000
2330 Locust Lane
View photo
House · for sale
USD 530,000
USD 307/sq.ft
2330 Locust Lane
Perkiomenville
· 1,722 sq.ft · 3 Bedrooms · 2 Baths · House
· Fireplace · Equipped kitchen · Parking
Perkiomenville · 1,722 sq.ft · 3 Bedrooms · 2 Baths · House · Fireplace · Equipped kitchen · Parking
Welcome to this charming Paul Moyer built ranch home in Gilbertsville! Offering convenient one-floor living, this home features a spacious living room with a wood-burning fireplace, perfect for relaxing or entertaining. The dining room flows into a generously sized eat-in kitchen with abundant cabinet space, a breakfast bar, and sliding glass doors leading to the rear patioideal for enjoying outdoor dining and relaxing. A dedicated laundry room adds everyday convenience. The home offers three bedrooms and two and a half bathrooms, providing comfortable space for a variety of needs. Outside, enjoy a large driveway and a two-car attached garage with plenty of room for parking and storage. Don't miss the opportunity to make this inviting home your own!
USD 530,000
732 Dogwood Drive
View photo
House · for sale
USD 73,000
USD 77/sq.ft
732 Dogwood Drive
Perkiomenville
· 947 sq.ft · 2 Bedrooms · 1 Bath · House
· Deck · Equipped kitchen
Perkiomenville · 947 sq.ft · 2 Bedrooms · 1 Bath · House · Deck · Equipped kitchen
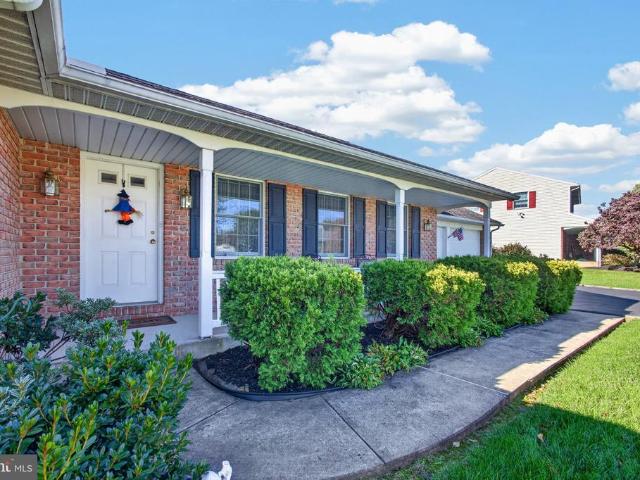
Come and see this newly renovated home in Green Lane. The home features new flooring throughout along with an open main living space. The kitchen has been renovated and has new counter tops and renovated cabinetry. The bathroom has been completely refurbished and boasts a tiled walk in shower. The two bedrooms are an excellent size with plenty of closet space. After all that you can relax on the large screened in rear deck and enjoy nature while you look out on Green Lane Park. All in all this newly renovated home is a must see!
USD 73,000
118 Topaz Drive
View photo
Townhouse · for sale
USD 369,900
USD 202/sq.ft
118 Topaz Drive
Perkiomenville
· 1,830 sq.ft · 3 Bedrooms · 2 Baths · Townhouse
· Office room · Deck · Equipped kitchen
Perkiomenville · 1,830 sq.ft · 3 Bedrooms · 2 Baths · Townhouse · Office room · Deck · Equipped kitchen
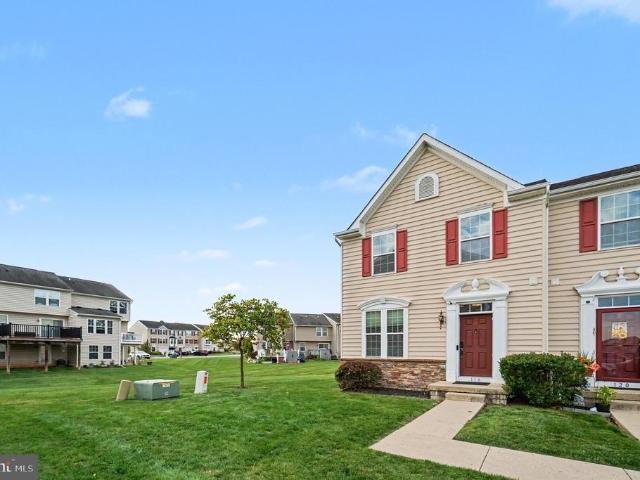
Welcome to 118 Topaz Drive, a well-maintained 3-bedroom, 2.5-bath end-unit townhome in the Windlestrae community. Featuring fresh paint, new carpeting, newer luxury vinyl plank flooring on the main level, and a brand-new deck, this home offers a bright, open layout with thoughtful updates throughout. Step inside to a spacious living room featuring newer LVP flooring, upgraded smart recessed lighting, and smart outlets for added convenience. The open floor plan flows into the kitchen and dining area, making it easy to enjoy everyday living and entertaining. The kitchen features rich wood cabinetry, ample counter space, black appliances, a center island with breakfast bar seating, and upgraded smart recessed lighting. The adjoining dining area provides a welcoming space for meals and gatherings. Upstairs, the primary bedroom features new carpeting, a ceiling fan, and a private full bathroom. Two additional bedrooms offer flexibility for family, guests, or a home office, while a second fu
USD 369,900
2079 Big Road
View photo
House · for sale
USD 1,400,000
USD 269/sq.ft
2079 Big Road
Perkiomenville
· 5,199 sq.ft · 6 Bedrooms · 5 Baths · House
· Office room · Deck · Fireplace · Equipped kitchen
Perkiomenville · 5,199 sq.ft · 6 Bedrooms · 5 Baths · House · Office room · Deck · Fireplace · Equipped kitchen
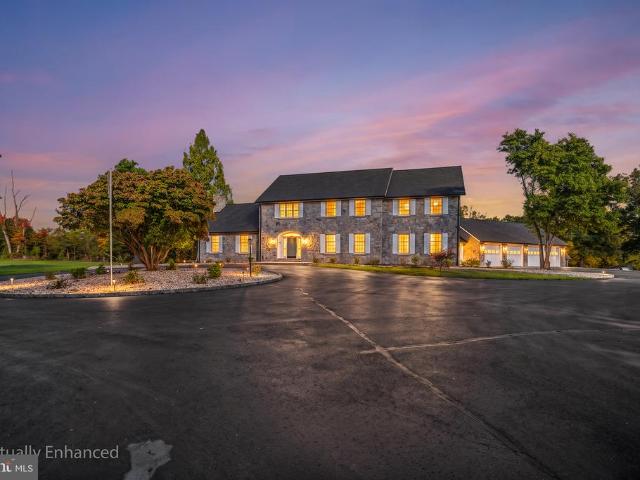
Situated on 5.4 breathtaking acres just beyond Hickory Valley Golf Club, this brilliant move-in ready estate offers an unparalleled blend of grandeur, sophistication, and everyday comfort. A massive circular driveway leads to an expansive home featuring glistening hardwood floors, a dramatic foyer, a formal living room anchored by a gas fireplace, and an elegant formal dining room accented with classic wainscoting. The chef's eat-in kitchen boasts gas cooking, abundant counter space, a center island with stylish pendant lighting, extensive cabinetry, and a bright dining area with seamless access to the rear deck. Perfectly suited for flexible main-level living, the floor plan includes a light-drenched sunroom with walls of windows, a versatile sixth bedroom or home office, and one of three luxurious primary suitescomplete with expansive windows, private deck access, and a spa-inspired ensuite bath. Upstairs, four additional spacious bedrooms await, including two private suites with ded
USD 1,400,000
1285 Nursery Road # 20
View photo
House · for sale
USD 75,000
USD 91/sq.ft
1285 Nursery Road # 20
Perkiomenville
· 818 sq.ft · 2 Bedrooms · 1 Bath · House
Perkiomenville · 818 sq.ft · 2 Bedrooms · 1 Bath · House
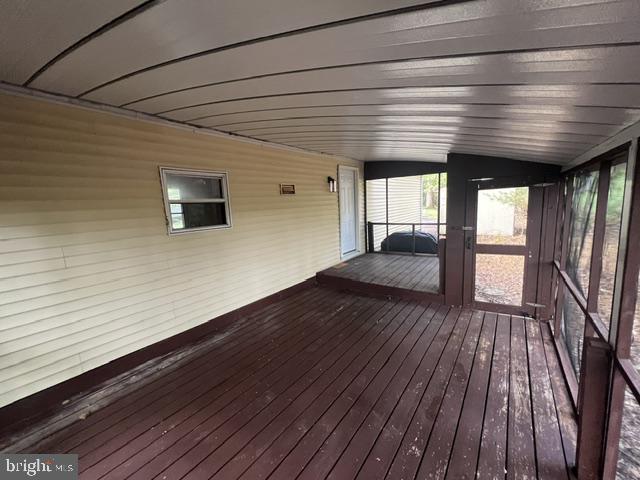
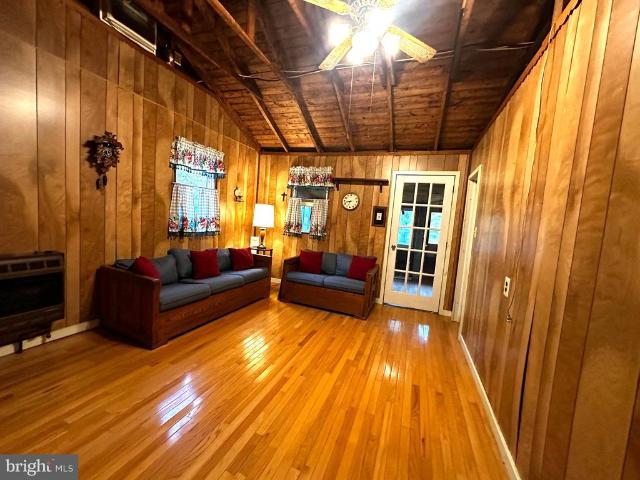
Escape to your own peaceful retreat along the beautiful Unami Creek! This charming seasonal 2 Bedroom cabin is the perfect place to unwind, slow down, and enjoy relaxing weekend getaways surrounded by nature. Enjoy the extra living space of a large sunroom and a screened-in porch, perfect for sipping your morning coffee, enjoying a good book, or simply taking in the peaceful surroundings. Spend your spring, summer, and fall enjoying the beauty of the creek, the tranquility of the community, and time away from the hustle and bustle of everyday life. Make it your own with some updating and personal touches to create the cozy getaway you've always envisioned! Even better, everything you see in the photos is included in the saleall furniture, dishes, and household contentsmaking it easy to settle in and start enjoying your retreat. Please note that this is a cash-only sale, the property is being sold as-is, and ownership includes the cabin only, not the land. Outside, enjoy access to a sha
USD 75,000
2104 Squirrel Hill Road
View photo
House · for sale
USD 1,350,000
USD 258/sq.ft
2104 Squirrel Hill Road
Perkiomenville
· 5,231 sq.ft · 5 Bedrooms · 4 Baths · House
· Office room · Parking · Fireplace · Equipped kitchen
Perkiomenville · 5,231 sq.ft · 5 Bedrooms · 4 Baths · House · Office room · Parking · Fireplace · Equipped kitchen
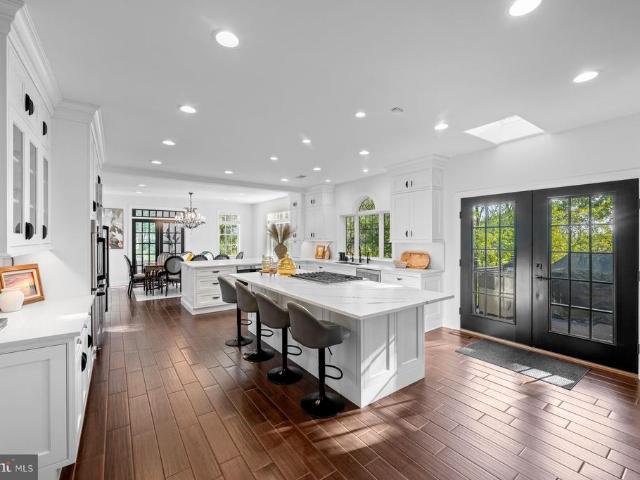
Set back on 1.4 private, wooded acres in Skippack Township, this 5-bedroom, 4.5-bath stone-front home pairs a 2023 renovation with a two-story detached garage building, complete with an indoor car wash bay and 1,200 square feet of finished space above. The 2023 renovation opened the main level, connecting a large Cambria quartz island kitchen with custom cabinetry and GE Caf appliances to the dining area and a light-filled great room with tall arched windows. The main level also includes a foyer, a living room, a powder room, an office with built-ins, a mudroom with walk-in pantry, and a sunroom with high windows. Upstairs, the primary suite is a peaceful retreat with vaulted ceilings, a gas fireplace, a dressing room, two walk-in closets, and a bath with heated floors, a soaking tub, a zero-entry shower sized for two, double vanities, and a separate toilet room. A second bedroom has an en suite bath, two more bedrooms share a full bath, and the laundry is on the same floor. The finish
USD 1,350,000
3060 Abigail Way
View photo
House · for sale
USD 682,415
USD 290/sq.ft
3060 Abigail Way
Perkiomenville
· 2,347 sq.ft · 4 Bedrooms · 2 Baths · House
· Office room · Equipped kitchen · Cellar
Perkiomenville · 2,347 sq.ft · 4 Bedrooms · 2 Baths · House · Office room · Equipped kitchen · Cellar
Welcome to one of the best values in Creekside Village, offering the perfect blend of luxury, space, and modern convenience in the highly sought-after Upper Perkiomen School District. Designed for todays lifestyle, this stunning move-in ready home features an open-concept layout ideal for entertaining, everyday living, and creating lasting family memories. The heart of the home is the expansive designer kitchen with a large center island overlooking the spacious living and dining areas, creating a seamless flow filled with natural light. Upstairs, the luxurious owners suite offers a private retreat with dual oversized walk-in closets and a spa-inspired bath, while generously sized secondary bedrooms provide flexibility for family, guests, or home office space. The unfinished basement adds even more potential and versatility for a media room, fitness area, playroom, entertaining space or additional storage. Enjoy the benefits of newer construction, energy-efficient systems, and low-main
USD 682,415
720 Montgomery Avenue #
View photo
Townhouse · for sale
USD 385,000
USD 222/sq.ft
720 Montgomery Avenue #
Perkiomenville
· 1,733 sq.ft · 3 Bedrooms · 2 Baths · Townhouse
· Garden · Deck · Equipped kitchen
Perkiomenville · 1,733 sq.ft · 3 Bedrooms · 2 Baths · Townhouse · Garden · Deck · Equipped kitchen
This charming twin home, built in 2002, offers a perfect blend of comfort and functionality. With a total of 1734 square feet of living space, this residence features three inviting bedrooms and two and a half bathrooms, ensuring ample room for relaxation and daily routines. Step inside to discover a warm atmosphere enhanced by the beauty and view of the rear landscaped 1/4 acre yard. The combination kitchen and dining area is perfect for gatherings, featuring a convenient pantry & peninsula island. The eat-in kitchen is equipped with modern appliances, including a built-in microwave, electric range, and dishwasher, making meal prep a breeze. The spacious living areas are adorned with cozy carpeting and ceiling fans, creating a welcoming environment. The bathrooms offer both a stall shower in the primary and a tub shower in the hall bath, catering to your preferences for relaxation or quick refreshment. Venture outside to enjoy the deck, complete with a long rear yard with beautiful la
USD 385,000
3054 Abigail Way
View photo
House · for sale
USD 701,415
USD 270/sq.ft
3054 Abigail Way
Perkiomenville
· 2,594 sq.ft · 4 Bedrooms · 2 Baths · House
· Equipped kitchen · Cellar
Perkiomenville · 2,594 sq.ft · 4 Bedrooms · 2 Baths · House · Equipped kitchen · Cellar
Point of sale addition of finish selections available for a limited time for this home! Welcome to Creekside Village a brand-new single-family home community known for being located in one of the most desirable neighborhoods in Pennsburg, Pennsylvania. In a community with amazing trails, right next to Sweetwater golf course, Greenlane reservoir perfect for Kayaking, hiking. And easy access to Allentown, Collegeville, Harleysville, King of Prussia. The Henley by D.R. Horton is a new construction home plan featuring 2,600 square feet of open living space, 4 large bedrooms, 2.5 baths and a bonus upstairs living space added on the second floor. This home also includes an unfinished basement, with a 3-piece rough in for future bathroom. Enjoy the added convenience of this homes spacious laundry room located on the second floor. The Henley features a staircase situated away from foyer for convenience and privacy, as well as a study or flex room, you decide how it's used! The kitchen is well
USD 701,415
352 N Limerick Road #
View photo
House · for sale
USD 699,900
USD 231/sq.ft
352 N Limerick Road #
Perkiomenville
· 3,025 sq.ft · 4 Bedrooms · 3 Baths · House
· Fireplace · Equipped kitchen
Perkiomenville · 3,025 sq.ft · 4 Bedrooms · 3 Baths · House · Fireplace · Equipped kitchen
Expansive, beautifully updated ranch home on over an acre in spring-ford area school district! Offering far more space than meets the eye, this impressive home combines modern updates, flexible living spaces, and a peaceful, private setting. Situated on over an acre of beautiful, level ground with wooded privacy to the rear and abundant wildlife, this property offers the perfect blend of comfort, convenience, and tranquility. A welcoming covered front porch invites you into a bright, spacious interior that has been thoughtfully updated throughout with new luxury vinyl plank flooring, fresh paint, and modern finishes. The inviting family room features custom built-ins and an electric fireplace with heater, creating a warm and comfortable gathering space. The beautifully updated kitchen is sure to impress with brand-new stainless steel appliances, quartz countertops, abundant cabinetry, and generous workspace. A convenient powder room is also within the main living area. Down the hall, t
USD 699,900
3086 Goshen Drive # M65 U
View photo
Townhouse · for sale
USD 339,990
USD 201/sq.ft
3086 Goshen Drive # M65 U
Perkiomenville
· 1,690 sq.ft · 3 Bedrooms · 2 Baths · Townhouse
· Equipped kitchen · Parking
Perkiomenville · 1,690 sq.ft · 3 Bedrooms · 2 Baths · Townhouse · Equipped kitchen · Parking
Welcome to 3086 Goshen Drive in the beautiful Northgate Community and the highly sought after Upper Perkiomen School District. You will enter this beautiful stacked townhome and quickly recognize that it has been well cared for since it was constructed in 2020. Whether you enter through the finished garage or the front door, a staircase will lead you into the living room. You will enjoy the natural lighting, plenty of windows, and space for entertaining that the living room offers. The open kitchen is accentuated by beautiful granite countertops, the included stainless appliances, and 42' cabinets. The large pantry offers the convenience of additional storage space within reach of the kitchen. The main floor is completed by a powder room. A staircase to the upper level will lead you to 3 bedrooms and 2 full bathrooms. The spacious master bedroom includes enough space for the king-size bed that you have always wanted, a large walk-in closet that is big enough for two, and a slider that
USD 339,990
4611 Spencer Drive #
View photo
House · for sale
USD 775,000
USD 225/sq.ft
4611 Spencer Drive #
Perkiomenville
· 3,434 sq.ft · 2 Bedrooms · 3 Baths · House
· Fireplace · Equipped kitchen
Perkiomenville · 3,434 sq.ft · 2 Bedrooms · 3 Baths · House · Fireplace · Equipped kitchen
Welcome to 4611 Spencer Drive, an exceptional Toll Brothers Deerfield model on a premium elevated homesite in the sought-after Meadow Glen at Skippack 55+ community. Thoughtful architectural enhancements, sophisticated finishes, and extensive upgrades blend elegance and comfort with the convenience of main-level living. A handsome stone faade, professionally landscaped grounds, and upgraded stone walkway create a welcoming first impression. Inside, 4-inch hickory hardwood flooring, elegant millwork, upgraded lighting, and abundant natural light complement the spacious floor plan. The gourmet kitchen features cherry cabinetry with a walnut finish, granite countertops, a decorative tile backsplash, under-cabinet lighting, and upgraded stainless steel appliances. A spacious center island provides additional prep space and casual seating, while the adjoining breakfast area features a beautiful bay window. The expanded family room offers a cozy gas fireplace and soaring windows, while the f
USD 775,000
104 Raven Court #
View photo
Townhouse · for sale
USD 399,000
USD 203/sq.ft
104 Raven Court #
Perkiomenville
· 1,959 sq.ft · 3 Bedrooms · 2 Baths · Townhouse
· Patio · Equipped kitchen · Cellar
Perkiomenville · 1,959 sq.ft · 3 Bedrooms · 2 Baths · Townhouse · Patio · Equipped kitchen · Cellar
Stunning end unit townhome in Windlestrae, new Hanover twp. The home shows little wear and tear and features a finished basement with audio equipment included! The patio offers a relaxing space to unwind off the kitchen. The primary bedroom boasts a huge walk in closet with a spacious bathroom! 2 Bedrooms, a hall bath and laundry area round out the upstairs space! Close to shopping, schools and major highways are an added plus!
USD 399,000
137 E 11Th Street #
View photo
House · for sale
USD 535,000
USD 192/sq.ft
137 E 11Th Street #
Perkiomenville
· 2,777 sq.ft · 4 Bedrooms · 2 Baths · House
· Fireplace · Equipped kitchen · Parking · Cellar
Perkiomenville · 2,777 sq.ft · 4 Bedrooms · 2 Baths · House · Fireplace · Equipped kitchen · Parking · Cellar
Four bedrooms, impeccable renovations, a two-car garage and a basement made for entertainingTHIS HOME IS WHAT YOUVE BEEN WAITING FOR! Welcome to 137 E 11th Street, a move-in-ready Cape Cod that brings together distinctive finishes, comfortable living spaces and a spacious corner lot in the Upper Perkiomen School District. Rich Brazilian teak hardwood floors create an impressive welcome, while the custom kitchen makes a memorable impression. Custom cabinetry and striking Magma Gold granite give this space its own personality, whether youre preparing a quiet dinner at home or hosting your favorite people. The fully renovated bathrooms carry that attention to detail and high end finishes throughout the home, from a Fresca square toilet to a granite trimmed tub and double vanity. Downstairs, imagine gathering for game day, pouring a drink from the wet bar with taps or settling in beside the propane fireplace for a cozy evening. The basement offers an oversized family room, half bathroom an
USD 535,000
1819 Snyder Road
View photo
House · for sale
USD 385,000
USD 293/sq.ft
1819 Snyder Road
Perkiomenville
· 1,313 sq.ft · 2 Bedrooms · 1 Bath · House
· Fireplace · Equipped kitchen
Perkiomenville · 1,313 sq.ft · 2 Bedrooms · 1 Bath · House · Fireplace · Equipped kitchen
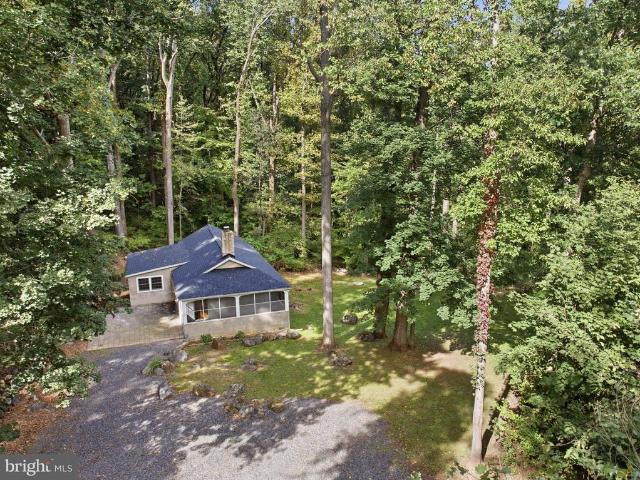
Nestled in a rich green forest and bordering Green Lane Park, this cozy bungalow-style home puts outdoor adventure right outside your doorboating, kayaking, excellent fishing, and 25 miles of trails for hiking and more. Enveloped by privacy, the moment you pull into the driveway you feel the serene setting take effect. The charming home features an inviting covered and screened front porchperfect for morning coffee or listening to the evening music provided by nature. Step inside and youre immediately wrapped in warmth from the pine wood flooring, custom wood paneling, and stone fireplace. A pellet stove adds both ambiance and reliable heat through the cooler months. Vaulted ceilings and skylights create a bright, expansive feel throughout most of the home, while updated windows frame continuous views of the surrounding greenery. The kitchen offers stainless steel appliances, wood floors, custom wood paneling, a stylish countertop, and beautiful window views. Down the hallway youll fin
USD 385,000
99 Salford Way
View photo
House · for sale
USD 839,900
USD 240/sq.ft
99 Salford Way
Perkiomenville
· 3,498 sq.ft · 4 Bedrooms · 2 Baths · House
Perkiomenville · 3,498 sq.ft · 4 Bedrooms · 2 Baths · House
Welcome to paradise. This all brick front 2 story home is situated perfectly on a cul-de-sac lot in the lovely Preserve at Salford community of 35 homes on 52 acres with wonderful walking area and large lots assuring privacy. The community is located within the highly rated Souderton Area School District. The spacious 3500+ sq ft home with 2x6 construction offers all the space you imagine. Walk into the 2 story foyer and you're welcomed with hardwood floors and a turned staircase, with a practical large guest closet and 1/2 bath around the corner. The 1st floor office is a must have for most households, large enough for any size desk, cabinets and workspace. From the foyer, invite guests in the direction of the impressive living room and dining room. The subtle separation with a pair of columns keeps an open environment for busy celebrations. The dining room has impressive crown moldings, coffered ceiling, dentil molding and picture frame wainscoting; just add your furnishings and make
USD 839,900
53 Aspen Way #
View photo
Townhouse · for sale
USD 359,900
USD 173/sq.ft
53 Aspen Way #
Perkiomenville
· 2,077 sq.ft · 3 Bedrooms · 2 Baths · Townhouse
· Patio · Deck · Fireplace · Equipped kitchen · Cellar
Perkiomenville · 2,077 sq.ft · 3 Bedrooms · 2 Baths · Townhouse · Patio · Deck · Fireplace · Equipped kitchen · Cellar
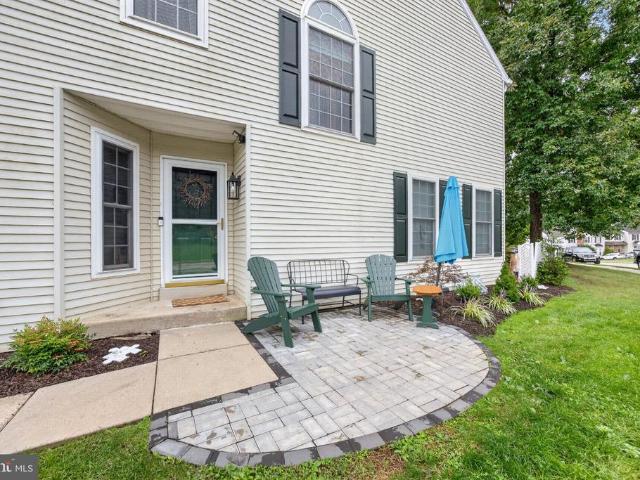
Welcome to this beautifully maintained end-unit townhome featuring 3 bedrooms, 2.5 baths, and a fully finished basement. As you approach the front door, youll be greeted by a new paver patio, perfect for adding a touch of curb appeal and relaxation. Inside, luxury vinyl plank flooring flows throughout the first floor, complemented by a spacious living room featuring a brick wood-burning fireplace and elegant crown molding. The updated kitchen boasts quartz countertops and stainless-steel appliances, including a smooth-top range, built-in microwave, refrigerator, and dishwasher. The adjoining breakfast area offers sliding-door access to the rear deck, ideal for enjoying your morning coffee or outdoor dining. A formal dining room just off the kitchen completes the first floor, featuring classic chair rail and crown molding. Upstairs, youll appreciate the upgraded railing and spindles, along with a spacious primary suite featuring a walk-in closet, ceiling fan, and private en-suite bath w
USD 359,900
102 Middle Creek Road #
View photo
House · for sale
USD 1,875,000
USD 411/sq.ft
102 Middle Creek Road #
Perkiomenville
· 4,553 sq.ft · 4 Bedrooms · 3 Baths · House
· Parking · Equipped kitchen
Perkiomenville · 4,553 sq.ft · 4 Bedrooms · 3 Baths · House · Parking · Equipped kitchen
An Equestrians Delight, Exquisite home plus all the best horse amenities located in an equestrian community! Stunning, custom 10 stall center aisle barn with European style stalls, automatic waterers, 12'x12' wash stall, heated tack room, feed/hay storage area, all weather paddocks with access to overhangs for shelter, outdoor riding ring, and 4 fenced pastures with run in sheds. There is an additional large pole barn 66'x132' with 18' celling height and LED lighting, that is currently used for hay and equipment storage but lends itself to endless possibilities including indoor riding ring. In addition to the home's attached 3 car garage there is also a detached 60'x48' garage with 2 bays with 10'x10' doors, and a third bay with a rollup door that is 20'x14' with commercial grade opener. This building is insulated and heated and has 6' concrete floor. The updated, custom home does not disappoint either with many updates and much quality. Featuring a gourmet kitchen with center island,
USD 1,875,000
3073 Martha Way
View photo
Townhouse · for sale
USD 399,990
USD 204/sq.ft
3073 Martha Way
Perkiomenville
· 1,959 sq.ft · 3 Bedrooms · 2 Baths · Townhouse
· Parking · Equipped kitchen
Perkiomenville · 1,959 sq.ft · 3 Bedrooms · 2 Baths · Townhouse · Parking · Equipped kitchen
Welcome to Creekside Village, a new home community located in Pennsburg, Pennsylvania. At this community you will find our Lafayette townhome floorplan with 1,969 square feet of living space, 3 bedrooms, 2.5 baths, and a 1 car garage. As you step inside, youll immediately notice the high-quality finishes throughout. Every home includes eat-in kitchen islands, quartz countertops, stainless steel appliances, upgraded flooring, recessed lighting, and popular cabinetry styles. Plus, D. R. Horton homes come with Americas Smart Home. With D.R. Horton's easy buying process, dont wait on taking the next step! Enjoy quality living from America's number one Home Builder!
USD 399,990
3028 Davenport Way # M123 L
View photo
Townhouse · for sale
USD 299,900
USD 281/sq.ft
3028 Davenport Way # M123 L
Perkiomenville
· 1,066 sq.ft · 2 Bedrooms · 1 Bath · Townhouse
· Equipped kitchen · Parking
Perkiomenville · 1,066 sq.ft · 2 Bedrooms · 1 Bath · Townhouse · Equipped kitchen · Parking
OPEN HOUSE SATURDAY OCTOBER 10TH Showings Start Thursday 10/8 Showingtime is open to schedule showings. This end-of-row townhouse in the desirable Northgate community offers a perfect blend of comfort and modern living. Built in 2018, this Colonial-style home features an inviting open floor plan that seamlessly connects the living and dining areas, creating an ideal space for entertaining. Step inside to discover newer floors throughout the first floor. The well-appointed kitchen is ready for your culinary adventures, a convenient powder room finishes out the first floor. With two bedrooms and one and a half bathrooms, this home provides ample space for your needs. Enjoy the convenience of an attached garage with same level rear entry, along with additional driveway and on-street parking options. The community amenities featuring basketball courts, playgrounds, and jogging paths. The association takes care of lawn maintenance, snow removal, trash, and common area upkeep. The home inclu
USD 299,900
3045 Abigail Way
View photo
House · for sale
USD 674,120
USD 191/sq.ft
3045 Abigail Way
Perkiomenville
· 3,520 sq.ft · 4 Bedrooms · 2 Baths · House
· Equipped kitchen · Parking
Perkiomenville · 3,520 sq.ft · 4 Bedrooms · 2 Baths · House · Equipped kitchen · Parking
Featuring two thoughtfully designed floorplans ranging from 2,351 to 2,600 square feet, these spacious homes offer 4 bedrooms, 2-car garages, 2.5 bathrooms, and open-concept living. Inside, buyers will enjoy elevated finishes throughout, including large kitchen islands, upgraded flooring, quartz countertops, recessed lighting, stainless steel appliances, and stylish cabinetry selections. As you step inside, youll immediately notice the high-quality finishes throughout. Every home includes eat-in kitchen islands, quartz countertops, stainless steel appliances, upgraded flooring, recessed lighting, and popular cabinetry styles. Plus, D. R. Horton homes come with Americas Smart Home. With D.R. Horton's easy buying process, dont wait on taking the next step! Enjoy quality living from America's number one Home Builder!
USD 674,120
1075 Burgundy Circle
View photo
House · for sale
USD 532,000
USD 256/sq.ft
1075 Burgundy Circle
Perkiomenville
· 2,077 sq.ft · 2 Bedrooms · 2 Baths · House
· Office room · Fireplace · Equipped kitchen
Perkiomenville · 2,077 sq.ft · 2 Bedrooms · 2 Baths · House · Office room · Fireplace · Equipped kitchen
Settle into the relaxing lifestyle youve been looking forward to in this immaculately maintained home in the Vineyards 55+ gated community. The welcoming open, flowing floor plan is evident as you walk through the front door and into the spacious living room which features a cathedral ceiling, palladium windows, recessed lighting, beautiful hardwood floors, and a fireplace for those cozy winter nights. The adjoining dining area also features hardwood floors and can easily accommodate a large table for gatherings for family and friends. A few steps away, French doors grace the entrance to the quiet and privacy of the den. This versatile room could also serve as a home office, library, game or hobby area, or a sunroom filled with greenery. Onto the light filled kitchen where youll find 30 handle kitchen cabinetry with crown molding, over and under counter lighting, and a corner lighted cabinet to showcase your favorite pieces. Granite countertops and tile backsplash wrap around this ampl
USD 532,000
1022 Bordeaux Lane
View photo
Townhouse · for sale
USD 450,000
USD 254/sq.ft
1022 Bordeaux Lane
Perkiomenville
· 1,765 sq.ft · 3 Bedrooms · 2 Baths · Townhouse
· Fireplace · Equipped kitchen
Perkiomenville · 1,765 sq.ft · 3 Bedrooms · 2 Baths · Townhouse · Fireplace · Equipped kitchen
Nestled within the serene enclave of The Vineyards, this exquisite townhouse offers a luxurious lifestyle tailored for those seeking comfort and elegance in a vibrant community. Spanning 1,773 square feet, this thoughtfully designed home features three spacious bedrooms (new windows in master bedroom) and two full bathrooms, providing ample space for relaxation and entertaining. The inviting living area with new windows is enhanced by a cozy fireplace, creating a warm ambiance for gatherings or quiet evenings at home. The open layout seamlessly connects the living spaces, allowing for effortless flow and interaction. The kitchen, equipped with modern appliances and granite countertops is a culinary enthusiast's dream, offering both functionality and style. Whether you're preparing a gourmet meal or enjoying a casual breakfast, this space is designed to inspire. The adjoining dining area is perfect for hosting intimate dinners or celebrating special occasions with friends. Step outside
USD 450,000
204 Neiffer Road
View photo
House · for sale
USD 825,000
USD 268/sq.ft
204 Neiffer Road
Perkiomenville
· 3,068 sq.ft · 5 Bedrooms · 3 Baths · House
· Fireplace · Equipped kitchen
Perkiomenville · 3,068 sq.ft · 5 Bedrooms · 3 Baths · House · Fireplace · Equipped kitchen
Open house sun. Oct. 4, 2026 from 12-3:00PM NOTE: Narrow driveway going into the property, please use caution if having to pass another vehicle during the Open House and showings. If privacy, space and serenity are what you've been searching for, this property delivers. Tucked away from the road and surrounded by nature on 3 acre's, 204 Neiffer Rd offers a peaceful country setting with the convenience of the Spring-Ford community. Set back on a secluded flag lot, this 5 Bedroom, 3 Full bath, 1 Powder-room home offers a rare combination of privacy, tranquility, space and beautiful views overlooking pastures at the neighboring horse farm. With 3,072sq ft of living space, this charming home offers generously sized rooms and an inviting floor plan. The heart of the home is the warm and welcoming kitchen, complete with granite counter tops, wood plank floors, kitchen island, partial peek-a-boo glass cabinets and wood-burning fireplace. The perfect gathering place on a chilly evening. A seco
USD 825,000

Get email alerts

Don't miss out: be the first to know about new properties

The alert was correctly created

On subscribing you accept the conditions of use and the privacy policy
Alert
Receive new ads in your inbox
Save this search
Receive alerts for new listings

We'll send you an email when we have new properties for: "Properties for sale in Perkiomenville"

The alert was correctly created

Fagleysville
New Hanover, New Hanover township Montgomery County Pennsylvania
Get email alerts and be the first to see new listings
Required field
On subscribing I accept the terms of the privacy policy
Perfect! You'll soon start receiving new listings via email
Alert
Receive an email when we have new ads for Properties for sale in Perkiomenville
Save this search
Filters

Bedrooms

Size (sq.ft)

sq.ft
sq.ft

Price

USD
USD

Property type

Bathrooms

Clear all filters
Receive notifications when new entries are published.