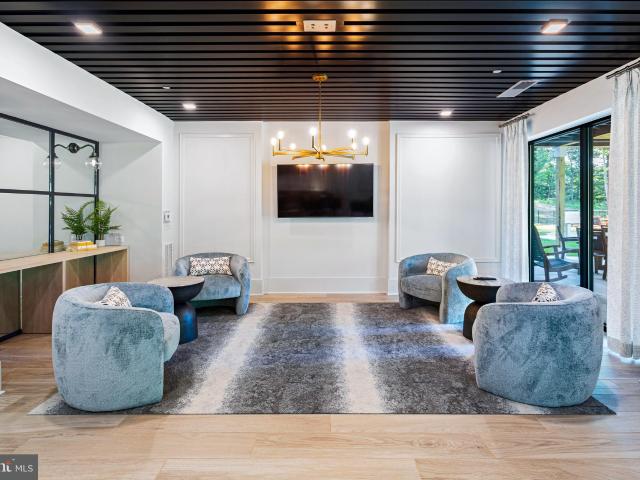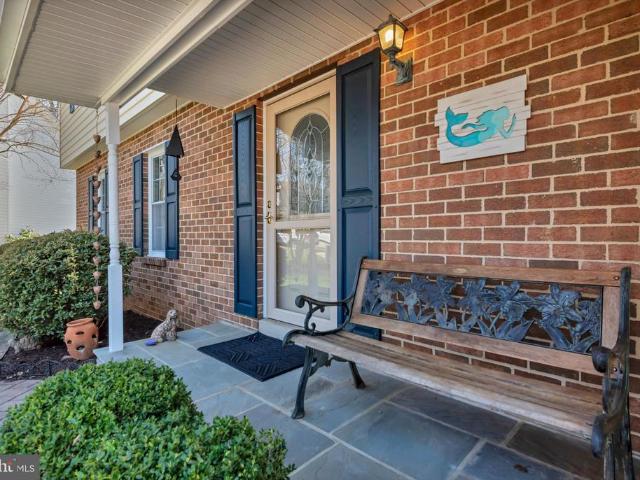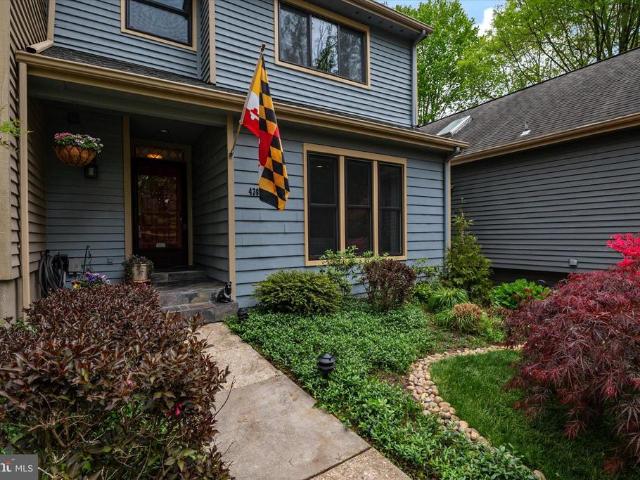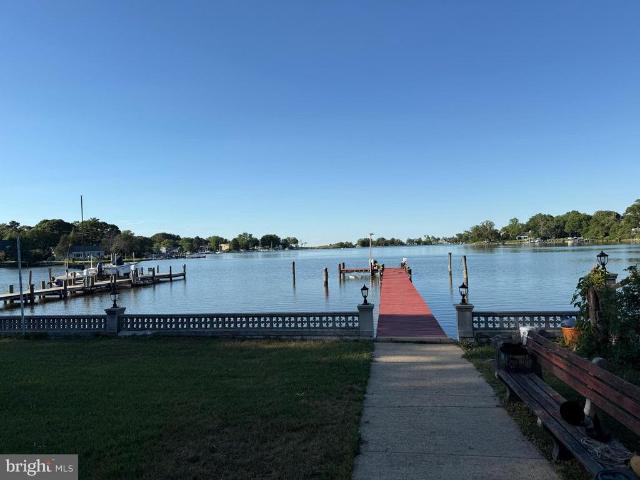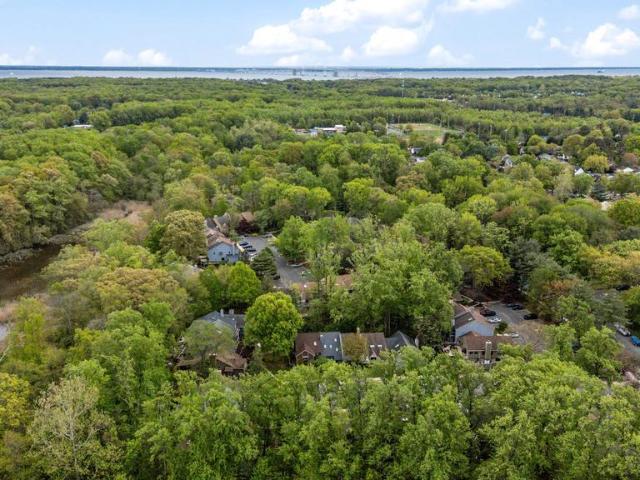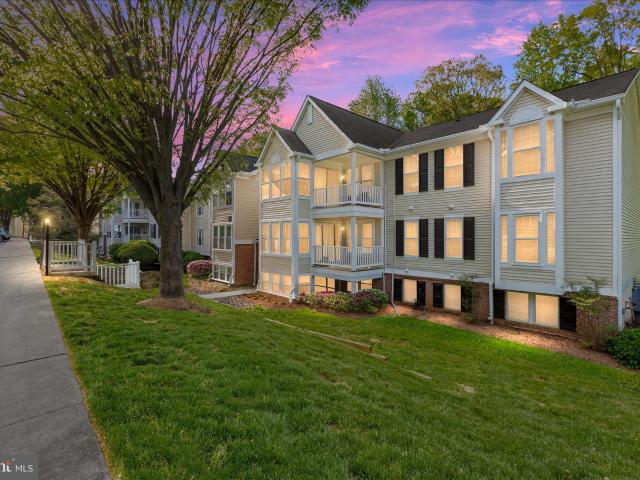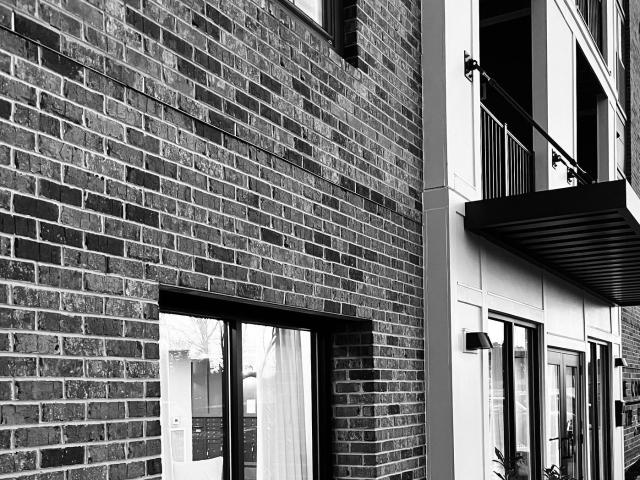
310 properties for sale in Pettebone Farms

1247 River Bay Road
View photo
House · for sale
USD 499,900
USD 259/sq.ft
1247 River Bay Road
Pettebone Farms
· 1,927 sq.ft · 6 Bedrooms · 2 Baths · House
· Office room · Equipped kitchen
Pettebone Farms · 1,927 sq.ft · 6 Bedrooms · 2 Baths · House · Office room · Equipped kitchen
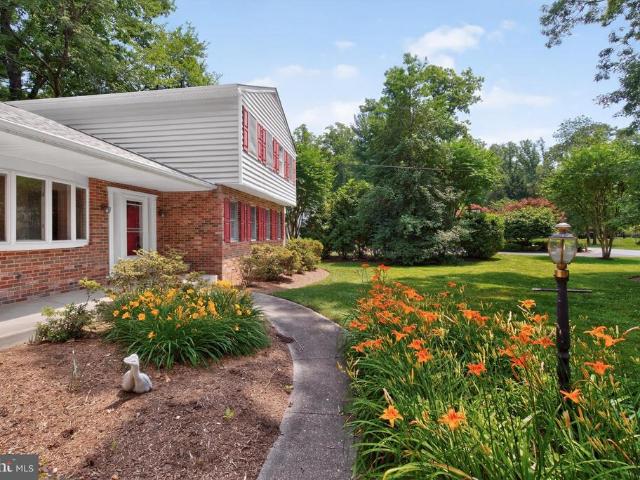
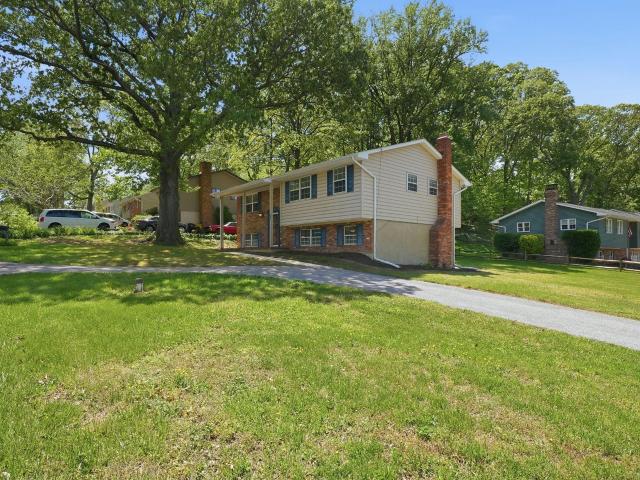
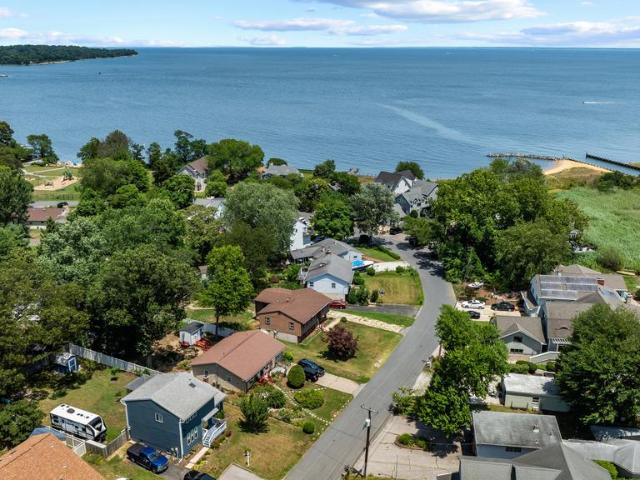
Welcome Home! This spacious 6-bedroom Split Foyer in the highly sought-after Cape St. Claire community offers Chesapeake Bay views from a prime location directly across the street from the water. With 3 bedrooms on the main level and 3 additional bedrooms on the lower level, this home provides exceptional flexibility for multi-generational living, guests, home offices, or growing households. The main level features a bright living room that flows into the dining area, kitchen, and a generously sized family/sunroom, creating an ideal space for both everyday living and entertaining. Two full bathrooms, abundant storage, and a functional layout offer comfort and convenience throughout. The lower level includes three additional bedrooms, a laundry room, storage room, and a large workshop with rear exterior access, perfect for hobbies, a home business, fitness space, or extra storage. Enjoy the unmatched amenities of Cape St. Claire, including community beaches, a fishing and crabbing pier,
USD 499,900
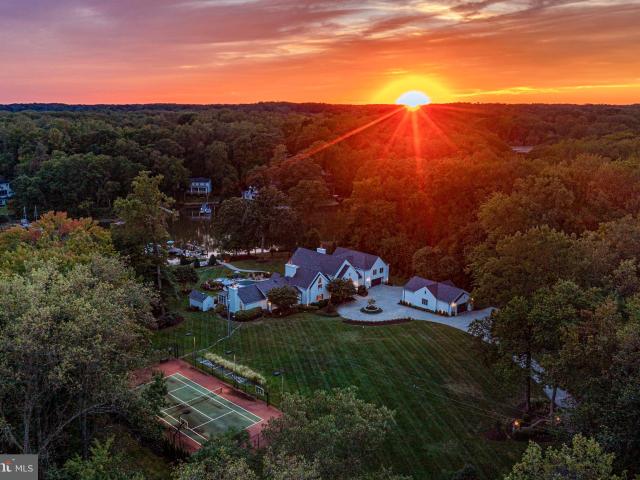
1524 Cedar Lane Farm Rd, Annapolis, MD 21409 | MLS #MDAA2131
View photo
House · for sale
USD 6,995,000
USD 775/sq.ft
1524 Cedar Lane Farm Rd, Annapolis, MD 21409 | MLS #MDAA2131
Pettebone Farms
· 9,020 sq.ft · 7 Bedrooms · 6 Baths · House
· Swimming pool · Lift
Pettebone Farms · 9,020 sq.ft · 7 Bedrooms · 6 Baths · House · Swimming pool · Lift
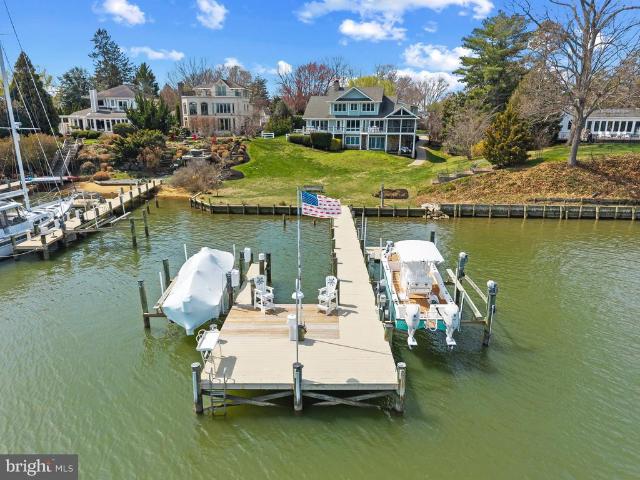
Escape to another world with this striking French modern waterfront estate. Exquisitely sited on a premium and private 4.15 acre lot with 600 feet of impressively rip-rapped water frontage, coveted waterfront pool, tennis court and picturesque views of the serene waters of Whitehall Creek. This ultra-luxe 9,000+ square-foot, 7 bedroom, 5.5 bathroom custom built home has been completely renovated. It is evident from the moment you walk in the front door that no expense was spared with this stunning home. Curated with premium quality, top of the line materials, combined with the tranquil views, exquisite design, and top-tier finishes, 1524 Cedar Lane Farm Road is truly one-of-a-kind and showcases unparalleled craftsmanship. The property both inside and out is an absolute entertainer's dream. The lush lawn and landscaping gracefully extends to the water's edge and leads to the well-appointed multi-slip IPE pier with boat lifts, 2 jet ski lifts, upgraded power, water and great lighting inc
USD 6,995,000
76 Old Mill Bottom Rd N, Unit 205, Annapolis, MD 21409 | MLS #MDAA2149
View photo
Condo · for sale
USD 825,000
USD 479/sq.ft
76 Old Mill Bottom Rd N, Unit 205, Annapolis, MD 21409 | MLS #MDAA2149
Pettebone Farms
· 1,722 sq.ft · 3 Bedrooms · 3 Baths · Condo
· Balcony · Equipped kitchen · Parking
Pettebone Farms · 1,722 sq.ft · 3 Bedrooms · 3 Baths · Condo · Balcony · Equipped kitchen · Parking
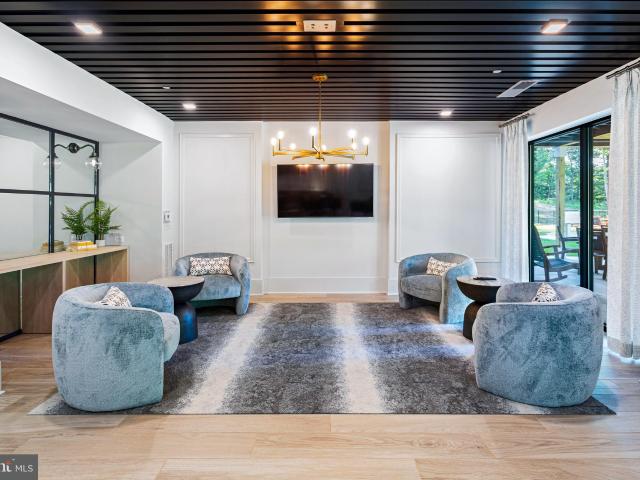
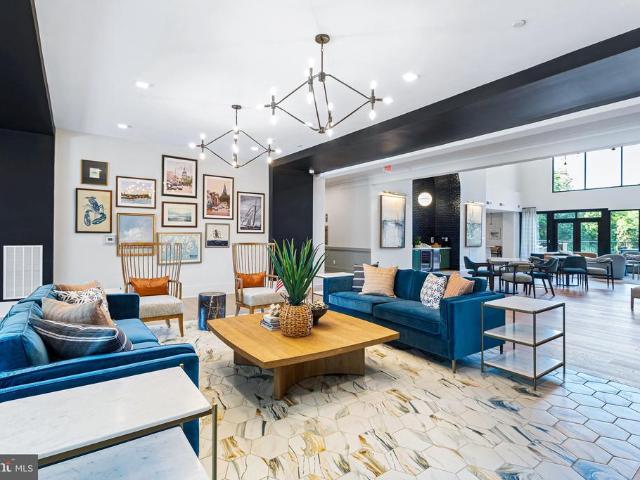
Welcome to brand-new luxury living at Element at Mill Creek, a new construction community of modern condominiums designed for style, comfort, and convenience. This spacious, light-filled home offers southern exposure and a private balcony with serene views of lush forest retention—perfect for relaxing or entertaining. Inside, enjoy a chef-inspired kitchen with quartz countertops, upgraded cabinetry, stainless steel appliances, and a large center island. The open-concept living and dining areas create a warm, inviting atmosphere ideal for gatherings or quiet evenings. The primary suite features a generous walk-in closet and a spa-style bath with high-end finishes. Additional features include a full-size washer and dryer, included window treatments, ample storage, and reserved parking. As part of the new Element at Mill Creek community, you’ll enjoy low condo fees, resort-style amenities, and the ease of low-maintenance living in a brand-new home. Inquire today about available floor plan
USD 825,000
1148 Mermaid Drive
12 pictures
House · for sale
USD 597,000
USD 320/sq.ft
1148 Mermaid Drive
Pettebone Farms
· 1,862 sq.ft · 4 Bedrooms · 2 Baths · House
· Deck · Equipped kitchen · Cellar
Pettebone Farms · 1,862 sq.ft · 4 Bedrooms · 2 Baths · House · Deck · Equipped kitchen · Cellar
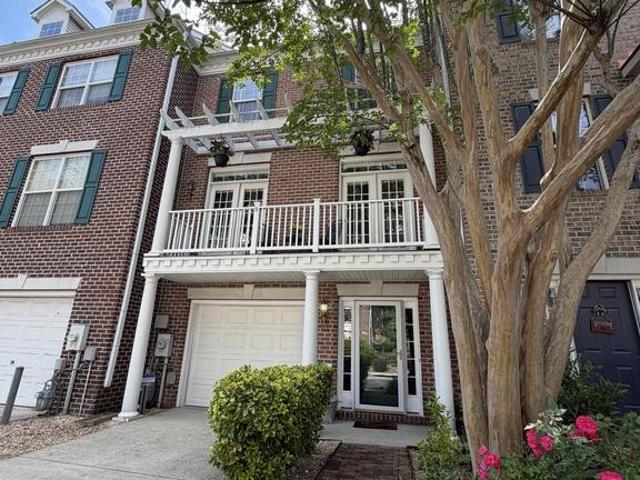
Welcome to Atlantis on the Broadneck Peninsula! This beautifully maintained 4-bedroom, 3-bath colonial, located on a culdesac, is nestled in the highly sought-after water-privileged community of Atlantis, offering the perfect blend of comfort, updates, and lifestyle. Step inside to discover an updated kitchen featuring granite countertops, stainless steel appliances (2022), a center island, and a stunning herringbone tile floor. The home is filled with natural light, especially in the expansive sunrooman ideal space for relaxing or entertaining year-round. A deck extends your living space outdoors, perfect for gatherings or quiet evenings. Upstairs, the primary suite includes a beautifully updated bath (2016) with a custom tile shower. Major systems and upgrades have been thoughtfully maintained, including a 50-year roof (2018), hvac (2014), Thompson Creek windows (2006), siding and gutters (2009), and moregiving you peace of mind for years to come. The unfinished basement offers a bla
USD 597,000
438 Cranes Roost Court
12 pictures
Townhouse · for sale
USD 539,000
USD 203/sq.ft
438 Cranes Roost Court
Pettebone Farms
· 2,648 sq.ft · 3 Bedrooms · 3 Baths · Townhouse
· Office room · Deck · Balcony · Equipped kitchen
Pettebone Farms · 2,648 sq.ft · 3 Bedrooms · 3 Baths · Townhouse · Office room · Deck · Balcony · Equipped kitchen
Open house cancelled. Wake up every day surrounded by trees, water, and the quiet calm of nature in this beautifully updated townhouse in Woods Landing. From the moment you step inside, the marble entry and sunken living room set a warm, elegant tone. The gourmet kitchen is a true centerpiece granite counters, a cooktop island, wine bar, and thoughtful storage all opening to a wall of windows framing the woods and water beyond. Step onto the deck and follow the community path straight to the shoreline. The twostory dining room sits just off this main living space, adding drama, light, and an effortless flow for entertaining. Upstairs, the primary suite becomes your private retreat: cove lighting, two walkin closets with builtins, a spalike tile shower, and a balcony where you can sip coffee while watching the trees sway. Two additional bedrooms & full bathroom complete the upper level and offer generous space for family, guests, or a home office. The walkout lower level expands your li
USD 539,000
1098 Magothy Circle
View photo
House · for sale
USD 1,300,000
USD 413/sq.ft
1098 Magothy Circle
Pettebone Farms
· 3,143 sq.ft · 5 Bedrooms · 3 Baths · House
· Garden · Swimming pool · Lift
Pettebone Farms · 3,143 sq.ft · 5 Bedrooms · 3 Baths · House · Garden · Swimming pool · Lift
Welcome to this impressive 4,300-square-foot waterfront residence located on the scenic Little Magothy River, renowned among the 105 homes here as Annapolis's best-kept secret. This elegant home offers five bedrooms and three full bathrooms, designed to accommodate comfort and luxury. Enjoy expansive water views and effortless access to the Chesapeake Bay, making this an ideal property for boating enthusiasts. The private 110-foot pier is equipped with electricity and water, featuring a full slip and a boat lift, as well as a sandy beach and a safe harbor for protection during storms. The spacious yard is perfect for hosting large gatherings, yet requires minimal maintenance. Outdoor amenities include a shuffleboard court, hot tub, and ample space for either a large or small firepit. While the home is well-maintained, it offers a unique opportunity for customization, allowing you to update and personalize the interior to your taste. The flooring consists of hardwood and tile, complemen
USD 1,300,000
1123 Neptune Place
12 pictures
House · for sale
USD 659,000
USD 294/sq.ft
1123 Neptune Place
Pettebone Farms
· 2,239 sq.ft · 4 Bedrooms · 2 Baths · House
· Garden · Deck · Fireplace · Equipped kitchen · Parking · Cellar
Pettebone Farms · 2,239 sq.ft · 4 Bedrooms · 2 Baths · House · Garden · Deck · Fireplace · Equipped kitchen · Parking · Cellar
Welcome to your dream home in the sought-after Atlantis Community. This 4 bedroom, 2.5 bath house sits on an impeccably maintained lot with seasonal water views! Inside, youll love the open space from the newly updated kitchen to the living area and cozy wood burning fireplace. The backyard is a perfect blend of a gardeners paradise and an entertainers dream spot. It comes complete with fire pit, play house and large deck for dining. You can enjoy the sunrise while admiring the beautiful rose bushes and raised planters. An attached garage and basement with both finished and an unfinished space provide ample storage and a dedicated place for a workshop. The current owners have loved the walkable, friendly neighborhood with a community pier and two playgrounds but after 30 years, it is time for them to say goodbye and find this home its new owners to love it for the next 30 to come!
USD 659,000
448 Cranes Roost Court
View photo
Townhouse · for sale
USD 439,900
USD 262/sq.ft
448 Cranes Roost Court
Pettebone Farms
· 1,679 sq.ft · 3 Bedrooms · 2 Baths · Townhouse
· Patio · Office room · Deck · Fireplace · Equipped kitchen
Pettebone Farms · 1,679 sq.ft · 3 Bedrooms · 2 Baths · Townhouse · Patio · Office room · Deck · Fireplace · Equipped kitchen
Welcome home to this beautifully maintained 3-bedroom, 2-bath contemporary townhome featuring an inviting open floor plan designed for comfortable lifestyle. The spacious living room showcases soaring ceilings, abundant natural light from expansive windows and skylights, and a cozy wood-burning fireplace. The adjoining dining area flows seamlessly into the spacious kitchen, complete with stainless steel appliances and direct access to a private patio overlooking a peaceful, wooded setting. The desirable main-level primary suite offers a private bath and its own walkout to the patio, creating a relaxing retreat. Upstairs, you'll find two generously sized bedrooms, a versatile loft area perfect for a home office or reading nook, with plenty of natural light. Enjoy an active lifestyle with outstanding community amenities, including scenic walking paths leading to an observation deck with views of the Little Magothy River, tennis and pickleball courts, boat and trailer storage, dog park, a
USD 439,900
726 Hillcrest Drive
View photo
House · for sale
USD 659,000
USD 245/sq.ft
726 Hillcrest Drive
Pettebone Farms
· 2,680 sq.ft · 3 Bedrooms · 2 Baths · House
· Deck · Fireplace · Equipped kitchen · Parking
Pettebone Farms · 2,680 sq.ft · 3 Bedrooms · 2 Baths · House · Deck · Fireplace · Equipped kitchen · Parking
Welcome to this beautifully updated and meticulously maintained home in the highly sought-after water-privileged community of Cape St. Claire! Offering the perfect blend of comfort, style, and energy efficiency, this move-in-ready gem features an updated kitchen, an expansive primary suite with an enlarged spa-like bath, a cozy family room with a fireplace, a finished walk-out lower level, a multi-level deck, a one-car attached garage, and OWNED solar panels. Rich Brazilian chestnut engineered flooring (2019) flows throughout the living room, dining room, entry, staircase, and upper-level hallway. The thoughtfully designed kitchen is sure to impress with 42-inch cherry cabinetry featuring pull-out pantry drawers, built-in spice rack, glass display cabinets, crown molding, stainless double-drawer dishwasher, double-door refrigerator with icemaker and water dispenser, and range with convection oven and warming drawer, greenhouse window, plus a double-bowl sink and convenient instant hot
USD 659,000
500 Wood Duck Lane
12 pictures
Townhouse · for sale
USD 549,900
USD 271/sq.ft
500 Wood Duck Lane
Pettebone Farms
· 2,024 sq.ft · 3 Bedrooms · 2 Baths · Townhouse
· Garden · Fireplace · Equipped kitchen
Pettebone Farms · 2,024 sq.ft · 3 Bedrooms · 2 Baths · Townhouse · Garden · Fireplace · Equipped kitchen
Price adjustment. BRICK END-UNIT in Waters Edge community featuring Boadneck schools and shopping. Maximum natural light provided by bump-out bay, palladium and side windows. Two-story entry, 9-ft ceilings plus cathedral and vaulted ceilings and skylight on top floor provide space and open feeling. Entry level features ceramic-tiled foyer, powder room, laundry/storage and cozy family room with gas fireplace and sliding door out to lower deck and back yard. Upstairs is the living room with bay window, dining area, marble two-sided gas fireplace and hardwood floors. The updated kitchen has large island with space for bar stools to sit, gas cooking and adjacent sitting area with built-in storage cabinets. There are sliding doors here out to the large upper deck nestled into the surrounding landscape. A magical space with special lighting. The upper floor features a lovely primary suite with walk-in closet, vaulted ceiling and fan. The primary bath has a whirlpool bath, shower stall, doubl
USD 549,900
1787 Beachfield Road
12 pictures
House · for sale
USD 3,499,000
USD 550/sq.ft
1787 Beachfield Road
Pettebone Farms
· 6,351 sq.ft · 5 Bedrooms · 4 Baths · House
· Equipped kitchen
Pettebone Farms · 6,351 sq.ft · 5 Bedrooms · 4 Baths · House · Equipped kitchen
Welcome to a thoughtfully designed waterfront home on Whitehall Creek, where elevated positioning, wide open views, and a private deep-water pier with approximately 12 feet of mean low water, define the experience from the start. Step inside and the water immediately becomes the focal point. Natural light fills the home, and open sightlines carry those views throughout the main living spaces, creating an easy connection between indoors and out. With five bedrooms and four and a half baths, the layout is well suited for both everyday living and hosting. The kitchen, living, and dining areas come together naturally, each oriented toward the creek. The main-level primary suite offers privacy and a quiet sense of retreat, with a spacious bath, oversized walk-in closet, and direct access to a private porch. Its a place to begin the day with sunrise over the water and the steady rhythm of life along the creek. Upstairs, two additional bedrooms are complemented by a flexible space that can ea
USD 3,499,000
700 N Holly Drive
View photo
House · for sale
USD 1,099,000
USD 531/sq.ft
700 N Holly Drive
Pettebone Farms
· 2,067 sq.ft · 4 Bedrooms · 2 Baths · House
· Office room · Fireplace · Equipped kitchen
Pettebone Farms · 2,067 sq.ft · 4 Bedrooms · 2 Baths · House · Office room · Fireplace · Equipped kitchen
Dont miss this rarely available 4-bedroom, 2.5-bath Colonial in the highly sought-after, water-privileged community of Amberley. Fresh paint and abundant natural light create a warm and inviting atmosphere throughout. The kitchen is filled with natural light and offers gray-toned cabinetry, recessed lighting, a sunny breakfast area, and peaceful tree-lined views. Perfect for both everyday living and entertaining, the spacious family room offers a cozy gas fireplace with a charming brick surround, custom built-ins, and direct access to the rear covered porch. Overlooking picturesque Whitehall Creek, this tranquil outdoor retreat provides the perfect setting to gather with friends or unwind while taking in the serene waterfront scenery at any time of day. Just beyond is a versatile formal dining area framed by lovely front lawn views. Whether hosting memorable dinners, creating a cozy sitting room, or using the space as a private home office, this room offers flexibility while enjoying a
USD 1,099,000
402 Cranes Roost Court
View photo
Townhouse · for sale
USD 455,000
USD 274/sq.ft
402 Cranes Roost Court
Pettebone Farms
· 1,658 sq.ft · 3 Bedrooms · 2 Baths · Townhouse
· Office room · Deck · Fireplace · Equipped kitchen
Pettebone Farms · 1,658 sq.ft · 3 Bedrooms · 2 Baths · Townhouse · Office room · Deck · Fireplace · Equipped kitchen
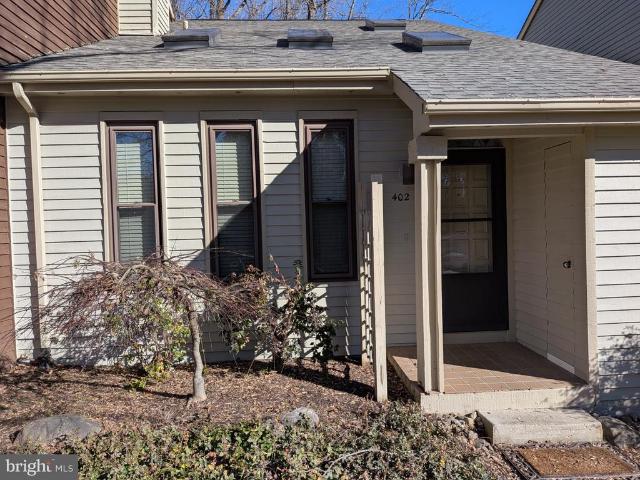
Nestled in the sought-after Woods Landing community, this completely renovated two-story townhouse offers the perfect blend of modern comfort and serene living. A main-level master suite features an en-suite bath with a new granite-top double vanity and a walk-in closet. An inviting living room with vaulted ceiling is centered around a cozy fireplace, and flows into a formal dining spaceideal for entertaining. The versatile upstairs loft with built-in bookshelves provides a perfect spot for a home office or reading nook. The renovated kitchen boasts granite countertops, brand new stainless steel appliances, and stylish finishes. Additional highlights include new flooring and paint throughout, a spacious rear deck with new floorboards and railings, and major energy-efficiency upgrades, including a brand new roof and HVAC system. Enjoy exceptional community amenities including tennis courts, walking paths to the Magothy River, picnic areas, playground, and boat storage. Located in the hi
USD 455,000
975 Phillips Dr, Arnold, MD 21012 | MLS #MDAA2128
View photo
House · for sale
USD 1,450,000
USD 532/sq.ft
975 Phillips Dr, Arnold, MD 21012 | MLS #MDAA2128
Pettebone Farms
· 2,723 sq.ft · 3 Bedrooms · 3 Baths · House
· Garden
Pettebone Farms · 2,723 sq.ft · 3 Bedrooms · 3 Baths · House · Garden
Waterfront living at its finest in newly renovated and updated home on Deep Creek with easy access to the Magothy River, Chesapeake Bay, and downtown Annapolis! Unique location where you can kayak, paddle-board, or canoe to protected nature preserve, use a power boat or sailboat to explore the Magothy, Bay, and surrounding areas, and walk or take any boat option to Donnelly's Dockside restaurant. Besides a prime location tucked away on a quiet street with convenient commutes to Annapolis, Baltimore, and DC in the Broadneck school district, nothing has been overlooked with this home offering the perfect combination of comfort, style, and natural waterfront living. From the moment you drive onto the property, it feels like a luxury retreat immersed in nature with the street-side yard including a pond of bullfrog residents and occasional duck visitors, water side yards and pier, and well-designed window placement throughout the house allowing natural light and views of trees, sky, water,
USD 1,450,000
436 Cranes Roost Court
View photo
Townhouse · for sale
USD 529,900
USD 227/sq.ft
436 Cranes Roost Court
Pettebone Farms
· 2,325 sq.ft · 3 Bedrooms · 2 Baths · Townhouse
· Deck · Balcony · Fireplace · Equipped kitchen
Pettebone Farms · 2,325 sq.ft · 3 Bedrooms · 2 Baths · Townhouse · Deck · Balcony · Fireplace · Equipped kitchen
Wake up each day to the sights and sounds of nature in this updated Woods Landing townhouse, where wooded surroundings and seasonal water views create a peaceful retreat from the everyday. The eat-in kitchen, appointed with stainless steel appliances, opens to a spacious dining room designed for effortless entertaining. A sunken living room serves as the heart of the home, featuring a wood-burning fireplace, custom built-ins, and two sliding glass doors that lead to an expansive deck overlooking the serene natural landscape. Upstairs, three bedrooms and two full baths are complemented by newly refinished hardwood floors throughout. The primary suite offers a vaulted ceiling, private balcony nestled among the trees, walk-in closet with custom built-ins, and a beautifully updated ensuite bath with a double vanity. The versatile lower level includes a partially finished family room with a charming pellet stove and access to a covered deck for year-round enjoyment. An unfinished area provi
USD 529,900
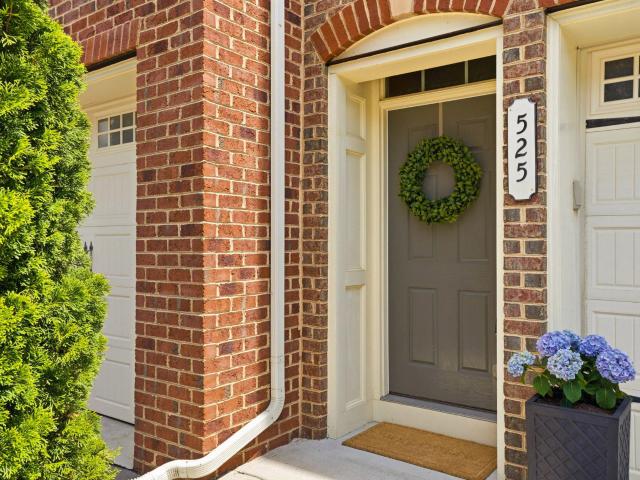
525 Deep Creek Vw View
12 pictures
Townhouse · for sale
USD 679,000
USD 228/sq.ft
525 Deep Creek Vw View
Pettebone Farms
· 2,971 sq.ft · 3 Bedrooms · 3 Baths · Townhouse
· Office room · Deck · Equipped kitchen
Pettebone Farms · 2,971 sq.ft · 3 Bedrooms · 3 Baths · Townhouse · Office room · Deck · Equipped kitchen
Welcome home! Tucked into the sought-after Deep Creek Village community, this spacious 3-bedroom, 3 full bath, 1 half bath townhome offers almost 3,000 finished square feet of beautifully designed living space and backs to a peaceful forest conservation area, creating a private, tucked-away feel that is hard to find. On the main floor, hardwood floors and an open-concept layout create the perfect setting for both everyday living and entertaining. At the top of the stairs is a light-filled combination dining room and sitting area. The designer kitchen is truly the heart of the home, featuring a large center island, granite countertops, stainless steel appliances, gas cooktop, wall oven, pantry, and abundant cabinetry. A thoughtfully added morning room expands the living space and offers endless possibilities as a sitting area, breakfast nook, playroom, or home office. Just beyond the kitchen, French doors lead to an expansive rear deck overlooking mature trees and protected green space.
USD 679,000
696 Southern Hills Dr, Unit E5A, Arnold, MD 21012 | MLS #MDAA2142
View photo
Condo · for sale
USD 285,000
USD 300/sq.ft
696 Southern Hills Dr, Unit E5A, Arnold, MD 21012 | MLS #MDAA2142
Pettebone Farms
· 947 sq.ft · 2 Bedrooms · 1 Bath · Condo
· Equipped kitchen
Pettebone Farms · 947 sq.ft · 2 Bedrooms · 1 Bath · Condo · Equipped kitchen
Enjoy easy living just minutes from the water and Annapolis. This beautifully updated 2 bedroom 1 bath first floor condo is ideally located just 6 miles from the United States Naval Academy and close to the Magothy River and Chesapeake Bay making boating fishing and paddleboarding part of your everyday lifestyle. Nearby marinas and local favorites like Sandy Point State Park make it easy to enjoy the outdoors. Inside the home features durable luxury vinyl plank flooring throughout creating a clean low maintenance living space. The kitchen has been thoughtfully updated with beautiful cabinetry updated countertops a designer backsplash and new stainless steel appliances perfect for everyday living and entertaining. The windows and sliding glass door were also replacedu002Fupdated. Enjoy the ease of one level living with a functional layout warm inviting spaces and true move in ready condition. The building offers secure entry for added comfort and the community is surrounded by mature tr
USD 285,000
78 Old Mill Bottom Rd N, Unit 209, Annapolis, MD 21409 | MLS #MDAA2136
View photo
Condo · for sale
USD 444,883
USD 368/sq.ft
78 Old Mill Bottom Rd N, Unit 209, Annapolis, MD 21409 | MLS #MDAA2136
Pettebone Farms
· 1,206 sq.ft · 2 Bedrooms · 2 Baths · Condo
· Balcony · Equipped kitchen · Lift · Parking
Pettebone Farms · 1,206 sq.ft · 2 Bedrooms · 2 Baths · Condo · Balcony · Equipped kitchen · Lift · Parking
Better than new Seller motivated By appointment only. Better than new. 55+ Luxury 2-bedroomu002Fden with balcony in an elevator condo building. THE ELEMENT boasts a variety of amenities to satisfy an active adult community. Natural light floods into the modern kitchen with white cabinetry, tiled backsplash, SS appliances & quartz countertops. Enhanced lighting & recessed lights throughout. Upgraded closet design wu002Fa huge Master closet! Beautiful, light colored LPV flooring (no carpeting). Custom bathroom design with upgraded tilework. Double vanity in the master bath. Private balcony for sipping your morning coffee. Beautifully landscaped perimeter with a walking trailu002Fpath. Elegant lobby with automated golf room & pool table. Enjoy pickleball, dog park, outdoor grills & workout equipment. Assigned outside parking(Space#4) included. (Wallpaper is peel-and-stick). Call today to see this great property with amenities galore! Quick drive to downtown Annapolis, waterfront dining, s
USD 444,883
521 Wood Duck Lane
12 pictures
Townhouse · for sale
USD 560,000
USD 279/sq.ft
521 Wood Duck Lane
Pettebone Farms
· 2,002 sq.ft · 4 Bedrooms · 3 Baths · Townhouse
· Fireplace · Equipped kitchen · Parking
Pettebone Farms · 2,002 sq.ft · 4 Bedrooms · 3 Baths · Townhouse · Fireplace · Equipped kitchen · Parking
Welcome home to 521 Wood Duck Lane, a 2,144 square foot, garage town home in the sought after community of Waters Edge at Woods Landing. Enter the home through the foyer with a hallway that leads you back to a family room/fourth bedroom with a full bath. Head up the stairs to the main floor with gleaming hard wood floors, a gas fireplace, a convenient powder room and large windows providing maximum sunlight. The gourmet kitchen is in the rear of the home with solid wood cabinetry, a spacious center island with built-in gas cooktop, granite countertops and stainless-steel appliances, featuring dual smart ovens. Venture up another level to find three additional bedrooms, all with those same gleaming hardwoods. The primary bedroom provides plenty of room for a king-size bed along with two spacious walk-in closets (one of which houses the laundry area). The primary bathroom (updated in 2018) will spoil you with dual sinks, a soaking tub and a walk-in shower. The second and third bedrooms o
USD 560,000
78 Old Mill Bottom Rd N, Unit 307, Annapolis, MD 21409 | MLS #MDAA2149
View photo
Condo · for sale
USD 499,900
USD 380/sq.ft
78 Old Mill Bottom Rd N, Unit 307, Annapolis, MD 21409 | MLS #MDAA2149
Pettebone Farms
· 1,313 sq.ft · 2 Bedrooms · 2 Baths · Condo
· Balcony · Equipped kitchen · Parking
Pettebone Farms · 1,313 sq.ft · 2 Bedrooms · 2 Baths · Condo · Balcony · Equipped kitchen · Parking
Welcome to brand-new luxury living at Element at Mill Creek, a new construction community of modern condominiums designed for style, comfort, and convenience. This spacious, light-filled home offers southern exposure and a private balcony with serene views of lush forest retention—perfect for relaxing or entertaining. Inside, enjoy a chef-inspired kitchen with quartz countertops, upgraded cabinetry, stainless steel appliances, and a large center island. The open-concept living and dining areas create a warm, inviting atmosphere ideal for gatherings or quiet evenings. The primary suite features a generous walk-in closet and a spa-style bath with high-end finishes. Additional features include a full-size washer and dryer, included window treatments, ample storage, and reserved parking. As part of the new Element at Mill Creek community, you’ll enjoy low condo fees, resort-style amenities, and the ease of low-maintenance living in a brand-new home. Inquire today about available floor plan
USD 499,900
76 Old Mill Bottom Road N # 205
View photo
Condo · for sale
USD 825,000
USD 479/sq.ft
76 Old Mill Bottom Road N # 205
Pettebone Farms
· 1,722 sq.ft · 3 Bedrooms · 3 Baths · Condo
· Balcony · Equipped kitchen · Parking
Pettebone Farms · 1,722 sq.ft · 3 Bedrooms · 3 Baths · Condo · Balcony · Equipped kitchen · Parking
Welcome to brand-new luxury living at Element at Mill Creek, a new construction community of modern condominiums designed for style, comfort, and convenience. This spacious, light-filled home offers southern exposure and a private balcony with serene views of lush forest retentionperfect for relaxing or entertaining. Inside, enjoy a chef-inspired kitchen with quartz countertops, upgraded cabinetry, stainless steel appliances, and a large center island. The open-concept living and dining areas create a warm, inviting atmosphere ideal for gatherings or quiet evenings. The primary suite features a generous walk-in closet and a spa-style bath with high-end finishes. Additional features include a full-size washer and dryer, included window treatments, ample storage, and reserved parking. As part of the new Element at Mill Creek community, youll enjoy low condo fees, resort-style amenities, and the ease of low-maintenance living in a brand-new home. Inquire today about available floor plans
USD 825,000
1196 Green Holly Drive
12 pictures
House · for sale
USD 525,000
USD 338/sq.ft
1196 Green Holly Drive
Pettebone Farms
· 1,550 sq.ft · 3 Bedrooms · 1 Bath · House
· Fireplace · Equipped kitchen
Pettebone Farms · 1,550 sq.ft · 3 Bedrooms · 1 Bath · House · Fireplace · Equipped kitchen
Move right into this beautifully updated split foyer, perfectly situated on a spacious corner lot in the sought-after Cape St. Claire community. A good portion was thoughtfully renovated in 2018, the upper level offers a bright, open-concept layout ideal for modern living. The kitchen and living area were redesigned to create a seamless flow, featuring a center island, farmhouse sink, 42' cabinetry, hardwood floors, and high-end finishes throughout. Natural light fills the main level, which includes three comfortable bedrooms and a full hall bath, along with a convenient ensuite half bath in the primary bedroomwith potential to expand into a full bath. Fresh paint and new carpet throughout give the home a crisp, move-in ready feel. Step outside from the dining area onto the large covered deckperfect for relaxing or entertaining in any season. The walk-out lower level offers flexible living space, including a spacious family room with fireplace, a half bath, and a large utility room. Th
USD 525,000
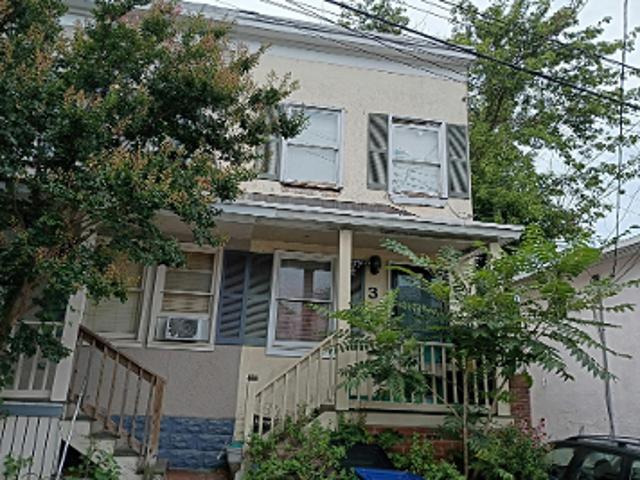
Ridout St
View photo
House · for sale
Request Details
New
Ridout St
Pettebone Farms
· 732 sq.ft · 2 Bedrooms · 1 Bath · House
Pettebone Farms · 732 sq.ft · 2 Bedrooms · 1 Bath · House
This home is in preforeclosure, which means the homeowner is in default (missed payments). Therefore, there could be an opportunity to strike a great deal with the owner and the bank
Request Details
Middletown Rd
View photo
House · for sale
Request Details
Updated
Middletown Rd
Pettebone Farms
· House
Pettebone Farms · House
This is a Real Estate-Owned (REO)/post-foreclosure home owned or managed by a bank. All offers are considered; however, the highest and best will most likely be accepted
Request Details
Woodlawn Ave
View photo
House · for sale
Request Details
Updated
Woodlawn Ave
Pettebone Farms
· 1,894 sq.ft · 1 Bath · House
Pettebone Farms · 1,894 sq.ft · 1 Bath · House
This home is in preforeclosure, which means the homeowner is in default (missed payments). Therefore, there could be an opportunity to strike a great deal with the owner and the bank
Request Details

Get email alerts

Don't miss out: be the first to know about new properties

The alert was correctly created

On subscribing you accept the conditions of use and the privacy policy
Alert
Receive new ads in your inbox
Save this search
Receive alerts for new listings

We'll send you an email when we have new properties for: "Properties for sale in Pettebone Farms"

The alert was correctly created

Cape St Claire
Point-O-Woods
Get email alerts and be the first to see new listings
Required field
On subscribing I accept the terms of the privacy policy
Perfect! You'll soon start receiving new listings via email
Alert
Receive an email when we have new ads for Properties for sale in Pettebone Farms
Save this search
Filters

Bedrooms

Size (sq.ft)

sq.ft
sq.ft

Price

USD
USD

Property type

Bathrooms

Clear all filters
Receive notifications when new entries are published.