309 properties for sale in Pettebone Farms

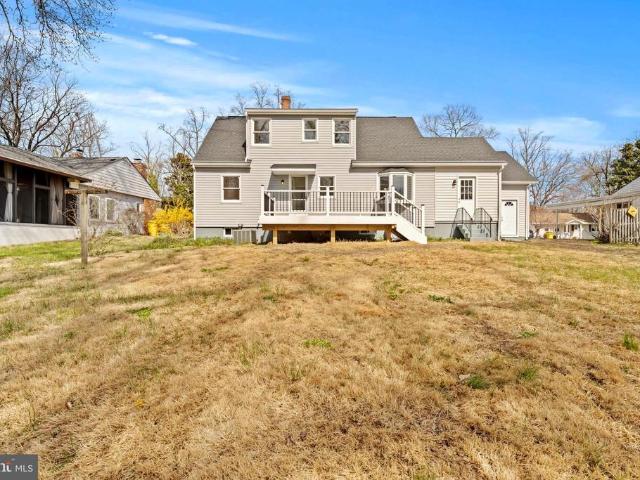
Woodlawn Ave
View photo
House · for sale
Request Details
Updated
Woodlawn Ave
Pettebone Farms
· 1,894 sq.ft · 1 Bath · House
Pettebone Farms · 1,894 sq.ft · 1 Bath · House
This home is in preforeclosure, which means the homeowner is in default (missed payments). Therefore, there could be an opportunity to strike a great deal with the owner and the bank
Request Details
Lake Heron Dr
View photo
Condo · for sale
Request Details
Updated
Lake Heron Dr
Pettebone Farms
· Condo
Pettebone Farms · Condo
This is a Real Estate-Owned (REO)/post-foreclosure home owned or managed by a bank. All offers are considered; however, the highest and best will most likely be accepted
Request Details
Cedar Park Rd
View photo
House · for sale
Request Details
Updated
Cedar Park Rd
Pettebone Farms
· 2,906 sq.ft · 2 Baths · House
Pettebone Farms · 2,906 sq.ft · 2 Baths · House
This is a Real Estate-Owned (REO)/post-foreclosure home owned or managed by a bank. All offers are considered; however, the highest and best will most likely be accepted
Request Details
Dutch Ship Ct
View photo
House · for sale
Request Details
Updated
Dutch Ship Ct
Pettebone Farms
· 1,970 sq.ft · 2 Baths · House
Pettebone Farms · 1,970 sq.ft · 2 Baths · House
This is a Real Estate-Owned (REO)/post-foreclosure home owned or managed by a bank. All offers are considered; however, the highest and best will most likely be accepted
Request Details
W Joyce Ln
View photo
House · for sale
Request Details
Updated
W Joyce Ln
Pettebone Farms
· 1,518 sq.ft · 2 Baths · House
Pettebone Farms · 1,518 sq.ft · 2 Baths · House
This is a Real Estate-Owned (REO)/post-foreclosure home owned or managed by a bank. All offers are considered; however, the highest and best will most likely be accepted
Request Details
191 Sillery Bay Road
View photo
House · for sale
USD 458,000
USD 319/sq.ft
New
191 Sillery Bay Road
Pettebone Farms
· 1,432 sq.ft · 3 Bedrooms · 2 Baths · House
· Garden · Fireplace · Parking · Cellar
Pettebone Farms · 1,432 sq.ft · 3 Bedrooms · 2 Baths · House · Garden · Fireplace · Parking · Cellar
Welcome to this charming 3-bedroom, 2-bath rancher in the highly desirable water-oriented community of Sillery Bay! Located in the sought-after Chesapeake School District, this home offers timeless character, solid construction, and endless potential to make it your own. Inside, youll find beautiful hardwood floors throughout the main level, two cozy wood-burning fireplaces that create warm and inviting living spaces, and a functional layout perfect for everyday living. A newer roof provides added peace of mind, while the full, partially finished basement offers additional living space, storage, or the opportunity to expand to fit your needs. Outside, enjoy a spacious yard with plenty of room for gardening, entertaining, or simply relaxing. The attached one-car garage adds convenience, and the homes location in this desirable water-oriented neighborhood puts you just moments from Sillery Bay/ Magothy River lifestyle, with nearby boating, waterfront recreation, and scenic views
USD 458,000
2002 Quay Village Court # T1
View photo
Condo · for sale
Request Details
2002 Quay Village Court # T1
Pettebone Farms
· 2 Bedrooms · 2 Baths · Condo
· Patio · Equipped kitchen · Swimming pool
Pettebone Farms · 2 Bedrooms · 2 Baths · Condo · Patio · Equipped kitchen · Swimming pool
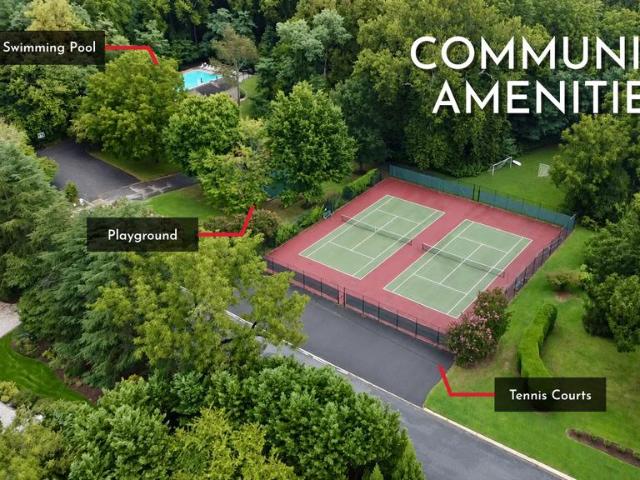
Experience resort-style living in this first-floor condo located in the sought-after Chesapeake Harbor community in Annapolis! This 2-bedroom, 2-bathroom unit features serene views of the pool from both the living room and the owners suite. The owners suite also includes a walk-in closet, an en-suite bathroom, and sliding glass doors that lead to one of two private patios. The large kitchen offers a bright dining nook, perfect for casual meals, while the open living space is ideal for relaxation or entertaining. With two cozy patios and tranquil surroundings, youll love calling this condo home. Chesapeake Harbor offers an array of exceptional amenities, including a deep-water marina with slips, two pools, four tennis courts, a private sandy beach, two fishing piers, small boat storage, picnic areas with grills and tables, and jogging and walking paths. Residents can also enjoy. *The Beacon*, the communitys waterfront restaurant and bar, featuring dockside dining, fresh seafood, and liv
Request Details
441 New York Avenue
View photo
House · for sale
USD 630,000
441 New York Avenue
Pettebone Farms
· 3 Bedrooms · 2 Baths · House
· Deck · Cellar
Pettebone Farms · 3 Bedrooms · 2 Baths · House · Deck · Cellar
Welcome to waterfront living on the Magothy in Boulevard Park Pasadena! This includes both 443 and 441 New York Ave, over half an acre. 441 New York was perc'd April of 2024 for up to a 750sqft dwelling. Upper level which includes 3 bed and 1 full bath recently updated with new floor/carpet, windows, paint, and interior doors. Lower level has potential 4th bedroom or office as well as another full bath. The basement opens up to the screened in porch, followed by the back deck overlooking views of Grays Creek. The community of Boulevard Park also offers a public beach, boat ramp, and picnic area. Atlantic Marina on the Magothy also steps away
USD 630,000
765 D Fairview Avenue # 765 D
View photo
Condo · for sale
USD 395,000
USD 374/sq.ft
765 D Fairview Avenue # 765 D
Pettebone Farms
· 1,055 sq.ft · 2 Bedrooms · 1 Bath · Condo
· Balcony · Equipped kitchen · Swimming pool
Pettebone Farms · 1,055 sq.ft · 2 Bedrooms · 1 Bath · Condo · Balcony · Equipped kitchen · Swimming pool
Waterfront Community and a Deeded Boat Slip! Enjoy an effortless lifestyle in this 2-bedroom/1.5-bath condo in highly sought-after Severn House. This second-floor unit features a spacious private balcony, fresh paint throughout, a new kitchen floor, new stove, and new microwave. Water and gas included in condo fee. Private storage unit and laundry located in the common room. Community features waterfront promenade, walking trails, outdoor pool, kayak launch and storage, community pavilion, picnic areas and the water taxi stops in the community for a relaxing boat ride to downtown Annapolis. This beautiful Eastport community is just 1 mile from downtown Annapolis and only 5 miles from Rt. 50 and 97 to easily access BWI, Baltimore and Washington, DC. This is a pet-free community. Move in ready and perfect for a weekend get-away or a year-round residence!
USD 395,000
526 Sixth Street
View photo
House · for sale
USD 1,795,000
USD 896/sq.ft
526 Sixth Street
Pettebone Farms
· 2,002 sq.ft · 3 Bedrooms · 2 Baths · House
· Fireplace · Equipped kitchen · Parking
Pettebone Farms · 2,002 sq.ft · 3 Bedrooms · 2 Baths · House · Fireplace · Equipped kitchen · Parking
A rare opportunity to own a beautifully reimagined century-old residence in the heart of Eastport, where timeless architecture meets modern comfort and one of the neighborhood's most coveted amenitiesabundant off-street parking. Rich in history and craftsmanship, the home showcases an antique fireplace mantel with a hand-carved frieze, artisan wrought iron banister and fencing created by a metalsmith and co-founder of the renowned Niermann Weeks design atelier, elegant dentil molding, and wide lintels that reflect the character of a bygone era. A thoughtfully designed 1986 renovation introduced a two-story addition and reconfigured the home around a central hallway, creating the exceptional floor plan enjoyed today while preserving its historic charm. The kitchen was beautifully renovated in 2022 by designer Nicole Rauzi of Chromas Kitchens with updated custom cabinetry, fixtures, and appliances, blending contemporary function with classic style. Plantation shutters throughout the home
USD 1,795,000
240 S Carolina Avenue
View photo
House · for sale
USD 474,900
USD 344/sq.ft
240 S Carolina Avenue
Pettebone Farms
· 1,378 sq.ft · 4 Bedrooms · 2 Baths · House
· Parking
Pettebone Farms · 1,378 sq.ft · 4 Bedrooms · 2 Baths · House · Parking
This is the one you have been waiting for! Beautiful 4 Bedroom on a huge fully fenced lot in sought after water privileged Boulevard Park! From the brand new stunning Quartz, brand new HVAC, hardwood floors, Stainless appliances, oversized garage and so much more! Even a Voluntary HOA that allows for access to the boat ramp and tot lots!
USD 474,900
766 Cypress Road
View photo
House · for sale
USD 995,000
USD 483/sq.ft
766 Cypress Road
Pettebone Farms
· 2,056 sq.ft · 3 Bedrooms · 2 Baths · House
· Deck · Lift
Pettebone Farms · 2,056 sq.ft · 3 Bedrooms · 2 Baths · House · Deck · Lift
Enjoy waterfront living in this beautiful home on Cypress Creek in Severna Park's desirable Manhattan Beach community. Lovingly maintained and thoughtfully updated, this charming home offers the perfect setting for boating enthusiasts and those who enjoy entertaining by the water. Situated on a. 58-acre lot with a gentle slope to the shoreline, the property features 76' of waterfront and a private pier in a protected cove with 5-6 feet MLW, two boat slips, a jet ski lift, and deep water suitable for a sailboat. From here you can easily reach the Magothy River and the Chesapeake Bay just beyond. The outdoor spaces are ideal for relaxing or hosting gatherings, with a spacious deck overlooking the water and a peaceful spring-fed goldfish pond surrounded by nature. The serene setting attracts a wide variety of local wildlife throughout the year and provides wonderful opportunities for avid bird watchers. Inside the home you'll find a warm and inviting living space with three bedrooms and t
USD 995,000
631 Stillwater Road
View photo
House · for sale
USD 2,495,000
USD 698/sq.ft
631 Stillwater Road
Pettebone Farms
· 3,574 sq.ft · 7 Bedrooms · 5 Baths · House
· Patio · Fireplace · Equipped kitchen
Pettebone Farms · 3,574 sq.ft · 7 Bedrooms · 5 Baths · House · Patio · Fireplace · Equipped kitchen
Beautifully renovated throughout, this exceptional 6-bedroom, 4-bath residence with separate guest quarters offers the perfect blend of timeless charm and modern comfort on picturesque Gibson Island. Designed for effortless entertaining and everyday living, the home is truly move-in ready. Filled with natural light, the spacious living room features a redesigned wood-burning fireplace and flows seamlessly into the dining room, creating an inviting setting for both everyday living and special occasions. At the heart of the home, the expansive open-concept kitchen and family room, enhanced by new appliances and beautiful hardwood floors, opens directly to a private patio, an ideal space for outdoor dining, morning coffee, or summer gatherings. Thoughtfully designed with privacy in mind, the home's flexible layout provides comfortable spaces for everyone to gather or retreat. The main-level primary suite enjoys tranquil water views, while the additional living spaces easily accommodate fa
USD 2,495,000
1528 Lodge Pole Court
View photo
Townhouse · for sale
USD 384,500
USD 246/sq.ft
1528 Lodge Pole Court
Pettebone Farms
· 1,561 sq.ft · 3 Bedrooms · 2 Baths · Townhouse
· Garden · Office room
Pettebone Farms · 1,561 sq.ft · 3 Bedrooms · 2 Baths · Townhouse · Garden · Office room
Set on a corner lot in Whispering Woods, this updated and move-in-ready end-unit townhome offers 3 bedrooms, 2 full baths, and a spacious, fully fenced backyard. Inside, you'll find abundant natural light, granite countertops, stainless steel appliances, updated baths, and a finished walkout lower level with direct outdoor access, making it ideal for a family room, home office, playroom, or guest space. The fully fenced backyard provides plenty of room to relax, entertain, garden, or let pets play, while a new roof adds peace of mind. Conveniently located just minutes from Route 50, downtown Annapolis, shopping, dining, parks, and more
USD 384,500
1173 Parrish Place
View photo
House · for sale
USD 1,100,000
USD 424/sq.ft
1173 Parrish Place
Pettebone Farms
· 2,594 sq.ft · 4 Bedrooms · 3 Baths · House
· Parking
Pettebone Farms · 2,594 sq.ft · 4 Bedrooms · 3 Baths · House · Parking
From the moment you arrive, its clear that 1173 Parrish Place is something special. Surrounded by mature trees and thoughtfully designed landscaping, this beautifully updated home offers exceptional privacy, expansive outdoor living spaces, and access to the award winning Severna Park school district. Situated on nearly an acre of land and offering over 3,000 square feet of living space, this 4 bedroom, 3.5 bathroom residence provides the perfect balance of peaceful retreat and everyday convenience. A long driveway provides abundant parking in addition to the attached two car garage, while natural stone accents, professional landscaping, and a stunning covered front porch create impressive curb appeal. The propertys setting feels worlds away from it all while remaining minutes from everything Severna Park and Arnold have to offer. Inside, freshly painted interiors and abundant natural light create a warm and inviting atmosphere. Skylights brighten the spacious front living room, while
USD 1,100,000
803 Gardenia Road # 2
View photo
Condo · for sale
USD 775,000
USD 264/sq.ft
803 Gardenia Road # 2
Pettebone Farms
· 2,928 sq.ft · 5 Bedrooms · 3 Baths · Condo
· Garden · Parking · Deck · Fireplace · Equipped kitchen · Cellar
Pettebone Farms · 2,928 sq.ft · 5 Bedrooms · 3 Baths · Condo · Garden · Parking · Deck · Fireplace · Equipped kitchen · Cellar
Welcome home to this five bedroom three and a half bath single family home in Severna Park. Walk in to an inviting dining area and open floor plan main level just made for entertaining, Boasting a kitchen with granite countertops and a slider to the deck, and a cozy fireplace in the living room and a big sunroom with a slider that leads to a great deck. Brand new carpet all through the upper levels and basement. Walk upstairs to the primary bedroom with a wonderful attached bath with a soak tub and separate shower, and three more big bedrooms share the hall bath. Continue up one more level to a huge bedroom on the forth floor. Travel down to the basement level and find a big rec room, another full bath, and a den/study. A powder room, main level laundry, and mud room are between the two car garage and kitchen, set up to bring the groceries right in. The back yard is fully fenced on this corner lot. Upgrades include a brand new HVAC system, and new instant/tankless water heater. Inclusi
USD 775,000
1105 Boucher Avenue
View photo
House · for sale
USD 1,285,000
USD 666/sq.ft
1105 Boucher Avenue
Pettebone Farms
· 1,927 sq.ft · 3 Bedrooms · 2 Baths · House
· Patio · Garden · Fireplace · Equipped kitchen · Parking
Pettebone Farms · 1,927 sq.ft · 3 Bedrooms · 2 Baths · House · Patio · Garden · Fireplace · Equipped kitchen · Parking
Nestled in the heart of Eastport, this thoughtfully designed 3-bedroom, 2.5-bath home offers the perfect combination of comfortable living, modern updates, and one of Annapolis' most sought-after walkable locations. Complete with a rare detached two-car garage, this is an exceptional opportunity to enjoy the Eastport lifestyle in an established neighborhood that continues to attract significant investment and enduring demand. The main level features hardwood flooring throughout, a spacious living room, separate dining room, and an inviting family room with a wood-burning fireplace that opens directly to the kitchencreating an ideal space for everyday living and entertaining. The kitchen is equipped with stainless steel appliances, a gas cooktop, and a separate main-level laundry/mudroom for added convenience. A spacious three-season porch extends the living space and creates a wonderful transition to the beautifully landscaped backyard, complete with a flagstone patio, attractive stone
USD 1,285,000
1903 Baltimore Annapolis Boulevard
View photo
House · for sale
USD 1,295,000
USD 234/sq.ft
1903 Baltimore Annapolis Boulevard
Pettebone Farms
· 5,522 sq.ft · 6 Bedrooms · 4 Baths · House
· Garden · Office room · Gym · Parking
Pettebone Farms · 5,522 sq.ft · 6 Bedrooms · 4 Baths · House · Garden · Office room · Gym · Parking
Set on a private. 75-acre lot backing to the 14th hole of the Navy Golf Course, this exceptional home is located in a prime Broadneck School District location just minutes from Downtown Annapolis. The backyard is what truly sets this property apart. With a screened-in porch, fire pit, multiple seating areas, basketball and pickleball court, full playground, and expansive lawn, it feels more like your own private park than a typical backyard. Whether hosting a crowd, watching the kids play, or enjoying a quiet evening outdoors, this is really a magical setting. Inside, 9-foot ceilings, generous room sizes, custom finishes, and abundant natural light create comfortable living spaces throughout. A main-level bedroom and full bath offer flexibility for guests or multi-generational living. The walk-out lower level includes a family room, bar, office, gym, and dedicated playroom. Additional features include Hardiplank siding, a two-car garage, and ample side parking for several cars in the d
USD 1,295,000
907 Golden Eye Court
View photo
House · for sale
USD 799,000
USD 200/sq.ft
907 Golden Eye Court
Pettebone Farms
· 3,983 sq.ft · 4 Bedrooms · 3 Baths · House
· Garden · Office room · Deck · Fireplace · Equipped kitchen
Pettebone Farms · 3,983 sq.ft · 4 Bedrooms · 3 Baths · House · Garden · Office room · Deck · Fireplace · Equipped kitchen
Situated on a private cul-de-sac lot in the sought-after waterfront community of Bay Hills, this spacious 4-bedroom, 3.5-bath home offers comfort, functionality, and exceptional living space across three finished levels. A welcoming front entrance leads to a thoughtfully designed main level featuring a private home office, formal living room, and elegant dining room highlighted by a charming bay window. The eat-in kitchen provides ample space for everyday living and entertaining, complete with its own bay window that fills the space with natural light. Just off the kitchen, the cozy family room features a fireplace, creating the perfect gathering spot for family and friends. Step outside to the deck and enjoy peaceful views of the private backyard, ideal for outdoor dining, relaxation, and entertaining. Upstairs, the spacious primary suite serves as a private retreat with a walk-in closet and an en-suite bath featuring a jetted soaking tub and separate shower. Three additional generous
USD 799,000
219 Lockwood Court
View photo
House · for sale
USD 1,750,000
USD 950/sq.ft
219 Lockwood Court
Pettebone Farms
· 1,841 sq.ft · 4 Bedrooms · 4 Baths · House
· Equipped kitchen
Pettebone Farms · 1,841 sq.ft · 4 Bedrooms · 4 Baths · House · Equipped kitchen
Nestled in the heart of Eastport, this stunning Craftsman-style home offers the perfect blend of timeless charm and modern luxury. Boasting 4 bedrooms and 4 full baths, this thoughtfully designed residence features an open floor plan accented by beautiful bamboo flooring adding warmth and style throughout. The gourmet kitchen is the centerpiece of the home, complete with a striking marble center island, black granite countertops, stainless steel appliances, a pantry, and an expansive dining area that seamlessly flows into the inviting living room. The main-level primary suite is a true retreat with a spa-inspired bath featuring a soaking tub, walk-in shower, and generous walk-in closet. Upstairs, you'll find two large bedrooms, that share a full bath and an additional bedroom with its own private full bath, and a versatile sun-drenched sitting area with a dramatic vaulted ceiling. The walk-out lower level includes a full bath and versatile space to suit your lifestyle. Outside, a priva
USD 1,750,000
765 Dividing Road
View photo
House · for sale
USD 1,350,000
USD 696/sq.ft
765 Dividing Road
Pettebone Farms
· 1,938 sq.ft · 4 Bedrooms · 2 Baths · House
Pettebone Farms · 1,938 sq.ft · 4 Bedrooms · 2 Baths · House
Welcome to the coveted waterfront of Severna Park. This property, nestled between two redeveloped expansive newer construction, may be your blank canvas for a waterfront dream home. There is currently an 1920's style house with a few updated spaces. This house offers a place to reside while the planning and waiting for permits to be procured prior to building your reimagined dream home. Steps to the water, whether enjoying the scenic view or heading out to enjoy a water activity will be your reality. With a limited amount of waterfront and even fewer options to make your own project a reality, here is your opportunity. Being sold as-is Pictures taken when flowers in bloom. Please have agent read all agent remarks about paperwork and contract guidelines prior to making an appt
USD 1,350,000
701 Stillwater Road
View photo
House · for sale
USD 1,650,000
USD 608/sq.ft
701 Stillwater Road
Pettebone Farms
· 2,713 sq.ft · 4 Bedrooms · 3 Baths · House
· Patio · Garden · Fireplace · Equipped kitchen
Pettebone Farms · 2,713 sq.ft · 4 Bedrooms · 3 Baths · House · Patio · Garden · Fireplace · Equipped kitchen
701 Stillwater Road is located on a picturesque corner lot at Stillwater and Oxbury Roads. Set on approximately 0.40 acres amid mature landscaping, native Maryland plantings, and inviting brick patios, this four-bedroom, three full and one-half bath residence provides comfortable indoor and outdoor spaces designed for year-round enjoyment. The main level features three bedrooms and two full bathrooms, including a spacious primary bedroom. A bright white kitchen opens to the sun-filled dining room, where a wall of windows and skylights fills the space with natural light. The dining room opens to a living room with gas fireplace, custom built-ins, and a charming window seat. Just beyond, a sun porch overlooks the gardens and provides a peaceful setting for relaxing, dining, or entertaining. The upper level features a large bunk room with a full bathroom, creating an ideal retreat for family and guests. The lower level offers remarkable flexibility with a spacious family room with wet bar
USD 1,650,000
868 Twin Harbor Drive
View photo
House · for sale
USD 729,900
USD 297/sq.ft
868 Twin Harbor Drive
Pettebone Farms
· 2,454 sq.ft · 3 Bedrooms · 3 Baths · House
· Garden · Deck · Equipped kitchen
Pettebone Farms · 2,454 sq.ft · 3 Bedrooms · 3 Baths · House · Garden · Deck · Equipped kitchen
Coming soon. Welcome to Twin Harborsa waterfront community where neighbors become friends and residents rarely want to leave. This home has been lovingly maintained and updated by the same owner for over 30 years. This colonial style home offers 3 finished levels, an all season porch off the kitchen, and the ultimate screened in porch off the lower level. Think crab feast, wine parties, or just relaxing surrounded by nature. The backyard is not your typical backyard it is truly a native plant sanctuary. Take a walk back around the stone path professional hardscaping and soak in feel of nature. Inside the home has been tastefully updated over the years. Be sure to see full list of seller's improvements but to highlight. Trek decking (2023), tile in entry way and 1/2 bathroom (2024), all kitchen appliances (less than 3 years old), owner's ensuite bathroom renovation (2015), painted interior and exterior (2026), hot water heater (2011), and roof (2018). The breakdown of the home is 3 bedr
USD 729,900
393 Carronade Way
View photo
Townhouse · for sale
USD 365,000
USD 287/sq.ft
393 Carronade Way
Pettebone Farms
· 1,270 sq.ft · 3 Bedrooms · 1 Bath · Townhouse
· Garden · Equipped kitchen · Parking
Pettebone Farms · 1,270 sq.ft · 3 Bedrooms · 1 Bath · Townhouse · Garden · Equipped kitchen · Parking
Welcome to 393 Carronade Way in the Capetowne community of Arnold. This well-maintained 3-bedroom, 1.5-bath townhome offers comfortable living spaces along with valuable recent improvements, including roof, siding, HVAC system, and water heater that have all been replaced recently. The main level features a spacious living area, an eat-in kitchen with ample cabinet storage, a convenient powder room, and a dedicated laundry area. Upstairs, you'll find three bedrooms and a full bath, including a generously sized primary bedroom with excellent closet space. Outside, enjoy a fenced rear yard with room for entertaining, gardening, pets, or simply relaxing outdoors. Assigned parking is located directly in front of the home, with visitor parking nearby. Conveniently located near shopping, dining, parks, recreation, and major commuter routes, this move-in ready home offers the benefit of significant recent system updates combined with low-maintenance townhome living in Arnold
USD 365,000
166 Sillery Bay Road
View photo
House · for sale
USD 479,000
USD 201/sq.ft
166 Sillery Bay Road
Pettebone Farms
· 2,379 sq.ft · 2 Bedrooms · 1 Bath · House
· Garden · Office room · Deck · Equipped kitchen · Cellar · Parking
Pettebone Farms · 2,379 sq.ft · 2 Bedrooms · 1 Bath · House · Garden · Office room · Deck · Equipped kitchen · Cellar · Parking
Great opportunity to own a spacious Rancher in the coveted water privileged community of Sillery Bay! Offering 2 bedrooms and 1.5 baths on the main level and potential 3rd bedroom in the basement. Updated kitchen with Hickory cabinets, granite counters, tile floors, and is positioned between two entertaining areas. A beautiful living room and dining area with refinished original hardwood floors and a cozy family room featuring a wood burning insert for those cold winter days. A little office nook too! Nice private back yard, deck and screened porch including a new shed. No need to worry about parking, the paved driveway can easily fit 9 cars! Walking distance to one of the best community beaches, playground and pavilion! House being sold as is but has many recent updates including new windows in 2023, new septic drain fields in 2018 and new well pump in 2025
USD 479,000

Get email alerts

Don't miss out: be the first to know about new properties

The alert was correctly created

On subscribing you accept the conditions of use and the privacy policy
Alert
Receive new ads in your inbox
Save this search
Receive alerts for new listings

We'll send you an email when we have new properties for: "Properties for sale in Pettebone Farms"

The alert was correctly created

Cape St Claire
Point-O-Woods
Get email alerts and be the first to see new listings
Required field
On subscribing I accept the terms of the privacy policy
Perfect! You'll soon start receiving new listings via email
Alert
Receive an email when we have new ads for Properties for sale in Pettebone Farms
Save this search
Filters

Bedrooms

Size (sq.ft)

sq.ft
sq.ft

Price

USD
USD

Property type

Bathrooms

Clear all filters
Receive notifications when new entries are published.