210 properties for sale in Pettebone Farms

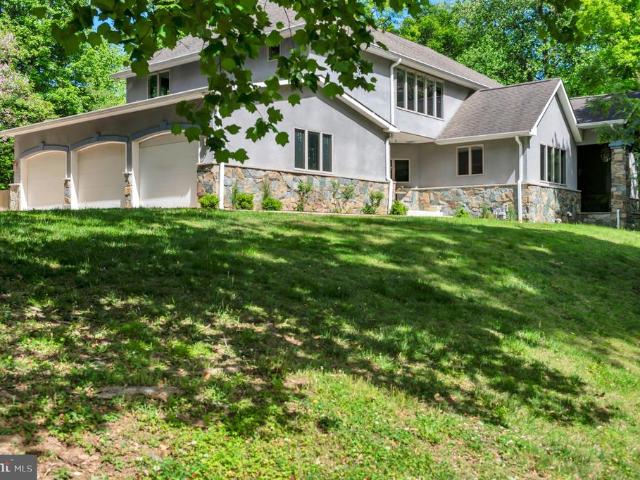
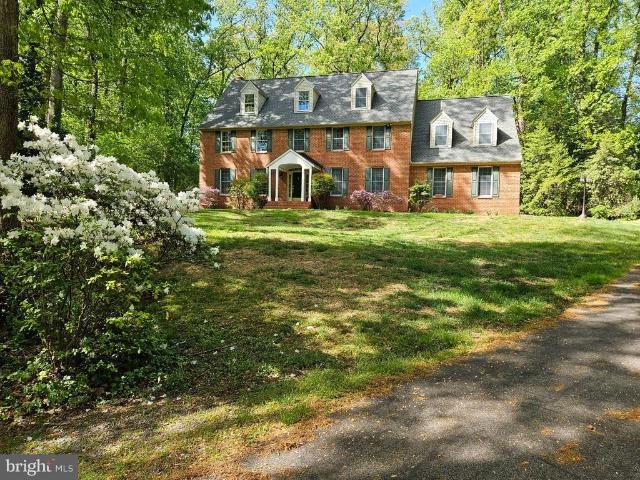
5 Bristol Circle
View photo
House · for sale
USD 825,000
USD 298/sq.ft
5 Bristol Circle
Pettebone Farms
· 2,766 sq.ft · 4 Bedrooms · 3 Baths · House
· Garden · Fireplace · Equipped kitchen
Pettebone Farms · 2,766 sq.ft · 4 Bedrooms · 3 Baths · House · Garden · Fireplace · Equipped kitchen
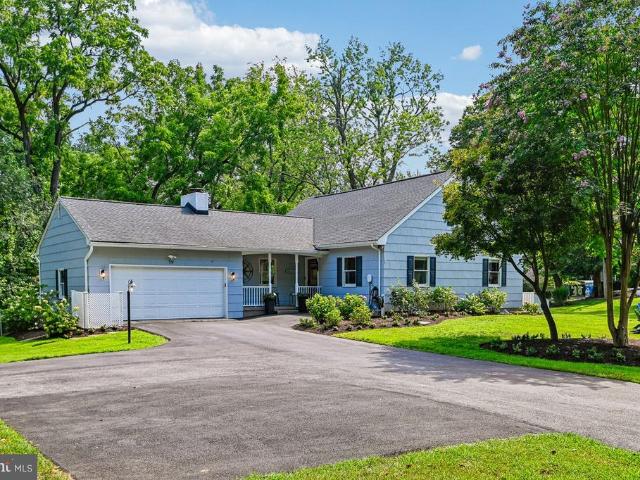
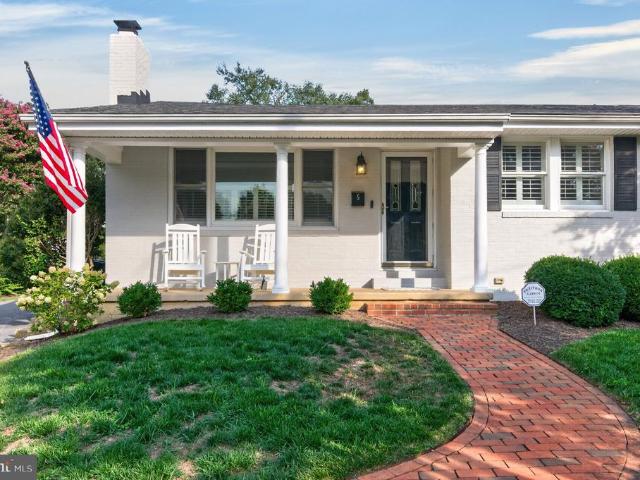
Coming soon! Annapolis living at it's best with this turn key home located on a quiet Cul-De-Sac in water privileged Admiral Heights. Thoughtfully updated with $175k in recent upgrades, this exceptional one level home offers effortless living and is sure to impress. The new kitchen features custom cabinetry, Quartz countertops, new tile floors and top of the line KitchenAid appliances. Off the kitchen is an oversized family room with wood burning fireplace. 4 main level bedrooms include a generous sized Primary bedroom with ensuite full bathroom. The lower level was recently finished off and features a new full bathroom, laundry room and built ins. The huge screened in porch overlooks the fully fenced backyard. Roof was replaced in 2022, HVAC was replaced in 2023, all new PEX water lines throughout the house. All interior doors were replaced with solid core doors. Arguably the best location in the neighborhood, 1 block to the water access on Weems Creek (multiple Kayak racks and pier),
USD 825,000
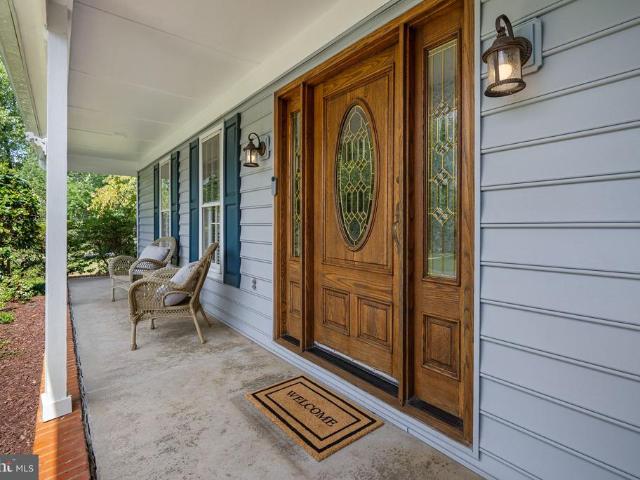
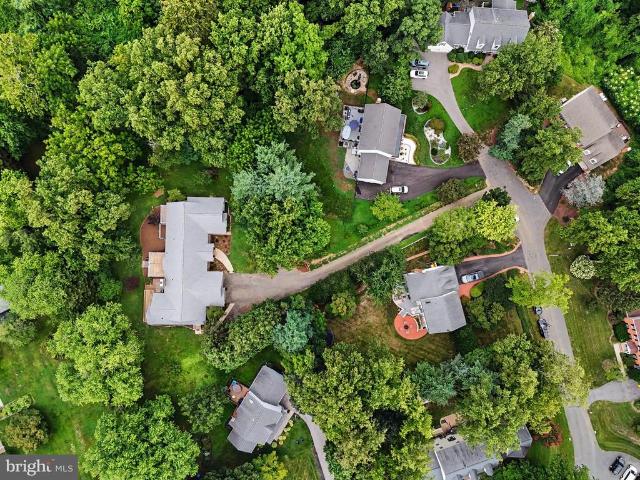
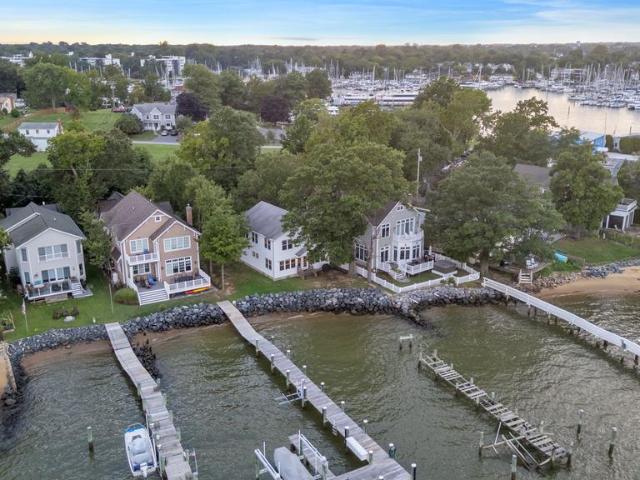
651 Magothy View Drive
View photo
House · for sale
USD 990,000
USD 380/sq.ft
651 Magothy View Drive
Pettebone Farms
· 2,605 sq.ft · 4 Bedrooms · 2 Baths · House
· Equipped kitchen · Parking
Pettebone Farms · 2,605 sq.ft · 4 Bedrooms · 2 Baths · House · Equipped kitchen · Parking
Welcome to 651 Magothy View Drive! Set on an expansive 0.63-acre lot, this inviting 4-bedroom, 2.5-bath residence blends classic warmth with meaningful modern updates, generous living spaces, and an exceptional water-oriented lifestyle. Originally built in 1976, the home has been thoughtfully expanded and improved over the years. An addition was completed in the late 1990s, followed by a garage renovation in the early 2000s that added a spacious walk-in closet above the garage. Inside, the main level features a beautifully updated kitchen, remodeled around 2023 with rich marble countertops, a stylish backsplash, upgraded overhead lighting, ceiling fan, and updated appliances. The bright, inviting sunroom features brand-new doors and offers the perfect spot for morning coffee, casual gatherings, or relaxing while enjoying views of the surrounding grounds. Upstairs, four spacious bedrooms and two full bathrooms provide comfortable accommodations. The primary suite features an updated sho
USD 990,000
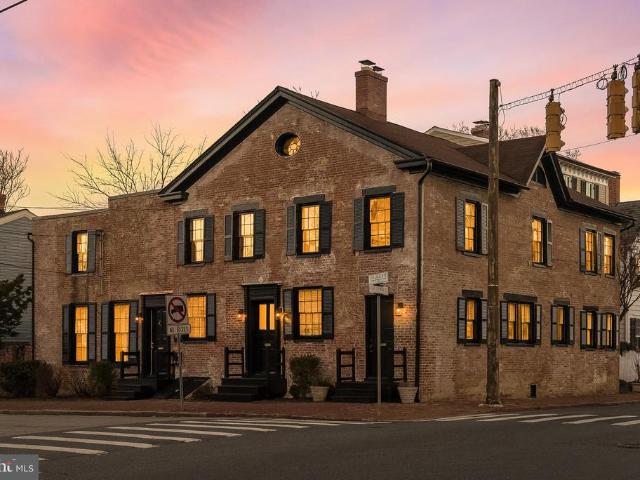
1603 Waters Ridge Court
View photo
House · for sale
USD 1,495,000
USD 399/sq.ft
1603 Waters Ridge Court
Pettebone Farms
· 3,746 sq.ft · 5 Bedrooms · 4 Baths · House
· Fireplace · Equipped kitchen · Swimming pool
Pettebone Farms · 3,746 sq.ft · 5 Bedrooms · 4 Baths · House · Fireplace · Equipped kitchen · Swimming pool
Open house saturday sept 5th 10am to 12pm. Welcome to your castle on the hill! Introducing an extraordinary custom-built estate with brand new roof, privately nestled on more than 2+ WOODED ACRES along the B&A Trail in a quiet cul-de-sac setting, just minutes from downtown HISTORIC ANNAPOLIS and convenient to the Rt. 50 corridor. Located in the sought-after Broadneck School District, this exceptional property also includes deeded mooring rights to Cool Spring Cove. Chase Creek Swim Club nearby for summer pool fun! Designed for both elegant entertaining and comfortable everyday living, the home showcases a dramatic two-story great room highlighted by an impressive 18-foot stone fireplace and expansive windows that fill the space with natural light. The OPEN-CONCEPT layout seamlessly connects the living, dining, and gourmet kitchen areas, with quartz countertops and a gas range with double ovens create the perfect culinary setting. Tailored for MAIN-LEVEL LIVING, the spacious primary sui
USD 1,495,000
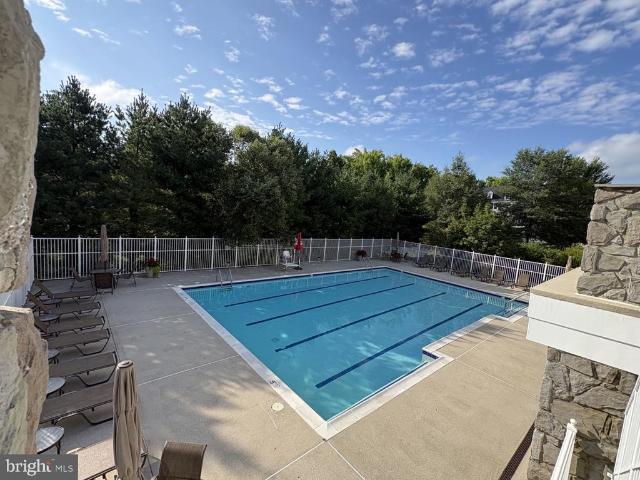
1404 Stockton Court
View photo
House · for sale
USD 975,000
USD 276/sq.ft
1404 Stockton Court
Pettebone Farms
· 3,520 sq.ft · 6 Bedrooms · 3 Baths · House
· Deck · Equipped kitchen · Parking
Pettebone Farms · 3,520 sq.ft · 6 Bedrooms · 3 Baths · House · Deck · Equipped kitchen · Parking
Expansive 3,500 sq ft custom built rancher featuring an impressive main level in-law suite sited on a 1 acre private lot. Perfectly tucked away beyond the private drive, this home is in a lovely subdivision of custom built homes. Enjoy the peace and quiet of this private setting with all the conveniences of being close to shopping, dining and recreational amenities. Located minutes to Annapolis, the Bay Bridge and commuter routes to DC or Baltimore. Recent improvements include a new roof in 2025, HVAC in 2023, Thor Commercial gas range 2020, Washer/dryer(gas) 2025, Tankless Water Heater (approx 10yrs), Kitchen cabinet refresh and flooring (2023), garage doors/openers (2023). The thoughtfully designed in-law suite features a large open concept living/dining space, a spacious kitchen w/ a new stainless wall oven, plenty of cabinet/counter space, 2 bedrooms, a full bath, its own private main entrance and sliders leading from each bedroom to its own private deck. Four generations of this f
USD 975,000
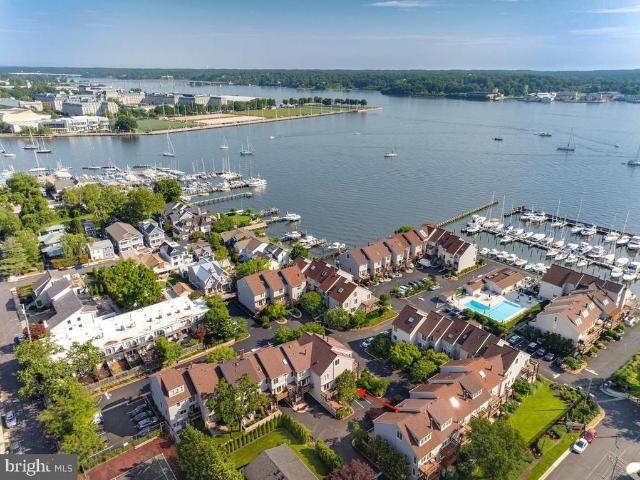
23 Chesapeake Lndg
View photo
Condo · for sale
USD 1,525,000
USD 684/sq.ft
23 Chesapeake Lndg
Pettebone Farms
· 2,228 sq.ft · 3 Bedrooms · 3 Baths · Condo
· Equipped kitchen
Pettebone Farms · 2,228 sq.ft · 3 Bedrooms · 3 Baths · Condo · Equipped kitchen
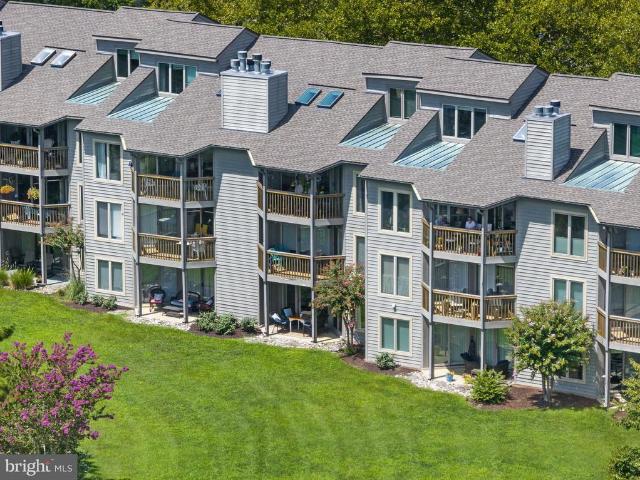
Spectacular water-view home nestled at the tip of the Eastport Peninsula in coveted Chesapeake Landing, a premier gated community. Set within the vibrant Maritime Republic of Eastport, deeply rooted in sailboat racing and pleasure-boating traditions. 23 Chesapeake Landing offers an exceptional blend of comfort, convenience and the Annapolis waterfront lifestyle. Residents treasure the neighborhoods walkability, with an array of restaurants, pubs, boutiques, historic City Dock and Downtown Annapolis just steps from your door! Take a water taxi across Spa Creek to downtown or lauch a kyak or paddleboard from nearby Horn Point Park. Well maintained and freshly painted, this thoughtfully designed end-unit townhome, providing an abundance of natural light is equally suited to relaxed everyday living and effortless entertaining. The kitchen features sleek stainless-steel appliances, granite countertops, custom cabinetry and abundant storage. A casual dining area encourages relaxed gatherings
USD 1,525,000
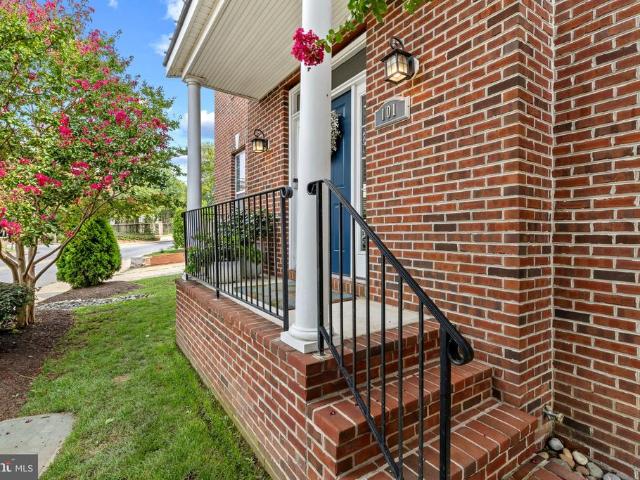
101 Carraway Lane
View photo
Townhouse · for sale
USD 695,000
USD 203/sq.ft
101 Carraway Lane
Pettebone Farms
· 3,423 sq.ft · 5 Bedrooms · 4 Baths · Townhouse
Pettebone Farms · 3,423 sq.ft · 5 Bedrooms · 4 Baths · Townhouse
Refined city living meets effortless Annapolis charm in this exceptional end-unit townhome, perfectly positioned in the heart of the Arts District. From this coveted location, some of Downtown Annapolis best restaurants, boutiques, Maryland Hall for the Creative Arts, Spa Creek waterfront, scenic trails, playgrounds, and Navy Stadium are all just moments away. The complimentary City Circulator makes exploring the waterfront and City Dock remarkably easy, while convenient access to Route 50 keeps commuting a breeze. Spanning approximately 3,400 square feet over four beautifully finished levels, this sophisticated residence offers an exceptional combination of space, versatility, and custom character. Fresh interior paint creates a crisp, inviting backdrop, while upgraded lighting and carefully selected wallpaper accents in the primary suite and powder room bring an elevated designer aesthetic to the home. The main level is designed for both everyday living and entertaining, with an open
USD 695,000
706 Howards Loop
View photo
Townhouse · for sale
USD 520,000
USD 276/sq.ft
706 Howards Loop
Pettebone Farms
· 1,884 sq.ft · 3 Bedrooms · 2 Baths · Townhouse
· Equipped kitchen · Parking
Pettebone Farms · 1,884 sq.ft · 3 Bedrooms · 2 Baths · Townhouse · Equipped kitchen · Parking
Welcome to this beautiful and thoughtfully updated townhome in the sought-after community of Windgate! Offering 3 spacious bedrooms, 2 full and 2 half baths, a 1-car garage, three finished levels, and a desirable bump-out, this home combines comfort, style, and convenience. The remodeled eat-in kitchen features crisp white cabinetry, granite countertops, stainless steel appliances, gas cooking, and a bright breakfast area. The adjoining dining area opens to a large rear deckperfect for grilling, entertaining, or simply relaxing. Plantation shutters, numerous built-ins, and beautifully upgraded flooring throughout add even more character and appeal, including engineered hardwood, luxury vinyl tile, ceramic tile, and carpet. Upstairs you'll find three generously sized bedrooms, including a spacious primary suite featuring vaulted ceilings and a large walk-in closet. The finished lower level provides even more living space with a large recreation room, half bath, and walk-out access to th
USD 520,000
2246 Mulberry Hill Road
View photo
House · for sale
USD 1,795,000
USD 634/sq.ft
2246 Mulberry Hill Road
Pettebone Farms
· 2,831 sq.ft · 3 Bedrooms · 3 Baths · House
· Deck · Equipped kitchen
Pettebone Farms · 2,831 sq.ft · 3 Bedrooms · 3 Baths · House · Deck · Equipped kitchen
Situated on a point of land with sweeping water views from multiple vantage points, this unique property is perched over Martins Cove off Mill Creek and has been beautifully updated and meticulously maintained. Framed by mature landscaping and oak trees, this home welcomes you with timeless curb appeal before revealing the views from within. The open concept main level centers on the just renovated kitchen, dining area, and two-story great room that seamlessly connects to a wraparound deck overlooking the water. Enjoy mother nature's parade of osprey, ducks, egrets, great blue herons, the occasional bald eagle, and even trumpeter swans. Two main-level bedrooms and a full bathroom offer easy single-level living, while upstairs the primary suite offers a peaceful retreat. It features a spacious bedroom, an adjoining sitting area with super water views, and a spa-like bath beneath a vaulted ceiling. Downstairs, a finished walk-out lower level adds a generous recreation room and full bath.
USD 1,795,000
1505 Riverdale Drive
View photo
House · for sale
USD 680,000
USD 309/sq.ft
1505 Riverdale Drive
Pettebone Farms
· 2,196 sq.ft · 3 Bedrooms · 2 Baths · House
· Patio · Office room · Deck · Fireplace · Equipped kitchen · Parking
Pettebone Farms · 2,196 sq.ft · 3 Bedrooms · 2 Baths · House · Patio · Office room · Deck · Fireplace · Equipped kitchen · Parking
Don't miss this incredible opportunity to own a piece of one of the area's most coveted neighborhoods. Winchester on the Severn! From the moment you arrive, you'll feel right at home. Step onto the charming wrap-around front deck, perfect for relaxing and taking in the neighborhood's beautiful surroundings. Inside, the spacious family room is anchored by a classic brick-front fireplace, setting a warm and welcoming tone throughout. The open layout flows seamlessly from the living room into the dining area and sitting room, making it ideal for everyday living and entertaining alike. The kitchen features stainless steel appliances, granite countertops, and gas cooking. Three generous bedrooms, including the owner's suite, are all conveniently located on the main level. The lower level offers the perfect flex space, whether you need a family room, home office, or den, complete with a full bath, laundry room, and direct entry into the garage. Head outside to enjoy a private patio with a fi
USD 680,000
378 Magothy Road
View photo
House · for sale
USD 1,500,000
USD 761/sq.ft
378 Magothy Road
Pettebone Farms
· 1,970 sq.ft · 4 Bedrooms · 2 Baths · House
· Terrace · Parking
Pettebone Farms · 1,970 sq.ft · 4 Bedrooms · 2 Baths · House · Terrace · Parking
Welcome to 378 Magothy Road, a stately 4-bedroom, 2-bath waterfront home offering unobstructed, panoramic views of the Magothy River. First time offered for sale in 30 years, this distinctive property features classic architectural character, light-filled waterside living spaces, an upper-level terrace, extensive hardscaping, a private pier, and a detached two-car garage and generator. A beautifully maintained lawn and paver walkway leads directly to the water, where a stone riprap shoreline helps reduce erosion while complementing the natural waterfront setting. Enjoy an exceptional backdrop for boating, entertaining, and relaxing along the river. Bring your vision and reimagine this special property as the waterfront retreat youve always dreamed of
USD 1,500,000
1711 Ritchie Highway
View photo
House · for sale
USD 1,149,500
USD 226/sq.ft
1711 Ritchie Highway
Pettebone Farms
· 5,081 sq.ft · 5 Bedrooms · 3 Baths · House
· Gym · Deck · Equipped kitchen · Cellar
Pettebone Farms · 5,081 sq.ft · 5 Bedrooms · 3 Baths · House · Gym · Deck · Equipped kitchen · Cellar
Beautiful colonial home in the perfect Annapolis location. Nestled on over an acre of private, tree-lined grounds, this charming property offers a peaceful retreat while remaining conveniently close to everything Annapolis has to offer. Enjoy easy access to Route 50 and just minutes from the U. S. Naval Academy, downtown Annapolis, dining, shopping, and more. This beautifully maintained residence features 5 spacious bedrooms and 5 bathrooms (3 full and 2 partial), offering comfort, flexibility, and room to entertain. The home boasts a newly updated kitchen, new carpet in the bedrooms, and a new 75 gallon water heater. Step outside to a large back deck. Perfect for entertaining guests or unwinding in a peaceful, private setting. The partially finished basement provides excellent versatility, featuring two bonus rooms, a walk-out entrance, and ample storage space. Gym equipment conveys, providing a ready-to-use home fitness area. A standout feature is the expansive two-level in-law suite
USD 1,149,500
7017 Bay Front Drive
View photo
House · for sale
USD 1,775,000
USD 816/sq.ft
7017 Bay Front Drive
Pettebone Farms
· 2,174 sq.ft · 2 Bedrooms · 2 Baths · House
· Garden · Equipped kitchen
Pettebone Farms · 2,174 sq.ft · 2 Bedrooms · 2 Baths · House · Garden · Equipped kitchen
Waterfront on the Chesapeake Bay! Welcome to 7017 Bay Front Drive, a charming two-story summer cottage in Annapolis with unobstructed views of the Bay and Bay Bridge. Watch the Blue Angels fly overhead, catch Fourth of July fireworks, or simply enjoy the boats passing by all from home. Swim, kayak, fish, crab, paddle board, or boat right from your front yard. The main level offers an open-concept kitchen, dining area, and family room designed to maximize waterfront views, plus a sleeping area with half bath and closet, a full bath, and laundry. Upstairs, the entire level serves as a private primary suite with sweeping Bay views and its own full bath. Outside features riprap shoreline protection, a storage shed for waterfront gear, and an existing pier and boat slip ready to be restored. More than a cottage its your front-row seat to life on the Chesapeake Bay
USD 1,775,000
31 College Avenue
View photo
Condo · for sale
USD 599,000
USD 959/sq.ft
31 College Avenue
Pettebone Farms
· 624 sq.ft · 1 Bedroom · 1 Bath · Condo
· Fireplace · Cellar
Pettebone Farms · 624 sq.ft · 1 Bedroom · 1 Bath · Condo · Fireplace · Cellar
Open houses saturday, 8/29 12pm-2pm & sunday, 8/30 12pm-2pm! Professional Interior photos coming soon! Location, location, location! Enjoy the best of Historic Downtown Annapolis from this charming one-level condo at 31 College Avenue, ideally situated just steps from the U. S. Naval Academy and St. Johns College. Inside, the bright and inviting floor plan features a spacious living area with a decorative fireplace, gas cooking, and a beautifully appointed primary suite with a custom bath. Additional basement storage provides convenient space for bikes, seasonal items and more. Step outside and experience everything that makes downtown Annapolis so specialstroll to Maryland Avenue, City Dock, restaurants, shops, coffee spots and the waterfront, all just blocks from your front door. Whether youre looking for a full-time residence, weekend retreat or the perfect Annapolis getaway, this is an incredible opportunity to enjoy downtown living in one of the citys most desirable locations. Sch
USD 599,000
1516 Enyart Way # 304
View photo
House · for sale
USD 480,000
USD 318/sq.ft
1516 Enyart Way # 304
Pettebone Farms
· 1,507 sq.ft · 2 Bedrooms · 2 Baths · House
· Terrace · Equipped kitchen · Parking · Swimming pool · Lift
Pettebone Farms · 1,507 sq.ft · 2 Bedrooms · 2 Baths · House · Terrace · Equipped kitchen · Parking · Swimming pool · Lift
Welcome to Four Seasons at St. Margarets, Annapolis' premier 55+ active adult community! This beautifully maintained, elevator-accessible third-floor condominium offers over 1,500 square feet of comfortable, low-maintenance living. The open floor plan features a kitchen with new appliances and seating with adjacent dining area and living space perfect for entertaining and everyday living. A relaxing covered outdoor terrace is an extension of the living area. The generous primary suite includes a private bath and walk-in closet, and a second bedroom and full bath provides convenience for guests. Bonus loft space that can be used as an office, den and overflow for guests. Enjoy the ease of an garage with interior building access, ample storage, and close proximity to elevator. Residents enjoy exceptional resort-style amenities including a clubhouse, fitness center, outdoor pool, billiards and card room, gathering spaces, walking paths, and beautifully landscaped common areas. Ideally loc
USD 480,000
2123 Beach Village Court # T2
View photo
Condo · for sale
USD 595,000
USD 472/sq.ft
2123 Beach Village Court # T2
Pettebone Farms
· 1,259 sq.ft · 2 Bedrooms · 2 Baths · Condo
· Patio · Fireplace · Equipped kitchen · Swimming pool
Pettebone Farms · 1,259 sq.ft · 2 Bedrooms · 2 Baths · Condo · Patio · Fireplace · Equipped kitchen · Swimming pool
Direct, unobstructed views of Chesapeake Bay define this terrace-level home in Chesapeake Harbour. The two-bedroom, two-bath condominium features an open living and dining area centered around a fireplace, plus a kitchen with granite countertops, a subway-tile backsplash, and white cabinetry. A patio at the front and another at the rear provide two distinct outdoor spaces. The primary bedroom is well-appointed and includes direct patio access and a generously sized walk-in closet. A second bedroom, a full hall bath, and in-unit laundry complete the interior. The current floor plan measures approximately 1,267 square feet of finished interior space. Chesapeake Harbour is a gated waterfront community with 24-hour security and convenient access to downtown Annapolis. Amenities include a private beach, marina, two pools, tennis and pickleball courts, walking paths, kayak access and storage, and waterfront dining within the community. Few homes in this community see the water this directly.
USD 595,000
550 Greenhill Court
View photo
Townhouse · for sale
USD 350,000
USD 312/sq.ft
550 Greenhill Court
Pettebone Farms
· 1,119 sq.ft · 3 Bedrooms · 2 Baths · Townhouse
· Garden
Pettebone Farms · 1,119 sq.ft · 3 Bedrooms · 2 Baths · Townhouse · Garden
Welcome to 550 Greenhill Court, a well-maintained 3-bedroom, 2-full-bath townhome in the Ulmstead Gardens community. The home features updated paint and flooring, along with numerous improvements completed within the past five years. The functional layout offers comfortable living space, generously sized bedrooms, and the convenience of two full bathrooms. Enjoy affordable community living with a low monthly HOA and a convenient Arnold location near shopping, dining, commuter routes, parks, and the Broadneck Peninsulas many amenities. Move-in ready and waiting for its next owner! All photos digitally enhanced to show what it will look like empty
USD 350,000
19 W Severn Ridge Road
View photo
House · for sale
USD 999,900
USD 407/sq.ft
19 W Severn Ridge Road
Pettebone Farms
· 2,454 sq.ft · 3 Bedrooms · 2 Baths · House
· Equipped kitchen · Cellar
Pettebone Farms · 2,454 sq.ft · 3 Bedrooms · 2 Baths · House · Equipped kitchen · Cellar
Welcome to your private Annapolis retreat! Situated on a generous 1.4-acre lot, this quintessential Cape Cod offers the perfect blend of privacy, modern comfort, and convenience. Being just steps to the water and bikeable to Downtown Annapolis, this property is an ideal commuter's oasis. Step inside to discover an inviting, open floor plan designed for effortless living and entertaining. The heart of the home is a gourmet kitchen featuring a 10' quartz island with ample seating and storage, double convection wall ovens and 5-burner induction cooktop, making it ideal for any home chef. The gorgeous marble bathrooms, recently updated in 2025, have a deep soaker tub and generous walk-in shower with wide marble bench. With 2,460 finished square feet, this Insteon smart house provides plenty of room for everyone, including a versatile, partially finished walkout basement with the option for 2 additional bedrooms which offers endless possibilities. The rare expansive outdoor space is truly t
USD 999,900
7048 Harbour Village Court # T2
View photo
Condo · for sale
USD 575,000
USD 448/sq.ft
7048 Harbour Village Court # T2
Pettebone Farms
· 1,281 sq.ft · 2 Bedrooms · 2 Baths · Condo
· Patio · Swimming pool
Pettebone Farms · 1,281 sq.ft · 2 Bedrooms · 2 Baths · Condo · Patio · Swimming pool
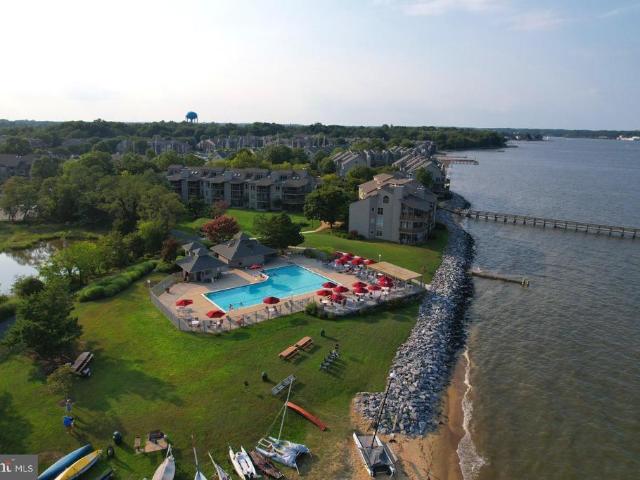
This is a sought after main floor, end unit*. Look at the floor plan (first shot in the photos) and see the difference*Light and open, this home has been completely remodeled and feels very different from other condos*Yes, Chesapeake Harbour has the two pools, one right on the bay. It has'miles' of walkable private community beachfront. It has tennis and pickleball and beachside kayak, paddle board and canoe storage, and a launch area. It has a fully manned 24 hour security entry gate & on-site security personal, walking paths, a private marina and highly rated, marina side, restaurant and bar*. Look at the photos*watch the video*it's all quite glorious. And the unit itself will sell itself. You open either of your 2 new sliding glass doors, and walk right outside (with or without your dog) out to your huge private patio. There is the marina. Walk down to the water. Walk to either pool. Walk down along the beach past the many community piers and out by the pond. Take your dog out on yo
USD 575,000
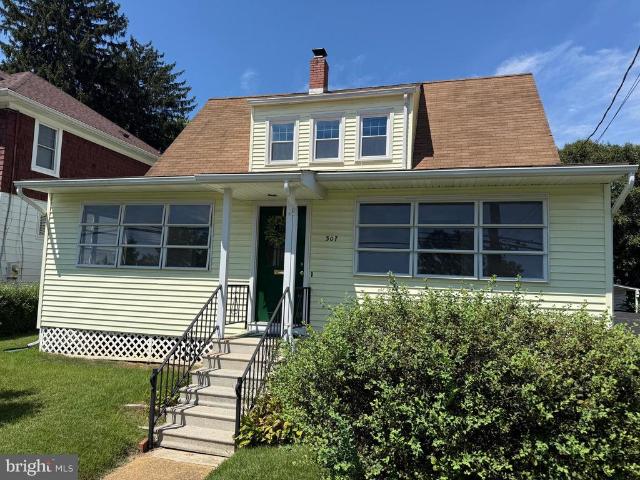
307 Melvin Avenue
View photo
House · for sale
USD 875,000
USD 572/sq.ft
307 Melvin Avenue
Pettebone Farms
· 1,528 sq.ft · 4 Bedrooms · 2 Baths · House
Pettebone Farms · 1,528 sq.ft · 4 Bedrooms · 2 Baths · House
Welcome to 307 Melvin, a charming bungalow that has been home to the same family for more than seventy years. Take this opportunity to make your home in WEST ANNAPOLIS, one of the most highly sought-after neighborhoods in all of Annapolis. Whether you are a first time buyer, or downsizing and seek main level bedrooms, this impeccably maintained home offers the perfect opportunity to develop the home as is or expand to suit your design passion. This 1152 sq ft haven, built in 1954, boasts updated amenities while maintaining its original style charm. Enter the home through the front door and you are greeted by a fully enclosed 3 season sitting room. The family room and most of the home feature beautifully refinished gleaming hard wood floors. There are two main level bedrooms and a refinished full bathroom. Sweeping up the staircase, you have an additional the two bedrooms and half bath. The entire interior has been freshly painted and windows have been updated throughout the home. A ful
USD 875,000
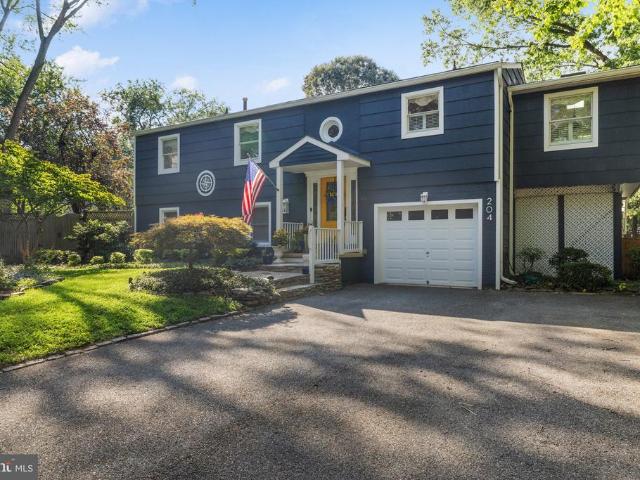
204 Mill Harbor Drive
View photo
House · for sale
USD 775,000
USD 297/sq.ft
204 Mill Harbor Drive
Pettebone Farms
· 2,605 sq.ft · 4 Bedrooms · 3 Baths · House
· Swimming pool
Pettebone Farms · 2,605 sq.ft · 4 Bedrooms · 3 Baths · House · Swimming pool
Welcome to 204 Mill Harbor Drive, a beautifully maintained home tucked away in the sought-after Twin Harbors community of Arnold. Situated on just over half an acre, this expansive split-foyer offers 4 bedrooms and 3 full bathrooms, with hardwood floors flowing throughout and plenty of space for both everyday living and entertaining. Step outside and discover your own private retreat, complete with an incredible in-ground saltwater pool surrounded by a peaceful, resort-like settingperfect for summer gatherings, relaxing weekends, or simply unwinding at home. Beyond the property, youll love the lifestyle Twin Harbors has to offer. Located right around the corner from the community amenities, residents enjoy access to a waterside pavilion, waterfront playground, and community pier with boat slips, making it easy to embrace everything that Chesapeake Bay living has to offer. HVAC 2022, Roof 2017
USD 775,000
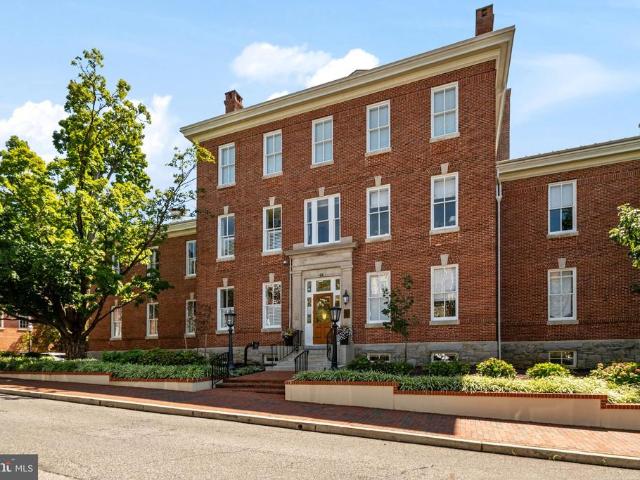
66 Franklin Street S # 413
View photo
Condo · for sale
USD 899,000
USD 469/sq.ft
66 Franklin Street S # 413
Pettebone Farms
· 1,916 sq.ft · 2 Bedrooms · 3 Baths · Condo
· Office room · Equipped kitchen · Parking
Pettebone Farms · 1,916 sq.ft · 2 Bedrooms · 3 Baths · Condo · Office room · Equipped kitchen · Parking
Experience the BEST of Downtown Annapolis at Actons Landing, a premier downtown condominium blending historic architecture with modern comfort. This spacious almost 2000 sqft Home features gleaming hardwood floors, significant crown molding, wainscotting, decorative pillars and designer wallpaper and paint that create an atmosphere of timeless elegance. The kitchen is a true highlight, offering granite countertops, stainless steel appliances, abundant cabinetry and a large island perfect for cooking and gathering! Boasting 3 full Bathrooms and 2/3 Bedrooms this layout adapts to your lifestyle! The Primary BR being a flexible ensuite that opens to a sitting area and the 2nd BR makes a great guest room ensuite with the 3rd BR being a den, office or private retreat. Classic style is found here with custom closets, builtins, and French doors all adding thoughtful touches throughout. Enjoy the convenience of a fullsize washer and dryer, private parking space and storage unit. The Community
USD 899,000
2052 Quaker Way # 10
View photo
Condo · for sale
USD 345,000
USD 311/sq.ft
2052 Quaker Way # 10
Pettebone Farms
· 1,109 sq.ft · 2 Bedrooms · 2 Baths · Condo
· Equipped kitchen
Pettebone Farms · 1,109 sq.ft · 2 Bedrooms · 2 Baths · Condo · Equipped kitchen
Welcome to this beautifully updated two-bedroom, two-bath condo, offering a fresh, modern feel and an incredibly convenient Annapolis location. Recent improvements include light tan luxury vinyl plank flooring throughout the entire unit, new hardware, and a completely renovated kitchen designed with both style and functionality in mind. The brand-new kitchen features custom 42-inch cabinetry, an oven and microwave combination, separate cooktop, and an attractive counter-depth refrigerator that creates a cleaner, more built-in appearance. Located just half a flight up into the unit, the home offers easy everyday living without multiple flights of stairs. Inexpensive utility bills as you upper and lower neighbor provide that extra insulation. The location makes getting around Annapolis a breeze, with quick access to Route 50 and Route 97, along with shopping, restaurants, and entertainment around the Annapolis Mall and the Parole Towne Center area. Whether commuting, heading downtown, or
USD 345,000
136 Collington Court
View photo
House · for sale
USD 899,900
USD 306/sq.ft
136 Collington Court
Pettebone Farms
· 2,939 sq.ft · 5 Bedrooms · 3 Baths · House
· Garden · Parking
Pettebone Farms · 2,939 sq.ft · 5 Bedrooms · 3 Baths · House · Garden · Parking
Set on nearly one acre in Arnold, this is a rare combination of space, extensive updates, and exceptional garage and workshop capacity. Renovated in 2024, the home features five bedrooms, three full baths, one half bath, and a finished walkout lower level with direct access to the fenced backyard. One of the propertys standout features is the newly constructed 36' x 48' detached shop, complementing the attached two-car garage and providing four total garage spaces. Whether used for additional vehicles, a workshop, storage, hobbies, or equipment, the added space creates flexibility that is difficult to find in the area. Inside, the 2024 renovation refreshed the home throughout, creating a cohesive, move in ready interior across multiple levels of living space. The finished walkout lower level adds even more usable space and connects directly to the expansive backyard. Located on the Broadneck Peninsula, the home is convenient to Route 50, Downtown Annapolis, the U. S. Naval Academy, loc
USD 899,900
914 Van Buren Street
View photo
House · for sale
USD 1,875,000
USD 462/sq.ft
914 Van Buren Street
Pettebone Farms
· 4,058 sq.ft · 6 Bedrooms · 4 Baths · House
· Patio · Garden · Office room · Equipped kitchen · Parking
Pettebone Farms · 4,058 sq.ft · 6 Bedrooms · 4 Baths · House · Patio · Garden · Office room · Equipped kitchen · Parking
Private first-look appointments are available. Contact the listing agent to schedule for a first-look. A rare find in Eastport: an oversized attached two-car garage, plus a driveway and additional off-street parking, in a walkable waterfront neighborhood where garages are hard to come by. Beyond the striking exterior is a brand-new, ground-up home spanning three expansive levels, featuring 6 bedrooms, 4.5 baths, a chef-inspired kitchen with an oversized island and walk-in pantry, a main-level bedroom, an impressive primary suite, upper-level laundry, and a third-floor loft ideal for an office, guest space, or studio. Outside, enjoy a fully fenced yard, patio, and covered front porch all just a short walk from Eastports marinas, restaurants, waterfront lifestyle, and downtown Annapolis
USD 1,875,000
1825 Johnson Road
View photo
House · for sale
USD 1,050,000
USD 347/sq.ft
1825 Johnson Road
Pettebone Farms
· 3,025 sq.ft · 5 Bedrooms · 3 Baths · House
· Fireplace · Equipped kitchen
Pettebone Farms · 3,025 sq.ft · 5 Bedrooms · 3 Baths · House · Fireplace · Equipped kitchen
Discover the Space, Style & Lifestyle Youve Been Waiting For in Mulberry Hill! Welcome to this exceptional 4-bedroom, 3.5-bath Colonial nestled on a spacious corner lot in sought-after Mulberry Hill. Offering an impressive blend of timeless elegance, modern updates, expansive living spaces, and incredible versatility, this is a home that truly stands apart. From the moment you arrive, the charming covered front porch captures the homes inviting warmth inside. Step inside to a beautifully appointed main level featuring gorgeous hardwood floors, fresh paint, French doors, elegant crown molding, and recessed lighting. The thoughtfully designed floor plan offers the perfect balance of refined entertaining spaces and comfortable everyday living, with a formal living room, formal dining room, and inviting family room anchored by a cozy gas fireplace. The updated kitchen is sure to be the heart of the home, featuring granite countertops, a center island, new stainless steel appliances, and a
USD 1,050,000

Get email alerts

Don't miss out: be the first to know about new properties

The alert was correctly created

On subscribing you accept the conditions of use and the privacy policy
Alert
Receive new ads in your inbox
Save this search
Receive alerts for new listings

We'll send you an email when we have new properties for: "Properties for sale in Pettebone Farms"

The alert was correctly created

Cape St Claire
Point-O-Woods
Get email alerts and be the first to see new listings
Required field
On subscribing I accept the terms of the privacy policy
Perfect! You'll soon start receiving new listings via email
Alert
Receive an email when we have new ads for Properties for sale in Pettebone Farms
Save this search
Filters

Bedrooms

Size (sq.ft)

sq.ft
sq.ft

Price

USD
USD

Property type

Bathrooms

Clear all filters
Receive notifications when new entries are published.