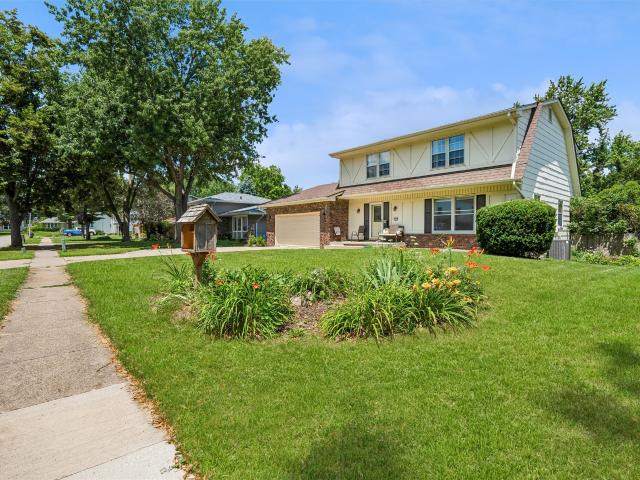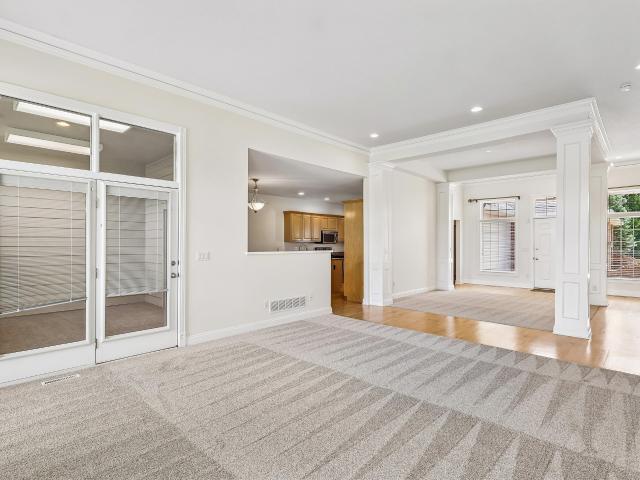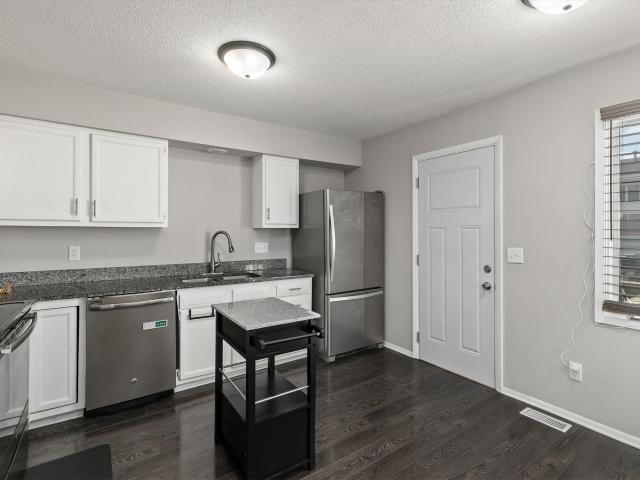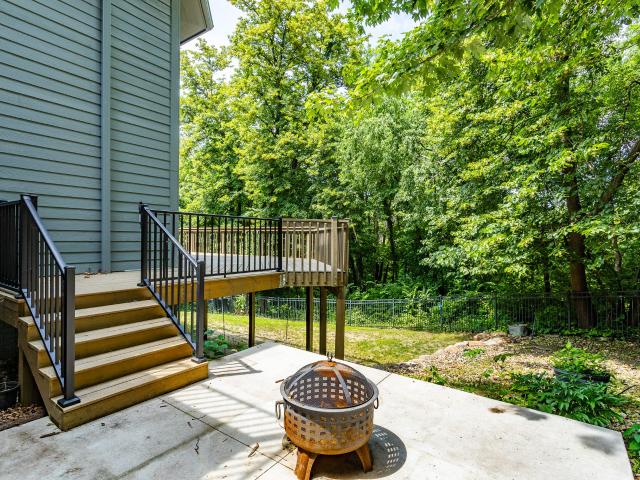
508 properties for sale in Pheasant Ridge, West Des Moines city Walnut township Polk County Iowa

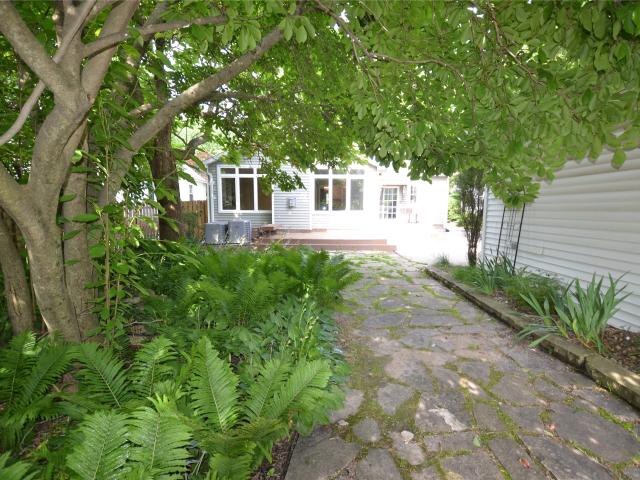
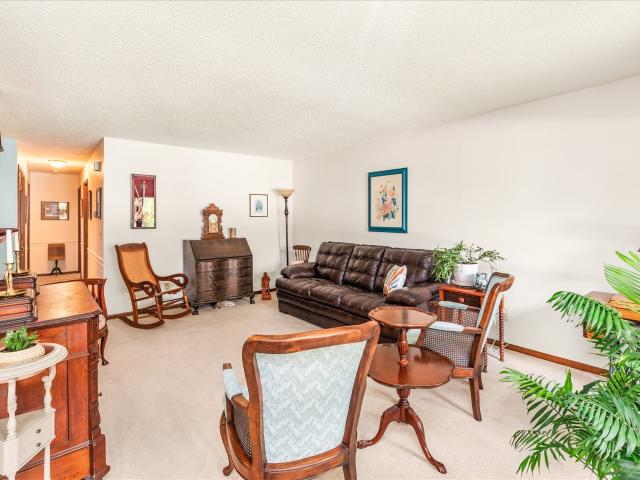
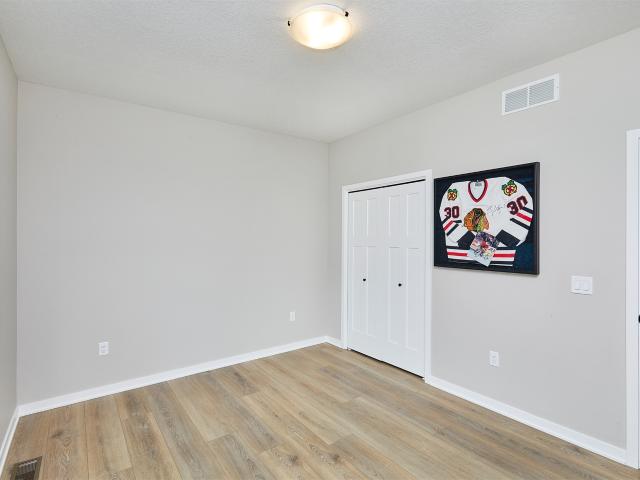
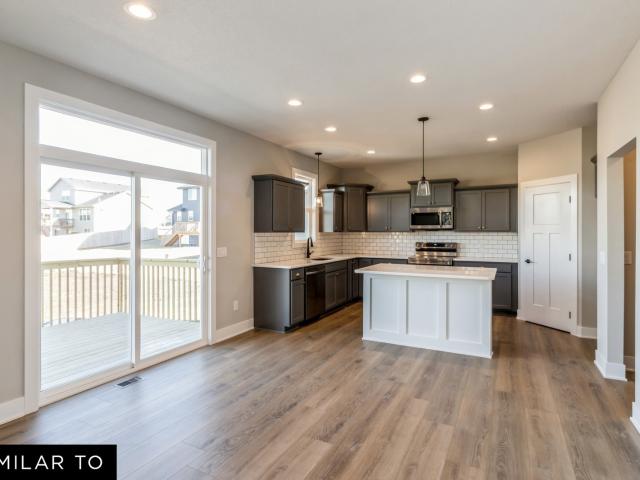
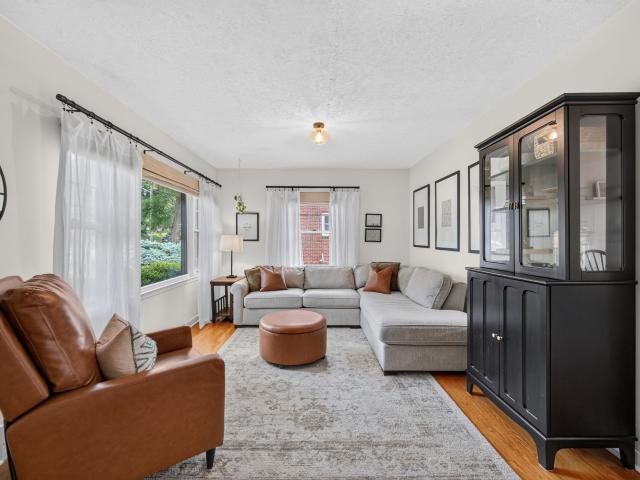
1936 Maple Circle
View photo
Condo · for sale
USD 389,500
USD 170/sq.ft
1936 Maple Circle
Pheasant Ridge, West Des Moines city Walnut township Polk County Iowa
· 2,282 sq.ft · 2 Bedrooms · 2 Baths · Condo
· Office room · Deck · Fireplace · Equipped kitchen · Parking
Pheasant Ridge, West Des Moines city Walnut township Polk County Iowa · 2,282 sq.ft · 2 Bedrooms · 2 Baths · Condo · Office room · Deck · Fireplace · Equipped kitchen · Parking
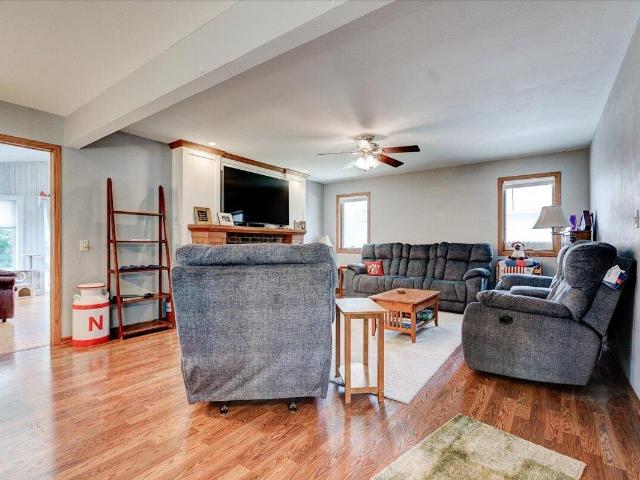
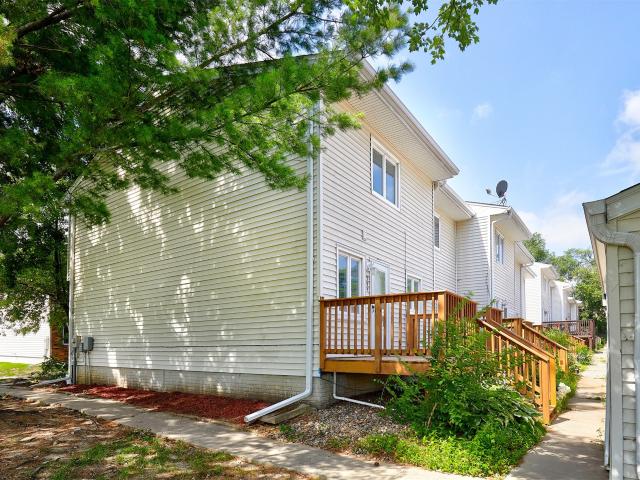
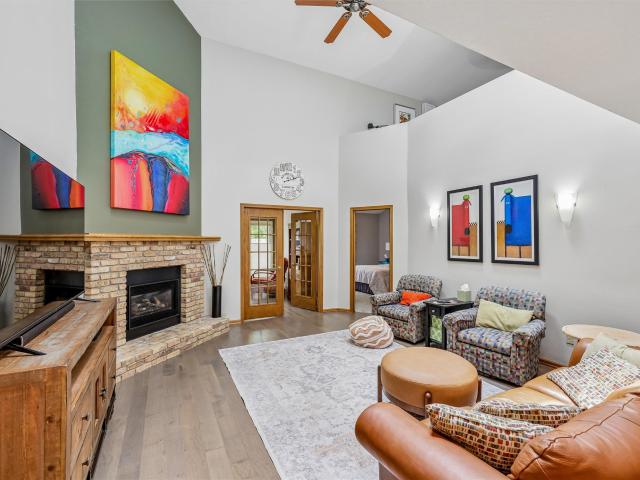
Tucked away on a private cul-de-sac in Meadow Point, this spacious West Des Moines townhome offers an exceptional blend of comfort, flexibility and low-maintenance living. Vaulted ceilings and updated finishes create a bright, inviting feel, while the generous kitchen, dining room and living area with gas fireplace provide plenty of space for everyday living and entertaining. The main level features a private office, convenient laundry and a spacious primary suite. Upstairs, you’ll find a second primary suite plus a versatile loft area—perfect for a reading nook, hobby space or additional office. A sunroom provides another flexible living or work-from-home option. Enjoy the extensive landscaping and large deck, while the walkout lower level is ready for future finish with excellent potential for additional bedrooms, a recreation room, bathroom or storage. All appliances are included, and the large two-stall garage offers excellent parking and storage. Meadow Point is a well-established
USD 389,500
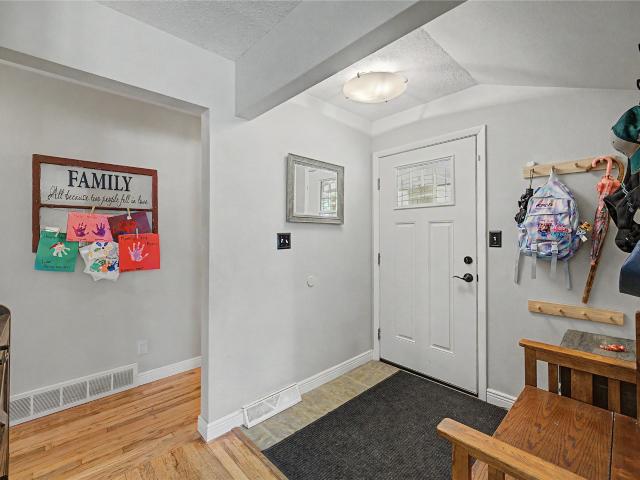
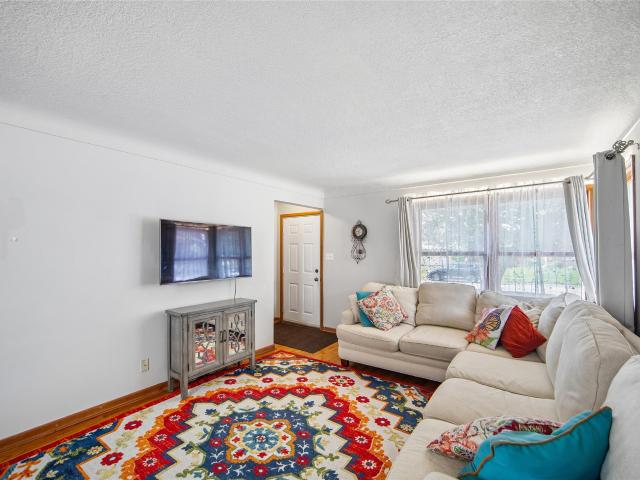
926 30th Street
View photo
House · for sale
USD 325,000
USD 251/sq.ft
926 30th Street
Pheasant Ridge, West Des Moines city Walnut township Polk County Iowa
· 1,292 sq.ft · 3 Bedrooms · 1 Bath · House
· Garden · Parking · Equipped kitchen · Air conditioning
Pheasant Ridge, West Des Moines city Walnut township Polk County Iowa · 1,292 sq.ft · 3 Bedrooms · 1 Bath · House · Garden · Parking · Equipped kitchen · Air conditioning
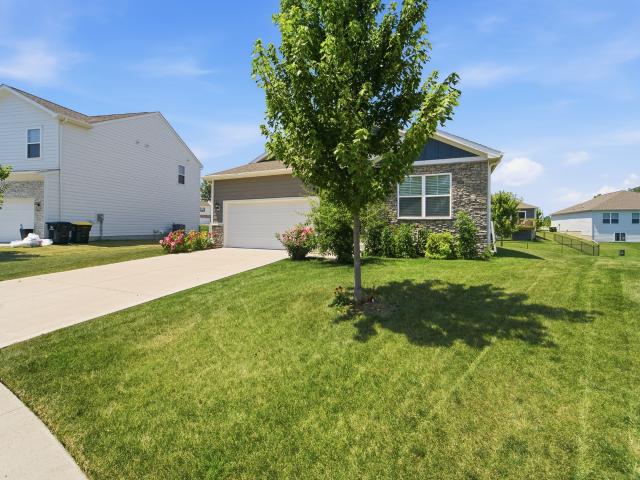
Charming 3-bedroom, 1.5-bath ranch in the heart of West Des Moines. Step inside to find beautiful original hardwood floors that add warmth and timeless character throughout the main living areas. The spacious, updated kitchen flows seamlessly into the adjacent dining area, perfect for everyday living and entertaining. All three bedrooms offer comfortable space, while the home's 1.5 baths provide added convenience. The finished lower level expands your living options with a non-conforming 4th bedroom, pocket office and a versatile second living area, ideal for a family room, or guest space. Enjoy the fully fenced backyard, offering privacy and room to relax, play, or entertain. Attached 2 car garage. Newer Roof, furnace, A/C, leaf guards, radon system installed
USD 325,000
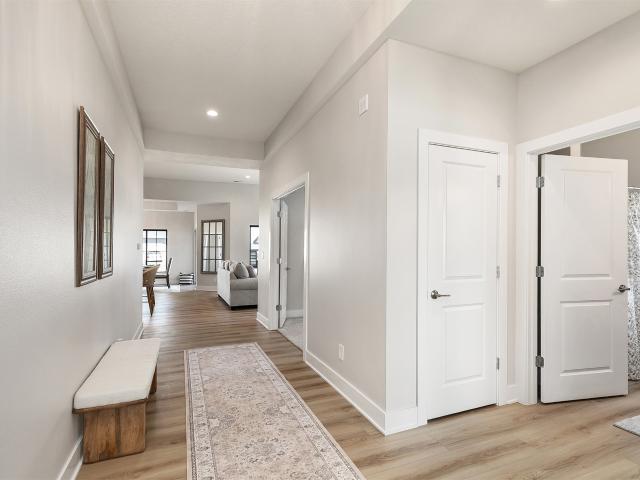
12527 Douglas Parkway
View photo
Condo · for sale
USD 360,000
USD 247/sq.ft
New
12527 Douglas Parkway
Pheasant Ridge, West Des Moines city Walnut township Polk County Iowa
· 1,453 sq.ft · 3 Bedrooms · 3 Baths · Condo
· Patio · Gym · Fireplace · Equipped kitchen · Parking
Pheasant Ridge, West Des Moines city Walnut township Polk County Iowa · 1,453 sq.ft · 3 Bedrooms · 3 Baths · Condo · Patio · Gym · Fireplace · Equipped kitchen · Parking
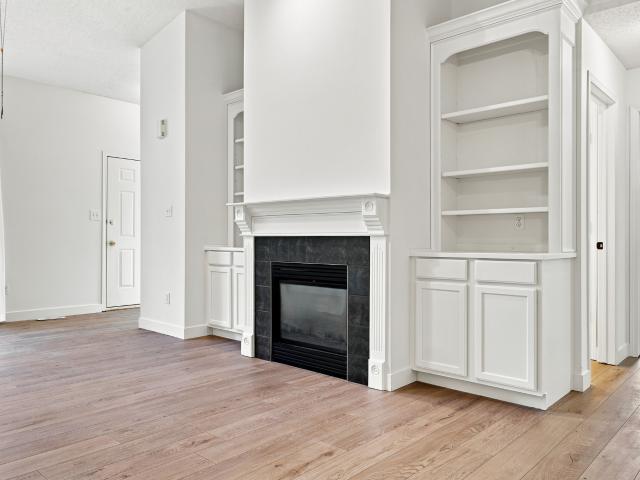
Welcome to this beautifully finished ranch villa in a sought-after Urbandale neighborhood. The open-concept main level features a great room with a cozy fireplace and custom built-ins, flowing into a dining area and a stunning kitchen with white cabinetry, quartz countertops, a center island, and stainless steel appliances. The main-level primary suite offers a private en-suite bath and walk-in closet, alongside a second bedroom, full bath, and convenient laundry room. The finished lower level adds a spacious recreation room, third bedroom, three-quarter bath, and abundant storage ideal for a home gym, media space, or guest quarters. Enjoy a private, fenced patio out back and an attached garage. With quality finishes and a flexible layout throughout, this low-maintenance home is move-in ready!
USD 360,000
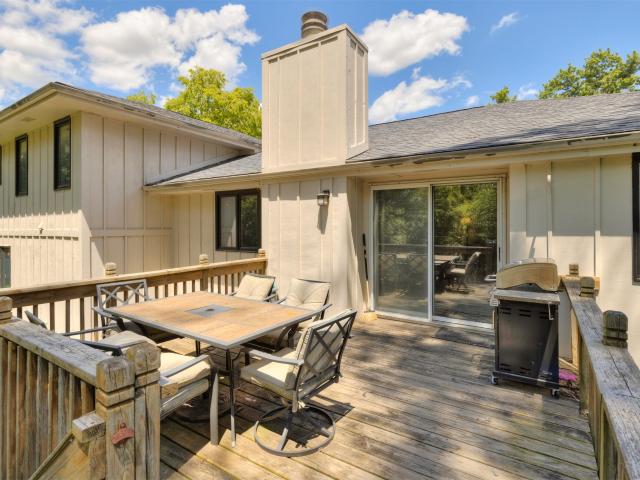
870 SE Walnut Ridge Drive
View photo
House · for sale
USD 675,000
USD 249/sq.ft
870 SE Walnut Ridge Drive
Pheasant Ridge, West Des Moines city Walnut township Polk County Iowa
· 2,702 sq.ft · 4 Bedrooms · 3 Baths · House
· Garden · Office room · Swimming pool · Deck · Fireplace · Equipped kitchen · Cellar
Pheasant Ridge, West Des Moines city Walnut township Polk County Iowa · 2,702 sq.ft · 4 Bedrooms · 3 Baths · House · Garden · Office room · Swimming pool · Deck · Fireplace · Equipped kitchen · Cellar
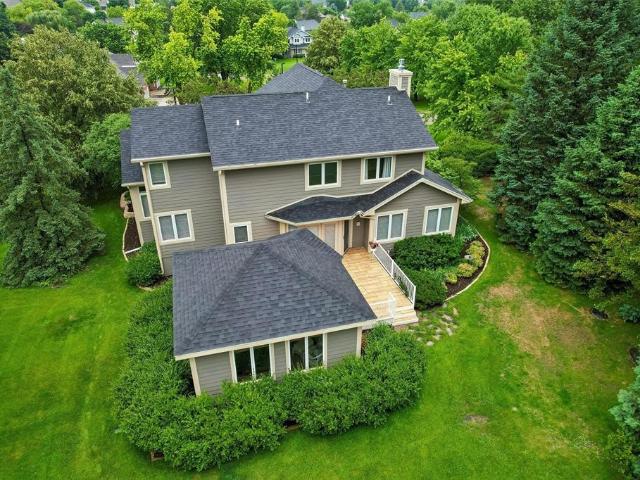
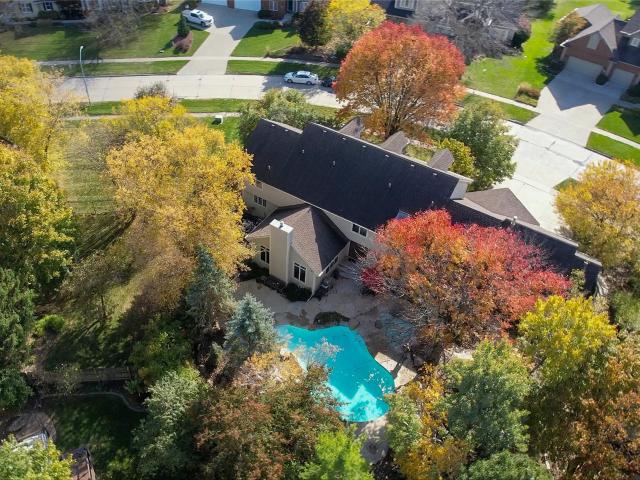
Located in Southfork, a luxury neighborhood, near the Des Moines Golf & Country Club. Set on a. 77 acre lot on a cul-de-sac, this two-story home was a former Home Show winner & has 3,411 total SF, including a finished basement, 3.5 baths, a vaulted living room with wood floors; kitchen with island, white cabinets, granite counters, and tile floors; family room with wood floors and gas fireplace. The second floor has 3 BRs, a loft/office and 2 full baths. The finished daylight basement has a 4th BR, full bath, and family room. There is a 318 SF sunroom with included hot tub and gas fireplace. The private back yard has mature trees. Lawn irrigation water is from a private well on the NW corner of the property, so there is no charge to water your lawn. There is also a newer ceramic tile deck (2020) in the back and a covered front porch & a handy circular brick driveway to drop off guests. Updates are roof (2026), furnace (2015), CA (2020) & hot water heater (2025). There is room for addit
USD 675,000
Could you also be interested in
13543 Village Court
View photo
Condo · for sale
USD 800,000
USD 310/sq.ft
13543 Village Court
Pheasant Ridge, West Des Moines city Walnut township Polk County Iowa
· 2,573 sq.ft · 3 Bedrooms · 4 Baths · Condo
· Swimming pool · Fireplace · Equipped kitchen · Air conditioning
Pheasant Ridge, West Des Moines city Walnut township Polk County Iowa · 2,573 sq.ft · 3 Bedrooms · 4 Baths · Condo · Swimming pool · Fireplace · Equipped kitchen · Air conditioning
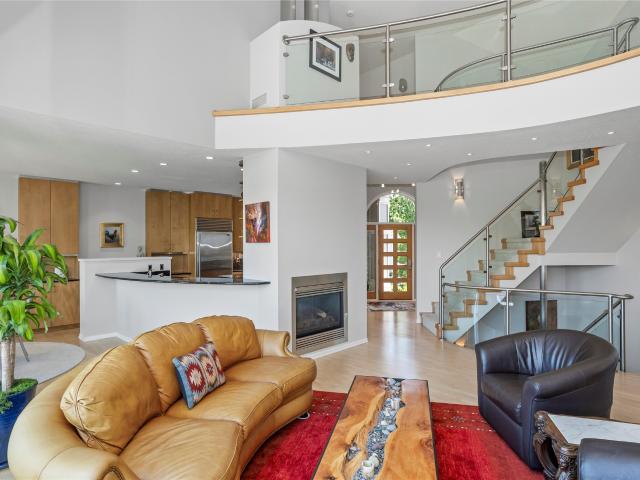
Custom-built w/striking architectural design & exceptional quality, this stunning lakefront home at Country Club offers 4,076 finished square feet with beautiful water views from nearly every window. This home is truly a retreat, blending luxury, comfort, and breathtaking scenery in one exceptional setting. Featuring maple hardwood floors, maple cabinetry, granite & marble countertops throughout, central vac, security system, two fireplaces, dual-zone 2024 Trane furnace and AC and Hunter Douglas shades in the bedrooms The main level is filled with natural light & showcases expansive windows overlooking the lake. Distinctive curved walls add architectural character to the living area, primary suite, and lower level, while the glass stair railing enhances the home's open, custom feel. Primary suite offers a luxurious bath with a jacuzzi tub, walk-in marble and glass shower, his-and-her closets. The kitchen & dining area are both functional & beautifully appointed, featuring a 2021 Kitche
USD 800,000
1902 NW 126th Street
View photo
Condo · for sale
USD 360,000
USD 194/sq.ft
1902 NW 126th Street
Pheasant Ridge, West Des Moines city Walnut township Polk County Iowa
· 1,851 sq.ft · 2 Bedrooms · 2 Baths · Condo
· Office room · Cellar
Pheasant Ridge, West Des Moines city Walnut township Polk County Iowa · 1,851 sq.ft · 2 Bedrooms · 2 Baths · Condo · Office room · Cellar
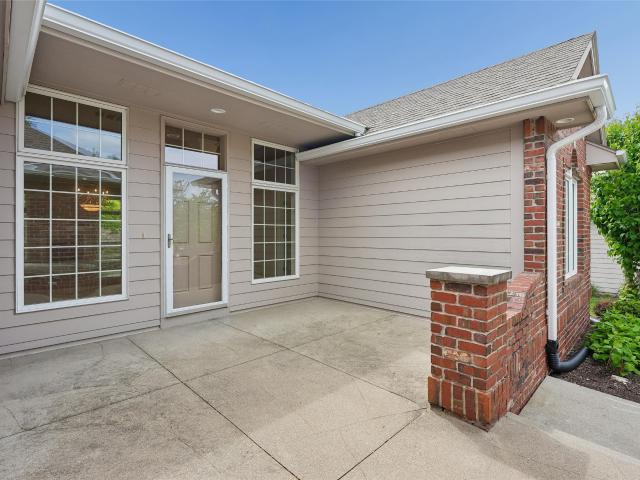
Welcome to easy, low-maintenance living in one of Clive's most desirable 55+ communities! Located at 1902 NW 126th St, this well-maintained 2 bed, 3 bath home offers 1,856 square feet of comfortable, thoughtfully designed space in a highly convenient central location. Step inside to find a bright, open layout with generous living and dining areas, perfect for both everyday living and entertaining. The spacious bedrooms provide plenty of room to relax and both bedrooms have an en-suite. There's a conveniently located half bath as well for your guests. With ample square footage in the basement, there's flexibility for a home office, hobby space, bedroom and additional living area. Enjoy the benefits of a welcoming, active community featuring a community center, hair salon and fitness facility, making it easy to stay connected and engaged. The central Clive location puts you just minutes from shopping, dining, medical facilities, and everything the metro has to offer. If you're looking fo
USD 360,000
113 51st Street
View photo
House · for sale
USD 520,000
USD 237/sq.ft
New
113 51st Street
Pheasant Ridge, West Des Moines city Walnut township Polk County Iowa
· 2,185 sq.ft · 3 Bedrooms · 2 Baths · House
· Office room · Fireplace · Equipped kitchen · Cellar
Pheasant Ridge, West Des Moines city Walnut township Polk County Iowa · 2,185 sq.ft · 3 Bedrooms · 2 Baths · House · Office room · Fireplace · Equipped kitchen · Cellar
Charming home located South of Grand! Come & see this Historic Sears & Roebuck Home. Step into timeless character & modern comfort in this beautiful 2-story nestled in one of the most sought-after neighborhoods. Situated on double lot, property offers space, charm & exceptional functionality both inside & out. Updated kitchen w/quartz countertops, gas stove w/double ovens & full suite of appliances & along with a convenient butler’s pantry & mudroom at the rear entrance. Main level offers classic & contemporary living w/frml dining, office w/French doors & cozy living rm w/built-ins & fireplace. Standout feature is the expansive family rm w/vaulted ceilings, built-in shelving, surround sound (equipment included), 2nd fireplace & ¾ bath w/skylight, tiled shower & floors, ideal for entertaining. Upstairs you’ll find 3 spacious bedrooms including 3rd bedroom currently used as custom walk-in closet w/built-ins. Updated 3/4 bath features tiled shower & heated floors. Waterproofed basement i
USD 520,000
3808 Melanie Circle
View photo
House · for sale
USD 350,000
USD 227/sq.ft
New
3808 Melanie Circle
Pheasant Ridge, West Des Moines city Walnut township Polk County Iowa
· 1,539 sq.ft · 3 Bedrooms · 2 Baths · House
· Garden · Deck · Fireplace · Equipped kitchen
Pheasant Ridge, West Des Moines city Walnut township Polk County Iowa · 1,539 sq.ft · 3 Bedrooms · 2 Baths · House · Garden · Deck · Fireplace · Equipped kitchen
This well-maintained brick ranch offers over 1,500 square feet of comfortable main-level living in a convenient Urbandale location. A welcoming entry leads into the spacious living room, while the kitchen opens to a dedicated dining area and a sunken family room featuring hardwood floors, a fireplace, and access to the large backyard deck. Perfect for relaxing or entertaining. The home offers three bedrooms, including a primary suite with dual closets and a private 3/4 bath. The partially finished lower level provides additional living space with endless possibilities for a recreation room, home office, or workout area. Enjoy the privacy of a fully fenced backyard and the peace of mind that comes with the low-maintenance, all-brick exterior. All information obtained from seller and public records
USD 350,000
2735 SE Florence Drive
View photo
House · for sale
USD 499,000
USD 279/sq.ft
2735 SE Florence Drive
Pheasant Ridge, West Des Moines city Walnut township Polk County Iowa
· 1,787 sq.ft · 3 Bedrooms · 2 Baths · House
· Deck · Fireplace · Equipped kitchen · Parking
Pheasant Ridge, West Des Moines city Walnut township Polk County Iowa · 1,787 sq.ft · 3 Bedrooms · 2 Baths · House · Deck · Fireplace · Equipped kitchen · Parking
Loaded with over $43,000 in luxury upgrades! Beautiful Jerry’s Homes Allendale Ranch in Waukee’s sought-after Kettlestone Ridge — this is better than new construction and available for quick possession & move-in ready convenience! The stunning 3-bed/2-bath ranch offers 1,800 SF of living space. Luxury vinyl plank flooring runs throughout the entire main floor, including all bedrooms. The chef’s kitchen features quartz countertops, soft-close cabinetry, gas range w/ hood vent & corner pantry. The spacious great room is anchored by a jaw-dropping full stone fireplace and oversized windows. The private primary suite includes a beautifully upgraded FULL TILE SHOWER with black frame glass door. AddTL upgrades include: high-end WINDOW COVERINGS on every window, IRRIGATION, TimberTech COVERED COMPOSITE DECK with maintenance-free Westbury railing — the perfect place to enjoy peaceful evenings outdoors (bonus – covered deck is East facing! )This garage is the bomb! It's been upgraded with side-
USD 499,000
2720 SE Florence Drive
View photo
House · for sale
USD 464,990
USD 239/sq.ft
2720 SE Florence Drive
Pheasant Ridge, West Des Moines city Walnut township Polk County Iowa
· 1,938 sq.ft · 4 Bedrooms · 2 Baths · House
· Parking · Fireplace · Equipped kitchen
Pheasant Ridge, West Des Moines city Walnut township Polk County Iowa · 1,938 sq.ft · 4 Bedrooms · 2 Baths · House · Parking · Fireplace · Equipped kitchen
Welcome to the Westown 2-story 4 bedroom, 3 bath floor plan with 3 car garage by Jerry’s Homes! Situated on a walk out lot in the hottest new neighborhood in Waukee, Kettlestone Ridge! As you enter the home you are greeted by an open entry way and stairway. The open concept living room and kitchen boasts beautiful hardwood and carpet flooring throughout the entire first level. Beautiful white soft close cabinetry with full tile backsplash. All 4 bedrooms (huge master bedroom! )and laundry room located upstairs. Full stone fireplace, full tiled shower with tiled flooring in the master bathroom are just a few of the highlights! Great floorplan with wonderful craftsmanship. This is a must see! Jerry's Homes has been building in Des Moines since 1957
USD 464,990
2501 Pleasant Street
View photo
House · for sale
USD 290,000
USD 155/sq.ft
2501 Pleasant Street
Pheasant Ridge, West Des Moines city Walnut township Polk County Iowa
· 1,862 sq.ft · 4 Bedrooms · 2 Baths · House
· Garden · Deck · Equipped kitchen · Parking · Cellar
Pheasant Ridge, West Des Moines city Walnut township Polk County Iowa · 1,862 sq.ft · 4 Bedrooms · 2 Baths · House · Garden · Deck · Equipped kitchen · Parking · Cellar
Welcome home to 2501 Pleasant St. In West Des Moines. This Spacious home offers over 2,100 Sq. Ft of total living space, at a very affordable price. Located in an amazing neighborhood, and with easy access to the interstate, restaurants, and grocery, this 2-story home has plenty of room for a growing family. There are 4 spacious bedrooms on the second floor, including a master with its own bathroom, and a full guest bath. The main floor features a large living room, formal dining, eat in kitchen, with beautiful countertops, and a cozy den with sliders that lead to a deck. The large, fully fenced backyard offers tons of privacy and room for the kiddos to play. The partial finished basement is the perfect space for a hangout or movie night complete with walk out, and the potential for a 5th bedroom and an additional bathroom as there is also and additional shower, toilet, and sink. Some recent updates include New Roof 2022, New HVAC 2019, and New Garage door 2023. Don't miss out on this
USD 290,000
1911 NW 126th Street
View photo
Condo · for sale
USD 408,900
USD 220/sq.ft
1911 NW 126th Street
Pheasant Ridge, West Des Moines city Walnut township Polk County Iowa
· 1,851 sq.ft · 2 Bedrooms · 2 Baths · Condo
· Parking · Equipped kitchen
Pheasant Ridge, West Des Moines city Walnut township Polk County Iowa · 1,851 sq.ft · 2 Bedrooms · 2 Baths · Condo · Parking · Equipped kitchen
This charming townhome in a premier 55+ community cannot be missed! This is one of the rare units with a three car garage and a four season porch offering additional room for living, storage and hobbies. You'll find soaring ceilings and timeless hardwood floors plus plenty of living space in this centrally located, beautiful ranch townhome. You are just a short walk to the club house where there are activities galore and friends to be made, free ice cream, a movie room, workout room, and meals that may be purchased. The kitchen offers plenty of space, maple cabinets and granite countertops, and each bedroom has an ensuite plus there is a powder room. The interior has been freshly painted and has a brand new carpet, all the work taken care of for you to start your life in this gem. Call for a showing today!
USD 408,900
238 Holiday Circle 46
View photo
Condo · for sale
USD 149,900
USD 156/sq.ft
238 Holiday Circle 46
Pheasant Ridge, West Des Moines city Walnut township Polk County Iowa
· 958 sq.ft · 2 Bedrooms · 1 Bath · Condo
· Gym · Deck · Parking · Cellar
Pheasant Ridge, West Des Moines city Walnut township Polk County Iowa · 958 sq.ft · 2 Bedrooms · 1 Bath · Condo · Gym · Deck · Parking · Cellar
Own in West Des Moines for less than rent! Move-in ready opportunity UNDER $150K with a garage and extra living space! This charming 2-bedroom, 1-bath townhome offers the perfect blend of comfort, convenience, and affordability! 2 levels PLUS a basement perfect for a play room, movie room, in-home gym, or just an extra bonus room! The basement also features an additional laundry room and storage. The entire layout flows effortlessly, making everyday living simple and efficient. Step outside and put your feet up on your own private deck! You are walking distance from Valley Junction, Hy-Vee grocery store, bike/walking trails, shopping, and dining. You are also less than 10 minutes from the main freeway (I235) making getting around town easy. Whether you’re a first-time homebuyer or anyone looking to enjoy a simpler lifestyle, this low-maintenance townhome is a standout! With the HOA taking care of lawn, snow, and trash removal, you will love having less upkeep and more time to enjoy eve
USD 149,900
1772 NW 120th Street
View photo
House · for sale
USD 1,149,900
USD 308/sq.ft
1772 NW 120th Street
Pheasant Ridge, West Des Moines city Walnut township Polk County Iowa
· 3,724 sq.ft · 5 Bedrooms · 5 Baths · House
· Office room · Deck · Equipped kitchen · Cellar
Pheasant Ridge, West Des Moines city Walnut township Polk County Iowa · 3,724 sq.ft · 5 Bedrooms · 5 Baths · House · Office room · Deck · Equipped kitchen · Cellar
Stunning countryside setting backing to almost 2 acres of mostly timber, yet in the heart of Clive. Wonderful space in this 5300+ sq ft 2 story home with 5 bedrooms and 5.5 baths. Enjoy mother nature from the large wrap around deck, great for entertaining. Main floor boasts large office, craft / rec room, dining area and spacious kitchen with updated appliances, pantry and granite counters. Upstairs, the primary bedroom offers a private deck, large walk-in closet, whirlpool tub w/ separate shower and his & hers sinks. 2 bedrooms sharing a Jack-n-Jill bath, and a 4th bedroom with private bath (all with walk-in closets) finish off this level. Head down to the walk-out basement to find a great living space, another fully updated kitchen and bedroom w/ private bath. Perfect for an in-law suite. Addition amenities include water softener & reverse osmosis filtration system, radon mitigation system, central vac, wet bar, built in speakers, vaulted and tray ceilings, 2 staircases, fresh exteri
USD 1,149,900
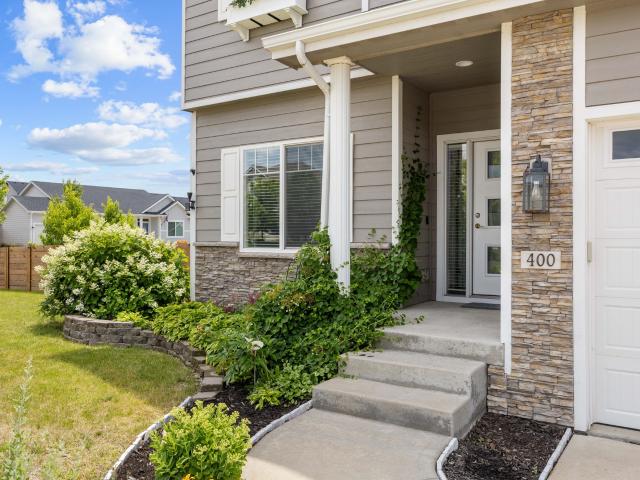
400 SE Tallgrass Lane
View photo
House · for sale
USD 599,900
USD 277/sq.ft
400 SE Tallgrass Lane
Pheasant Ridge, West Des Moines city Walnut township Polk County Iowa
· 2,164 sq.ft · 4 Bedrooms · 3 Baths · House
· Patio · Garden · Office room · Deck · Fireplace · Equipped kitchen
Pheasant Ridge, West Des Moines city Walnut township Polk County Iowa · 2,164 sq.ft · 4 Bedrooms · 3 Baths · House · Patio · Garden · Office room · Deck · Fireplace · Equipped kitchen
Welcome to this two-story home situated on a corner lot with stunning landscaping in one of Waukee's most convenient locations. Offering over 2,800 square feet of finished living space, this 4-bedroom, 3.5-bath home blends functionality with timeless style. The main level features an office, hardwood floors, a spacious living area with fireplace, and a well-appointed kitchen complete with granite countertops, stainless steel appliances, pantry, and abundant cabinetry. Upstairs, you'll find four generous bedrooms including a private primary suite with walk-in closet and ensuite bath. The finished lower level provides additional space for entertaining complete with a wet bar. Outside, enjoy the fully fenced backyard with fruit trees, deck, and patio—perfect for relaxing or hosting guests. Situated just minutes from Waukee schools, parks, shopping, dining, and entertainment, this offers the ideal combination of comfort, space, and location
USD 599,900
860 4th Street
View photo
House · for sale
USD 285,000
USD 189/sq.ft
New
860 4th Street
Pheasant Ridge, West Des Moines city Walnut township Polk County Iowa
· 1,507 sq.ft · 3 Bedrooms · 1 Bath · House
· Garden · Fireplace
Pheasant Ridge, West Des Moines city Walnut township Polk County Iowa · 1,507 sq.ft · 3 Bedrooms · 1 Bath · House · Garden · Fireplace
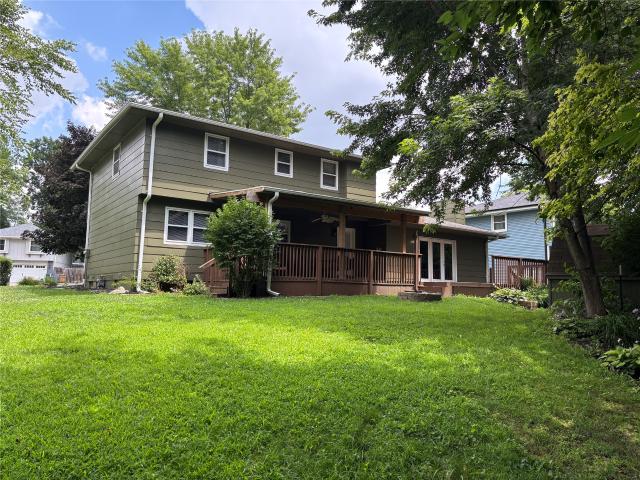
This ranch home at 860 4th St in Jewell, Iowa, offers comfortable living with 3 bedrooms and 2 bathrooms across 1510 square feet. Built in 1979, the property combines practical design with cozy features. You'll find a wood-burning fireplace in the living area, perfect for those long winter evenings. The home includes a formal dining room, providing a dedicated space for meals and gatherings. The primary bedroom with 3/4 bath is conveniently located on the main floor. A large three-season room adds extra flexible living space, tons of natural light and overlooks the big backyard. The backyard area offers plenty of room for activities, gardening or room for your dog to roam. The property is in the South Hamilton School District
USD 285,000
1622 NW 109th Street
View photo
House · for sale
USD 359,900
USD 176/sq.ft
1622 NW 109th Street
Pheasant Ridge, West Des Moines city Walnut township Polk County Iowa
· 2,034 sq.ft · 4 Bedrooms · 2 Baths · House
· Garden · Swimming pool · Deck · Fireplace · Equipped kitchen
Pheasant Ridge, West Des Moines city Walnut township Polk County Iowa · 2,034 sq.ft · 4 Bedrooms · 2 Baths · House · Garden · Swimming pool · Deck · Fireplace · Equipped kitchen
Tucked on a quiet, tree-lined street, this 4-bed, 3-bath two-story in the heart of Clive delivers the space, privacy, and comfort families look for—while keeping you just minutes from downtown. The home sits on a wooded lot that backs directly to the Scenic Greenbelt and bike trail, giving you rare backyard access to nature. Inside, the main level features a large kitchen with updated granite counters, newer cabinets, and stainless-steel appliances. A formal dining room, a cozy family room with a wood-burning fireplace, and a covered front porch complete on the main floor. Off the kitchen, the covered deck, set up for a hot tub, overlooks the private, tree-filled backyard—perfect for morning coffee or evening gatherings. Upstairs offers four generously sized bedrooms and two full baths with plenty of storage and natural light. This home blends convenience, privacy, and true outdoor living—an opportunity that’s hard to find in this part of Clive. Walking distance to the public library a
USD 359,900
31755 Oakwood Lane
View photo
House · for sale
USD 997,000
USD 306/sq.ft
31755 Oakwood Lane
Pheasant Ridge, West Des Moines city Walnut township Polk County Iowa
· 3,251 sq.ft · 5 Bedrooms · 3 Baths · House
· Fireplace · Equipped kitchen
Pheasant Ridge, West Des Moines city Walnut township Polk County Iowa · 3,251 sq.ft · 5 Bedrooms · 3 Baths · House · Fireplace · Equipped kitchen
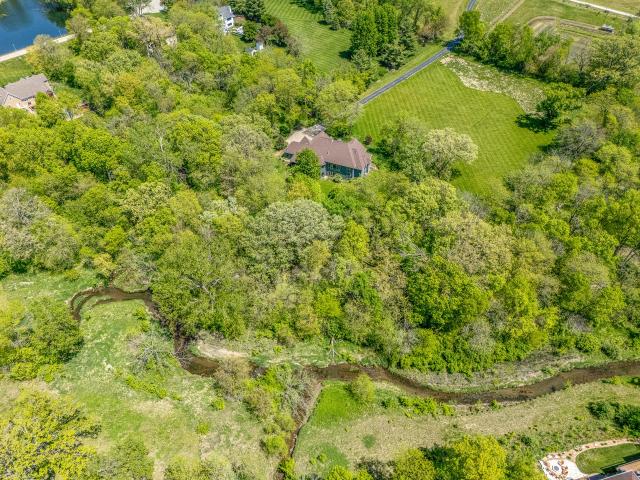
A rare opportunity to own this exceptional executive walkout ranch. The home offers over 5,000 square feet of beautifully finished living space, set on a private 4.64-acre lot surrounded by mature trees and bordered by peaceful Sugar Creek. Designed with both comfort and entertaining in mind, the home features an expansive kitchen with generous storage, walk-in pantry, and seamless flow into the living areas. The main floor layout includes the master suite & bath, formal dining space and large family room. The home boasts three gas fireplaces, hardwood flooring throughout key living spaces, and a thoughtful floor plan that includes a private office with direct access to the owner's suite. Upstairs, a versatile bonus bedroom/flex space adds even more functionality. The lower walkout level is an entertainer's dream, complete with a second kitchen/wet bar, additional living space, and billiards/game area. Included are three bedrooms down with views to the woods and 2 full bathrooms. Car e
USD 997,000
505 18th Street
View photo
House · for sale
USD 289,900
USD 213/sq.ft
505 18th Street
Pheasant Ridge, West Des Moines city Walnut township Polk County Iowa
· 1,356 sq.ft · 3 Bedrooms · 2 Baths · House
· Garden · Deck · Air conditioning · Cellar
Pheasant Ridge, West Des Moines city Walnut township Polk County Iowa · 1,356 sq.ft · 3 Bedrooms · 2 Baths · House · Garden · Deck · Air conditioning · Cellar
Step inside this 1951 brick charmer in the highly sought after West Des Moines school district! This move-in ready home has major updates including new roof (2023), A/C and Furnace (2023), water heater (2024), renovated master bathroom (2024), fresh exterior paint, and updated appliances. The basement finish offers additional living space that gives you plenty of room to grow. Step outside to your fully fenced backyard complete with a large deck that is primed for entertaining. Just one block from Fairmeadows Park and minutes from Valley Junction, Jordan Creek, and everything West Des Moines has to offer, this location is tough to beat. Call your favorite agent and come see for yourself!
USD 289,900
1705 Hillside Street
View photo
House · for sale
USD 279,000
USD 251/sq.ft
1705 Hillside Street
Pheasant Ridge, West Des Moines city Walnut township Polk County Iowa
· 1,109 sq.ft · 3 Bedrooms · 1 Bath · House
· Garden · Equipped kitchen · Cellar
Pheasant Ridge, West Des Moines city Walnut township Polk County Iowa · 1,109 sq.ft · 3 Bedrooms · 1 Bath · House · Garden · Equipped kitchen · Cellar
A wonderful brick ranch nestled in a great WDM neighborhood with parks, schools and i235. This home features 3 bedrooms, 1 full bath, 2 half baths. Master has attached half bath. Hardwood floors throughout the main level. Kitchen has been enhanced with some new cabinets. The backyard offers space for yard and garden; even a play area. A partially finished basement adds room to the living space, including painted rafters, laundry and toilet area. New water heater (2026), new furnace (2023), new bedroom windows (2017), new water softener (2018), New Roof (2022), filtered water at sink with additional filter, radon mitigation system. All appliances included
USD 279,000
2505 SE Vintage Lane
View photo
House · for sale
USD 512,000
USD 368/sq.ft
2505 SE Vintage Lane
Pheasant Ridge, West Des Moines city Walnut township Polk County Iowa
· 1,389 sq.ft · 2 Bedrooms · 2 Baths · House
· Patio · Office room · Equipped kitchen · Parking
Pheasant Ridge, West Des Moines city Walnut township Polk County Iowa · 1,389 sq.ft · 2 Bedrooms · 2 Baths · House · Patio · Office room · Equipped kitchen · Parking
Napa Plan at The Villas at Kettlestone offers easy one-level living with a smart, open layout. The kitchen flows into the dining and living room-ideal for everyday comfort and entertaining. The private primary suite features an ensuite bath and walk-in closet. A separate guest bedroom and full bath provide flexible space for visitors or a home office. Enjoy outdoor living with a covered porch plus a covered patio, with an optional patio extension for even more room. Practical extras include a mudroom/laundry area off the attached 2-car garage
USD 512,000
1572 NW 109th Street
View photo
House · for sale
USD 325,000
USD 150/sq.ft
1572 NW 109th Street
Pheasant Ridge, West Des Moines city Walnut township Polk County Iowa
· 2,153 sq.ft · 4 Bedrooms · 4 Baths · House
· Garden · Deck · Fireplace · Equipped kitchen
Pheasant Ridge, West Des Moines city Walnut township Polk County Iowa · 2,153 sq.ft · 4 Bedrooms · 4 Baths · House · Garden · Deck · Fireplace · Equipped kitchen
Your own private oasis in the heart of Clive! Tucked among the mature trees bordering Karp Park and the Clive Greenbelt Trail, this spacious home offers more than 3,000 square feet of finished living space in an exceptional setting. Welcome to 1572 NW 109th Street. This inviting home features a generous primary suite, three additional bedrooms, and four bathrooms. The main level offers a spacious living room that flows seamlessly into the formal dining room, along with a cozy den featuring exposed beams, a gas fireplace, and sliding glass doors leading to the deck. The open-concept family room and kitchen create the perfect space for entertaining or gathering around the center island for casual meals. The walkout lower level includes a large game room with direct access to the beautifully landscaped, tree-lined backyard complete with a fire pit—ideal for relaxing or hosting family and friends. You'll also find a dedicated laundry room and abundant storage space on the lower level. Enjo
USD 325,000
204 Holiday Circle 26
View photo
Condo · for sale
Request Details
204 Holiday Circle 26
Pheasant Ridge, West Des Moines city Walnut township Polk County Iowa
· 1,163 sq.ft · 3 Bedrooms · 1 Bath · Condo
· Parking · Air conditioning · Swimming pool · Cellar
Pheasant Ridge, West Des Moines city Walnut township Polk County Iowa · 1,163 sq.ft · 3 Bedrooms · 1 Bath · Condo · Parking · Air conditioning · Swimming pool · Cellar
Affordable first-time buyer opportunity! Move-in ready! This end unit townhouse with 3 bedrooms, 1 and a half bath and finished basement is walking distance to schools, great shopping, restaurants, Holiday Pool and Park, Raccoon River Park, trails, and Historic Valley Junction. Served a father well raising his daughter so it will be difficult to part with due to sentimental value, but he would love to see it go to another who will appreciate it as well. Includes a single car garage plus an additional parking space. All exterior features and maintenance are the responsibility of the affordable HOA, which includes snow removal and lawn care. Washer and dryer are included. Updated windows, AC, and carpeting! Home is in NFC area and available for additional grants for improvements if desired if the buyer qualifies. Seller is also willing to consider all offers and wants the buyer to have similar warm memories as he had while enjoying the home. Do NOT pass this one up!
Request Details
4170 Cheyenne Court
View photo
House · for sale
USD 320,900
USD 254/sq.ft
4170 Cheyenne Court
Pheasant Ridge, West Des Moines city Walnut township Polk County Iowa
· 1,259 sq.ft · 3 Bedrooms · 2 Baths · House
· Patio · Gym · Fireplace · Equipped kitchen · Cellar
Pheasant Ridge, West Des Moines city Walnut township Polk County Iowa · 1,259 sq.ft · 3 Bedrooms · 2 Baths · House · Patio · Gym · Fireplace · Equipped kitchen · Cellar
Welcome to this beautifully maintained 2021 ranch offering the perfect blend of modern style, comfort, and convenience in one of Waukee's most desirable neighborhoods. Featuring 3 bedrooms, 2 bathrooms, and an inviting open concept floor plan, this move-in-ready home is designed for today's lifestyle. The bright living room is anchored by a cozy electric fireplace and flows seamlessly into the kitchen and dining area, creating an ideal space for everyday living and entertaining. The kitchen features abundant cabinetry, a pantry, and generous workspace, while the dining area opens to a patio perfect for relaxing or hosting family and friends. The spacious primary suite includes a walk-in closet and private bath with dual vanities. Two additional bedrooms, a second full bath, and convenient main-floor laundry complete the main level. The full unfinished basement offers endless possibilities to add a family room, home gym, additional bedrooms, or extra storage while building future equity
USD 320,900
14031 Willow Drive
View photo
House · for sale
USD 1,260,000
USD 291/sq.ft
14031 Willow Drive
Pheasant Ridge, West Des Moines city Walnut township Polk County Iowa
· 4,327 sq.ft · 5 Bedrooms · 4 Baths · House
· Garden · Office room · Swimming pool · Fireplace · Equipped kitchen
Pheasant Ridge, West Des Moines city Walnut township Polk County Iowa · 4,327 sq.ft · 5 Bedrooms · 4 Baths · House · Garden · Office room · Swimming pool · Fireplace · Equipped kitchen
Your dream home awaits an exquisite living in a coveted community! Heated pool & hot tub! This home has a grand entrance with a beautiful foyer & elegantly carpeted stairs leading to the 2nd floor. On the main level there is a formal dining room, formal living room w/a gorgeous ceiling, Chef's delight kitchen features two center Islands, three dishwashers, Dacor luxury cooking range, spacious walk-in pantry, informal dining area, wet bar that is spacious to host all your Holiday Parties. The step-down family room w/fireplace overlooks a serene resort like backyard. Custom designed pool w/waterfall, pergola & manicured landscapes create a cozy private entertainment space. Laundry on the main level has access to the backyard. A very sophisticated office has a pleasant view of the pool & green space. Dream primary suite on the 1st floor has a Spa-like master bath, heated floors, dual vanities, skylight & huge walk-in closet. There are 3 more spacious, well-lit bedrooms on the 2nd floor. F
USD 1,260,000

Get email alerts

Don't miss out: be the first to know about new properties

The alert was correctly created

On subscribing you accept the conditions of use and the privacy policy
Alert
Receive new ads in your inbox
Save this search
Receive alerts for new listings

We'll send you an email when we have new properties for: "Properties for sale in Pheasant Ridge, West Des Moines city Walnut township Polk County Iowa"

The alert was correctly created

Hickory Hills, Clive city Walnut township Dallas County Iowa
Wellington Ridge, Clive city Walnut township Dallas County Iowa
Get email alerts and be the first to see new listings
Required field
On subscribing I accept the terms of the privacy policy
Perfect! You'll soon start receiving new listings via email
Alert
Receive an email when we have new ads for Properties for sale in Pheasant Ridge, West Des Moines city Walnut township Polk County Iowa
Save this search
Filters

Bedrooms

Size (sq.ft)

sq.ft
sq.ft

Price

USD
USD

Property type

Bathrooms

Clear all filters
Receive notifications when new entries are published.