508 properties for sale in Pheasant Ridge, West Des Moines city Walnut township Polk County Iowa

10670 Ridgeview Drive
View photo
House · for sale
USD 369,000
USD 224/sq.ft
10670 Ridgeview Drive
Pheasant Ridge, West Des Moines city Walnut township Polk County Iowa
· 1,647 sq.ft · 3 Bedrooms · 2 Baths · House
· Deck · Air conditioning
Pheasant Ridge, West Des Moines city Walnut township Polk County Iowa · 1,647 sq.ft · 3 Bedrooms · 2 Baths · House · Deck · Air conditioning
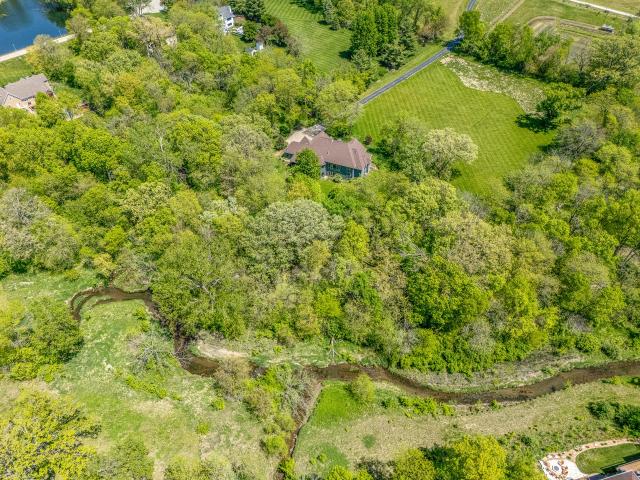
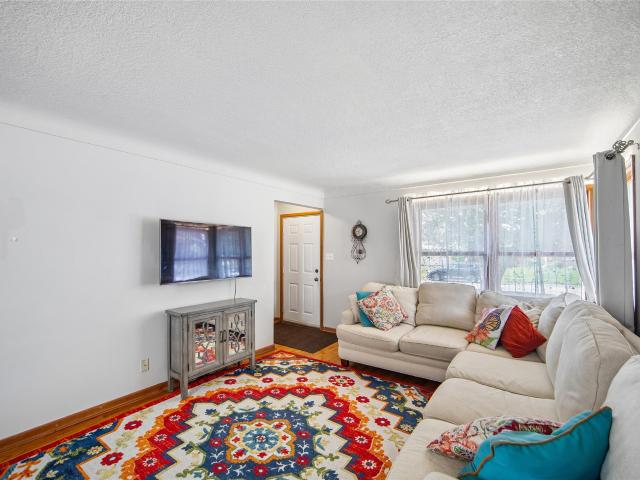
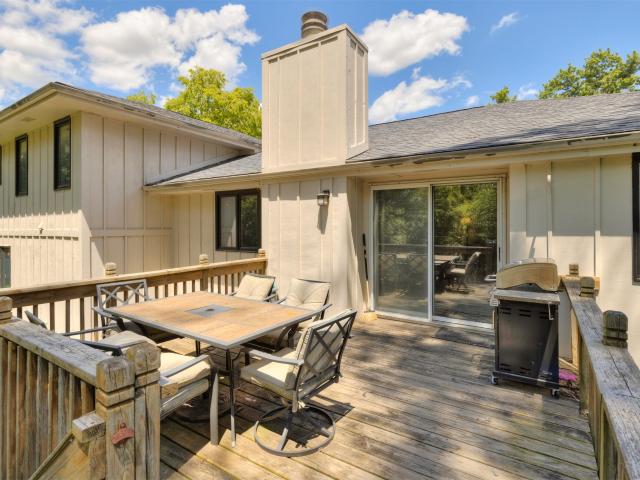
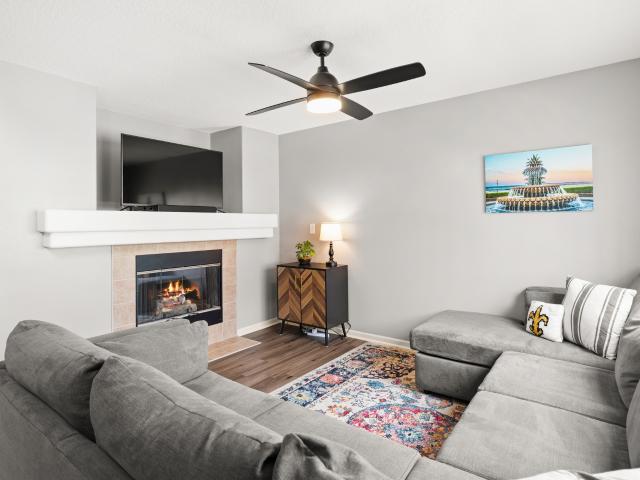
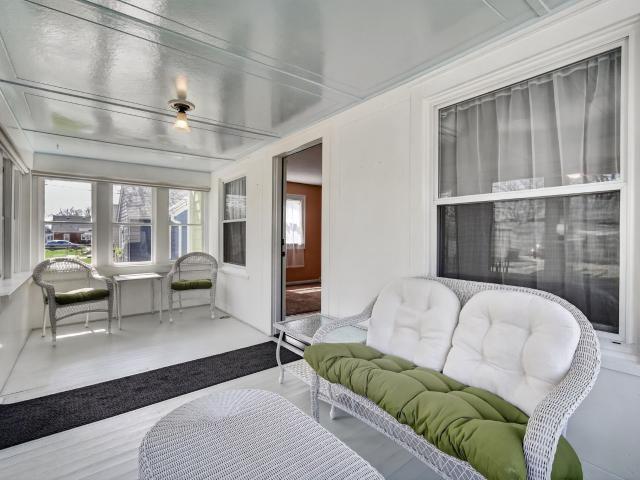
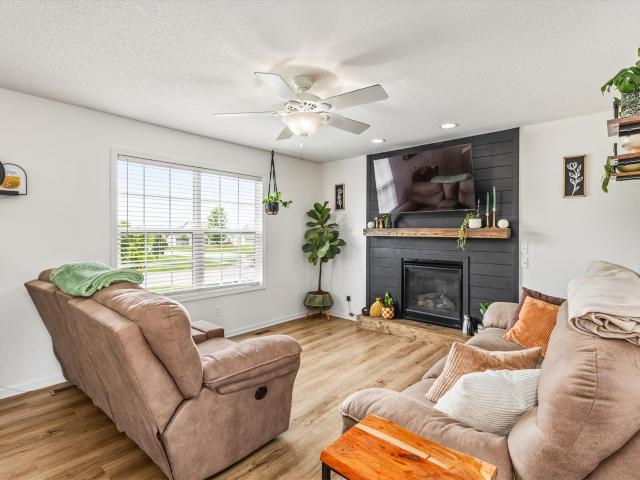
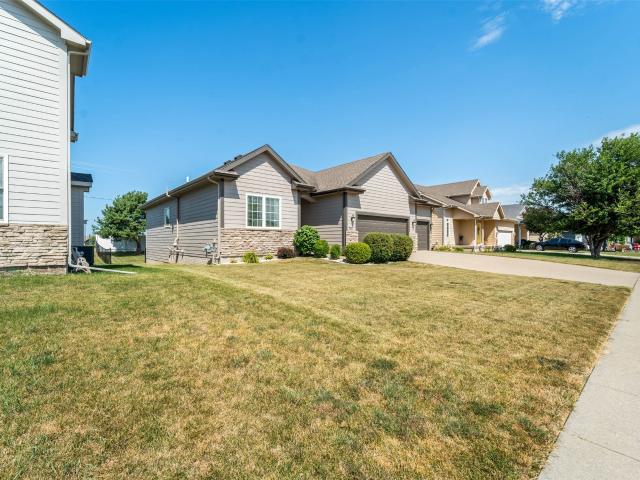
Talk about Location! This home is centrally located making it easy to get anywhere in the Des Moines area! This 3 bed 2 bath ranch is nestled on a quiet cul-de-sac in one of Clives most desirable neighborhoods. This home is surrounded by mature trees and a peaceful setting. This home offers the perfect blend of comfort and convenience. Inside you will find a functional layout with inviting living spaces and plenty of room to make it your own. Enjoy the tranquility of an established neighborhood while being just minutes from Greenbelt park, shopping, dinning, trails and schools with easy access to the interstate. This home has a brand new AC as of June, New roof and gutters in 2023, New furnace 2021. New deck in 2025 If you're looking for a home that has been well maintained in an unbeatable location, you won't want to miss this one!
USD 369,000
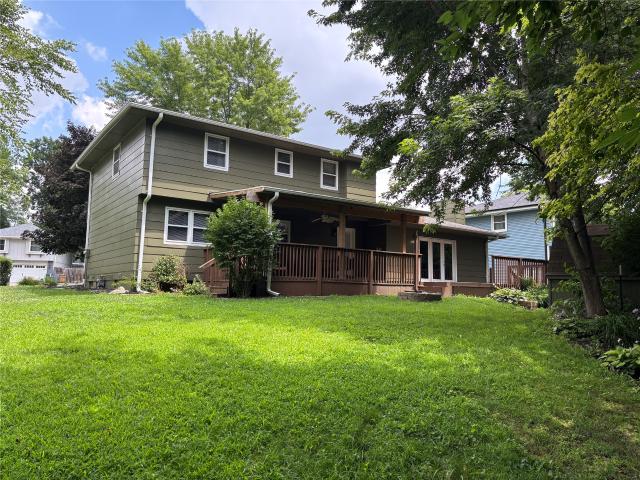
1622 NW 109th Street
View photo
House · for sale
USD 359,900
USD 176/sq.ft
1622 NW 109th Street
Pheasant Ridge, West Des Moines city Walnut township Polk County Iowa
· 2,034 sq.ft · 4 Bedrooms · 2 Baths · House
· Garden · Swimming pool · Deck · Fireplace · Equipped kitchen
Pheasant Ridge, West Des Moines city Walnut township Polk County Iowa · 2,034 sq.ft · 4 Bedrooms · 2 Baths · House · Garden · Swimming pool · Deck · Fireplace · Equipped kitchen
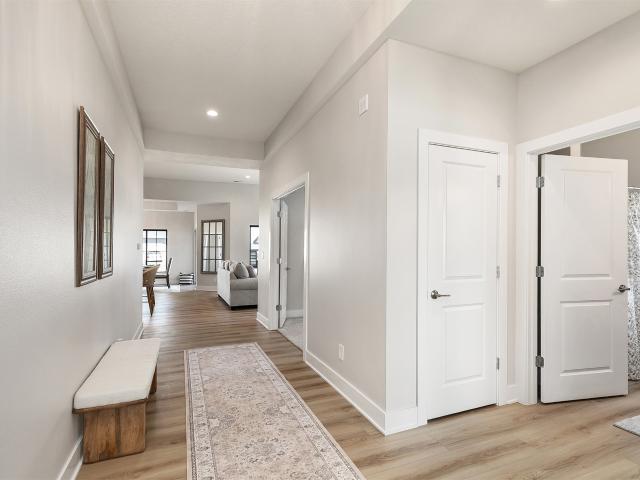
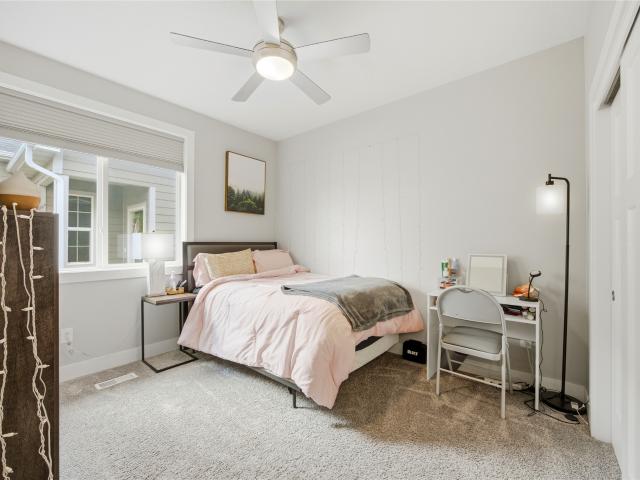
Tucked on a quiet, tree-lined street, this 4-bed, 3-bath two-story in the heart of Clive delivers the space, privacy, and comfort families look for—while keeping you just minutes from downtown. The home sits on a wooded lot that backs directly to the Scenic Greenbelt and bike trail, giving you rare backyard access to nature. Inside, the main level features a large kitchen with updated granite counters, newer cabinets, and stainless-steel appliances. A formal dining room, a cozy family room with a wood-burning fireplace, and a covered front porch complete on the main floor. Off the kitchen, the covered deck, set up for a hot tub, overlooks the private, tree-filled backyard—perfect for morning coffee or evening gatherings. Upstairs offers four generously sized bedrooms and two full baths with plenty of storage and natural light. This home blends convenience, privacy, and true outdoor living—an opportunity that’s hard to find in this part of Clive. Walking distance to the public library a
USD 359,900
31755 Oakwood Lane
View photo
House · for sale
USD 997,000
USD 306/sq.ft
31755 Oakwood Lane
Pheasant Ridge, West Des Moines city Walnut township Polk County Iowa
· 3,251 sq.ft · 5 Bedrooms · 3 Baths · House
· Fireplace · Equipped kitchen
Pheasant Ridge, West Des Moines city Walnut township Polk County Iowa · 3,251 sq.ft · 5 Bedrooms · 3 Baths · House · Fireplace · Equipped kitchen
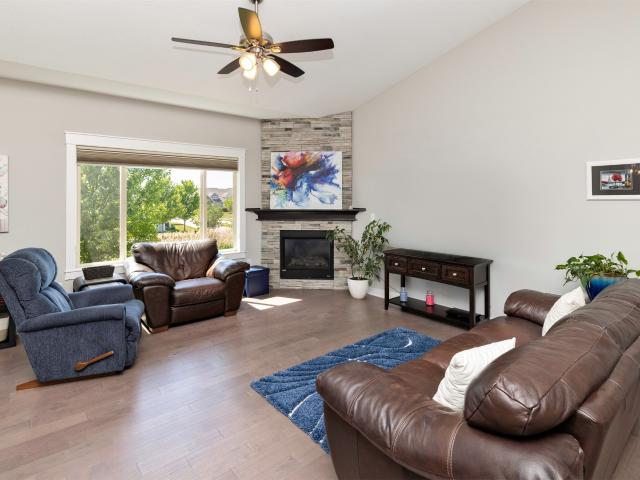
A rare opportunity to own this exceptional executive walkout ranch. The home offers over 5,000 square feet of beautifully finished living space, set on a private 4.64-acre lot surrounded by mature trees and bordered by peaceful Sugar Creek. Designed with both comfort and entertaining in mind, the home features an expansive kitchen with generous storage, walk-in pantry, and seamless flow into the living areas. The main floor layout includes the master suite & bath, formal dining space and large family room. The home boasts three gas fireplaces, hardwood flooring throughout key living spaces, and a thoughtful floor plan that includes a private office with direct access to the owner's suite. Upstairs, a versatile bonus bedroom/flex space adds even more functionality. The lower walkout level is an entertainer's dream, complete with a second kitchen/wet bar, additional living space, and billiards/game area. Included are three bedrooms down with views to the woods and 2 full bathrooms. Car e
USD 997,000
2330 SE Morningdew Drive
View photo
Condo · for sale
USD 239,990
USD 159/sq.ft
2330 SE Morningdew Drive
Pheasant Ridge, West Des Moines city Walnut township Polk County Iowa
· 1,507 sq.ft · 3 Bedrooms · 2 Baths · Condo
· Fireplace · Equipped kitchen · Parking
Pheasant Ridge, West Des Moines city Walnut township Polk County Iowa · 1,507 sq.ft · 3 Bedrooms · 2 Baths · Condo · Fireplace · Equipped kitchen · Parking
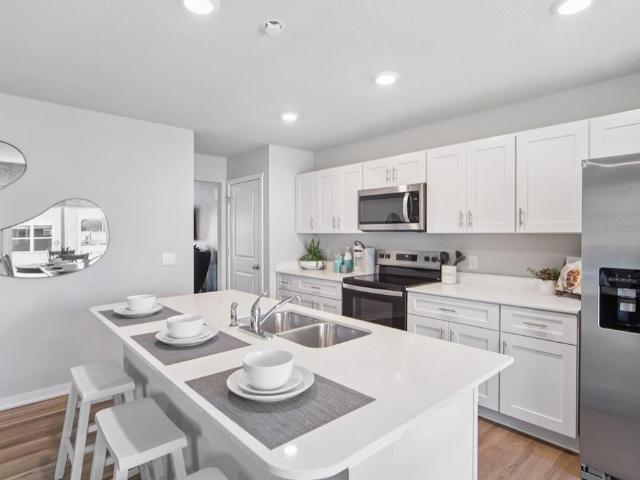
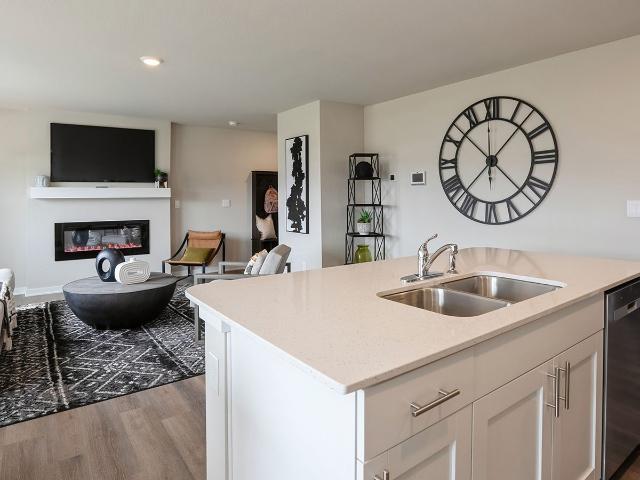
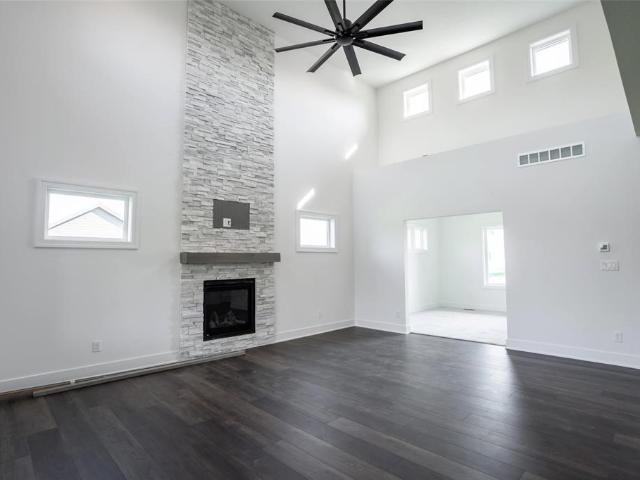
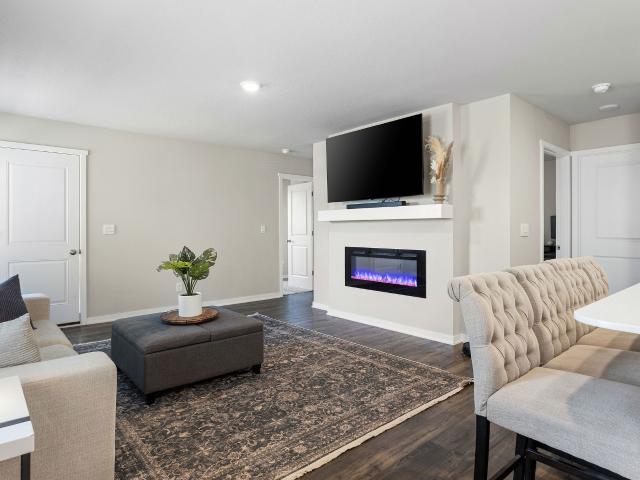
D.R. Horton, America’s Builder, presents the Sydney townhome located in our Fox Ridge Community in West Des Moines within the Norwalk School District. The Great Western Bike Train runs through the community! A 19-mile journey awaits you. Hike, bike, run, walk, or cross-country ski along the former Great Western Railroad between Des Moines and Martensdale. All appliances and window blinds included! This Two-Story Townhome boasts 3 Bedrooms, 2.5 Bathrooms, and a 2-Car Garage in a spacious open floorplan. As you enter the home, you’ll be greeted with a beautiful Great Room featuring a cozy fireplace. The Gourmet Kitchen offers an Oversized Pantry and a Large Island, perfect for entertaining! On the second level, you’ll find the Primary Bedroom with an ensuite Bathroom featuring a dual vanity sink as well as a spacious Walk-In Closet. You’ll also find Two additional Large Bedrooms, full Bathroom, and Laundry Room! All D.R. Horton Iowa homes include our America’s Smart Home Technology as we
USD 239,990
Could you also be interested in
1705 Hillside Street
View photo
House · for sale
USD 279,000
USD 251/sq.ft
1705 Hillside Street
Pheasant Ridge, West Des Moines city Walnut township Polk County Iowa
· 1,109 sq.ft · 3 Bedrooms · 1 Bath · House
· Garden · Equipped kitchen · Cellar
Pheasant Ridge, West Des Moines city Walnut township Polk County Iowa · 1,109 sq.ft · 3 Bedrooms · 1 Bath · House · Garden · Equipped kitchen · Cellar
A wonderful brick ranch nestled in a great WDM neighborhood with parks, schools and i235. This home features 3 bedrooms, 1 full bath, 2 half baths. Master has attached half bath. Hardwood floors throughout the main level. Kitchen has been enhanced with some new cabinets. The backyard offers space for yard and garden; even a play area. A partially finished basement adds room to the living space, including painted rafters, laundry and toilet area. New water heater (2026), new furnace (2023), new bedroom windows (2017), new water softener (2018), New Roof (2022), filtered water at sink with additional filter, radon mitigation system. All appliances included
USD 279,000
2505 SE Vintage Lane
View photo
House · for sale
USD 512,000
USD 368/sq.ft
2505 SE Vintage Lane
Pheasant Ridge, West Des Moines city Walnut township Polk County Iowa
· 1,389 sq.ft · 2 Bedrooms · 2 Baths · House
· Patio · Office room · Equipped kitchen · Parking
Pheasant Ridge, West Des Moines city Walnut township Polk County Iowa · 1,389 sq.ft · 2 Bedrooms · 2 Baths · House · Patio · Office room · Equipped kitchen · Parking
Napa Plan at The Villas at Kettlestone offers easy one-level living with a smart, open layout. The kitchen flows into the dining and living room-ideal for everyday comfort and entertaining. The private primary suite features an ensuite bath and walk-in closet. A separate guest bedroom and full bath provide flexible space for visitors or a home office. Enjoy outdoor living with a covered porch plus a covered patio, with an optional patio extension for even more room. Practical extras include a mudroom/laundry area off the attached 2-car garage
USD 512,000
1572 NW 109th Street
View photo
House · for sale
USD 325,000
USD 150/sq.ft
1572 NW 109th Street
Pheasant Ridge, West Des Moines city Walnut township Polk County Iowa
· 2,153 sq.ft · 4 Bedrooms · 4 Baths · House
· Garden · Deck · Fireplace · Equipped kitchen
Pheasant Ridge, West Des Moines city Walnut township Polk County Iowa · 2,153 sq.ft · 4 Bedrooms · 4 Baths · House · Garden · Deck · Fireplace · Equipped kitchen
Your own private oasis in the heart of Clive! Tucked among the mature trees bordering Karp Park and the Clive Greenbelt Trail, this spacious home offers more than 3,000 square feet of finished living space in an exceptional setting. Welcome to 1572 NW 109th Street. This inviting home features a generous primary suite, three additional bedrooms, and four bathrooms. The main level offers a spacious living room that flows seamlessly into the formal dining room, along with a cozy den featuring exposed beams, a gas fireplace, and sliding glass doors leading to the deck. The open-concept family room and kitchen create the perfect space for entertaining or gathering around the center island for casual meals. The walkout lower level includes a large game room with direct access to the beautifully landscaped, tree-lined backyard complete with a fire pit—ideal for relaxing or hosting family and friends. You'll also find a dedicated laundry room and abundant storage space on the lower level. Enjo
USD 325,000
2298 SE Morningdew Drive
View photo
Condo · for sale
USD 249,990
USD 165/sq.ft
2298 SE Morningdew Drive
Pheasant Ridge, West Des Moines city Walnut township Polk County Iowa
· 1,507 sq.ft · 3 Bedrooms · 2 Baths · Condo
· Fireplace · Equipped kitchen
Pheasant Ridge, West Des Moines city Walnut township Polk County Iowa · 1,507 sq.ft · 3 Bedrooms · 2 Baths · Condo · Fireplace · Equipped kitchen
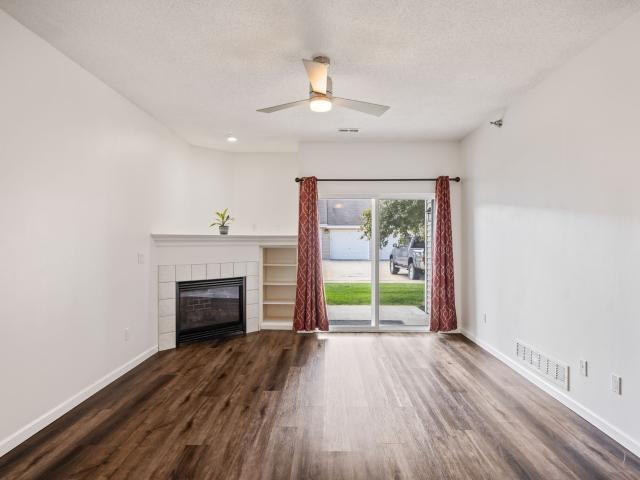
Welcome to the Sydney, a two-story townhome in Fox Ridge Townhomes. Offering 3 bedrooms, 2.5 bathrooms, and 1,511 sq. Ft. of thoughtfully designed space with appliances included. Step through the foyer into a bright, open-concept main level that flows seamlessly from the kitchen to the dining and great room, complete with a cozy electric fireplace. The kitchen shines with white cabinetry, stainless steel appliances, and a large island perfect for cooking and entertaining. Upstairs, the primary suite features a walk-in closet and en-suite with dual vanities and a walk-in shower. Two additional bedrooms with large closets, a full bathroom, and an upstairs laundry area provide flexibility and convenience. All D.R. Horton homes include smart home features. Visit today and see why the Sydney is built for the way you live! Ask about builder incentives with preferred lender. Photos similar to
USD 249,990
4170 Cheyenne Court
View photo
House · for sale
USD 320,900
USD 254/sq.ft
4170 Cheyenne Court
Pheasant Ridge, West Des Moines city Walnut township Polk County Iowa
· 1,259 sq.ft · 3 Bedrooms · 2 Baths · House
· Patio · Gym · Fireplace · Equipped kitchen · Cellar
Pheasant Ridge, West Des Moines city Walnut township Polk County Iowa · 1,259 sq.ft · 3 Bedrooms · 2 Baths · House · Patio · Gym · Fireplace · Equipped kitchen · Cellar
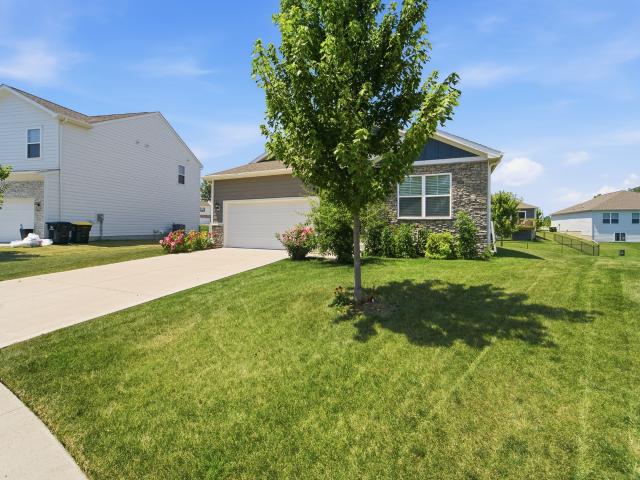
Welcome to this beautifully maintained 2021 ranch offering the perfect blend of modern style, comfort, and convenience in one of Waukee's most desirable neighborhoods. Featuring 3 bedrooms, 2 bathrooms, and an inviting open concept floor plan, this move-in-ready home is designed for today's lifestyle. The bright living room is anchored by a cozy electric fireplace and flows seamlessly into the kitchen and dining area, creating an ideal space for everyday living and entertaining. The kitchen features abundant cabinetry, a pantry, and generous workspace, while the dining area opens to a patio perfect for relaxing or hosting family and friends. The spacious primary suite includes a walk-in closet and private bath with dual vanities. Two additional bedrooms, a second full bath, and convenient main-floor laundry complete the main level. The full unfinished basement offers endless possibilities to add a family room, home gym, additional bedrooms, or extra storage while building future equity
USD 320,900
600 SE Prairie Park Lane
View photo
House · for sale
USD 410,000
USD 198/sq.ft
600 SE Prairie Park Lane
Pheasant Ridge, West Des Moines city Walnut township Polk County Iowa
· 2,067 sq.ft · 4 Bedrooms · 2 Baths · House
· Patio · Garden · Deck · Fireplace · Equipped kitchen · Parking · Cellar
Pheasant Ridge, West Des Moines city Walnut township Polk County Iowa · 2,067 sq.ft · 4 Bedrooms · 2 Baths · House · Patio · Garden · Deck · Fireplace · Equipped kitchen · Parking · Cellar
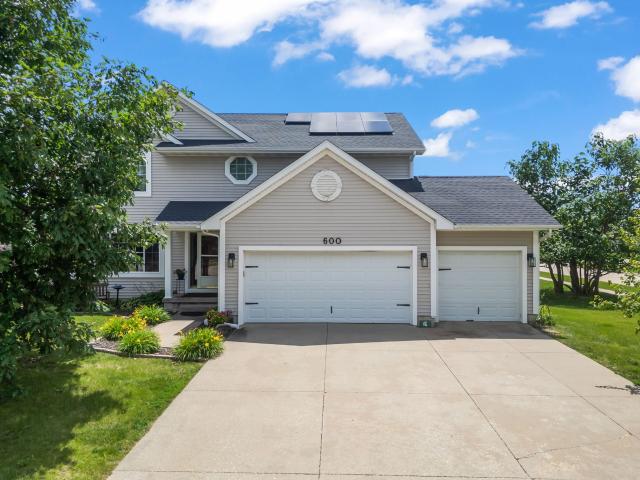
Spacious two-story home on a large corner lot in a prime Waukee location! With a new roof and solar panels. This 4-bedroom, 3-bath home with a heated 3-car garage offers plenty of space to make your own. Upstairs you'll find all four bedrooms, including a generous primary suite with a dual-sink vanity, walk-in closet, and private bath. The main level is designed for both everyday living and entertaining, featuring a formal dining room, plus an open great room with a spacious kitchen, pantry, dining area, and family room. A cozy fireplace flanked by custom built-ins creates a warm focal point. Step outside to a sunny deck overlooking the expansive fenced backyard? Perfect for gardening, yard games, pets, and gatherings. Enjoy summer evenings under the café lights, on the patio, or around the fire pit. Need more room? The unfinished daylight basement offers endless possibilities for future finish. With space to grow both inside and out, this home is ready for new memories. Schedule your
USD 410,000
537 SE Walnut Woods Drive
View photo
House · for sale
USD 675,000
USD 262/sq.ft
537 SE Walnut Woods Drive
Pheasant Ridge, West Des Moines city Walnut township Polk County Iowa
· 2,573 sq.ft · 4 Bedrooms · 2 Baths · House
· Garden · Parking · Deck · Equipped kitchen
Pheasant Ridge, West Des Moines city Walnut township Polk County Iowa · 2,573 sq.ft · 4 Bedrooms · 2 Baths · House · Garden · Parking · Deck · Equipped kitchen
Seller Financing Available! Welcome to Walnut Woods Estates! This gorgeous 1.5 story walkout home offers over 2,576 sqft of finish An open floor plan showcases a multitude of windows for great natural light! Relax in the spacious great room w/dramatic 17’ high ceilings. The cook of the kitchen will appreciate the walk-in pantry, deluxe gas range, center island & dining area. All this is accessible to the 12x15 covered deck w/stunning views of the backyard. Retreat to the primary suite w/a beautiful spa like bathroom. Two laundry rooms with one on the main floor & additional laundry room on the 2nd floor. Spacious flex room perfect for office, music, formal seating area, or play. Stay organized w/drop zone room with bench & 1/2 bath off the 3 car garage entry. An open loft on the 2nd level offers 3 additional bedrooms w/full bath. Ran or shine enjoy the covered front porch. Exterior Hardiplank siding & irrigation are a few more amenities awaiting the homeowner! Veterans Pkwy entrance fr
USD 675,000
1320 SE Florence Drive 5L
View photo
Condo · for sale
USD 190,000
USD 157/sq.ft
1320 SE Florence Drive 5L
Pheasant Ridge, West Des Moines city Walnut township Polk County Iowa
· 1,206 sq.ft · 3 Bedrooms · 2 Baths · Condo
· Patio · Parking · Fireplace · Equipped kitchen
Pheasant Ridge, West Des Moines city Walnut township Polk County Iowa · 1,206 sq.ft · 3 Bedrooms · 2 Baths · Condo · Patio · Parking · Fireplace · Equipped kitchen
Amazing first time homeowner or investor opportunity! The condos in this complex rarely go on sale, here's your chance. Owner has a 3.125% assumable loan. First floor 3 bedroom, 2 bathroom with large open floor plan and 1 car detached garage. The living room features a gas fireplace and sliding glass doors to patio. Kitchen with bar top seating and high cabinets for storage. The primary bedroom is over 16 ft deep, includes connecting bath and walk-in closet. Both spare bedrooms have large closets and a full bath is located in the hallway. Amazing location in the heart of Waukee, across from Waukee High School and minutes away to parks, bike trails, shopping on Prairie Trail and the expanding Hickman corridor
USD 190,000
1365 SE Parkview Crossing Drive
View photo
House · for sale
USD 310,000
USD 191/sq.ft
1365 SE Parkview Crossing Drive
Pheasant Ridge, West Des Moines city Walnut township Polk County Iowa
· 1,615 sq.ft · 4 Bedrooms · 3 Baths · House
· Office room · Deck · Fireplace · Equipped kitchen
Pheasant Ridge, West Des Moines city Walnut township Polk County Iowa · 1,615 sq.ft · 4 Bedrooms · 3 Baths · House · Office room · Deck · Fireplace · Equipped kitchen
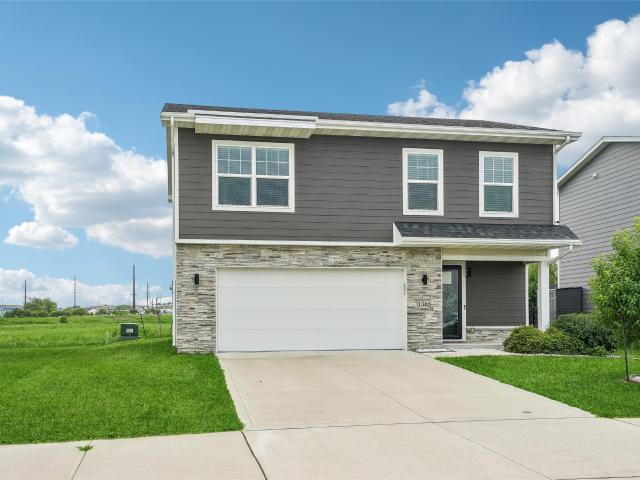
Welcome to easy living in the heart of Waukee! This stylish 2021 Destiny-built two-story home is move-in ready and packed with the features today’s buyers love. With 4 bedrooms, 3 bathrooms, and over 1,600 square feet, this home offers a smart, flexible layout with a main-level bedroom and bath, perfect for guests, an office, or extra living space. Upstairs, you’ll love the bright and open living area with large windows, an electric fireplace, attractive LVP flooring, and a beautiful kitchen featuring quartz countertops, white cabinetry, stainless steel appliances, pantry, and an eat-in dining area. Step outside to the deck and enjoy morning coffee, evening relaxation, or easy entertaining. The spacious primary suite includes a private bath and generous closet space, with two additional bedrooms, hall bath, and convenient second-floor laundry nearby. Bonus features include 2x6 construction, smart-home automation, Hardie siding, exterior stone accents, storm door, window treatments, and
USD 310,000
732 SE Williams Court
View photo
Condo · for sale
USD 264,900
USD 198/sq.ft
732 SE Williams Court
Pheasant Ridge, West Des Moines city Walnut township Polk County Iowa
· 1,335 sq.ft · 2 Bedrooms · 2 Baths · Condo
· Office room · Deck · Fireplace · Equipped kitchen
Pheasant Ridge, West Des Moines city Walnut township Polk County Iowa · 1,335 sq.ft · 2 Bedrooms · 2 Baths · Condo · Office room · Deck · Fireplace · Equipped kitchen
Enjoy carefree living in one of Waukee's most desirable locations, Williams Point! This beautifully updated townhome offers the perfect combination of comfort, style, & convenience within the highly sought after Waukee school district. From the dramatic vaulted entry, to the finished daylight lower level, this home has been designed for easy living & every day enjoyment. Step inside to discover fresh paint, new LVP flooring, all new carpet, & an abundance of natural light throughout. The spacious living room features a cozy gas fireplace and flows seamlessly into the kitchen, complete with granite countertops, a touchless faucet, smooth top range, a generous pantry, stainless steel appliances, ample cabinetry, & plenty of workspace for everyday living & entertaining. The finished daylight lower level provides flexible space for a second family room, home office, workout area, & the possibility of a third bedroom. Relax on your deck while enjoying peaceful pond views, creating the perfe
USD 264,900
1380 SE Florence Drive 48U
View photo
Condo · for sale
USD 147,900
USD 149/sq.ft
1380 SE Florence Drive 48U
Pheasant Ridge, West Des Moines city Walnut township Polk County Iowa
· 990 sq.ft · 2 Bedrooms · 2 Baths · Condo
· Deck · Fireplace · Equipped kitchen · Parking
Pheasant Ridge, West Des Moines city Walnut township Polk County Iowa · 990 sq.ft · 2 Bedrooms · 2 Baths · Condo · Deck · Fireplace · Equipped kitchen · Parking
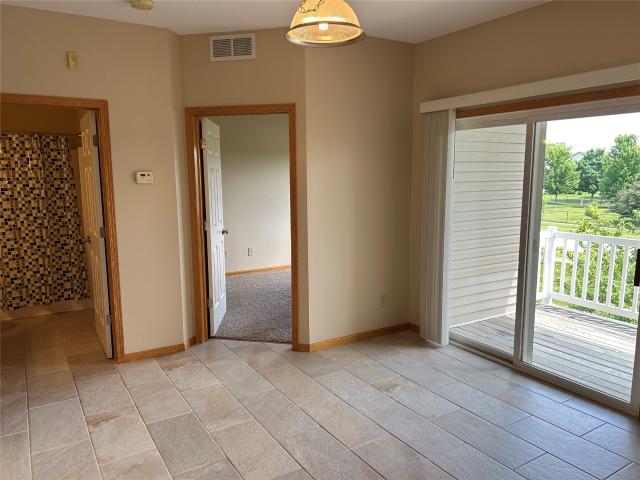
Quartz countertops in the kitchen and bathrooms! New paint and tile floors! Welcome to this well-maintained 2-bedroom, 2-bathroom condo located in the heart of Waukee, Iowa. Very close to Waukee High School and Middle School. Freshly painted, new kitchen backsplash and new lighting throughout. Perfect for those seeking comfort and convenience, this condo offers a modern, open-concept living space with plenty of natural light and a cozy fireplace. Condo features a covered back deck facing trees for privacy. Perfect for enjoying a cookout and relaxing. The living area is awesome for entertaining, and the fully-equipped kitchen features included appliances and plenty of counter space. Both bedrooms are generously sized, with the primary suite featuring its own private bathroom for added privacy. The second bathroom is conveniently located for guests or family members. Residents will enjoy a low-maintenance lifestyle with a garage, and easy access to local shops, restaurants, and parks. Lo
USD 147,900
2488 SE Ambrose Drive
View photo
House · for sale
USD 334,990
USD 223/sq.ft
2488 SE Ambrose Drive
Pheasant Ridge, West Des Moines city Walnut township Polk County Iowa
· 1,496 sq.ft · 3 Bedrooms · 2 Baths · House
· Office room · Fireplace · Equipped kitchen · Cellar
Pheasant Ridge, West Des Moines city Walnut township Polk County Iowa · 1,496 sq.ft · 3 Bedrooms · 2 Baths · House · Office room · Fireplace · Equipped kitchen · Cellar
Welcome to the Hamilton in Fox Ridge. A charming ranch-style home offering 1,498 sq. Ft. of thoughtfully designed living space with 3 bedrooms and 2 bathrooms. Step into a bright foyer that leads past two spacious secondary bedrooms and a full bath—perfect for family, guests, or a home office setup. The heart of the home is the open-concept kitchen featuring white cabinetry, stainless steel appliances, a generous island, and ample counter space for cooking and entertaining. The adjoining great room offers large windows that fill the space with natural light and a cozy electric fireplace, making it the ideal gathering place. Tucked privately at the back of the home, the primary suite includes a dual-sink vanity, walk-in shower, and a spacious walk-in closet. This home offers comfort, functionality, and style in one beautiful package—plus an unfinished basement for future expansion. Call us for a personal tour! Ask about builder incentives with preferred lender. Photos similar to
USD 334,990
4653 SE Grosbeak Point
View photo
House · for sale
USD 430,000
USD 271/sq.ft
4653 SE Grosbeak Point
Pheasant Ridge, West Des Moines city Walnut township Polk County Iowa
· 1,582 sq.ft · 3 Bedrooms · 3 Baths · House
· Garden · Parking · Deck · Equipped kitchen · Cellar
Pheasant Ridge, West Des Moines city Walnut township Polk County Iowa · 1,582 sq.ft · 3 Bedrooms · 3 Baths · House · Garden · Parking · Deck · Equipped kitchen · Cellar
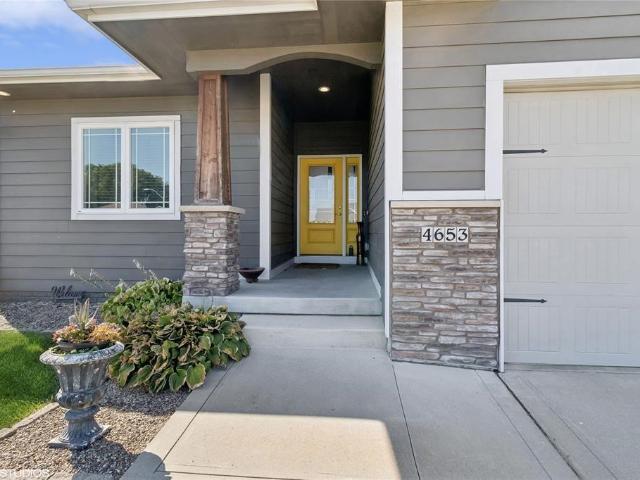
Custom built by quality builder Ron’s Homes, this 3 bedroom, 3 bath home on a large corner lot in desirable West Des Moines neighborhood. The main level features a split bedroom open floor plan including a master suite with tiled walk-in shower, double vanity and huge walk-in closet. The 2nd guest bedroom on the main level has direct access to the full guest bathroom which is also accessible from the hallway. The kitchen has a corner pantry and island with 2 level countertop and area for bar stools. Large family room, dining area and mud room with laundry right off the garage. The basement has a 3rd guest bedroom and another full guest bathroom plus another large family/rec room and plenty of storage. Large fenced rear yard with extra large deck. Irrigation system. 2 X 6 construction and all H/E mechanicals. The 3 car attached garage is larger than most and was built to allow parking for full size crew cab pickups or larger SUV’s. Hardiplank exterior. Norwalk schools. Call to see today
USD 430,000
1237 20th Street
View photo
House · for sale
USD 382,500
USD 184/sq.ft
1237 20th Street
Pheasant Ridge, West Des Moines city Walnut township Polk County Iowa
· 2,077 sq.ft · 4 Bedrooms · 2 Baths · House
· Garden · Equipped kitchen
Pheasant Ridge, West Des Moines city Walnut township Polk County Iowa · 2,077 sq.ft · 4 Bedrooms · 2 Baths · House · Garden · Equipped kitchen
Welcome to 1237 20th Street in the sought-after Fair Meadows neighborhood of West Des Moines! This classic twostory offers 4 bedrooms, 2.5 baths, and backs directly to Pearson Park, providing a beautiful backyard setting. Lovingly maintained by longtime owners, the home has been thoughtfully refreshed with fresh interior and exterior paint, upgraded carpet, siding repairs, and a modernized kitchen. Unlike many homes of this era, you'll also enjoy a true primary suite. With the roof, windows, and siding offering years of life ahead, this move-in-ready home is ready for its next chapter
USD 382,500
528 13th Street
View photo
House · for sale
USD 278,000
USD 230/sq.ft
528 13th Street
Pheasant Ridge, West Des Moines city Walnut township Polk County Iowa
· 1,206 sq.ft · 3 Bedrooms · 2 Baths · House
Pheasant Ridge, West Des Moines city Walnut township Polk County Iowa · 1,206 sq.ft · 3 Bedrooms · 2 Baths · House
Honey. Stop the car! This house is like new. Brand new hardi plank siding and paint, new gutters and leaf guards, all new whole house plumbing, sump pump, new electric panel, all new interior and exterior doors, first floor laundry, new Google fiber, refurbished porch windows, interior paint and flooring, new wood fencing. Almost 1400 sq ft finished. New spa-like bathroom. Too much to list! Call your agent today!
USD 278,000
820 SE Booth Avenue
View photo
House · for sale
USD 389,900
USD 270/sq.ft
820 SE Booth Avenue
Pheasant Ridge, West Des Moines city Walnut township Polk County Iowa
· 1,442 sq.ft · 4 Bedrooms · 3 Baths · House
· Patio · Garden · Parking · Fireplace · Equipped kitchen
Pheasant Ridge, West Des Moines city Walnut township Polk County Iowa · 1,442 sq.ft · 4 Bedrooms · 3 Baths · House · Patio · Garden · Parking · Fireplace · Equipped kitchen
Meticulously maintained 4 bedroom ranch in a prime Waukee location with 2x6 construction! Built in 2021, this beautiful move in ready home offers over 2300 finished Sq Ft with 4 bedrooms, 3 baths, and a desirable open concept layout. The spacious kitchen features quartz countertops, decorative tile backsplash, center island, pull out trash, soft close cabinets with rolls out drawers, pantry with nickel shelving, and abundant cabinetry flowing seamlessly into the dining area and family room. The family room features an electric fireplace and large picture windows for lots of natural light. The primary suite includes a private bath and walk in closet. The finished lower level adds a large family room, 4th bedroom, 3rd bath, and a very large storage area. Step outside to enjoy the fully fenced back yard with a patio and pergola. Perfect for relaxing or entertaining, Washer, dryer, and all kitchen appliances are included. Additional features include an Expanded 2 car attached garage (added
USD 389,900
1880 SE Waddell Way
View photo
House · for sale
USD 444,900
USD 293/sq.ft
1880 SE Waddell Way
Pheasant Ridge, West Des Moines city Walnut township Polk County Iowa
· 1,518 sq.ft · 5 Bedrooms · 3 Baths · House
· Garden · Deck · Fireplace · Equipped kitchen · Swimming pool
Pheasant Ridge, West Des Moines city Walnut township Polk County Iowa · 1,518 sq.ft · 5 Bedrooms · 3 Baths · House · Garden · Deck · Fireplace · Equipped kitchen · Swimming pool
Imagine starting your morning with coffee on the covered deck, surrounded by butterflies and hummingbirds drawn to a backyard thoughtfully landscaped with over 100 native plants. With no neighbors directly behind, you'll enjoy a rare sense of privacy and peaceful views. This 5-bedroom, 3-bath ranch offers over 2,400 finished sq. Ft. designed for both everyday living and entertaining. Vaulted ceilings, wood floors, and a stunning floor-to-ceiling stone fireplace create a warm, inviting main level. The kitchen features Cambria quartz countertops, stainless steel appliances, breakfast bar seating, and soft-close cabinets and drawers throughout. The primary suite includes a walk-in closet and tiled shower. Downstairs, the finished daylight lower level offers a second fireplace, wet bar, large family room, 2 bedrooms, full bath, and ample storage. Enjoy Glynn Village amenities including pools, trails, clubhouse, playgrounds, and little libraries, all near Waukee schools, parks, shopping, an
USD 444,900
2379 SE Fox Valley Drive
View photo
House · for sale
USD 365,000
USD 316/sq.ft
2379 SE Fox Valley Drive
Pheasant Ridge, West Des Moines city Walnut township Polk County Iowa
· 1,152 sq.ft · 4 Bedrooms · 3 Baths · House
· Garden · Deck · Equipped kitchen · Cellar
Pheasant Ridge, West Des Moines city Walnut township Polk County Iowa · 1,152 sq.ft · 4 Bedrooms · 3 Baths · House · Garden · Deck · Equipped kitchen · Cellar
Room to spread out — and then some! This stunning single-family home just got even better with a RECENTLY FINISHED BASEMENT adding 800 sq. Ft. of living space, including 2 bedrooms and a full bath. That's 4 total bedrooms and 3 full baths! Welcome to this beautifully maintained home in West Des Moines. This move-in ready property showcases extensive owner upgrades and exceptional attention to detail throughout. Outdoor living shines with an in-ground sprinkler system, mature landscaping, fenced backyard, and a professionally finished deck featuring built-in stairs, gas line, and permanent LED lighting. Google Fiber Internet ensures modern connectivity. Ring doorbells front and back provide security and convenience. The interior is equally impressive. The finished basement adds two additional bedrooms, a full bathroom, and extra living and storage space. The master suite features custom built-in closets. All appliances are included: kitchen refrigerator, stove, oven, and microwave, plus
USD 365,000
1995 SE Oxford Drive
View photo
House · for sale
USD 38,400
USD 24/sq.ft
1995 SE Oxford Drive
Pheasant Ridge, West Des Moines city Walnut township Polk County Iowa
· 1,582 sq.ft · 3 Bedrooms · 2 Baths · House
· Garden · Office room · Gym · Deck · Parking · Cellar
Pheasant Ridge, West Des Moines city Walnut township Polk County Iowa · 1,582 sq.ft · 3 Bedrooms · 2 Baths · House · Garden · Office room · Gym · Deck · Parking · Cellar
Welcome home to this beautifully maintained 3-bedroom, 3-bathroom two-story home offering space, comfort, and an incredible backyard you'll love year-round! The partially finished basement provides additional living space perfect for a family room, home office, gym, or playroom. Step outside to the oversized, fully fenced backyard-an entertainer's dream! Whether you're hosting summer BBQs, relaxing on the spacious back deck, or enjoying evenings under the stars, this outdoor space is truly the highlight of the home. Additional features include a 2-car attached garage and a functional layout designed for everyday living. Don't miss your opportunity to make this one yours. Schedule your private showing today with your favorite realtor!
USD 38,400
2210 SE Leeann Drive
View photo
House · for sale
USD 7,500,000
USD 5,201/sq.ft
2210 SE Leeann Drive
Pheasant Ridge, West Des Moines city Walnut township Polk County Iowa
· 1,442 sq.ft · 3 Bedrooms · 3 Baths · House
· Garden
Pheasant Ridge, West Des Moines city Walnut township Polk County Iowa · 1,442 sq.ft · 3 Bedrooms · 3 Baths · House · Garden
Welcome home to this beautifully updated ranch home in a desirable Waukee neighborhood. Step inside to find fresh interior and exterior paint throughout for a bright, modern feel. The stunning new Primary bathroom is a true retreat with luxury finishes. Additional updates include a new radon mitigation system, a brand new fenced in backyard, and luxury fixtures. Move in ready home with these thoughtful improvements. Schedule your showing today!
USD 7,500,000
832 12th Street
View photo
House · for sale
USD 269,900
USD 216/sq.ft
832 12th Street
Pheasant Ridge, West Des Moines city Walnut township Polk County Iowa
· 1,249 sq.ft · 3 Bedrooms · 2 Baths · House
· Garden · Parking · Equipped kitchen
Pheasant Ridge, West Des Moines city Walnut township Polk County Iowa · 1,249 sq.ft · 3 Bedrooms · 2 Baths · House · Garden · Parking · Equipped kitchen
Beautifully updated three-bedroom home on a quiet street in West Des Moines, close to schools. This one has been updated throughout with fresh paint and new flooring running through the living room, kitchen, and hallway. The kitchen is a standout: huge, with a large walk-in pantry and newer appliances. The full bathroom on the main level has been updated, and ceiling fans in the bedrooms keep things comfortable year-round. Outside, you'll find a giant backyard, nearly half an acre, plenty of room to spread out, plus a two-car detached garage. A newer roof means one less thing to worry about. Move-in ready in the West Des Moines Community School District. Schedule your showing today
USD 269,900

Get email alerts

Don't miss out: be the first to know about new properties

The alert was correctly created

On subscribing you accept the conditions of use and the privacy policy
Alert
Receive new ads in your inbox
Save this search
Receive alerts for new listings

We'll send you an email when we have new properties for: "Properties for sale in Pheasant Ridge, West Des Moines city Walnut township Polk County Iowa"

The alert was correctly created

Hickory Hills, Clive city Walnut township Dallas County Iowa
Wellington Ridge, Clive city Walnut township Dallas County Iowa
Get email alerts and be the first to see new listings
Required field
On subscribing I accept the terms of the privacy policy
Perfect! You'll soon start receiving new listings via email
Alert
Receive an email when we have new ads for Properties for sale in Pheasant Ridge, West Des Moines city Walnut township Polk County Iowa
Save this search
Filters

Bedrooms

Size (sq.ft)

sq.ft
sq.ft

Price

USD
USD

Property type

Bathrooms

Clear all filters
Receive notifications when new entries are published.