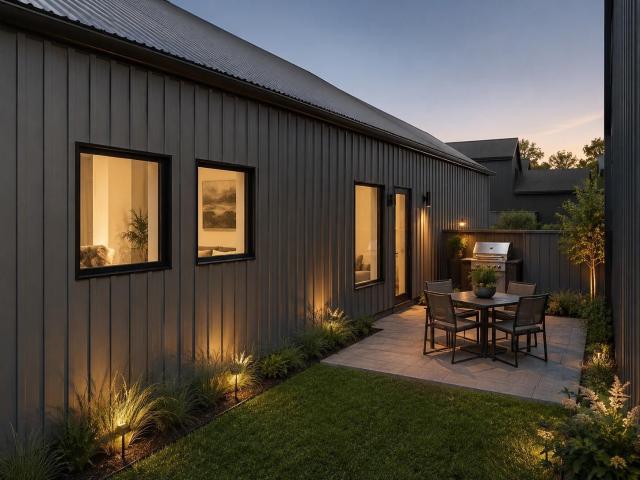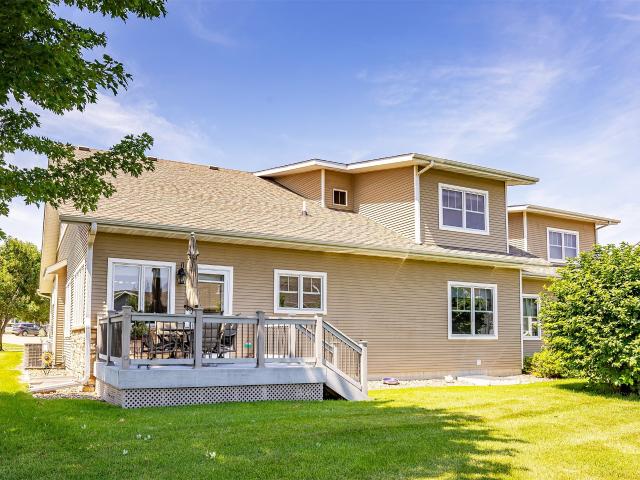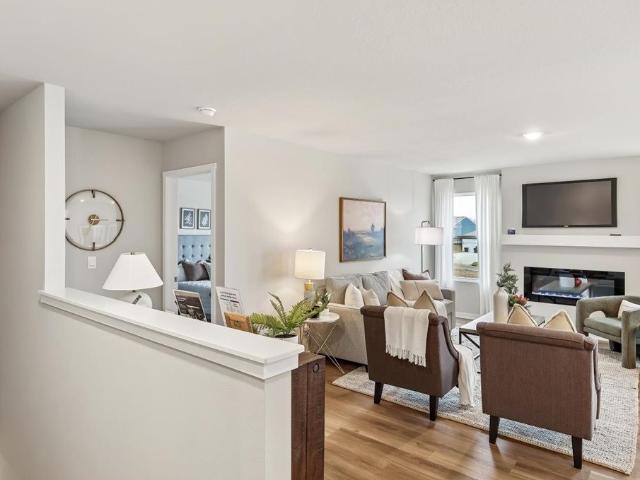
508 properties for sale in Pheasant Ridge, West Des Moines city Walnut township Polk County Iowa

645 SE Pleasant View Drive
View photo
House · for sale
USD 345,000
USD 222/sq.ft
645 SE Pleasant View Drive
Pheasant Ridge, West Des Moines city Walnut township Polk County Iowa
· 1,550 sq.ft · 4 Bedrooms · 2 Baths · House
· Deck · Fireplace · Equipped kitchen
Pheasant Ridge, West Des Moines city Walnut township Polk County Iowa · 1,550 sq.ft · 4 Bedrooms · 2 Baths · House · Deck · Fireplace · Equipped kitchen
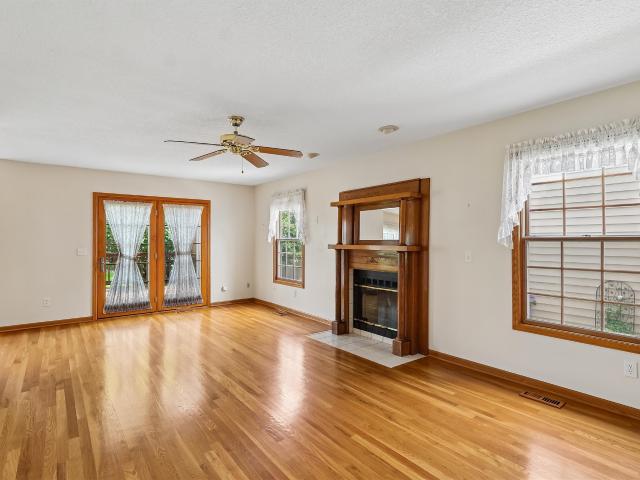
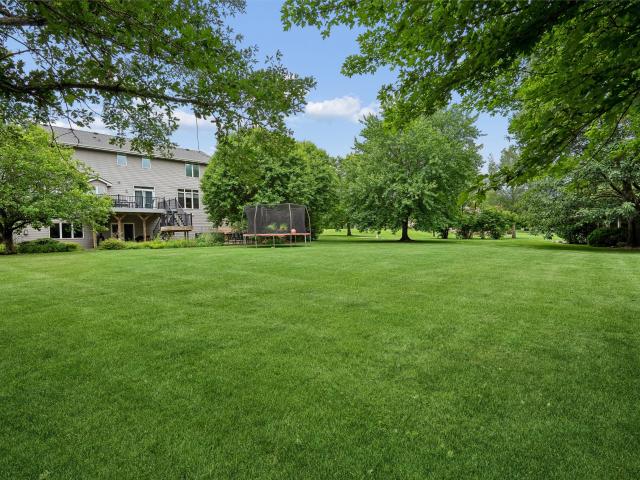
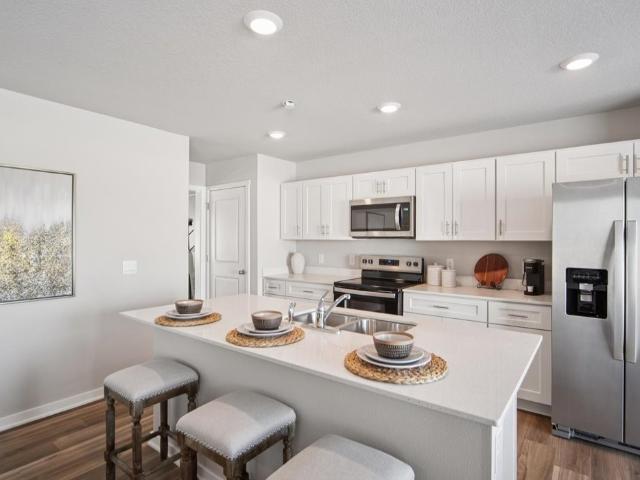
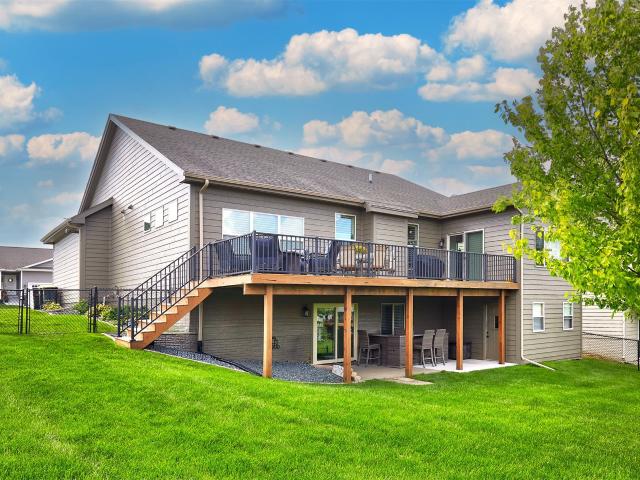
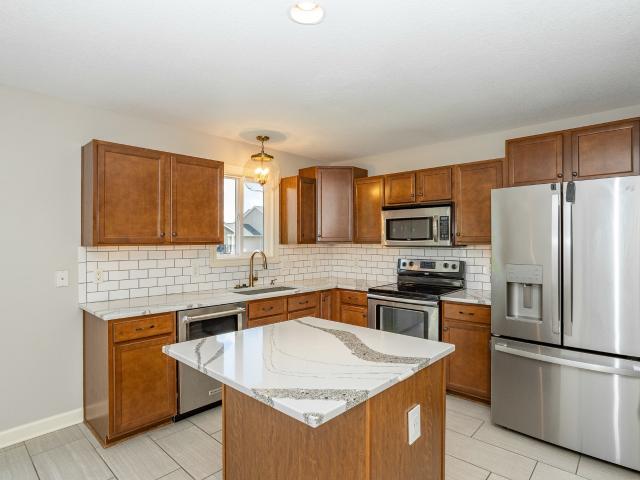
Beautifully updated two-story home offering 2,178 square feet of finished living space in a fantastic Waukee location! The inviting main level features a vaulted living room with a cozy gas fireplace, creating a warm and welcoming atmosphere. The kitchen shines with a center island, new countertops, stylish backsplash, updated gold faucet, modern light fixtures, dishwasher, and ample workspace for cooking and gathering. A sliding door leads to the recently stained deck, perfect for entertaining or relaxing outdoors. A convenient half bath completes the main floor. Upstairs, you'll find a spacious vaulted primary suite with a walk-in closet and private ¾ bath, along with two additional bedrooms featuring walk-in closets, a full hall bath, and a conveniently located laundry area. The finished daylight lower level provides even more living space with a family room, fourth bedroom. Recent updates include fresh interior paint, new countertops, new backsplash, updated lighting, refrigerator
USD 345,000
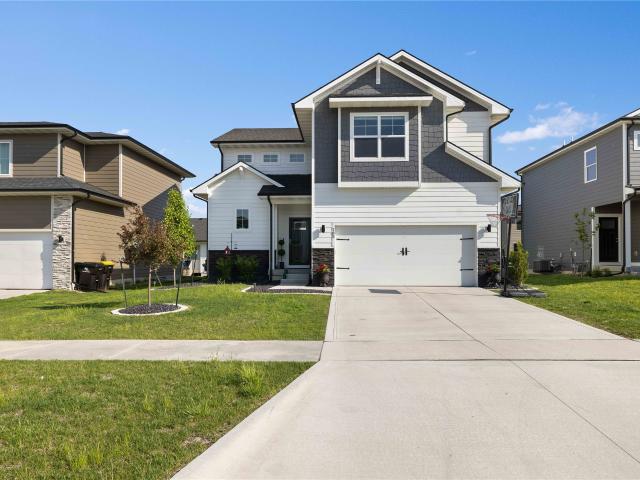
705 SE Booth Avenue
View photo
House · for sale
USD 399,900
USD 204/sq.ft
705 SE Booth Avenue
Pheasant Ridge, West Des Moines city Walnut township Polk County Iowa
· 1,959 sq.ft · 4 Bedrooms · 2 Baths · House
· Deck · Fireplace · Equipped kitchen
Pheasant Ridge, West Des Moines city Walnut township Polk County Iowa · 1,959 sq.ft · 4 Bedrooms · 2 Baths · House · Deck · Fireplace · Equipped kitchen
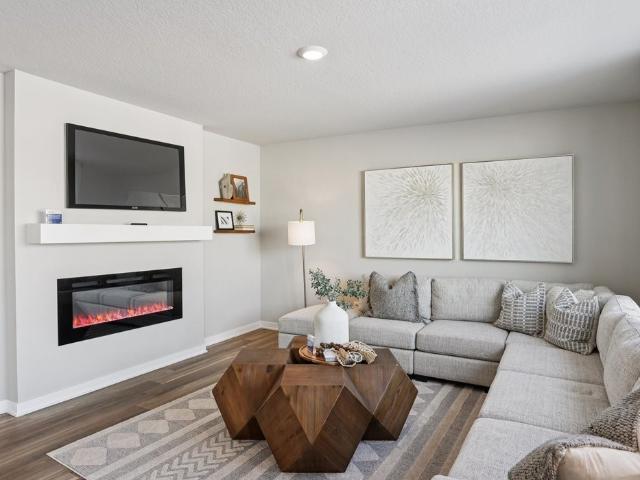
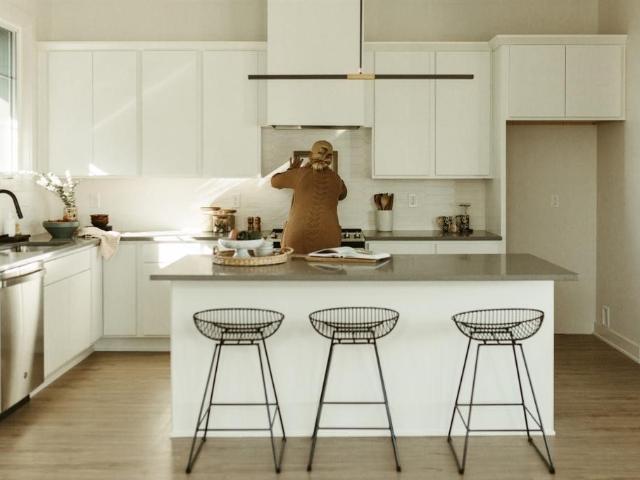
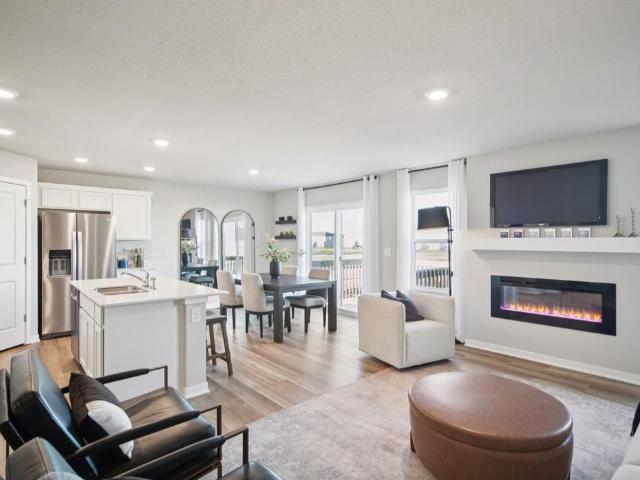
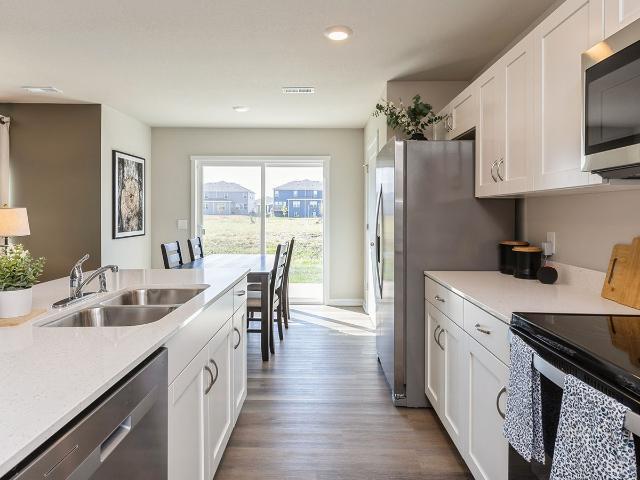
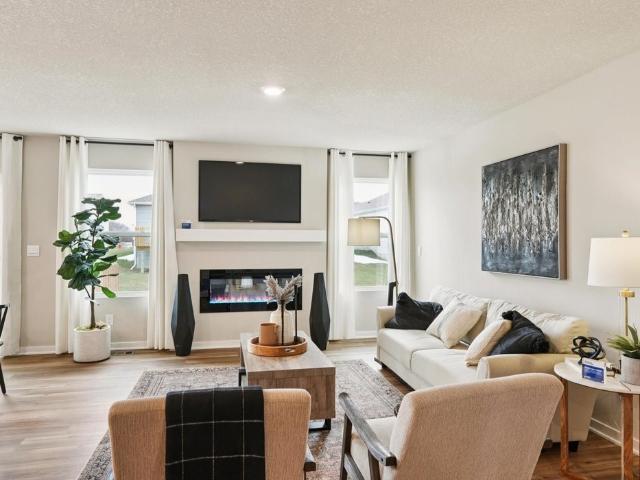
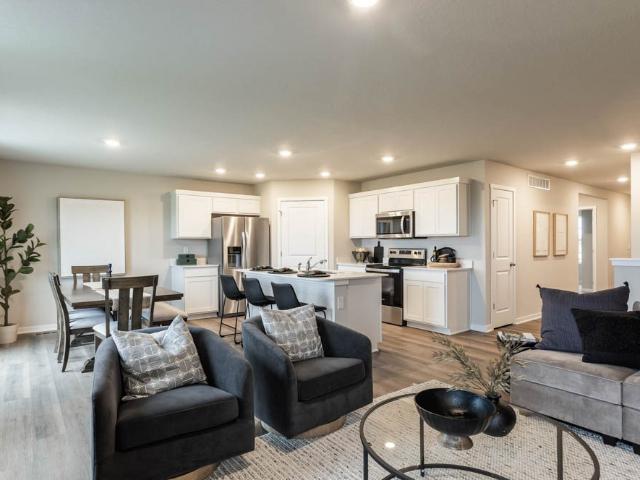
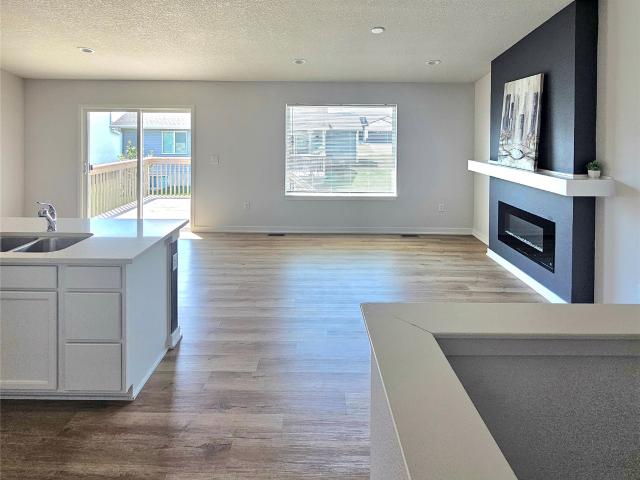
Don't miss this stunning 2-story home in Waukee's Landing at Kettlestone development, offering over 1,900 square feet of beautifully designed living space with 4 bedrooms and 2.5 baths. The main level features 9' ceilings, a bright great room with an electric fireplace and large picture windows, and an open-concept kitchen with quartz countertops, stainless steel appliances, a walk-in pantry, and a center island. All flowing seamlessly to a covered back deck. Upstairs, you'll find four spacious bedrooms, including a primary suite with a walk-in closet and full bath, plus a convenient second-floor laundry with a pass-through to the master closet. This home also includes thoughtful upgrades like a new storm door, fresh landscaping, and updated blinds throughout. Built with 2x6 construction and Smart Home automation, it's ideally located within walking distance to Waukee High School, Centennial Park, shopping, and the upcoming Live Nation Entertainment District. All information obtained f
USD 399,900
2372 SE Billings Place
View photo
House · for sale
USD 409,990
USD 200/sq.ft
2372 SE Billings Place
Pheasant Ridge, West Des Moines city Walnut township Polk County Iowa
· 2,045 sq.ft · 5 Bedrooms · 3 Baths · House
· Office room · Fireplace · Equipped kitchen · Cellar
Pheasant Ridge, West Des Moines city Walnut township Polk County Iowa · 2,045 sq.ft · 5 Bedrooms · 3 Baths · House · Office room · Fireplace · Equipped kitchen · Cellar
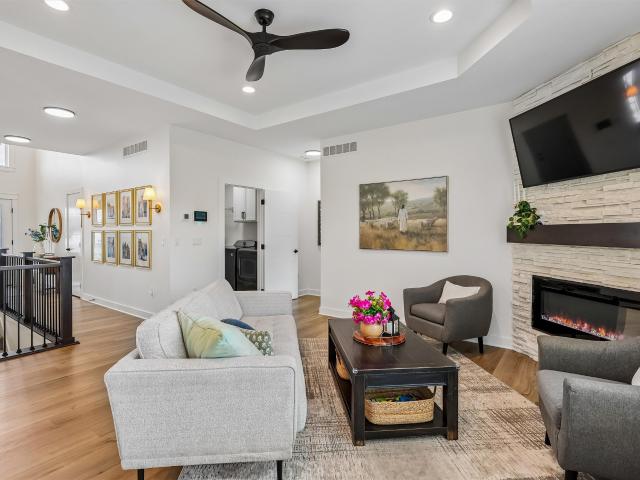
Welcome to the Bellhaven in Fox Ridge. A 5 bedroom, 3.5 bath home offering 2,556 sq. Ft. of finished living space, including a spacious finished basement. Step inside to a versatile front flex room—ideal for a home office, playroom, or formal dining. A guest half bath and staircase lead to the open-concept living area, featuring an electric fireplace, large windows, and a bright, spacious feel. The kitchen showcases white cabinetry, stainless steel appliances, a walk-in pantry, and a large island perfect for casual dining. Upstairs, a centrally located laundry room is surrounded by three secondary bedrooms, a full bath, and a linen closet. The expansive primary suite offers two walk-in closets, a double vanity, walk-in shower, and private water closet. The finished basement includes a rec room, fifth bedroom, and a full bath. This home offers a walkout basement. Visit today for a personal tour! Ask about builder incentives with preferred lender. Photos similar to
USD 409,990
1760 se l.a. Grant Parkway 44
View photo
Condo · for sale
USD 170,000
USD 140/sq.ft
1760 se l.a. Grant Parkway 44
Pheasant Ridge, West Des Moines city Walnut township Polk County Iowa
· 1,206 sq.ft · 3 Bedrooms · 2 Baths · Condo
· Office room · Parking · Deck · Equipped kitchen
Pheasant Ridge, West Des Moines city Walnut township Polk County Iowa · 1,206 sq.ft · 3 Bedrooms · 2 Baths · Condo · Office room · Parking · Deck · Equipped kitchen
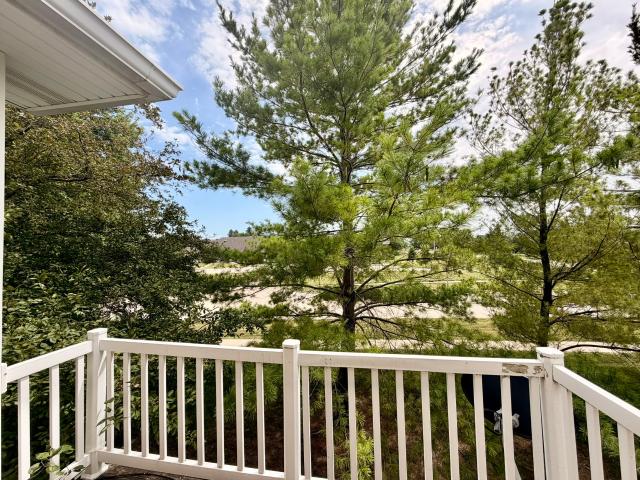
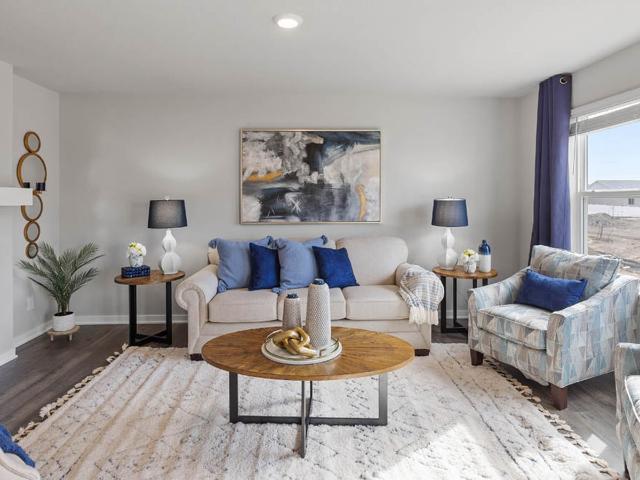
Spacious 3 bedroom, second floor condo in a convenient Waukee location with a private, tree lined view. The open concept floor plan features a spacious kitchen with breakfast bar seating that flows into the living room and private deck overlooking mature trees. The primary suite offers a large closet and private bath, while the two additional bedrooms provide flexibility for guests, a home office, or additional living space. You'll also appreciate the convenience of in unit laundry and a detached one car garage. Located near Waukee Schools, parks, trails, shopping, and the Vibrant Music Hall district. Rentals are allowed, subject to the HOA rental cap, and pets are permitted. Three bedroom units in this development do not come available often. Schedule your showing today
USD 170,000
Could you also be interested in
14025 Summit Drive
View photo
House · for sale
USD 380,000
USD 171/sq.ft
14025 Summit Drive
Pheasant Ridge, West Des Moines city Walnut township Polk County Iowa
· 2,217 sq.ft · 4 Bedrooms · 2 Baths · House
· Patio · Garden · Office room · Deck · Fireplace · Equipped kitchen · Parking
Pheasant Ridge, West Des Moines city Walnut township Polk County Iowa · 2,217 sq.ft · 4 Bedrooms · 2 Baths · House · Patio · Garden · Office room · Deck · Fireplace · Equipped kitchen · Parking
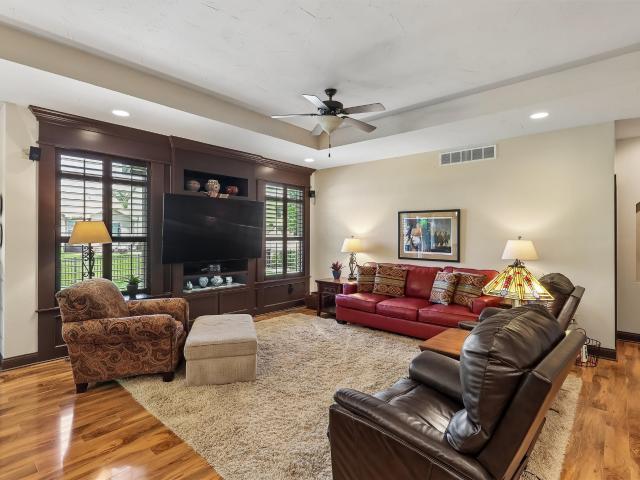
Welcome to Country Club, one of the metro's most sought-after neighborhoods, known for its mature trees and sprawling lawns. Residents enjoy access to a private lake for fishing, scenic bike/walking trails with connections to multiple city parks. Offered by the original owner, this immaculate 1991 home has been meticulously cared for. The main level features gorgeous hardwood floors, a welcoming front living room that could also serve as a music room or home office, a formal dining room, and a spacious family room with a fireplace and access to the deck overlooking the beautifully landscaped backyard and patio areas. The kitchen offers a center island, abundant workspace, and easy access to the first-floor laundry room and convenient drop zone just off the garage. Upstairs you'll find four generously sized bedrooms, all featuring hardwood floors. The primary suite includes a walk-in closet and private bath with dual vanities, while the additional bedrooms share a full hall bath. The fi
USD 380,000
1515 SE Greenbriar Circle
View photo
House · for sale
USD 414,000
USD 261/sq.ft
1515 SE Greenbriar Circle
Pheasant Ridge, West Des Moines city Walnut township Polk County Iowa
· 1,582 sq.ft · 3 Bedrooms · 2 Baths · House
· Patio · Garden · Equipped kitchen
Pheasant Ridge, West Des Moines city Walnut township Polk County Iowa · 1,582 sq.ft · 3 Bedrooms · 2 Baths · House · Patio · Garden · Equipped kitchen
WOW! This is 1515 SE Greenbriar Cir. This gorgeous ranch is located in heart of Legacy Pointe in Waukee right across the street from the fabulous Ridge Pointe Park and Pavillion. As you arrive to this corner lot home, you will immediately be impressed with the meticulously, professionally manicured and landscaped yard. As you enter the home, you can just feel the warm and inviting vibe. The front bedroom could also be used as an office, and as you enter the main room, you will see the spacious open plan with a fully updated kitchen including SS appliances, gorgeous countertops, a pantry, and even soft close drawers. The textured, high ceilings add to the warmth and spaciousness. The slider off of the dining area leads to the architecturally designed covered patio perfect for any time of day relaxing. This outdoor space features the perfect amount of greenery for just enough privacy, and the backyard is fully fenced with even more landscaping and rock trim. The master includes a large b
USD 414,000
3025 Spoke Drive
View photo
House · for sale
USD 319,900
USD 249/sq.ft
3025 Spoke Drive
Pheasant Ridge, West Des Moines city Walnut township Polk County Iowa
· 1,281 sq.ft · 2 Bedrooms · 2 Baths · House
· Patio · Garden · Parking · Equipped kitchen
Pheasant Ridge, West Des Moines city Walnut township Polk County Iowa · 1,281 sq.ft · 2 Bedrooms · 2 Baths · House · Patio · Garden · Parking · Equipped kitchen
Discover The Cottages at Middlebrook Agrihood with this thoughtfully designed two-story home offering 2 bedrooms and 2.5 bathrooms. Inside, you'll find 9 foot ceilings in the living room and kitchen, creating an open and airy feel. The second level features the primary bedroom with a private bath that features a dual vanity, a tile shower with a fiberglass base, and a walk-in closet. Also, a second bedroom and bathroom as well as laundry room. Enjoy stylish finishes including quartz countertops, LVP flooring, and tile backsplash. Enjoy a private fenced patio yard perfect for relaxing or entertaining. Other features: 2x6 construction, two car garage, and geothermal heating and cooling. HOA dues include lawn care and snow removal, allowing for low-maintenance living in one of Iowa's most unique planned communities. Located just steps from the Great Western Bike Trail, Middlebrook Meadow, Wilson's Orchard, Middlebrook Mercantile, Tom Becker Park, and the Town Center! Only 30 units are bei
USD 319,900
3040 Darling Road
View photo
House · for sale
USD 354,000
USD 261/sq.ft
3040 Darling Road
Pheasant Ridge, West Des Moines city Walnut township Polk County Iowa
· 1,356 sq.ft · 3 Bedrooms · 2 Baths · House
· Garden · Deck · Fireplace · Equipped kitchen · Parking · Cellar
Pheasant Ridge, West Des Moines city Walnut township Polk County Iowa · 1,356 sq.ft · 3 Bedrooms · 2 Baths · House · Garden · Deck · Fireplace · Equipped kitchen · Parking · Cellar
Welcome to 3040 Darling Road, a beautifully designed ranch-style home in the desirable Hamilton Ridge community of Waukee. This move-in-ready residence offers 3 bedrooms, 2 bathrooms, and 1,358 square feet of thoughtfully designed living space. The open-concept floor plan features a spacious family room with an electric fireplace, a well-appointed kitchen, and convenient main-floor laundry. The unfinished basement with egress windows provides excellent potential for future expansion and additional living space. Outside, enjoy the deck overlooking the backyard, an attached 2-car garage, and low-maintenance living in a growing neighborhood. Located within the highly regarded Waukee Community School District, this home offers easy access to parks, shopping, dining, and major commuter routes. A perfect blend of modern construction, comfort, and convenience
USD 354,000
1665 SE Holiday Crest Circle
View photo
Condo · for sale
USD 425,000
USD 212/sq.ft
1665 SE Holiday Crest Circle
Pheasant Ridge, West Des Moines city Walnut township Polk County Iowa
· 2,002 sq.ft · 4 Bedrooms · 4 Baths · Condo
· Garden · Office room · Deck · Parking
Pheasant Ridge, West Des Moines city Walnut township Polk County Iowa · 2,002 sq.ft · 4 Bedrooms · 4 Baths · Condo · Garden · Office room · Deck · Parking
Spacious townhome living in this 1 ½ story floor plan with custom Alderwood finished trim work throughout. No front steps from front door or garage! Cathedral ceiling in living room that includes lovely open stairs to upper level loft, guest bedroom and full bath. Sunroom with access to newer maintenance-free deck overlooking beautifully landscaped yards designed by master gardeners. Laundry room on the main floor with extra shelving added. Finished lower level family room, office, bedroom and bath. Large storage area with extra shelving, whole house air ventilation system and new sump pump. Large main bedroom with tray ceiling, walk-in closet, updated bathroom with large tiled walk-in shower with bench and heated bathroom floor. Other upgrades include central vacuum, epoxy garage flooring, higher stools, and remote controlled shades and Ring doorbell. These townhomes surround the Independence Village Community and townhome owners have access to use the many facilities and participate
USD 425,000
3540 Paradise Lane
View photo
House · for sale
USD 389,990
USD 260/sq.ft
3540 Paradise Lane
Pheasant Ridge, West Des Moines city Walnut township Polk County Iowa
· 1,496 sq.ft · 4 Bedrooms · 3 Baths · House
· Fireplace · Equipped kitchen · Cellar
Pheasant Ridge, West Des Moines city Walnut township Polk County Iowa · 1,496 sq.ft · 4 Bedrooms · 3 Baths · House · Fireplace · Equipped kitchen · Cellar
Welcome to the Harmony in Painted Woods West. A spacious ranch-style home offering 2,462 sq. Ft. of finished living space with 4 bedrooms and 3.5 bathrooms, including a beautifully finished basement. The open foyer leads past a junior primary suit that offers an en-suite bath and walk-in closet. The kitchen shines with white cabinetry, stainless steel appliances, a large island, and flows seamlessly into the light-filled great room featuring large windows and a cozy electric fireplace. Tucked at the back, the private primary suite includes a walk-in closet, dual-sink vanity, and walk-in shower. Downstairs, enjoy a generous family room, two additional bedrooms, and a third full bath—ideal for guests or multigenerational living. This home offers a walkout basement for added light and easy outdoor access. Call us for a personal tour! Ask about builder incentives with preferred lender. Photos similar to
USD 389,990
3240 Maple Court
View photo
House · for sale
USD 709,000
USD 282/sq.ft
3240 Maple Court
Pheasant Ridge, West Des Moines city Walnut township Polk County Iowa
· 2,508 sq.ft · 5 Bedrooms · 3 Baths · House
· Garden · Deck · Fireplace · Equipped kitchen
Pheasant Ridge, West Des Moines city Walnut township Polk County Iowa · 2,508 sq.ft · 5 Bedrooms · 3 Baths · House · Garden · Deck · Fireplace · Equipped kitchen
Rare private property on a quiet cul-de-sac within Waukee city limits, located in the desireable Sunset Ridge West neighborhood. This well-maintained, two-story walk-out home boasts excellent curb appeal, mature landscaping, and a large covered front porch. Inside, a welcoming hardwood foyer leads to formal living and dining spaces flooded with natural light. The open main living area features a family room with a gas fireplace and built-ins, a casual dining area, and a functional kitchen with granite countertops, an island, and stainless appliances. Access the large elevated composite deck from the kitchen, ideal for entertaining above the expansive, private backyard. The upper level holds an oversized primary suite with a coffered ceiling, walk-in closet, and en-suite bath with dual sinks, a jetted tub, and a shower. Three additional large bedrooms, a full bath, and a convenient laundry room complete this level. The renovated walk-out lower level adds a second family room with a fire
USD 709,000
3605 Pershing Lane
View photo
Condo · for sale
USD 251,990
USD 167/sq.ft
3605 Pershing Lane
Pheasant Ridge, West Des Moines city Walnut township Polk County Iowa
· 1,507 sq.ft · 3 Bedrooms · 2 Baths · Condo
· Fireplace · Equipped kitchen
Pheasant Ridge, West Des Moines city Walnut township Polk County Iowa · 1,507 sq.ft · 3 Bedrooms · 2 Baths · Condo · Fireplace · Equipped kitchen
Welcome to the Sydney, a two-story townhome in Painted Woods West Townhomes. Offering 3 bedrooms, 2.5 bathrooms, and 1,511 sq. Ft. of thoughtfully designed space with appliances included. Step through the foyer into a bright, open-concept main level that flows seamlessly from the kitchen to the dining and great room, complete with a cozy electric fireplace. The kitchen shines with white cabinetry, stainless steel appliances, and a large island perfect for cooking and entertaining. Upstairs, the primary suite features a walk-in closet and en-suite with dual vanities and a walk-in shower. Two additional bedrooms with large closets, a full bathroom, and an upstairs laundry area provide flexibility and convenience. All D.R. Horton homes include smart home features. Visit today and see why the Sydney is built for the way you live! Photos similar to
USD 251,990
2750 N Brier Lane
View photo
House · for sale
USD 495,000
USD 348/sq.ft
2750 N Brier Lane
Pheasant Ridge, West Des Moines city Walnut township Polk County Iowa
· 1,421 sq.ft · 2 Bedrooms · 2 Baths · House
· Garden · Terrace · Parking · Deck · Fireplace · Equipped kitchen
Pheasant Ridge, West Des Moines city Walnut township Polk County Iowa · 1,421 sq.ft · 2 Bedrooms · 2 Baths · House · Garden · Terrace · Parking · Deck · Fireplace · Equipped kitchen
Ground Breaker Homes presents The Villas at Great Western Crossing, a neighborhood of Middlebrook. Iowa's First Agrihood! ZERO ENTRY modern farmhouse featuring simple lines with board and batten siding. Front yard terrace and outdoor living area. Window bay featuring modern styled windows. Open floor plan concept with 10' ceilings and gas fireplace. Private primary bedroom suite on the main level. Other features: oversized 2 car attached garage (25.5' deep), zero entry (no stairs from garage into home), convenient laundry location next to bedrooms, rear entertaining deck with access just off of kitchen and dining area, unfinished lower level can be finished with 2 more bedrooms if needed (ask builder for details). HOA dues of $142.50/month include snow removal and lawn care. Walk or ride your golf cart to town farm, vegetable stand, farmers market events, Middlebrook Mercantile (wine and provisions), Wilson's Orchard, town center/retail, other community amenities in this amazing develo
USD 495,000
3510 Azalea Drive
View photo
House · for sale
USD 384,990
USD 240/sq.ft
3510 Azalea Drive
Pheasant Ridge, West Des Moines city Walnut township Polk County Iowa
· 1,604 sq.ft · 5 Bedrooms · 3 Baths · House
· Office room · Fireplace · Equipped kitchen · Cellar
Pheasant Ridge, West Des Moines city Walnut township Polk County Iowa · 1,604 sq.ft · 5 Bedrooms · 3 Baths · House · Office room · Fireplace · Equipped kitchen · Cellar
Welcome to the Hamilton in Painted Woods West. A spacious ranch-style home offering 2,462 sq. Ft. of finished living space with 5 bedrooms and 3 bathrooms, including a beautifully finished basement. The open foyer leads past two secondary bedrooms and a full bath—perfect for guests or an office. The kitchen shines with white cabinetry, stainless steel appliances, a large island, and flows seamlessly into the light-filled great room featuring large windows and a cozy electric fireplace. Tucked at the back, the private primary suite includes a walk-in closet, dual-sink vanity, and walk-in shower. Downstairs, enjoy a generous family room, two additional bedrooms, and a third full bath—ideal for guests or multigenerational living. This home offers a walkout basement for added light and easy outdoor access. Call us for a personal tour! Ask about builder incentives with preferred lender. Photos similar to
USD 384,990
215 Abigail Lane
View photo
House · for sale
USD 535,000
USD 276/sq.ft
215 Abigail Lane
Pheasant Ridge, West Des Moines city Walnut township Polk County Iowa
· 1,938 sq.ft · 4 Bedrooms · 3 Baths · House
· Garden · Deck · Fireplace · Equipped kitchen · Parking
Pheasant Ridge, West Des Moines city Walnut township Polk County Iowa · 1,938 sq.ft · 4 Bedrooms · 3 Baths · House · Garden · Deck · Fireplace · Equipped kitchen · Parking
Custom walkout ranch full of character in the highly sought-after Glynn Village, with nearly 3,500 sq ft of finished living space! This beautifully maintained home backs to green space & sits on a fenced corner lot. The open concept main level features a spacious great room w/ a cozy fireplace, kitchen w/ granite countertops, SS appliances, a large center island, pantry, & dining area. The adjoining sunroom, complete w/ plantation shutters, opens to the expansive deck overlooking the backyard. The primary suite is a relaxing retreat w/ a double tray ceiling, dual vanities, a large tiled walk-in shower w/ glass door, & a spacious walk-in closet w/ direct access to the laundry room. Two additional bedrooms w/ vaulted ceilings, a full bathroom w/ a tiled shower, & a convenient drop zone off the heated 3-car garage complete the main level. The walkout lower level is built for entertaining! You'll love the expansive family & recreation room, custom wet bar, large 4th bedroom, ¾ bathroom, &
USD 535,000
3590 Pershing Lane
View photo
Condo · for sale
USD 244,990
USD 162/sq.ft
3590 Pershing Lane
Pheasant Ridge, West Des Moines city Walnut township Polk County Iowa
· 1,507 sq.ft · 3 Bedrooms · 2 Baths · Condo
· Fireplace · Equipped kitchen
Pheasant Ridge, West Des Moines city Walnut township Polk County Iowa · 1,507 sq.ft · 3 Bedrooms · 2 Baths · Condo · Fireplace · Equipped kitchen
Welcome to the Sydney, a two-story townhome in Painted Woods West Townhomes. Offering 3 bedrooms, 2.5 bathrooms, and 1,511 sq. Ft. of thoughtfully designed space with appliances included. Step through the foyer into a bright, open-concept main level that flows seamlessly from the kitchen to the dining and great room, complete with a cozy electric fireplace. The kitchen shines with white cabinetry, stainless steel appliances, and a large island perfect for cooking and entertaining. Upstairs, the primary suite features a walk-in closet and en-suite with dual vanities and a walk-in shower. Two additional bedrooms with large closets, a full bathroom, and an upstairs laundry area provide flexibility and convenience. All D.R. Horton homes include smart home features. Visit today and see why the Sydney is built for the way you live! Photos similar to
USD 244,990
3030 Serenity Drive
View photo
House · for sale
USD 510,000
USD 345/sq.ft
3030 Serenity Drive
Pheasant Ridge, West Des Moines city Walnut township Polk County Iowa
· 1,475 sq.ft · 5 Bedrooms · 3 Baths · House
· Deck · Equipped kitchen · Parking
Pheasant Ridge, West Des Moines city Walnut township Polk County Iowa · 1,475 sq.ft · 5 Bedrooms · 3 Baths · House · Deck · Equipped kitchen · Parking
Welcome home to this beautifully maintained 5-bedroom, 3-bath ranch that combines thoughtful design, modern comfort, and an unbeatable location. From the moment you arrive, you'll appreciate the stunning curb appeal, highlighted by thoughtfully designed landscaping, an irrigation system, and a covered deck that's perfect for relaxing or entertaining. Inside, the open, flowing floor plan makes everyday living effortless. The main level features two spacious bedrooms and a full bath at the front of the home, while the private primary suite is tucked away in the back, creating a peaceful retreat. The convenient three-stall garage connects directly to a functional drop zone and laundry room, making busy days a breeze. The finished lower level offers exceptional flexibility with two additional bedrooms, a full bath, a spacious recreation area, and a second kitchen complete with counter seating? Ideal for hosting guests, multi-generational living, game days, or movie nights. Located within w
USD 510,000
3400 Paradise Lane
View photo
House · for sale
USD 414,990
USD 176/sq.ft
3400 Paradise Lane
Pheasant Ridge, West Des Moines city Walnut township Polk County Iowa
· 2,347 sq.ft · 4 Bedrooms · 2 Baths · House
· Office room · Parking · Equipped kitchen
Pheasant Ridge, West Des Moines city Walnut township Polk County Iowa · 2,347 sq.ft · 4 Bedrooms · 2 Baths · House · Office room · Parking · Equipped kitchen
Welcome to the Holland in Painted Woods West. A two-story home offering 4 bedrooms, a flex room, 2.5 bathrooms, and 2,356 sq. Ft. of total living space. The main level features an open-concept layout, perfect for entertaining, with a spacious kitchen boasting white cabinetry, stainless steel appliances, and a large island that flows into the dining and great room. A main-floor flex room offers versatility for a home office or playroom, while a convenient half bath adds guest comfort. Upstairs, the primary suite is a true retreat, with a walk-in closet and an en-suite bathroom featuring a double vanity and walk-in shower. Three secondary bedrooms, a full bath, and laundry complete the upper level. With an attached 3 car garage, energy-efficient features, and smart home tech included, this home balances modern style with everyday function. Visit today for a personal tour! Ask about builder incentives with preferred lender. Photos similar to
USD 414,990
3595 Paradise Lane
View photo
House · for sale
USD 334,990
USD 223/sq.ft
3595 Paradise Lane
Pheasant Ridge, West Des Moines city Walnut township Polk County Iowa
· 1,496 sq.ft · 3 Bedrooms · 2 Baths · House
· Office room · Fireplace · Equipped kitchen · Cellar
Pheasant Ridge, West Des Moines city Walnut township Polk County Iowa · 1,496 sq.ft · 3 Bedrooms · 2 Baths · House · Office room · Fireplace · Equipped kitchen · Cellar
Move in ready. Welcome to the Hamilton in Painted Woods West. A charming ranch-style home offering 1,498 sq. Ft. of thoughtfully designed living space with 3 bedrooms and 2 bathrooms. Step into a bright foyer that leads past two spacious secondary bedrooms and a full bath—perfect for family, guests, or a home office setup. The heart of the home is the open-concept kitchen featuring white cabinetry, stainless steel appliances, a generous island, and ample counter space for cooking and entertaining. The adjoining great room offers large windows that fill the space with natural light and a cozy electric fireplace, making it the ideal gathering place. Tucked privately at the back of the home, the primary suite includes a dual-sink vanity, walk-in shower, and a spacious walk-in closet. This home offers comfort, functionality, and style in one beautiful package—plus an unfinished basement for future expansion. Call us for a personal tour! Ask about builder incentives with preferred lender. P
USD 334,990
3550 Paradise Lane
View photo
House · for sale
USD 369,990
USD 247/sq.ft
3550 Paradise Lane
Pheasant Ridge, West Des Moines city Walnut township Polk County Iowa
· 1,496 sq.ft · 4 Bedrooms · 3 Baths · House
· Garden · Office room · Fireplace · Equipped kitchen · Cellar
Pheasant Ridge, West Des Moines city Walnut township Polk County Iowa · 1,496 sq.ft · 4 Bedrooms · 3 Baths · House · Garden · Office room · Fireplace · Equipped kitchen · Cellar
Welcome to the Hamilton in Painted Woods West. A beautifully designed ranch-style home offering 2,190 sq. Ft. of finished living space with 4 bedrooms and 3 bathrooms, including a finished basement. From the moment you enter, the bright foyer leads past two spacious secondary bedrooms and a full bath—ideal for guests or a home office. At the heart of the home is an open-concept kitchen featuring white cabinetry, stainless steel appliances, a generous island, and ample prep space. The adjoining great room is flooded with natural light from large windows and centered around a cozy electric fireplace. The private primary suite offers a spa-like retreat with a dual-sink vanity, walk-in shower, and spacious walk-in closet. Downstairs, enjoy a large rec room, fourth bedroom, and a third full bath. This home offers a walkout basement for easy backyard access and added natural light. Call us for a personal tour! Ask about builder incentives with preferred lender. Photos similar to
USD 369,990
117 N 36th Street
View photo
House · for sale
USD 622,900
USD 368/sq.ft
117 N 36th Street
Pheasant Ridge, West Des Moines city Walnut township Polk County Iowa
· 1,690 sq.ft · 5 Bedrooms · 3 Baths · House
· Fireplace · Equipped kitchen · Parking
Pheasant Ridge, West Des Moines city Walnut township Polk County Iowa · 1,690 sq.ft · 5 Bedrooms · 3 Baths · House · Fireplace · Equipped kitchen · Parking
Ground Breaker Homes Homestead Series The Warren floorplan, located in Great Western Crossing, a neighborhood of Middlebrook, Iowa's First Agrihood! This well-designed ranch home offers character, functionality, and modern style. The exterior features 100% Hardie siding, stone accents, a welcoming front porch, and a 3-car garage with a tandem stall. Inside, the kitchen boasts painted cabinets, custom hood vent, stylish backsplash, quartz counters, and a corner pantry. Accented with gold lighting fixtures and cabinet hardware! The living room is highlighted by gorgeous windows and a gas fireplace with a custom built-in design. The primary suite includes a private bath with a double vanity, tile shower, and walk-in closet. The finished lower level adds even more space with two additional bedrooms, a full bath, a spacious living area, and toy storage area or could be a craft room! Additional features include a passive radon system, mudroom with lockers/first-floor laundry room, irrigation
USD 622,900
767 SE Willow Brook Drive
View photo
Condo · for sale
USD 213,000
USD 153/sq.ft
767 SE Willow Brook Drive
Pheasant Ridge, West Des Moines city Walnut township Polk County Iowa
· 1,389 sq.ft · 2 Bedrooms · 2 Baths · Condo
· Parking · Equipped kitchen
Pheasant Ridge, West Des Moines city Walnut township Polk County Iowa · 1,389 sq.ft · 2 Bedrooms · 2 Baths · Condo · Parking · Equipped kitchen
This 2 bed, 2.5 bath home features an open-concept layout with high ceilings and abundant natural light. The kitchen offers a breakfast bar, ample cabinet and counter space, stainless steel appliances, a pantry, and tile flooring. Upstairs, the spacious primary suite includes a tiled shower and a large walk-in closet, while the second bedroom also features its own walk-in closet and generous space. A second floor laundry and full bathroom add everyday convenience. Enjoy low-maintenance living with snow removal and exterior care included, plus a covered front porch and an attached two car garage with durable epoxy flooring. Located near interstate access, Warrior Trail, and Waukee’s Towne Center with shopping, dining, trails, and year-round activities
USD 213,000
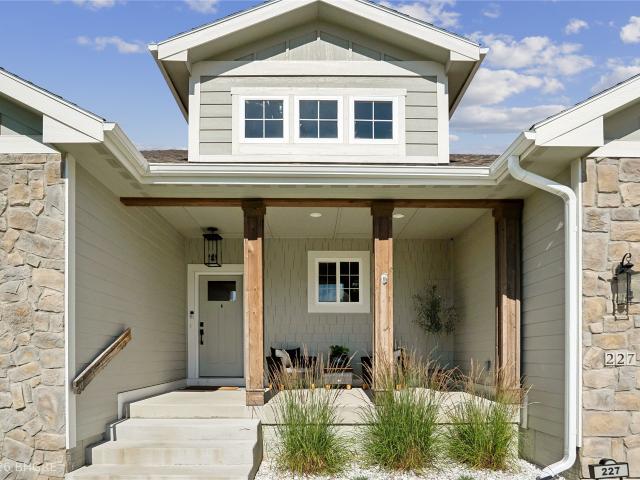
227 N 35th Street
View photo
House · for sale
USD 689,999
USD 374/sq.ft
227 N 35th Street
Pheasant Ridge, West Des Moines city Walnut township Polk County Iowa
· 1,841 sq.ft · 5 Bedrooms · 3 Baths · House
· Patio · Garden · Equipped kitchen · Parking · Swimming pool
Pheasant Ridge, West Des Moines city Walnut township Polk County Iowa · 1,841 sq.ft · 5 Bedrooms · 3 Baths · House · Patio · Garden · Equipped kitchen · Parking · Swimming pool
Luxury, space, & thoughtful design come together in this stunning ranch offering over 3,300 sqft of finished living space! The expansive covered front porch creates an inviting first impression. Inside, the open-concept main level features soaring 10+ ft ceilings, spacious living & dining areas, and an entertainer's kitchen with an oversized island, gas range w/ custom hood, walk-in pantry, and built-in coffee station. The impressive primary suite offers a spa-like bath with tiled shower, massive walk-in closet, private patio access, and direct access to the main-floor laundry. The finished lower level includes 2 additional BRs, a large family room, and custom wet bar perfect for entertaining. Storage abounds throughout, while the oversized 3-car garage provides extra-deep space for a workshop, toys, or storage. Outside, enjoy a fully fenced backyard with room for a future pool and pool house, plus a full irrigation system. Conveniently located minutes from I-80, 10 minutes to West Des
USD 689,999
1451 20th Street
View photo
House · for sale
USD 275,000
USD 349/sq.ft
1451 20th Street
Pheasant Ridge, West Des Moines city Walnut township Polk County Iowa
· 786 sq.ft · 3 Bedrooms · 1 Bath · House
· Garden · Office room · Deck · Equipped kitchen
Pheasant Ridge, West Des Moines city Walnut township Polk County Iowa · 786 sq.ft · 3 Bedrooms · 1 Bath · House · Garden · Office room · Deck · Equipped kitchen
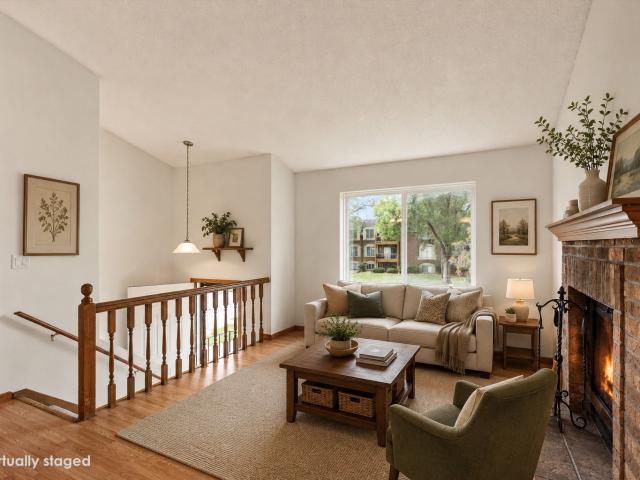
Beautiful split-foyer home in a prime West Des Moines location featuring 3 bedrooms, 2 baths, and vaulted ceilings that create an open, inviting living and kitchen space perfect for entertaining or everyday life. The lower level offers a versatile 3rd bedroom with an attached half bath, ideal for a rec room, guest space, or home office. A dedicated laundry room adds extra convenience. Step outside to a unique multi-level deck overlooking the fully fenced backyard. All of this in a great neighborhood just minutes from the interstate for an easy commute
USD 275,000
3040 Darling Road
View photo
House · for sale
USD 349,000
USD 259/sq.ft
3040 Darling Road
Pheasant Ridge, West Des Moines city Walnut township Polk County Iowa
· 1,345 sq.ft · 3 Bedrooms · 2 Baths · House
· Garden · Gym · Deck · Fireplace · Equipped kitchen · Parking · Cellar
Pheasant Ridge, West Des Moines city Walnut township Polk County Iowa · 1,345 sq.ft · 3 Bedrooms · 2 Baths · House · Garden · Gym · Deck · Fireplace · Equipped kitchen · Parking · Cellar
Enjoy comfortable living with modern design in the desirable Hamilton Ridge community of Waukee. This thoughtfully designed ranch offers 3 bedrooms, 2 bathrooms, and over 1,350 square feet of finished living space. Step inside to an open-concept layout that makes everyday living and entertaining feel easy. The spacious family room is centered around a cozy electric fireplace, while the kitchen offers a welcoming place to cook, gather, and connect. Convenient main-floor laundry adds to the home? S functional design. The unfinished basement with egress windows offers plenty of room to create additional bedrooms, a recreation area, home gym, or whatever best fits your future needs. Outside, relax on the back deck, enjoy the yard, and appreciate the convenience of an attached 2-car garage. Located in the Waukee Community School District with easy access to parks, shopping, & dining, this home offers comfort, flexibility, and the prime location for your next home
USD 349,000

Get email alerts

Don't miss out: be the first to know about new properties

The alert was correctly created

On subscribing you accept the conditions of use and the privacy policy
Alert
Receive new ads in your inbox
Save this search
Receive alerts for new listings

We'll send you an email when we have new properties for: "Properties for sale in Pheasant Ridge, West Des Moines city Walnut township Polk County Iowa"

The alert was correctly created

Hickory Hills, Clive city Walnut township Dallas County Iowa
Wellington Ridge, Clive city Walnut township Dallas County Iowa
Get email alerts and be the first to see new listings
Required field
On subscribing I accept the terms of the privacy policy
Perfect! You'll soon start receiving new listings via email
Alert
Receive an email when we have new ads for Properties for sale in Pheasant Ridge, West Des Moines city Walnut township Polk County Iowa
Save this search
Filters

Bedrooms

Size (sq.ft)

sq.ft
sq.ft

Price

USD
USD

Property type

Bathrooms

Clear all filters
Receive notifications when new entries are published.