220 properties for sale in Phelps Island

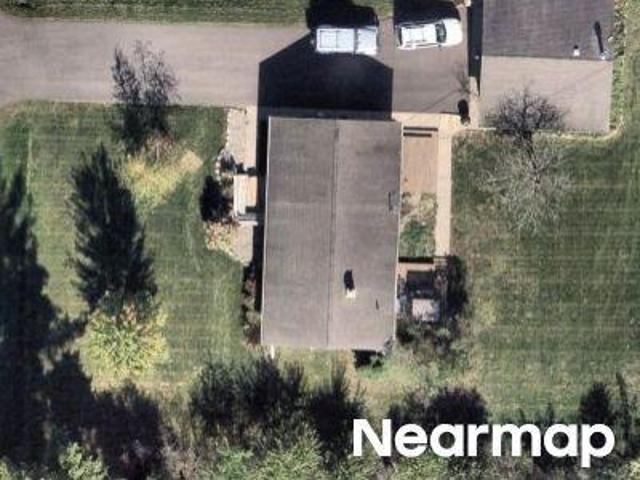
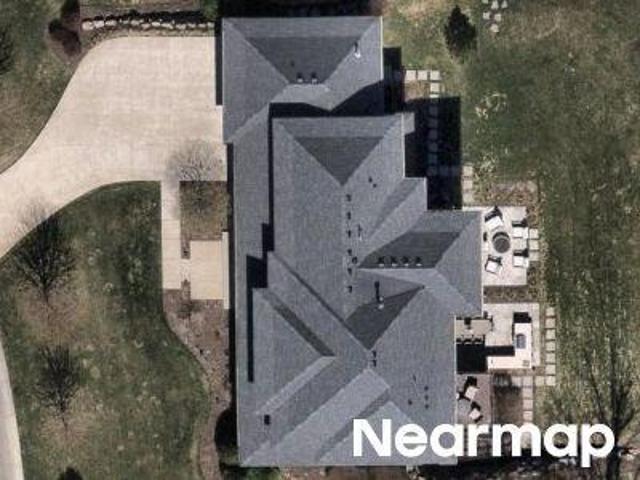
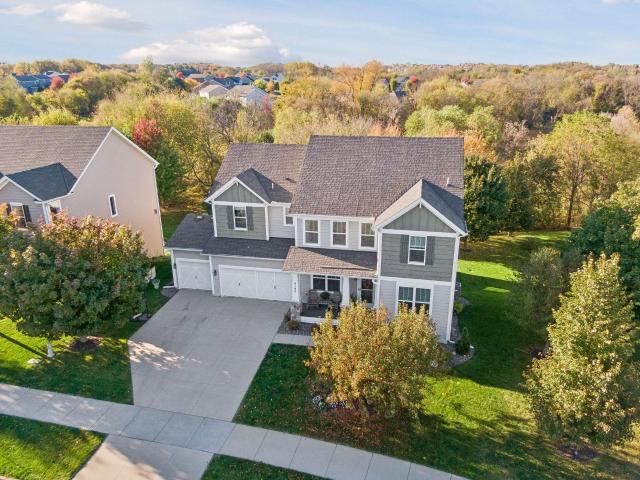
Enchanted Dr
View photo
House · for sale
Request Details
Updated
Enchanted Dr
Phelps Island
· 3,498 sq.ft · 4 Bedrooms · 4 Baths · House
Phelps Island · 3,498 sq.ft · 4 Bedrooms · 4 Baths · House
This home is in preforeclosure, which means the homeowner is in default (missed payments). Therefore, there could be an opportunity to strike a great deal with the owner and the bank
Request Details
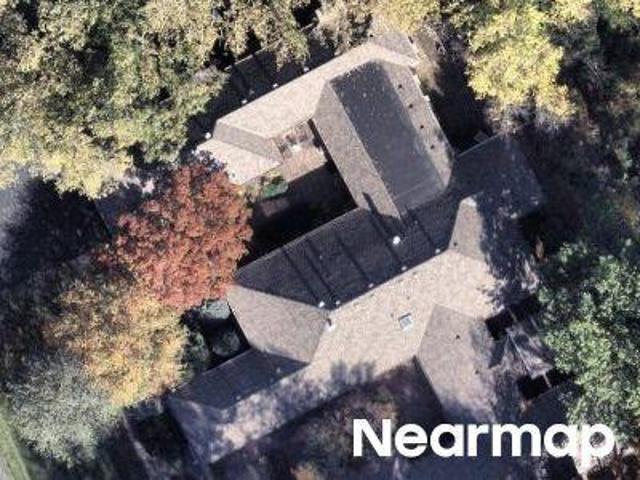
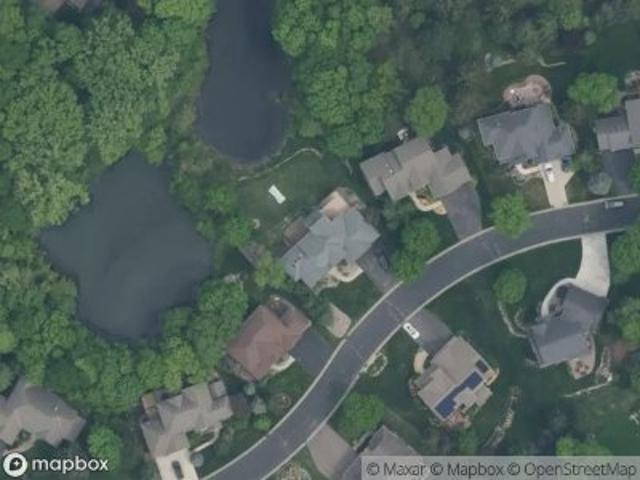
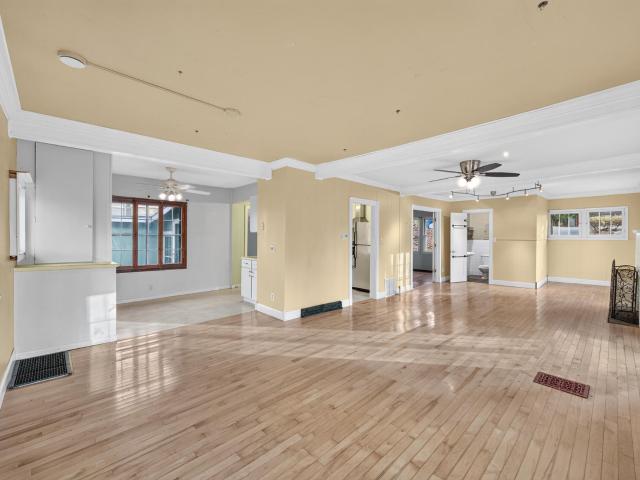
Halgren Rd
View photo
House · for sale
Request Details
Updated
Halgren Rd
Phelps Island
· 1,130 sq.ft · 2 Bedrooms · 1 Bath · House
Phelps Island · 1,130 sq.ft · 2 Bedrooms · 1 Bath · House
This home is in preforeclosure, which means the homeowner is in default (missed payments). Therefore, there could be an opportunity to strike a great deal with the owner and the bank
Request Details
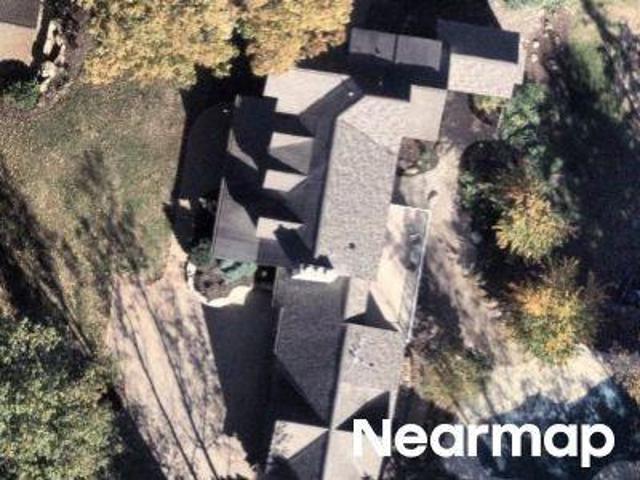
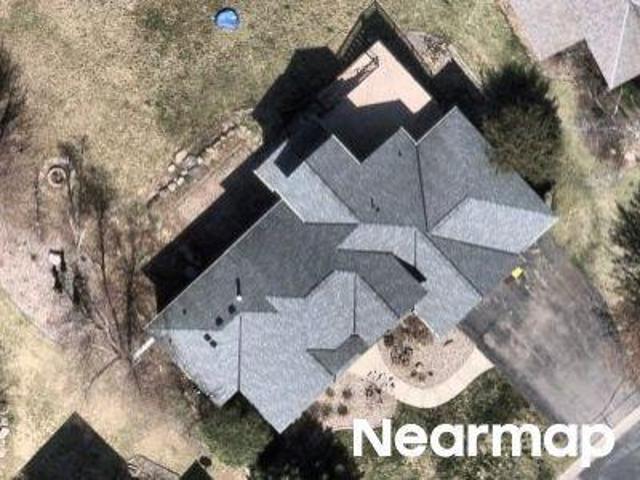
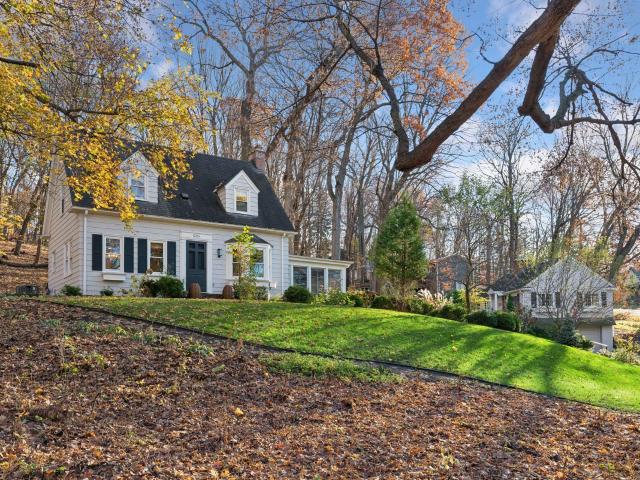
Regents Walk
View photo
Townhouse · for sale
Request Details
Updated
Regents Walk
Phelps Island
· 4,489 sq.ft · 4 Bedrooms · 2 Baths · Townhouse
Phelps Island · 4,489 sq.ft · 4 Bedrooms · 2 Baths · Townhouse
This home is in preforeclosure, which means the homeowner is in default (missed payments). Therefore, there could be an opportunity to strike a great deal with the owner and the bank
Request Details
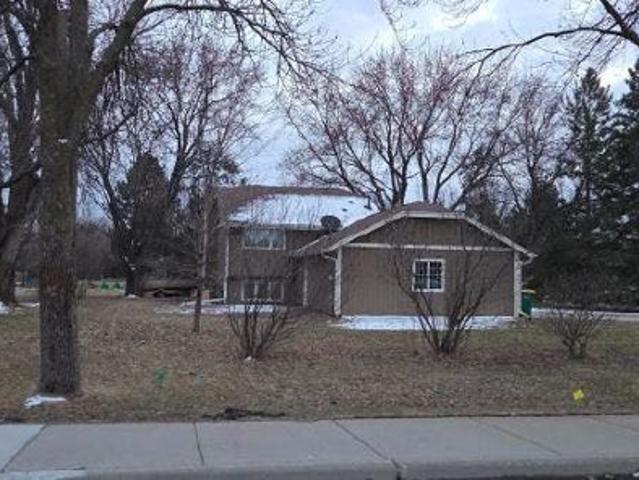
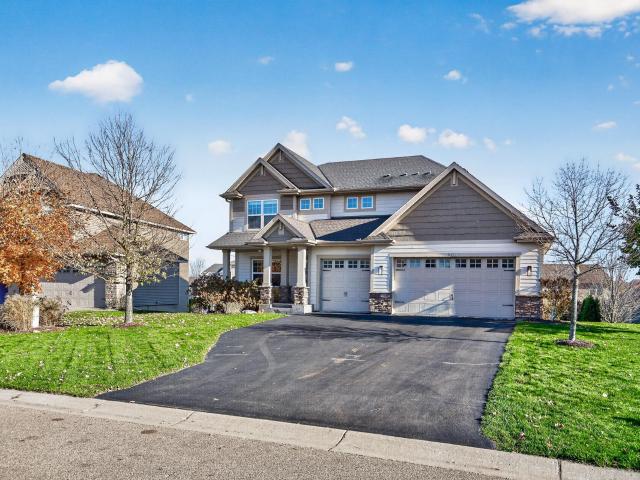
Linden Rd
View photo
House · for sale
Request Details
Updated
Linden Rd
Phelps Island
· 5,253 sq.ft · 5 Bedrooms · 5 Baths · House
Phelps Island · 5,253 sq.ft · 5 Bedrooms · 5 Baths · House
This home is in preforeclosure, which means the homeowner is in default (missed payments). Therefore, there could be an opportunity to strike a great deal with the owner and the bank
Request Details
Smithtown Rd
View photo
House · for sale
Request Details
Updated
Smithtown Rd
Phelps Island
· 1,647 sq.ft · 4 Bedrooms · 2 Baths · House
Phelps Island · 1,647 sq.ft · 4 Bedrooms · 2 Baths · House
This is a Real Estate-Owned (REO)/post-foreclosure home owned or managed by a bank. All offers are considered; however, the highest and best will most likely be accepted
Request Details
Woodland Cove Pkwy
View photo
House · for sale
Request Details
Updated
Woodland Cove Pkwy
Phelps Island
· House
Phelps Island · House
This is a Real Estate-Owned (REO)/post-foreclosure home owned or managed by a bank. All offers are considered; however, the highest and best will most likely be accepted
Request Details
Walnut Dr
View photo
House · for sale
Request Details
Updated
Walnut Dr
Phelps Island
· 4,349 sq.ft · 5 Bedrooms · 4 Baths · House
Phelps Island · 4,349 sq.ft · 5 Bedrooms · 4 Baths · House
This is a Real Estate-Owned (REO)/post-foreclosure home owned or managed by a bank. All offers are considered; however, the highest and best will most likely be accepted
Request Details
Walnut Dr
View photo
House · for sale
Request Details
Updated
Walnut Dr
Phelps Island
· 4,349 sq.ft · 5 Bedrooms · 4 Baths · House
Phelps Island · 4,349 sq.ft · 5 Bedrooms · 4 Baths · House
This is a Real Estate-Owned (REO)/post-foreclosure home owned or managed by a bank. All offers are considered; however, the highest and best will most likely be accepted
Request Details
Benwood Cir
View photo
House · for sale
Request Details
Updated
Benwood Cir
Phelps Island
· 3,154 sq.ft · 4 Bedrooms · 3 Baths · House
Phelps Island · 3,154 sq.ft · 4 Bedrooms · 3 Baths · House
This home is in preforeclosure, which means the homeowner is in default (missed payments). Therefore, there could be an opportunity to strike a great deal with the owner and the bank
Request Details
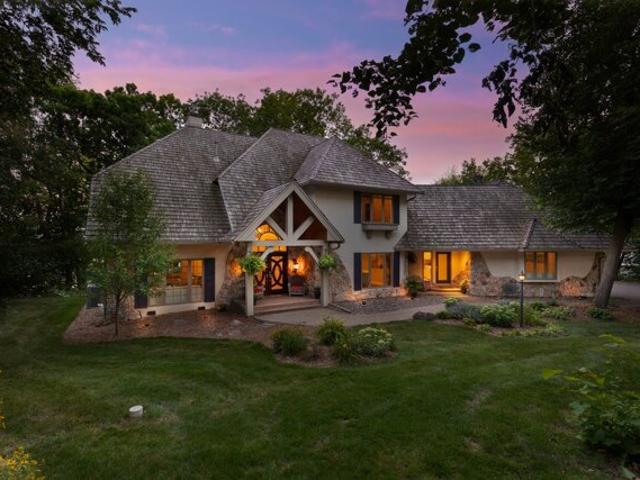
Bavarian Shores Dr, Chaska, Home For Sale
View photo
House · for sale
USD 1,895,000
USD 342/sq.ft
Bavarian Shores Dr, Chaska, Home For Sale
Phelps Island
· 5,533 sq.ft · 6 Bedrooms · 6 Baths · House
· Office room · Deck · Fireplace · Equipped kitchen
Phelps Island · 5,533 sq.ft · 6 Bedrooms · 6 Baths · House · Office room · Deck · Fireplace · Equipped kitchen
Enjoy lakeside living with this secluded estate on Lake Bavaria. Set on 2.5-acres, this serene setting is meticulously landscaped to ensure privacy and tranquility with 200 feet of south facing, hard sand, riprapped shoreline. The residence has been thoughtfully renovated with eco-friendly materials, featuring 5 sunlit bedrooms and 5 elegantly appointed bathrooms. A charming 1-bedroom, 1-bath guest house provides an additional haven for visitors or home office. At the heart of the home, the chefs kitchen invites effortless entertaining, seamlessly connecting to the dining and living areas. The main level further extends to a lakeside deck, perfect for leisure, complete with a walk-up wine bar and cooler. Also on this level, youll find a full-service mudroom with laundry facilities and a serene lakeside office with a cozy fireplace. The upper level is dedicated to relaxation, showcasing a lakeside primary suite with a gas fireplace, an expansive walk-in closet, and a luxurious private b
USD 1,895,000
780 Applewood Circle
View photo
House · for sale
USD 785,000
USD 203/sq.ft
New
780 Applewood Circle
Phelps Island
· 3,864 sq.ft · 5 Bedrooms · 3 Baths · House
· Garden · Deck · Fireplace · Equipped kitchen
Phelps Island · 3,864 sq.ft · 5 Bedrooms · 3 Baths · House · Garden · Deck · Fireplace · Equipped kitchen
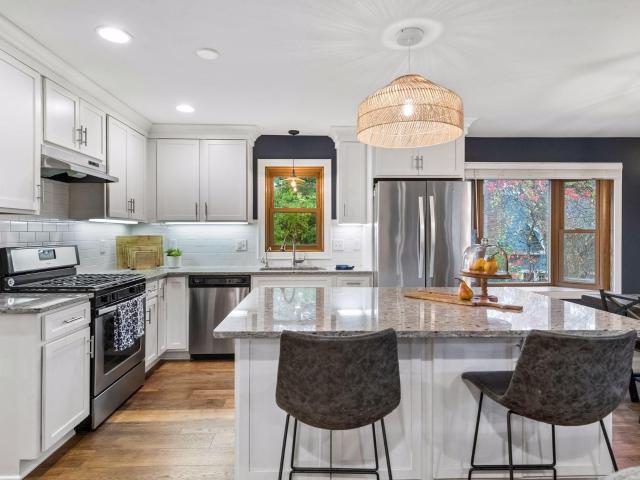
Freshly painted and move-in ready, this inviting two-story is a MUST SEE! The light-filled main level features a welcoming living room, formal dining room and eat-in kitchen with a large granite island and abundant cabinetry. The spacious great room, with its beautiful stone fireplace and large windows, is perfect for relaxing or gathering with family and friends. A main-floor office provides a quiet work-from-home space, while the screened porch and maintenance-free deck offer great spots to enjoy the private backyard. Upstairs, you'll find four generously sized bedrooms, including a spacious primary suite with a walk-in closet and private bath featuring dual vanities, a tiled shower and soaking tub as well as three additional bedrooms, a full hall bath and convenient upper-level laundry. The lower level is made for fun, with a cozy recreation room perfect for movie nights, a built-in wet bar with beverage refrigerator, and plenty of space for games and entertaining. A fifth bedroom,
USD 785,000
25520 Smithtown Road
View photo
House · for sale
USD 1,597,869
USD 395/sq.ft
New
25520 Smithtown Road
Phelps Island
· 4,036 sq.ft · 4 Bedrooms · 3 Baths · House
· Fireplace · Equipped kitchen · Parking
Phelps Island · 4,036 sq.ft · 4 Bedrooms · 3 Baths · House · Fireplace · Equipped kitchen · Parking
Rare new construction just blocks from Lake Minnetonka. The Laurel, a main-level-living rambler by McDonald Construction Partners, is to be built on Lot 2 of Shorewood Meadow, an intimate enclave of just three new homesites along tree-lined Smithtown Road in Shorewood. Set on approximately 0.72 acres in the Minnetonka School District (ISD 276), the homesite offers 100 feet of width and room to customize. Choose the Laurel as planned, select another McDonald plan, or create a fully custom home. McDonald Construction Partners offers in-house design and architectural services, making it easy to tailor the home, layout and finishes to the way you want to live. As planned, the Laurel offers approximately 4,042 finished square feet with 4 bedrooms, 3 baths, a 3-car garage and a finished walkout lower level. A 12-foot foyer opens to a vaulted great room with wood ceiling beams and a gas fireplace, flowing into a vaulted dining area and a kitchen with a large center island, walk-in pantry and
USD 1,597,869
25480 Smithtown Road
View photo
House · for sale
USD 1,699,679
USD 363/sq.ft
New
25480 Smithtown Road
Phelps Island
· 4,682 sq.ft · 6 Bedrooms · 5 Baths · House
· Office room · Parking
Phelps Island · 4,682 sq.ft · 6 Bedrooms · 5 Baths · House · Office room · Parking
Rare new construction just blocks from Lake Minnetonka, featuring a main-floor bedroom. The Amsterdam, a two-story by McDonald Construction Partners, is to be built on Lot 3 of Shorewood Meadow, an intimate enclave of just three new homesites along tree-lined Smithtown Road in Shorewood. Set on approximately 0.85 acres in the Minnetonka School District (ISD 276), the homesite offers more than 100 feet of width and room to customize. Choose the Amsterdam as planned, select another McDonald plan, or create a fully custom home. McDonald Construction Partners offers in-house design and architectural services, making it easy to tailor the home, layout and finishes to the way you want to live. As planned, the Amsterdam offers approximately 4,688 finished square feet with 6 bedrooms, 5 baths, a 3-car garage and a finished walkout lower level. The main-floor bedroom sits beside its own 3/4 bath, a flexible setup for guests, a home office or one-level living. The main level also features a grea
USD 1,699,679
4540 Landings Way
View photo
House · for sale
USD 459,900
USD 157/sq.ft
New
4540 Landings Way
Phelps Island
· 2,928 sq.ft · 4 Bedrooms · 3 Baths · House
· Garden
Phelps Island · 2,928 sq.ft · 4 Bedrooms · 3 Baths · House · Garden
Tucked away on a private lot in one of Minnetrista’s most desirable neighborhoods, 4540 Landings Way offers a rare blend of serene living and modern sophistication. Many details of this home have been thoughtfully updated and meticulously cared for. Whether you are preparing a quiet weeknight dinner or hosting a crowd, the layout feels natural and inviting. Downstairs, the expansive lower level sets the stage for memorable nights with a comfortable family room. Outside, your private backyard retreat awaits, offering a peaceful setting for morning coffee, weekend barbecues, and enjoying all four Minnesota seasons. Just minutes from the Dakota Rail Regional Trail, Lake Waconia, Carver Park Reserve, and west metro amenities, this home truly delivers the best of both worlds
USD 459,900
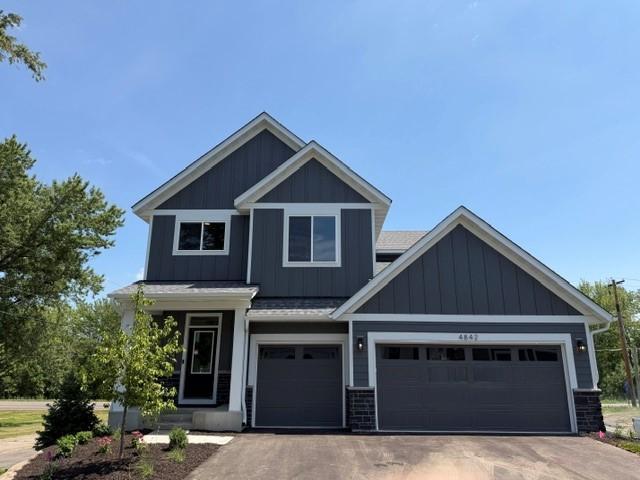
4842 Baker Reserve Lane
View photo
House · for sale
USD 774,900
USD 245/sq.ft
New
4842 Baker Reserve Lane
Phelps Island
· 3,154 sq.ft · 5 Bedrooms · 3 Baths · House
· Equipped kitchen
Phelps Island · 3,154 sq.ft · 5 Bedrooms · 3 Baths · House · Equipped kitchen
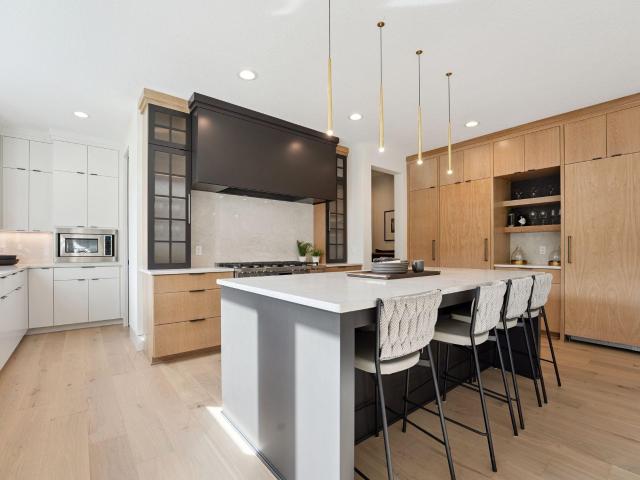
Our 2026 Fall Parade of Homes Model home: Move right in this this Fall and start enjoying life in the beautifully designed Brookston by Robert Thomas Homes. This beautiful home offers the perfect blend of space, comfort, and thoughtful design, making it ideal for both everyday living and entertaining. Imagine gathering around the expansive kitchen island while family and friends share stories, preparing meals in a kitchen highlighted by custom cabinetry, a stainless steel chimney hood, and designer finishes throughout. The open-concept layout creates a bright and welcoming atmosphere, while the sun-filled finished lower level provides the perfect setting for movie nights, game days, or hosting overnight guests. Upstairs, you'll find four spacious bedrooms, a versatile loft, and a convenient laundry room complete with a sink, front-load washer and dryer, countertop workspace, and additional storage. With five total bedrooms, there's room for everyone to spread out while still staying co
USD 774,900
25560 Smithtown Road
View photo
House · for sale
USD 1,841,701
USD 355/sq.ft
25560 Smithtown Road
Phelps Island
· 5,177 sq.ft · 5 Bedrooms · 4 Baths · House
· Fireplace · Parking
Phelps Island · 5,177 sq.ft · 5 Bedrooms · 4 Baths · House · Fireplace · Parking
Rare new construction just blocks from Lake Minnetonka. The Willow C two-story by McDonald Construction Partners is to be built on Lot 1 of Shorewood Meadow, an intimate enclave of just three new homesites along tree-lined Smithtown Road in Shorewood. Set on approximately 0.82 acres in the highly regarded Minnetonka School District (ISD 276), this spacious homesite offers more than 100 feet of width and exceptional flexibility for buyers looking to customize their home with options such as a 4th garage stall, sport court and more. Choose the Willow C, select another McDonald plan, or create a fully custom home. McDonald Construction Partners offers in-house design and architectural services, making it easy to tailor the home, layout and finishes to the way you want to live. The Willow C features approximately 5,179 finished square feet with 5 bedrooms, 5 baths, a 3-car garage and a finished lower level. The main floor is centered around an impressive great room with a gas fireplace and
USD 1,841,701
6080 Tee Trail
View photo
House · for sale
USD 675,000
USD 206/sq.ft
Updated
6080 Tee Trail
Phelps Island
· 3,272 sq.ft · 4 Bedrooms · 3 Baths · House
· Patio · Fireplace · Parking · Equipped kitchen
Phelps Island · 3,272 sq.ft · 4 Bedrooms · 3 Baths · House · Patio · Fireplace · Parking · Equipped kitchen
Your dream home is here! Updated two-story walkout in Minnetonka Schools near downtown Excelsior with a massive three-car garage + shed, and on over half an acre! Open concept floor plan and large windows fill the home with natural light! Three beds up and one down. Multiple main level living and dining rooms, including a sun-drenched four-season porch! Lower level has tons of space with multiple recreation areas. NEW in 2025: washer and water softener. 2024: dishwasher and garage door opener for third stall. 2023: gutters with leaf guards, and painted interior & exterior. 2022: roof, furnace, air conditioner, water heater, flooring, and chimney siding & cap. Appreciate having multiple walk-in closets, recessed lighting, granite counters, stainless steel appliances, gas range, tile backsplash, fireplace, heated floors in the primary bathroom, wet bar, radon mitigation system, storm door, concrete driveway, garage service door, heated garage, paver patio with pergola, bonfire area, and
USD 675,000
430 W Lake Street
View photo
House · for sale
USD 795,000
USD 380/sq.ft
430 W Lake Street
Phelps Island
· 2,088 sq.ft · 4 Bedrooms · 2 Baths · House
· Patio · Garden · Equipped kitchen · Parking
Phelps Island · 2,088 sq.ft · 4 Bedrooms · 2 Baths · House · Patio · Garden · Equipped kitchen · Parking
Discover the best of Excelsior living! Tucked away on a quiet dead-end street, yet just moments from the charm and energy of downtown Excelsior and Lake Minnetonka, this beautifully updated 4-bedroom home offers an exceptional combination of location, lifestyle, and opportunity. Situated on a generous. 27-acre lot, the home features an inviting open-concept floor plan that seamlessly connects the kitchen, dining, and living areas, creating an ideal setting for everyday living and effortless entertaining. Wood flooring throughout, an updated kitchen and bathrooms, and a versatile walkout lower level opening to a backyard patio and spacious side yard add to the home's appeal. An oversized attached garage provides abundant storage, while the expansive driveway offers plenty of additional parking. Thoughtful extras include storage beneath the stairs and foyer, additional garage storage, and a generously sized laundry room with a lookout window. Move right in and enjoy everything this sough
USD 795,000
9184 Lakeside Drive
View photo
House · for sale
USD 699,999
USD 227/sq.ft
9184 Lakeside Drive
Phelps Island
· 3,078 sq.ft · 4 Bedrooms · 2 Baths · House
· Garden · Office room · Fireplace · Equipped kitchen
Phelps Island · 3,078 sq.ft · 4 Bedrooms · 2 Baths · House · Garden · Office room · Fireplace · Equipped kitchen
A wooded backyard, beautiful four-season sunroom, and thoughtfully designed spaces set this Victoria home apart. The inviting open floor plan offers the perfect balance of gathering spaces, everyday functionality, and peaceful views of nature. The spacious great room features a cozy fireplace and flows effortlessly into the kitchen with rich dark cabinetry, an expansive center island, generous seating, and informal dining. Surrounded by windows overlooking the wooded backyard, the four-season sunroom is a standout feature, offering a beautiful place to relax and enjoy the changing seasons year-round. The main level also includes a formal dining room for entertaining, a private home office, and a convenient built-in organization center designed to keep everyday life running smoothly. Upstairs, you’ll appreciate a layout that truly delivers, with four bedrooms, a spacious loft, and a conveniently located laundry room—all on one level. The primary suite features a private bath with dual v
USD 699,999
21115 Minnetonka Boulevard
View photo
House · for sale
USD 299,900
USD 260/sq.ft
21115 Minnetonka Boulevard
Phelps Island
· 1,152 sq.ft · 2 Bedrooms · 1 Bath · House
· Patio · Fireplace · Equipped kitchen · Heating · Cellar
Phelps Island · 1,152 sq.ft · 2 Bedrooms · 1 Bath · House · Patio · Fireplace · Equipped kitchen · Heating · Cellar
Outstanding location just a short walk to Lake Minnetonka, beaches, parks and walking trails, all within the highly rated Minnetonka School District! This 2-bedroom home is a great option for someone looking to make cosmetic updates and build equity in a desirable neighborhood! The main level offers a nice open kitchen with stainless steel appliances that flows into the living room featuring beautiful hardwood floors and a brick fireplace. Just off the living room is a charming patio. An updated full bathroom and two bedrooms complete the main level. The clean, unfinished basement with plenty of storage space and houses the mechanicals, including a high-efficiency Daikin forced-air furnace and an A. O. Smith electric water heater. With Lake Minnetonka and all the nearby amenities just minutes away, this is an affordable way to get into a fantastic neighborhood and enjoy everything the area has to offer. Schedule your showing today!
USD 299,900
6201 Murray Hill Road
View photo
House · for sale
USD 875,000
USD 454/sq.ft
6201 Murray Hill Road
Phelps Island
· 1,927 sq.ft · 4 Bedrooms · 3 Baths · House
· Patio · Fireplace · Equipped kitchen · Parking
Phelps Island · 1,927 sq.ft · 4 Bedrooms · 3 Baths · House · Patio · Fireplace · Equipped kitchen · Parking
An incredible Multi-Generational Living Opportunity within Walking Distance of Downtown Excelsior! Rarely does a property offer this much flexibility! Situated on a beautiful, wooded 1-acre lot, this unique property features a well-maintained 3-bedroom, 3 bathroom home PLUS a separate 1-bedroom apartments above the garage, complete with it's own kitchen and private entrance. Ideal for multi-generational living, extended family, guests, or those seeking separate living quarters while keeping loved ones close! The main home blends timeless charm with modern updates, including hardwood floors, an updated kitchen with birch cabinetry and granite countertops, and a beautiful new gas fireplace. Quality French doors open from the living room to a new patio, creating a wonderful connection to the outdoors. The main floor also features a new mudroom and half-bath with distinctive Bespoke tile flooring. Additional improvements include updated bathrooms with new vanities and stylish Bespoke tile
USD 875,000
9335 Red Oak Drive
View photo
House · for sale
USD 689,900
USD 207/sq.ft
9335 Red Oak Drive
Phelps Island
· 3,326 sq.ft · 4 Bedrooms · 3 Baths · House
· Office room · Deck · Fireplace · Equipped kitchen · Parking
Phelps Island · 3,326 sq.ft · 4 Bedrooms · 3 Baths · House · Office room · Deck · Fireplace · Equipped kitchen · Parking
Discover refined living in this highly sought-after Sinclair model, nestled in one of Victoria’s most desirable neighborhoods. Thoughtfully updated throughout, the home opens to a sophisticated kitchen featuring custom blue cabinetry, a generous center island, & a spacious walk-in pantry. The luminous family room is bathed in natural light, centered by an elegant gas fireplace & flows seamlessly to the large low-maintenance deck—ideal for elevated outdoor entertaining. The main level is designed for both convenience & privacy, offering a powder room, a quiet & spacious office, a well-appointed mudroom, & a graceful entry. The heated three-car garage is finished with epoxy flooring & equipped with an electric vehicle charger, reflecting a modern standard of luxury & practicality. Upstairs, new carpeting underfoot leads to four generously proportioned bedrooms, each with its own walk-in closet. The primary suite is a true private retreat, complete with an expansive walk-in closet, dual v
USD 689,900
3580 Northshore Drive
View photo
House · for sale
USD 1,695,000
USD 879/sq.ft
3580 Northshore Drive
Phelps Island
· 1,927 sq.ft · 3 Bedrooms · 3 Baths · House
· Deck
Phelps Island · 1,927 sq.ft · 3 Bedrooms · 3 Baths · House · Deck
Lake minnetonka. Two bays. Sunrise to sunset. This is the lake home you’ve been waiting for. Completely renovated and move-in ready, this distinctive A-frame-style property offers lakeshore on Crystal Bay with a 40ft covered slip and stunning views of both Crystal Bay and North Arm Bay—enjoy beautiful lake sunrises and sunsets from the comfort of home. Thoughtfully renovated from top to bottom, this 3-bedroom, 3-bath home blends modern updates with timeless lake-home character. Strategically placed windows bring the lake into view from nearly every room, while the dramatic two-story vaulted family room serves as the heart of the home, overlooking Crystal Bay. Black iron railings, white tongue-and-groove ceilings, built-in storage, and thoughtfully selected finishes add character and style throughout. Just under 2,000 square feet, the home lives much larger with its open, vaulted spaces and seamless connection to the outdoors. Front and rear decks offer exceptional spaces to take in the
USD 1,695,000
5960 Ayrshire Lane
View photo
House · for sale
USD 1,100,000
USD 297/sq.ft
Updated
5960 Ayrshire Lane
Phelps Island
· 3,703 sq.ft · 3 Bedrooms · 3 Baths · House
· Patio · Garden · Equipped kitchen · Parking
Phelps Island · 3,703 sq.ft · 3 Bedrooms · 3 Baths · House · Patio · Garden · Equipped kitchen · Parking
Highly sought-after villa in Minnetonka Country Club! Enjoy this beautifully built 3 BR + 3 BA home on. 79 acres, the largest villa lot in the neighborhood! The open flowing floorplan offers light and bright spaces at every turn. The main-level features a gourmet kitchen with large center island + walk-in pantry; dining area with gorgeous wainscot detail and sliding glass door that opens to the covered patio, creating the perfect blend of indoor and outdoor living. Primary suite with spa-like bathroom and views overlooking the backyard with soaring mature trees. The lower-level was designed for entertaining with spacious family room; game area; wet bar with beverage fridge; guest bedroom; ¾ bathroom and exercise room! Additional features include an expansive storage area, two-car garage and large backyard with southwest facing views. Great condo alternative with low maintenance living! HOA dues cover lawncare, snow removal and sanitation. Quick access to the Lake Minnetonka Regional Tr
USD 1,100,000
2323 Huntington Point Road W
View photo
House · for sale
USD 1,950,000
USD 480/sq.ft
2323 Huntington Point Road W
Phelps Island
· 4,058 sq.ft · 4 Bedrooms · 3 Baths · House
· Garden · Balcony · Equipped kitchen
Phelps Island · 4,058 sq.ft · 4 Bedrooms · 3 Baths · House · Garden · Balcony · Equipped kitchen
Enjoy an exceptional setting in the heart of Minnetonka Beach in this beautifully maintained Charles Cudd-built residence. Offering 4 bedrooms and 4 bathrooms, this sophisticated home features an updated kitchen, a finished lower level, and an abundance of open living spaces filled with natural light. The primary bedroom has a wonderful balcony with view of the lake. Designed for both everyday living and effortless entertaining, the home offers a wonderful flow between spacious interiors and the private, level backyard. Ideally located near the lake and offering access to a dock through the City, this remarkable property combines timeless architecture, thoughtful updates, and an enviable Minnetonka Beach location
USD 1,950,000
3941 White Oak Lane
View photo
House · for sale
USD 1,474,900
USD 319/sq.ft
3941 White Oak Lane
Phelps Island
· 4,618 sq.ft · 4 Bedrooms · 3 Baths · House
· Equipped kitchen · Parking
Phelps Island · 4,618 sq.ft · 4 Bedrooms · 3 Baths · House · Equipped kitchen · Parking
What's your style? What's your dream? With McNearney you can share your dream, we're here to listen. We are 100% Custom where you can design your new home or one of ours for inspiration. Is it Frank Lloyd Wright? Mid-Century Modern/Ranch? Traditional? Modern Farmhouse? Craftsman? Colonial? From concrete to carpeting we can customize to your desires. With over 90-years of custom home building our formula has proven superior. Custom made-to-order cabinetry, on-site finished wood-work throughout. On-site finished solid-core interior doors, superior quartz kitchen and baths, high performance windows, extreme weather resistant exteriors from roofing, siding to double-steel insulated garage doors. Let's start building your dreams together
USD 1,474,900
9537 Glacier Road
View photo
House · for sale
USD 475,000
USD 228/sq.ft
9537 Glacier Road
Phelps Island
· 2,077 sq.ft · 4 Bedrooms · 2 Baths · House
· Patio · Garden · Fireplace · Equipped kitchen
Phelps Island · 2,077 sq.ft · 4 Bedrooms · 2 Baths · House · Patio · Garden · Fireplace · Equipped kitchen
Nestled in Minnetrista’s Hunters Crest community, this inviting home features four bedrooms on one level, plus a second-floor laundry room. Hardwood floors, new carpet, fresh paint and refinished wood plank flooring create a warm, welcoming feel. Just off the kitchen, the family room offers a cozy gathering space with a gas fireplace. Enjoy outdoor entertaining on the large patio overlooking the spacious yard with lovely landscaping. The unfinished lower level provides room to grow, bring your ideas, and add your personal touch while building equity. A wonderful move in ready home to settle in and make your own!
USD 475,000
834 Cree Drive
View photo
House · for sale
USD 1,749,700
USD 403/sq.ft
834 Cree Drive
Phelps Island
· 4,338 sq.ft · 5 Bedrooms · 4 Baths · House
· Office room · Deck · Balcony · Equipped kitchen
Phelps Island · 4,338 sq.ft · 5 Bedrooms · 4 Baths · House · Office room · Deck · Balcony · Equipped kitchen
Don’t miss the opportunity to make this striking modern home your own. The house is 90% complete, be in your brand-new home for the Holidays! The home offers an open-concept main level featuring gourmet kitchen, an impressive 11-foot center island, professional style appliances, and a walk-in pantry with prep sink. The spacious family room and informal dining provide seamless flow for everyday living and entertaining. A dedicated study / office, mudroom and powder room complete the main level. Upstairs, the luxurious primary suite showcases spa-inspired finishes, soaring vaulted ceilings, and a private balcony for peaceful outdoor retreat. The upper level also includes a junior suite and two additional bedrooms connected by a Jack-and-Jill bath; each featuring walk-in closets and access to a balcony or deck. A spacious laundry room with double washer and dryer enhances everyday convenience for busy households. The lower level is designed for both entertaining and relaxation, featuring
USD 1,749,700
5037 Main Street E
View photo
House · for sale
USD 399,900
USD 139/sq.ft
5037 Main Street E
Phelps Island
· 2,874 sq.ft · 4 Bedrooms · 2 Baths · House
· Garden · Office room · Equipped kitchen · Parking
Phelps Island · 2,874 sq.ft · 4 Bedrooms · 2 Baths · House · Garden · Office room · Equipped kitchen · Parking
Situated on a corner lot, this spacious two-unit rambler offers separate entrances, generous outdoor space, and exceptional garage and parking options. Each unit enjoys its own fenced garden and courtyard area, providing room to relax and enjoy the outdoors. The property features an impressive six-car garage setup. The four-car tandem garage is finished and heated, while the separate two-car garage offers convenient access for the lower-level occupants. Plenty of additional off-street parking adds to the appeal. The main level features an open, spacious living room flowing into a large dining area and an ample kitchen with a full pantry. The oversized second bedroom offers flexibility for a walk-in closet, nursery, or home office, or could be converted back to create three bedrooms on one level. The main-level bathroom has been updated within the past two years. Convenient main-level laundry, along with abundant closets and storage throughout, adds to the home's functionality. The walk
USD 399,900
4808 Nicolas Way
View photo
House · for sale
USD 975,000
USD 335/sq.ft
4808 Nicolas Way
Phelps Island
· 2,906 sq.ft · 3 Bedrooms · 2 Baths · House
· Office room · Deck · Fireplace · Equipped kitchen
Phelps Island · 2,906 sq.ft · 3 Bedrooms · 2 Baths · House · Office room · Deck · Fireplace · Equipped kitchen
A rare opportunity in Jennings Bay Villas! This exceptional former Gonyea Parade of Homes model is located in an exclusive neighborhood of just 13 homes, north of Jennings Bay and steps from Lake Minnetonka. Showcasing elevated finishes, custom craftsmanship and thoughtful design throughout, this home offers a perfect blend of luxury and functionality. The beautifully appointed main level features a gourmet kitchen with custom cabinetry and walk-in pantry, an inviting living room with fireplace and custom built-ins, and a private primary suite. Designer lighting, wallpaper and distinctive details add character throughout. A versatile flex room is ideal for a home office or library, while a spacious mudroom adds everyday convenience. Enjoy seamless indoor-outdoor living with a screened porch featuring its own fireplace, opening to an expanded maintenance-free deck. The walkout lower level offers two additional bedrooms, a kitchenette, a third gas fireplace and direct access to an extend
USD 975,000

Get email alerts

Don't miss out: be the first to know about new properties

The alert was correctly created

On subscribing you accept the conditions of use and the privacy policy
Alert
Receive new ads in your inbox
Save this search
Receive alerts for new listings

We'll send you an email when we have new properties for: "Properties for sale in Phelps Island"

The alert was correctly created

Ashling Meadows
Lakeview at Pinehurst
Get email alerts and be the first to see new listings
Required field
On subscribing I accept the terms of the privacy policy
Perfect! You'll soon start receiving new listings via email
Alert
Receive an email when we have new ads for Properties for sale in Phelps Island
Save this search
Filters

Bedrooms

Size (sq.ft)

sq.ft
sq.ft

Price

USD
USD

Property type

Bathrooms

Clear all filters
Receive notifications when new entries are published.