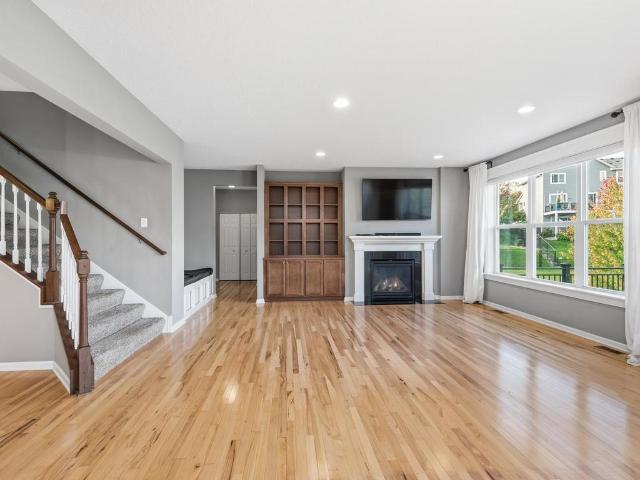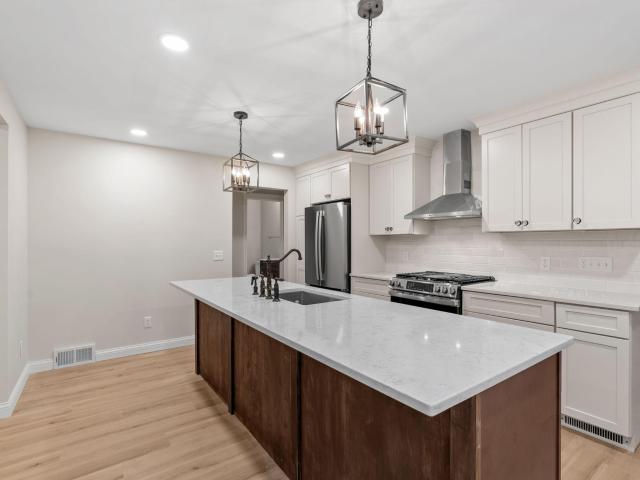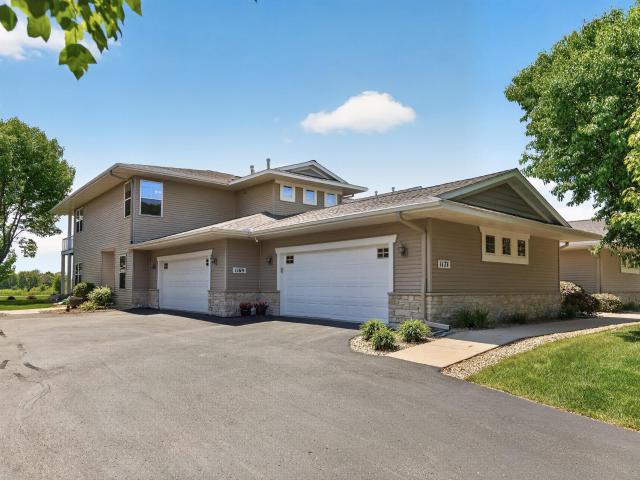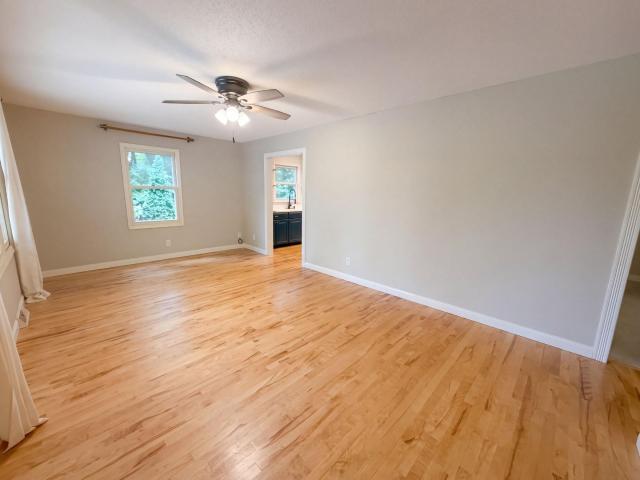
220 properties for sale in Phelps Island

1719 Fagerness Point Road
View photo
House · for sale
USD 624,999
USD 395/sq.ft
1719 Fagerness Point Road
Phelps Island
· 1,582 sq.ft · 3 Bedrooms · 2 Baths · House
Phelps Island · 1,582 sq.ft · 3 Bedrooms · 2 Baths · House
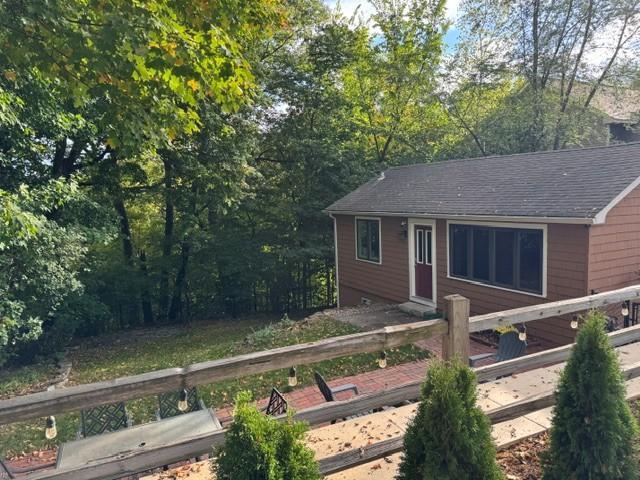
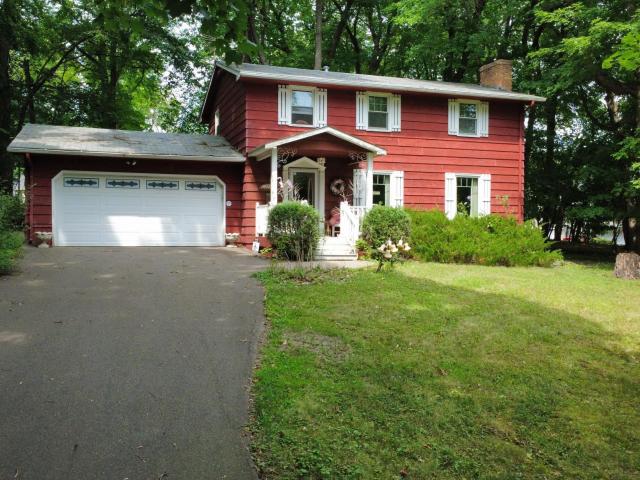
Deeded Access, Exceptional Opportunity for Renovators, Investors & Visionaries! Situated on a rare. 89-acre private double lot in one of the Lake Minnetonka area's most desirable neighborhoods, this property offers tremendous upside for the right buyer. The property's Torrens Certificate of Title includes a recorded exclusive easement for dock & slip purposes, providing deeded Lake Minnetonka access with rights to the shared neighborhood dock just a short walk down the street. The existing home features mostly Andersen windows and is connected to city water, city sewer, and natural gas, providing an excellent foundation for an extensive renovation or future redevelopment. The home will require significant improvements, including a new roof, new siding, and substantial interior updating, making it ideal for experienced remodelers, investors, or buyers with the vision and resources to transform this property into something truly special. Enjoy boating, fishing, and the Lake Minnetonka li
USD 624,999
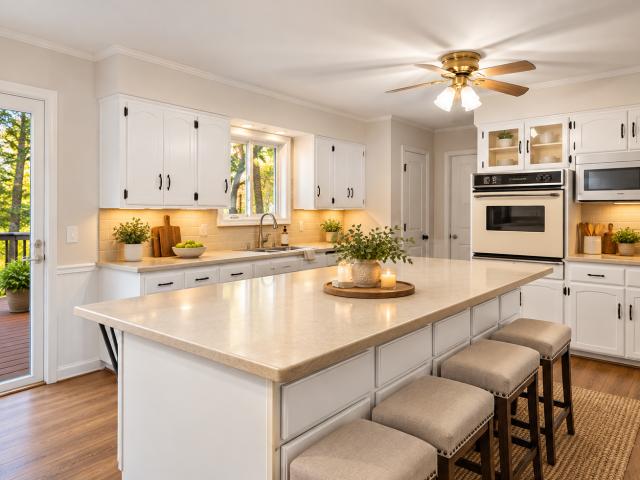
7920 Robin Circle
View photo
House · for sale
USD 560,000
USD 180/sq.ft
7920 Robin Circle
Phelps Island
· 3,111 sq.ft · 6 Bedrooms · 3 Baths · House
· Patio · Garden
Phelps Island · 3,111 sq.ft · 6 Bedrooms · 3 Baths · House · Patio · Garden
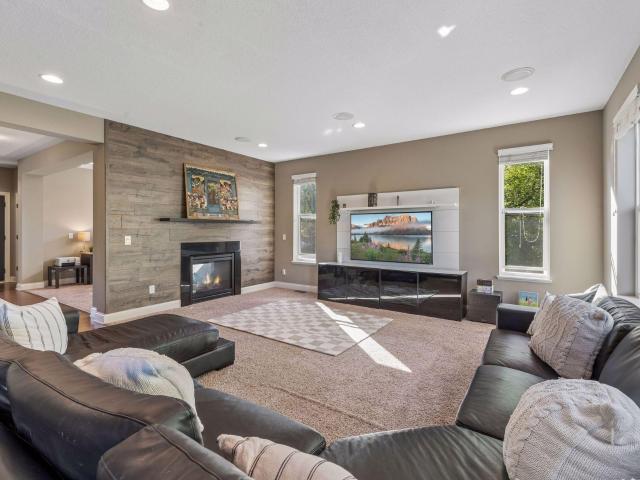
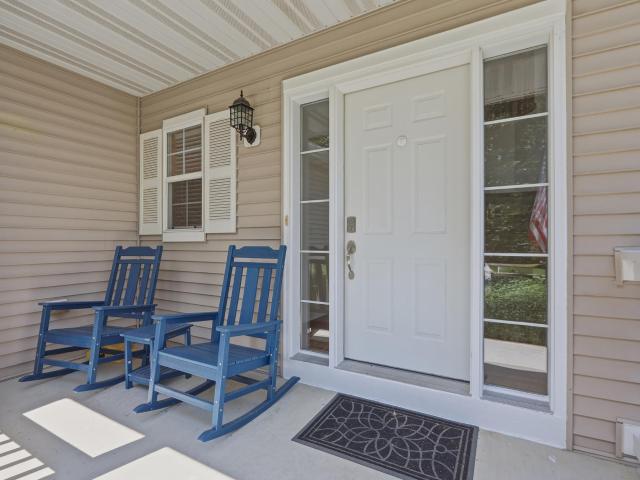
Welcome to this peaceful retreat on 1.08 wooded acres, tucked away on a quiet cul-de-sac just east of Waconia and west of Victoria! Offering 6 bedrooms, 3 bathrooms, and 3,115 finished square feet, this spacious home combines privacy, versatile living spaces, and extensive updates in a setting that feels a world away from busy developments. With no through traffic, a welcoming neighborhood, and Carver Park Reserve directly across the street, this property offers a wonderful opportunity to enjoy space, nature, and community. The beautiful wooded setting backs up to a creek and features mature trees, weeping willows, a spacious yard, and a covered front porch perfect for morning coffee. Enjoy outdoor living on the backyard deck or patio, with a covered area beneath the upper deck featuring a gutter system and hardware for hammocks or swings. The walkout lower level opens to another inviting outdoor space, ideal for entertaining, relaxing, or enjoying the sounds of nature. Inside, the fle
USD 560,000
4100 Spring Street # 212
View photo
House · for sale
USD 399,000
USD 421/sq.ft
4100 Spring Street # 212
Phelps Island
· 947 sq.ft · 1 Bedroom · 1 Bath · House
· Deck
Phelps Island · 947 sq.ft · 1 Bedroom · 1 Bath · House · Deck
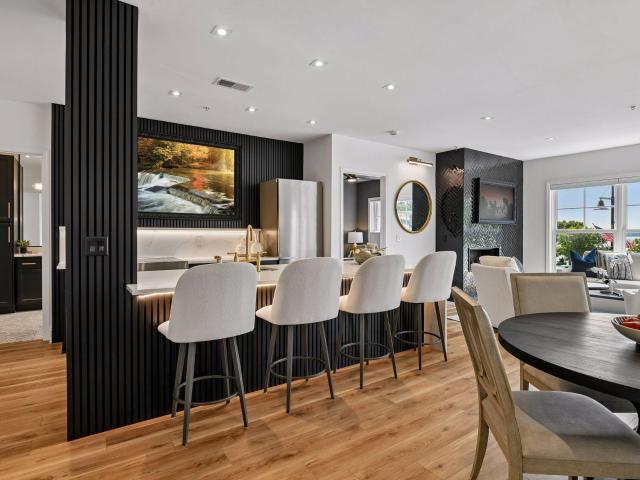
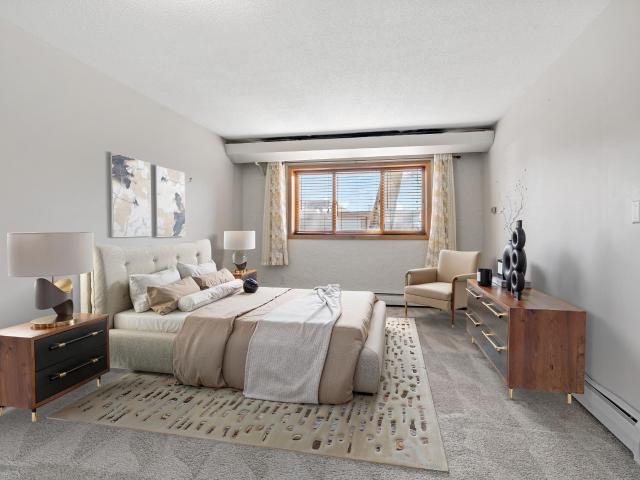
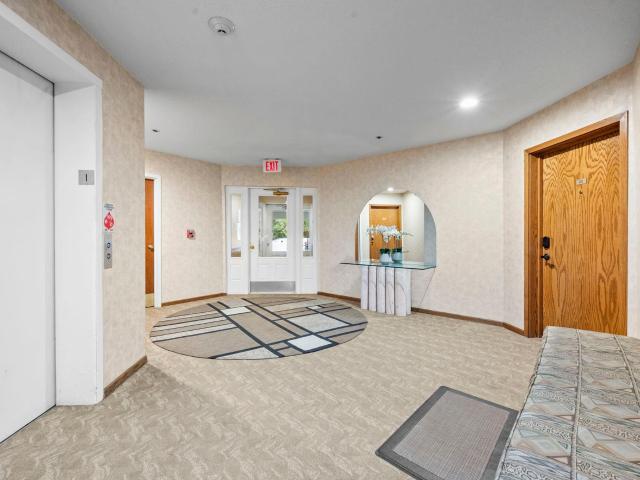
Welcome to Unit #212 at the highly sought after Lakeview Lofts. This completely updated 1-bedroom, 1-bathroom condo in the heart of Spring Park offers views of Lake Minnetonka and luxury finishes throughout. Step inside to an open-concept layout that's been thoughtfully renovated from top to bottom. High-end finishes carry through every room, creating a sleek, move-in-ready space that feels both elevated and effortless. The open floor plan is perfect for entertaining or simply relaxing while taking in the lake views that flood the space with natural light. The primary suite features a walk-in closet with custom built-in systems, offering the kind of storage and functionality that's hard to find in condo living. The fully updated bathroom continues the same high-end aesthetic found throughout the home. Step outside to your private deck for morning coffee or evening sunsets over Lake Minnetonka. Located just moments from restaurants, shops, and all the recreation Lake Minnetonka has to o
USD 399,000
1075 Victoria Greens Boulevard
View photo
Townhouse · for sale
USD 445,000
USD 193/sq.ft
1075 Victoria Greens Boulevard
Phelps Island
· 2,303 sq.ft · 3 Bedrooms · 2 Baths · Townhouse
· Patio · Fireplace
Phelps Island · 2,303 sq.ft · 3 Bedrooms · 2 Baths · Townhouse · Patio · Fireplace
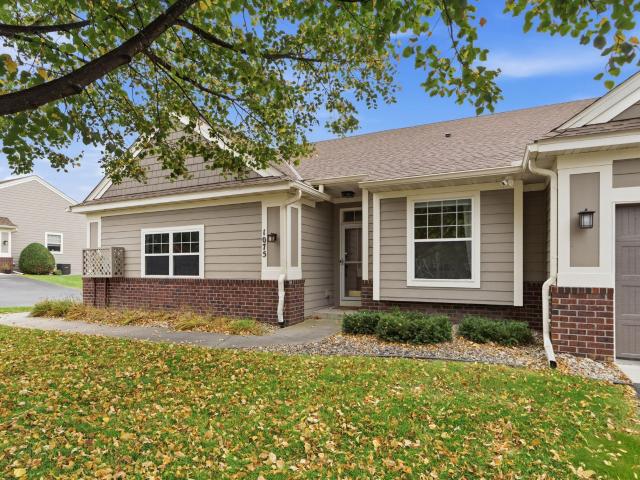
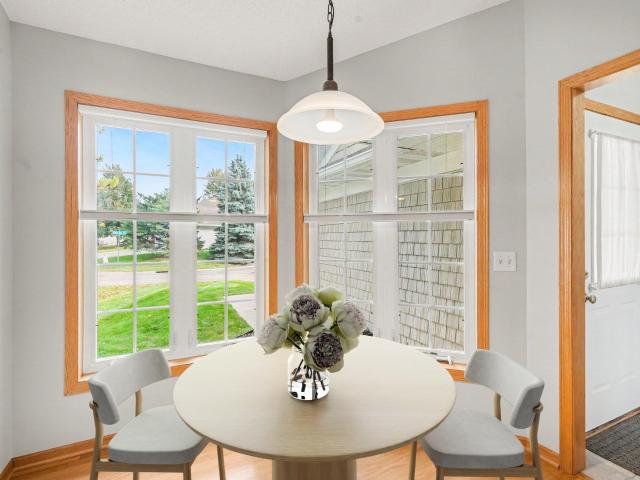
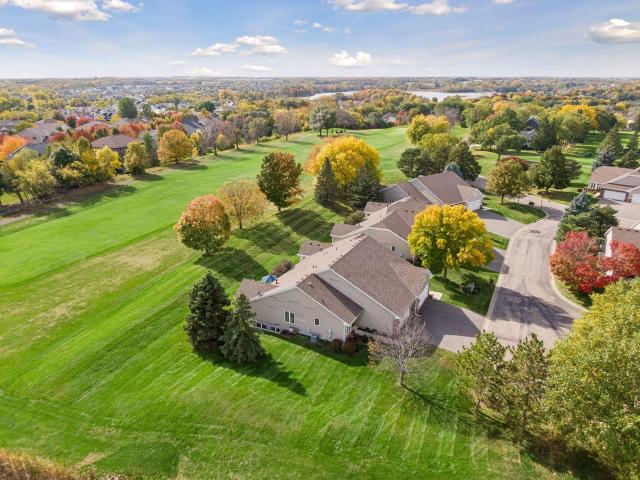
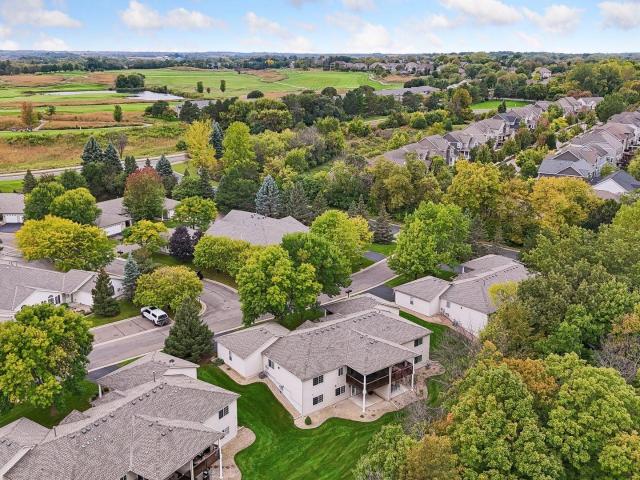
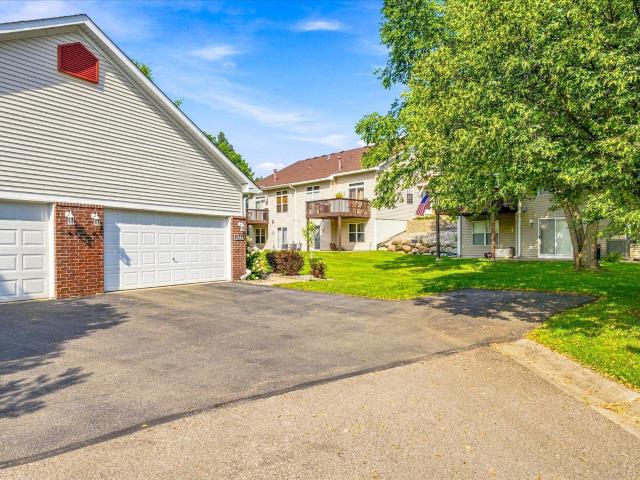
Enjoy the best of Victoria living in this inviting townhome ideally situated in the heart of Victoria. Backing to the Victoria Recreation Center fields, this home offers beautiful green space views, mature trees, and a peaceful setting to enjoy from your private patio. Inside, bright windows fill the home with natural light, while the spacious family room offers two separate dining spaces and everyone’s favorite, a GORGEOUS sunroom to enjoy year-round. The main level features a primary suite with a spacious walk-in closet and private bath with double sinks, a separate soaking tub, and walk-in shower. A second main-level bedroom offers flexibility as an office, den, or guest room. The spacious lower-level recreation room is a standout, with a cozy fireplace and plenty of room to relax, entertain, or host game nights. Enjoy an unbeatable location near Victoria’s shops, restaurants, walking paths, and recreation center. Comfortable living, beautiful green space, and the best of Victoria r
USD 445,000
6020 Mill Street
View photo
House · for sale
USD 900,000
USD 298/sq.ft
6020 Mill Street
Phelps Island
· 3,014 sq.ft · 4 Bedrooms · 2 Baths · House
· Garden · Office room · Parking
Phelps Island · 3,014 sq.ft · 4 Bedrooms · 2 Baths · House · Garden · Office room · Parking
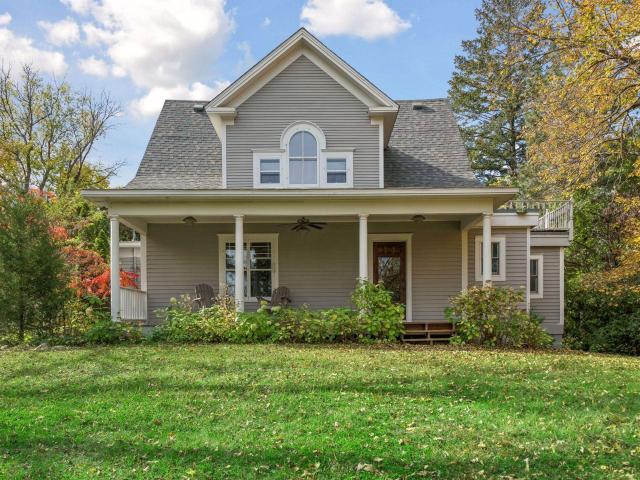
Your new home awaits within walking distance of historic downtown Excelsior! This timeless farmhouse has the perfect blend of charm, space, and convenience. Situated on a stunning one-acre corner lot, the property features beautiful gardens and an expansive yard with room to relax, entertain, and enjoy the outdoors. Inside you'll find four bedrooms and three bathrooms, along with spacious living areas full of character. Complete with lofted ceilings, wooden floors and upgraded radiant heating. The home's generous layout provides opportunity for a growing family, as well as the potential for comfortable multigenerational living with plenty of room for family members to live together while maintaining space and privacy. All within the Minnetonka school district. You will also find a dedicated workshop and an oversized three car garage with a finished loft above. These offer endless possibilities for a studio, office, hobby space, or additional storage. Opportunities like this are rare. Y
USD 900,000
2413 Bridle Creek Trail
View photo
House · for sale
USD 600,000
USD 172/sq.ft
2413 Bridle Creek Trail
Phelps Island
· 3,477 sq.ft · 5 Bedrooms · 3 Baths · House
· Garden · Deck · Equipped kitchen
Phelps Island · 3,477 sq.ft · 5 Bedrooms · 3 Baths · House · Garden · Deck · Equipped kitchen
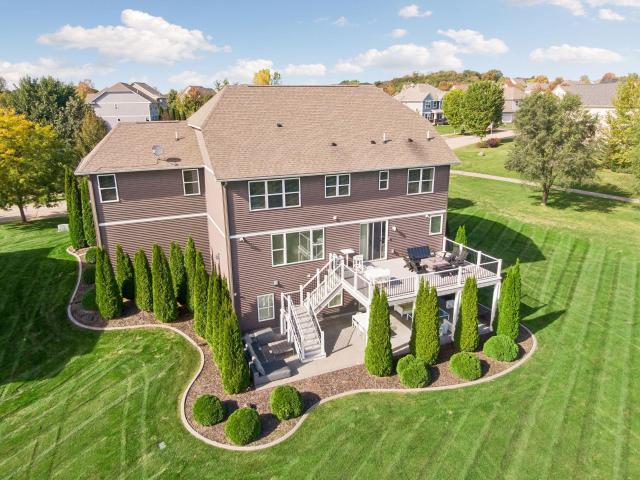
Designed for both memorable gatherings and comfortable everyday living, this Chanhassen two-story pairs a beautifully refreshed interior with the kind of space that lets everyone feel at home. Fresh paint and all new carpet throughout give the home a polished, updated feel, while hardwood floors and tall ceilings bring warmth and character to the main level. A living room and separate family room offer inviting places to gather, and the generously sized kitchen provides plenty of cabinetry for everyday organization. Main-level laundry and a half bath add convenience. Upstairs, the primary suite feels like a true getaway with a walk-in closet and private ensuite bath featuring a soaking tub and separate shower. The finished lower level adds another generous gathering space with a large rec room and wet bar, ideal for entertaining, game nights, or movie nights. Outside, the deck overlooks a backyard framed by mature trees, with stairs leading down to a broad stretch of green space for re
USD 600,000
1120 Francesca Court
View photo
House · for sale
USD 635,000
USD 183/sq.ft
1120 Francesca Court
Phelps Island
· 3,455 sq.ft · 5 Bedrooms · 3 Baths · House
· Garden · Deck · Fireplace · Equipped kitchen
Phelps Island · 3,455 sq.ft · 5 Bedrooms · 3 Baths · House · Garden · Deck · Fireplace · Equipped kitchen
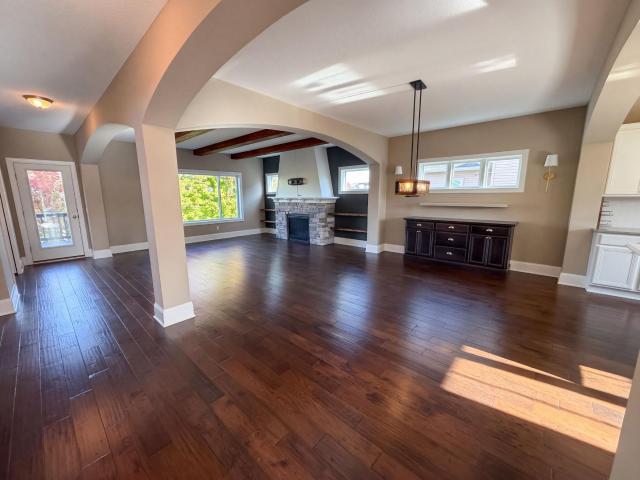
Seller will pay $10000 in permanent mortgage rate buy-down costs. 1120 Francesca Ct brings together an island kitchen, beamed living-room ceiling and fireplace framed by built-in shelving. The kitchen includes a gas cooktop, wall oven and generous cabinet storage, with an adjoining dining area that keeps the main living spaces connected. A separate study adds wall-to-wall bookshelves. The primary bedroom has an attached bathroom with double sinks, a freestanding tub and separate shower. Additional bedrooms and an upstairs laundry room complement the layout. The finished lower level includes another fireplace and direct access to the backyard. A raised deck and screened porch extend the home's outdoor living space. Included 100-Day Home Warranty with buyer activation
USD 635,000
2225 Lake Circle
View photo
House · for sale
USD 799,900
USD 220/sq.ft
2225 Lake Circle
Phelps Island
· 3,627 sq.ft · 4 Bedrooms · 3 Baths · House
· Fireplace · Equipped kitchen
Phelps Island · 3,627 sq.ft · 4 Bedrooms · 3 Baths · House · Fireplace · Equipped kitchen
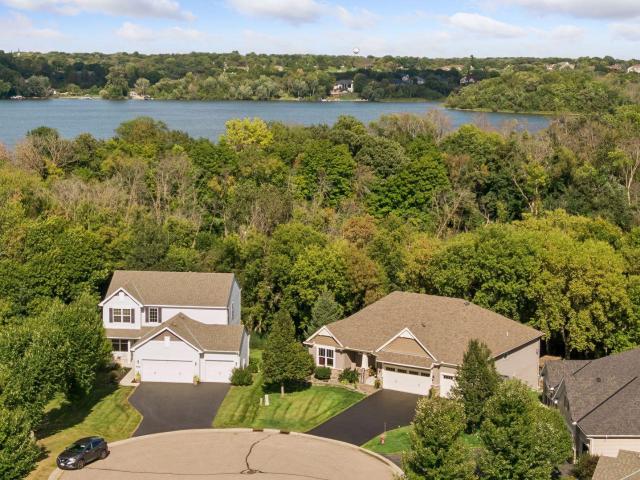
Welcome to 2225 Lake Circle, an exceptional lake-area residence in the highly desirable Lake Wasserman Ridge neighborhood of Victoria. Set on a beautiful 0.36 acre lot with views of Lake Wasserman, this impressive 4 bedroom, 4 bathroom home offers over 3600 sf of thoughtfully designed living space and an outstanding combination of comfort, style and location. The main level features and open and inviting layout with hardwood floors, a spacious living room highlighted by a stunning stone surround gas fireplace, and a well appointed kitchen designed for both everyday living and entertaining. The kitchen features a large center island, abundant cabinetry and convenient access to the dining and outdoor living spaces. A desirable main floor primary suite provides privacy and convenience, while the home's additional bedrooms offer flexibility for family and guests. The main floor laundry adds to the home's functional design. The lower level features an additional bedroom, a large amusement a
USD 799,900
6582 Willow Court
View photo
House · for sale
USD 779,900
USD 193/sq.ft
6582 Willow Court
Phelps Island
· 4,036 sq.ft · 5 Bedrooms · 3 Baths · House
· Office room · Deck · Fireplace · Equipped kitchen
Phelps Island · 4,036 sq.ft · 5 Bedrooms · 3 Baths · House · Office room · Deck · Fireplace · Equipped kitchen
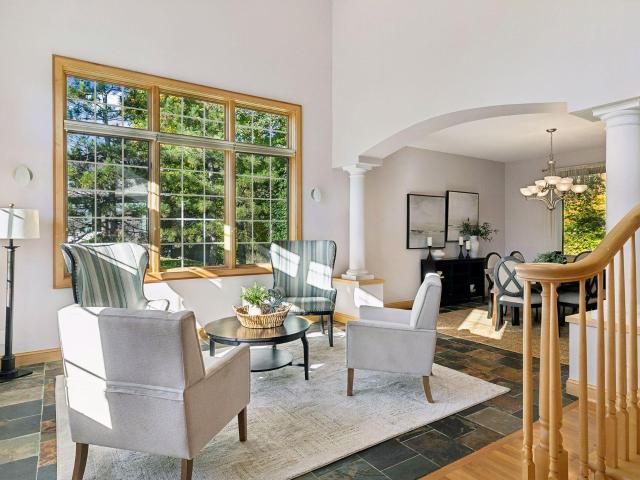
Classic two-story walkout nestled on a quiet cul-de-sac in Minnetrista’s desirable North Saunders neighborhood. Enjoy a fantastic setting with private wooded views and direct access just steps from the Dakota Regional Trail. A spacious two-story foyer welcomes you into the home and opens to the inviting living room, highlighted by slate flooring. A private main-level office is conveniently tucked just off the foyer. Designed for both everyday living and entertaining, the gourmet kitchen features a center island and custom-built breakfast nook overlooking the impressive two-story great room. With a dramatic wall of windows, beautiful hardwood floors, and a gas fireplace, the great room provides a stunning focal point for the home. Step directly from the kitchen onto the deck, the perfect place to relax, entertain, and take in the peaceful, wooded surroundings. A spacious formal dining area opens to the living room, while the main-level laundry adds everyday convenience. Upstairs, four b
USD 779,900
4641 Wolfberry Curve
View photo
House · for sale
USD 999,900
USD 301/sq.ft
4641 Wolfberry Curve
Phelps Island
· 3,315 sq.ft · 3 Bedrooms · 2 Baths · House
· Garden · Fireplace · Equipped kitchen · Parking · Swimming pool
Phelps Island · 3,315 sq.ft · 3 Bedrooms · 2 Baths · House · Garden · Fireplace · Equipped kitchen · Parking · Swimming pool
This recently completed desireable palmer model on a manicured landscaped lot abutting the park land is available. Stonegate builders’ exciting plan with a main-floor primary bedroom! 3 bedrooms, 3 baths and a 3-car garage. Main-level living with an open floor plan, generous primary suite, center-island gourmet kitchen, great room with fireplace, flex room, sun room and much more! The lower level has two bedrooms, bath, wet bar, family room, and game room. Meticulous attention to detail in the fit and finishes. Lovely landscaped yard. The Meadows on Halstead’s Bay features a clubhouse, pool and easy access to miles of trails
USD 999,900
8950 Deer Run Court
View photo
Townhouse · for sale
USD 85,900,000
USD 35,628/sq.ft
8950 Deer Run Court
Phelps Island
· 2,411 sq.ft · 2 Bedrooms · 2 Baths · Townhouse
· Equipped kitchen
Phelps Island · 2,411 sq.ft · 2 Bedrooms · 2 Baths · Townhouse · Equipped kitchen
Welcome Home! This beautifully updated, move-in-ready townhome offers comfortable living in a fantastic location right off the golf course. Step inside to a freshly painted interior with brand-new carpet in both bedrooms. The spacious main level features an inviting living room, a bright sunroom perfect for morning coffee or relaxing with a good book, and a well-appointed kitchen with newer stainless steel appliances. Downstairs, you’ll love the large, bright family room complete with a wet bar-an ideal space for entertaining, movie nights, or simply spreading out and relaxing. With plenty of storage and additional flexible space, there’s room for everything you need. Move right in, make yourself at home, and enjoy the easy lifestyle and beautiful golf course surroundings!
USD 85,900,000
5129 Waterbury Road
View photo
House · for sale
USD 349,000
USD 400/sq.ft
5129 Waterbury Road
Phelps Island
· 872 sq.ft · 2 Bedrooms · 1 Bath · House
· Patio · Garden
Phelps Island · 872 sq.ft · 2 Bedrooms · 1 Bath · House · Patio · Garden
Must see! Completely renovated inside and out! MOVE-IN READY, charming home with views of LAKE MINNETONKA, all with a private wooded setting! Welcome to this beautiful cottage-style home with an'up North' look and feel to it! This cozy home has been professionally renovated from top to bottom both inside and out and looks fantastic! It comes completely furnished with tasteful decor. Everything you see is included, no projects needed to do, just move right in and enjoy! Put it on your list to see for yourself. The home offers privacy and beautiful unobstructed seasonal views of Lake Minnetonka! It is nestled on a quiet no-outlet road with mature maple and oak trees, a fully fenced yard and includes a large brick patio with fire ring and seating area for entertaining. The south-facing wooded back yard overlooks a nature area, ensuring privacy as no one can build behind you. Two quality, new-construction homes will be built next door, which will add value to the neighborhood. The home's e
USD 349,000
5055 Highview Place
View photo
House · for sale
USD 2,295,000
USD 379/sq.ft
5055 Highview Place
Phelps Island
· 6,049 sq.ft · 5 Bedrooms · 4 Baths · House
· Patio · Garden · Fireplace · Equipped kitchen
Phelps Island · 6,049 sq.ft · 5 Bedrooms · 4 Baths · House · Patio · Garden · Fireplace · Equipped kitchen
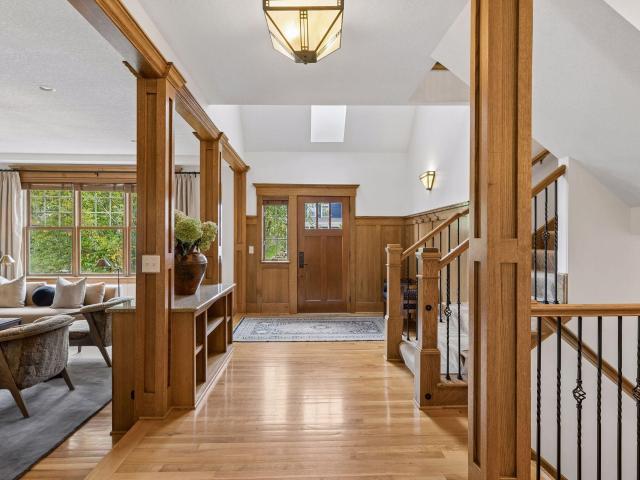
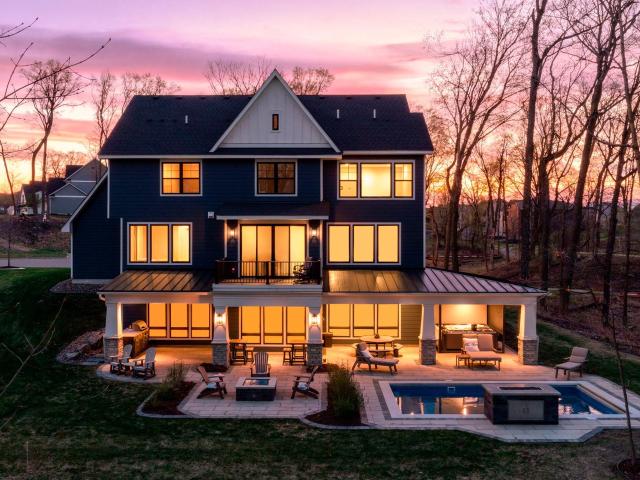
Nestled in Greenwood with views of Saint Albans Bay, this 5-bed, 5-bath Craftsman home masterfully balances classic architectural detail with resort-style outdoor living in the top-rated Minnetonka School District. Spanning over 6,000 square feet, the updated interior highlights soaring vaulted ceilings, rich architectural woodwork, and a gourmet chef’s kitchen designed for effortless entertaining. The upper level hosts four private en-suite bedrooms, anchored by a serene primary retreat with seasonal views of St. Albans Bay on Lake Minnetonka. Downstairs, the expansive lower level features high ceilings, a full media and movie space with a built-in projector screen, wet bar, a private fifth bedroom suite, and lots of storage space. Step outside to a resort-grade sanctuary created through a recent multi-six-figure grounds transformation. Frame-worthy tree lines enclose a massive paver patio with an integrated outdoor fireplace, manicured perennial gardens, and a full turf sport court.
USD 2,295,000
1929 Woodstone Drive
View photo
House · for sale
USD 599,900
USD 179/sq.ft
1929 Woodstone Drive
Phelps Island
· 3,337 sq.ft · 4 Bedrooms · 3 Baths · House
· Fireplace · Equipped kitchen
Phelps Island · 3,337 sq.ft · 4 Bedrooms · 3 Baths · House · Fireplace · Equipped kitchen
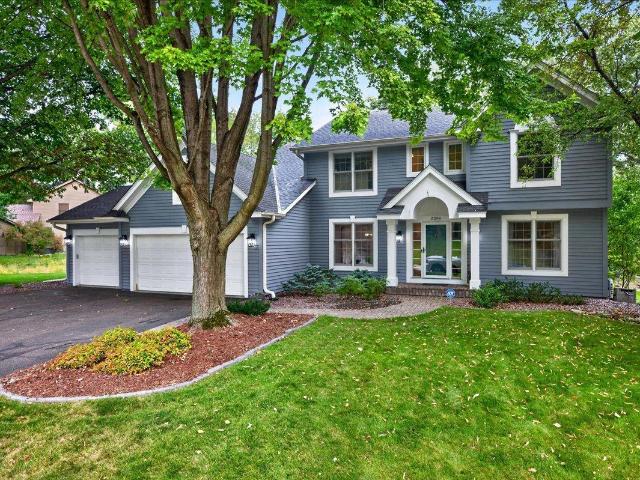
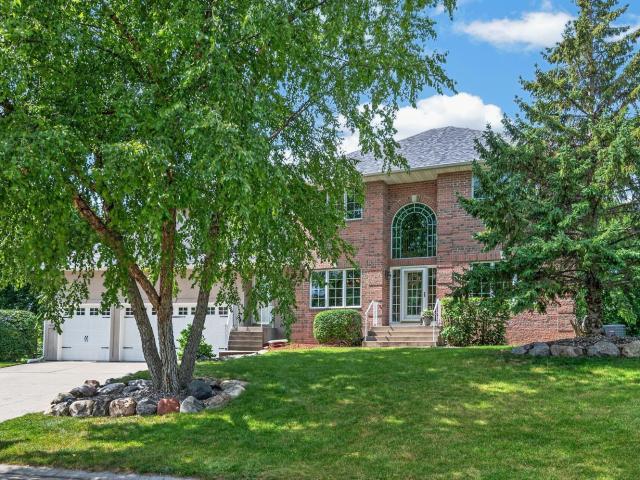
1929 Woodstone Drive is ideally located in the sought-after Deer Run community, just steps from Deer Run Golf Club, featuring an 18-hole public golf course, driving range, clubhouse, and pub. Situated on a spacious half-acre lot surrounded by gorgeous fairways, this beautiful two-story home offers four bedrooms, four bathrooms, and 3,340 finished square feet of thoughtfully designed living space. Enjoy the perfect combination of comfort, space, and an exceptional Victoria location! An inviting front porch welcomes you into a bright and spacious floor plan featuring formal living and dining rooms, ideal for entertaining family and friends. The eat-in kitchen boasts a center island, granite countertops, stainless steel appliances, and ample cabinetry, opening to a comfortable family room with a cozy wood-burning fireplace. A convenient laundry room completes the main level. Upstairs, the primary suite offers a private ensuite bathroom, while two additional bedrooms and a full bathroom co
USD 599,900
5410 Three Points Boulevard # 411
View photo
House · for sale
USD 250,000
USD 193/sq.ft
5410 Three Points Boulevard # 411
Phelps Island
· 1,292 sq.ft · 2 Bedrooms · 3 Baths · House
· Parking · Swimming pool
Phelps Island · 1,292 sq.ft · 2 Bedrooms · 3 Baths · House · Parking · Swimming pool
Private dock + garage on Lake Minnetonka—be in before boating season. This garden-level 2BR home includes a versatile flex room (non-conforming 3rd) and 1,200+ finished sq ft with LVP flooring in the main living area. Seahorse amenities include an indoor pool, fitness equipment, party room, guest parking and guest dock—perfect for hosting lake days. Easy, low-maintenance lake lifestyle. Step outside and the shoreline is right there. No long walks, no waiting lists, no wondering if you’ll get out on the water — just grab your keys and go
USD 250,000
8960 Deer Run Court
View photo
Townhouse · for sale
USD 519,900
USD 216/sq.ft
8960 Deer Run Court
Phelps Island
· 2,400 sq.ft · 3 Bedrooms · 2 Baths · Townhouse
· Garden · Office room · Deck · Equipped kitchen · Parking
Phelps Island · 2,400 sq.ft · 3 Bedrooms · 2 Baths · Townhouse · Garden · Office room · Deck · Equipped kitchen · Parking
Rare Deer Run Golf Course opportunity! Premier townhome on the 12th Fairway, arguably the best location in the neighborhood, being at the end of the quiet cul-de-sac with no neighbor, so the golf course is behind and alongside you – the lush green views and privacy are incredible! Vaulted ceilings and amazing natural light with the backyard being south-facing and the side being east-facing, the interior is drenched with sunlight! Open concept with a large footprint offering main level living, and a finished lower level. Three bedrooms PLUS an office AND a sunroom! Main level primary suite and laundry. NEW: kitchen & laundry appliances, flooring, paint, light fixtures, vanities, toilets, mirrors, window treatments including top-down bottom-up, water softener, air exchanger, sump pump with battery backup, radon mitigation system, front storm door, screen in sliding door to deck, and more! Primary bathroom has new quartz counter, sink, and faucet too! Other updates include: garage door (2
USD 519,900
2398 Hunter Drive
View photo
House · for sale
USD 790,000
USD 206/sq.ft
2398 Hunter Drive
Phelps Island
· 3,832 sq.ft · 4 Bedrooms · 2 Baths · House
· Fireplace · Equipped kitchen · Cellar
Phelps Island · 3,832 sq.ft · 4 Bedrooms · 2 Baths · House · Fireplace · Equipped kitchen · Cellar
Welcome to this beautiful and thoughtfully updated four bedroom move in ready home in the highly sought-after Longacres neighborhood. The inviting floor plan features a spacious kitchen with a center island that flows seamlessly into the vaulted ceiling family room, complete with a skylight and cozy fireplace. The main level also offers a living room, dining room, along with main floor laundry and mud room. Upstairs, you’ll find four comfortable bedrooms, including a spacious primary suite featuring a generous walk-in closet and a large full bathroom. The well designed upper level provides privacy and plenty of space for family and guests. The large lower level basement offers even more room to enjoy, with a versatile family recreation area and a dedicated exercise room —perfect for movie nights, game days, fitness, and family fun. Beautifully landscaped and thoughtfully maintained, this home offers an inviting outdoor setting designed for both relaxation and family enjoyment. The char
USD 790,000
8340 Grace Court
View photo
House · for sale
USD 449,900
USD 237/sq.ft
8340 Grace Court
Phelps Island
· 1,894 sq.ft · 4 Bedrooms · 4 Baths · House
· Fireplace · Equipped kitchen
Phelps Island · 1,894 sq.ft · 4 Bedrooms · 4 Baths · House · Fireplace · Equipped kitchen
Welcome to this beautifully updated and exceptionally well-maintained 4-bedroom, 4-bathroom home tucked away on a quiet cul-de-sac near Deer Run and Lions Park in Victoria. Far from your typical modified two-story, this home offers a thoughtful blend of style, comfort, and functionality with updates and distinctive features throughout. The main level welcomes you with an inviting open-concept layout featuring a beautifully appointed kitchen with a large center island, spacious dining area, and bright, cheerful living room. Just steps away, a second living space provides the perfect spot to relax and entertain, complete with custom built-ins and a cozy fireplace. A home theater screen and projector elevate the space, creating a fun and comfortable retreat for movie nights, game days, or gathering with friends and family. Upstairs, the spacious primary suite offers a peaceful retreat with a beautifully updated private bathroom and generous walk-in closet. Additional bedrooms provide plen
USD 449,900
2555 Heron Lane
View photo
House · for sale
USD 899,900
USD 173/sq.ft
2555 Heron Lane
Phelps Island
· 5,199 sq.ft · 5 Bedrooms · 4 Baths · House
· Patio · Gym · Deck · Fireplace · Equipped kitchen
Phelps Island · 5,199 sq.ft · 5 Bedrooms · 4 Baths · House · Patio · Gym · Deck · Fireplace · Equipped kitchen
Multiple Offers Received*. Lot. Layout. Location. Set on a half-acre lot in Lakebridge, this 5,000-square-foot home delivers all three. A rare combination of privacy and natural beauty, with no homes directly behind the property, a wooded and wetland backdrop, seasonal lake views, and mature landscaping throughout. A maintenance-free deck, natural gas fire pit, and a large walkout patio create outdoor living built for quiet mornings and easy entertaining. Five bedrooms, five bathrooms, and three levels of living space offer room to gather and room to spread out. The walkout lower level features a multigenerational living suite with a bedroom, bathroom, and full kitchen with granite island seating for six or more, along with a family room centered on a large linear gas fireplace. A dedicated home gym and a separate upper-level bonus room round out the space, built for fitness, recreation, media, or play. Set in Lakebridge, a sought-after Victoria neighborhood, the home offers a peaceful
USD 899,900
1078 Rosemary Circle
View photo
House · for sale
USD 624,900
USD 153/sq.ft
1078 Rosemary Circle
Phelps Island
· 4,069 sq.ft · 4 Bedrooms · 3 Baths · House
· Patio · Garden · Swimming pool · Deck · Fireplace · Equipped kitchen · Parking
Phelps Island · 4,069 sq.ft · 4 Bedrooms · 3 Baths · House · Patio · Garden · Swimming pool · Deck · Fireplace · Equipped kitchen · Parking
Don’t miss this outstanding 4BR/4BA Chaska 2-story with 3 finished levels, a 3-stall tandem garage, and a fully fenced yard backing to city-owned wooded greenspace! Enjoy the stately 2-sided gas fireplace shared by the living and family rooms. XL kitchen features a large center island, granite countertops, S/S appliances, and spacious pantry closet. Dining area opens to a 16x14 deck overlooking the private backyard oasis, complete with a stamped concrete patio, hot tub, and lap pool! Upper level hosts 3 generously sized BRs, loft and convenient laundry room. Vaulted primary BR suite features a private full BA with tiled shower surround, two vanities, and walk-in closet with extensive organizers. Finished LL walkout offers additional recreation space and another gas fireplace. You'll love the oversized 3-stall tandem garage with a 36' deep right stall—perfect for extra storage, toys, or hobbies! Fantastic location close to Lake Bavaria, Chaska Town Course, and abundant outdoor recreatio
USD 624,900
9142 Woodland Drive
View photo
House · for sale
USD 510,000
USD 165/sq.ft
9142 Woodland Drive
Phelps Island
· 3,078 sq.ft · 4 Bedrooms · 3 Baths · House
· Garden · Deck
Phelps Island · 3,078 sq.ft · 4 Bedrooms · 3 Baths · House · Garden · Deck
Hunters Crest Masterpiece: Premier. 52-acre lot & ideal 4-bedroom upper layout unmatched privacy & elevated design in hunters crest! While typical neighborhood lots stop under a third of an acre, this exceptional property boasts a massive 0.52-acre lot backing directly to an 11-acre conservation area / park —guaranteeing forever privacy with no back neighbors. Step inside to an intuitive, highly coveted floor plan featuring all 4 bedrooms positioned together on the upper level, ensuring everyone stays close while maintaining distinct personal spaces. Waconia school district /Westonka school choice. Panoramic windows flood the main-level gathering spaces with natural light, showcasing a breathtaking seasonal canvas from vibrant fall foliage to a serene winter wonderland. A massive, newly built second-story deck overlooks the tree canopy. Watch deer, red fox, and owls from a yard cleanly wooded beyond the fence, offering the ultimate setup for treehouse building and outdoor adventures! M
USD 510,000
980 Carriage Lane
View photo
Townhouse · for sale
USD 545,000
USD 253/sq.ft
980 Carriage Lane
Phelps Island
· 2,153 sq.ft · 3 Bedrooms · 2 Baths · Townhouse
· Patio · Deck · Fireplace · Equipped kitchen
Phelps Island · 2,153 sq.ft · 3 Bedrooms · 2 Baths · Townhouse · Patio · Deck · Fireplace · Equipped kitchen
Easy, carefree living and one-level amenities in this thoughtfully customized Chaska townhome, set in a premium wooded setting. Front-to-back natural light fills the main level, where beautiful acacia wood floors flow through the living and dining rooms. A faux wood beam and a dramatic stacked-stone electric fireplace highlight the vaulted ceilings. The spacious, open kitchen features rich espresso-brown cabinetry, black stainless-steel appliances, granite countertops, a tile backsplash, a breakfast bar, and a pantry with convenient pullouts. A large window overlooks the covered deck and peaceful wooded backdrop. Two bedrooms are on the main level, including the primary bedroom with a private ensuite, walk-in closet, and built-in wall safe for storing valuables. The walkout lower level offers a second outdoor space with a covered patio, plus a third bedroom with a generous closet, built. In organizer, and wall safe. The lower level also features a spacious family room with a corner gas
USD 545,000
1145 Cove Circle
View photo
House · for sale
USD 1,349,900
USD 366/sq.ft
1145 Cove Circle
Phelps Island
· 3,681 sq.ft · 5 Bedrooms · 3 Baths · House
· Deck · Fireplace · Equipped kitchen
Phelps Island · 3,681 sq.ft · 5 Bedrooms · 3 Baths · House · Deck · Fireplace · Equipped kitchen
When you arrive at Cove Circle you will be impressed! Enjoy your own private lakeshore and large level area to relax at waters edge. The peaceful culdesac location of upper bracket homes is centrally located at the north end of Jennings Bay of Lake Minnetonka. The Jennings Cove neighborhood also has a large park area on Jennings Bay with a beach and your 28 foot boat slip! Plus a city playground and sport court. The original owners have made many updates to the home over the years so you can simply move in. Step inside where you will find beautiful wood floors throughout most of the main level. You will discover a living room and formal dining room on either side of the two story entryway. The large center island kitchen features upgraded stainless appliances, granite counter tops with tile back splash, natural wood cabinetry and pantry. The kitchen opens to the informal dining area and the family room with a gas fireplace surrounded by custom cabinetry. Step out to the deck with Lake
USD 1,349,900
3064 Francesca Drive
View photo
House · for sale
USD 589,900
USD 224/sq.ft
3064 Francesca Drive
Phelps Island
· 2,626 sq.ft · 4 Bedrooms · 2 Baths · House
· Office room · Parking · Deck · Equipped kitchen
Phelps Island · 2,626 sq.ft · 4 Bedrooms · 2 Baths · House · Office room · Parking · Deck · Equipped kitchen
Welcome to Nickel Creek in Chaska! Built in 2013, this home features open floor plan on Main level, including an office, large eat-in kitchen with tons of storage, large pantry, built-ins in family room, gas FPLC, custom window treatments, surround sound, mud room off 3 car garage, ½ bath and laundry! Backing to a peaceful pond setting! Upper-level features 4 spacious bedrooms, 2 full baths and loft/sitting area! Lower level walkout awaits your finishing ideas! Large family room area, additional bedroom, bathroom and large storage space! Outdoor space offers front porch, large MF deck overlooking pond, and invisible fence for all your family pets! Close to Chaska Town Course
USD 589,900
5735 Grant Lorenz Road
View photo
House · for sale
USD 995,000
USD 275/sq.ft
5735 Grant Lorenz Road
Phelps Island
· 3,606 sq.ft · 4 Bedrooms · 3 Baths · House
· Office room · Fireplace · Equipped kitchen · Parking
Phelps Island · 3,606 sq.ft · 4 Bedrooms · 3 Baths · House · Office room · Fireplace · Equipped kitchen · Parking
Welcome home to this freshly remodeled Shorewood retreat, where timeless character meets all-new finishes. A covered front porch greets you on arrival, and a second covered porch out back sets the scene for quiet mornings and shaded warm summer evenings. Step inside and the vaulted living room takes center stage, a gas fireplace provides cozy Minnesota nights, and a statement chandelier makes the whole space glow. The remodel touches nearly every corner. The kitchen is all new with stainless steel appliances, new flooring throughout, and the baths are fully updated. Two main-floor bedrooms offer flexibility for children or a home office. Upstairs, the primary suite is a true private escape. East-facing windows welcome the rising sun, and the suite has a large walk-in closet and a tiled shower with a glass door. A bonus room with original wood floors adds charm and endless possibilities, and a fourth bedroom on the lower level rounds out the home. Hobbyists will love the heated garage,
USD 995,000
1171 Gallery Lane
View photo
Townhouse · for sale
USD 449,900
USD 223/sq.ft
1171 Gallery Lane
Phelps Island
· 2,013 sq.ft · 3 Bedrooms · 2 Baths · Townhouse
· Fireplace · Equipped kitchen
Phelps Island · 2,013 sq.ft · 3 Bedrooms · 2 Baths · Townhouse · Fireplace · Equipped kitchen
Experience elevated living in this stunning upper-level townhome perfectly positioned along the 2nd fairwary of Chaska Town Course with sweeping golf course views! An expansive wall of windows showcases breathtaking panoramic views creating a truly spectacular backdrop. Offering over 2,000 square feet of main-level living, this meticulously maintained 3-bedroom home blends luxury, style and convenience in an exceptional setting. The spacious open-concept layout features rich hardwood flooring, knockdown ceilings, recessed lighting and a stunning great room anchored by a cozy gas fireplace with custom mantle. The updated kitchen is designed for both everyday living and entertaining with quartz countertops, stainless steel appliances, tile backsplash, walk-in pantry and a large center island that flows seamlessly into the dining and great rooms. The private primary suite enjoys peaceful views and features a spacious 3/4 bath with quartz countertops, Kohler sinks, updated fixtures, tile f
USD 449,900
6710 Hopi Road
View photo
House · for sale
USD 442,000
USD 205/sq.ft
6710 Hopi Road
Phelps Island
· 2,153 sq.ft · 4 Bedrooms · 2 Baths · House
· Garden · Deck · Equipped kitchen · Parking · Cellar
Phelps Island · 2,153 sq.ft · 4 Bedrooms · 2 Baths · House · Garden · Deck · Equipped kitchen · Parking · Cellar
6710 Hopi Rd is a Chanhassen home with over 1,800 square feet of living area, including 1,052 square feet above grade and 822 square feet in the finished basement. The kitchen has cabinet storage, open shelving, counter space, and a range and refrigerator, with an adjoining dining area. A separate living room provides additional gathering space. The primary bedroom includes closet storage, and bathrooms on both levels serve the surrounding rooms. Downstairs, a recreation room has built-in shelving and access to additional rooms. An elevated deck overlooks the tree-lined yard, and a two-car garage sits beside the driveway. Included 100-Day Home Warranty with buyer activation
USD 442,000
2670 Commerce Boulevard # 102
View photo
House · for sale
USD 775,000
USD 533/sq.ft
2670 Commerce Boulevard # 102
Phelps Island
· 1,453 sq.ft · 3 Bedrooms · 2 Baths · House
Phelps Island · 1,453 sq.ft · 3 Bedrooms · 2 Baths · House
Welcome Home! Say hello to an exceptional opportunity to own a beautifully remodeled and upgraded main-level 3-bedroom, 2-bath condominium at Chapman Place, perfectly positioned on the shores of Cooks Bay on Lake Minnetonka. From the moment you arrive, there is something wonderfully easy about this home. No stairs to navigate, no cold car to climb into this winter, and no long drive required to enjoy the lake lifestyle you have been dreaming about. Step inside and you will immediately appreciate the bright, welcoming spaces and the comfortable feel of a single-family home. Completely remodeled and upgraded in 2024, this corner unit offers the space, privacy and versatility that make everyday living—and entertaining—so enjoyable. As a corner unit, every room has a window, filling the home with natural light and providing lovely views and outlooks throughout. Then there is the location of Unit 102. Tucked into the northeast corner on the ground level, this home offers a particularly appe
USD 775,000
4215 Halsteads Bay Lane
View photo
House · for sale
USD 2,775,000
USD 659/sq.ft
4215 Halsteads Bay Lane
Phelps Island
· 4,209 sq.ft · 5 Bedrooms · 5 Baths · House
· Garden · Sauna · Swimming pool · Fireplace · Equipped kitchen
Phelps Island · 4,209 sq.ft · 5 Bedrooms · 5 Baths · House · Garden · Sauna · Swimming pool · Fireplace · Equipped kitchen
Custom built in 2022 by Gonyea Homes, this property occupies one of the most coveted positions on Halstead Bay on Lake Minnetonka, a private end-lot bordered by a natural wetland buffer and a seasonal stream. The home was deliberately oriented to frame the water views while naturally separating itself from its single neighbor. Getting to your HOA-maintained dock slip is half the fun via a quick walk or golf cart ride; the cart is included in the sale. Inside, the home lives as beautifully as it looks. Five bedrooms, each with a private bath. A wet bar with wine fridge, dishwasher, and ice maker that makes entertaining feel effortless. An indoor sauna for the days you don't want to leave. The exercise room is thoughtfully equipped with an extra washer and dryer; so coming in from the pool, hot tub, or sauna never means tracking through the rest of the home. The backyard is an oasis that most only imagine; an in-ground saltwater pool with a fireplace feature, a saltwater hot tub, a stand
USD 2,775,000
2442 Autumn Ridge Court
View photo
Townhouse · for sale
USD 420,000
USD 237/sq.ft
2442 Autumn Ridge Court
Phelps Island
· 1,765 sq.ft · 2 Bedrooms · 2 Baths · Townhouse
· Garden · Office room
Phelps Island · 1,765 sq.ft · 2 Bedrooms · 2 Baths · Townhouse · Garden · Office room
Welcome to 2442 Autumn Ridge Ct, a beautifully refreshed Chanhassen townhome offering the perfect blend of comfort, space, and convenience. Featuring 2 bedrooms, 3 bathrooms, and a versatile loft, this home offers easy main-level living with plenty of additional space to make your own. New flooring and fresh paint throughout in 2026 create a clean, move-in-ready feel, while newer appliances add to the home's everyday convenience. The spacious main level welcomes you with vaulted ceilings and an abundance of natural light. The generous living room provides plenty of space to relax and entertain, with direct walkout access to an expansive side and backyard. The main-level primary suite offers a comfortable retreat with a walk-in closet and private bathroom featuring both a walk-in shower and separate soaking tub. Upstairs, the versatile loft provides the perfect dedicated home office or flex space, offering separation from the main living areas while maintaining an open feel. The unfinis
USD 420,000

Get email alerts

Don't miss out: be the first to know about new properties

The alert was correctly created

On subscribing you accept the conditions of use and the privacy policy
Alert
Receive new ads in your inbox
Save this search
Receive alerts for new listings

We'll send you an email when we have new properties for: "Properties for sale in Phelps Island"

The alert was correctly created

Ashling Meadows
Lakeview at Pinehurst
Get email alerts and be the first to see new listings
Required field
On subscribing I accept the terms of the privacy policy
Perfect! You'll soon start receiving new listings via email
Alert
Receive an email when we have new ads for Properties for sale in Phelps Island
Save this search
Filters

Bedrooms

Size (sq.ft)

sq.ft
sq.ft

Price

USD
USD

Property type

Bathrooms

Clear all filters
Receive notifications when new entries are published.