220 properties for sale in Phelps Island

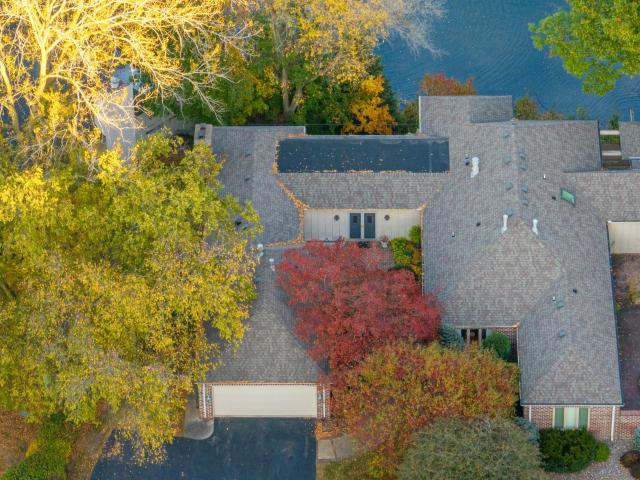
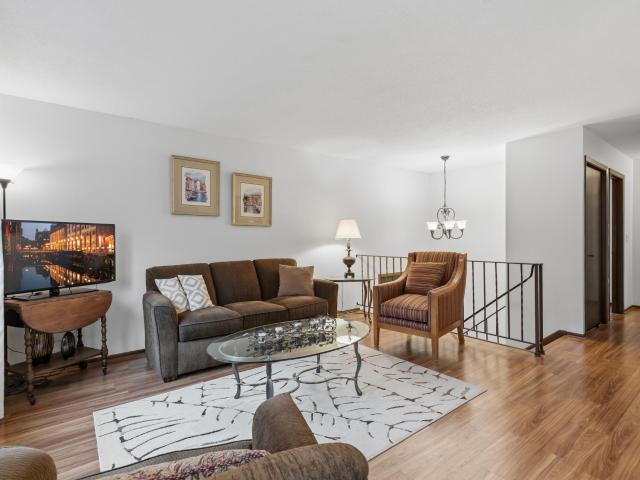
1776 Stieger Lake Lane # 111
View photo
House · for sale
USD 479,900
USD 330/sq.ft
1776 Stieger Lake Lane # 111
Phelps Island
· 1,453 sq.ft · 2 Bedrooms · 2 Baths · House
· Deck · Fireplace
Phelps Island · 1,453 sq.ft · 2 Bedrooms · 2 Baths · House · Deck · Fireplace
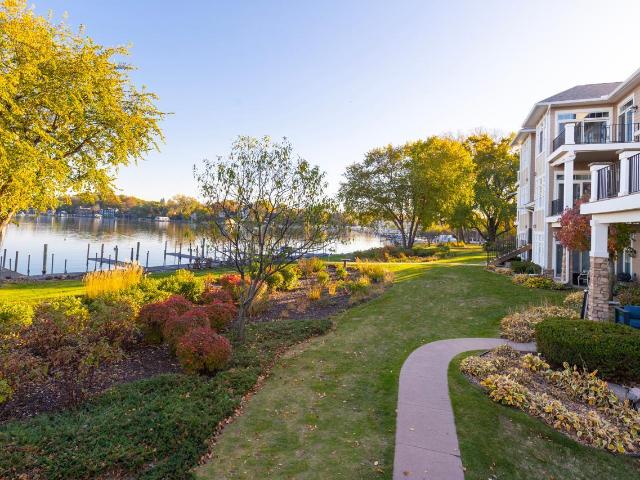
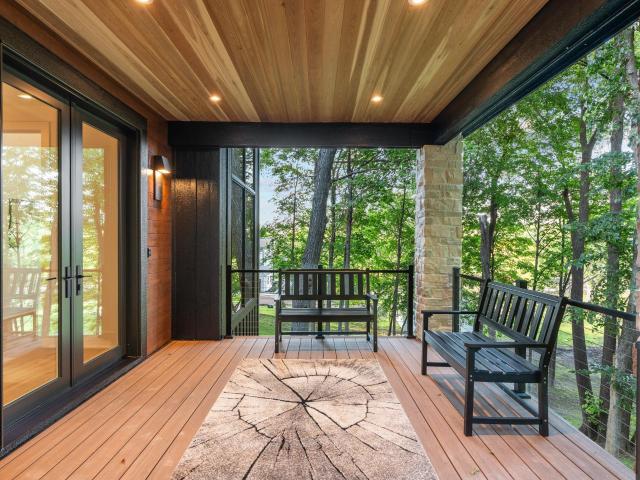
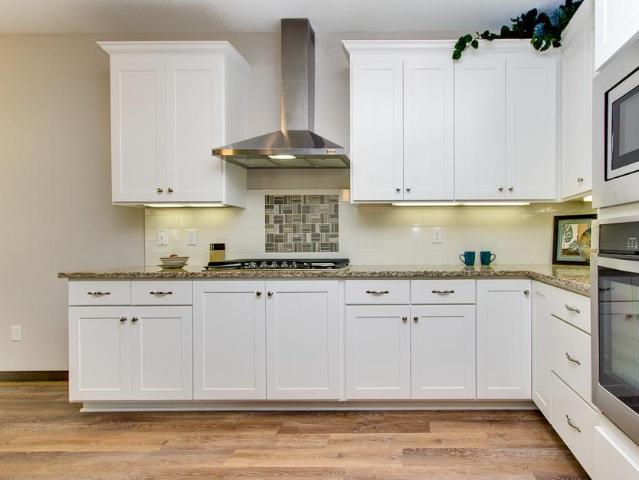
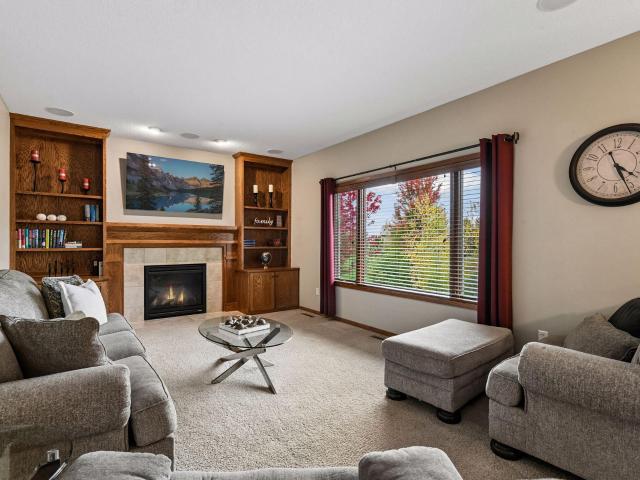
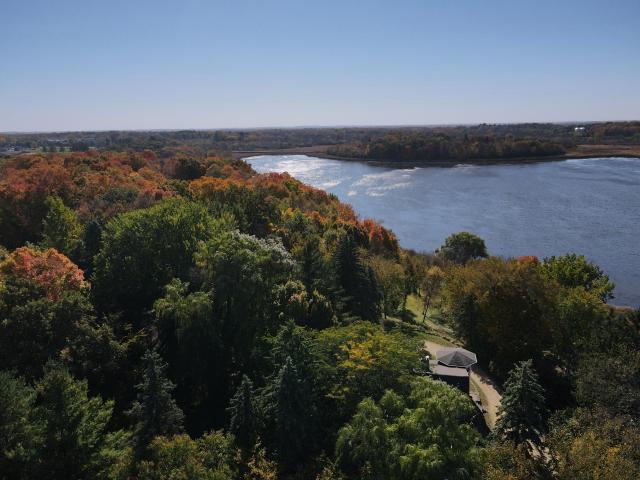
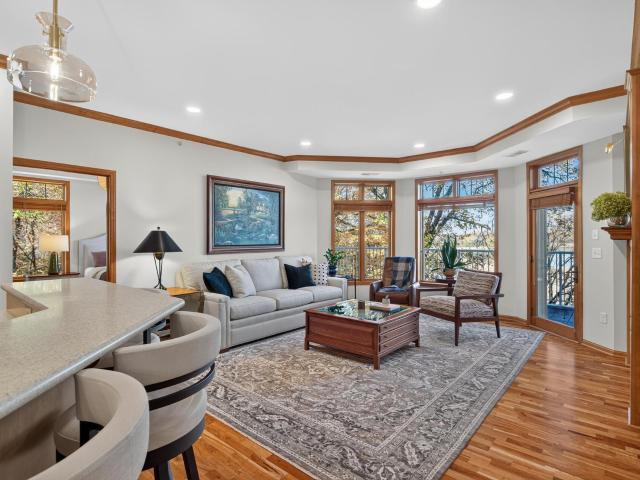
Breathtaking lake views! Enjoy stunning panoramic views of Steiger Lake and the surrounding wooded preserve from this beautifully updated corner-unit condo. The exceptionally large deck is perfect for entertaining and hosting large gatherings while enjoying the peaceful natural setting. Relax and enjoy the beauty and sounds of the wildlife or take your kayak down to the lake for a day of fun. This 2-bedroom, 2-bath home features tastefully updated interiors, gorgeous wood floors, stainless steel appliances, a stylish tile backsplash, updated lighting, and recessed lights throughout. The spacious family room showcases stunning lake views, a warm and cozy gas fireplace, and a built-in entertainment surround. The informal dining room features a showcasing hutch that serves as a beautiful standout piece, adding character and charm to the space. The spacious primary suite offers a large walk-in closet and private en-suite bath with double sinks, tiled floors, and a separate tub and shower.
USD 479,900
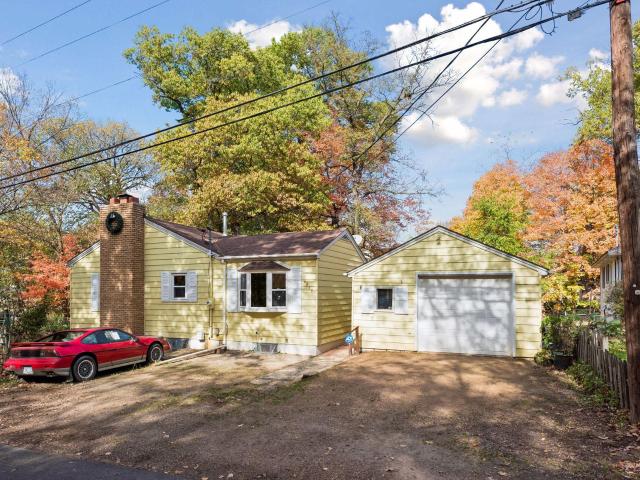
2839 Westedge Boulevard
View photo
House · for sale
USD 399,900
USD 206/sq.ft
2839 Westedge Boulevard
Phelps Island
· 1,938 sq.ft · 4 Bedrooms · 3 Baths · House
· Equipped kitchen
Phelps Island · 1,938 sq.ft · 4 Bedrooms · 3 Baths · House · Equipped kitchen
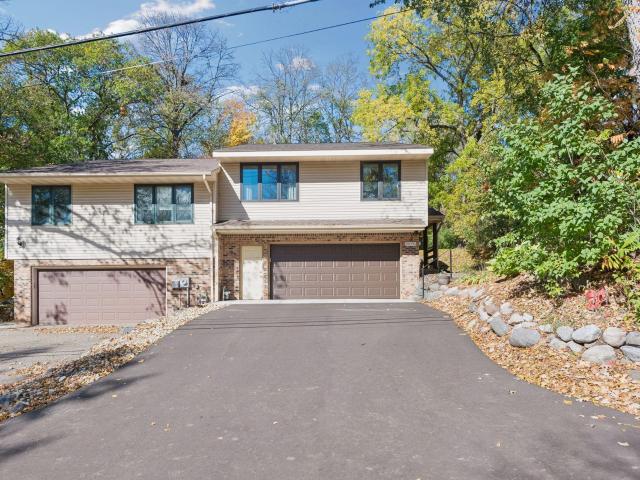
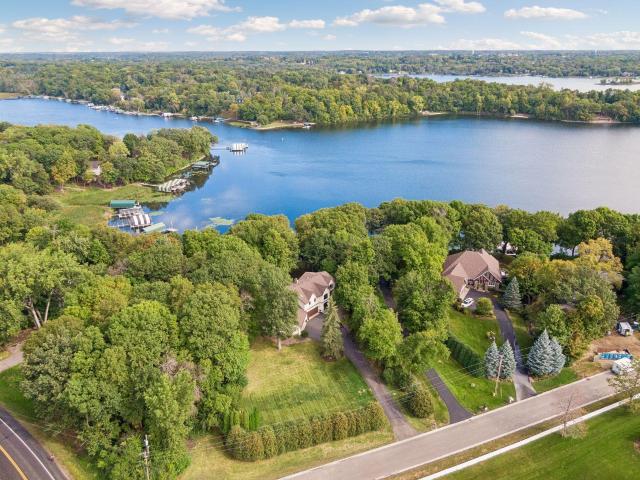
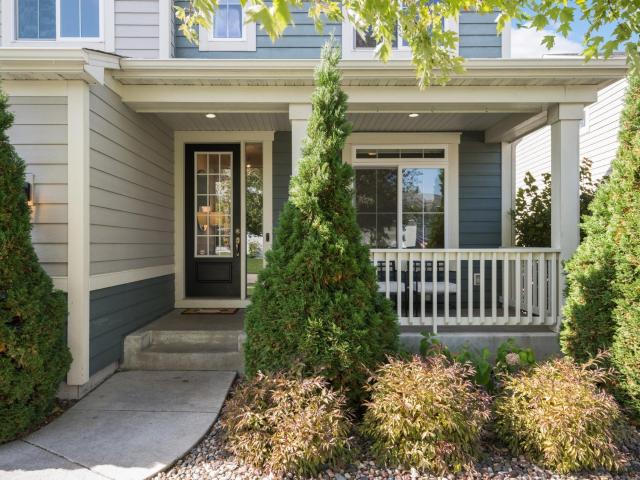
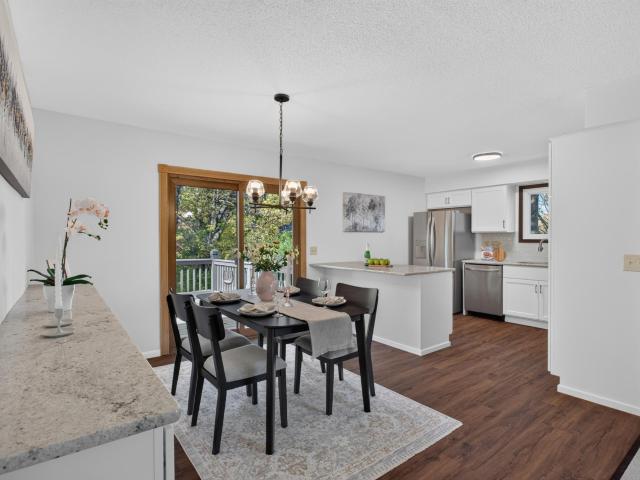
Completely remodeled by a licensed construction company! This split-level home features an updated kitchen, new flooring and carpet, and remodeled bathrooms, giving it a fresh, move-in-ready feel. Located in Mound, just blocks from Lake Minnetonka, you can enjoy the appeal of lake-area living without the price tag of many surrounding lake communities. Opportunity to own an updated home in a desirable west metro location at an accessible price point
USD 399,900
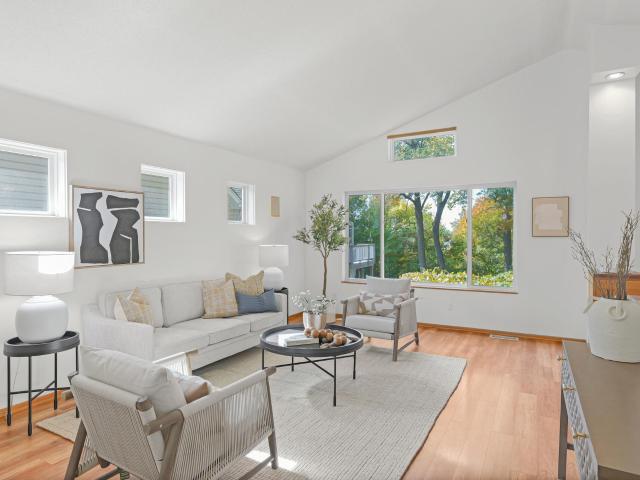
4662 Wolfberry Curve
View photo
House · for sale
USD 1,113,131
USD 231/sq.ft
4662 Wolfberry Curve
Phelps Island
· 4,811 sq.ft · 5 Bedrooms · 4 Baths · House
· Garden · Deck · Fireplace · Equipped kitchen · Parking · Swimming pool
Phelps Island · 4,811 sq.ft · 5 Bedrooms · 4 Baths · House · Garden · Deck · Fireplace · Equipped kitchen · Parking · Swimming pool
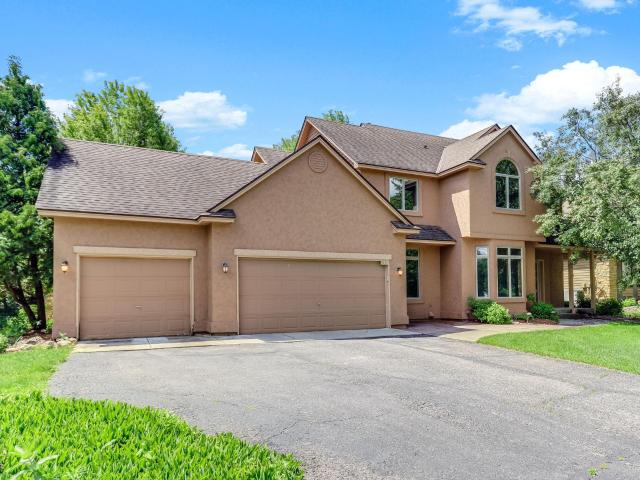
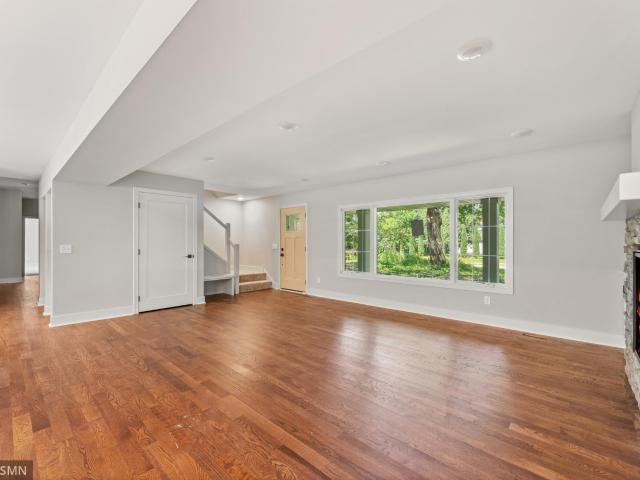
5 bedrooms, 5 baths and a 3-car garage. The main level has an open floor plan complete with center-island gourmet kitchen, great room with fireplace, flex room, deck and much more! The upper level features a primary suite with luxurious bath, three additional bedrooms, full Jack and Jill bath, ¾ en suite bath, a bonus room and second-floor laundry. The walk-out lower level has an additional bedroom, bath, family room, game room, wet bar and multi-purpose room. Meticulous attention to detail in the fit and finishes. Lovely landscaped yard. The Meadows on Halstead’s Bay features a clubhouse and pool and access to 12 miles of blacktopped trails
USD 1,113,131
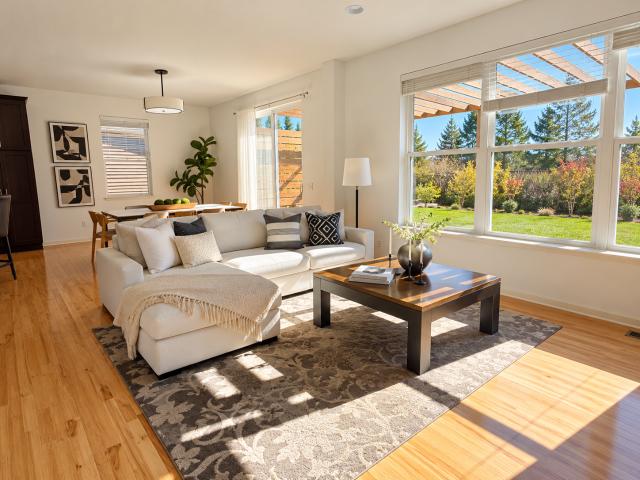
3700 Casco Avenue
View photo
House · for sale
USD 8,995,000
USD 1,205/sq.ft
3700 Casco Avenue
Phelps Island
· 7,459 sq.ft · 5 Bedrooms · 6 Baths · House
· Parking · Swimming pool
Phelps Island · 7,459 sq.ft · 5 Bedrooms · 6 Baths · House · Parking · Swimming pool
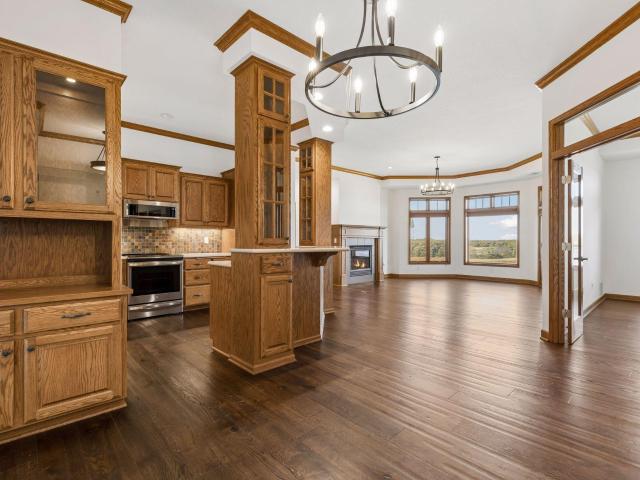
A rare opportunity to build a legacy home on one of Lake Minnetonka's most coveted points. Set on Casco Point, this 1.4-acre double parcel offers 155 feet of rip-rap shoreline on Carmans Bay. It's a true blank canvas on the water, with the privacy and open-water frontage that make this stretch of Lake Minnetonka so sought after, all just minutes from downtown Wayzata. Offered as a fully custom build with NIH Homes, this is your chance to design and construct a new residence to your exact specifications. Bring your own vision or start from available concept plans by Alexander Design. Possibilities include a guest house, a 6 to 8+ car garage, an indoor sport court, a pickleball court and a swimming pool. The lake itself is a highlight: a sandy bottom with gradual depth, Grade A water quality, and panoramic views across a quieter bay. There's no road noise, and the shoreline is lined with a distinguished stretch of homes
USD 8,995,000
1698 Alphon Drive
View photo
Townhouse · for sale
USD 445,000
USD 160/sq.ft
1698 Alphon Drive
Phelps Island
· 2,777 sq.ft · 4 Bedrooms · 2 Baths · Townhouse
· Office room · Fireplace · Equipped kitchen
Phelps Island · 2,777 sq.ft · 4 Bedrooms · 2 Baths · Townhouse · Office room · Fireplace · Equipped kitchen
Exceptional value in today's market. Enjoy the comfort of main-level living in this Pristine townhome. Imagine-No more shoveling snow or mowing lawns! Association takes care of all the work. Located next to single-family homes in the Laketown neighborhood in Victoria. Kids can walk to school just blocks away. The thoughtfully designed floor plan offers the convenience today's buyers are looking for, including a private primary suite and dedicated home office on the main level. The spacious kitchen features rich wood cabinetry, stainless steel appliances, a center island, and generous prep space, flowing seamlessly into warm and inviting living areas enhanced by hardwood floors, abundant natural light, French doors, recessed lighting, and a cozy fireplace. The finished lower level provides flexible space for guests, hobbies, entertaining, fitness, or a second living area, giving you room to adapt as your needs change without the maintenance of a single family home. Step outside to a pri
USD 445,000
1105 Ferndale Road W
View photo
House · for sale
USD 5,395,000
USD 1,333/sq.ft
1105 Ferndale Road W
Phelps Island
· 4,047 sq.ft · 4 Bedrooms · 3 Baths · House
Phelps Island · 4,047 sq.ft · 4 Bedrooms · 3 Baths · House
Beach house on Lake Minnetonka! Timeless coastal-style home thoughtfully designed and sited on a private peninsula offering over 400 feet of shoreline with unique combination of big water lakefront of the Lower Lake and quiet water dockage of your own harbor. Light-filled spaces feature coffered ceilings, enameled woodwork and walls of glass showcase miles of lake views and spectacular sunsets from nearly every room. Main-level living includes private primary suite with spa-like bath, dual walk-in closets and stunning lake views. Inviting gathering rooms connect seamlessly with the outdoor spaces. All located just a few steps to the waters’ edge and are designed to embrace the natural surroundings. The upper level features three additional bedrooms and lounge area offering plenty of room for family, guests and entertaining. Premier Ferndale location. Walk or bike to downtown Wayzata and the Dakota Trail
USD 5,395,000
4801 Baker Reserve Lane
View photo
House · for sale
USD 789,550
USD 256/sq.ft
4801 Baker Reserve Lane
Phelps Island
· 3,078 sq.ft · 5 Bedrooms · 3 Baths · House
· Fireplace · Equipped kitchen
Phelps Island · 3,078 sq.ft · 5 Bedrooms · 3 Baths · House · Fireplace · Equipped kitchen
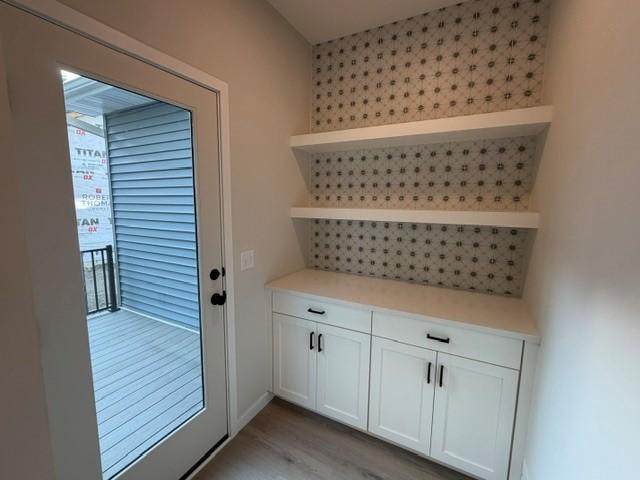
Imagine settling into your new home this Fall and being fully moved in before Winter. Built by award-winning Robert Thomas Homes, this home is located in an exclusive five-home neighborhood just across from the Baker Park Trailhead, offering easy access to miles of trails, parks, Lake Independence, and outdoor recreation. Even better, only one stoplight separates you from downtown Minneapolis via Highway 394. Designed for both everyday living and entertaining, this spacious five-bedroom home features an open-concept layout centered around a beautiful kitchen with custom cabinetry, soft-close doors and drawers, and a large center island where family and friends naturally gather. The inviting gathering room is anchored by a cozy fireplace, creating the perfect setting for relaxing evenings at home. Upstairs, you'll find four bedrooms, a convenient laundry room with included washer and dryer, and a private owner's suite featuring a walk-in closet and dual-sink bath. The finished lower lev
USD 789,550
2050 Pinehurst Drive
View photo
House · for sale
USD 2,200,000
USD 327/sq.ft
2050 Pinehurst Drive
Phelps Island
· 6,727 sq.ft · 5 Bedrooms · 4 Baths · House
· Air conditioning
Phelps Island · 6,727 sq.ft · 5 Bedrooms · 4 Baths · House · Air conditioning
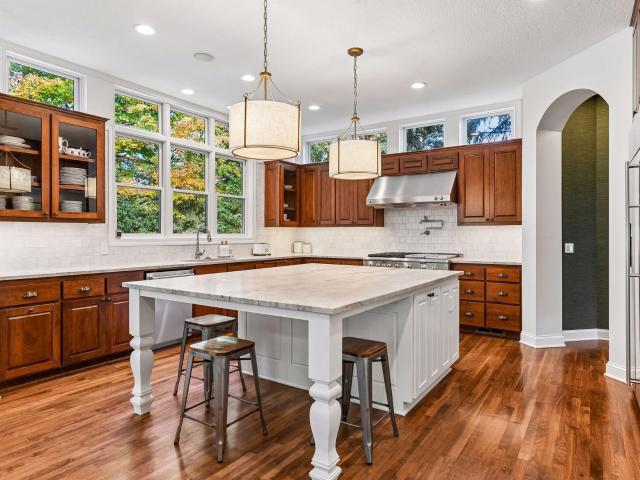
Welcome to 2050 Pinehurst, where the heavy lifting has already been done. Thoughtfully renovated from top to bottom, this move-in-ready home combines generous living spaces, extensive updates, and exceptional outdoor amenities in one of Chanhassen's most convenient locations. Step inside to discover remodeled interiors featuring updated cabinetry, countertops, lighting, trim work, refinished and new hardwood floors, heated floors, fresh carpet throughout, and a beautifully reimagined primary suite with a stunning renovated bath. Custom entry cabinetry creates an impressive first impression while adding everyday functionality. The fully remodeled lower level expands the living space with room to gather, work, exercise, and pursue hobbies. A finished loft with added closets offers additional flexibility for a variety of uses. Major investments provide peace of mind, including: New roof. New Hardie siding. Completely replaced HVAC system with additional A/C unit. New water heaters. New wa
USD 2,200,000
21957 Minnetonka Boulevard # 17
View photo
House · for sale
USD 1,499,700
USD 673/sq.ft
21957 Minnetonka Boulevard # 17
Phelps Island
· 2,228 sq.ft · 2 Bedrooms · 2 Baths · House
· Deck · Fireplace · Parking
Phelps Island · 2,228 sq.ft · 2 Bedrooms · 2 Baths · House · Deck · Fireplace · Parking
Enjoy tremendous views of St. Alban’s Bay on Lake Minnetonka from this spacious second-floor, one-level villa at St. Alban’s Bay Villas — perfectly positioned between Excelsior Bay and St. Alban’s Bay. Walk to Excelsior, the Commons, shops, dining, and Maynard’s. This bright and comfortable two-bedroom, two-bath home features a generous living room with a cozy fireplace and large windows capturing beautiful lake views. New carpet and paint. The primary suite includes its own private bathroom, while the additional bedroom and bath provide excellent flexibility for guests or everyday living. Convenient main-floor laundry and a private deck enhance the ease of living. Closest condo to the boat slip, offering direct access out the back of the unit — just steps away for effortless enjoyment of Lake Minnetonka. New furnace 2021, new water heater 2020. Two parking spots in the underground heated garage add everyday convenience. Community amenities include a boat slip on Lake Minnetonka, makin
USD 1,499,700
542 3rd Avenue
View photo
House · for sale
USD 579,900
USD 222/sq.ft
542 3rd Avenue
Phelps Island
· 2,605 sq.ft · 4 Bedrooms · 2 Baths · House
· Garden · Office room · Equipped kitchen
Phelps Island · 2,605 sq.ft · 4 Bedrooms · 2 Baths · House · Garden · Office room · Equipped kitchen
Prime Excelsior location—walk to downtown, Lake Minnetonka, dining, shopping, parks, and trails. This Minnetonka schools, Four-bedroom layout has flexible space for family, guests, or a home office. Separate climate controlled studio/office ideal for remote work, fitness, or creative use. Bright morning room off the kitchen for coffee, casual meals, or sunlit lounging. Walkout primary bedroom with direct access to the private backyard. Large windows throughout for abundant natural light. Private fenced backyard perfect for entertaining, pets, and outdoor relaxation. Adjacent to the new Mill Street pathway with access to regional trail networks. Move in ready with recent updates: new driveway, fresh paint, and new flooring. Highly walkable neighborhood with the privacy of a backyard retreat. Enjoy year round Excelsior living close to the lake, recreation, and community events. Lots to like, you will not be disappointed
USD 579,900
20550 Excelsior Boulevard
View photo
House · for sale
USD 539,900
USD 348/sq.ft
20550 Excelsior Boulevard
Phelps Island
· 1,550 sq.ft · 3 Bedrooms · 2 Baths · House
· Garden · Fireplace · Parking
Phelps Island · 1,550 sq.ft · 3 Bedrooms · 2 Baths · House · Garden · Fireplace · Parking
Investment Opportunity*Current owner of this property also owns the PID on the other side. They hope to have that side ready for market at the end of the month. This beautifully remodeled twin home lives like a single-family home, offering a spacious backyard with exceptional privacy and abundant wildlife to enjoy. Inside, granite countertops, new appliances, and an open-concept layout with vaulted ceilings create an inviting space, while a beautiful fireplace adds warmth and charm to this cozy retreat. Garage has a nice amount of extra storage. There is no HOA with this property. Within walking distance of Excelsior and the shops and restaurants, located in the award-winning Minnetonka School District, this home combines comfort, privacy, and convenience. New Roof last year Don’t miss this rare opportunity! The property is very deep
USD 539,900
6917 Crosby Court
View photo
Townhouse · for sale
USD 334,900
USD 290/sq.ft
6917 Crosby Court
Phelps Island
· 1,152 sq.ft · 3 Bedrooms · 2 Baths · Townhouse
· Deck · Parking · Swimming pool
Phelps Island · 1,152 sq.ft · 3 Bedrooms · 2 Baths · Townhouse · Deck · Parking · Swimming pool
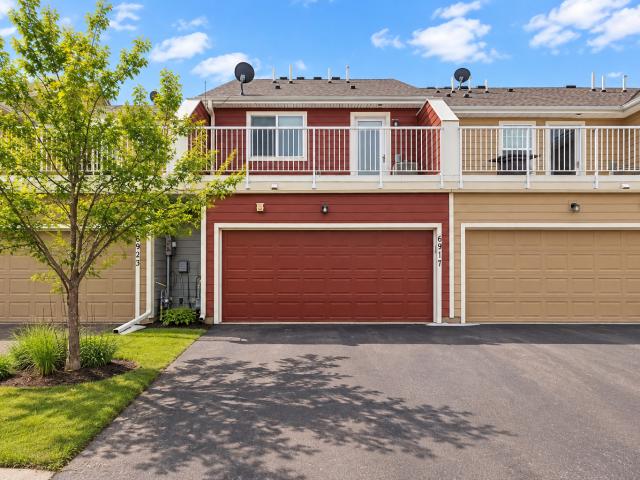
Welcome to Woodland Cove! This spacious 3-bedroom, 3-bathroom townhome offers comfortable living in a community filled with exceptional amenities. Enjoy an inviting main living area, a charming front porch, and a second-floor deck perfect for relaxing or entertaining. The generous primary suite features a large walk-in closet and private bathroom with a walk-in shower. An attached, heated two-stall garage provides added convenience throughout Minnesota's changing seasons. Located within the Westonka School District, Woodland Cove offers residents access to two outdoor pools, two clubhouses, multiple playgrounds, scenic walking and biking trails, and beautiful neighborhood parks. Enjoy views of Halstead's Bay on Lake Minnetonka, along with access to a public dock and nearby shopping, dining, and recreation. Experience the lifestyle and amenities that make Woodland Cove such a desirable place to call home!
USD 334,900
5690 Echo Road
View photo
House · for sale
USD 450,000
USD 181/sq.ft
5690 Echo Road
Phelps Island
· 2,476 sq.ft · 3 Bedrooms · 2 Baths · House
Phelps Island · 2,476 sq.ft · 3 Bedrooms · 2 Baths · House
Rare opportunity minutes to the heart of excelsior unlock the full potential of this prime excelsior address. Nestled on Echo Road in one of the Twin Cities' most sought-after communities, this property offers a rare chance to renovate an existing home or build your dream residence from the ground up all in a location that's truly hard to beat. Situated just minutes from the charming shops, restaurants, bike paths, and lakefront of downtown Excelsior, and with easy access to Lake Minnetonka and several marinas, this is the kind of address buyers wait years for. The established neighborhood features mature trees, generous lot sizes, and a quiet, residential feel that perfectly balances convenience with tranquility. Located in the top-rated Minnetonka School District. Whether you're an investor, builder, or buyer with a vision, the bones are here. Bring your plans and make it your own. Properties in this corridor don't come available often, and with comparable homes on Echo Road commandi
USD 450,000
7235 State Highway 5
View photo
House · for sale
USD 249,900
USD 114/sq.ft
7235 State Highway 5
Phelps Island
· 2,174 sq.ft · 5 Bedrooms · 1 Bath · House
· Garden
Phelps Island · 2,174 sq.ft · 5 Bedrooms · 1 Bath · House · Garden
Great Equity-Building Opportunity in Waconia! House needs rehab, price reflects condition. With 4 bedrooms on one level and plenty of space throughout, this home needs work and offers tons of potential for buyers looking to build equity. Situated on approximately 1.43 acres, the spacious yard offers room to spread out and enjoy the outdoors. Bring your ideas and vision to make this home your own and unlock its potential! New septic being installed. Water test passed
USD 249,900
4905 Regents Walk
View photo
Townhouse · for sale
USD 845,000
USD 191/sq.ft
4905 Regents Walk
Phelps Island
· 4,402 sq.ft · 3 Bedrooms · 3 Baths · Townhouse
· Sauna · Deck · Fireplace · Equipped kitchen
Phelps Island · 4,402 sq.ft · 3 Bedrooms · 3 Baths · Townhouse · Sauna · Deck · Fireplace · Equipped kitchen
Coveted Amesbury courtyard home offering a canvas for your vision. Privately situated overlooking a tranquil pond, this home offers 4,406 square feet across two levels. The distinctive H-plan layout offers a variety of living and gathering spaces, with natural light throughout and peaceful pond views. The main level features an open-concept living and dining area, a spacious kitchen with a breakfast bar, an inviting sunroom, and two separate bedroom suites, including a primary suite with a dressing room and sitting room, and a guest suite with a full bath. A private, brick-walled courtyard with a wrought-iron security gate offers a secluded outdoor retreat, while expansive decking provides additional space to enjoy the outdoors. The finished walkout lower level expands the living space with a family room, game room, third bedroom, full bath, sauna, laundry room, and ample storage. Additional features include parquet floors, wood blinds, and three fireplaces. Enjoy association amenities
USD 845,000
4080 Dahl Road
View photo
House · for sale
USD 1,800,000
USD 429/sq.ft
4080 Dahl Road
Phelps Island
· 4,187 sq.ft · 5 Bedrooms · 4 Baths · House
· Deck · Fireplace · Equipped kitchen
Phelps Island · 4,187 sq.ft · 5 Bedrooms · 4 Baths · House · Deck · Fireplace · Equipped kitchen
Exceptional privacy and panoramic lake views await on Lake Minnetonka’s coveted North Arm! Set on a beautiful 1-acre homesite with 50 feet of lakeshore, this spacious two-story offers an ideal blend of everyday comfort and entertaining. The impressive primary suite features vaulted ceilings, sitting area, spa-like bath, enormous walk-in closet and stunning lake views. Four bedrooms, laundry and a versatile loft complete the upper level. The heart of the home features a spacious kitchen, double-sided fireplace and sunroom, while the family room opens to a large deck overlooking private woods and the lake beyond. Walkout lower level offers a cozy fireplace, 5th bedroom with private bath, and art/craft room. A rare opportunity to enjoy privacy, space and the Lake Minnetonka lifestyle!
USD 1,800,000
2413 Bridle Creek Trail
View photo
House · for sale
USD 615,000
USD 176/sq.ft
2413 Bridle Creek Trail
Phelps Island
· 3,477 sq.ft · 5 Bedrooms · 3 Baths · House
· Garden · Deck · Equipped kitchen
Phelps Island · 3,477 sq.ft · 5 Bedrooms · 3 Baths · House · Garden · Deck · Equipped kitchen
Designed for both memorable gatherings and comfortable everyday living, this Chanhassen two-story pairs a beautifully refreshed interior with the kind of space that lets everyone feel at home. Fresh paint and all new carpet throughout give the home a polished, updated feel, while hardwood floors and tall ceilings bring warmth and character to the main level. A living room and separate family room offer inviting places to gather, and the generously sized kitchen provides plenty of cabinetry for everyday organization. Main-level laundry and a half bath add convenience. Upstairs, the primary suite feels like a true getaway with a walk-in closet and private ensuite bath featuring a soaking tub and separate shower. The finished lower level adds another generous gathering space with a large rec room and wet bar, ideal for entertaining, game nights, or movie nights. Outside, the deck overlooks a backyard framed by mature trees, with stairs leading down to a broad stretch of green space for re
USD 615,000
1776 Stieger Lake Lane # 409
View photo
House · for sale
USD 494,500
USD 296/sq.ft
1776 Stieger Lake Lane # 409
Phelps Island
· 1,668 sq.ft · 2 Bedrooms · 2 Baths · House
· Terrace · Equipped kitchen
Phelps Island · 1,668 sq.ft · 2 Bedrooms · 2 Baths · House · Terrace · Equipped kitchen
Discover a lifestyle where breathtaking panoramic views, beautifully updated interiors, and exceptional building amenities come together to make every day feel special. Perched atop the building, this inviting home offers the privacy of no neighbors above, effortless main-level living, and quality finishes throughout. Extensive updates include fresh paint, new lighting, countertops, flooring, HVAC, kitchen appliances, and more. Warm wood tones blend beautifully with the updated lighting and wall colors to create a peaceful, sophisticated retreat, while added soundproofing beneath the new flooring enhances the quiet, comfortable atmosphere. Best of all, stunning views can be enjoyed from every room. The open kitchen connects seamlessly with the living and dining areas, creating an inviting space for everyday living and entertaining while maximizing the incredible scenery. Step outside to your private terrace, thoughtfully tucked away from neighboring terraces to provide a wonderfully se
USD 494,500
7112 Pontiac Circle
View photo
Townhouse · for sale
USD 269,900
USD 189/sq.ft
7112 Pontiac Circle
Phelps Island
· 1,421 sq.ft · 2 Bedrooms · 1 Bath · Townhouse
· Patio · Fireplace · Equipped kitchen · Parking · Air conditioning
Phelps Island · 1,421 sq.ft · 2 Bedrooms · 1 Bath · Townhouse · Patio · Fireplace · Equipped kitchen · Parking · Air conditioning
Move-in ready and exceptionally well cared for, this 2BR/1.5BA Chanhassen townhome offers the updates buyers want in a convenient, desirable location. Major improvements include siding in 2021, roof in 2023, Amana furnace and central A/C in 2024, plus a 2020 water heater. The bright main level features a spacious living area, dining space, kitchen with breakfast bar seating and access to the Trex-decked outdoor space surrounded by mature trees. The walkout lower level offers a comfortable family room with brick wood-burning fireplace, half bath and direct access to the newer concrete patio. Add a 2-car tuck-under garage, excellent interior condition and an HOA that handles many exterior maintenance items for easier ownership. Close to downtown Chanhassen, Excelsior, parks, shopping, dining, schools and everyday conveniences. Flexible possession and quick close possible. Clean, comfortable and ready to enjoy from day one!
USD 269,900
4955 Saint Albans Bay Road
View photo
House · for sale
USD 425,000
USD 242/sq.ft
4955 Saint Albans Bay Road
Phelps Island
· 1,755 sq.ft · 3 Bedrooms · 2 Baths · House
· Garden · Office room · Deck · Fireplace · Equipped kitchen
Phelps Island · 1,755 sq.ft · 3 Bedrooms · 2 Baths · House · Garden · Office room · Deck · Fireplace · Equipped kitchen
Location, location. Close to Excelsior and Deephaven across from St Albans Bay Road. The home has been well maintained and lots of possibilities. Flooring allowance for lower level family room and flex room. Enjoy the large open kitchen and spacious dining room. Sunny large main level living room overlooks large front green space. 2 bedrooms on main level with shared walk in closet. Cozy lower level family room with fireplace. An additional bedroom and office/flex space available in the lower level. Great backyard deck ready to entertain
USD 425,000
3045 Dundee Lane
View photo
House · for sale
USD 495,000
USD 238/sq.ft
3045 Dundee Lane
Phelps Island
· 2,077 sq.ft · 3 Bedrooms · 2 Baths · House
· Garden · Deck · Fireplace · Equipped kitchen · Parking
Phelps Island · 2,077 sq.ft · 3 Bedrooms · 2 Baths · House · Garden · Deck · Fireplace · Equipped kitchen · Parking
Welcome home to this inviting 3-bedroom, 2-bath, two-story home just steps from Lake Minnetonka! Soaring vaulted ceilings, expansive windows, and an abundance of natural light create a bright, airy atmosphere throughout. The kitchen features beautiful natural woodwork, adding warmth and character to the home. Downstairs, the spacious family room offers a cozy gas fireplace and a walkout to the backyard, creating the perfect space to relax or entertain. An attached two-car garage provides convenience and extra storage. Step outside to a peaceful deck surrounded by mature trees, offering a private, tranquil setting to enjoy your morning coffee or unwind at the end of the day. With its inviting spaces, natural charm, and unbeatable proximity to the lake, this home is a wonderful opportunity to embrace the Lake Minnetonka lifestyle!
USD 495,000
1083 Rosemary Circle
View photo
House · for sale
USD 589,000
USD 169/sq.ft
1083 Rosemary Circle
Phelps Island
· 3,477 sq.ft · 5 Bedrooms · 3 Baths · House
· Equipped kitchen
Phelps Island · 3,477 sq.ft · 5 Bedrooms · 3 Baths · House · Equipped kitchen
Pride of ownership shines throughout this well-maintained, move-in-ready two-story in Chaska’s established Nickel Creek neighborhood! Featuring 5 bedrooms, 4 bathrooms, and nearly 3,500 finished square feet, this home offers over $30,000 in recent updates, including new carpet, fresh interior and front exterior paint, brand new washer and dryer (May 2026), landscaping improvements, new light fixtures throughout, and updated hardware, making it ready for its next owner. A welcoming front porch leads you inside, where wood floors complement the open main level. The kitchen features stainless steel appliances and granite countertops, with open dining and living areas, an office, a mudroom, and main-floor laundry. Upstairs, four bedrooms include a spacious primary suite with a vaulted ceiling, walk-in closet, and double vanity. A versatile loft offers additional space to relax or gather. The finished lower level includes a fifth bedroom, bathroom, additional living space, and storage. Unwi
USD 589,000
305 North Shore Drive
View photo
House · for sale
USD 3,699,000
USD 610/sq.ft
305 North Shore Drive
Phelps Island
· 6,060 sq.ft · 6 Bedrooms · 5 Baths · House
· Parking
Phelps Island · 6,060 sq.ft · 6 Bedrooms · 5 Baths · House · Parking
Acreage! Quick Closing! Summer Artisan Home Tour 2026 | Award winner Can be sold with furnishings See all of our New Builds Available. Omi Custome Builders. *A secluded, wooded retreat where modern sophistication meets nature-inspired serenity. *. Nestled on. *2.41 private acres*, this exceptional new-construction estate offers. *over 6,000 finished square feet*. Of thoughtfully designed living space. Set deep within the property and surrounded by mature trees and peaceful wooded views, the home blends sophisticated. *organic-modern architecture*. With exceptional craftsmanship and lifestyle-driven amenities—all just minutes from Lake Minnetonka. With an impressive. *seven garage stalls—five attached and two detached*—this property was designed for those who appreciate beauty without sacrificing function. The main level makes a dramatic first impression with. *9-foot ceilings and a soaring 18-foot, two-story Great Room*, where walls of windows frame the natural surroundings, warm wood
USD 3,699,000
4972 Oak Street
View photo
House · for sale
USD 524,900
USD 221/sq.ft
4972 Oak Street
Phelps Island
· 2,368 sq.ft · 4 Bedrooms · 2 Baths · House
· Office room · Fireplace · Equipped kitchen · Parking
Phelps Island · 2,368 sq.ft · 4 Bedrooms · 2 Baths · House · Office room · Fireplace · Equipped kitchen · Parking
2016-built, move-in-ready home in the Orono School District with four bedrooms on one level, a rare oversized 3-car garage, upper-level laundry and neighborhood playground just steps away. The open-concept main level is perfect for everyday living and entertaining, featuring a spacious great room with a cozy gas fireplace, an impressive kitchen with granite countertops, stainless steel appliances, abundant cabinetry, a large center island with seating, walk-in pantry, and an adjacent dining area filled with natural light. A versatile main-floor flex room provides the perfect space for a home office, playroom, or formal sitting area. Upstairs, you'll find four generously sized bedrooms, including a spacious owner's suite with a vaulted ceiling, walk-in closet, and private ensuite bath with double vanity. The convenient upper-level laundry room makes everyday chores a breeze. Additional highlights include a welcoming covered front porch, spacious mudroom with built-in bench and walk-in c
USD 524,900
7990 Acorn Circle
View photo
House · for sale
USD 624,900
USD 156/sq.ft
7990 Acorn Circle
Phelps Island
· 3,983 sq.ft · 5 Bedrooms · 3 Baths · House
· Garden · Equipped kitchen · Parking
Phelps Island · 3,983 sq.ft · 5 Bedrooms · 3 Baths · House · Garden · Equipped kitchen · Parking
Welcome to 7990 Acorn Circle, set in the Lakebridge neighborhood of Victoria, with five bedrooms, four bathrooms, and a wide, flat backyard that’s ready for lawn games, gardening, or a fire pit. Lakebridge is built around Carl Krey Lake, with tree-lined parkways, walking paths, and a community park with a picnic shelter, ball fields, and a playground, and city trails connect the neighborhood to downtown Victoria and the Lake Minnetonka Regional Trail. The home is in Waconia School District 110, with busing available to Minnetonka and Eastern Carver County schools. A grand front entry with a covered front porch, stone-wrapped columns, and freshly painted slate blue siding greets you at the door, and mature landscaping and hydrangeas frame the home beautifully alongside the three-car garage. Inside, solid oak craftsmanship sets the tone throughout, from the doors, trim, and staircase to the cabinetry and built-ins. Hardwood floors run from the foyer through the kitchen and dining area. T
USD 624,900
8142 Victoria Drive
View photo
House · for sale
USD 379,000
USD 189/sq.ft
8142 Victoria Drive
Phelps Island
· 2,002 sq.ft · 3 Bedrooms · 2 Baths · House
· Garden · Deck · Fireplace · Parking
Phelps Island · 2,002 sq.ft · 3 Bedrooms · 2 Baths · House · Garden · Deck · Fireplace · Parking
Mid-century charm with thoughtful updates, all in the heart of Victoria! This home sits on an extra-deep corner lot front framed by mature trees & the opposing West end of the lot, holding a spot for your beautiful Garden. This one-story home celebrates its architectural roots through it's woodwork, refinished oak hardwood floors & arched doorways yet elevating with fresh paint holding a warm, inviting main level. Finishing the main level are two bedrooms, ample hallway storage and a full bath. Don't forget to peak at the attic storage! Downstairs, find a spacious family room with its brick accent wall, gas fireplace, knotty pine ceiling, and fresh paint and carpeting. A third bedroom and updated 3/4 bath add flexibility to the lower level. Outside, enjoy the side deck, expansive yard, backyard storage shed, and oversized two-car heated garage with abundant storage space. All of this in Victoria, where small-town charm meets an exceptional lifestyle. Explore downtown's inviting restaur
USD 379,000
3225 6th Avenue N
View photo
House · for sale
USD 825,000
USD 353/sq.ft
3225 6th Avenue N
Phelps Island
· 2,336 sq.ft · 4 Bedrooms · 3 Baths · House
· Fireplace · Equipped kitchen · Air conditioning
Phelps Island · 2,336 sq.ft · 4 Bedrooms · 3 Baths · House · Fireplace · Equipped kitchen · Air conditioning
A rare opportunity to enjoy privacy, acreage, and beautiful lake views in the Orono School District! Nestled on 2.37 heavily wooded acres with shoreline on Lake Classen, this charming rambler offers a peaceful, secluded setting just minutes from the conveniences of Long Lake and Wayzata. Inside, you'll find a beautifully updated home featuring 4 bedrooms, 3 bathrooms, and 2,341 finished square feet. The thoughtfully remodeled kitchen showcases beautiful cabinetry, stone countertops, stainless steel appliances, and a spacious center island. The inviting living room features hardwood floors and a stone fireplace, while the private primary suite includes a beautifully renovated bathroom with modern finishes and a walk-in shower. The main level offers three bedrooms and two bathrooms, while the extensively remodeled lower level provides additional living space, a fourth bedroom, and a third bathroom. Improvements include a new furnace and A/C (2020), updated flooring, drywall, raised ceili
USD 825,000
4280 Cottagewood Court
View photo
House · for sale
USD 585,000
USD 205/sq.ft
4280 Cottagewood Court
Phelps Island
· 2,842 sq.ft · 4 Bedrooms · 3 Baths · House
· Office room · Deck · Fireplace · Equipped kitchen
Phelps Island · 2,842 sq.ft · 4 Bedrooms · 3 Baths · House · Office room · Deck · Fireplace · Equipped kitchen
Move right into this light-filled 4BR/4BA two-story in sought-after Woodland Cove! Fresh paint and brand-new carpet throughout mean nothing to do but unpack. The covered front porch leads to a front flex room, an ideal home office or playroom, and then opens into a bright, open-concept main level that’s made for everyday living and entertaining. The kitchen has a large island, granite counters and stainless appliances, and it flows into the dining area and a living room with a stone-surround gas fireplace. Step out from the kitchen onto the deck, where you look out on mature trees and open green space with no rear neighbors. It’s a quiet, private backdrop for morning coffee and summer nights. Upstairs, the primary suite has a double-door entry, a private bath with dual vanities, a soaking tub and a separate shower, and a walk-in closet with a custom built-in system. Two more bedrooms and a versatile loft complete the upper level. The walkout lower level adds a family room, a 4th bedroo
USD 585,000
1400 Field Creek Circle
View photo
House · for sale
USD 435,000
USD 217/sq.ft
1400 Field Creek Circle
Phelps Island
· 2,002 sq.ft · 4 Bedrooms · 3 Baths · House
· Garden · Fireplace · Parking
Phelps Island · 2,002 sq.ft · 4 Bedrooms · 3 Baths · House · Garden · Fireplace · Parking
Updated cul-de-sac home with direct public trail access from the backyard, just blocks from downtown Victoria. Major exterior updates completed in late 2025 include a new roof, siding, and driveway. Inside, you’ll find granite surfaces, hardwood flooring, a wood-burning fireplace, and a finished garage with built-in cabinets, workbenches, and plenty of storage. The beautifully landscaped yard features underground irrigation, mature perennial gardens, two apple trees, vegetable gardens, and a custom fieldstone fire pit. Enjoy easy access to the Victoria Recreation Center, nearby lakes and trails, the Landscape Arboretum, and local restaurants, breweries, orchards, and vineyards. A wonderful combination of thoughtful updates, outdoor living, and a convenient Victoria location
USD 435,000
1255 78th Street
View photo
House · for sale
USD 85,900,000
USD 28,604/sq.ft
1255 78th Street
Phelps Island
· 3,003 sq.ft · 5 Bedrooms · 3 Baths · House
· Fireplace · Equipped kitchen · Parking
Phelps Island · 3,003 sq.ft · 5 Bedrooms · 3 Baths · House · Fireplace · Equipped kitchen · Parking
All living on one level. Situated on a 1+ acre wooded lot, With room for a Detached 3-Car Garage. Complete renovation inside and out. Hardy Board Exterior, Anderson 400 windows, New Roof, New irrigation and landscaping. Inside Spray Foam Insulation, New HVAC, New and updated Electrical. New Sheetrock, HDWD floors 3. Fireplaces, Gourmet Kitchen with Large Center Island, Kitchen Aid Appl includes built in oven and cooktop, 16x20 4-seaseon porch, Great Primary Suite with Full Bath, Soaking tub, Walk-in shower, Double bowl Vanity, unfinished BSMT for future expansion, THE LIST GOES ON! Set that showing today. Quick Occupancy Available
USD 85,900,000

Get email alerts

Don't miss out: be the first to know about new properties

The alert was correctly created

On subscribing you accept the conditions of use and the privacy policy
Alert
Receive new ads in your inbox
Save this search
Receive alerts for new listings

We'll send you an email when we have new properties for: "Properties for sale in Phelps Island"

The alert was correctly created

Ashling Meadows
Lakeview at Pinehurst
Get email alerts and be the first to see new listings
Required field
On subscribing I accept the terms of the privacy policy
Perfect! You'll soon start receiving new listings via email
Alert
Receive an email when we have new ads for Properties for sale in Phelps Island
Save this search
Filters

Bedrooms

Size (sq.ft)

sq.ft
sq.ft

Price

USD
USD

Property type

Bathrooms

Clear all filters
Receive notifications when new entries are published.