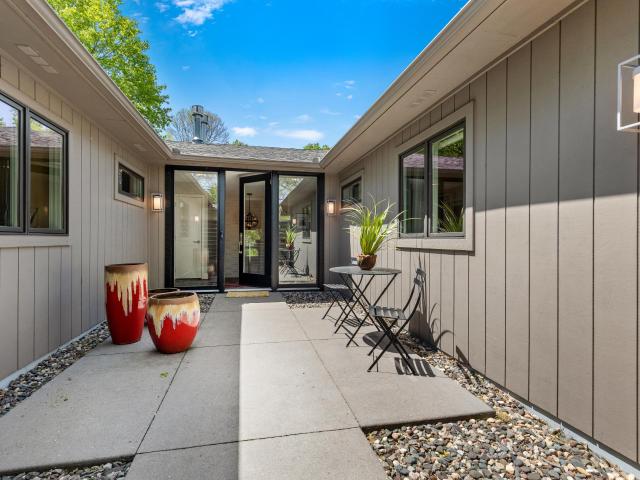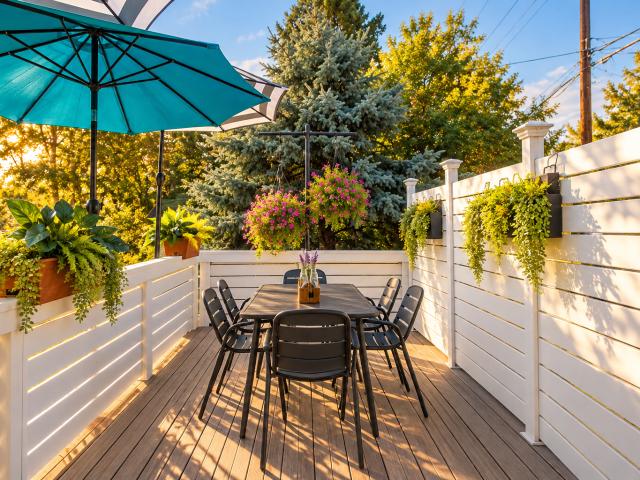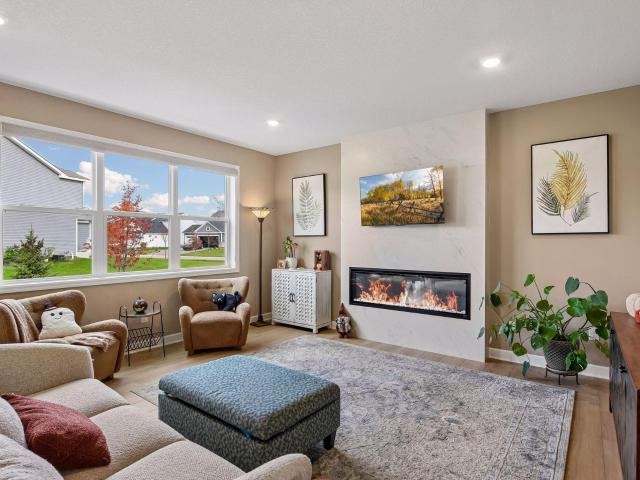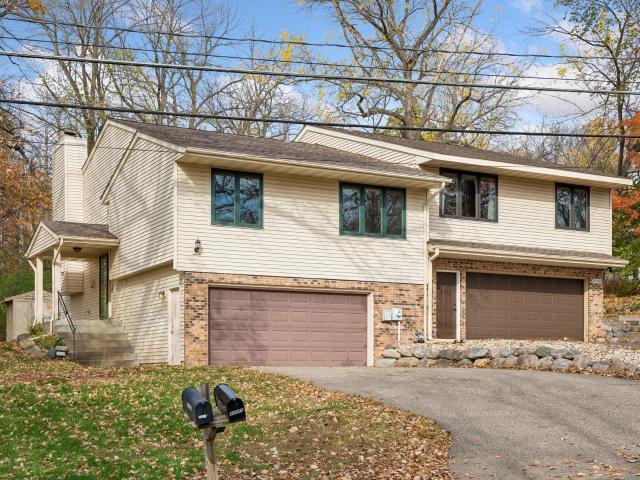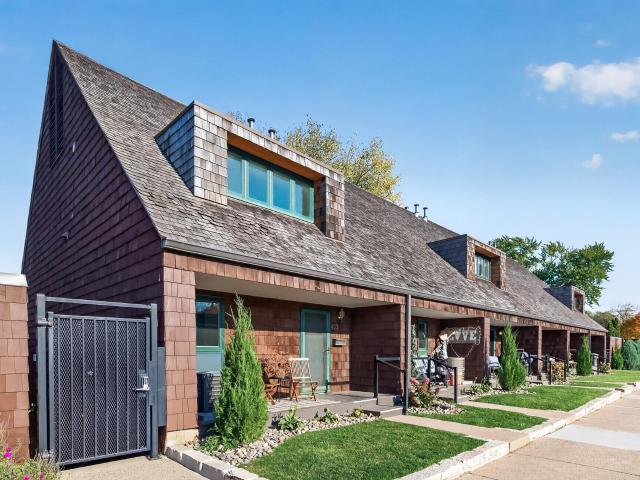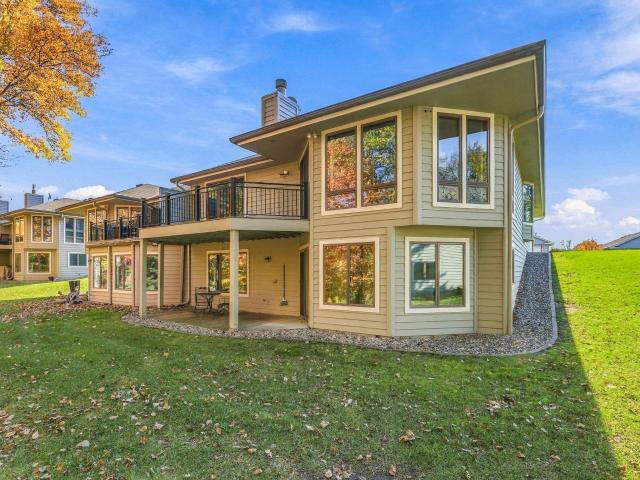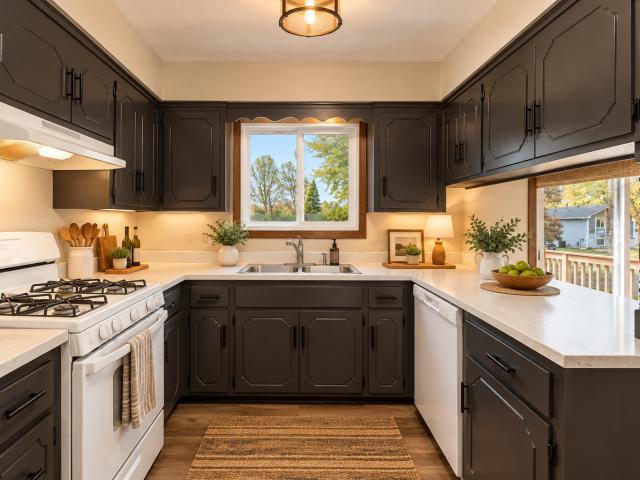
220 properties for sale in Phelps Island

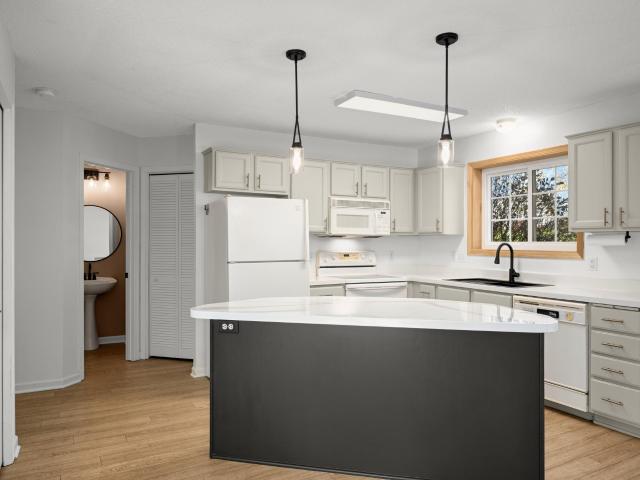
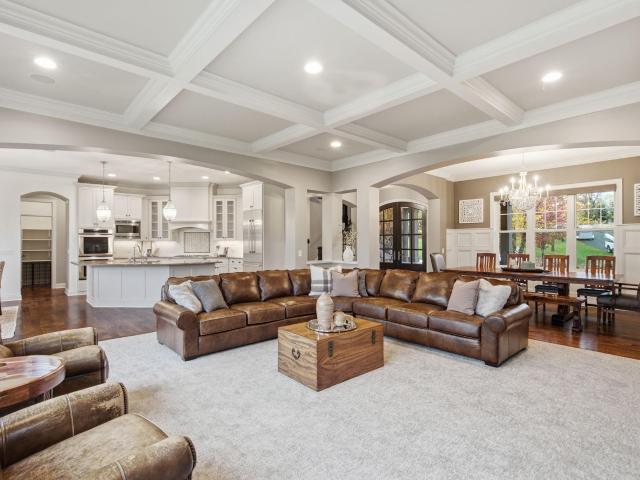
2845 Little Orchard Way
View photo
House · for sale
USD 10,000,000
USD 867/sq.ft
2845 Little Orchard Way
Phelps Island
· 11,528 sq.ft · 5 Bedrooms · 6 Baths · House
· Sauna · Equipped kitchen · Swimming pool
Phelps Island · 11,528 sq.ft · 5 Bedrooms · 6 Baths · House · Sauna · Equipped kitchen · Swimming pool
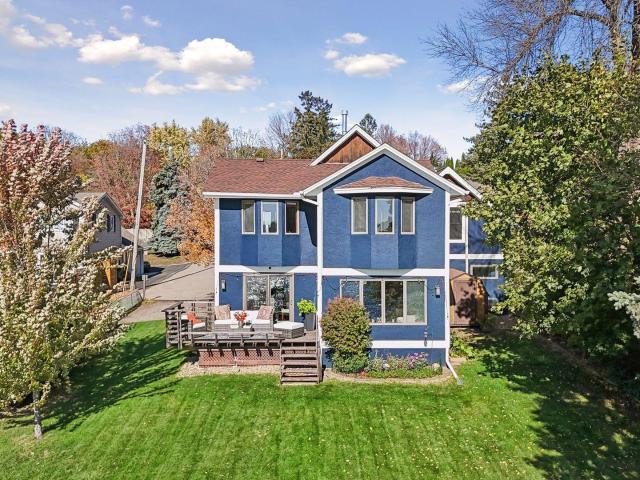
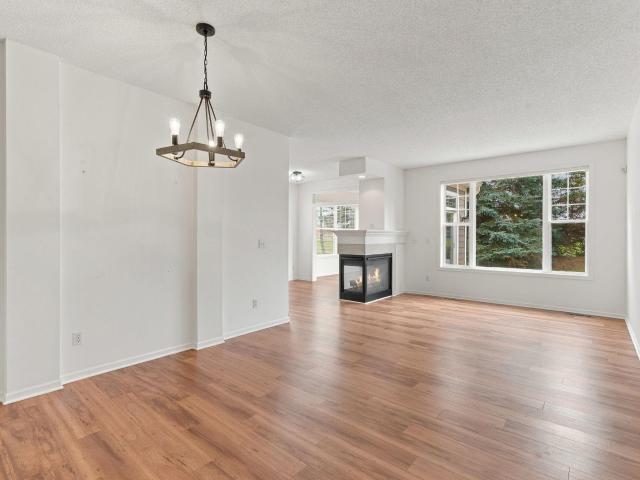
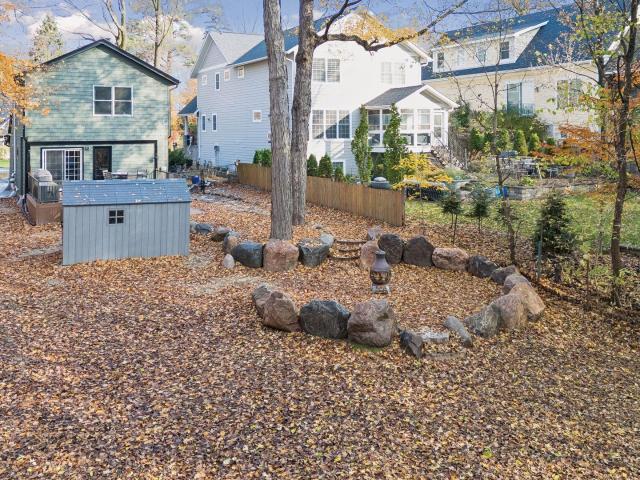
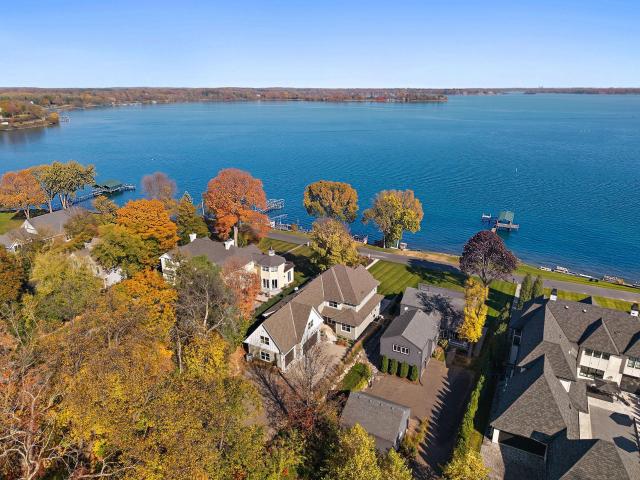
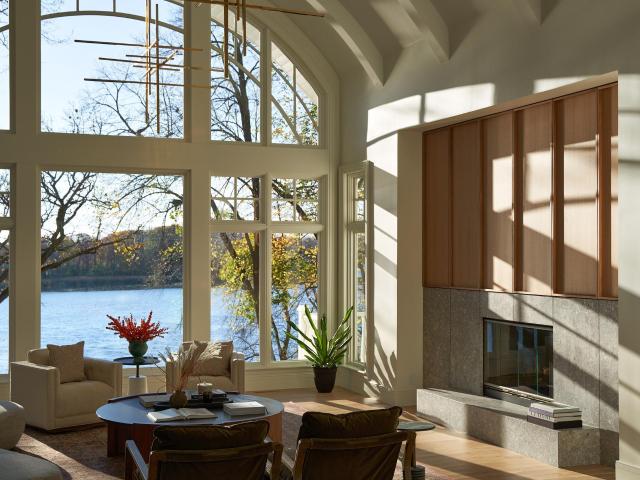
The setting is irreplaceable. The transformation is extraordinary. The opportunity is now. What you see is what awaits. With 303 feet of coveted Lake Minnetonka shoreline, Little Orchard is a rare opportunity to own an established lakefront estate, entirely reimagined by STREETER. In just seven months, more than four decades of craftsmanship and vision came together to transform this remarkable property for the way we live today. A redesigned kitchen captures sweeping lake views, while beautifully renewed living spaces, a dramatic 14-foot porch opening, and a refreshed primary suite bring new life to every day. The lower level offers a sophisticated bar, sauna, wellness amenities, and flexible spaces for gathering or retreat. Outdoors, a pool and expansive shoreline complete the experience. Thoughtfully preserved. Exceptionally transformed. Entirely move-in ready. Every image captures the completed home in its true form—no renderings, no enhancements, just exceptional craftsmanship and
USD 10,000,000
2444 Woods Drive
View photo
House · for sale
USD 999,999
USD 240/sq.ft
2444 Woods Drive
Phelps Island
· 4,166 sq.ft · 5 Bedrooms · 3 Baths · House
· Patio · Garden · Deck · Equipped kitchen
Phelps Island · 4,166 sq.ft · 5 Bedrooms · 3 Baths · House · Patio · Garden · Deck · Equipped kitchen
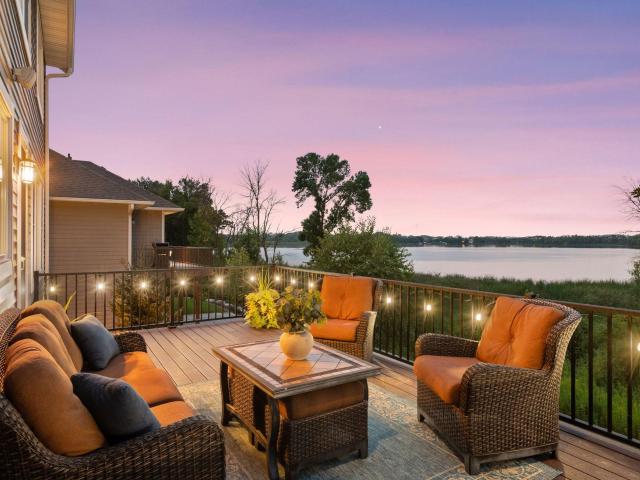
Lake views, sunsets and custom craftsmanship you won't find in today's new construction. This 5-bedroom, 4-bath walkout home in Victoria was custom built by McDonald Construction overlooking Wassermann Lake, with more than 4,100 finished square feet. The back of the home was designed around the view, with oversized custom windows framing the water, the natural setting and the evening sunsets. Outside, a maintenance-free deck, stone patio and backyard fire pit area sit among mature landscaping and a naturalized setting. Inside, rich alder woodwork, hardwood floors, graceful arches and custom architectural details bring a warmth that production builds rarely match. Freshly painted walls and white enameled trim, plus brand-new carpet, mean this home shows like a model and is ready for move-in now. The kitchen features a large center island, double ovens, stainless steel appliances and a true walk-in pantry with cabinetry and microwave. A pass-through butler's pantry connects to the formal
USD 999,999
1390 Field Creek Circle
View photo
House · for sale
USD 399,500
USD 222/sq.ft
1390 Field Creek Circle
Phelps Island
· 1,798 sq.ft · 3 Bedrooms · 2 Baths · House
· Deck · Fireplace · Equipped kitchen
Phelps Island · 1,798 sq.ft · 3 Bedrooms · 2 Baths · House · Deck · Fireplace · Equipped kitchen
Incredible location in the heart of Victoria! Nestled on a quiet cul-de-sac. This beautifully updated home offers comfortable, easy living in an unbeatable setting. Bright and inviting upper level features an open kitchen and dining area with stainless steel appliances, gas range, and access to the deck, along with two bedrooms and a full bath. The finished lower level offers a spacious family room with cozy wood burning fireplace, third bedroom, and additional full bath. Brand-new carpeting! Enjoy the best of Victoria’s small-town charm with downtown shops, restaurants, Steiger Lake, Lions Park, and miles of scenic walking and biking trails just steps away. Conveniently located near the Victoria Recreation Center, Carver Park Reserve, and within the highly regarded Eastern Carver County School District. Move right in and enjoy! 10/10 location!
USD 399,500
4160 Lakeridge Road
View photo
House · for sale
USD 1,100,000
USD 254/sq.ft
4160 Lakeridge Road
Phelps Island
· 4,327 sq.ft · 6 Bedrooms · 3 Baths · House
· Garden · Deck · Equipped kitchen · Swimming pool
Phelps Island · 4,327 sq.ft · 6 Bedrooms · 3 Baths · House · Garden · Deck · Equipped kitchen · Swimming pool
Welcome home to 4160 Lakeridge Road! Resort-style living on a spectacular lot backing to the Arboretum! This 6-bedroom, 4-bath Chanhassen home offers 4,200 sq ft and a backyard built for entertaining! Enjoy the outdoor heated pool, sport court, deck, and a rare flat, playable yard with room for every game and gathering. Tucked away on a quiet cul-de-sac, this beautiful home sits on a spacious. 66-acre lot with a truly special backyard setting. Surrounded by mature trees and backing to U of MN land, the property offers a level of privacy that's increasingly hard to find. Families will appreciate its location within the award-winning Minnetonka School District. The main level is made for everyday living and large celebrations, with a kitchen, dining room, living room, family room, sun room, and office. Upstairs, five bedrooms include a private owners suite with his and hers closets, creating a true retreat at the end of the day. The updated lower level adds more flexibility with a family
USD 1,100,000
474 William Street
View photo
House · for sale
USD 650,000
USD 450/sq.ft
474 William Street
Phelps Island
· 1,442 sq.ft · 4 Bedrooms · 2 Baths · House
· Patio · Garden · Office room · Fireplace · Equipped kitchen · Parking
Phelps Island · 1,442 sq.ft · 4 Bedrooms · 2 Baths · House · Patio · Garden · Office room · Fireplace · Equipped kitchen · Parking
Park the car, put away the keys, and discover just how wonderful life can be when downtown Excelsior is practically your front yard! Just one block from Kowalski's Market and steps from the shops, restaurants, and charm that make this Lake Minnetonka community so special, this delightful 4-bedroom home offers an unbeatable combination of location, character, and thoughtful updates. Inside, you'll find an updated kitchen, refreshed bathrooms, and an inviting living room featuring a decorative electric fireplace. The versatile multi-level layout offers two cozy bedrooms tucked away on the upper half-story, a convenient main-level bedroom adjacent to an updated 3/4 bath, and a flexible lower-level space with its own 3/4 bath—perfect for a fourth bedroom, family room, home office, or guest retreat. Outside, enjoy a fenced front yard, a side patio ideal for relaxing or entertaining, and an oversized garage offering valuable storage and parking. With 1,440 finished square feet and downtown E
USD 650,000
520 Pleasant View Road
View photo
House · for sale
USD 1,200,000
USD 521/sq.ft
520 Pleasant View Road
Phelps Island
· 2,303 sq.ft · 3 Bedrooms · 2 Baths · House
· Garden · Equipped kitchen · Parking
Phelps Island · 2,303 sq.ft · 3 Bedrooms · 2 Baths · House · Garden · Equipped kitchen · Parking
Lotus Lake Waterfront Home | 100 Feet of Sandy Shoreline | 6-Car Garage | Minnetonka Schools*. A rare opportunity to own an exceptional Lotus Lake waterfront property featuring 100 feet of sandy shoreline, beautiful lake views, and nearly ¾ of an acre in the highly sought-after Minnetonka School District! This 3-bedroom, 3-bath home offers an incredible combination of lake living, privacy, outdoor space, and hard-to-find garage capacity with an impressive tandem 6-car garage. Enjoy beautiful Lotus Lake views from the private primary suite and spacious vaulted family room. The inviting screened porch overlooks the private backyard, surrounded by mature trees, creating a peaceful setting to relax, entertain, and enjoy Minnesota's beautiful seasons. Step outside to your own sandy shoreline and experience everything lake living has to offer. The home features stainless steel appliances and has benefited from numerous improvements and updates, including kitchen and interior remodeling, upda
USD 1,200,000
9537 Glacier Road
View photo
House · for sale
USD 475,000
USD 238/sq.ft
9537 Glacier Road
Phelps Island
· 1,991 sq.ft · 4 Bedrooms · 2 Baths · House
· Patio · Garden · Fireplace · Equipped kitchen
Phelps Island · 1,991 sq.ft · 4 Bedrooms · 2 Baths · House · Patio · Garden · Fireplace · Equipped kitchen
Nestled in Minnetrista’s Hunters Crest community, this inviting home features four bedrooms on one level, plus a second-floor laundry room. Hardwood floors, new carpet, fresh paint and refinished wood plank flooring create a warm, welcoming feel. Just off the kitchen, the family room offers a cozy gathering space with a gas fireplace. Enjoy outdoor entertaining on the large patio overlooking the spacious yard with lovely landscaping. The unfinished lower level provides room to grow, bring your ideas, and add your personal touch while building equity. A wonderful move in ready home to settle in and make your own!
USD 475,000
4601 Sunset Lane
View photo
House · for sale
USD 899,900
USD 245/sq.ft
4601 Sunset Lane
Phelps Island
· 3,670 sq.ft · 4 Bedrooms · 3 Baths · House
· Garden · Deck · Fireplace · Equipped kitchen · Parking · Swimming pool
Phelps Island · 3,670 sq.ft · 4 Bedrooms · 3 Baths · House · Garden · Deck · Fireplace · Equipped kitchen · Parking · Swimming pool
One of the last available opportunities in The Meadows! Exciting mabel model! 4 bedrooms, 4 baths and a 3-car garage. The main level has an open floor plan complete with center-island gourmet kitchen, great room with fireplace, flex room, deck and much more! The upper level features a primary suite with luxurious bath, two additional bedrooms, full bath, a loft and second-floor laundry. The walk-out lower level has an additional bedroom, bath, family room and game room. Meticulous attention to detail in the fit and finishes. Lovely landscaped yard. The Meadows on Halstead’s Bay features a clubhouse and pool and access to 12 miles of blacktopped trails
USD 899,900
6800 Bellflower Drive
View photo
House · for sale
USD 674,990
USD 230/sq.ft
6800 Bellflower Drive
Phelps Island
· 2,928 sq.ft · 3 Bedrooms · 2 Baths · House
· Patio · Deck · Fireplace · Equipped kitchen · Parking
Phelps Island · 2,928 sq.ft · 3 Bedrooms · 2 Baths · House · Patio · Deck · Fireplace · Equipped kitchen · Parking
Fha 5.25/5.891% APR if closing by December 23rd with sellers preferred lender. Call for further details. Upon entering the front of the Langford, you'll be greeted by a spacious and inviting foyer area. A front Den offering separation from the main living area. Proceeding down the foyer hallway, you'll find an open, inviting kitchen, dining, and family room, each blending seamlessly into the next. The kitchen showcases a large center island that is great for food prep and acts as the perfect space to display food when entertaining. Looking onto the family room, the already stunning kitchen boasts plenty of options to personalize this space. A fireplace in the family room creates a cozy focal point. Off the dining room a custom 9' wide triple paneled patio door opens up onto a maintenance free deck. Upon entering from the garage, you'll find yourself in the laundry room and mudroom, which doubles as a drop-zone for coats and shoes. All of this with an finished lower level featuring a wa
USD 674,990
4775 Switchgrass Lane
View photo
Townhouse · for sale
USD 425,000
USD 256/sq.ft
4775 Switchgrass Lane
Phelps Island
· 1,658 sq.ft · 3 Bedrooms · 2 Baths · Townhouse
· Patio · Swimming pool
Phelps Island · 1,658 sq.ft · 3 Bedrooms · 2 Baths · Townhouse · Patio · Swimming pool
Move right into this like-new end-unit townhome in Woodland Cove! Features include stainless steel appliances, hard-surface countertops, subway tile, 3 bedrooms, 3 baths, loft, upper-level laundry, walk-in closets, and a private owner's suite with ¾ bath. Enjoy a private patio, association-maintained in-ground sprinklers, and low-maintenance living. Woodland Cove offers pools, clubhouse, playgrounds, scenic trails, walkability to shopping and dining, and is just minutes from Lake Minnetonka Regional Park, Gale Woods Farm, the Dakota Rail Trail, boating, beaches, Mound, and Excelsior. A perfect blend of comfort, convenience, and community!
USD 425,000
4874 Regents Walk
View photo
Townhouse · for sale
USD 1,085,000
USD 321/sq.ft
4874 Regents Walk
Phelps Island
· 3,380 sq.ft · 3 Bedrooms · 3 Baths · Townhouse
· Deck · Fireplace · Equipped kitchen · Parking
Phelps Island · 3,380 sq.ft · 3 Bedrooms · 3 Baths · Townhouse · Deck · Fireplace · Equipped kitchen · Parking
Experience sophisticated living in this completely renovated and impeccably maintained Amesbury courtyard townhome, offering over 3,300 square feet of curated space. Beautiful hardwood floors flow throughout the main level, where custom cabinetry and built-ins enhance the home’s refined design. The main floor features two ensuite bedrooms, including an elegant primary suite connected to a den with a gas fireplace and a bespoke wet bar. The gourmet kitchen is a chef’s dream, boasting premium Thermador appliances and quartz surfaces. Entertaining is effortless with a seamless flow from the informal dining area to a living room with surround sound and a maintenance-free deck. For quiet moments, escape to the private courtyard retreat. The walkout lower level includes a third ensuite with full bath, a second laundry room, a cozy family room with fireplace, and extensive storage potential. Highlights also include an epoxy-finished heated garage and proximity to the finest Excelsior and Lake
USD 1,085,000
500 William Street
View photo
House · for sale
USD 565,000
USD 301/sq.ft
500 William Street
Phelps Island
· 1,873 sq.ft · 4 Bedrooms · 2 Baths · House
· Office room · Deck · Equipped kitchen · Parking
Phelps Island · 1,873 sq.ft · 4 Bedrooms · 2 Baths · House · Office room · Deck · Equipped kitchen · Parking
Live just steps from the heart of historic downtown Excelsior in this charming 1½-story bungalow offering over 1,800 finished square feet and a surprisingly versatile floor plan. The main level features two bedrooms, a full bath, inviting living room, and a beautifully updated kitchen with quartz countertops, new cabinetry, and appliances completed in 2021. Step directly from the kitchen onto the wonderful deck, where privacy fencing creates an intimate outdoor retreat perfect for morning coffee, entertaining, or unwinding at the end of the day. Upstairs, a spacious third bedroom offers the flexibility to serve as a private retreat, home office, or bonus space. The finished lower level expands the possibilities with a comfortable family room, ¾ bath, and fourth bedroom currently enjoyed as a theater room—equally suited for guests, exercise, or additional flex space. An oversized tuck-under one-car garage and desirable corner lot complete the property. Best of all, leave the car at home
USD 565,000
4441 Obsidian Way
View photo
House · for sale
USD 589,900
USD 271/sq.ft
4441 Obsidian Way
Phelps Island
· 2,174 sq.ft · 4 Bedrooms · 2 Baths · House
· Patio · Fireplace · Equipped kitchen · Parking
Phelps Island · 2,174 sq.ft · 4 Bedrooms · 2 Baths · House · Patio · Fireplace · Equipped kitchen · Parking
Enjoy the benefits of a virtually new 4BR/3BA Bristol model 2-story home (less than 2yo! )without the added expenses and hassles of new construction! This beautiful home already features over $35K in improvements, including a 14x10 stamped concrete patio w/ vinyl privacy fence, window treatments, water softener, washer/dryer, gutters, 10 new trees, updated lighting and paint, and 3rd stall garage door opener. You'll love the spacious kitchen featuring quartz countertops, lg center island, S/S appliances including a gas cooktop w/ range hood, tiled backsplash, and corner pantry closet. Dining area opens to the beautiful patio and greenspace. All 4 BRs are located on the upper level, including the primary suite w/ private full BA and walk-in closet. Convenient upper-level laundry room plus a versatile main floor flex room. Unfinished lower level w/ bathroom rough-in offers great potential for future living space. Add’l highlights include a linear electric fireplace w/ tile surround stret
USD 589,900
20552 Excelsior Boulevard #
View photo
House · for sale
USD 399,900
USD 249/sq.ft
20552 Excelsior Boulevard #
Phelps Island
· 1,604 sq.ft · 3 Bedrooms · 2 Baths · House
· Garden
Phelps Island · 1,604 sq.ft · 3 Bedrooms · 2 Baths · House · Garden
Both sides of this twin home are now on the market! Previously held as a rental by the owner of the adjoining home, this well-maintained property offers a lovely wooded backyard, Minnetonka schools, and a location within walking distance of Excelsior. A wonderful opportunity to purchase one side—or explore owning both, living in one and renting the other
USD 399,900
2084 Baneberry Way E
View photo
Townhouse · for sale
USD 240,000
USD 197/sq.ft
2084 Baneberry Way E
Phelps Island
· 1,216 sq.ft · 2 Bedrooms · 1 Bath · Townhouse
· Patio · Equipped kitchen
Phelps Island · 1,216 sq.ft · 2 Bedrooms · 1 Bath · Townhouse · Patio · Equipped kitchen
Welcome to this beautifully updated townhome in desirable location! Fantastic open floor plan offers new windows and gorgeous plank flooring through out main floor. Upon entry you're greeted with tile foyer and vaulted living room with eye catching accent wall. Kitchen offers enameled cabinets and nice center island with seating for three at snack bar. Large single basin sink in matte black with upgraded faucet, gold accent hardware on cabinets and updated light fixtures. Nice sized dining area with convenience of sliding patio door to outdoor patio with great views. Upper level offers a generous sized primary with an incredible walk-in closet with custom closet organizer and walk-through to bath. Relax and enjoy the corner jetted tub, corner shower with LVT flooring in neutral colors. Additional nice sized bedroom with closet organizer. Spacious powder room, nice closet/pantry, and laundry room/mechanicals. Home has a AHS warranty is being transferred to the new owner. You will not wa
USD 240,000
75 Bayside Trail
View photo
House · for sale
USD 2,099,000
USD 411/sq.ft
75 Bayside Trail
Phelps Island
· 5,102 sq.ft · 5 Bedrooms · 4 Baths · House
· Garden · Office room · Deck · Fireplace · Equipped kitchen · Parking · Swimming pool
Phelps Island · 5,102 sq.ft · 5 Bedrooms · 4 Baths · House · Garden · Office room · Deck · Fireplace · Equipped kitchen · Parking · Swimming pool
Luxury living with an outdoor oasis in this stunning Gonyea-built home on 2+ private acres with a 3-car garage. Built in 2014, this 5BR/5BA masterpiece pairs high-end craftsmanship with an unforgettable indoor-outdoor lifestyle. The professionally designed backyard features a 22'x48' heated pool with a 6-ft sun lounge deck, Nantucket limestone framing, a pergola with a fire table, and a TimberDek deck with a built-in stone kitchen—all enhanced by custom up-lighting and an immersive Ambisonic sound system. Inside, a luxury kitchen boasts Thermador appliances, double ovens, and walk-in pantry. The main floor offers a living room with fireplace, private office, and mudroom, while the upper level holds 4 bedrooms, including a luxury primary suite with radiant floor heat and soaking tub. The walkout lower level features a sunken living/entertainment room, kitchenette, second fireplace, 5th bedroom, and full bath. Smart home Savant automation controls blinds, TVs, and audio. Brand-new roof (
USD 2,099,000
4201 Sunset Drive # N116
View photo
House · for sale
USD 699,900
USD 419/sq.ft
4201 Sunset Drive # N116
Phelps Island
· 1,668 sq.ft · 2 Bedrooms · 2 Baths · House
· Patio · Fireplace · Equipped kitchen · Parking
Phelps Island · 1,668 sq.ft · 2 Bedrooms · 2 Baths · House · Patio · Fireplace · Equipped kitchen · Parking
Embrace the Lake Minnetonka lifestyle at The Mist. Beautifully renovated and easy to enjoy. Exclusive day dock access giveS you that lake lifestyle without all the other responsibilities of life on the water. Walking distance to restaurants and right off the Dakota Rail Trail for additional lifestyle benefits! Heated, secure, underground parking, exercise room with new equipment, business center and community room for your larger gatherings are other benefits of condo living! Enjoy spacious living and a thoughtfully designed layout with an open kitchen, dining, and living area that extends your living area outdoors to a charming patio through beautiful french doors. Cozy up around the gas fireplace which anchors the great room. The kitchen features high end appliances and a center island with seating in addition to the dining space, offering ample space for cooking and entertaining. The generous primary suite includes a separate dressing area, large walk-in closet, and private bath wit
USD 699,900
124 Harrington Drive
View photo
House · for sale
USD 575,000
USD 192/sq.ft
124 Harrington Drive
Phelps Island
· 2,982 sq.ft · 4 Bedrooms · 2 Baths · House
· Equipped kitchen
Phelps Island · 2,982 sq.ft · 4 Bedrooms · 2 Baths · House · Equipped kitchen
Welcome to this beautifully renovated one-story rambler, where nearly 3,000 finished square feet of thoughtfully designed living space offers the perfect balance of comfort, style, and functionality. Nestled on a quiet, tree-lined street in one of Long Lake's most desirable neighborhoods, this move-in-ready home features four bedrooms, two beautifully updated bathrooms, multiple living spaces, and many improvements already completed, allowing you to simply unpack and start enjoying your new home. Natural light pours through soaring vaulted ceilings and skylights, creating an inviting atmosphere throughout the main level. Fresh interior paint, refinished flooring, plush new carpeting, updated lighting, beautifully renovated bathrooms, a new roof, windows and siding all come together to create a home that feels fresh, welcoming, and exceptionally well cared for. At the heart of the home, the kitchen is designed to bring everyone together. Complete with stainless steel appliances, generou
USD 575,000
8944 Pheasant Lane
View photo
Townhouse · for sale
USD 219,900
USD 157/sq.ft
8944 Pheasant Lane
Phelps Island
· 1,399 sq.ft · 2 Bedrooms · 1 Bath · Townhouse
· Equipped kitchen
Phelps Island · 1,399 sq.ft · 2 Bedrooms · 1 Bath · Townhouse · Equipped kitchen
Beautifully renovated 2-bedroom, 1 full and 1 half bath townhome. Recent updates throughout include the kitchen, bathrooms, flooring, paint, fixtures, and more. Located in the charming community of Saint Bonifacius, you'll enjoy a quiet neighborhood with nearby parks, trails, local dining, and easy access to Highway 7 for a convenient commute to the Twin Cities. A perfect combination of comfort, style, and location!
USD 219,900
7692 77th Place
View photo
Townhouse · for sale
USD 339,900
USD 157/sq.ft
7692 77th Place
Phelps Island
· 2,153 sq.ft · 3 Bedrooms · 3 Baths · Townhouse
· Deck · Fireplace · Equipped kitchen
Phelps Island · 2,153 sq.ft · 3 Bedrooms · 3 Baths · Townhouse · Deck · Fireplace · Equipped kitchen
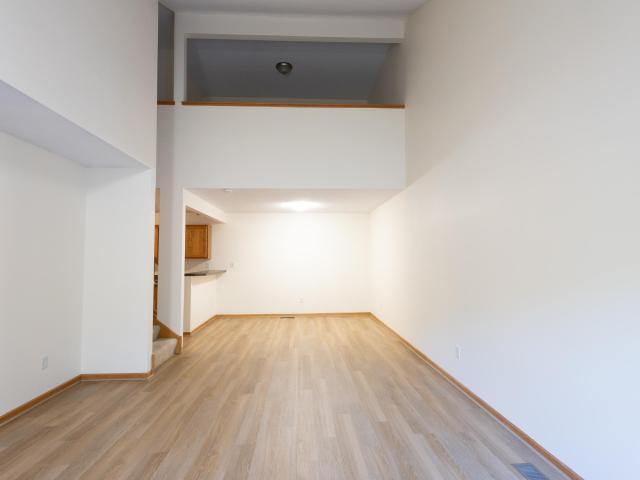
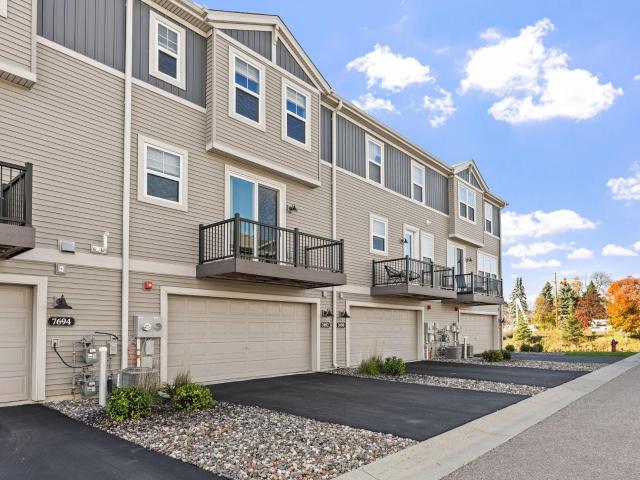
Priced below market value, this like-new construction townhome in charming Victoria is ready for a quick move-in. The open, light-filled Landon plan is great for entertaining, with 2 bedrooms plus a unique, spacious loft upstairs and a finished lookout lower level featuring a private 3rd bedroom and bathroom. This home stands out in the community with a better view and more privacy — no looking straight into your neighbors' windows. Finishes are on par with what today's buyers want, and the kitchen includes a pantry with plenty of storage and opens to a large deck. Cozy up in the family room by the fireplace. Great storage throughout. Enjoy maintenance-free living with a city park just steps away and everyday conveniences close by. Quick close available!
USD 339,900
3067 Alexander Lane
View photo
House · for sale
USD 449,900
USD 190/sq.ft
3067 Alexander Lane
Phelps Island
· 2,357 sq.ft · 4 Bedrooms · 3 Baths · House
· Patio · Garden · Parking · Deck · Fireplace · Equipped kitchen
Phelps Island · 2,357 sq.ft · 4 Bedrooms · 3 Baths · House · Patio · Garden · Parking · Deck · Fireplace · Equipped kitchen
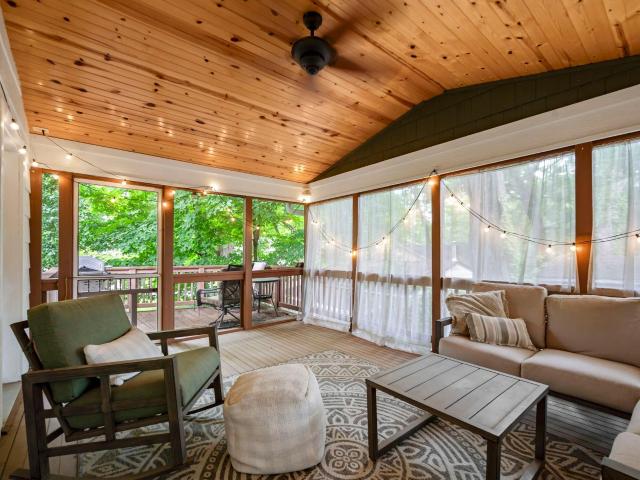
Two blocks from Lake Minnetonka, with an oversized 3 car garage and dedicated boat or RV parking to hold all the toys! This walkout rambler in Mound's Arden neighborhood features vaulted ceilings, hardwood floors, abundant natural light, and a gas fireplace. The kitchen is made for hosting, with a center island with gas cooktop and breakfast bar, double wall ovens, and stainless appliances. Off the kitchen, a screened porch with a warm wood ceiling opens to a private deck and landscaped gardens, with seasonal lake views fall through spring. The main floor primary suite has a private bath and walk in closet, plus a second bedroom and full bath. The walkout lower level adds a 29x18 family room with a second fireplace, two bedrooms, a full bath, and a paver patio. Extras include an insulated garage, walk up attic, storage shed, owned water softener, RO system, and air exchanger. Close to parks, trails, restaurants, and Westonka Schools
USD 449,900
1431 80th Street
View photo
House · for sale
USD 526,000
USD 299/sq.ft
1431 80th Street
Phelps Island
· 1,755 sq.ft · 2 Bedrooms · 1 Bath · House
· Garden · Sauna · Parking
Phelps Island · 1,755 sq.ft · 2 Bedrooms · 1 Bath · House · Garden · Sauna · Parking
Beautifully updated one-level living in a charming, established neighborhood just steps from Katy Hills Park and an easy walk to vibrant downtown Victoria. This light-filled home features attractive custom cabinetry, stainless steel appliances, rich wood flooring, and vaulted ceilings that create an open, inviting atmosphere. Two spacious bedrooms each offer additional flex space, perfect for a home office, sitting room, fitness area, or hobby space. Numerous updates throughout provide a move-in-ready experience. Spacious 2 car heated garage includes additional space for workshop/storage and a dedicated dog washing station. Enjoy the large, flat, beautifully landscaped lot with a fully fenced backyard, ideal for entertaining, pets, or play. An attractive storage shed adds both character and functionality, while the private sauna offers the perfect place to relax and unwind. An exceptional opportunity to enjoy comfortable living with parks, trails, shops, restaurants, and all the amenit
USD 526,000
5125 West Street
View photo
House · for sale
USD 2,250,000
USD 937/sq.ft
5125 West Street
Phelps Island
· 2,400 sq.ft · 3 Bedrooms · 3 Baths · House
· Garden · Deck
Phelps Island · 2,400 sq.ft · 3 Bedrooms · 3 Baths · House · Garden · Deck
Timeless lakeside charm — st. ALBANS BAY Experience the best of Lake Minnetonka living in this inviting 3-bedroom, 4-bath home, beautifully positioned along the shores of sought-after St. Albans Bay. An open-concept main level, distinctive shiplap ceiling, and light-filled living spaces create a relaxed lakeside atmosphere designed for everyday enjoyment. The lower-level entertainment room provides additional space for family and friends, while the expansive backyard deck is ideal for outdoor dining, entertaining, and taking in the beauty of the lake. Step outside to sunny, south-facing, level sandy lakeshore—perfect for swimming, boating, and enjoying everything Lake Minnetonka has to offer. The prime location is near the LRT Regional Trail and just minutes from Maynards, downtown Excelsior's shopping, dining, and vibrant lakeside attractions
USD 2,250,000
1075 Victoria Greens Boulevard
View photo
Townhouse · for sale
USD 415,000
USD 180/sq.ft
1075 Victoria Greens Boulevard
Phelps Island
· 2,303 sq.ft · 3 Bedrooms · 2 Baths · Townhouse
· Patio · Fireplace
Phelps Island · 2,303 sq.ft · 3 Bedrooms · 2 Baths · Townhouse · Patio · Fireplace
Enjoy the best of Victoria living in this inviting townhome ideally situated in the heart of Victoria. Backing to the Victoria Recreation Center fields, this home offers beautiful green space views, mature trees, and a peaceful setting to enjoy from your private patio. Inside, bright windows fill the home with natural light, while the spacious family room offers two separate dining spaces and everyone’s favorite, a GORGEOUS sunroom to enjoy year-round. The main level features a primary suite with a spacious walk-in closet and private bath with double sinks, a separate soaking tub, and walk-in shower. A second main-level bedroom offers flexibility as an office, den, or guest room. The spacious lower-level recreation room is a standout, with a cozy fireplace and plenty of room to relax, entertain, or host game nights. Enjoy an unbeatable location near Victoria’s shops, restaurants, walking paths, and recreation center. Comfortable living, beautiful green space, and the best of Victoria r
USD 415,000
19045 Lake Avenue
View photo
House · for sale
USD 775,000
USD 496/sq.ft
19045 Lake Avenue
Phelps Island
· 1,561 sq.ft · 3 Bedrooms · 2 Baths · House
· Garden · Deck · Equipped kitchen
Phelps Island · 1,561 sq.ft · 3 Bedrooms · 2 Baths · House · Garden · Deck · Equipped kitchen
Welcome to a home filled with warmth, character, and thoughtful details throughout. In the heart of Deephaven! Hundred's of thousands done in upgrades and landscaping. Beautiful hardwood floors, rich natural woodwork, and inviting living spaces create the perfect blend of timeless charm and modern comfort. The kitchen features beautiful wood cabinetry, sleek dark countertops and backsplash (Cambria), floating wood shelves, brass accents, and a gas range with a statement hood. Just steps away, the sun-filled dining area offers the perfect gathering space, with large sliding glass doors opening to the outdoor deck and wooded backyard. Blocks away from Thorpe Park & Deephaven Beach. Biking distance to Deephaven Elementary. One of the home's standout features is the beautifully designed primary bedroom, complete with rich, moody colors, a gorgeous wood-plank ceiling, and a custom built-in workspace with shelving and accent lighting—ideal for working from home. Additional bedrooms offer com
USD 775,000
2412 Lafayette Road
View photo
House · for sale
USD 5,699,000
USD 1,141/sq.ft
2412 Lafayette Road
Phelps Island
· 4,994 sq.ft · 5 Bedrooms · 4 Baths · House
Phelps Island · 4,994 sq.ft · 5 Bedrooms · 4 Baths · House
A premier Lake Minnetonka estate in the coveted village of Minnetonka Beach, this exceptional residence offers 61 feet of pristine shoreline on sought-after Smith Bay and a rare opportunity to enjoy one of the lake’s most distinguished communities. Set on 0.73 acres with an east-facing lakeside setting, the property enjoys abundant natural light, beautiful water views, and a sandy-bottom shoreline on Lake Minnetonka’s Lower Lake. Originally custom built in 2012 and extensively renovated by Mikan in 2026 with more than $800,000 invested in recent improvements, the home has been completely reimagined with an exceptional level of craftsmanship and has never been lived in since its transformation. Offering approximately 5,001 finished square feet across three levels, the home combines sophisticated design with comfortable, functional lake living. Wide-plank white oak flooring flows throughout the main living spaces, complemented by Visual Comfort lighting, designer finishes, custom cabinet
USD 5,699,000
423 Lake Street
View photo
Townhouse · for sale
USD 1,100,000
USD 1,001/sq.ft
423 Lake Street
Phelps Island
· 1,098 sq.ft · 2 Bedrooms · 1 Bath · Townhouse
· Parking
Phelps Island · 1,098 sq.ft · 2 Bedrooms · 1 Bath · Townhouse · Parking
Rare Opportunity for Lake Minnetonka Living in the Heart of Downtown Excelsior! Opportunities to own in this exclusive waterfront townhome community are few and far between! Perfectly positioned between the sparkling shores of Lake Minnetonka and the vibrant charm of downtown Excelsior, this desirable corner unit offers an exceptional lifestyle where boating, dining, shopping, and lakeside living are all just steps from your front door. With a private boat slip and dock included, your summers can be spent enjoying everything Lake Minnetonka has to offer. Bring your vision and personal style to this home and take advantage of the winter months to transform the interior into your ideal lakeside retreat—just in time for an unforgettable summer of 2027! Enjoy the convenience of your own private entrance, two dedicated parking spaces—including one covered space with additional storage—and an unbeatable location. Step out your back door toward the lake or head out front to explore Excelsior'
USD 1,100,000
1766 Green Crest Drive
View photo
Townhouse · for sale
USD 499,900
USD 217/sq.ft
1766 Green Crest Drive
Phelps Island
· 2,303 sq.ft · 3 Bedrooms · 2 Baths · Townhouse
· Patio · Garden · Deck · Fireplace · Equipped kitchen · Parking
Phelps Island · 2,303 sq.ft · 3 Bedrooms · 2 Baths · Townhouse · Patio · Garden · Deck · Fireplace · Equipped kitchen · Parking
Tucked into the wooded Green Crest community, this end-unit townhome offers main-level living with beautiful tree-lined views from nearly every room. The vaulted living and dining area is wrapped in walls of windows and opens to a low-maintenance composite deck overlooking a private wooded backyard. The kitchen features oak cabinetry, maple hardwood floors, a pantry, abundant counter space and a sunny eat-in area with a bay window. A vaulted primary suite offers a walk-in closet and a private bath with a jetted tub and separate shower. A second main-level bedroom with a bay window, a tiled foyer and a half bath complete the level. The walkout lower level offers a spacious family room with a gas fireplace that opens to a covered patio, along with a wet bar, a third bedroom, a bonus room and a 3/4 bath. The utility room holds laundry with a utility sink, a workshop area and generous storage. An attached 2-car garage completes the home. Enjoy cart path access to Deer Run Golf Club, plus e
USD 499,900
800 N Brown Road
View photo
House · for sale
USD 1,725,000
USD 405/sq.ft
800 N Brown Road
Phelps Island
· 4,252 sq.ft · 5 Bedrooms · 3 Baths · House
· Garden · Deck · Fireplace · Equipped kitchen
Phelps Island · 4,252 sq.ft · 5 Bedrooms · 3 Baths · House · Garden · Deck · Fireplace · Equipped kitchen
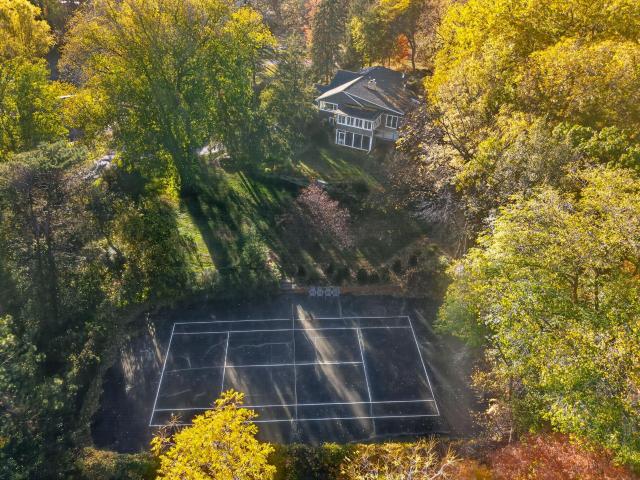
Experience an exceptional blend of privacy, recreation, and natural beauty on three acres in the highly sought-after Orono School District. With a deeded boat dock and an on-property tennis court with pickleball lines, this remarkable property offers endless opportunities to enjoy an active, outdoor lifestyle. Nestled within the charming Homestead neighborhood on a private street shared by just six homes, this Blomberg-built residence is surrounded by mature trees, lush landscaping, and beautiful terraced stone gardens. A circular driveway welcomes you home, while multiple expansive decks invite you to dine outdoors, entertain friends, or simply relax and take in the peaceful surroundings. Inside, warm wood floors, a striking brick-surround wood-burning fireplace, and a sun-filled sunroom with windows on three sides create inviting spaces for gathering and unwinding. The spacious kitchen is thoughtfully designed for everyday living and entertaining, featuring an oversized granite islan
USD 1,725,000
1460 Meadow Lane
View photo
House · for sale
USD 570,000
USD 148/sq.ft
1460 Meadow Lane
Phelps Island
· 3,832 sq.ft · 8 Bedrooms · 4 Baths · House
Phelps Island · 3,832 sq.ft · 8 Bedrooms · 4 Baths · House
Excellent opportunity for investors, owner-occupants, or anyone looking to expand their real estate portfolio! This multi-family duplex offers the flexibility of two separate living spaces with the potential to generate rental income while building long-term equity. Whether you're an investor seeking your next income-producing property or a buyer looking to live in one unit while renting the other, this property presents an exciting opportunity. Located in a residential neighborhood in Maple Plain, with convenient access to local amenities, parks, shopping, dining, and commuting routes. A rare opportunity to explore the possibilities of duplex ownership in a desirable west metro community. Don't miss your chance to invest in a property with versatile living options and long-term potential!
USD 570,000

Get email alerts

Don't miss out: be the first to know about new properties

The alert was correctly created

On subscribing you accept the conditions of use and the privacy policy
Alert
Receive new ads in your inbox
Save this search
Receive alerts for new listings

We'll send you an email when we have new properties for: "Properties for sale in Phelps Island"

The alert was correctly created

Ashling Meadows
Lakeview at Pinehurst
Get email alerts and be the first to see new listings
Required field
On subscribing I accept the terms of the privacy policy
Perfect! You'll soon start receiving new listings via email
Alert
Receive an email when we have new ads for Properties for sale in Phelps Island
Save this search
Filters

Bedrooms

Size (sq.ft)

sq.ft
sq.ft

Price

USD
USD

Property type

Bathrooms

Clear all filters
Receive notifications when new entries are published.