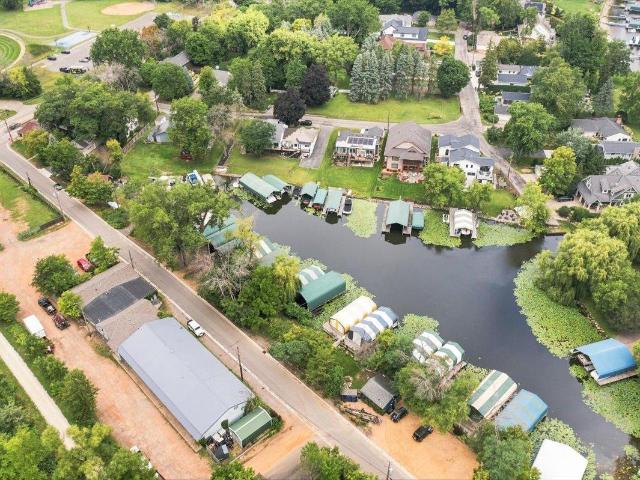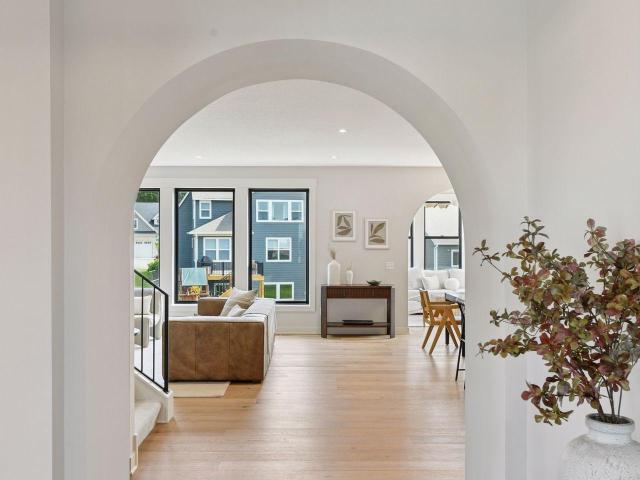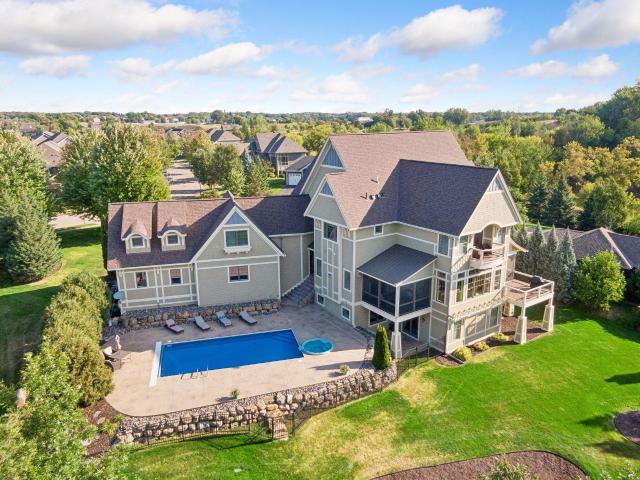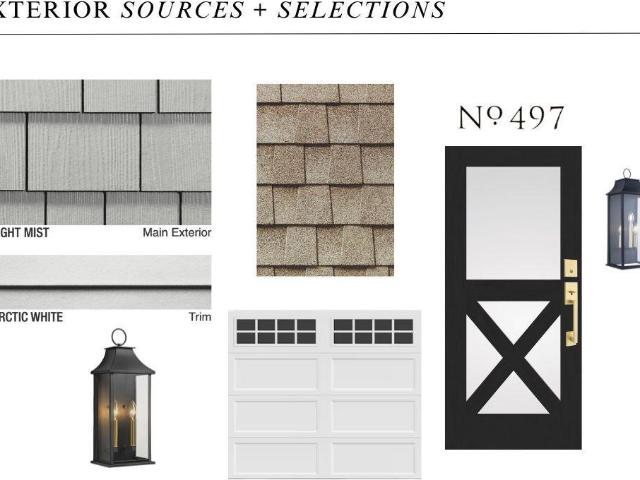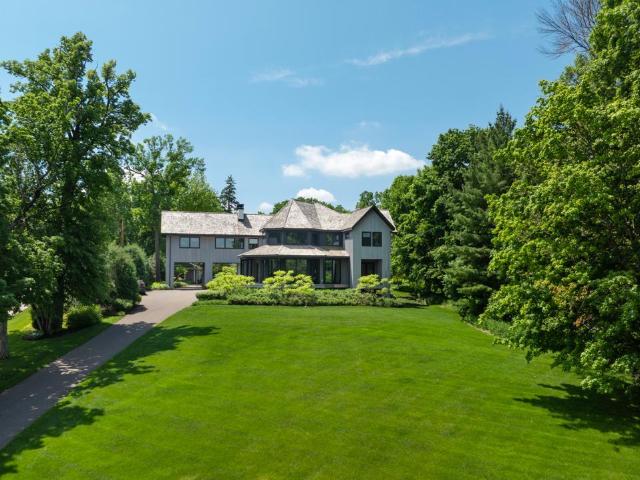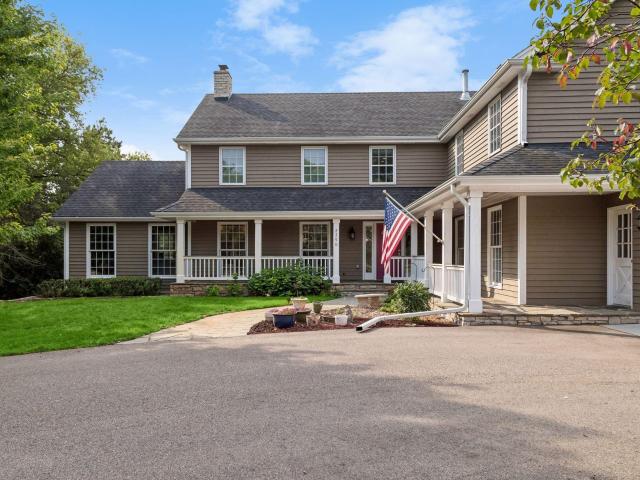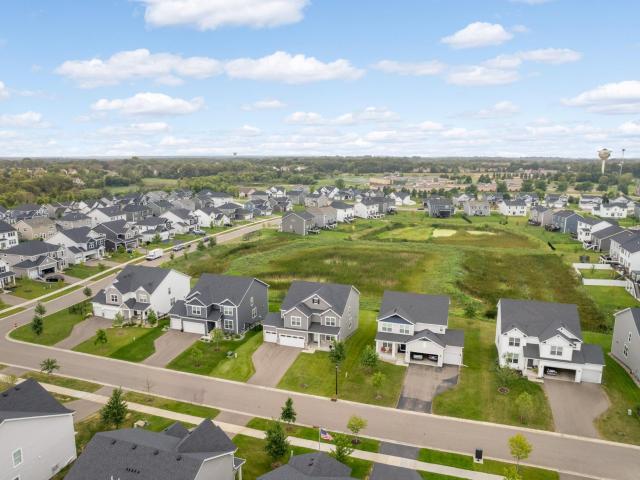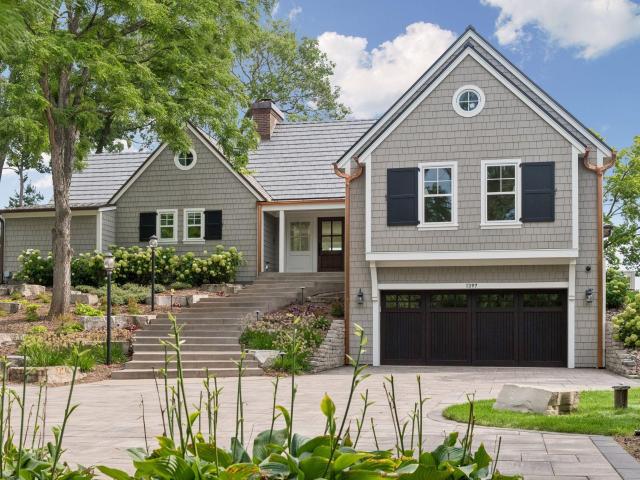
220 properties for sale in Phelps Island

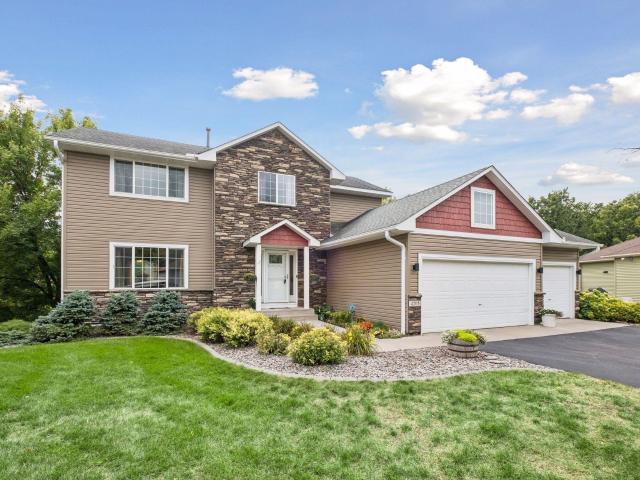
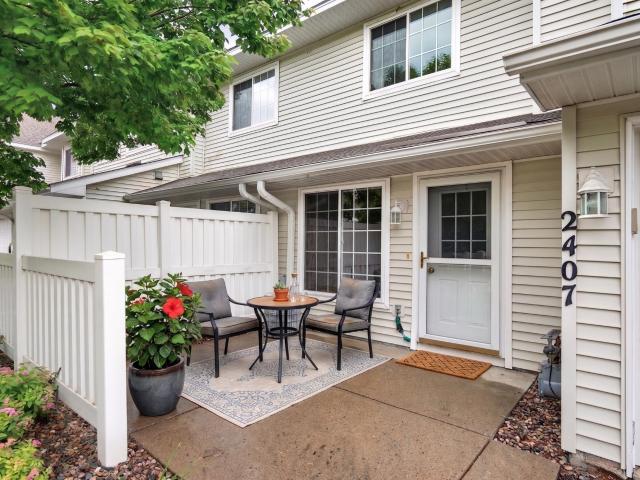
2407 Harvest Way
View photo
Townhouse · for sale
USD 249,900
USD 177/sq.ft
2407 Harvest Way
Phelps Island
· 1,410 sq.ft · 3 Bedrooms · 1 Bath · Townhouse
· Patio · Fireplace · Equipped kitchen · Parking
Phelps Island · 1,410 sq.ft · 3 Bedrooms · 1 Bath · Townhouse · Patio · Fireplace · Equipped kitchen · Parking
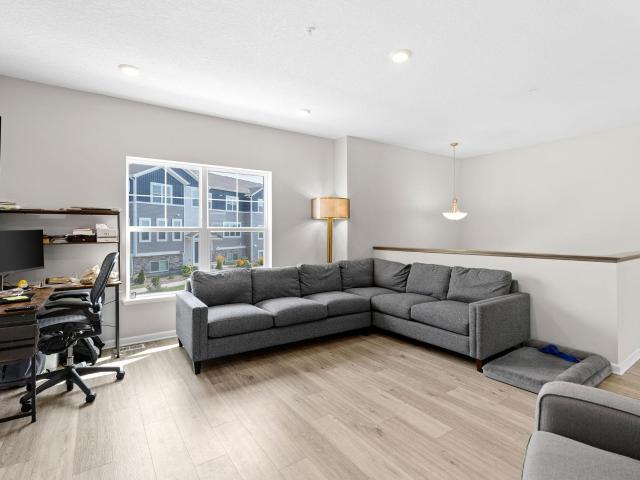
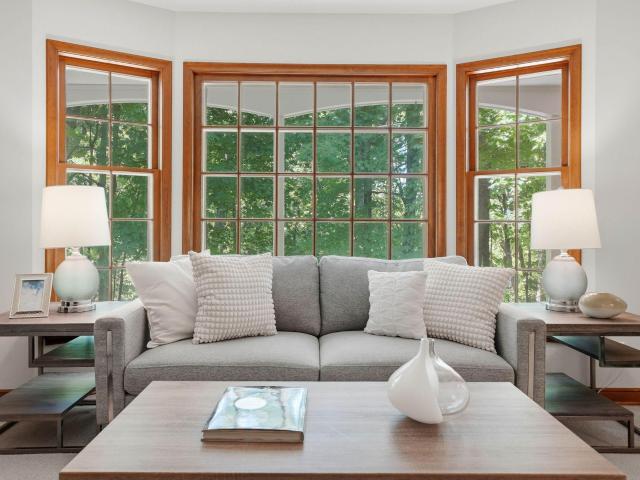
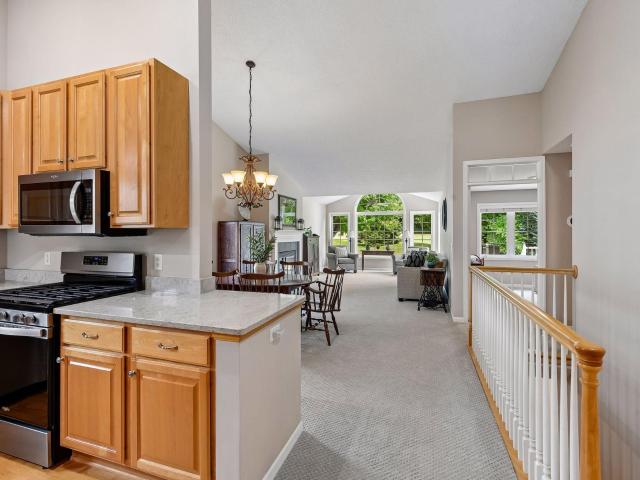
Fantastic single-owner townhome in a prime Chanhassen neighborhood! This home has a great layout and is move-in-ready. The front door opens to a spacious living room with gas fireplace, adjacent dining space, large kitchen with plenty of cabinet and counter space, and half bath. The upper level has an ideal layout with three bedrooms, including a primary suite with large walk-in closet and walk thru full bath with separate tub and shower, and a convenient laundry room. Two-stall attached garage and front patio. The HOA also covers all exterior maintenance, lawn care, snow removal, and sanitation. Enjoy low maintenance living in an in-demand neighborhood with close proximity to Highway 5, lakes, trails, restaurants, retail, Bluff Creek Elementary School and the Chanhassen Recreation Center. Ready to move in and enjoy!
USD 249,900
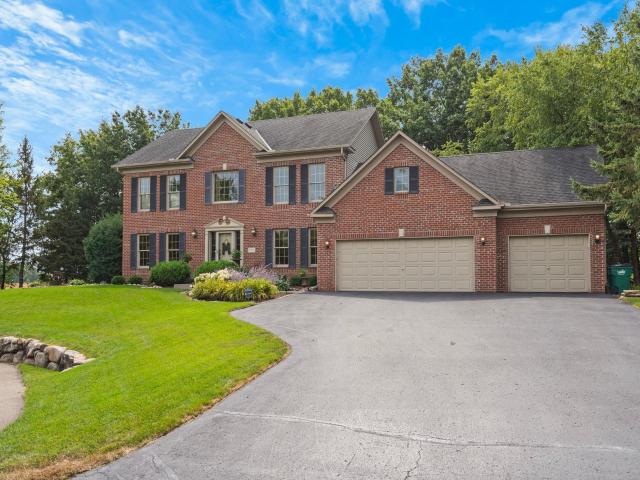
440 N Arm Drive
View photo
House · for sale
USD 1,750,000
USD 471/sq.ft
440 N Arm Drive
Phelps Island
· 3,714 sq.ft · 3 Bedrooms · 3 Baths · House
· Fireplace · Swimming pool
Phelps Island · 3,714 sq.ft · 3 Bedrooms · 3 Baths · House · Fireplace · Swimming pool
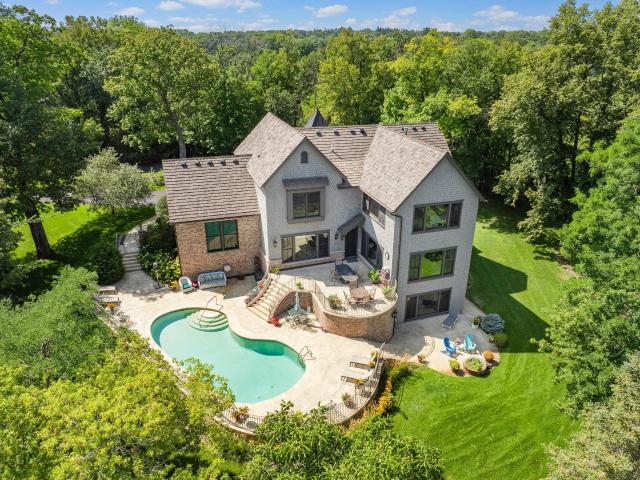
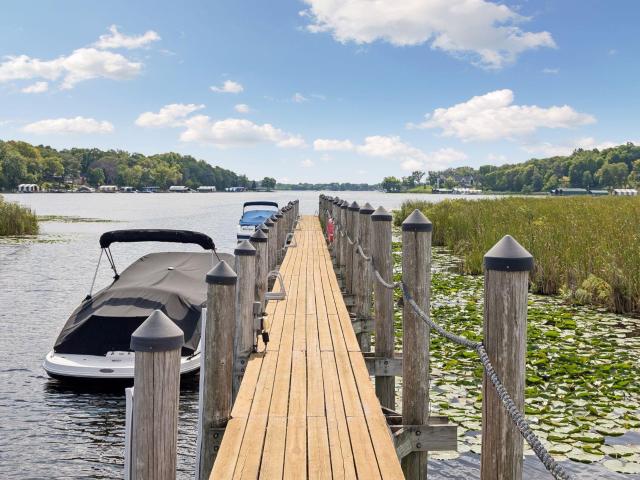
Exceptional and rare opportunity to own this Lake Minnetonka 3.11 acre estate on beautiful North Arm. Utterly private and tranquil with gorgeous trees, panoramic views and permanent dock for 32ft vessels. Enjoy this solid, New England pool-side residence as it is, remodel, or build your dream home adjacent to other established, upper-bracket, acreage estates. Prime Orono location minutes from Wayzata and 494. Victoria Estates, just six private residences, adjoins a magnificent DNR-managed marsh with six permanent slips, providing full access to Lake Minnetonka without lakefront taxes. Long-time owner has thoughtfully maintained and added to the charming farm-style house bursting with character, incorporating original barn with silo, three ensuites, four fireplaces, and lovely pool-side porch. Inground Dolphin pool has newer liner, mechanics, large patio-surround and magnificent views. This property is about quality of life: nature, wildlife, privacy and 14,530 acre Lake Minnetonka, you
USD 1,750,000
85 Brentwood Avenue
View photo
House · for sale
USD 2,295,000
USD 412/sq.ft
85 Brentwood Avenue
Phelps Island
· 5,565 sq.ft · 5 Bedrooms · 3 Baths · House
Phelps Island · 5,565 sq.ft · 5 Bedrooms · 3 Baths · House
Now complete. Beautiful & ready to enjoy! Experience exceptional new construction just one block from Lake Minnetonka and moments from the heart of Excelsior. Thoughtfully crafted by a premier luxury builder, this newly completed residence pairs sophisticated design, elevated finishes and effortless everyday living in an incredible location. A negotiated Lake Minnetonka boat slip is included with the property—the first year is paid for by the seller, with an option to extend, offering the rare opportunity to enjoy the lake lifestyle without the lakefront price tag. There is also public walk-in access just a block from the front door for kayaks and paddleboards. Step outside your door to connect directly to the regional trail system—walk or bike into downtown Excelsior for dining, shopping and entertainment, or explore miles of surrounding trails. With construction now complete and the home professionally staged, every detail can finally be experienced as intended. Additional notable fe
USD 2,295,000
4596 Meadowview Lane
View photo
House · for sale
USD 1,387,272
USD 296/sq.ft
4596 Meadowview Lane
Phelps Island
· 4,672 sq.ft · 5 Bedrooms · 4 Baths · House
· Garden · Deck · Fireplace · Equipped kitchen · Parking · Swimming pool
Phelps Island · 4,672 sq.ft · 5 Bedrooms · 4 Baths · House · Garden · Deck · Fireplace · Equipped kitchen · Parking · Swimming pool
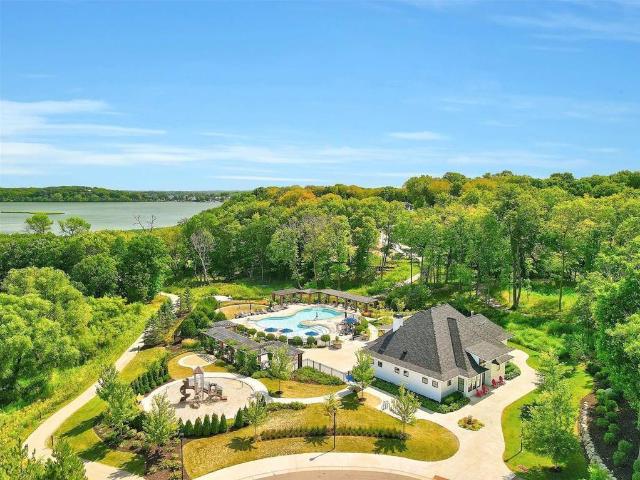
The exciting jefferson floor plan! 5 bedrooms, 5 baths and a large 3-car garage. The main level has an open floor plan complete with center-island gourmet kitchen, great room with fireplace, prep kitchen, flex room, sunroom, deck and much more! The upper level features a primary suite with luxurious bath, three family bedrooms, two additional baths – one en suite, a bonus room and a second-floor laundry. The walk-out lower level has an additional bedroom, bath, family room, game room, exercise room, a wet bar and fabulous golf simulator room with a lounge and seating. Meticulous attention to detail in the fit and finishes. Lovely landscaped yard. The Meadows on Halstead’s Bay features a clubhouse and pool and access to 12 miles of blacktopped trails
USD 1,387,272
3649 Lerive Way
View photo
House · for sale
USD 2,700,000
USD 327/sq.ft
3649 Lerive Way
Phelps Island
· 8,234 sq.ft · 5 Bedrooms · 4 Baths · House
· Parking · Balcony · Fireplace · Equipped kitchen
Phelps Island · 8,234 sq.ft · 5 Bedrooms · 4 Baths · House · Parking · Balcony · Fireplace · Equipped kitchen
Exceptional custom-built estate on Lake Bavaria, offering a private one-acre setting, expansive lake views, and beautifully designed spaces for everyday living and unforgettable entertaining. Built by On the Level, this five-bedroom, five-bath four car garage home features over 8,300 finished square feet with exquisite woodwork, detailed ceilings, custom built-ins and stone fireplaces throughout. An impressive foyer opens to a light-filled great room with richly finished ceiling beams and walls of windows overlooking the lake. The beautifully appointed kitchen features a generous center island, extensive cabinetry, double wall ovens and an adjoining hearth room. Elegant formal dining and a spacious screened porch provide inviting settings for gatherings in every season. A main-floor office with substantial woodwork and library shelving offers a distinguished private workspace. The luxurious primary suite enjoys a private lakeside balcony, spacious dressing room and beautifully appointe
USD 2,700,000
202 Oak Street
View photo
House · for sale
USD 1,500,000
USD 573/sq.ft
202 Oak Street
Phelps Island
· 2,616 sq.ft · 4 Bedrooms · 3 Baths · House
Phelps Island · 2,616 sq.ft · 4 Bedrooms · 3 Baths · House
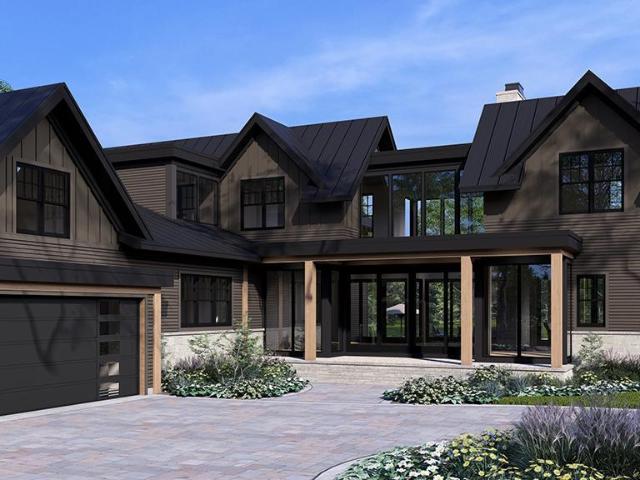
New construction in the heart of Excelsior — 4 bedrooms, 5 baths, approximately 2,600 finished square feet on a. 25 acre lot. Estimated completion of Spring 2027. Built by Abodie Construction, blocks from Excelsior's Water Street shops, restaurants and the Lake Minnetonka shoreline. Thoughtfully designed with an abundance of natural light, upstairs laundry, and opportunity to age in place with a bedroom and bathroom on the main level, balancing an open, light-filled main level with private upper-level bedrooms. Currently beginning construction with a limited window to personalize the remaining finishes — flooring, tile, cabinetry, countertops, and fixtures — before each trade locks. A rare new-build opportunity in one of the west metro's most walkable lake communities. Renderings are representative; final selections may vary. Builder: Abodie Construction (BC800588)
USD 1,500,000
4205 Walnut Road
View photo
House · for sale
USD 489,900
USD 162/sq.ft
4205 Walnut Road
Phelps Island
· 3,014 sq.ft · 4 Bedrooms · 3 Baths · House
· Deck · Fireplace · Equipped kitchen · Parking · Cellar
Phelps Island · 3,014 sq.ft · 4 Bedrooms · 3 Baths · House · Deck · Fireplace · Equipped kitchen · Parking · Cellar
A Wonderful opportunity to own this warm and inviting, and extensively updated home! This lovely 4BR, 4BA, walkout, with a 3-car garage, has been thoughtfully upgraded with beautiful high-end finishes and is located on a quiet cul-de-sac with private views! This home is move-in ready with a long list of impressive amenities! Here are just a few of the highlights; A professionally painted interior and new plush carpeting! Lovely granite countertops in kitchen and on the large island, porcelain tile flooring, and all new gorgeous stainless kitchen appliances! Not one but two gas fireplaces, a convenient main-level laundry and a main-level mud room! This home also has a fabulously finished walkout basement with a gas stone fireplace, built-in cabinetry, wine refrigerator, and more granite countertops! The Master Bedroom Suite has a remodeled bathroom, and His and Hers walk-in closets! You will love the wonderful maintenance-free Deck, the solid six-paneled wood doors, the upgraded bathroo
USD 489,900
3760 Turtle Road
View photo
House · for sale
USD 649,990
USD 208/sq.ft
3760 Turtle Road
Phelps Island
· 3,122 sq.ft · 4 Bedrooms · 2 Baths · House
· Garden · Fireplace · Parking · Cellar
Phelps Island · 3,122 sq.ft · 4 Bedrooms · 2 Baths · House · Garden · Fireplace · Parking · Cellar
3760 Turtle Road, Minnetrista, MN 55375, owner financing 100K @0%, Loan is assumable. 267K @ 3.25 fixed, Beautifully maintained two-story home with a finished basement, situated on a private 0.99-acre lot in the sought-after Turtle Creek neighborhood. Backing to wooded views and a nature preserve, this home offers over 3,132 finished square feet of comfortable living space, combining privacy, functionality, and convenience. Property Highlights 4 Bedrooms | 3 Bathrooms Approx. 3,132 Finished Sq. Ft. 1,020 Sq. Ft. Finished Basement Built-in Gun Safe in Basement Nearly 1-Acre Private Lot (0.99 Acres) Oversized Heated 3-Car Garage Granite Countertops Stainless Steel Appliances Gas Range Spacious Owner's Suite with Walk-In Closet Soaking Tub, Separate Shower & Double Vanity Cozy Gas Fireplace Kinetico Water Softener System Fire Pit for Outdoor Entertaining Beautiful Backyard with Established Raspberry Patches Wooded Setting Adjacent to Nature Preserve Quiet Cul-de-Sac Location Desirable Tur
USD 649,990
4579 Meadowview Lane
View photo
House · for sale
USD 1,225,554
USD 254/sq.ft
4579 Meadowview Lane
Phelps Island
· 4,822 sq.ft · 5 Bedrooms · 4 Baths · House
· Garden · Deck · Fireplace · Equipped kitchen · Parking · Swimming pool
Phelps Island · 4,822 sq.ft · 5 Bedrooms · 4 Baths · House · Garden · Deck · Fireplace · Equipped kitchen · Parking · Swimming pool
Exciting madison model! 5 bedrooms, 5 baths and 3-car garage. The main level has an open floor plan complete with center-island gourmet kitchen, great room with fireplace, flex room, dining room, flex room, screened porch, deck and much more! The upper level features a primary suite with luxurious bath, three additional bedrooms, full Jack and Jill bath, ¾ en suite bath, a loft and second-floor laundry. The walk-out lower level has an additional bedroom, bath, family room, game room and wet bar. Meticulous attention to detail in the fit and finishes. Lovely landscaped yard. The Meadows on Halstead’s Bay features a clubhouse and pool and access to 12 miles of blacktopped trails
USD 1,225,554
1070 Ferndale Road W
View photo
House · for sale
USD 3,995,000
USD 502/sq.ft
1070 Ferndale Road W
Phelps Island
· 7,955 sq.ft · 4 Bedrooms · 4 Baths · House
· Garden · Fireplace · Equipped kitchen
Phelps Island · 7,955 sq.ft · 4 Bedrooms · 4 Baths · House · Garden · Fireplace · Equipped kitchen
Located on one of Minnesota's most distinguished streets, this 2005 by Jyland is tucked beautifully into its 3+ acre, resort-like setting, with 360 degrees of wooded privacy, expansive wetland views through the trees, usable yard space for outdoor activities, and deeded access to Lake Minnetonka, via a separate owned parcel across Ferndale Rd W. THE HOME: A European take on traditional architecture, the 8,000 square foot, walkout, two-story was thoughtfully designed to capture nature views from every room and is loaded with timeless finishes and features. Since acquisition in 2014, the home has been meticulously maintained and periodically updated by the current owners. 10' ceilings, extensive mill-work, natural light from panoramic windows, two fireplaces, spacious rooms, and a sumptuous library set the tone on the main floor which is ideal for entertaining. The chef's kitchen features double ovens by Thermador, an eight-top range by Thermador, an integrated Sub Zero fridge/freezer, c
USD 3,995,000
241 Harrington Drive
View photo
House · for sale
USD 399,900
USD 146/sq.ft
241 Harrington Drive
Phelps Island
· 2,723 sq.ft · 4 Bedrooms · 2 Baths · House
· Fireplace · Equipped kitchen
Phelps Island · 2,723 sq.ft · 4 Bedrooms · 2 Baths · House · Fireplace · Equipped kitchen
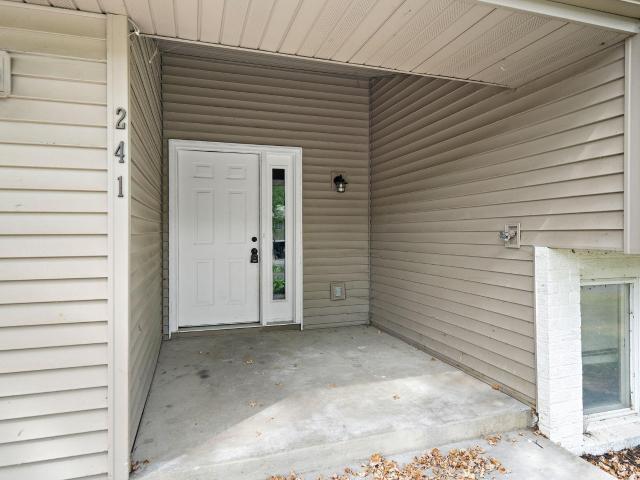
Welcome home to this newly refinished 4-bedroom, 3-bath residence, freshly painted throughout and ready for its next chapter. Enjoy an open, airy layout with abundant natural light, a kitchen featuring granite countertops, and two inviting fireplaces for cozy evenings at home. Ideally located just minutes from shopping, a playground, and the lake, this home offers both everyday convenience and an enjoyable setting
USD 399,900
4410 Manitou Road
View photo
House · for sale
USD 4,995,000
USD 1,071/sq.ft
4410 Manitou Road
Phelps Island
· 4,661 sq.ft · 4 Bedrooms · 3 Baths · House
· Office room
Phelps Island · 4,661 sq.ft · 4 Bedrooms · 3 Baths · House · Office room
Experience lakeside living at its finest with this to-be-built home on the shores of beautiful Lake Minnetonka. Perfectly positioned on a west-facing lot, enjoy stunning sunset views over sparkling waters every evening. The level lot provides effortless access to a sandy lake bottom—ideal for swimming, boating, and relaxing by the shore. Designed for comfort and convenience, the main floor features an open-concept layout with the primary bedroom suite and all essential living spaces on one level. Large lakeside windows and outdoor living areas take full advantage of the views. Upstairs offers three additional bedrooms plus a spacious bonus room—perfect for guests, a home office, or recreation space. This is a rare opportunity to create your dream lake home with the perfect blend of thoughtful design, modern amenities, and natural beauty on one of Minnesota’s most sought-after lakes. The plan that is attached could be built by one of the most reputable custom homebuilders in this market
USD 4,995,000
4722 Bottlebrush Lane
View photo
Townhouse · for sale
USD 379,900
USD 183/sq.ft
4722 Bottlebrush Lane
Phelps Island
· 2,067 sq.ft · 3 Bedrooms · 2 Baths · Townhouse
· Balcony · Equipped kitchen · Parking
Phelps Island · 2,067 sq.ft · 3 Bedrooms · 2 Baths · Townhouse · Balcony · Equipped kitchen · Parking
Welcome to 4722 Bottlebrush Lane in the highly sought-after Woodland Cove community in Minnetrista! This beautifully designed three-story townhome offers 3 bedrooms, 2.5 bathrooms, and 2,070 finished square feet of thoughtfully designed living space. Step inside to a welcoming foyer with convenient access to both the finished lower level and the bright, open main living area. The lower level features a spacious recreation room, generous unfinished storage space, and direct access to the attached 2-car garage. The main floor is designed for everyday living and entertaining, featuring an open-concept layout with a spacious family room, a modern kitchen with a large center island and seating, and a dining area that opens to a private balcony—perfect for enjoying your morning coffee or relaxing on warm evenings. Upstairs, you'll find all three bedrooms, including a spacious owner's suite complete with two walk-in closets for exceptional storage. Two additional bedrooms, a full bath, and a
USD 379,900
7872 Jade Lane
View photo
House · for sale
USD 709,900
USD 218/sq.ft
7872 Jade Lane
Phelps Island
· 3,251 sq.ft · 5 Bedrooms · 4 Baths · House
· Parking · Fireplace · Equipped kitchen
Phelps Island · 3,251 sq.ft · 5 Bedrooms · 4 Baths · House · Parking · Fireplace · Equipped kitchen
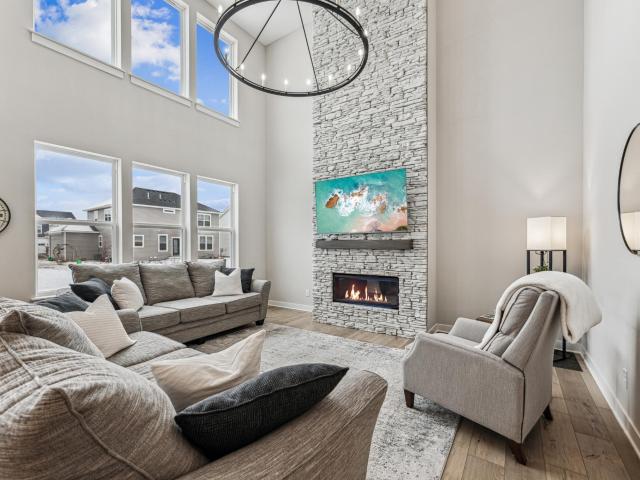
Incredible opportunity to own this 5 bed, 4 bath, extended 3 car garage home in highly desired Madelyn Trail neighborhood in Victoria! Practically new construction & built w/ all the upgrades: extended garage, main floor bedroom & one more bed & bath. More add ons than many of the homes in the neighborhood. The living room features soaring vaulted ceilings, 2-story stone fireplace, floor to ceiling windows & opens up to the kitchen & informal dining. The kitchen offers a large center island, stainless appliances, double wall oven, gas stove, pantry & useful work space make this kitchen a dream come true! This home features a rare main floor bedroom & 3/4 bath & a separate formal dining room! The whole ML was upgraded to LVP flooring! The upper level boasts the luxurious Primary Suite w/ walk-in closet & full bath. 3 more beds w/ walk-in closets & 2 full baths upstairs too! The lofted family room & living space was also upgraded to LVP flooring. Add 1,355 of finished sq ft by finishing
USD 709,900
163 2nd Street
View photo
House · for sale
USD 1,799,000
USD 685/sq.ft
163 2nd Street
Phelps Island
· 2,626 sq.ft · 4 Bedrooms · 3 Baths · House
· Office room · Fireplace · Equipped kitchen
Phelps Island · 2,626 sq.ft · 4 Bedrooms · 3 Baths · House · Office room · Fireplace · Equipped kitchen
Rare new construction in the heart of Excelsior—just blocks from The Port of Excelsior Lake Minnetonka, downtown dining, shops, Kowalski’s Market, Excelsior Commons, the beach, docks, and year-round recreation. Excelsior residents are eligible to apply for the City’s seasonal residential dock and mooring program, with additional private seasonal marina options nearby on Excelsior Bay. Designed by renowned local design firm Rauscher & Associates, this custom-built, fully finished rambler combines refined luxury with effortless one-level living. Soaring vaulted ceilings and an open, light-filled floor plan lead to a dramatic statement fireplace and chef-inspired kitchen featuring quartz countertops, custom cabinetry, a walk-in pantry, and oversized island. The main level includes a private primary suite with walk-in closet and beautifully appointed bath, dedicated office, and convenient laundry. The fully finished lower level offers a spacious family room, three additional bedrooms, and
USD 1,799,000
111 1st Street
View photo
House · for sale
USD 574,900
USD 392/sq.ft
111 1st Street
Phelps Island
· 1,464 sq.ft · 3 Bedrooms · 2 Baths · House
Phelps Island · 1,464 sq.ft · 3 Bedrooms · 2 Baths · House
Rare redevelopment opportunity on 1st Street. The “gem of all the streets” in the Village of Excelsior! Most of the homes on this quiet, one-way street are new or substantially renovated! Bring your vision to this gutted single-family home and create something truly special in one of the lake area’s most desirable and walkable communities. Renovate the existing structure or start fresh with new construction and take advantage of the property’s prime location and one block from Excelsior Commons, the swim beach, tennis courts, baseball diamond, and the City of Excelsior boat docks. Architectural plans have already been developed with local architect Mike Sharratt, who has an as a great track record with the City of Excelsior, for a thoughtfully designed home that works beautifully with the small size of the lot. This will give the next owner an exciting head start on the possibilities. Enjoy the best of the walkable Excelsior lifestyle just blocks from downtown, with restaurants, shops,
USD 574,900
20650 Parkview Lane
View photo
House · for sale
USD 1,999,700
USD 266/sq.ft
20650 Parkview Lane
Phelps Island
· 7,492 sq.ft · 6 Bedrooms · 4 Baths · House
· Garden · Office room · Fireplace · Equipped kitchen
Phelps Island · 7,492 sq.ft · 6 Bedrooms · 4 Baths · House · Garden · Office room · Fireplace · Equipped kitchen
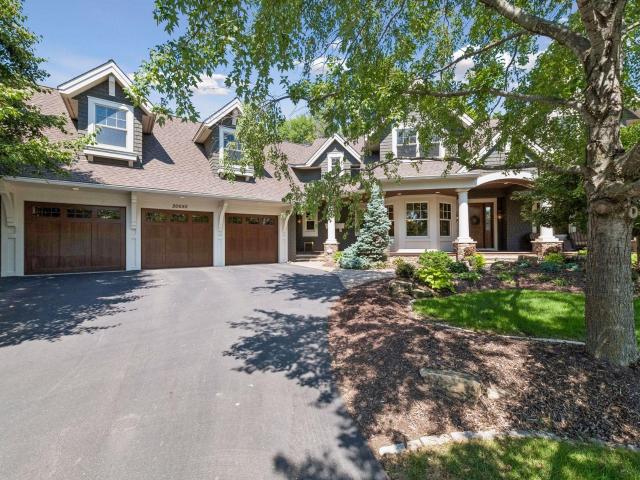
Welcome to this beautifully crafted custom Pillar Home, ideally situated on a quiet cul-de-sac in the award-winning Minnetonka School District. Thoughtfully designed and impeccably maintained, this exceptional residence offers privacy, warmth, and beautifully appointed spaces for both everyday living and entertaining. An inviting front porch welcomes you into the spacious foyer, featuring a grand staircase and views into the formal dining room. Rich hand-scraped walnut wood floors span the main level, creating a seamless flow throughout. The inviting living room features a stone fireplace, coffered ceilings, custom built-ins, and tranquil views of the private backyard. A main-level office with custom built-ins offers a quiet workspace just off the living room. The gourmet kitchen is the heart of the home, featuring a large center island, custom cabinetry, charming window seat, spacious dining area, and walk-in pantry. Just off the informal dining area, the three-season porch with firep
USD 1,999,700
2180 Crestview Drive
View photo
House · for sale
USD 1,300,000
USD 316/sq.ft
2180 Crestview Drive
Phelps Island
· 4,112 sq.ft · 4 Bedrooms · 3 Baths · House
· Garden · Equipped kitchen · Parking
Phelps Island · 4,112 sq.ft · 4 Bedrooms · 3 Baths · House · Garden · Equipped kitchen · Parking
Exceptional craftsmanship, refined finishes, and effortless one-level living come together in this beautifully appointed walkout rambler in sought-after Excelsior. Set on a serene 0.42-acre cul-de-sac homesite with no through traffic, this impressive residence offers 4 bedrooms, 4 bathrooms, approximately 4,113 finished square feet, and a 3-car attached garage. Beautiful curb appeal, durable Hardie siding, and an inviting front porch create a warm welcome, while the private, tree-lined setting provides exceptional tranquility. Inside, gleaming hardwood floors, beautiful woodwork, abundant natural light, and an open, highly functional floor plan create an inviting sense of sophistication and comfort. The stunning vaulted great room features a dramatic wall of windows that fills the space with natural light and offers peaceful views of the beautifully landscaped backyard. The gourmet kitchen is designed for both everyday living and entertaining, with custom cabinetry, a spacious center i
USD 1,300,000
2657 Woodbridge Road
View photo
House · for sale
USD 7,495,000
USD 823/sq.ft
2657 Woodbridge Road
Phelps Island
· 9,106 sq.ft · 5 Bedrooms · 7 Baths · House
· Patio · Office room · Equipped kitchen · Swimming pool
Phelps Island · 9,106 sq.ft · 5 Bedrooms · 7 Baths · House · Patio · Office room · Equipped kitchen · Swimming pool
Breathtaking remodel by Charlie Simmons + Anderson Reda, this stunning Minnetonka Beach home offers 140’+ of lakeshore on sought-after Crystal Bay! Enjoy the open flowing floorplan with floor-to-ceiling windows showcasing beautiful water views from the entire main-level! Gourmet kitchen with two center islands, high-end appliances and sliding glass doors that open to the outdoor dining area, creating the perfect blend of indoor + outdoor living. Family room with access to the back patio overlooking the pool. Additional main-level features include the spacious office; large laundry room with 2 washers + dryers and ¾ bath off the pool entrance for ease when entertaining. Upper-level offering a loft area and three bedrooms including a junior suite and spacious primary suite with den, two spa-like bathrooms, two walk-in closets and gorgeous water views! The lower-level is the perfect gathering space with family room; wet bar; game area; expansive exercise room and two junior suites! Amenit
USD 7,495,000
2350 Longview Circle
View photo
House · for sale
USD 1,521,000
USD 276/sq.ft
2350 Longview Circle
Phelps Island
· 5,500 sq.ft · 5 Bedrooms · 5 Baths · House
· Office room
Phelps Island · 5,500 sq.ft · 5 Bedrooms · 5 Baths · House · Office room
Set on more than three private acres in the highly sought-after Orono School District, 2350 Longview Circle offers a rare opportunity to enjoy an estate-like setting just minutes from Wayzata and Lake Minnetonka. A canopy of mature trees, expansive lawn and a peaceful, tucked-away setting create an immediate sense of arrival and privacy, while direct access to the Luce Line Trail brings miles of walking, biking and recreation right outside your door. With more than 5,500 finished square feet, this impressive residence was designed with both gracious entertaining and comfortable everyday living in mind. The expansive floor plan offers five bedrooms and six baths, along with beautifully proportioned gathering spaces filled with natural light and views of the surrounding property. Multiple living and dining areas provide flexibility for everything from intimate evenings at home to large-scale entertaining, while a dedicated home office offers a quiet and private place to work. The heart o
USD 1,521,000
4917 Obsidian Way
View photo
House · for sale
USD 779,000
USD 239/sq.ft
4917 Obsidian Way
Phelps Island
· 3,251 sq.ft · 4 Bedrooms · 2 Baths · House
· Garden · Office room · Gym · Equipped kitchen · Cellar
Phelps Island · 3,251 sq.ft · 4 Bedrooms · 2 Baths · House · Garden · Office room · Gym · Equipped kitchen · Cellar
Beautiful Pulte Home with Over 3,000 Sq. Ft. above ground of Finished Living Space This like-new Pulte home offers over 3,000 square feet of above-ground living space with a spacious, vaulted floor plan designed for both everyday living and entertaining. The main level features a bright, open-concept layout, a gourmet kitchen with a large center island, multiple dining areas, and a dedicated home office. Upstairs, the impressive primary suite includes a private bath and walk-in closet, along with three additional spacious bedrooms, each offering a walk-in closet, plus a conveniently located laundry room. Enjoy a private backyard with plenty of space for outdoor activities and entertaining. The unfinished basement provides an excellent opportunity to build additional equity and customize the space to your taste—whether you envision a recreation room, home gym, theater, or additional living space. A fantastic opportunity to own a modern, spacious, and nearly new Pulte home with room to g
USD 779,000
1397 Orono Lane
View photo
House · for sale
USD 5,475,000
USD 1,271/sq.ft
1397 Orono Lane
Phelps Island
· 4,306 sq.ft · 4 Bedrooms · 6 Baths · House
· Patio · Office room · Equipped kitchen
Phelps Island · 4,306 sq.ft · 4 Bedrooms · 6 Baths · House · Patio · Office room · Equipped kitchen
Welcome to 1397 Orono Lane, a stunning south-facing Lake Minnetonka retreat on Browns Bay, ideally located just minutes from downtown Wayzata. Extensively remodeled in 2026 by John Kraemer & Sons Inc, this thoughtfully reimagined home offers an exceptional floor plan along with beautiful lake views throughout. The redesigned main level centers around the reimagined chef's kitchen featuring a spacious center island, stainless steel appliances, a stylish walk-in pantry, and separate refrigerator and freezer. The reimagined primary suite offers the ultimate in comfort with a private laundry area, spa-like en-suite bathroom with separate soaking tub and shower, and an incredible walk-in closet with custom organizational components. Step directly from the primary bedroom onto the outdoor patio and enjoy the serene lake setting. A newly added main-level guest bedroom features a charming window seat, walk-in closet, private 3/4 bathroom, and access to the pocket office. The main level also in
USD 5,475,000
6930 Foxglove Circle
View photo
House · for sale
USD 625,000
USD 229/sq.ft
6930 Foxglove Circle
Phelps Island
· 2,723 sq.ft · 4 Bedrooms · 2 Baths · House
· Fireplace · Cellar
Phelps Island · 2,723 sq.ft · 4 Bedrooms · 2 Baths · House · Fireplace · Cellar
An acre-plus of mature trees, total privacy, and a home with real history; this is the kind of setting that rarely comes up in Excelsior. Tucked into a quiet, wooded enclave just minutes from the lakes and easy access to Highway 7, 6930 Foxglove Circle delivers the rare combination of seclusion and convenience. The current owners undertook a thoughtful renovation that respects the home's original character: refinished hardwood floors, fresh paint, designer wallpaper, updated lighting, and refreshed bathrooms; all executed to preserve the historic detail rather than erase it. Three wood-burning fireplaces anchor the home's warmth, while two separate living rooms give you room to spread out, entertain, or just close a door. A formal dining room sets the stage for real gatherings, and four bedrooms plus two bathrooms comfortably fit family or guests. A basement workshop rounds things out for anyone who wants dedicated project space. Homes with this much land, this much character, and this
USD 625,000
8972 Deer Run Drive
View photo
Townhouse · for sale
USD 524,927
USD 209/sq.ft
8972 Deer Run Drive
Phelps Island
· 2,508 sq.ft · 3 Bedrooms · 2 Baths · Townhouse
Phelps Island · 2,508 sq.ft · 3 Bedrooms · 2 Baths · Townhouse
Enjoy maintenance-free living with beautiful views and privacy overlooking the 11th fairway of Deer Run Golf Course, recognized as one of Minnesota’s Top 10 golf courses. This incredibly well-kept home offers an open, spacious floor plan with generous living areas designed for both everyday comfort and entertaining. The well-appointed owner’s suite provides a relaxing retreat, while the finished lower level offers additional living space and abundant storage. Surrounded by green space and peaceful golf course views, this home offers a rare combination of privacy, convenience, and an exceptional setting. A great association and meticulous care throughout make this home truly move-in ready. Pre-inspected for added peace of mind. Quick closing available if desired. If you've been wanting to live on the Deer Run Golf Course, this is your chance!
USD 524,927
3921 White Oak Lane, Chanhassen, US, MN
View photo
House · for sale
USD 2,450,000
3921 White Oak Lane, Chanhassen, US, MN
Phelps Island
· 3 Bedrooms · 3 Baths · House
Phelps Island · 3 Bedrooms · 3 Baths · House
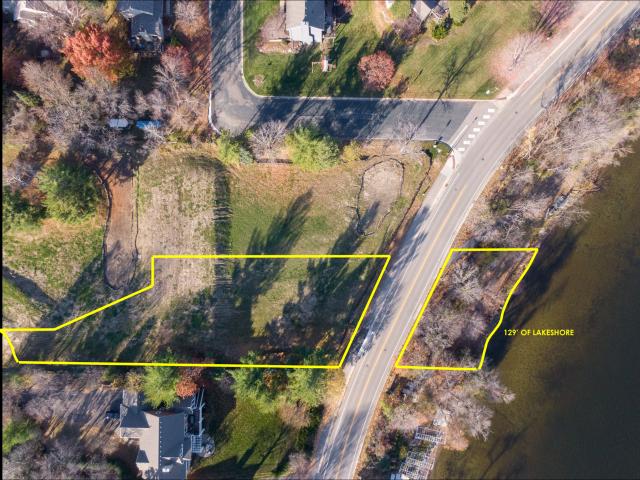
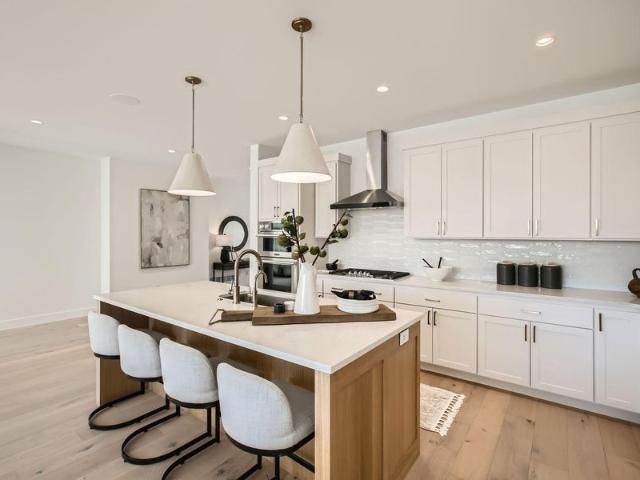
Set along the shores of Lake Minnewashta, this exceptional property invites you to design and build with Wooddale Builders in their newest lakeside neighborhood-Waterview! Positioned on a. 75-acre walkout site with 129' of private shoreline, this is a rare opportunity to create a truly tailored living experience. With more than 50 years as a leading luxury builder in the Twin Cities, Wooddale Builders delivers meticulous craftsmanship, elevated design, and a collaborative, fully custom process. Choose from Wooddale's curated collection of floorplans or bring your own vision to life. Listing photos highlight the builder's expertise through examples of recently completed homes, and model properties are available to tour across the metro. This highly sought-after location offers walkability to local trails and Roundhouse Park-home to pickleball courts, tennis and sport courts, a playground, sandy beach, and fishing pier on Lake Minnewashta. Enjoy close proximity to the Minnesota Landscape
USD 2,450,000
5620 Buffington Lane, Excelsior, US, MN
View photo
Townhouse · for sale
USD 1,427,429
5620 Buffington Lane, Excelsior, US, MN
Phelps Island
· 3 Bedrooms · 3 Baths · Townhouse
· Office room · Equipped kitchen · Parking
Phelps Island · 3 Bedrooms · 3 Baths · Townhouse · Office room · Equipped kitchen · Parking
Executive main level living with a convenient location to downtown Excelsior. Luxury and thoughtful design featuring an open and airy floor plan with light pouring in. Gourmet kitchen boasts custom cabinetry, Signature Series appliances, and quartz countertops. Spacious main level primary room with private bathroom and upgraded walk in closet. Primary bathroom includes walk in tile shower, soaking tub, and dual vanity with quartz countertops. Impressive 5' white oak wood flooring throughout main level. Private office on the main with custom metal and glass door. Laundry conveniently located in the mudroom on the main level. Lower level includes two additional bedrooms and spacious recreation room with added exercise room. Finished garage and concrete driveway. Choose between three timeless design options: Modern, Classic, and Natural. A fit and finish which exceeds expectations
USD 1,427,429
4650 Manitou Road, Excelsior, US, MN
View photo
House · for sale
USD 2,395,000
4650 Manitou Road, Excelsior, US, MN
Phelps Island
· 3 Bedrooms · 2 Baths · House
· Swimming pool
Phelps Island · 3 Bedrooms · 2 Baths · House · Swimming pool
Bayview, an exciting new, warm contemporary design that may be modified to meet buyers satisfaction. The lot provides westerly views of Lake Minnetonka and northeasterly views of a wetland in the distance. Stunning, Architectural work provided by Alexander Design Group. All Main Level Living. Property is assigned to the award winning, Minnetonka School district. Outdoor Pool is optional. Contact Jyland Construction Management for detailed information and onsite meeting
USD 2,395,000
7901 Lilac Lane
View photo
House · for sale
USD 559,900
USD 196/sq.ft
7901 Lilac Lane
Phelps Island
· 2,852 sq.ft · 3 Bedrooms · 2 Baths · House
· Garden · Office room · Deck · Equipped kitchen · Parking
Phelps Island · 2,852 sq.ft · 3 Bedrooms · 2 Baths · House · Garden · Office room · Deck · Equipped kitchen · Parking
Welcome to 7901 Lilac Lane, a beautifully maintained 3-bedroom, 3-bathroom modified two-story home in a premier Victoria, MN neighborhood. Offering 2,854 finished square feet of thoughtful living space and an attached 3-car garage, this turnkey property seamlessly blends everyday comfort with excellent spaces for entertainment. Step inside this classic modified two-story layout to discover a bright, versatile floor plan featuring three separate family and living rooms—perfect for a home office, media hub, or play area. The heart of the home is the open kitchen, complete with a generous center island, ample storage space, and excellent flow for meal prep and casual gatherings. Upstairs, the spacious bedrooms and well-appointed bathrooms offer privacy and convenience for the whole household. The indoor living spaces transition effortlessly to the backyard oasis, where a sprawling, multi-tiered deck overlooks a lush yard kept pristine by a full inground sprinkler system. You will also enj
USD 559,900
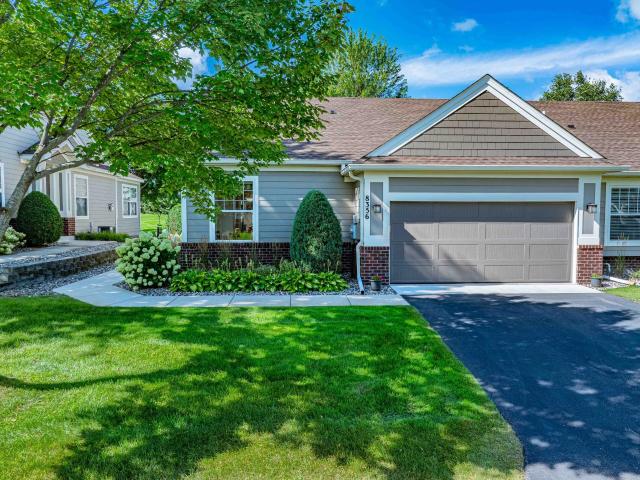
8356 Crabapple Court
View photo
Townhouse · for sale
USD 424,900
USD 181/sq.ft
8356 Crabapple Court
Phelps Island
· 2,336 sq.ft · 3 Bedrooms · 2 Baths · Townhouse
· Patio · Garden · Equipped kitchen
Phelps Island · 2,336 sq.ft · 3 Bedrooms · 2 Baths · Townhouse · Patio · Garden · Equipped kitchen
Welcome Home to this Beautiful 3 Bed, 3 Bath Townhome in an Excellent Victoria Neighborhood! The Main Floor Boasts a Sunroom with an 8' Patio Door and Enormous Windows Allowing for Sweeping Views Into the Backyard. The Living Room Easily Accommodates Large Furniture. The Kitchen Includes a Center Island and Comfortably Fits a Table by the Front Windows with Natural Light Flowing Through. The Primary Bedroom Includes a Private Bathroom with a Double Vanity with a New Quartz Countertop, a Walk-In Shower, and Separate Soaking Tub with Jets! Downstairs, the Family Room Creates an Ideal Environment to Entertain Family and Friends! Enjoy the Separate Workshop or Storage Space!
USD 424,900
4941 Obsidian Way
View photo
House · for sale
USD 700,000
USD 197/sq.ft
4941 Obsidian Way
Phelps Island
· 3,541 sq.ft · 4 Bedrooms · 3 Baths · House
· Fireplace · Equipped kitchen
Phelps Island · 3,541 sq.ft · 4 Bedrooms · 3 Baths · House · Fireplace · Equipped kitchen
Completed in 2023 as new construction in the Madelyn Trail community of Victoria, this 4 bedroom, 4 bath home offers one of the best lots in the neighborhood with views backing to a natural setting with abundant wildlife and no neighboring homes directly behind. This essentially new home offers very low maintenance in a recently completed community with no construction noise or the wait to build new. Offered as one of the largest floor plans in the community, this home was extensively upgraded with higher quality finishes throughout the home, inside and out. Additional exterior elements, landscaping and an irrigation system were also included. The main floor offers a large and open concept primary living area with vaulted ceilings and two-story windows in the family room that fill the entire space with natural light and views. A large stone gas fireplace is the focal point of the living room, which flows seamlessly into a dining space and a large and well appointed kitchen with upgrade
USD 700,000

Get email alerts

Don't miss out: be the first to know about new properties

The alert was correctly created

On subscribing you accept the conditions of use and the privacy policy
Alert
Receive new ads in your inbox
Save this search
Receive alerts for new listings

We'll send you an email when we have new properties for: "Properties for sale in Phelps Island"

The alert was correctly created

Ashling Meadows
Lakeview at Pinehurst
Get email alerts and be the first to see new listings
Required field
On subscribing I accept the terms of the privacy policy
Perfect! You'll soon start receiving new listings via email
Alert
Receive an email when we have new ads for Properties for sale in Phelps Island
Save this search
Filters

Bedrooms

Size (sq.ft)

sq.ft
sq.ft

Price

USD
USD

Property type

Bathrooms

Clear all filters
Receive notifications when new entries are published.