220 properties for sale in Phelps Island

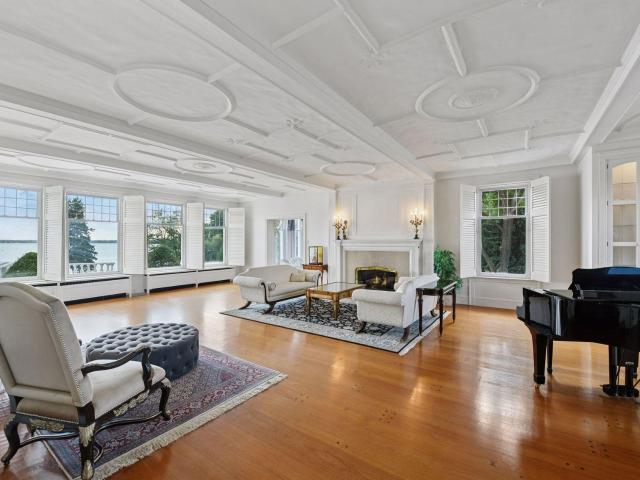
1155 Heritage Lane
View photo
House · for sale
USD 2,575,000
USD 470/sq.ft
1155 Heritage Lane
Phelps Island
· 5,468 sq.ft · 5 Bedrooms · 3 Baths · House
· Balcony · Fireplace · Equipped kitchen
Phelps Island · 5,468 sq.ft · 5 Bedrooms · 3 Baths · House · Balcony · Fireplace · Equipped kitchen
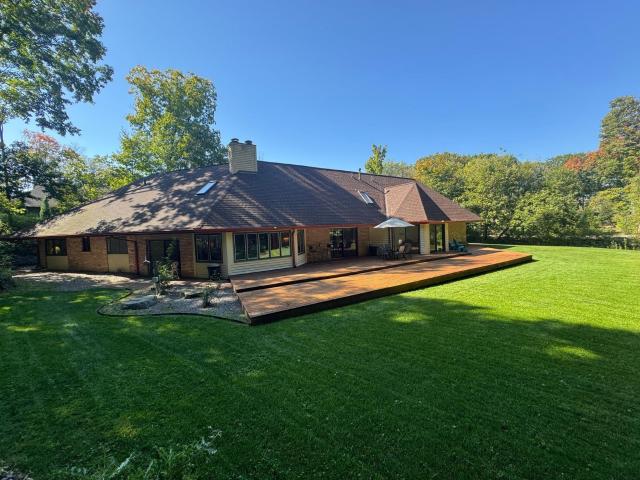
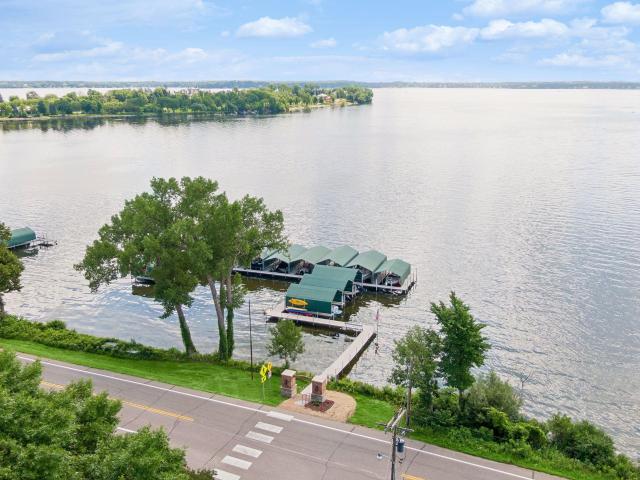
Lake access! Magnificent setting. Magnificent home. This classic walk-out rambler spans across a majestic setting showcasing an extraordinary view of the marsh and pond of the Fox Hill Neighborhood on Lake Minnetonka. The stunning 5,400 square foot home is sighted perfectly on over one acre of level grounds. The architecture and natural setting are a reminder of why a rambler is chosen by discerning buyers so frequently. As you enter into the completely renovated foyer, kitchen, and family room you are greeted by open, airy, vast views afforded by the over-sized brand-new windows. Enjoy main-floor living with a spacious primary suite featuring a private balcony. The home features three gas fireplaces inside as well as a fire pit outside. A brand-new custom bar in the lower level is perfect for entertaining. Rarely does a property like this become available — complete with deeded access to Lake Minnetonka on Smith’s Bay. Whether you’re looking for peaceful lakeside living or a spectacul
USD 2,575,000
20465 Linwood Road
View photo
House · for sale
USD 5,990,000
USD 1,135/sq.ft
20465 Linwood Road
Phelps Island
· 5,274 sq.ft · 5 Bedrooms · 4 Baths · House
· Fireplace
Phelps Island · 5,274 sq.ft · 5 Bedrooms · 4 Baths · House · Fireplace
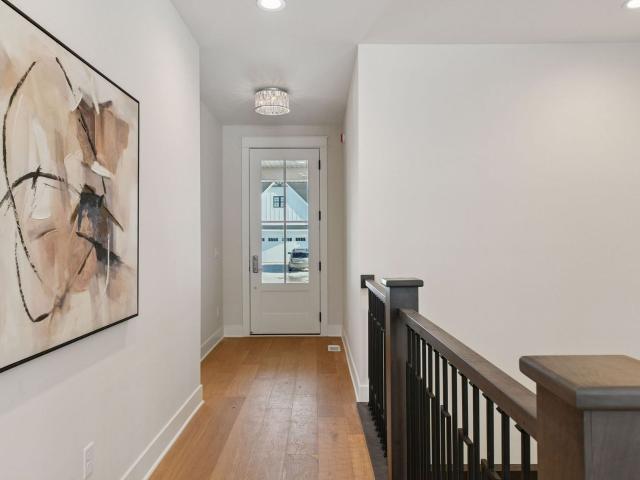
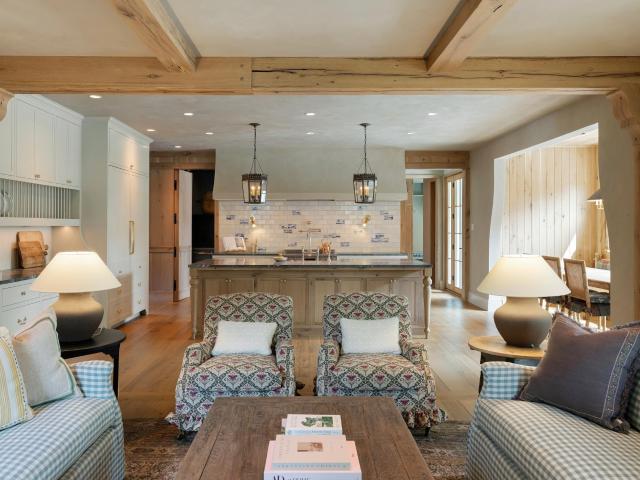
Welcome to Mysa Hus, a Scandinavian-inspired retreat designed for intentional living, wellness, and connection located in Cottagewood. Thoughtfully brought to life by Mark D Williams, with architecture by KA Architects and interiors curated by OHO Interiors, this custom-built residence reflects a seamless collaboration of vision, craftsmanship, and design. Nestled in the highly sought-after Cottagewood community, the home offers an elevated lifestyle where thoughtful design meets everyday comfort. Spanning approximately 5,285 finished square feet, this five-bedroom, four-and-a-half-bath home showcases a harmonious blend of natural materials, superior craftsmanship, and timeless architecture. Every detail has been curated to create a warm, grounded environment—from layered wood finishes and organic textures to a wood-burning fireplace that anchors the main living space. The open-concept layout is designed to bring people together, with light-filled gathering spaces that flow seamlessly
USD 5,990,000
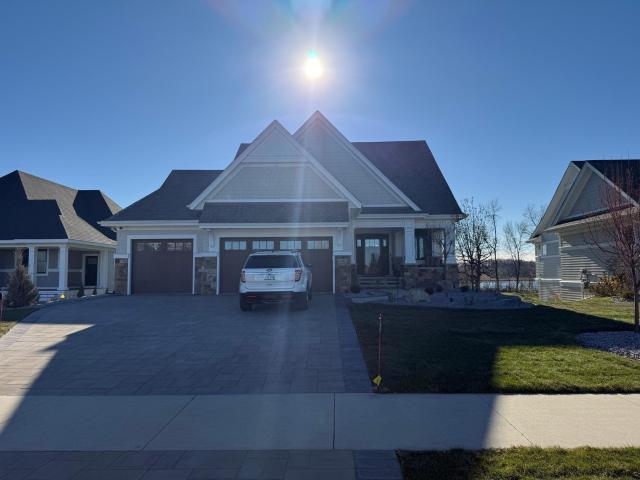
1310 th Avenue S, Zimmerman, US, MN
View photo
House · for sale
USD 486,400
1310 th Avenue S, Zimmerman, US, MN
Phelps Island
· 3 Bedrooms · 2 Baths · House
· Fireplace · Equipped kitchen · Cellar
Phelps Island · 3 Bedrooms · 2 Baths · House · Fireplace · Equipped kitchen · Cellar
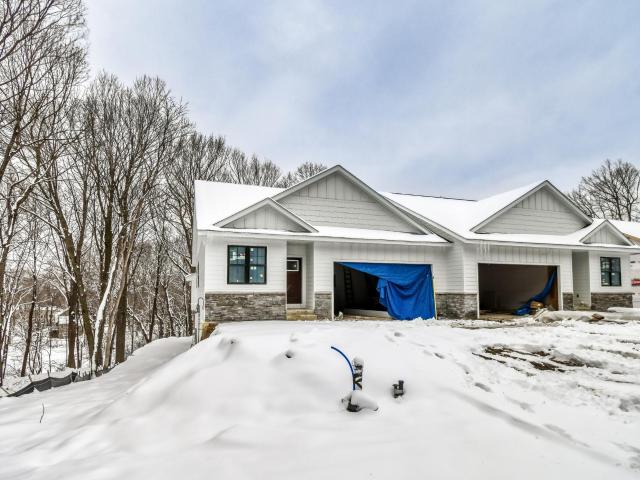
Rates as low as 3.5% — or up to $30,000 in incentives when you finance with our preferred lender! Trinity Artisan Homes and Indigo Designs are pleased to present the Aspen floorplan with an unfinished basement. High ceilings, oversized kitchen island, primary suite with optional soaking tub and tiled bathrooms, luxury appliances, gas fireplace, and much more! Open and flowing floorplan allows natural light to fill all living spaces. This house is to be built with an estimated completion date of July 18th, 2026. Interior photos are from another home in the development
USD 486,400
1000 Heritage Ln, Wayzata, MN
View photo
House · for sale
USD 1,350,000
1000 Heritage Ln, Wayzata, MN
Phelps Island
· 4 Bedrooms · 3 Baths · House
· Deck
Phelps Island · 4 Bedrooms · 3 Baths · House · Deck
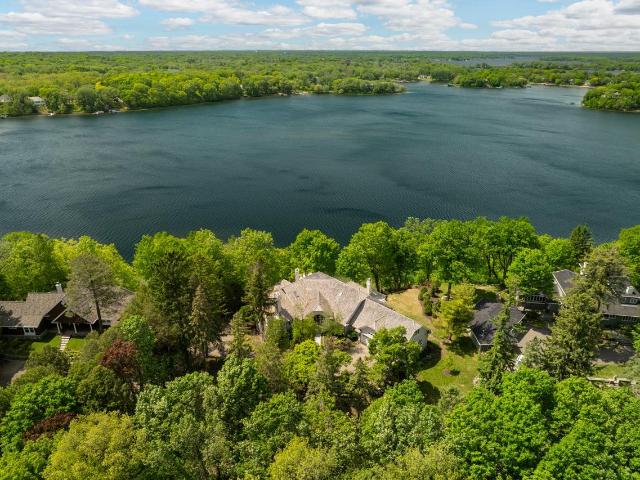
Genuinely, a once in a lifetime opportunity, enjoy lake-living lifestyle in a spacious, mechanically updated, bright, open rambler on an acre in the woods with an HOA dock and boat slip on Lake Minnetonka. Ideal as a year-round residence, seasonal Snowbird hideaway or build completely new. An Estate setting in desirable rural-like Orono, among homes of significantly higher value. View HiDef aerial fly-over tour of lot, neighborhood, Lakes and docks. Within 3 miles in either direction to historic Wayzata or Navarre. Lots of convenient infrastructure and power shopping at Ridgedale Mall, 25 minutes to Mall of America or Lindberg international airport. A cohesive, friendly neighborhood self-managed HOA with 340' of Smith Bay shoreline and modern seasonal dock installation, with a variety of slip types and sizes, coordinated around owner seniority system and buy-in for annual dock slips. Large common area park-like pond and gorgeous natural setting from your nearly 2000 sq ft deck, intimat
USD 1,350,000
20383 Excelsior Boulevard
View photo
House · for sale
USD 1,150,000
USD 374/sq.ft
20383 Excelsior Boulevard
Phelps Island
· 3,068 sq.ft · 4 Bedrooms · 2 Baths · House
· Patio · Garden · Office room · Deck · Fireplace · Equipped kitchen
Phelps Island · 3,068 sq.ft · 4 Bedrooms · 2 Baths · House · Patio · Garden · Office room · Deck · Fireplace · Equipped kitchen
Quck move in possible! Unit to be completed in September 2026. Luxury, design, and comfort meet in this luxury main-level living twin home with NO HOA DUES! Gourmet kitchen boasts large kitchen island, custom cabinetry, and quartz countertops. Spacious main level primary bedroom overlooks the private backyard and features a large walk-in closet with custom built-ins and spa-like bathroom. Private primary bathroom has a tiled walk-in shower with bench, double-sinks, and a walk through to the laundry room! Large living room with gorgeous tray-ceiling and gas fireplace. Front room is a versatile flex room complete with sliding barn-door that could be used as a bedroom, office, or sitting room! Bright and sunny lower-level family room features a gas fireplace, large wet-bar, and walks out to beautiful backyard. Enjoy the serene outdoors with the vaulted-ceiling 4-season porch, the deck, or the large paver patio. Enjoy your own piece of paradise in this home built on a gorgeous lot exuding
USD 1,150,000
9260 Red Oak Drive
View photo
House · for sale
USD 999,000
USD 210/sq.ft
9260 Red Oak Drive
Phelps Island
· 4,736 sq.ft · 5 Bedrooms · 4 Baths · House
· Fireplace · Equipped kitchen
Phelps Island · 4,736 sq.ft · 5 Bedrooms · 4 Baths · House · Fireplace · Equipped kitchen
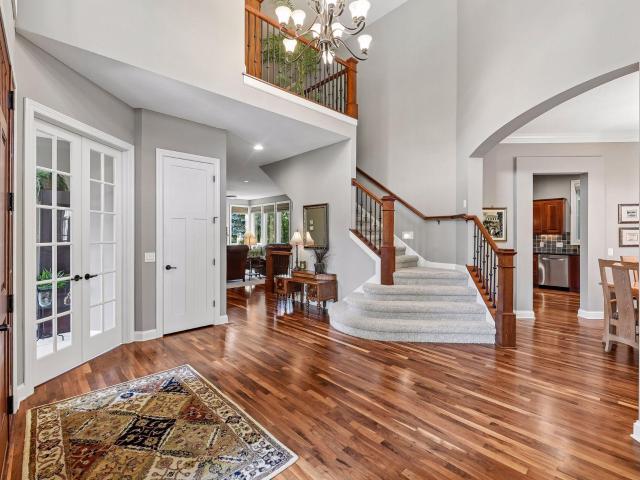
Tucked into an exceptionally private setting, this beautifully maintained property offers a rare sense of retreat without sacrificing convenient access to everyday amenities and recreation. Adjacent city-owned land provides an added sense of seclusion and protection from future development, while nearby Carver Park Reserve and regional trails make it easy to spend weekends walking, biking, boating, paddling and exploring outdoors. At home, spaces are designed for both comfortable daily living and memorable gatherings. Walnut hardwood floors, wool carpeting, solid-core doors and Hunter Douglas blinds bring warmth and quality throughout. The kitchen is equipped with GE Monogram appliances, including a gas range and double ovens, complemented by a new Bosch dishwasher and new GE Monogram beverage refrigerator. Just beyond, the three-season porch—with its wood-plank ceiling and stone wood-burning fireplace—creates an inviting place to unwind overlooking the professionally landscaped ground
USD 999,000
1305 Shoreline Drive, Orono, US, MN
View photo
House · for sale
USD 6,995,000
1305 Shoreline Drive, Orono, US, MN
Phelps Island
· 9 Bedrooms · 11 Baths · House
· Parking · Swimming pool
Phelps Island · 9 Bedrooms · 11 Baths · House · Parking · Swimming pool
Old Oaks. An iconic landmark estate on Lake Minnetonka, set on 2.9 private, park-like acres with 212 feet of gently sloping, south-facing sandy beach shoreline and commanding views across Browns Bay and Lower Lake. This timeless Georgian Revival estate, inspired by classic English Country architecture and designed by renowned architect William Channing Whitney, is a solid masonry residence with a newer slate roof, showcasing elegant proportions and refined architectural detailing throughout. The exceptional grounds include a carriage house, pool, tennis court, and 12 garage stalls. Ideally located close to downtown Wayzata, directly across from the Dakota Rail Trail, and within the Orono School District. Just 15 minutes from downtown Minneapolis via a direct route with no stop signs or stoplights, offering a rare combination of privacy and accessibility. A rare opportunity to enjoy the estate as-is, thoughtfully renovate to suit your vision, or create a legacy estate on one of Lake Min
USD 6,995,000
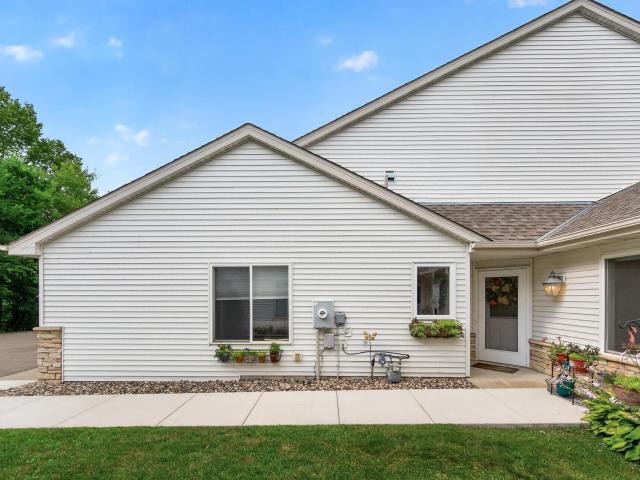
8992 Quail Court
View photo
Townhouse · for sale
USD 359,900
USD 143/sq.ft
8992 Quail Court
Phelps Island
· 2,508 sq.ft · 3 Bedrooms · 2 Baths · Townhouse
· Patio · Garden · Deck · Fireplace · Equipped kitchen
Phelps Island · 2,508 sq.ft · 3 Bedrooms · 2 Baths · Townhouse · Patio · Garden · Deck · Fireplace · Equipped kitchen
Beautifully maintained townhome offering comfortable living, private views and a fantastic location! The main level features durable LVP flooring throughout, 9-foot ceilings, and a spacious kitchen with raised-panel cabinetry, stainless steel appliances, and plenty of workspace. The dining area flows into the inviting great room with a gas fireplace featuring a stone surround. Relax in the bright sunroom with LVP flooring and patio doors leading to your private deck overlooking the wooded backyard. The main-floor primary bedroom offers double closets and is conveniently located near the full bath with a large jetted soaking tub. A second bedroom with a generous closet, a half bath, and a laundry room with utility sink complete the main level. The walkout lower level provides even more living space with a large family room featuring a corner gas fireplace, a versatile rec room perfect for crafts, exercise equipment, or a pool table, a third bedroom with a spacious walk-in closet, and an
USD 359,900
6081 Shoreview Pointe, Victoria, US, MN
View photo
House · for sale
USD 1,650,000
6081 Shoreview Pointe, Victoria, US, MN
Phelps Island
· 3 Bedrooms · 3 Baths · House
· Fireplace · Equipped kitchen
Phelps Island · 3 Bedrooms · 3 Baths · House · Fireplace · Equipped kitchen
Stunning new charles cudd co. Neighborhood. Shores of marsh lake in victoria. Beautiful architecturally designed luxury detached townhomes on MARSH LAKE. All with stunning views. Gourmet kitchen for entertaining, main-floor 4-season porch & large great room with fireplace. Master Suite with spacious master closet. Association Maintained. Live the carefree lifestyle overlooking vast marsh and lake views! Large Community Park & Pergola
USD 1,650,000
6060 Ridge Road
View photo
House · for sale
USD 3,495,000
USD 606/sq.ft
6060 Ridge Road
Phelps Island
· 5,759 sq.ft · 4 Bedrooms · 4 Baths · House
· Patio · Office room · Deck · Fireplace · Equipped kitchen · Parking
Phelps Island · 5,759 sq.ft · 4 Bedrooms · 4 Baths · House · Patio · Office room · Deck · Fireplace · Equipped kitchen · Parking
Breathtaking Landschute-built home privately sited on an acre offering panoramic views over 170’ of Christmas Lake shoreline! Enjoy the open flowing floorplan showcasing west-facing water views with unparalleled sunsets; spacious great room with wall of windows; large gourmet kitchen with walk-in pantry and dining area with access to the deck offering long water views! The main-level primary suite features a fireplace, private deck and spa-like bath (heated floor), and 2 walk-in closets! Walkout lower-level designed for entertaining with doors that open to the patio, creating the perfect blend of indoor + outdoor living! Additional features: two offices; media room area + wet bar, expansive storage space and boat house for additional storage at water’s edge! Heated 3-car garage. Tranquil setting surrounded by soaring mature trees. Just minutes to all the amenities downtown Excelsior has to offer! Highly sought-after Minnetonka School District. Truly a must-see!
USD 3,495,000

Get email alerts

Don't miss out: be the first to know about new properties

The alert was correctly created

On subscribing you accept the conditions of use and the privacy policy
Alert
Receive new ads in your inbox
Save this search
Receive alerts for new listings

We'll send you an email when we have new properties for: "Properties for sale in Phelps Island"

The alert was correctly created

Ashling Meadows
Lakeview at Pinehurst
Get email alerts and be the first to see new listings
Required field
On subscribing I accept the terms of the privacy policy
Perfect! You'll soon start receiving new listings via email
Alert
Receive an email when we have new ads for Properties for sale in Phelps Island
Save this search
Filters

Bedrooms

Size (sq.ft)

sq.ft
sq.ft

Price

USD
USD

Property type

Bathrooms

Clear all filters
Receive notifications when new entries are published.