593 houses for sale in Picketts Crossing

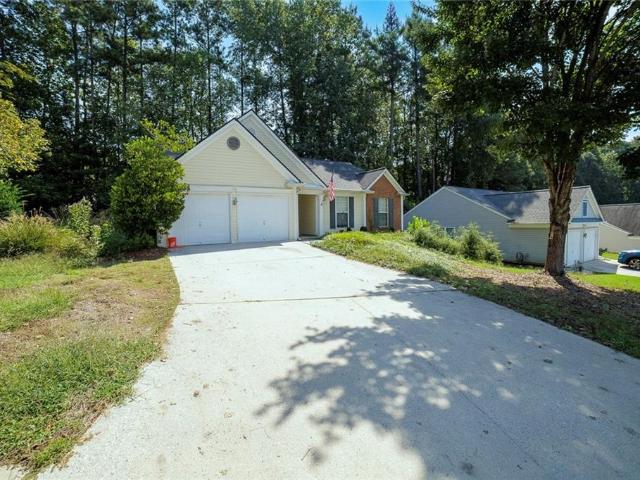
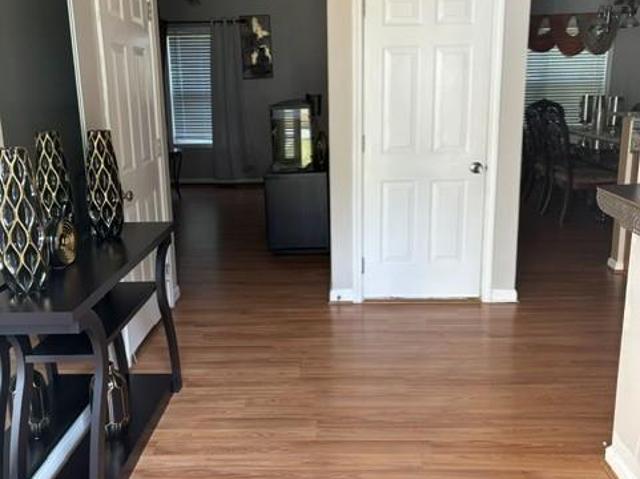
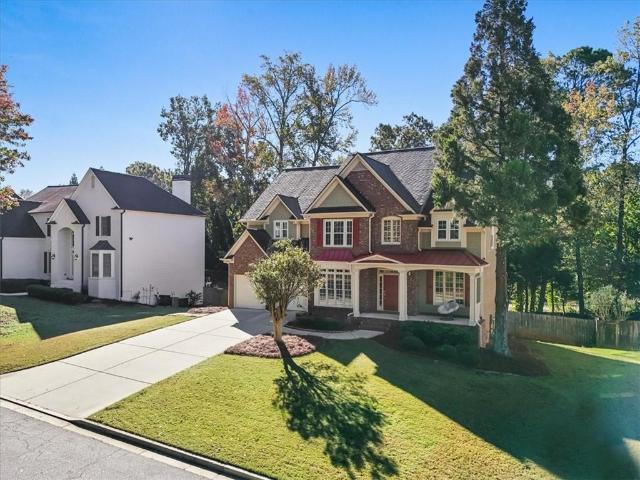
4415 Windchime Way NW
View photo
House · for sale
USD 409,900
USD 204/sq.ft
Updated
4415 Windchime Way NW
Picketts Crossing
· 2,002 sq.ft · 4 Bedrooms · 2 Baths · House
· Office room · Fireplace · Cellar
Picketts Crossing · 2,002 sq.ft · 4 Bedrooms · 2 Baths · House · Office room · Fireplace · Cellar
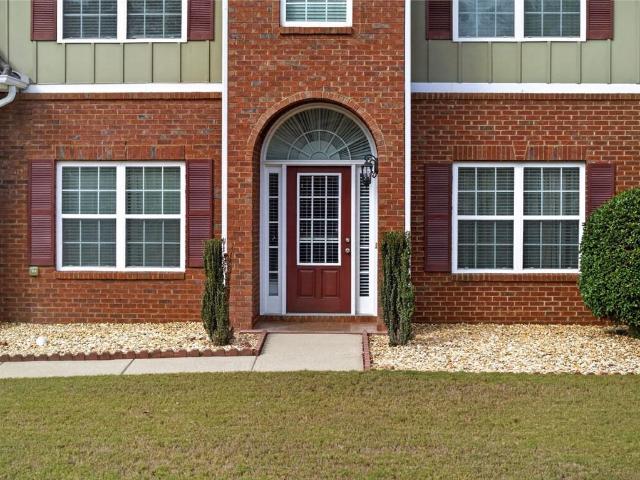
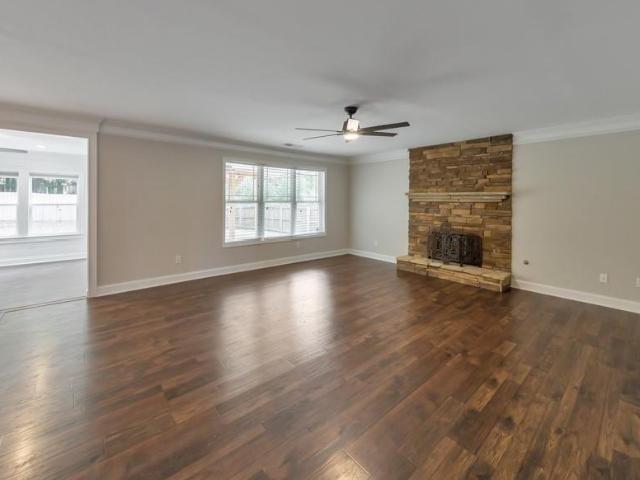
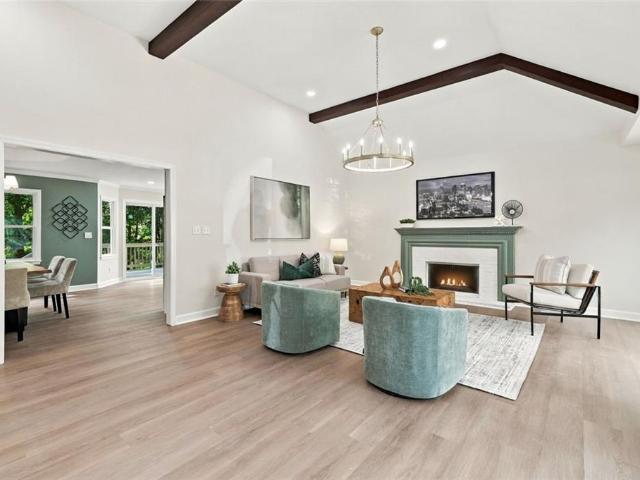
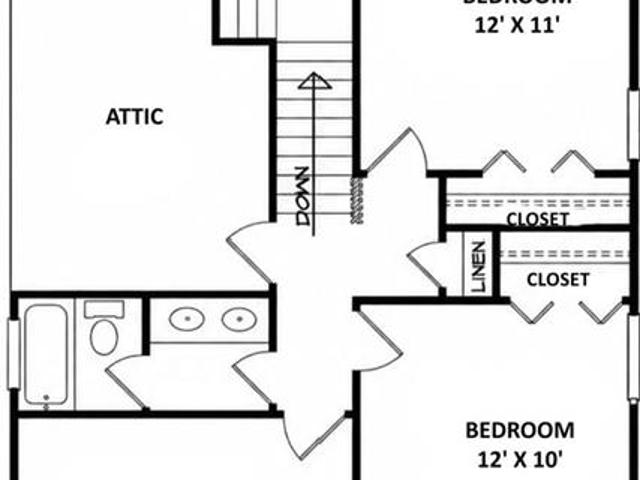
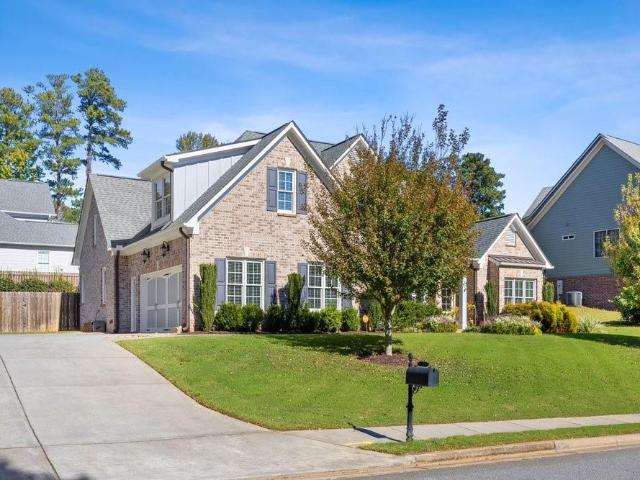
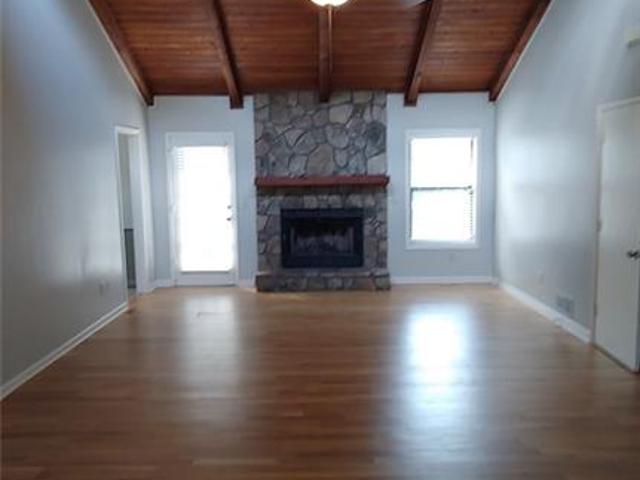
Modern Comfort Meets Classic Charm in West Cobb! Step into 4415 Windchime Way NW, a meticulously maintained, move-in-ready split-level gem in heart of sought-after West Cobb! Built in 1987 and beautifully updated, and situated on a generous, lush lot giving you plenty of elbow room and outdoor potential, this 4-bedroom, 2.5-bathroom residence perfectly balances architectural character, modern comfort, and everyday functionality. The heart of the home features dramatic vaulted cathedral ceilings, rich wood accents, and a cozy fireplace—creating a warm, sophisticated backdrop for both relaxed evenings and formal entertaining. Freshly painted inside and out, featuring premium hardwood flooring and sleek modern fixtures throughout. 4 spacious bedrooms and 2.5 baths offer plenty of room for a home office, guest quarters, or growing household needs. The thoughtful split-level design offers excellent privacy and separation of space. Make sure to head downstairs to discover a basement workshop
USD 409,900
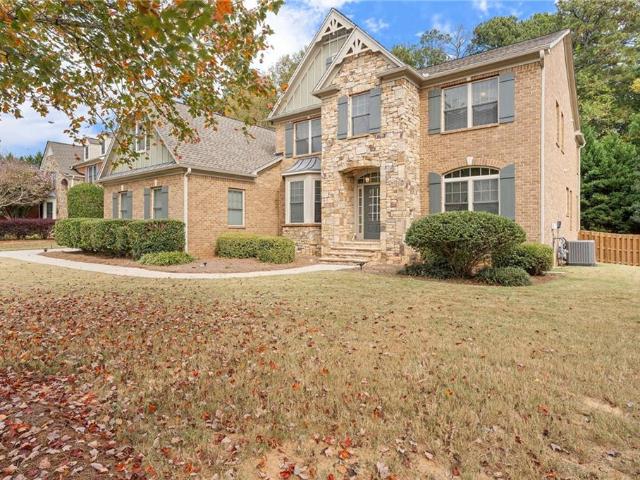
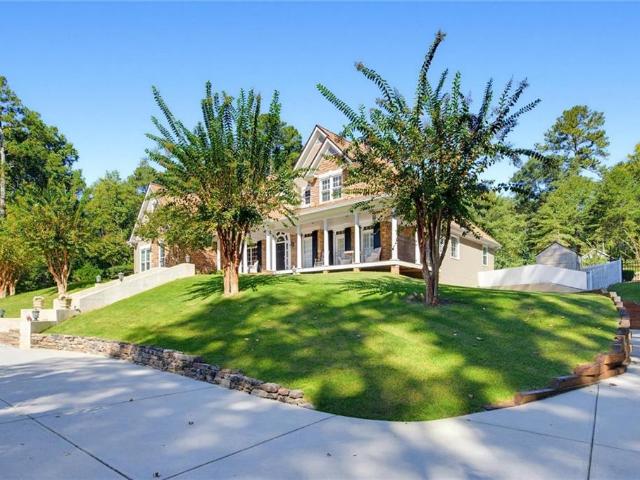
35 Ginger Court
View photo
House · for sale
USD 349,900
USD 168/sq.ft
35 Ginger Court
Picketts Crossing
· 2,077 sq.ft · 4 Bedrooms · 2 Baths · House
· Office room · Fireplace · Equipped kitchen
Picketts Crossing · 2,077 sq.ft · 4 Bedrooms · 2 Baths · House · Office room · Fireplace · Equipped kitchen
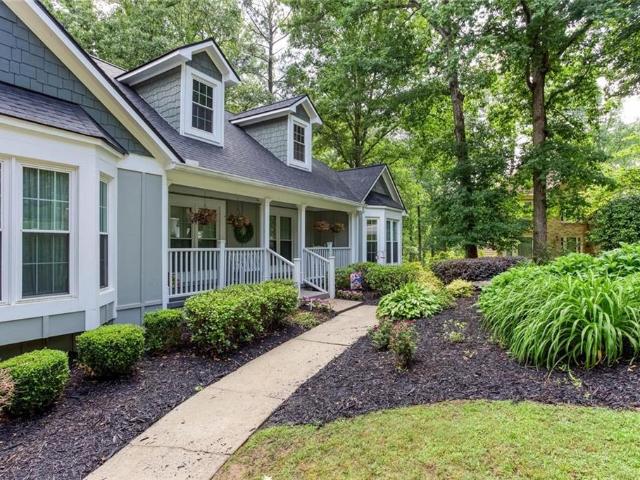
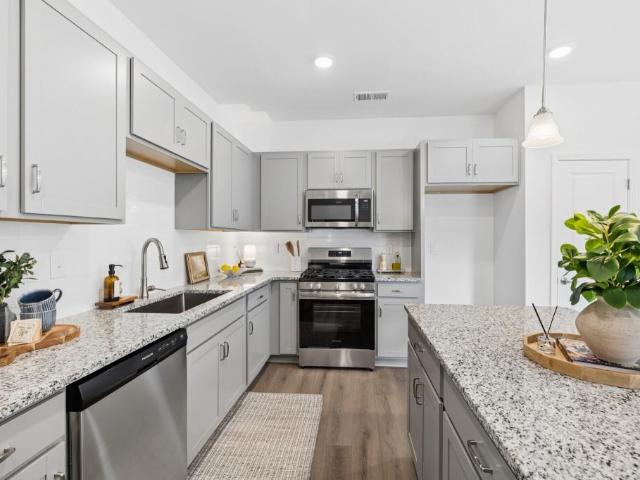
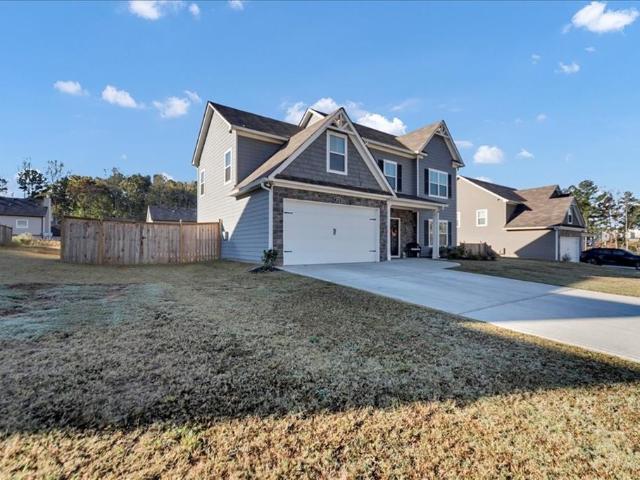
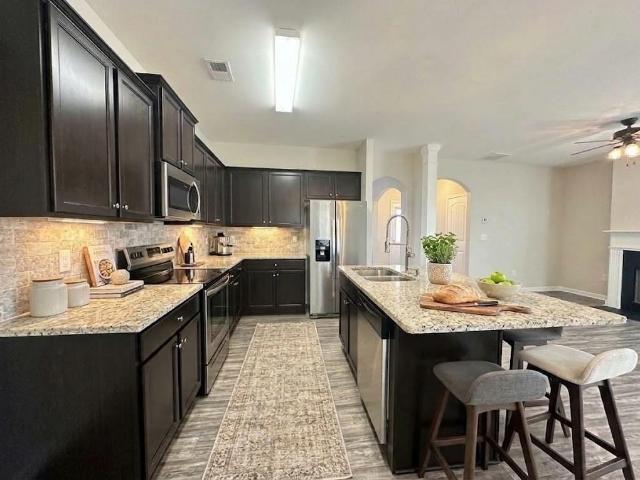
Welcome home to this stunning, move-in ready Craftsman beauty in the highly sought-after North Paulding High School district! Step inside to an expansive, sun-drenched open-concept layout crafted for effortless living and entertaining. The heart of the home is a true chef’s kitchen featuring sleek granite countertops, an oversized center island, abundant cabinet storage, a huge walk-in pantry, and a sunlit breakfast area. Best of all, all appliances stay—including the washer and dryer! The kitchen flows seamlessly into the fireside living room, anchored by a cozy fireplace that sets the perfect ambiance for quiet evenings or gatherings. Need extra room to spread out? Enjoy the added flexibility of a separate formal dining room plus an additional family room/flex space—ideal for a media den, playroom, or home office. Upstairs, retreat to the sprawling primary suite boasting elegant trey ceilings, an enormous walk-in closet, and a spa-inspired ensuite bath complete with a double vanity,
USD 349,900
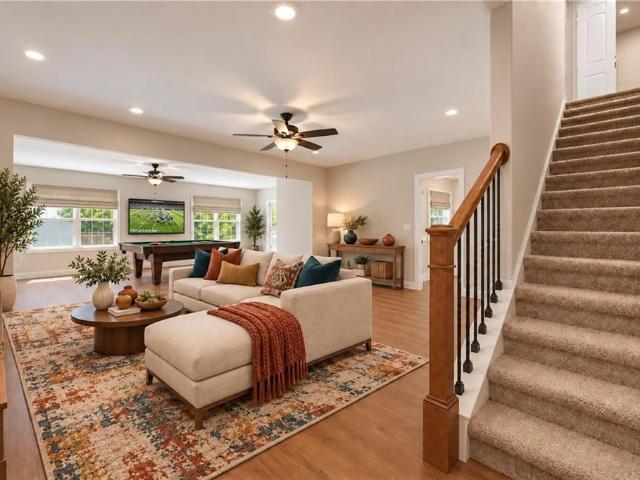
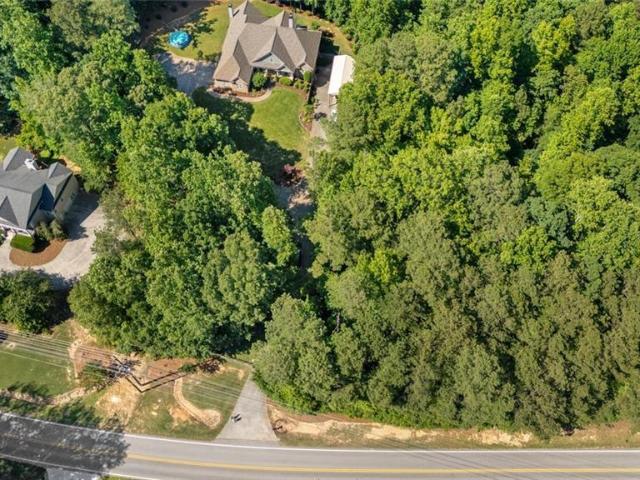
133 Park Forest Drive NW
View photo
House · for sale
USD 250,000
USD 182/sq.ft
133 Park Forest Drive NW
Picketts Crossing
· 1,367 sq.ft · 3 Bedrooms · 2 Baths · House
Picketts Crossing · 1,367 sq.ft · 3 Bedrooms · 2 Baths · House
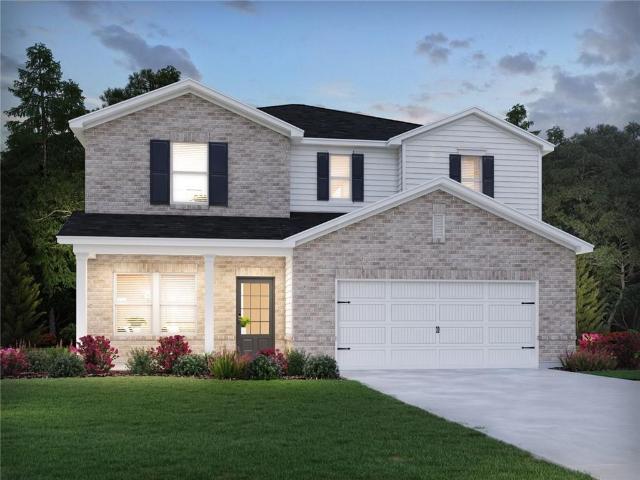
Welcome to 133 Park Forest Drive NW! This charming home is ideally situated on a cul-de-sac, offering a peaceful setting with convenient access to all that Kennesaw has to offer. Recent major updates include a new roof, HVAC system, and water heater, all completed in 2022, providing peace of mind for the next owner. Don’t miss the opportunity to make this well-maintained property your new home!
USD 250,000
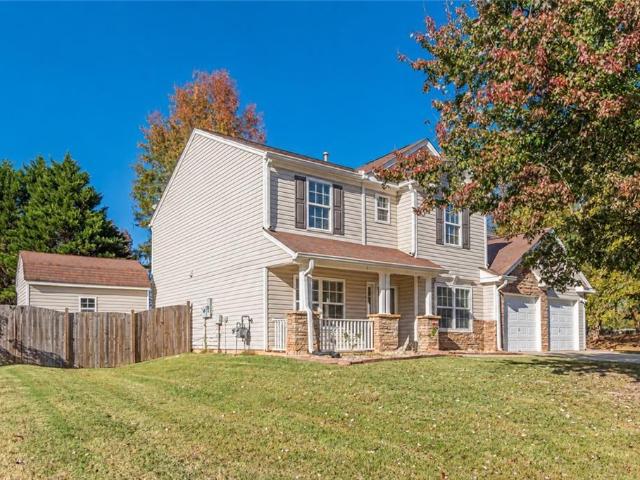
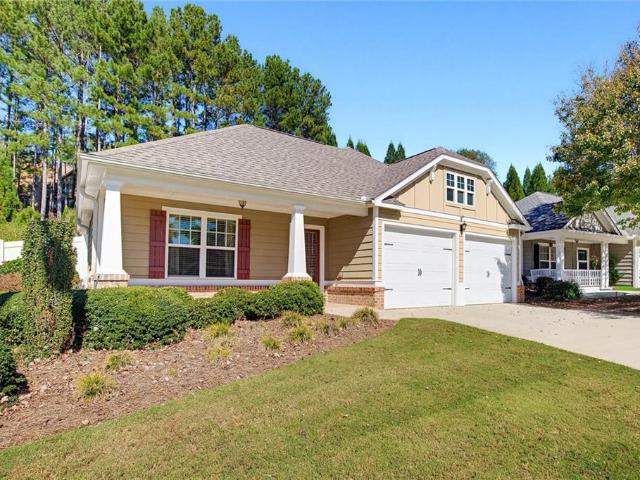
422 Julia Drive
View photo
House · for sale
USD 825,000
USD 175/sq.ft
422 Julia Drive
Picketts Crossing
· 4,704 sq.ft · 5 Bedrooms · 3 Baths · House
· Garden · Fireplace · Equipped kitchen
Picketts Crossing · 4,704 sq.ft · 5 Bedrooms · 3 Baths · House · Garden · Fireplace · Equipped kitchen
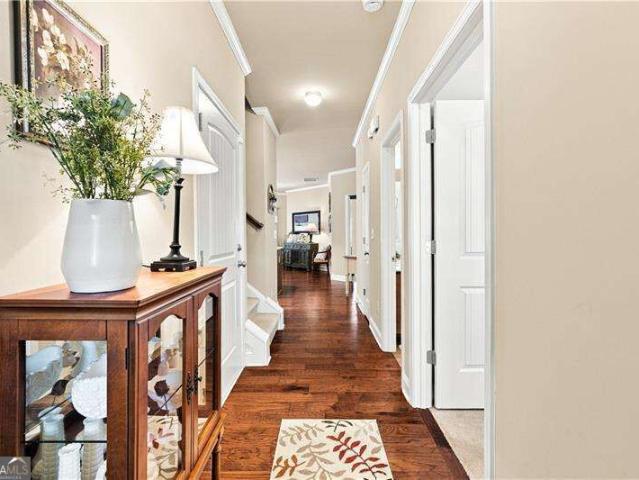
Welcome to 422 Julia Dr located on one of the Prettiest West Cobb Streets with a View of Lost Mountain! This Established and Well Cared for Neighborhood is within walking distance of Award Winning Harrison High School. Backyard is Private and has Newer Fencing, Fresh Landscaping in 2025 with Stone Steps, Zoysia Zen Sod and Front & Rear Irrigation. Hardwood Flooring grace most of the Main Level. The two story Family Room has a Pretty Fireplace and High Windows for natural light. Archways and Curved Staircases, Neutral Paint throughout, Intercom System and Exquisite Trim Molding are Noteworthy features. A Formal Living Room and Dining Room that will seat 12+ with a Bay Window, Butler Pantry, Chair Rail and Shadow Box Trim make Entertaining Easy and Inviting. The Well Appointed Chef's kitchen has Stainless Appliances, Double Ovens (2021), 5 Burner Gas Cook Top (2021), Newer Dishwasher (2021), Kitchen Island, Garbage Disposal (2026), Built In Microwave, Stained Cabinets for warmth, tons of
USD 825,000
1302 Cedarcrest Boulevard
View photo
House · for sale
USD 449,820
USD 114/sq.ft
Updated
1302 Cedarcrest Boulevard
Picketts Crossing
· 3,940 sq.ft · 3 Bedrooms · 3 Baths · House
· Fireplace · Equipped kitchen · Cellar
Picketts Crossing · 3,940 sq.ft · 3 Bedrooms · 3 Baths · House · Fireplace · Equipped kitchen · Cellar
100,000 flex cash included in price! Windsong offers the Everleigh floor plan. Brand New Construction. In the Active Adult community of Madeira. Last home in the community. Don't miss your opportunity to be part of this amazing, active, and intimate gated community with 59 homes. This home features main-level living along with a finished basement with two spacious living areas, a large bedroom, and a full bathroom — perfect for guests or family retreats. The main level showcases the owner’s suite with a generous walk-in closet and a luxurious full bathroom, complete with double vanities and a walk-in shower with a bench. The open-concept living area includes a stunning kitchen with a large island and gas cooktop, flowing seamlessly into the great room with a cozy gas fireplace and an adjacent dining area — ideal for entertaining and everyday living. There is also a secondary bedroom on the main level with a separate full bath. The list price includes $100,000 flex cash. You must use a
USD 449,820
12 Fern Leaf Court
View photo
House · for sale
USD 365,000
USD 154/sq.ft
12 Fern Leaf Court
Picketts Crossing
· 2,368 sq.ft · 4 Bedrooms · 2 Baths · House
· Patio · Garden · Office room · Equipped kitchen · Parking
Picketts Crossing · 2,368 sq.ft · 4 Bedrooms · 2 Baths · House · Patio · Garden · Office room · Equipped kitchen · Parking
Fresh updates, generous living spaces, and a convenient Dallas location welcome you to 12 Fern Leaf Court! Fresh interior paint and new light fixtures complement a nearly carpet-free interior featuring primarily laminate and tile flooring. A separate sitting room and dining room flank the entry, providing inviting spaces to gather, entertain, or unwind. The kitchen offers wood cabinetry, stainless steel appliances, a pantry, and a casual breakfast area, with an open view into the spacious fireside family room. A separate main-level flex room makes an ideal home office, hobby room, or additional retreat. Upstairs, four bedrooms include an expansive primary suite with abundant natural light, a private bath, and two walk-in closets. Three additional bedrooms and a conveniently located upstairs laundry room round out the second level. Enjoy outdoor living in the fenced backyard, complete with patio space, a fire pit area, and a separate shed for additional storage. A two-car garage adds ev
USD 365,000
122 Potomac Drive
View photo
House · for sale
USD 539,900
USD 116/sq.ft
122 Potomac Drive
Picketts Crossing
· 4,650 sq.ft · 6 Bedrooms · 4 Baths · House
· Garden · Office room · Deck · Equipped kitchen · Cellar
Picketts Crossing · 4,650 sq.ft · 6 Bedrooms · 4 Baths · House · Garden · Office room · Deck · Equipped kitchen · Cellar
Welcome to this spacious six-bedroom, four-bath home in the sought-after community of Senators Ridge! The inviting front porch is perfect for rocking chairs, relaxing evenings, or watching the kiddos play in the yard. Inside, a two-story entryway welcomes you, with a large separate dining room to the left and a versatile room to the right that would make the perfect home office. At the heart of the home, the updated kitchen features new appliances and opens to the living room, creating an inviting space for everyday living and entertaining. Step onto the back deck to enjoy grilling and relaxing with views of your private backyard backing to woods. The oversized primary suite offers a peaceful retreat with a spacious bathroom and a large custom walk-in closet. Additional bedrooms provide flexibility for a workout room, library, or flex space to suit your needs. The finished basement offers even more room to spread out, featuring an oversized living area, a bedroom, and a full bathroom,
USD 539,900
206 Mona Place
View photo
House · for sale
USD 299,900
USD 156/sq.ft
206 Mona Place
Picketts Crossing
· 1,916 sq.ft · 3 Bedrooms · 2 Baths · House
· Equipped kitchen
Picketts Crossing · 1,916 sq.ft · 3 Bedrooms · 2 Baths · House · Equipped kitchen
Fully Renovated Ranch in Dallas, GA — No HOA! *. Welcome home to this beautifully remodeled property in Dallas! This move-in-ready home features a fully updated kitchen, renovated bathrooms, brand-new flooring, and fresh paint inside and out. Thoughtfully refreshed throughout, the home offers a clean, modern feel and comfortable living spaces ready for you to make your own. Enjoy the convenience of. *no hoa*. And a location close to shopping, restaurants, schools, and everyday amenities. Whether you're a first-time homebuyer, looking to downsize, or searching for a beautifully updated home, this property is a must-see! Come see all the updates and imagine yourself at home!
USD 299,900
168 Oconee Road 267
View photo
Townhouse · for sale
USD 249,990
USD 153/sq.ft
168 Oconee Road 267
Picketts Crossing
· 1,625 sq.ft · 3 Bedrooms · 2 Baths · Townhouse
· Fireplace · Equipped kitchen
Picketts Crossing · 1,625 sq.ft · 3 Bedrooms · 2 Baths · Townhouse · Fireplace · Equipped kitchen
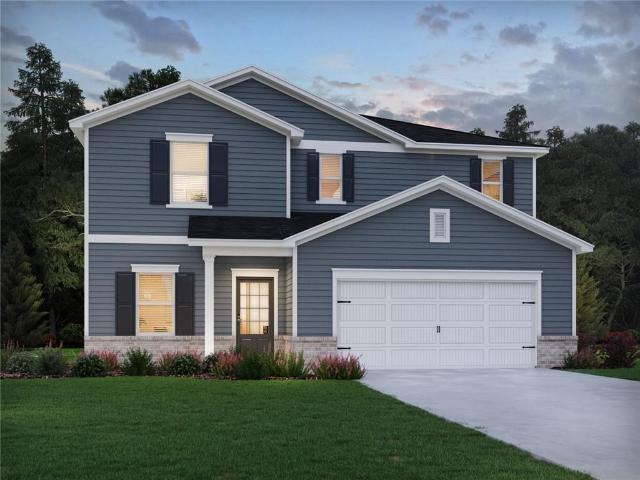
Move in ready December! The Suwanee plan by Smith Douglas Homes located in Fairington. This three bedroom, 2.5 bath home features luxury vinyl flooring on the main level creating a seamless transition from room to room. The kitchen with upgraded white cabinetry, granite counters and stainless appliances is open to the adjacent family room with a linear fireplace as its focal point. The second story has the primary ensuite with a walk-in shower and dual vanities. Two secondary bedrooms, a shared hall bath and convenient laundry room complete this level. Fairington provides a community pool and cabana and is near local shopping and dining. Seller incentives with use of preferred lender. Photos representative of plan not of actual home
USD 249,990
1000 Mars Hill Road NW
View photo
House · for sale
USD 799,000
USD 217/sq.ft
1000 Mars Hill Road NW
Picketts Crossing
· 3,681 sq.ft · 4 Bedrooms · 4 Baths · House
· Garden · Parking · Gym
Picketts Crossing · 3,681 sq.ft · 4 Bedrooms · 4 Baths · House · Garden · Parking · Gym
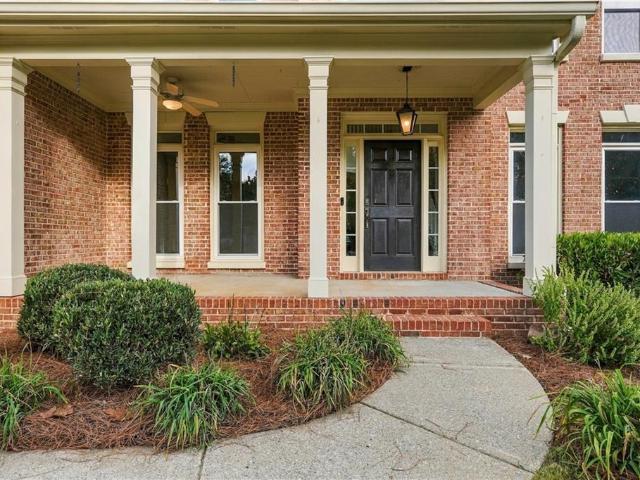
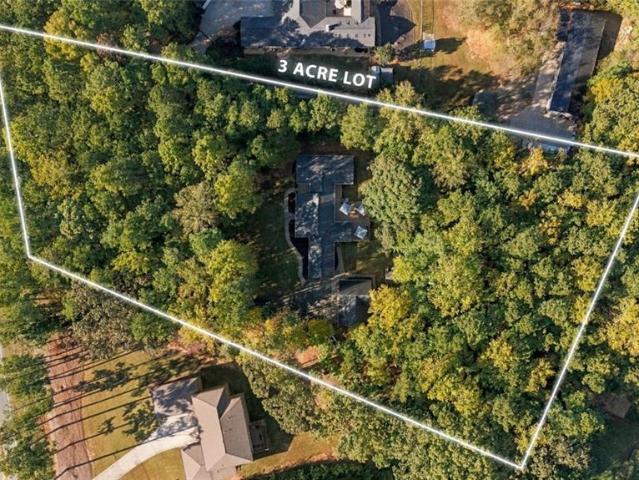
Discover the perfect blend of space, versatility, and lifestyle in this exceptional 4-bedroom, 4.5-bath ranch home on 3 private acres in the highly sought-after Harrison High School District of Acworth, GA. Offering two primary suites, spacious living areas, and an incredible detached garage with a dedicated hobby room and additional unfinished space above, this property is ideal for buyers seeking acreage, multi-generational living, creative workspace, or room to enjoy their favorite hobbies. Designed for comfortable ranch-style living, the home features two primary suites, each offering a private retreat, along with a large sitting room and additional flexible spaces perfect for a home office, gym, or creative studio. An expansive front porch overlooks the front yard, creating a welcoming setting to enjoy your morning coffee, unwind in the evening, or take in the peaceful surroundings. Enjoy outdoor living and entertaining with a spacious screened-in back porch that opens to an expan
USD 799,000
36 Dazzling Court
View photo
House · for sale
USD 499,000
USD 156/sq.ft
36 Dazzling Court
Picketts Crossing
· 3,197 sq.ft · 4 Bedrooms · 4 Baths · House
· Garden · Office room · Equipped kitchen · Parking
Picketts Crossing · 3,197 sq.ft · 4 Bedrooms · 4 Baths · House · Garden · Office room · Equipped kitchen · Parking
Welcome to this excellently maintained 4BR/4BA home in Brightondale! This large traditional floorplan offers 3,206 SF with a level drive and front entry. Mechanicals and site are in excellent condition, with service agreements in place, a 1-year-old roof, 3-year-old HVAC and 4-year-old water heater. The main level features a formal dining room and a formal living room next to a full bath, easily converted to a 5th bedroom with French doors or minimal modification. The kitchen boasts pristine granite counters, a large island and a breakfast area open to the fireside family room. Relax on the screened porch overlooking the wood privacy-fenced backyard. Upstairs, the loft offers flex space for study or exercise, and the oversized primary suite includes a sitting room perfect for an office, nursery or custom closet expansion, plus a walk-in closet and private bath. Three additional spacious bedrooms, upper-level laundry and a 2-car garage complete the home. Located in the North Paulding sc
USD 499,000
499 Thompson Drive
View photo
House · for sale
USD 414,490
USD 165/sq.ft
499 Thompson Drive
Picketts Crossing
· 2,508 sq.ft · 5 Bedrooms · 3 Baths · House
· Equipped kitchen · Parking
Picketts Crossing · 2,508 sq.ft · 5 Bedrooms · 3 Baths · House · Equipped kitchen · Parking
Welcome to 499 Thompson Drive, a To-Be-Built home in the Thompson Ridge Community of Dallas, GA. Thompson Ridge is conveniently located near shopping, dining, Bentwater Golf & Country Club, and the Seven Hills community. Featuring the Hayden floorplan, this homesite offers 5 bedrooms, 3 bathrooms, a 2-car garage, and 2,511 sq. Ft. of living space. Entering the front door, you'll come upon a flex room. The perfect space for a dining room, study, or playroom. Further in the home, the spacious kitchen stuns with its large center island, walk-in pantry, stainless-steel appliances, and a dining area. The living room is the ideal space to gather with loved ones or relax after a long day of work. A bedroom and full bathroom round out the main level, great for guests or in-laws. Up the stairs to the second floor is a nice sized loft. You'll also come upon the primary suite: a spacious bedroom and bathroom with a double vanity, separate tub and shower, water closet, and large walk-in closet. Th
USD 414,490
205 Summit Height Drive
View photo
House · for sale
USD 289,990
USD 215/sq.ft
205 Summit Height Drive
Picketts Crossing
· 1,345 sq.ft · 3 Bedrooms · 2 Baths · House
· Garden · Office room · Equipped kitchen · Parking
Picketts Crossing · 1,345 sq.ft · 3 Bedrooms · 2 Baths · House · Garden · Office room · Equipped kitchen · Parking
The'423' floor plan offering a 3-bedroom, 2.5-bath home features a spacious and inviting open-concept layout designed for comfortable living and entertaining. The main level offers a bright family room that flows seamlessly into the dining area, creating the perfect gathering space. The well-appointed kitchen boasts beautiful stone countertops, ample cabinet space, and an open view of the dining room, making meal preparation and hosting effortless. A convenient powder room and laundry room are also located on the main floor. The garage entry leads through a hallway with pantry access directly into the kitchen for added convenience. Upstairs, you'll find all three bedrooms, including a generous owner's suite featuring a private en-suite bath with a tub/shower combination and a large walk-in closet. Two additional bedrooms and a full bath provide plenty of space for family, guests, or a home office. Relax on the covered front porch or enjoy spending time outdoors in the backyard, offerin
USD 289,990
3706 Devon Park Lane NW
View photo
House · for sale
USD 465,000
USD 195/sq.ft
3706 Devon Park Lane NW
Picketts Crossing
· 2,379 sq.ft · 3 Bedrooms · 2 Baths · House
· Office room · Fireplace · Equipped kitchen · Parking
Picketts Crossing · 2,379 sq.ft · 3 Bedrooms · 2 Baths · House · Office room · Fireplace · Equipped kitchen · Parking
Location, location, location! This beautifully renovated 3 BR/2.5 BA home in the heart of Acworth is centrally located between downtown Acworth, Logan Park, Swift-Cantrell Park, and downtown Kennesaw. The open-concept living space includes a large kitchen with a custom island, perfect for large gatherings, a spacious living room with a stone fireplace, and a shiplap sunroom. Interior upgrades include crown molding, shiplap accents, Pergo flooring, an iron staircase, a multifunctional heated two-car garage, and upgraded carpet and padding. Upstairs, you'll find a spacious owner's suite complete with its own fireplace and private bath. Two additional spacious bedrooms share a full bath, providing plenty of room for family, guests, or a home office. This home is a must-see! If you enjoy outdoor living, you'll love the covered back porch, fire pit, and dog park, perfect for your next cookout or gathering. Schedule your private showing today and discover everything this wonderful Acworth ho
USD 465,000
4535 Sagebrush Drive NW
View photo
House · for sale
USD 579,900
USD 201/sq.ft
4535 Sagebrush Drive NW
Picketts Crossing
· 2,874 sq.ft · 5 Bedrooms · 3 Baths · House
· Deck · Fireplace · Equipped kitchen
Picketts Crossing · 2,874 sq.ft · 5 Bedrooms · 3 Baths · House · Deck · Fireplace · Equipped kitchen
Completely renovated inside and out and ready for its next owner, this 5 bedroom, 3 full bath home sits on a large level lot in established Calumet West, zoned for award-winning Harrison High. A crisp new exterior, fresh shutters, new front porch, and fresh landscaping make the first impression, and the designer finishes continue the moment you step inside. The vaulted great room is the showstopper, with exposed stained beams, a statement chandelier, a refinished fireplace with custom mantel and a wall of windows overlooking the wooded lot. New wide-plank flooring, fresh paint, new lighting and updated trim run throughout the home. The brand new kitchen features white shaker cabinetry with gold hardware, quartz countertops, a large center island with seating, tile backsplash, new stainless steel appliances and sliding doors to the oversized deck. A separate dining room with tray ceiling, crown molding and designer paint sits just off the kitchen. The main level primary suite is a true
USD 579,900
3394 Tia Trace NW
View photo
House · for sale
USD 330,000
USD 232/sq.ft
3394 Tia Trace NW
Picketts Crossing
· 1,421 sq.ft · 3 Bedrooms · 2 Baths · House
· Patio · Garden · Fireplace · Equipped kitchen
Picketts Crossing · 1,421 sq.ft · 3 Bedrooms · 2 Baths · House · Patio · Garden · Fireplace · Equipped kitchen
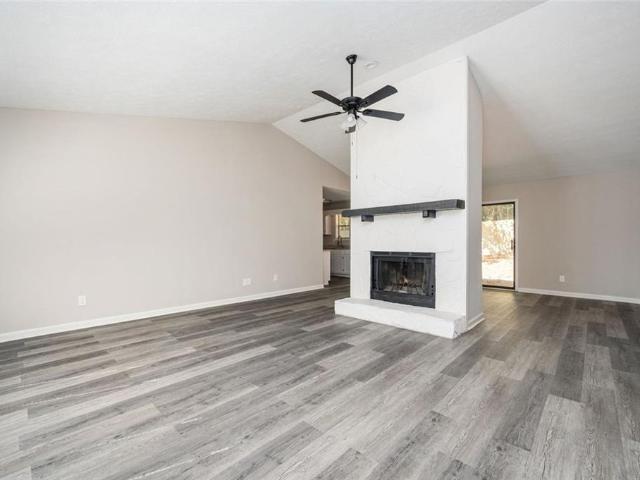
Welcome to easy, single-level living in Kennesaw's established Owens Meadows neighborhood! Tucked away on a cul-de-sac and situated on a spacious, wooded 0.53-acre lot, this inviting 3-bedroom, 2-bath ranch offers fresh updates, comfortable living spaces, and a beautiful private backyard. Inside, you'll find fresh interior paint, luxury vinyl plank (LVP) flooring, and a vaulted living room featuring a white stone fireplace. The bright kitchen offers granite countertops, white cabinetry, a gas range, and ample storage. The functional layout includes a comfortable primary suite and two additional bedrooms. One of the home's best features is the large, level, fully fenced backyard, surrounded by mature trees for added privacy. With plenty of room for pets, gardening, outdoor activities, or entertaining, this is a space you'll love spending time in. A patio provides the perfect spot to relax or grill. Major improvements include a newer air conditioning system and furnace, both replaced app
USD 330,000
148 Gemstone Lane
View photo
House · for sale
USD 530,000
USD 133/sq.ft
148 Gemstone Lane
Picketts Crossing
· 3,983 sq.ft · 5 Bedrooms · 3 Baths · House
· Equipped kitchen · Cellar
Picketts Crossing · 3,983 sq.ft · 5 Bedrooms · 3 Baths · House · Equipped kitchen · Cellar
Stunning 2-Story Home with Full Finished Basement in Prestigious Bentwater! Welcome home to luxury living in Acworth’s highly sought-after Bentwater community! This magnificent two-story residence blends traditional elegance with modern comfort, offering an expansive floor plan designed for both everyday living and grand entertaining. Step inside to a sun-drenched main level featuring beautiful Luxury Vinyl flooring, refined architectural details, and a seamless flow throughout. The spacious fireside family room opens into a gourmet kitchen complete with granite countertops, stainless steel appliances, ample cabinetry, a pantry, and a beautiful rectangular light fixture that fits perfectly over a big, rectangular dining table with room for all. A formal dining room and a versatile main-floor office/living space complete the main level. Upstairs, retreat to the generous primary suite—a true sanctuary featuring a tray ceiling, walk-in closet, and a spa-inspired ensuite bath with dual van
USD 530,000
319 Proust Circle
View photo
House · for sale
USD 409,990
USD 165/sq.ft
319 Proust Circle
Picketts Crossing
· 2,476 sq.ft · 4 Bedrooms · 2 Baths · House
· Office room · Fireplace · Equipped kitchen
Picketts Crossing · 2,476 sq.ft · 4 Bedrooms · 2 Baths · House · Office room · Fireplace · Equipped kitchen
Brand new, energy-efficient home available by Sep 2026! Outfit the Dakota's main-level flex space as a home office and skip your commute. In the kitchen, the island overlooks the open living space. Upstairs, sip coffee from your own private sitting room in the primary suite. New energy-efficient move-in ready homes in Dallas include a washer, dryer, fridge, and whole home blinds, plus they can be closing-ready in 60 days or less—guaranteed. (You'll be reimbursed up to $5,000 in expenses related to delays we cause) Have it all: Relax in your primary bedroom, enjoy your fireplace, and experience the small town charm, all with easy access to multiple nearby parks and country clubs. Each of our homes is built with innovative, energy-efficient features designed to help you enjoy more savings, better health, real comfort and peace of mind
USD 409,990
186 Hawthorn Drive
View photo
House · for sale
USD 440,000
USD 217/sq.ft
186 Hawthorn Drive
Picketts Crossing
· 2,024 sq.ft · 5 Bedrooms · 3 Baths · House
· Equipped kitchen · Cellar
Picketts Crossing · 2,024 sq.ft · 5 Bedrooms · 3 Baths · House · Equipped kitchen · Cellar
Charming Home in Hickory Creek Subdivision – Paulding County! This charming home is nestled in the quiet and peaceful Hickory Creek Subdivision in Paulding County, offering a relaxing atmosphere away from traffic and noise while remaining conveniently close to shopping, dining, and other local amenities. The home features 5 bedrooms and 3 full bathrooms, including a spacious primary suite. The main level offers an open and inviting living space with a family room, dining room, breakfast area, beautiful kitchen, and a convenient half bathroom. The fully finished basement adds even more living space, featuring its own heating unit, a spacious bedroom, a separate kitchen, a comfortable living area, and a private exterior entrance. This versatile space offers excellent potential for extended family living or a private guest area. Enjoy the perfect combination of comfort, space, privacy, and convenience in this
USD 440,000
40 Due West Lane
View photo
House · for sale
USD 379,000
USD 178/sq.ft
Updated
40 Due West Lane
Picketts Crossing
· 2,120 sq.ft · 4 Bedrooms · 3 Baths · House
· Equipped kitchen · Parking · Cellar
Picketts Crossing · 2,120 sq.ft · 4 Bedrooms · 3 Baths · House · Equipped kitchen · Parking · Cellar
Now is your chance to live in Paulding county and attend Cobb County Schools, theCobb County School District has just launched'Choose Cobb', a new tuition-based open enrollment program that lets families who live outside the Cobb County School district apply for admission to select public schools, this home is 6 minutes to Vaughan Elementary and is one of the nearby Schools to use the program. This spacious home is on the market and the seller is ready to make a deal! Stop by and see this wonderful home in Due West Estates, just off Highway 92 between Crossroads and East Paulding Drive. The home features a basement with an in-law suite featuring a full-bath, living area, bedroom, laundry and kitchenette with easy access through the garage for a no-stairs entry! And the in-law suite also has a private rear entry out to a fenced area and is very private. The main level features 3 bedrooms and 2 full baths, with laundry, living room, dining room and kitchen all on one level, the front por
USD 379,000
205 Proust Circle
View photo
House · for sale
USD 404,990
USD 163/sq.ft
205 Proust Circle
Picketts Crossing
· 2,476 sq.ft · 4 Bedrooms · 2 Baths · House
· Office room · Fireplace · Equipped kitchen
Picketts Crossing · 2,476 sq.ft · 4 Bedrooms · 2 Baths · House · Office room · Fireplace · Equipped kitchen
Brand new, energy-efficient home available by Sep 2026! Outfit the Dakota's main-level flex space as a home office and skip your commute. In the kitchen, the island overlooks the open living space. Upstairs, sip coffee from your own private sitting room in the primary suite. New energy-efficient move-in ready homes in Dallas include a washer, dryer, fridge, and whole home blinds, plus they can be closing-ready in 60 days or less—guaranteed. (You'll be reimbursed up to $5,000 in expenses related to delays we cause) Have it all: Relax in your primary bedroom, enjoy your fireplace, and experience the small town charm, all with easy access to multiple nearby parks and country clubs. Each of our homes is built with innovative, energy-efficient features designed to help you enjoy more savings, better health, real comfort and peace of mind
USD 404,990
216 Hawthorne Ridge Circle
View photo
House · for sale
USD 429,900
USD 257/sq.ft
216 Hawthorne Ridge Circle
Picketts Crossing
· 1,668 sq.ft · 3 Bedrooms · 3 Baths · House
· Deck · Equipped kitchen
Picketts Crossing · 1,668 sq.ft · 3 Bedrooms · 3 Baths · House · Deck · Equipped kitchen
Welcome to the easy, comfortable lifestyle you've been looking for in The Retreat at NatureWalk at Seven Hills, a sought-after active adult community where low-maintenance living meets everyday convenience. Beautifully maintained and truly move-in ready, this 3-bedroom, 3-bath home offers a thoughtful floor plan with the primary suite and laundry conveniently located on the main level. Inside, you'll find trey ceilings, tile flooring, and a spacious kitchen featuring granite countertops with plenty of room to gather, entertain, and enjoy daily life. The generous primary suite feels like a private retreat with separate his-and-her vanities and two large walk-in closets, offering the space and storage that can be so hard to find. Step outside and you'll quickly see what makes this home special. The large, flat lot is a rare find and offers wonderful privacy, while the covered back deck creates the perfect spot for morning coffee, quiet evenings, or relaxing with friends and family. A bea
USD 429,900
138 Oconee Road 281
View photo
Townhouse · for sale
USD 234,990
USD 162/sq.ft
138 Oconee Road 281
Picketts Crossing
· 1,442 sq.ft · 3 Bedrooms · 2 Baths · Townhouse
· Patio · Equipped kitchen · Swimming pool
Picketts Crossing · 1,442 sq.ft · 3 Bedrooms · 2 Baths · Townhouse · Patio · Equipped kitchen · Swimming pool
Move in ready January! The Rutledge plan by Smith Douglas Homes located in Fairington, a beautifully designed two-story home that combines modern style, comfort and everyday functionality. A charming front porch invited you inside to a welcoming foyer where a convenient powder room and coat closet provide convenience for guests. The main level features a bright open-concept floorplan that seamlessly connects the family room, dining area and kitchen creating an ideal layout for entertaining or daily living. The kitchen offers a walk-in pantry, upgraded cabinetry, granite counters and provides direct access to the rear patio. The patio overlooks a level homesite and offer serene sunset views. Luxury vinyl flooring on the first floor. Upstairs, retreat to the primary suite with a large walk-in closet and ensuite bath. Two additional bedrooms share a full bath and a convenient second-floor laundry adds efficiency. With community amenities including a swimming pool, cabana with covered seat
USD 234,990
203 Summit Height Drive
View photo
House · for sale
USD 309,990
USD 201/sq.ft
203 Summit Height Drive
Picketts Crossing
· 1,539 sq.ft · 4 Bedrooms · 3 Baths · House
· Patio · Equipped kitchen
Picketts Crossing · 1,539 sq.ft · 4 Bedrooms · 3 Baths · House · Patio · Equipped kitchen
New construction! Welcome home to this beautifully designed 4 bedrooms and 3.5 bathrooms with a highly desirable'Whitestone' floor plan. The spacious owner's suite is conveniently located on the main level and includes a private ensuite bath. Upstairs, you'll find three additional bedrooms and two full bathrooms, offering plenty of space for family and guests. The main level showcases an open-concept layout with the kitchen view to the living room and dining room, creating the perfect space for entertaining and everyday living. A conveniently located laundry closet and powder room add functionality to the main floor. Enjoy outdoor living from the covered front porch and partially covered rear patio, ideal for relaxing or hosting gatherings. Combining modern design, comfort, and convenience. Estimated completion date: End of February
USD 309,990
572 Belmont Lane
View photo
House · for sale
USD 379,000
USD 155/sq.ft
572 Belmont Lane
Picketts Crossing
· 2,443 sq.ft · 4 Bedrooms · 2 Baths · House
· Fireplace · Equipped kitchen
Picketts Crossing · 2,443 sq.ft · 4 Bedrooms · 2 Baths · House · Fireplace · Equipped kitchen
Closing Costs offered! Let's Buy Down Your Rate! Discover the perfect blend of modern comfort, style, and convenience in this beautiful, nearly new home nestled in the peaceful and highly desirable Traditions at Cedarcrest community! Located in a quiet, walkable neighborhood, this home offers the charm of new construction without the wait. With the roof, HVAC, and appliances only two years old, you can enjoy the benefits of a newer home with thoughtful upgrades already in place! Step inside to discover brand-new luxury vinyl plank flooring throughout the main level and a spacious, open-concept floor plan designed for both everyday living and entertaining. The stunning kitchen features white shaker-style soft-close cabinets and drawers, granite countertops, a brand-new backsplash, stainless steel appliances, and a large center island perfect for gathering with family and friends. The kitchen flows seamlessly into the inviting living room, complete with a cozy fireplace that creates the
USD 379,000
4742 W Lakeshore Drive
View photo
House · for sale
USD 625,000
USD 196/sq.ft
4742 W Lakeshore Drive
Picketts Crossing
· 3,175 sq.ft · 5 Bedrooms · 3 Baths · House
· Garden · Equipped kitchen
Picketts Crossing · 3,175 sq.ft · 5 Bedrooms · 3 Baths · House · Garden · Equipped kitchen
Welcome home to this incredible 5-bedroom, 3-bath home in desirable Acworth location! Featuring a sought-after primary suite on the stepless, main level with decadent bath, custom closet cabinetry, and private access to the screened porch and gorgeous, low maintenance, fenced backyard, additional bedroom, and full bath on the main. This exceptional home has been well loved, maintained, and improved and boasts a well-appointed chefs’ kitchen with upgraded appliances and plenty of room for all your guests. Fresh interior paint, gleaming hardwood on the main and stairs, upgraded lighting, mirrors, spray foam insulation for very low utility bills, and so much more. This home boasts spacious closets and storage throughout with generously sized bedrooms. Beautiful landscaping with year-round interest, something special to view from every stunning window of the house, enjoy outdoor living in the fenced backyard, complete with a fire pit perfect for gathering with family and friends. The scree
USD 625,000
1811 Brackendale Road NW
View photo
House · for sale
USD 749,000
USD 165/sq.ft
1811 Brackendale Road NW
Picketts Crossing
· 4,532 sq.ft · 6 Bedrooms · 5 Baths · House
· Office room · Fireplace · Equipped kitchen · Cellar
Picketts Crossing · 4,532 sq.ft · 6 Bedrooms · 5 Baths · House · Office room · Fireplace · Equipped kitchen · Cellar
1811 Brackendale Road NW, Kennesaw, GA 30152 offers six bedrooms and five bathrooms on three finished levels. Its layout includes a two-story foyer, a separate dining room, a great room, a living room, a media room, and a home office. A main-level bedroom with a full bathroom adds comfortable space for guests. The kitchen features stained cabinetry, stone countertops, a breakfast bar, a walk-in pantry, and a breakfast room. It opens to views of the family room, and a keeping room sits nearby for casual gatherings. A fireplace anchors the great room, and hardwood, tile, and carpet flooring appear throughout. Upstairs, the oversized primary suite includes walk-in closet space and a bath with a double vanity and a separate tub and shower. Three more bedrooms and two more bathrooms complete the upper level. A main-level laundry room adds everyday convenience. The finished daylight walk-out basement, with interior and exterior entry, includes a bedroom and bathroom and offers plenty of room
USD 749,000
4860 Old Stilesboro Road NW
View photo
House · for sale
USD 2,555,000
USD 349/sq.ft
4860 Old Stilesboro Road NW
Picketts Crossing
· 7,319 sq.ft · 6 Bedrooms · 4 Baths · House
· Fireplace · Equipped kitchen · Swimming pool · Cellar · Parking
Picketts Crossing · 7,319 sq.ft · 6 Bedrooms · 4 Baths · House · Fireplace · Equipped kitchen · Swimming pool · Cellar · Parking
Equestrian Estate | 10+ Acre Horse Farm with Pool, Pond & Caretaker Suite Welcome to your private country retreat, where luxury living meets a fully equipped working horse property. Set on more than 10 fully fenced and gated acres, this exceptional estate offers the rare combination of a beautiful home, top-tier equestrian amenities, and resort-style outdoor living. The 5-bedroom, 4.5-bath main residence is designed for both everyday comfort and grand entertaining. A chef’s kitchen anchors the main level, complemented by a separate formal dining room, a formal living room with fireplace, and a cozy family room with a second fireplace. The primary suite is conveniently located on the main level, while four additional bedrooms are found upstairs, including a second primary suite. The large finished basement is a true second living space, featuring bedrooms, a media room, a full kitchen, and a full bath. With its own private access and dedicated parking, it is ideal for extended family, a
USD 2,555,000
2800 Harmony Grove Church Road
View photo
House · for sale
USD 875,000
USD 141/sq.ft
2800 Harmony Grove Church Road
Picketts Crossing
· 6,178 sq.ft · 5 Bedrooms · 4 Baths · House
· Terrace · Fireplace · Equipped kitchen · Parking
Picketts Crossing · 6,178 sq.ft · 5 Bedrooms · 4 Baths · House · Terrace · Fireplace · Equipped kitchen · Parking
Privacy, space, and freedom on nearly 2 acres in north paulding! *. If you've been searching for a spacious ranch with room for your RV, boat, hobbies, guests, and everyday living, this custom-built Craftsman home deserves a closer look. Situated on 1.853 beautifully maintained, wooded acres with. *NO HOA*, this property offers 4 bedrooms, 4 full bathrooms, over 6,100 square feet, a finished terrace level, and exceptional storage and parking options. A gated entrance welcomes you to a private setting surrounded by mature hardwoods, manicured landscaping, and a beautiful stone-and-shake exterior. Inside, you'll find an inviting, open floor plan with hardwood flooring, generous gathering spaces, and a layout designed for comfortable living and entertaining. The kitchen features antique white glazed cabinetry, stainless steel appliances, a gas range, center island, breakfast bar, and plenty of storage. It opens to a cozy keeping room with a fireplace and a bright sunroom with French doors
USD 875,000
118 Shoal Creek Way
View photo
House · for sale
USD 399,000
USD 215/sq.ft
118 Shoal Creek Way
Picketts Crossing
· 1,851 sq.ft · 3 Bedrooms · 2 Baths · House
· Equipped kitchen · Swimming pool
Picketts Crossing · 1,851 sq.ft · 3 Bedrooms · 2 Baths · House · Equipped kitchen · Swimming pool
Resort living at 118 Shoal Creek Way in The Villages of Blackberry Run. Discover the best of'active adult living' in this established, highly sought-after community within Seven Hills. Offering a wonderful blend of comfort, convenience, and resort style amenities, this inviting ranch is designed for easy living and entertaining. Enjoy access to neighborhood clubhouse and outstanding Seven Hills amenities, including pool, tennis and pickleball courts, walking trails, dog park and a playground. With so much to enjoy right outside your door, there is something for everyone-including the grandchildren! This thoughtfully designed home offers 3 bedrooms and 2 full baths, with convenient, single-level floor plan that makes everyday living effortless. This spacious, open-concept living room, kitchen, and dining room flow together beautifully. Whether hosting holiday gatherings, entertaining friends, or enjoying a quiet evening at home, this versatile layout offers plenty of room to gather and
USD 399,000

Get email alerts

Don't miss out: be the first to know about new properties

The alert was correctly created

On subscribing you accept the conditions of use and the privacy policy
Alert
Receive new ads in your inbox
Save this search
Receive alerts for new listings

We'll send you an email when we have new properties for: "Houses for sale in Picketts Crossing"

The alert was correctly created

Roxana, North Paulding CCD Paulding County Georgia
Mill Creek Station, North Paulding CCD Paulding County Georgia
Get email alerts and be the first to see new listings
Required field
On subscribing I accept the terms of the privacy policy
Perfect! You'll soon start receiving new listings via email
Alert
Receive an email when we have new ads for Houses for sale in Picketts Crossing
Save this search
Filters

Bedrooms

Size (sq.ft)

sq.ft
sq.ft

Price

USD
USD

Property type

Bathrooms

Clear all filters
Receive notifications when new entries are published.