593 houses for sale in Picketts Crossing

5270 Blue Bird Path
View photo
House · for sale
USD 769,990
USD 204/sq.ft
5270 Blue Bird Path
Picketts Crossing
· 3,767 sq.ft · 5 Bedrooms · 4 Baths · House
· Fireplace · Equipped kitchen · Parking
Picketts Crossing · 3,767 sq.ft · 5 Bedrooms · 4 Baths · House · Fireplace · Equipped kitchen · Parking
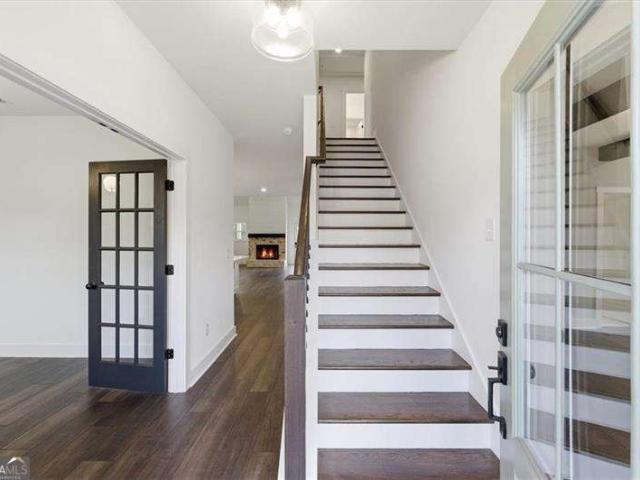
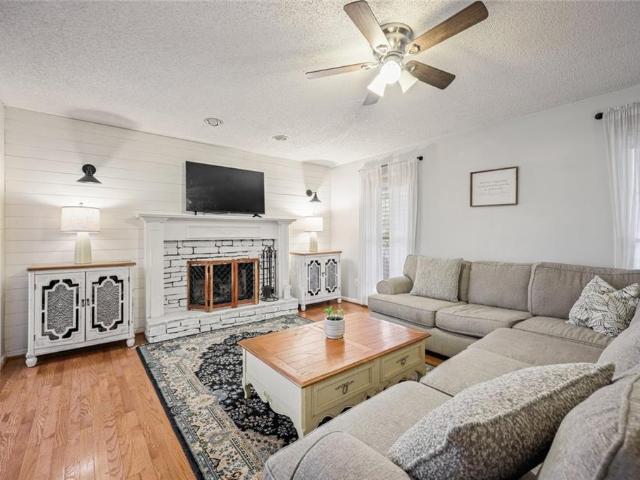
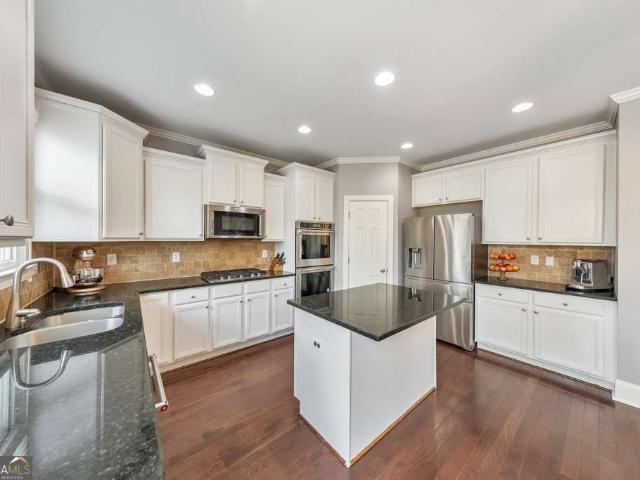
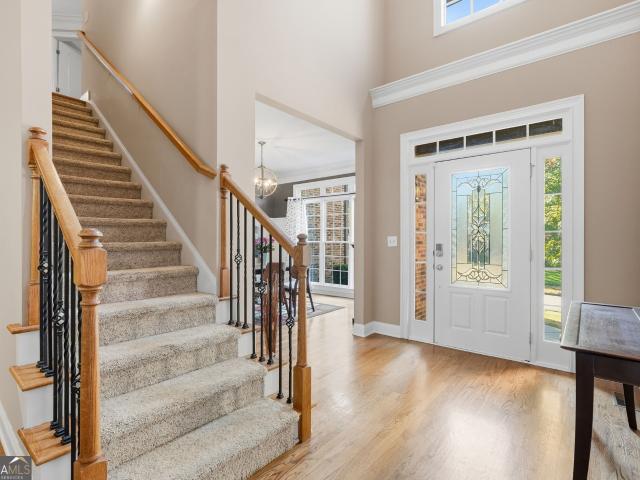
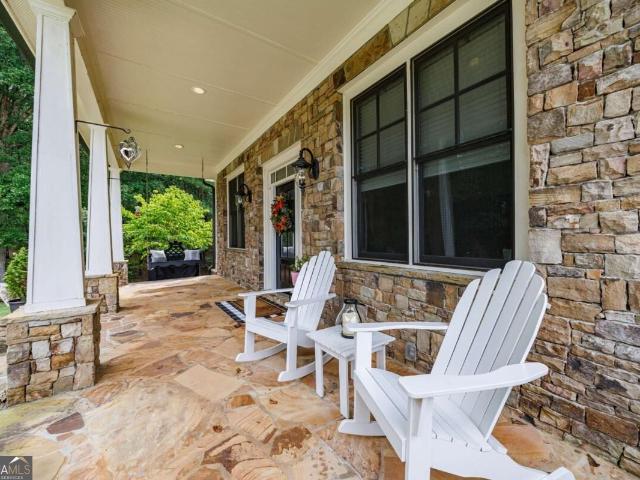
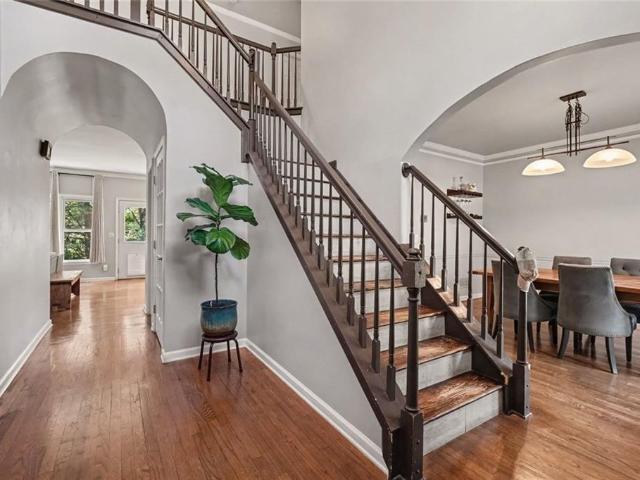
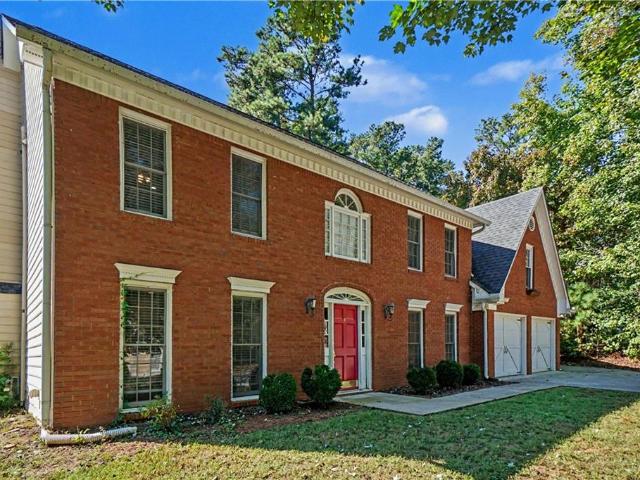
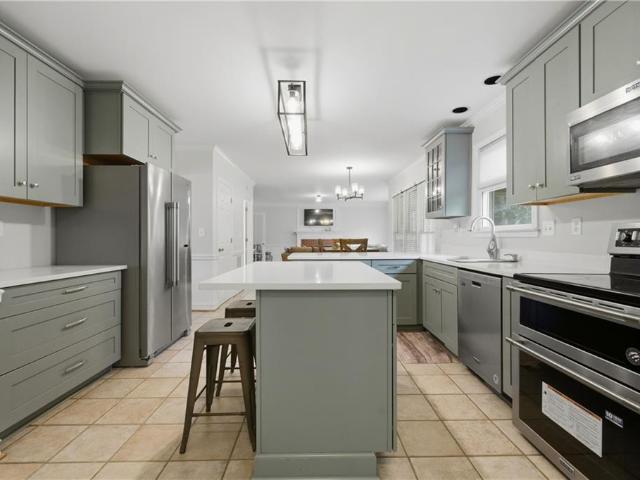
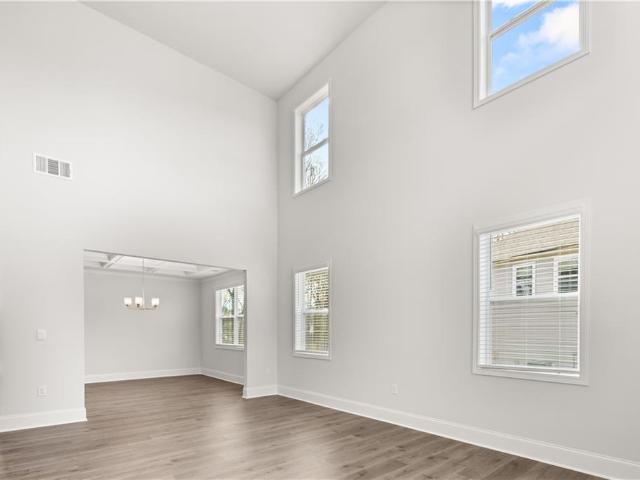
This floorplan offers 5 bedrooms and 4 bathrooms, with a 3-car side entry garage, this home has all the space your family needs and more! As you walk into the home, you are immediately greeted by the 2-story foyer living area. As you enter the home, a 2-story foyer opens to a formal living area. Making your way past the dining room, where friends and family can gather for formal meals, you find the kitchen and living area. This beautiful kitchen boasts 42' birch cabinets, designer tile backsplash, microwave/oven built in combo, quartz countertops, a gas cooktop, and so much more. Enjoy quick on-the-go meals at the large island that overlooks into the family room with a center fireplace with wood mantle. Additionally, you will find an extra bedroom and full bath downstairs, acting as a perfect suite for your guests. Conveniently off of the 3-car garage, you will head inside through your mudroom. On the second floor enjoy the open loft area perfect for your ideal flex space. A luxurious
USD 769,990
100 Buckwood Farms Path
View photo
House · for sale
USD 899,000
USD 218/sq.ft
100 Buckwood Farms Path
Picketts Crossing
· 4,123 sq.ft · 5 Bedrooms · 3 Baths · House
· Terrace · Deck · Equipped kitchen
Picketts Crossing · 4,123 sq.ft · 5 Bedrooms · 3 Baths · House · Terrace · Deck · Equipped kitchen
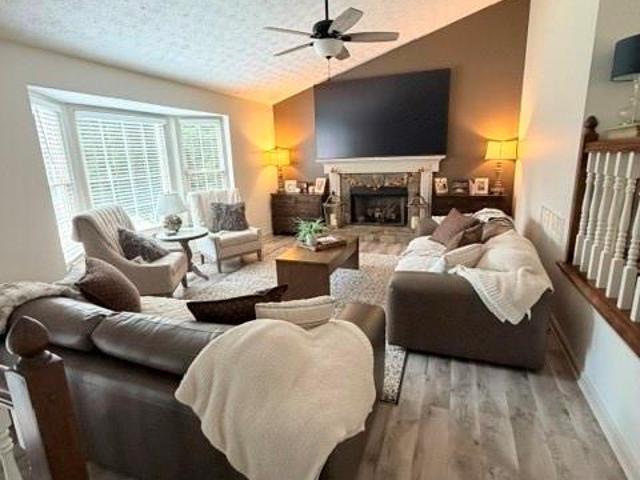
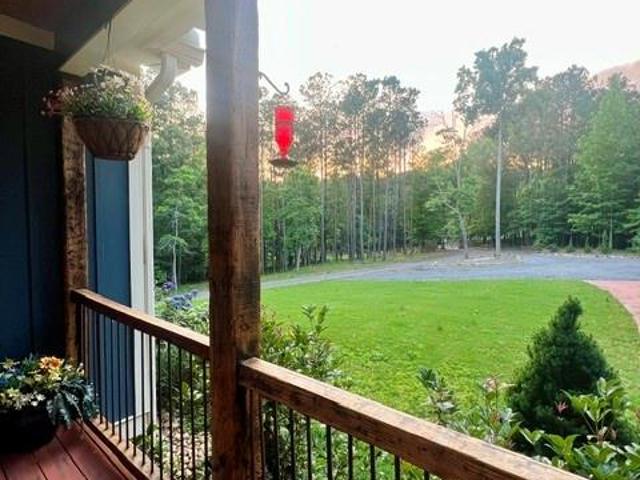
Welcome to your own country retreat on 10.97 private acres in North Paulding. With a scenic pond, open grassy areas, wooded surroundings, and a distinctive rustic farmhouse, this property offers privacy, character, and room to enjoy life outdoors. Inside, the dramatic great room features soaring 20-foot ceilings, exposed beams, warm wood-clad walls, and an impressive wall of windows that brings the surrounding landscape into view. A woodburning stove adds to the inviting atmosphere, while the open layout connects the living and dining spaces to a country kitchen with an island, pantry, and double ovens. The home offers five bedrooms and three full bathrooms plus a half bath, with four bedrooms on the main level. A split-bedroom floor plan provides separation, and the owner’s suite features a cathedral wood ceiling and direct access to the covered deck—a peaceful place to begin or end the day. The finished terrace level is ready for entertaining, with a spacious recreation area, wet bar
USD 899,000
140 Crepe Myrtle Way
View photo
House · for sale
USD 380,000
USD 183/sq.ft
140 Crepe Myrtle Way
Picketts Crossing
· 2,067 sq.ft · 4 Bedrooms · 2 Baths · House
· Cellar
Picketts Crossing · 2,067 sq.ft · 4 Bedrooms · 2 Baths · House · Cellar
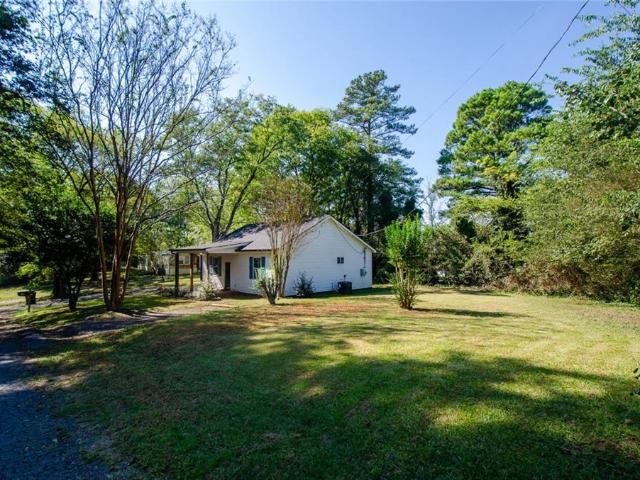
Beautiful home with a private fence on a corner lot. No rental restrictions! The Seller took great care of the property. Zoned for highly regarded Paulding County schools, including W. C. Abney Elementary (approx. 1.1 miles away), Moses Middle School, and North Paulding High School. Great natural light and a big basement with interior and exterior entry. 4 bedrooms and a big living room. Minutes from local retail hubs, grocery stores (Kroger, Publix), and restaurants along the Highway 278 and GA-120 corridors. Short drive to local parks and outdoor amenities such as Sara Babb Park, White Oak Park, and the Silver Comet Trailhead for walking, biking, and outdoor activities. Nearby medical facilities: Wellstar Paulding Hospital (Hiram, GA), Piedmont Cartersville Medical Center (Cartersville, GA), and several Urgent care centers. Choose between Hiram and Dallas to enjoy shopping and Entertainment. The seller needs to relocate soon and continue creating happy memories in another place
USD 380,000
4794 Hadaway Road NW
View photo
House · for sale
USD 600,000
USD 162/sq.ft
4794 Hadaway Road NW
Picketts Crossing
· 3,681 sq.ft · 5 Bedrooms · 3 Baths · House
· Garden · Deck · Equipped kitchen · Parking · Cellar
Picketts Crossing · 3,681 sq.ft · 5 Bedrooms · 3 Baths · House · Garden · Deck · Equipped kitchen · Parking · Cellar
Space, privacy, and versatility come together in this impressive 5-bedroom, 3-bath home offering over 3,600 sq ft on nearly an acre! The hardcoat stucco exterior adds timeless appeal, while the wooded lot and private backyard create a peaceful setting to enjoy the outdoors. Inside, the eat-in kitchen offers a welcoming place for everyday meals, while the large deck provides plenty of room to relax or entertain. Need extra space? The basement offers even more possibilities to fit your needs. A standout feature is the incredible 4-car garage with automatic door openers, providing plenty of room for vehicles, storage, hobbies, and more. Conveniently located near everyday amenities, this property offers the space you've been looking for with room to live, work, and play!
USD 600,000
136 Aspen Valley Lane
View photo
House · for sale
USD 488,900
USD 180/sq.ft
136 Aspen Valley Lane
Picketts Crossing
· 2,713 sq.ft · 5 Bedrooms · 3 Baths · House
· Garden · Fireplace · Equipped kitchen
Picketts Crossing · 2,713 sq.ft · 5 Bedrooms · 3 Baths · House · Garden · Fireplace · Equipped kitchen
Welcome to 136 Aspen Valley Lane in Oakleigh Pointe! This beautifully maintained two-story home offers 5 bedrooms, 3 baths. The bedroom on main level is perfect for multigenerational families. An inviting open floor plan connects the spacious living room, featuring a gas log fireplace, to a stylish kitchen with gray cabinetry, a center island, recessed lighting, subway tile backsplash, and stainless-steel appliances, including a double oven. A new dishwasher in 2024 and microwave in 2026 add to the kitchen's appeal. The spacious primary suite offers a comfortable sitting area and a spa-like bath with a double vanity and a walk-in shower with seamless glass installed in 2026. Thoughtful updates include LVP flooring installed in 2023, new premium carpet upstairs with thick waterproof padding, and fresh interior paint throughout the walls, baseboards, and trim. Air ducts were professionally cleaned in 2024. Enjoy outdoor living in the professionally landscaped backyard, overlooking a wood
USD 488,900
1411 Crestwind Road NW
View photo
House · for sale
USD 725,000
USD 206/sq.ft
1411 Crestwind Road NW
Picketts Crossing
· 3,509 sq.ft · 5 Bedrooms · 4 Baths · House
· Patio · Garden · Office room · Swimming pool · Gym · Deck · Fireplace · Equipped kitchen · Parking
Picketts Crossing · 3,509 sq.ft · 5 Bedrooms · 4 Baths · House · Patio · Garden · Office room · Swimming pool · Gym · Deck · Fireplace · Equipped kitchen · Parking
Reduced price! Tucked onto a private homesite with a wooded creek view, this 2021 five-bedroom Craftsman offers a setting that rarely comes available in Summerhour, and it’s zoned for the highly rated Harrison High School district, along with Due West Elementary and McClure Middle. Out back, a covered patio with jacuzzi overlooks the creek and treeline, alongside a terraced rock garden and room to add an elevated deck. Inside, the two-story foyer opens to a gathering room with a gas fireplace and a chef’s kitchen with a 36' gas cooktop, oversized quartz island and butler’s pantry. The main level also offers a guest suite with full bath and a separate library/office; upstairs, a generous loft (media room, gym or studio) joins four bedrooms and three full baths. 3-car garage, landscape sprinkler system and zoned HVAC. Minutes to Kennesaw Mountain, Marietta, Acworth and I-75. Appointments Only
USD 725,000
127 Old Alabama Road SE
View photo
House · for sale
USD 474,900
USD 193/sq.ft
127 Old Alabama Road SE
Picketts Crossing
· 2,454 sq.ft · 4 Bedrooms · 3 Baths · House
· Patio · Office room · Equipped kitchen
Picketts Crossing · 2,454 sq.ft · 4 Bedrooms · 3 Baths · House · Patio · Office room · Equipped kitchen
Move-in ready! Location, location, location! New construction at ferguson corners! Limited-time fire sale event. FINAL INCENTIVES on select homesites in this Semi-Custom Boutique Community by MarDon Construction. Opportunities like this in Emerson do not last-especially this close to booming Downtown Cartersville (approx. 10 min) and. 15 minutes to Acworth. Exclusive incentives. 5,000 Buyer Closing Cost Incentive. The Lola Floor Plan offers a spacious and functional layout with custom architectural details throughout. The gourmet chef's kitchen is a stunning focal point, complete with stainless steel appliances, quartz countertops, large center island, and seamless views into the family room. Perfect for hosting! The main level also features a chic home office, mudroom, and covered back patio. MASTER ON MAIN with large closet, en suite bath, and private access to laundry room. Walk upstairs to find 3 additional bedrooms, 2 full baths, and flexible bonus area. Located just minutes to Do
USD 474,900
119 Nellrose Lane
View photo
House · for sale
USD 340,000
USD 267/sq.ft
119 Nellrose Lane
Picketts Crossing
· 1,270 sq.ft · 4 Bedrooms · 2 Baths · House
· Office room · Gym · Deck · Equipped kitchen · Cellar
Picketts Crossing · 1,270 sq.ft · 4 Bedrooms · 2 Baths · House · Office room · Gym · Deck · Equipped kitchen · Cellar
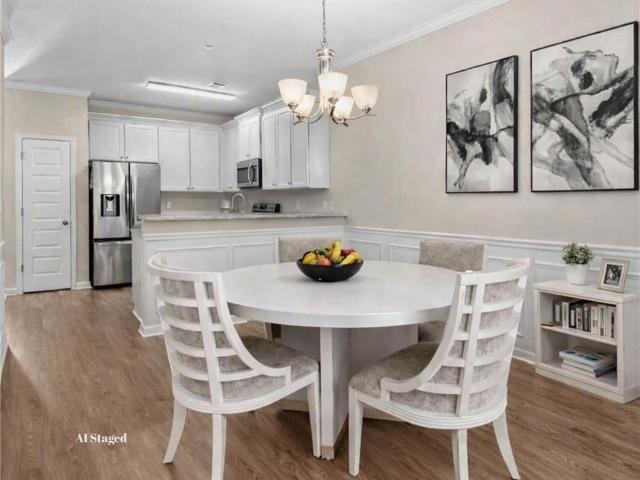
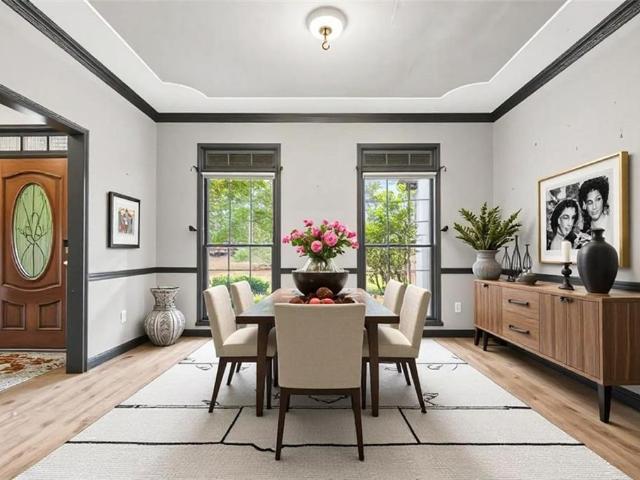
Welcome to 119 Nellrose Lane in Dallas, GA! This beautifully maintained 4 bedroom, 2 bathroom home offers the perfect blend of comfort, convenience, and location in the highly sought-after North Paulding High School district! Inside, you'll find an updated open kitchen, inviting living spaces, and a versatile basement featuring an additional bedroom and flex space, perfect for a home office, media room, playroom, gym, or guest retreat while the back deck provides a great spot for relaxing, grilling, or entertaining. Location is another standout feature! Enjoy being tucked away from the hustle and bustle of the busy Seven Hills area while remaining conveniently close to grocery stores, Starbucks, shopping, restaurants, and all of your everyday essentials. With flexible living space, thoughtful updates, and a desirable North Paulding location, this home has so much to offer. Come see it for yourself! ATTENTION: Please note some images were virtually staged to show you options but the ori
USD 340,000
65 Westridge Circle
View photo
House · for sale
USD 410,000
USD 180/sq.ft
65 Westridge Circle
Picketts Crossing
· 2,271 sq.ft · 4 Bedrooms · 2 Baths · House
· Patio · Garden · Fireplace · Equipped kitchen · Parking · Swimming pool
Picketts Crossing · 2,271 sq.ft · 4 Bedrooms · 2 Baths · House · Patio · Garden · Fireplace · Equipped kitchen · Parking · Swimming pool
Beautiful home turn-key perfection in desirable community Ivy Springs! Fully remodeled 4 BR / 2.5 BA masterpiece featuring brand-new LVP flooring, fresh interior paint, and an epoxy-finished garage. The light-filled main level showcases a breathtaking 2-story foyer, formal dining room, and a vaulted family room anchored by a wood-burning fireplace. Dream chef’s kitchen boasts new quartz countertops, pristine white cabinetry, high-end hardware, new sink, and newer stainless appliances. Main-level primary suite is a true retreat with an upgraded bath featuring a separate soaking tub, separate shower, and massive walk-in closet. Step outside to your private oasis—a covered patio overlooking a fully fenced, level 6' privacy backyard. Top-rated North Paulding High district, low HOA with amenities (pool, tennis, basketball), and NO rental restrictions. Close to local shopping and dining! Instant equity awaits!
USD 410,000
193 Preston Place NW
View photo
House · for sale
USD 400,000
USD 151/sq.ft
193 Preston Place NW
Picketts Crossing
· 2,648 sq.ft · 5 Bedrooms · 2 Baths · House
· Garden · Equipped kitchen · Swimming pool · Cellar
Picketts Crossing · 2,648 sq.ft · 5 Bedrooms · 2 Baths · House · Garden · Equipped kitchen · Swimming pool · Cellar
Welcome home to the desirable Wyndham Lakes community! Situated on a nearly half-acre, fenced corner lot, this move-in-ready home offers plenty of space inside and out. The main level features separate living and dining rooms, a fireside family room, and a spacious kitchen with granite countertops, stainless steel appliances, and a breakfast area. Upstairs, you'll find a generous primary suite with a walk-in closet and private bath, along with three additional bedrooms. The entire main floor and second floor have hardwoods throughout. The finished basement offers even more flexibility with a recreation area, an additional room with a closet, and plenty of storage. Enjoy relaxing or entertaining on the screened porch overlooking the expansive backyard. Community amenities include a swimming pool, tennis courts, and lake. With its versatile floor plan, fantastic outdoor space, and convenient location, this home is ready for its next owners!
USD 400,000
101 Dorset Lane
View photo
House · for sale
USD 360,000
USD 123/sq.ft
101 Dorset Lane
Picketts Crossing
· 2,917 sq.ft · 4 Bedrooms · 2 Baths · House
· Garden · Office room · Gym · Deck · Fireplace · Equipped kitchen · Parking · Cellar
Picketts Crossing · 2,917 sq.ft · 4 Bedrooms · 2 Baths · House · Garden · Office room · Gym · Deck · Fireplace · Equipped kitchen · Parking · Cellar
Over half an acre that feels like so much more, nestled in an established, well-maintained neighborhood with no HOA! Welcome home to 101 Dorset Lane, where classic charm, comfortable living, and room to spread out come together. This 4-bedroom, 2.5-bath home offers an inviting covered front porch and a functional floor plan with the primary suite conveniently located on the main level. Inside, the spacious living room features hardwood floors and a brick fireplace, flowing into the eat-in kitchen with ample cabinetry, a center island, and a bright dining area overlooking the backyard. Upstairs, you'll find two additional bedrooms and an oversized fourth bedroom that offers flexibility as a bonus room, home office, or additional living space. The drive-under two-car garage provides access to an expansive unfinished basement with generous storage and plenty of room for a home gym or workshop. Outside, the brand-new deck overlooks a spacious, fully fenced backyard with an open lawn, scatt
USD 360,000
34 Summer Glen Court
View photo
House · for sale
USD 369,900
USD 195/sq.ft
Updated
34 Summer Glen Court
Picketts Crossing
· 1,894 sq.ft · 3 Bedrooms · 2 Baths · House
· Deck
Picketts Crossing · 1,894 sq.ft · 3 Bedrooms · 2 Baths · House · Deck
Gorgeous home full of upgrades, beautiful new cabinets and counters. Freshly painted with modern Sherwin Williams colors. Screened in back porch with huge deck for entertaining. Awesome play area for the kids out back. Totally fenced in with your own woods, great for adventures! The house is a must see. Bring your clients and you will not be disappointed!
USD 369,900
62 Applewood Lane
View photo
House · for sale
USD 775,000
USD 162/sq.ft
62 Applewood Lane
Picketts Crossing
· 4,779 sq.ft · 8 Bedrooms · 5 Baths · House
· Garden · Office room · Fireplace · Equipped kitchen
Picketts Crossing · 4,779 sq.ft · 8 Bedrooms · 5 Baths · House · Garden · Office room · Fireplace · Equipped kitchen
Here it is! The perfect home your family has been looking for! Nestled in the highly sought-after Bentwater community, this spacious 8 bed / 5 bath home offers exceptional space, thoughtful design, and comfortable living throughout. From the moment you enter, the impressive two-story foyer welcomes you into a beautifully designed main level featuring a formal dining room and a private office with a full wall of built-in bookshelves, providing the perfect setting for working from home or a quiet retreat. The fireside living room serves as the centerpiece of the home, showcasing coffered ceilings and a stunning stone fireplace that create an inviting space for gatherings. The well-appointed kitchen offers the perfect combination of function and style with abundant cabinetry, granite countertops, a large center island, double ovens, gas cooktop, generous pantry storage, and a sun-filled breakfast area overlooking the backyard. A main-level bedroom and full bath provide added flexibility f
USD 775,000
115 Stonewood Creek Court
View photo
House · for sale
USD 485,000
USD 162/sq.ft
115 Stonewood Creek Court
Picketts Crossing
· 2,992 sq.ft · 5 Bedrooms · 4 Baths · House
· Patio · Garden · Swimming pool
Picketts Crossing · 2,992 sq.ft · 5 Bedrooms · 4 Baths · House · Patio · Garden · Swimming pool
Welcome to this well-maintained 5-bedroom, 4-bath home in the desirable Stonewood Creek subdivision! Offered for the first time on the market, this spacious home features vaulted ceilings and an abundance of natural light in the living area. Fresh interior paint gives the home a clean, welcoming feel, and the roof is approximately 5 years old. The covered patio provides a great spot to enjoy the backyard, which also features a storage shed for additional storage. Located in the North Paulding area with convenient access to Allatoona Lake, Pickett’s Mill Battlefield, Allatoona Creek Park, shopping, and dining. Enjoy the community amenities, including a pool, playground, and tennis/pickleball courts. Conveniently located near Allatoona High School and Pickett’s Mill Elementary School, this home offers plenty of space in a convenient location
USD 485,000
160 Arthur Hills Drive
View photo
House · for sale
USD 599,000
USD 202/sq.ft
160 Arthur Hills Drive
Picketts Crossing
· 2,960 sq.ft · 5 Bedrooms · 3 Baths · House
· Garden · Gym · Cellar
Picketts Crossing · 2,960 sq.ft · 5 Bedrooms · 3 Baths · House · Garden · Gym · Cellar
Welcome to 160 Arthur Hills Dr, a beautifully designed home offering exceptional space, flexibility, and everyday livability in sought after North Paulding! The main level features a spacious primary suite plus a secondary bedroom and full bath, providing an ideal layout for guests, home office, or multigenerational living. The two-story great room creates an impressive focal point, while the keeping room offers additional space to relax and gather. Enjoy both a dedicated dining room and breakfast area. Upstairs, you will find 3 additional bedrooms and a full bath, providing plenty of room for family and guests. The real show stopper is just under 2000 sq ft unfinished basement! Imagine a blank canvas for future expansion of a home theatre, gym, recreational space, privage guest suite and stubbed for full bath, unlimited potential. Step outside to the flat, fenced backyard with plenty of room for entertaining, play, pets, or creating your own outdoor retreat. With its desirable floor p
USD 599,000
151 Creek Bank Drive
View photo
House · for sale
USD 725,000
USD 127/sq.ft
151 Creek Bank Drive
Picketts Crossing
· 5,673 sq.ft · 5 Bedrooms · 4 Baths · House
· Garden · Terrace · Equipped kitchen · Swimming pool
Picketts Crossing · 5,673 sq.ft · 5 Bedrooms · 4 Baths · House · Garden · Terrace · Equipped kitchen · Swimming pool
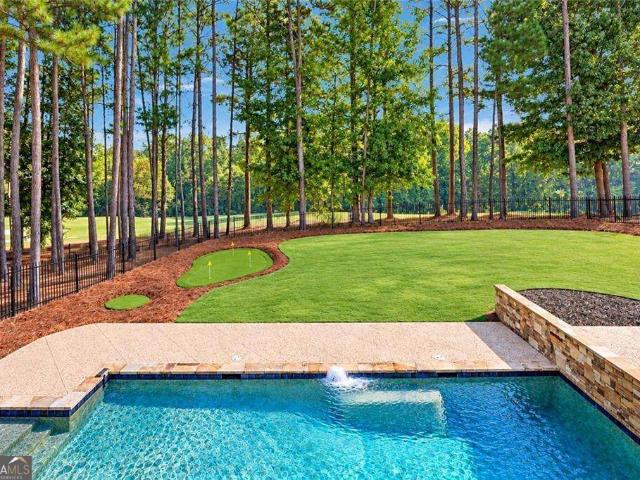
Along the 15th fairway of Bentwater, this distinctive residence offers something increasingly difficult to find-a beautiful golf course setting paired with a private saltwater pool and the enjoyment of your own backyard retreat. From the welcoming front porch and two-story foyer, the home opens to generous living spaces, where soaring windows fill the fireside great room with natural light. An elegant dining room provides a more intimate setting for gatherings, while the kitchen, with its rich blue cabinetry, gas cooking, and generous workspace, connects comfortably to the heart of the home. The main-level primary suite offers the convenience of everyday living without sacrificing space or privacy. Additional bedrooms upstairs provide room for family and guests, while the finished terrace level introduces an entirely different dimension, with a second living area, billiards space, and full bar designed for entertaining. Outside, the experience is what truly sets this property apart. An
USD 725,000
19 Lakeview Drive SE
View photo
House · for sale
USD 270,000
USD 248/sq.ft
Updated
19 Lakeview Drive SE
Picketts Crossing
· 1,087 sq.ft · 2 Bedrooms · 2 Baths · House
· Equipped kitchen
Picketts Crossing · 1,087 sq.ft · 2 Bedrooms · 2 Baths · House · Equipped kitchen
Move-In Ready & Fully Updated Near Lake Allatoona! Don’t miss this opportunity to own an updated, low-maintenance home at an attractive price point! This charming 2-bedroom, 2-bath home offers the modern updates today’s buyers are looking for, making it easy to move in and enjoy from day one. This house was fully renovated in 2024. The updated kitchen features 2 year old appliances, crisp white cabinetry, and granite countertops, creating a clean and contemporary space for everyday living. Beautifully renovated bathrooms, all new paint, flooring, lighting, fans and list goes on! Major systems have also been replaced in 2024, including the HVAC, water heater, roof, and septic system, offering valuable peace of mind and helping minimize the expense of immediate repairs and upgrades. Enjoy your morning coffee or unwind in the evening on the inviting covered front porch. Outdoor enthusiasts will appreciate the convenient proximity to Lake Allatoona and its many recreational opportunities.
USD 270,000
147 Oliver Drive
View photo
House · for sale
USD 375,000
USD 154/sq.ft
147 Oliver Drive
Picketts Crossing
· 2,433 sq.ft · 4 Bedrooms · 3 Baths · House
· Garden · Deck · Fireplace · Equipped kitchen
Picketts Crossing · 2,433 sq.ft · 4 Bedrooms · 3 Baths · House · Garden · Deck · Fireplace · Equipped kitchen
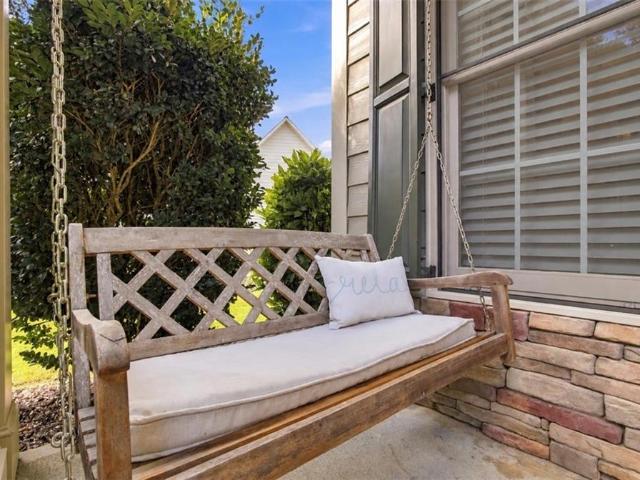
Back on the Market due to no fault of the Seller! Welcome home! Offering an incredible opportunity to buy into a fantastic neighborhood at an affordable price point surrounded by larger, more expensive properties, this hidden gem is a smart buyer's dream. From the moment you step onto the wide, rocking-chair front porch, you will love the classic curb appeal and friendly feel. Inside, the main floor features real hardwood floors throughout a comfortable living room centered around a cozy stone fireplace, a separate dining room, a handy guest half-bath, and a dedicated laundry room. The practical kitchen features clean white cabinets, a tile backsplash, stainless steel appliances, a pantry, and a comfortable bay-window breakfast area. Right off the breakfast room, walk directly out to your covered deck, a screened porch, and an attached rear deck overlooking the private backyard. Perfect for morning coffee or weekend BBQs! Plus, buy with absolute confidence knowing the seller just insta
USD 375,000
4478 Cedarcrest Road
View photo
House · for sale
USD 1,225,000
USD 186/sq.ft
4478 Cedarcrest Road
Picketts Crossing
· 6,577 sq.ft · 6 Bedrooms · 4 Baths · House
· Equipped kitchen
Picketts Crossing · 6,577 sq.ft · 6 Bedrooms · 4 Baths · House · Equipped kitchen
Where luxury meets freedom-your estate awaits! Discover your custom-built Craftsman, privately nestled at the Cobb/Paulding line, where timeless craftsmanship, modern updates, exceptional outdoor living, and the freedom of no HOA come together to create a relaxed, refined lifestyle. Built by a home builder as a personal residence, this home reflects a level of quality and attention to construction rarely found in today's homes. Follow the private drive as it winds through wooded acreage, leading to a gracious circular drive and your home's southern, stone-front porch-a warm and welcoming introduction to a home designed for living beautifully. Surrounded by mature trees and landscaped grounds, this property offers something increasingly rare: space, privacy, flexibility, and the freedom to live life on your own terms. The wide entry foyer opens to the main level heart of the home with expansive nature views and beautifully appointed living spaces. The gourmet kitchen is an entertainer's
USD 1,225,000
48 Willow Shade Walk
View photo
House · for sale
USD 535,000
USD 144/sq.ft
48 Willow Shade Walk
Picketts Crossing
· 3,714 sq.ft · 5 Bedrooms · 4 Baths · House
· Patio · Garden · Deck · Equipped kitchen · Swimming pool · Cellar
Picketts Crossing · 3,714 sq.ft · 5 Bedrooms · 4 Baths · House · Patio · Garden · Deck · Equipped kitchen · Swimming pool · Cellar
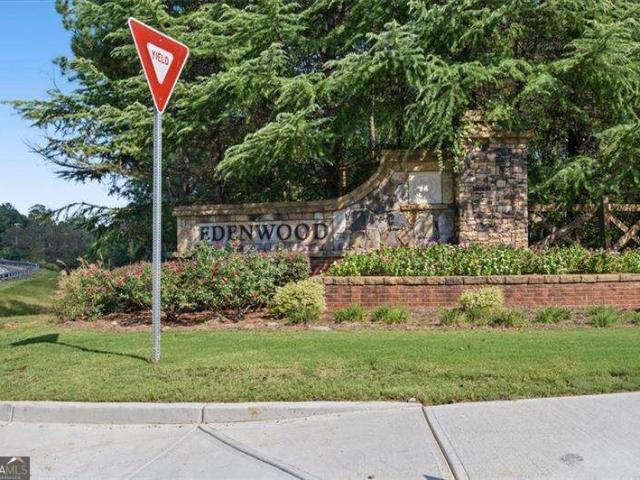
Welcome to this gorgeous home in Edenwood Estates. Over $100,000 in updates in the last 3 years. Fabulous open floorplan includes updated kitchen and bathroom cabinets and hardware, new paint, newer floors (NO CARPET! ), finished basement with kitchenette and full bath, updated deck, patio spaces and newer wooden privacy fence surrounding the large private backyard. Huge primary suite and closet and and the upstairs secondary bedrooms all have walk-in closets. The home is on a quiet cul-de-sac with very nice neighbors. Amenities include fabulous pool and tennis courts and lots of fun for the family. You don't want to miss this one! Possible credits up to $12,500 with several lending programs available. Contact Listing Agent for details. OPEN HOUSE Sunday, October 18th from 2-4 PM
USD 535,000
3950 Lorien Way NW
View photo
House · for sale
USD 487,900
USD 192/sq.ft
3950 Lorien Way NW
Picketts Crossing
· 2,540 sq.ft · 4 Bedrooms · 2 Baths · House
· Office room · Fireplace · Equipped kitchen
Picketts Crossing · 2,540 sq.ft · 4 Bedrooms · 2 Baths · House · Office room · Fireplace · Equipped kitchen
Welcome home to this beautifully maintained brick-front home in Kennesaw, ideally situated in a neighborhood featuring a community pool and playground, all with low HOA fees! The main level offers a versatile separate living room with elegant double doors, perfect for a home office, along with a formal dining room featuring a charming bay window. The updated kitchen boasts granite countertops, white cabinetry, stainless steel appliances, a tiled backsplash, breakfast bar, and a cozy eat-in area. The gas range and built-in microwave are only two years young! The kitchen opens seamlessly to the inviting family room, complete with a fireplace, creating an ideal space for everyday living and entertaining. A conveniently located powder room features a newer vanity. Upstairs, you'll find spacious bedrooms, beautiful REAL hardwood floors throughout, and a tiled laundry room with the washer and dryer remaining. The generous primary suite features a HUGE walk-in closet and an updated en-suite b
USD 487,900
3230 Grove Trail NW
View photo
House · for sale
USD 349,900
USD 233/sq.ft
3230 Grove Trail NW
Picketts Crossing
· 1,496 sq.ft · 3 Bedrooms · 2 Baths · House
· Garden · Office room · Fireplace · Equipped kitchen
Picketts Crossing · 1,496 sq.ft · 3 Bedrooms · 2 Baths · House · Garden · Office room · Fireplace · Equipped kitchen
If you have been looking for the perfect home this is it! Amazing location in a great neighborhood. Easy highway access and close to downtown Acworth. Move-in ready 3 bedroom, 2.5 bath home in sought after Grove Park. You will fall in love when you enter into the large family room that features gas starter fireplace and leads to the sunny eat kitchen area. Kitchen features granite counter tops, white cabinet, stainless steel appliances, pantry and breakfast bar. The kitchen has plenty of space and counter top area. Don't miss the bonus room on the main level that is the perfect office, play room or sitting area and could be used as a 4th bedroom. New paint inside and out. Large level fenced lot with storage building. You will love this backyard private oasis for many evenings or mornings of enjoyment and relaxation! Call today to view
USD 349,900
178 N Springs Court
View photo
House · for sale
USD 358,900
USD 239/sq.ft
178 N Springs Court
Picketts Crossing
· 1,496 sq.ft · 3 Bedrooms · 2 Baths · House
· Garden · Deck · Fireplace · Equipped kitchen · Parking · Cellar
Picketts Crossing · 1,496 sq.ft · 3 Bedrooms · 2 Baths · House · Garden · Deck · Fireplace · Equipped kitchen · Parking · Cellar
Come see this cozy Cape Cod with so many updates already done for you! The primary bedroom is on the main level with two additional bedrooms and a full bath upstairs. The living room has a beautiful Italian marble fireplace with a mantel that gives the home so much character. The kitchen and primary bathroom were remodeled in 2024, along with LVP flooring throughout the home, new windows and new attic insulation. The HVAC system, which includes a whole-home humidifer, and the water heater were replaced in 2022, and the roof was replaced in 2017. There is also an unfinished basement with plenty of room for storage or to finish later. The insulated two-car garage has tandem parking on one side, giving you room to park an additional car. One of the best features of this home is the outdoor space. Enjoy the covered front porch or head out back to the large deck overlooking the trees and private backyard. It really is a peaceful setting with plenty of room to enjoy. This would be a great ho
USD 358,900
159 Windcliff Place
View photo
House · for sale
USD 725,000
USD 216/sq.ft
159 Windcliff Place
Picketts Crossing
· 3,348 sq.ft · 4 Bedrooms · 3 Baths · House
· Fireplace · Equipped kitchen
Picketts Crossing · 3,348 sq.ft · 4 Bedrooms · 3 Baths · House · Fireplace · Equipped kitchen
If you are looking for a private oasis without sacrificing convenience, welcome home to 159 Windcliff Pl in Dallas, Georgia! Tucked away on 2 beautiful, partially wooded acres, on a cul de sac, this spacious 4-bedroom, 3-bathroom home offers the ideal combination of privacy, space, and a peaceful natural setting-all just minutes from local shopping, dining, schools, and parks. The thoughtful layout provides abundant room to live, work, and entertain. The heart of the home features a light-filled living room with a breathtaking floor-to-ceiling stacked stone fireplace set beneath high vaulted ceilings. Home chefs will fall in love with the kitchen, featuring a premium, pro-style 36' stainless steel gas range with vent hood, framed by granite countertops, custom cabinetry, and a classic tile backsplash. The main level also offers fresh paint throughout & a climate-controlled sunroom, which steps directly out onto an expansive back deck-the ultimate spot for outdoor dining, grilling, or t
USD 725,000
1304 Hidden Brook Lane NW
View photo
House · for sale
USD 775,000
USD 148/sq.ft
1304 Hidden Brook Lane NW
Picketts Crossing
· 5,220 sq.ft · 5 Bedrooms · 4 Baths · House
· Fireplace · Equipped kitchen · Cellar
Picketts Crossing · 5,220 sq.ft · 5 Bedrooms · 4 Baths · House · Fireplace · Equipped kitchen · Cellar
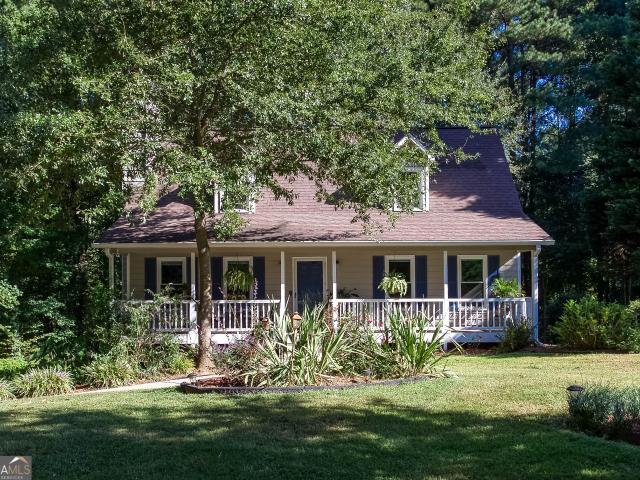
Remember the home you dreamed about as a kid? The one with the wide rocking chair front porch, towering oak trees, and sprawling front lawn? 1304 Hidden Brook Lane is the embodiment of the American dream home, and it only gets better once you step through the front door. The two story entry foyer flows seamlessly into the large family room. Straight ahead is a bay window that floods the space with light. On another wall, a brick fireplace is flanked by custom built-ins. The large kitchen with center island and vaulted breakfast area is nicely updated with a full suite of KitchenAid appliances, including downdraft gas cooktop. The primary suite on main features hardwood floors, dramatic vaulted ceilings, oversized shower and separate soaking tub, and shaker style cabinetry. Upstairs features three more spacious bedrooms, one with an en suite bath and the other two connected by a Jack and Jill bath. The finished basement has no shortage of space with a bedroom, bath, three flex spaces, a
USD 775,000
5483 Brookstone Drive NW
View photo
House · for sale
USD 524,900
USD 177/sq.ft
5483 Brookstone Drive NW
Picketts Crossing
· 2,949 sq.ft · 5 Bedrooms · 2 Baths · House
· Patio · Fireplace · Equipped kitchen · Parking
Picketts Crossing · 2,949 sq.ft · 5 Bedrooms · 2 Baths · House · Patio · Fireplace · Equipped kitchen · Parking
Room to gather, space to spread out, and flexibility for the way you live. This five-bedroom Brookstone home offers 2,957 square feet with separate spaces for entertaining, working, and unwinding. Gather around the fireplace in the family room, host dinner in the separate dining room, or enjoy casual meals in the eat-in kitchen, featuring granite countertops, stainless steel appliances, a breakfast bar, and a walk-in pantry. Upstairs, the primary suite offers a double vanity, separate shower, whirlpool tub, and walk-in closet. Additional bedrooms and flexible upstairs space offer options for guests, work, and hobbies. Main-level laundry, two full baths, and a half bath support everyday convenience. Take coffee or dinner outside to the rear patio, with approximately 0.32 acre and an attached two-car garage rounding out this traditional two-story home
USD 524,900
5255 Camden Lake Parkway NW
View photo
House · for sale
USD 450,000
USD 127/sq.ft
5255 Camden Lake Parkway NW
Picketts Crossing
· 3,541 sq.ft · 5 Bedrooms · 3 Baths · House
· Garden · Office room · Equipped kitchen
Picketts Crossing · 3,541 sq.ft · 5 Bedrooms · 3 Baths · House · Garden · Office room · Equipped kitchen
Welcome home to this stunning 5-bedroom, 3.5-bath residence located in the highly desirable Camden Pointe community! Boasting over 3,000 sq. Ft. of beautifully designed living space, this home features light-filled interiors, a functional open layout, and generous room sizes throughout. The spacious main level offers seamless flow between the formal living areas and the open-concept kitchen, perfect for everyday living and entertaining. Upstairs, you'll find a luxurious primary suite alongside spacious secondary bedrooms offering ultimate flexibility for family, guests, or a dedicated home office. Enjoy outdoor living in your private backyard space, or take advantage of Camden Pointe’s premier neighborhood amenities, including a swim/tennis complex, community lake, and playground. Zoned for top-rated Cobb County schools—Pickett’s Mill Elementary, Durham Middle, and Allatoona High! Conveniently located near Lake Allatoona, Lake Acworth, local parks, dining, and shopping. Don't miss this
USD 450,000
122 Blackberry Run Trail
View photo
House · for sale
USD 425,000
USD 202/sq.ft
122 Blackberry Run Trail
Picketts Crossing
· 2,099 sq.ft · 4 Bedrooms · 2 Baths · House
· Patio · Office room · Fireplace · Equipped kitchen · Parking · Swimming pool
Picketts Crossing · 2,099 sq.ft · 4 Bedrooms · 2 Baths · House · Patio · Office room · Fireplace · Equipped kitchen · Parking · Swimming pool
Welcome to 122 Blackberry Run Trail, where thoughtful details and plenty of space come together in the sought-after Seven Hills community. Step inside to a welcoming foyer that leads to a separate dining room and a spacious family room centered around a fireplace. The kitchen offers plenty of cabinetry, stone countertops, a breakfast bar, pantry, and an eat-in area with a view into the family room, making the main level easy to enjoy whether you're hosting or keeping things low-key. Upstairs, the primary suite features a tray ceiling, walk-in closet, double vanity, soaking tub, and separate shower, with additional bedrooms and a bonus room providing flexibility for an office, playroom, or extra living space. Outside, enjoy a covered front porch, rear patio, level driveway, and attached two-car garage. Located in Seven Hills with access to neighborhood amenities including a clubhouse, pool, playground, sidewalks, and tennis courts, this Dallas home offers a great combination of space, f
USD 425,000
121 Park Ridge Circle
View photo
Townhouse · for sale
USD 299,900
USD 170/sq.ft
121 Park Ridge Circle
Picketts Crossing
· 1,755 sq.ft · 3 Bedrooms · 2 Baths · Townhouse
· Office room · Equipped kitchen · Parking · Swimming pool
Picketts Crossing · 1,755 sq.ft · 3 Bedrooms · 2 Baths · Townhouse · Office room · Equipped kitchen · Parking · Swimming pool
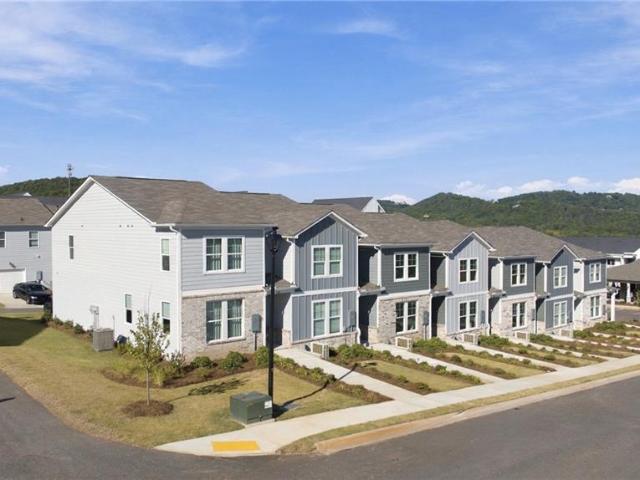
Promotional Pricing for the last Monroe Building in Stegall Village! Move-In Ready! Set high above it all, Stegall Village offers scenic views paired with quick access to I-75, just minutes from Lake Allatoona, Red Top Mountain, shopping, and dining. Residents enjoy a pool and clubhouse community with one of the lowest HOA fees in the area. The thoughtfully designed Monroe B is our largest floorplan and includes superior features like 8-foot entry doors and luxury vinyl plank flooring. This charming two-story home offers 3 bedrooms, 2.5 baths, a loft, and a rear-entry garage. The open-concept main level is designed for modern living, with a gourmet kitchen that features a walk-in pantry, quartz countertops, cabinetry, tile backsplash, and Frigidaire stainless steel appliances. Upstairs, you'll find an open loft space, perfect for a home office or entertainment area. The primary suite is a true retreat with dual quartz vanities and a spa-inspired bath with a semi-frameless shower. The t
USD 299,900
71 Gunnell Road
View photo
House · for sale
USD 275,000
USD 168/sq.ft
71 Gunnell Road
Picketts Crossing
· 1,636 sq.ft · 3 Bedrooms · 2 Baths · House
· Garden · Office room
Picketts Crossing · 1,636 sq.ft · 3 Bedrooms · 2 Baths · House · Garden · Office room
Welcome to 71 Gunnel Rd in Dallas, GA! This well-maintained 3-bedroom, 2-bath home offers the perfect blend of comfortable everyday living and a backyard made for making memories. From the moment you step inside, you'll appreciate the care that has gone into maintaining this home and the inviting atmosphere it provides. With three bedrooms and two full bathrooms, there is plenty of space to accommodate family, guests, a home office, or whatever fits your lifestyle. The interior offers a comfortable layout with spaces that are ready to be enjoyed and made your own. Whether you're gathering with family, relaxing after a long day, or simply enjoying the comforts of home, this property provides a great foundation for everyday living. The home has been well cared for and is ready for its next owners to settle in and make it their own. But the real fun begins when you step outside! The backyard is a standout feature and offers a space where kids can play, explore, and enjoy being outdoors. A
USD 275,000

Get email alerts

Don't miss out: be the first to know about new properties

The alert was correctly created

On subscribing you accept the conditions of use and the privacy policy
Alert
Receive new ads in your inbox
Save this search
Receive alerts for new listings

We'll send you an email when we have new properties for: "Houses for sale in Picketts Crossing"

The alert was correctly created

Roxana, North Paulding CCD Paulding County Georgia
Mill Creek Station, North Paulding CCD Paulding County Georgia
Get email alerts and be the first to see new listings
Required field
On subscribing I accept the terms of the privacy policy
Perfect! You'll soon start receiving new listings via email
Alert
Receive an email when we have new ads for Houses for sale in Picketts Crossing
Save this search
Filters

Bedrooms

Size (sq.ft)

sq.ft
sq.ft

Price

USD
USD

Property type

Bathrooms

Clear all filters
Receive notifications when new entries are published.