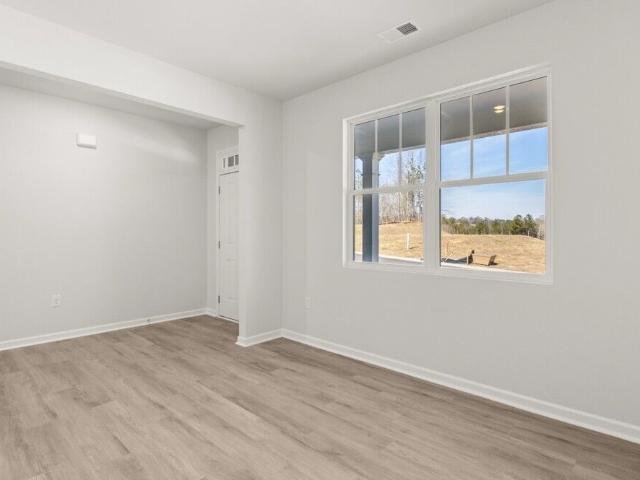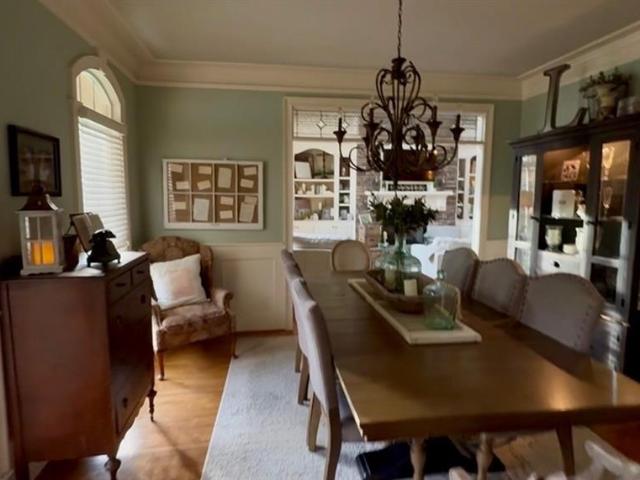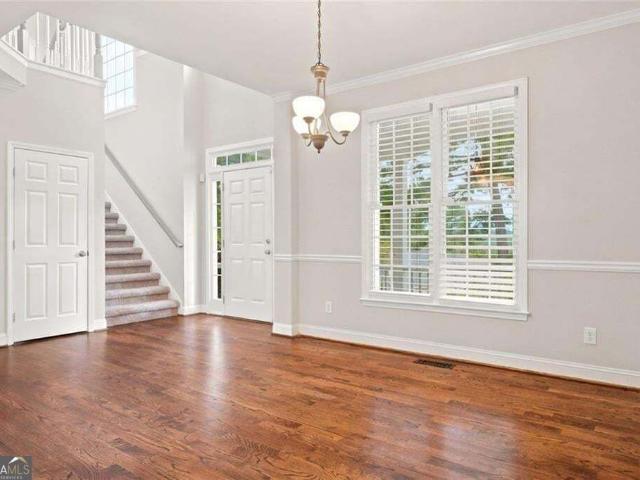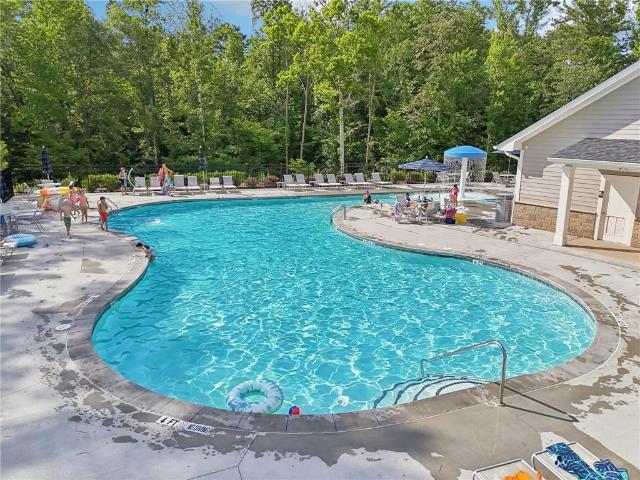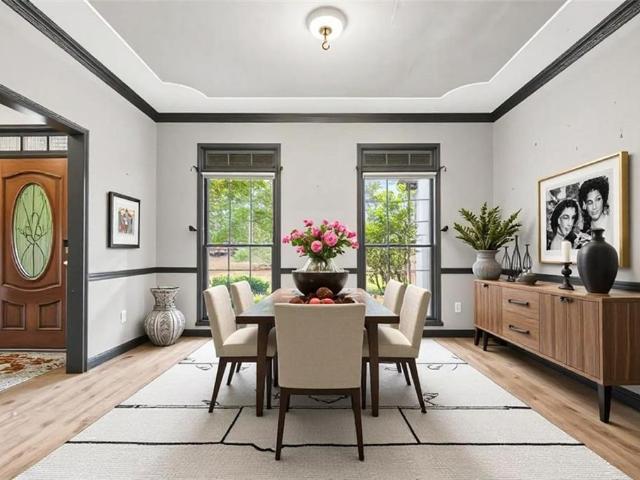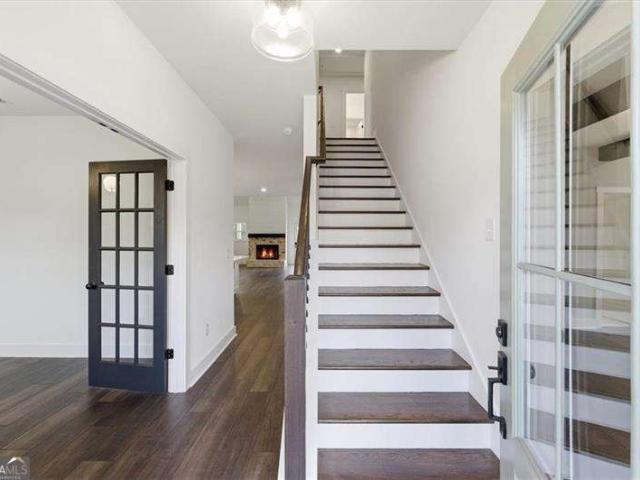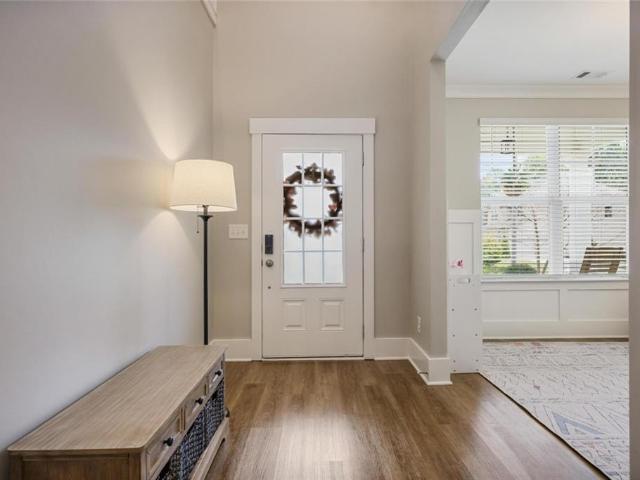
601 houses for sale in Picketts Mill

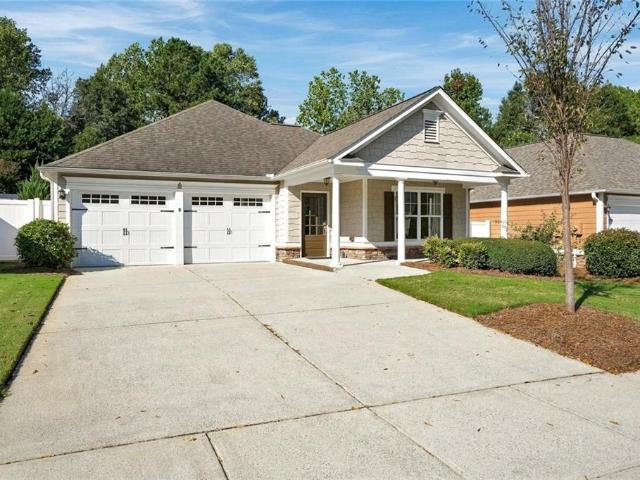
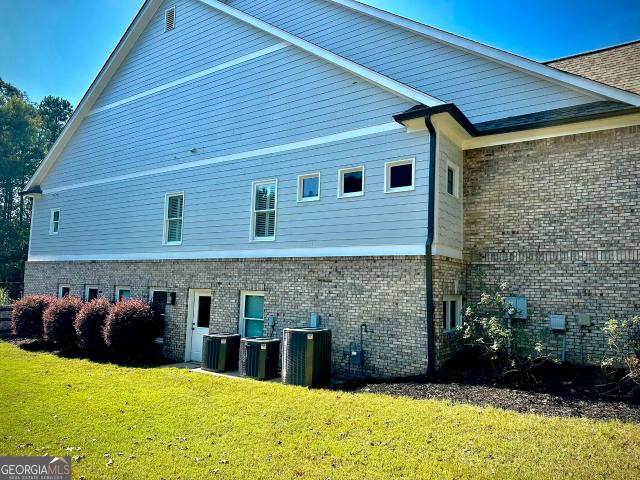
143 Rose Hall Lane
View photo
House · for sale
USD 789,000
USD 171/sq.ft
143 Rose Hall Lane
Picketts Mill
· 4,607 sq.ft · 5 Bedrooms · 5 Baths · House
· Equipped kitchen
Picketts Mill · 4,607 sq.ft · 5 Bedrooms · 5 Baths · House · Equipped kitchen
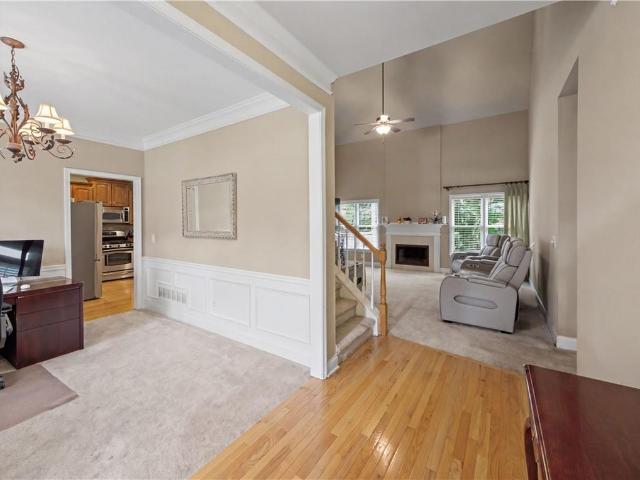
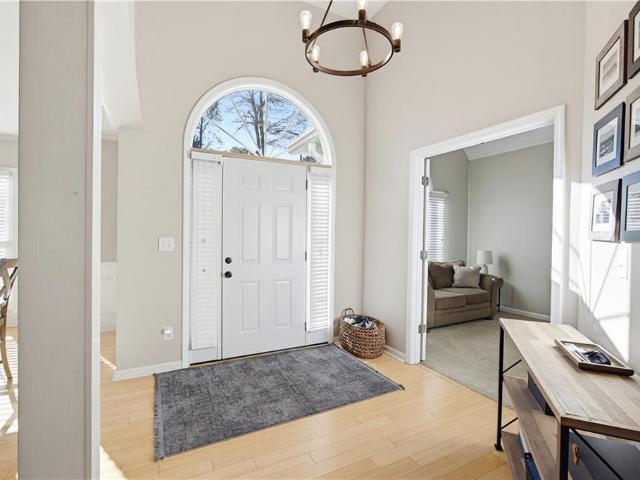
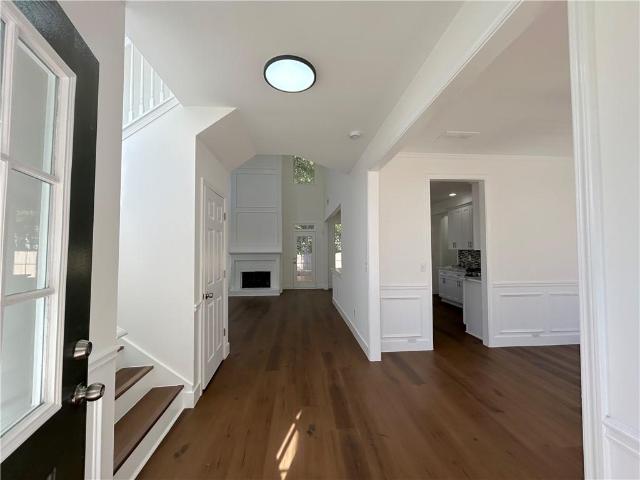
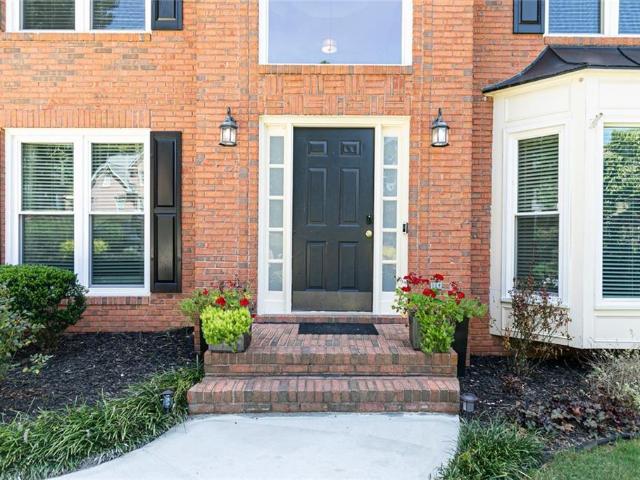
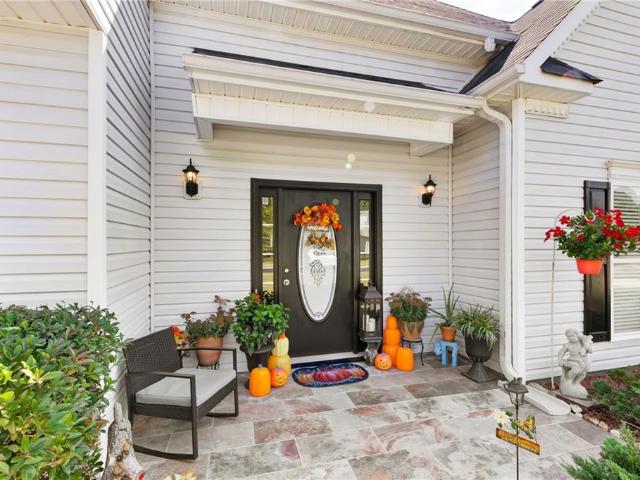
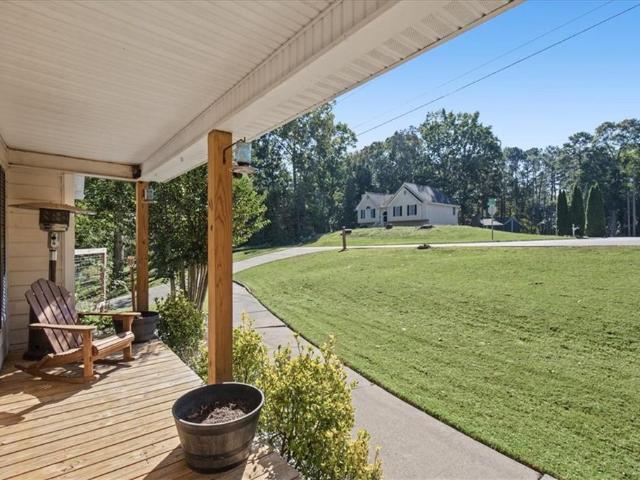
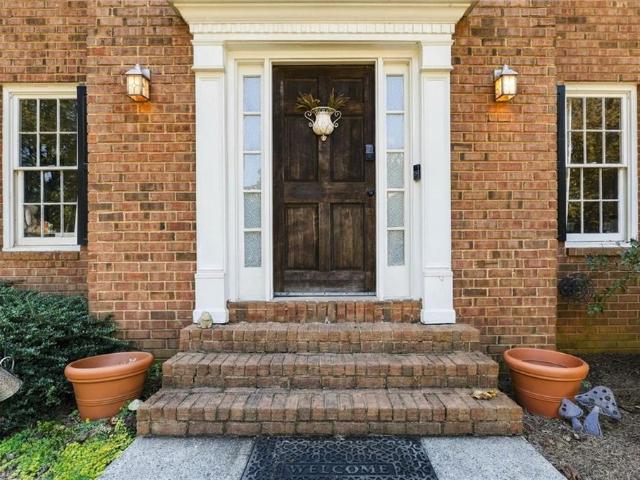
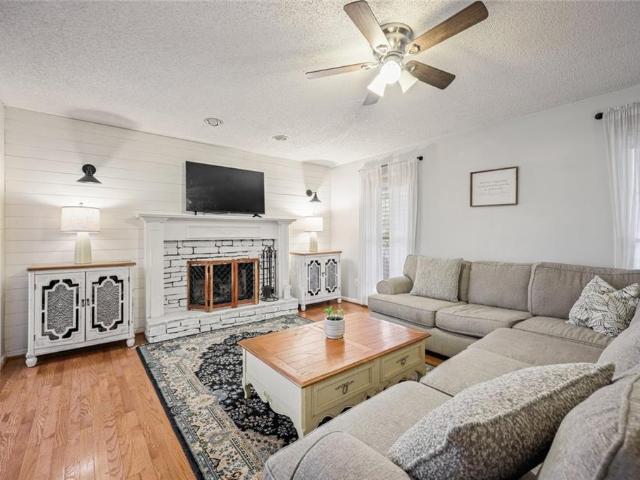
Welcome to Seven Hills, one of Paulding County's most sought-after communities! This distinctive Jeremy Rutenberg custom-style home offers 5-bedroom, 5.5-bathroom, thoughtfully designed living spaces, custom architectural details, and a floor plan that stands apart from the typical home. The home features several major recent upgrades, including new carpet, exterior paint in November 2025, interior paint throughout, and all three HVAC systems replaced with Trane equipment in April 2025. Inside, the spacious family room features custom built-in shelving, while the formal dining room showcases detailed trim work. The kitchen is designed for both everyday living and gatherings, featuring granite countertops, stained cabinetry, stainless-steel appliances, and an oversized island with abundant workspace, storage, and room to gather. A unique feature of the home is the primary suite located on its own private intermediate level between the main floor and upstairs, creating separation from th
USD 789,000
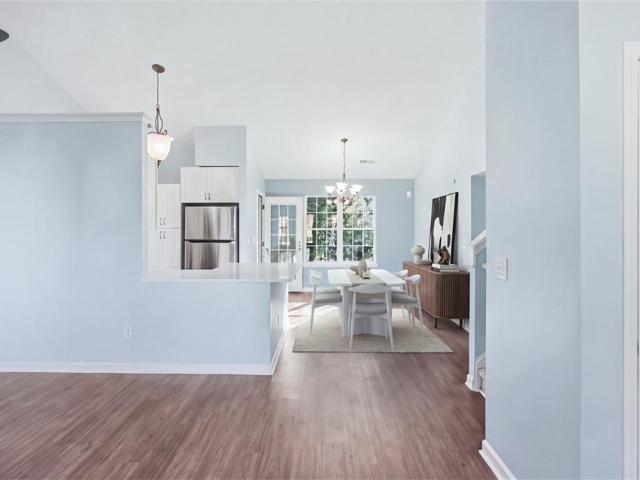
4652 Grove Court
View photo
House · for sale
USD 379,000
USD 248/sq.ft
4652 Grove Court
Picketts Mill
· 1,528 sq.ft · 4 Bedrooms · 2 Baths · House
· Garden · Equipped kitchen
Picketts Mill · 1,528 sq.ft · 4 Bedrooms · 2 Baths · House · Garden · Equipped kitchen
Location, comfort and convenience, all In one. Beautifully and carefully renovated property In Cul De Sac lot. Conveniently located few minutes from downtown Acworth, easy access to I-75, parks, shopping centers and restaurants. Great opportunity for first time home buyers, Investors or simply if you want to down size your home. Featuring 3 bed + bonus room, 2.5 bath, renovated kitchen and bathrooms with stylish finishes, fresh paint, new carpets and updated appliance. Roof and HVAC are installed In 11/2018 and both have transferable warranty to new owner by 11/2028. Love outdoor time? You will enjoy front and back porch, private backyard and peaceful views of open green space. This home combines location, design and functionality. Low HOA fee. Don't miss your chance to make it your own!
USD 379,000
4530 Amysaye Walk NW
View photo
House · for sale
USD 535,900
USD 151/sq.ft
4530 Amysaye Walk NW
Picketts Mill
· 3,531 sq.ft · 5 Bedrooms · 3 Baths · House
· Office room · Fireplace · Equipped kitchen · Cellar
Picketts Mill · 3,531 sq.ft · 5 Bedrooms · 3 Baths · House · Office room · Fireplace · Equipped kitchen · Cellar
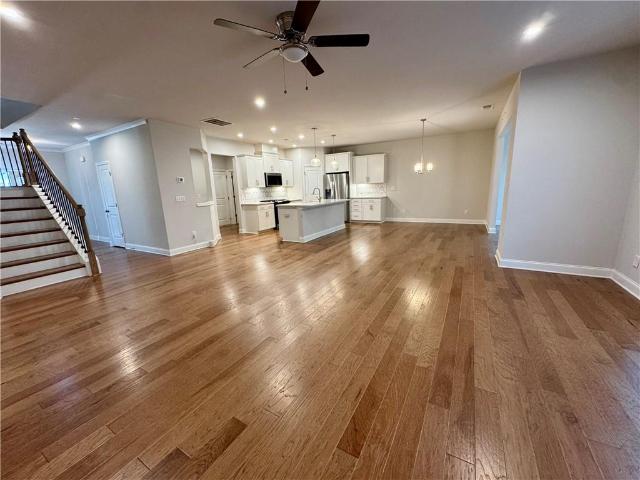
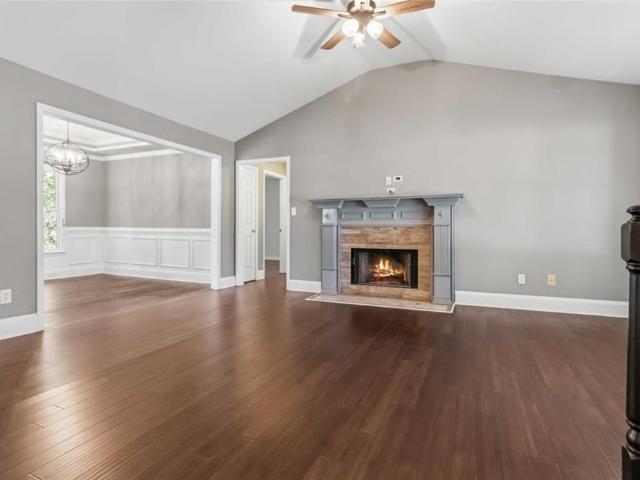
Welcome to this spacious 5-bedroom, 3.5-bath home in the desirable Navigator's Pointe community, offering over 3,500 square feet of living space! Recent updates include new carpet and flooring (2026) on the main and upper levels, along with FRESH INTERIOR PAINT. The home features a PRIMARY SUITE ON THE MAIN LEVEL with a double vanity, soaking tub, separate shower, and walk-in closet. The kitchen offers stone countertops, stained cabinets, a pantry, breakfast bar, and stainless steel appliances, and opens to the family room with a fireplace. High ceilings, crown molding, and spacious rooms add to the home's appeal. The second level features three additional bedrooms and a full bathroom, providing plenty of space and flexibility. The FULLY FINISHED DAYLIGHT BASEMENT offers additional living space and versatility, featuring a full bathroom, bonus room, game room, and workshop, with plenty of room for entertaining, a home office, fitness area, or guest accommodations. The walk-out basement
USD 535,900
4478 Cedarcrest Road
View photo
House · for sale
USD 1,225,000
USD 179/sq.ft
4478 Cedarcrest Road
Picketts Mill
· 6,835 sq.ft · 6 Bedrooms · 4 Baths · House
· Equipped kitchen
Picketts Mill · 6,835 sq.ft · 6 Bedrooms · 4 Baths · House · Equipped kitchen
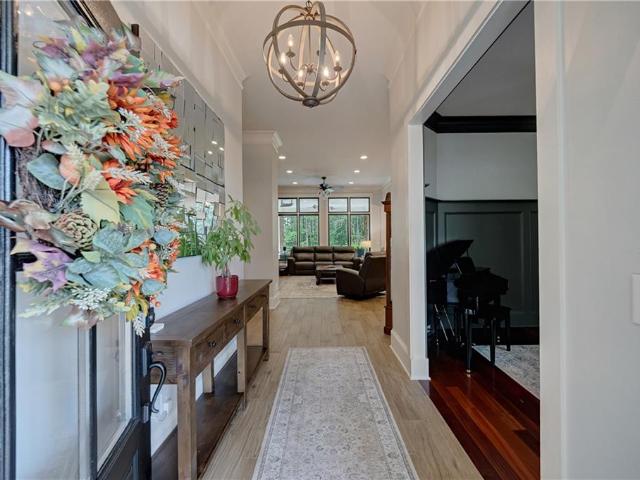
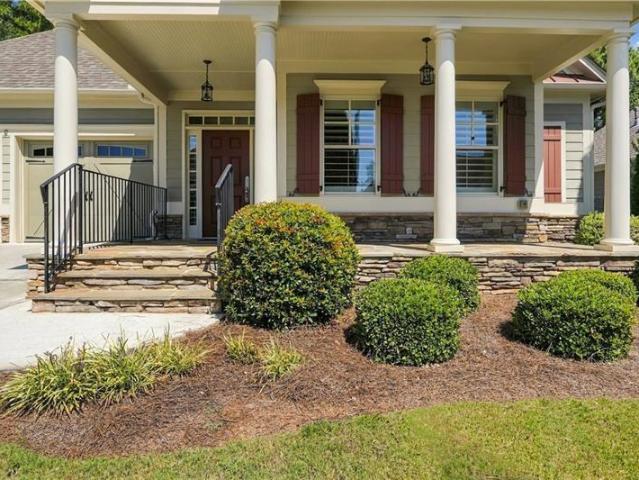
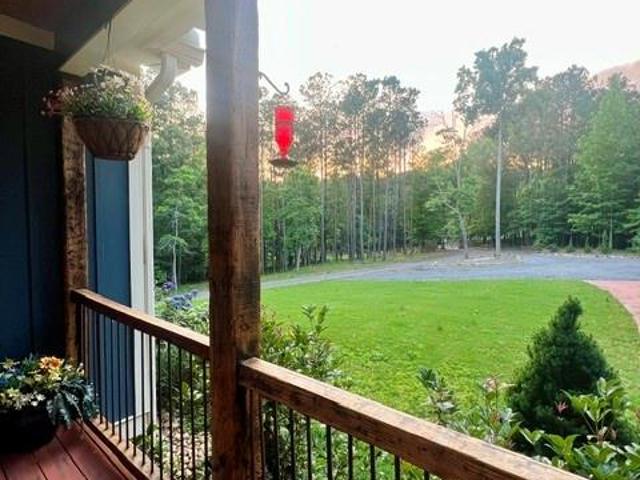
Where luxury meets freedom—your estate awaits! Discover your custom-built Craftsman, privately nestled at the Cobb/Paulding line, where timeless craftsmanship, modern updates, exceptional outdoor living, and the freedom of no HOA come together to create a relaxed, refined lifestyle. Built by a home builder as a personal residence, this home reflects a level of quality and attention to construction rarely found in today’s homes. Follow the private drive as it winds through wooded acreage, leading to a gracious circular drive and your home's southern, stone-front porch—a warm and welcoming introduction to a home designed for living beautifully. Surrounded by mature trees and landscaped grounds, this property offers something increasingly rare: space, privacy, flexibility, and the freedom to live life on your own terms. The wide entry foyer opens to the main level heart of the home with expansive nature views and beautifully appointed living spaces. The gourmet kitchen is an entertainer’s
USD 1,225,000
72 Riverclub Road
View photo
House · for sale
USD 12,000
USD 3/sq.ft
72 Riverclub Road
Picketts Mill
· 3,046 sq.ft · 4 Bedrooms · 2 Baths · House
· Office room · Fireplace · Equipped kitchen · Parking
Picketts Mill · 3,046 sq.ft · 4 Bedrooms · 2 Baths · House · Office room · Fireplace · Equipped kitchen · Parking
Welcome to 72 Riverclub Dr in Acworth! This inviting 4-bedroom, 2.5-bath home features an open-concept floor plan designed for comfortable living and entertaining. The main level offers a spacious living area with a cozy gas fireplace that flows seamlessly into the kitchen, complete with a gas range. Enjoy the additional sunroom, perfect for morning coffee or relaxing at the end of the day, along with a separate sitting area offering even more flexible living space. The primary suite is conveniently located on the main level, providing a private retreat. Just inside from the garage, you'll find a charming desk nook, a convenient laundry area, and a coat closet to keep everyday essentials organized. Upstairs, you'll find three additional bedrooms, each featuring its own walk-in closet, along with a versatile loft area perfect for a second living space, home office, playroom, or hobby area. With walk-in closets in every bedroom, there is no shortage of storage space. The home's gas water
USD 12,000
375 Saybrooke Crossing
View photo
House · for sale
USD 444,900
USD 105/sq.ft
Updated
375 Saybrooke Crossing
Picketts Mill
· 4,219 sq.ft · 4 Bedrooms · 2 Baths · House
· Garden · Fireplace · Equipped kitchen · Parking · Swimming pool · Cellar
Picketts Mill · 4,219 sq.ft · 4 Bedrooms · 2 Baths · House · Garden · Fireplace · Equipped kitchen · Parking · Swimming pool · Cellar
Seller offering up to 4% toward buyer closing costs, prepaid expenses, and/or an interest rate buydown with seller's preferred lender! An in-ground pool, fenced backyard, and finished basement make 375 Saybrooke Crossing a standout option in Acworth, Georgia. Set on approximately 0.68 acre in Saybrooke at Burnt Hickory in Paulding County, this four-bedroom home has two full bathrooms and two half bathrooms, a two-car garage, and multiple spaces for gathering, recreation, and everyday living. Fresh interior paint, new granite countertops, and new stainless steel kitchen appliances add to its appeal. The traditional main level includes separate living, family, and dining rooms, offering room to spread out without losing places to come together. The family room features a fireplace and connects to the kitchen, where white cabinetry, breakfast bar, eat-in area, pantry, new granite counters, and stainless steel gas range, range hood, and dishwasher support daily cooking and entertaining. Th
USD 444,900
306 Creekview Way
View photo
House · for sale
USD 376,750
USD 150/sq.ft
306 Creekview Way
Picketts Mill
· 2,508 sq.ft · 5 Bedrooms · 3 Baths · House
· Equipped kitchen · Parking
Picketts Mill · 2,508 sq.ft · 5 Bedrooms · 3 Baths · House · Equipped kitchen · Parking
Welcome to 306 Creekview Way in the Aurora Creek community of Dallas, GA. Zoned for North Paulding Highschool, this Hayden floorplan offers 2,511 sq. Ft, featuring 5 bedrooms, 3 bathrooms, a 2-car garage. Entering the front door, you'll come upon a flex room through an inviting cased opening. The perfect space for a dining room, study, or playroom. Further in the home, the spacious kitchen stuns with its large center island, walk-in pantry, stainless-steel appliances, and a dining area. The living room is the ideal space to gather with loved ones or relax after a long day of work. A bedroom and full bathroom round out the main level, great for guests or in-laws. Up the stairs to the second floor, you'll come upon the primary suite: a spacious bedroom and bathroom with a double vanity, separate tub and shower, water closet, and large walk-in closet. The upstairs living room is centrally located between three additional bedrooms, the third bathroom, and the laundry room. The Hayden's ups
USD 376,750
5812 Ripplestone Court NW
View photo
House · for sale
USD 867,000
USD 243/sq.ft
5812 Ripplestone Court NW
Picketts Mill
· 3,563 sq.ft · 4 Bedrooms · 4 Baths · House
· Patio · Garden · Equipped kitchen · Parking · Cellar
Picketts Mill · 3,563 sq.ft · 4 Bedrooms · 4 Baths · House · Patio · Garden · Equipped kitchen · Parking · Cellar
Welcome to 5812 Ripplestone Ct in the desirable Starr Lake subdivision of Acworth. Situated on a corner lot, this home offers the added convenience of upper and lower driveways, providing flexible parking options. Beautiful landscaping offers great curb appeal. Inside, enjoy inviting living spaces including a spacious family room and kitchen. Huge master upstairs with sitting area. Finished basement with plenty of storage and this home has a total of 3 garage spots for parking. Hardwood floors, granite, and stainless appliances. Cozy screened porch, patio, and firepit overlooking private backyard. Don't miss this opportunity to live in this swim, tennis, and lake community with fishing for the kids and walking trails for everyone!
USD 867,000
843 Bentwater Drive
View photo
House · for sale
USD 485,000
USD 148/sq.ft
843 Bentwater Drive
Picketts Mill
· 3,261 sq.ft · 5 Bedrooms · 4 Baths · House
· Garden · Office room · Terrace · Deck · Equipped kitchen · Cellar
Picketts Mill · 3,261 sq.ft · 5 Bedrooms · 4 Baths · House · Garden · Office room · Terrace · Deck · Equipped kitchen · Cellar
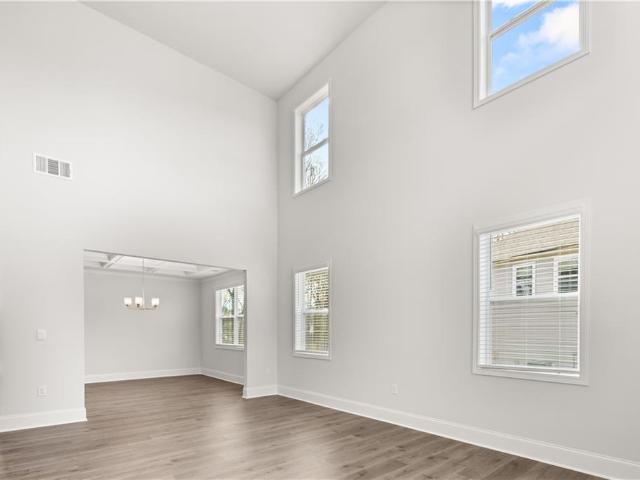
Large basement is newly finished, backyard fence and deck replaced less than 2 years ago. This beautiful, move-in ready house is located in the sought-after Bentwater Golf Community! It offers 5 bedrooms, 4 full baths, an open floorplan, and a spacious finished terrace level with room for everyone. Step inside to solid hardwood floors throughout the main level and a dramatic two-story family room filled with natural light. The updated kitchen is ready to impress with an abundance of white cabinetry, granite countertops, stainless steel appliances, a stylish backsplash, and plenty of space for cooking, entertaining, and gathering. The spacious primary suite features a trey ceiling, an oversized walk-in closet, and a relaxing spa-inspired bath with a separate shower and soaking tub. A bedroom and full bath on the main level provide the perfect setup for guests, a home office, or multi-generational living. The large, finished terrace level adds incredible versatility with an additional be
USD 485,000
48 Willow Shade Walk
View photo
House · for sale
USD 535,000
USD 156/sq.ft
48 Willow Shade Walk
Picketts Mill
· 3,412 sq.ft · 5 Bedrooms · 4 Baths · House
· Patio · Garden · Deck · Equipped kitchen · Swimming pool · Cellar
Picketts Mill · 3,412 sq.ft · 5 Bedrooms · 4 Baths · House · Patio · Garden · Deck · Equipped kitchen · Swimming pool · Cellar
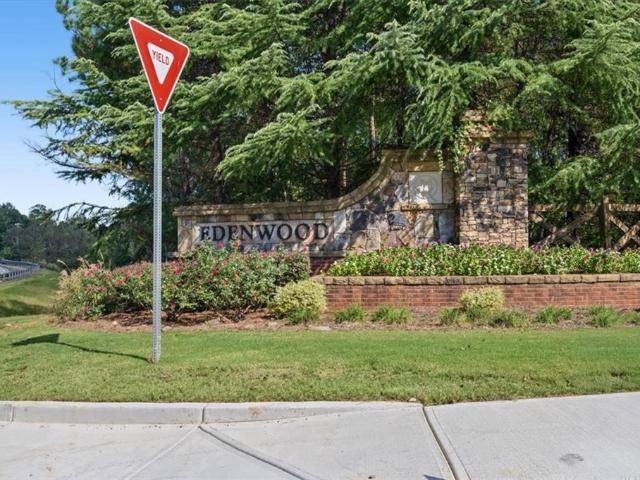
Welcome to this gorgeous home in Edenwood Estates. Over $100,000 in updates in the last 3 years. Fabulous open floorplan includes updated kitchen and bathroom cabinets and hardware, new paint, newer floors (NO CARPET! ), finished basement with kitchenette and full bath, updated deck, patio spaces and newer wooden privacy fence surrounding the large private backyard. Huge primary suite and closet and and the upstairs secondary bedrooms all have walk-in closets. The home is on a quiet cul-de-sac with very nice neighbors. Amenities include fabulous pool and tennis courts and lots of fun for the family. You don't want to miss this one! Possible credits up to $12,500 with several lending programs available
USD 535,000
257 Shoal Creek Way
View photo
House · for sale
USD 435,000
USD 204/sq.ft
257 Shoal Creek Way
Picketts Mill
· 2,131 sq.ft · 2 Bedrooms · 2 Baths · House
· Office room · Fireplace · Equipped kitchen · Parking · Swimming pool
Picketts Mill · 2,131 sq.ft · 2 Bedrooms · 2 Baths · House · Office room · Fireplace · Equipped kitchen · Parking · Swimming pool
Enjoy low-maintenance living in The Villas at Blackberry Run, an established active adult community nestled within the highly sought-after Seven Hills neighborhood! This charming ranch-style home offers the convenience of one-level living with a thoughtfully designed split-bedroom floor plan, two bedrooms, two full baths, and inviting spaces for both everyday comfort and entertaining. The spacious great room features a cozy fireplace, while the sunroom provides a wonderful place to relax and enjoy the natural light. A separate office or flex space adds versatility, and the kitchen offers a breakfast area and plenty of room to gather. The primary suite provides a private retreat, and the two-car garage adds everyday convenience. Enjoy a lifestyle designed around recreation, relaxation, and community! Residents of The Villas at Blackberry Run have access to a private clubhouse, plus the outstanding amenities of Seven Hills, including a resort-style water park, swimming pools, tennis and
USD 435,000
3284 Standing Peachtree Trail NW
View photo
House · for sale
USD 599,000
USD 107/sq.ft
3284 Standing Peachtree Trail NW
Picketts Mill
· 5,554 sq.ft · 6 Bedrooms · 3 Baths · House
· Garden · Terrace · Deck · Equipped kitchen
Picketts Mill · 5,554 sq.ft · 6 Bedrooms · 3 Baths · House · Garden · Terrace · Deck · Equipped kitchen
True 5 bedroom, master on the main home with an addtional bedroom in the terrace level. This home is perfect for a growing large family and/or multi generational family living. The primary suite offers an addtional lounging area in addition to a large sleeping area. The spacious second level offers a large bonus room or bedroom. The kitchen has several work stations with granite counters that is open to the big family room and large eat in area. The multiple decks offer a peaceful view of the wooded retreat that is nearly 1 acre, also walking distance from the rear yard to the community ammenities. For families that prefer low yard maintenance this home site is ideal. The list price per sq ft is lower than other homes with similar sq ft. However it is move in ready and clean. The location is in a great school district and convienent to shopping, churches, schools, etc. The private rear property offers space to have a bomb fire, roast smores near the little creek nature at its best! The
USD 599,000
3312 Bethesda Terrace
View photo
House · for sale
USD 399,900
USD 173/sq.ft
3312 Bethesda Terrace
Picketts Mill
· 2,303 sq.ft · 4 Bedrooms · 3 Baths · House
· Terrace · Equipped kitchen · Parking
Picketts Mill · 2,303 sq.ft · 4 Bedrooms · 3 Baths · House · Terrace · Equipped kitchen · Parking
Welcome home to this beautifully renovated, move-in-ready property featuring a modern open-concept layout and stylish updates throughout! Located in the Huddlestone Bridge subdivision, this home showcases 4 bedrooms and 3 full baths! Enjoy fresh NEW interior paint and NEW flooring throughout, creating a clean, bright, and inviting atmosphere. The spacious kitchen is a standout, featuring NEW quartz countertops, NEW cabinets, NEW backsplash, NEW sink and faucets, NEW SS dishwasher, NEW SS refrigerator, NEW SS gas range with double ovens, and a lightly used SS microwave—perfect for everyday living and entertaining. NEW bathroom cabinets, sinks, and faucets for all three bathrooms. NEW toilet on main floor. NEW ceiling fans with remotes in master bedroom and great room. Brand NEW light fixtures throughout entire property. NEW garage door openers and remotes. Roof was replaced in 2021. Retreat to the oversized primary bedroom, complete with a full walk-in closet and an expansive bathroom f
USD 399,900
482 Broadstone Way NW
View photo
House · for sale
USD 499,000
USD 139/sq.ft
482 Broadstone Way NW
Picketts Mill
· 3,584 sq.ft · 5 Bedrooms · 2 Baths · House
· Garden · Office room · Deck · Equipped kitchen · Cellar
Picketts Mill · 3,584 sq.ft · 5 Bedrooms · 2 Baths · House · Garden · Office room · Deck · Equipped kitchen · Cellar
Welcome home to this beautifully updated 5-bedroom, 2.5-bath home tucked away on a quiet cul-de-sac in sought-after Brookstone III. Situated on a private half-acre lot backing to a natural area, this home offers the perfect combination of space, privacy, and move-in-ready updates. Inside, the open kitchen, breakfast area, and family room create a welcoming heart of the home, while a separate dining room and main-level office provide plenty of flexibility. Upstairs, the oversized owner's suite features a beautifully updated bath with a tiled shower and glass enclosure, plus four additional spacious bedrooms. Even better, the big-ticket updates are already done! Within the last seven years, the home has received new HVAC and furnace units, all-new vinyl windows, new kitchen appliances, and a new roof in 2023. Step outside onto the BRAND-NEW deck overlooking the spacious, private backyard. The partially finished basement, with studs, walls, and drop ceiling already in place, offers an inc
USD 499,000
3528 Serenade Commons NW
View photo
House · for sale
USD 669,900
USD 231/sq.ft
3528 Serenade Commons NW
Picketts Mill
· 2,895 sq.ft · 3 Bedrooms · 3 Baths · House
· Garden · Equipped kitchen
Picketts Mill · 2,895 sq.ft · 3 Bedrooms · 3 Baths · House · Garden · Equipped kitchen
Welcome home to this beautiful, like-new ranch located in the sought-after 55+ community of Serenade! This spacious, move-in-ready home offers an open-concept floor plan designed for comfortable and easy living. The main level features an oversized primary suite with a spacious bathroom complete with double vanities, a large walk-in shower, and an impressive walk-in closet. An additional bedroom and full bath are also conveniently located on the main level. A separate office with doors provides the perfect space for working from home, or additional flex space. Laundry Room on main and an additional room with cabniets for storage. Opportunities are endless. The heart of the home is the bright, open kitchen featuring an oversized island and plenty of space for entertaining while overlooking the main living area. Step outside to the covered back porch and enjoy your beautifully landscaped, private backyard. The perfect place to relax and unwind. Upstairs, you’ll find an oversized bonus ro
USD 669,900
24 Garner Farm Drive
View photo
House · for sale
USD 329,900
USD 170/sq.ft
24 Garner Farm Drive
Picketts Mill
· 1,938 sq.ft · 4 Bedrooms · 2 Baths · House
· Fireplace · Equipped kitchen · Cellar
Picketts Mill · 1,938 sq.ft · 4 Bedrooms · 2 Baths · House · Fireplace · Equipped kitchen · Cellar
Welcome to this spacious 4-bedroom, 2-bath split-level home in Dallas! The functional floor plan offers multiple living areas, a cozy fireplace, and a partially finished basement providing additional flexible space. Recent updates include fresh interior paint, new LVP flooring throughout the main living areas, new carpet in all bedrooms, bedroom closets, and the loft, plus new quartz countertops in the kitchen and bathrooms. Situated on a generous lot with plenty of room to enjoy both inside and out, this home offers a great combination of space, updates, and versatility. Schedule your showing today!
USD 329,900
80 Azalea
View photo
House · for sale
USD 329,900
USD 230/sq.ft
80 Azalea
Picketts Mill
· 1,432 sq.ft · 3 Bedrooms · 2 Baths · House
· Patio · Garden · Fireplace · Equipped kitchen
Picketts Mill · 1,432 sq.ft · 3 Bedrooms · 2 Baths · House · Patio · Garden · Fireplace · Equipped kitchen
Welcome to 80 azalea crossing—where comfort, style, and effortless living come together. Thoughtfully designed for the way you live, this inviting residence blends everyday functionality with the spaces and features that make a house feel like home. A welcoming fireplace anchors the living area, creating a warm setting for relaxing evenings and memorable gatherings. At the heart of the home, the kitchen features a spacious island, stylish accent backsplash, and stainless steel appliances—perfect for everything from casual mornings to entertaining friends and family. The primary suite offers a peaceful retreat, complete with a walk-in closet and a private bath featuring dual vanities. Step outside to a covered patio overlooking a fully fenced backyard, where outdoor dining, weekend gatherings, and quiet moments can be enjoyed in comfort and privacy. Beautifully balanced between indoor comfort and outdoor living, 80 Azalea Crossing offers more than a place to live—it offers a place to tr
USD 329,900
2478 Saluda Drive NW
View photo
House · for sale
USD 630,000
USD 156/sq.ft
2478 Saluda Drive NW
Picketts Mill
· 4,036 sq.ft · 5 Bedrooms · 2 Baths · House
· Garden · Equipped kitchen · Cellar · Parking
Picketts Mill · 4,036 sq.ft · 5 Bedrooms · 2 Baths · House · Garden · Equipped kitchen · Cellar · Parking
This beautifully designed three-story home is nestled in a charming, well-maintained Acworth community and offers five spacious bedrooms and two-and-a-half bathrooms. The finished basement provides additional living and entertaining space, bedrooms and features an area designed for a second kitchen, with cabinetry, electrical, and plumbing already in place and ready for use if desired. Enjoy a spacious, private backyard, along with a generous front yard and long driveway offering ample parking and plenty of room for outdoor activities. Conveniently located near shopping, dining, schools, and everyday essentials. Available for sale or lease, this spacious and versatile home offers plenty of possibilities for its next owner or tenant. Owner Financing available at 6%
USD 630,000
3191 Souffle Court
View photo
House · for sale
USD 390,000
USD 174/sq.ft
3191 Souffle Court
Picketts Mill
· 2,239 sq.ft · 4 Bedrooms · 3 Baths · House
· Fireplace · Equipped kitchen
Picketts Mill · 2,239 sq.ft · 4 Bedrooms · 3 Baths · House · Fireplace · Equipped kitchen
3191 Souffle Court in Acworth, Georgia, presents a refined residential opportunity. Built in 1997 and encompassing 2,242 square feet of living space, this raised ranch has undergone a comprehensive remodeling to ensure a contemporary standard of living. The property serves as a testament to thoughtful design, offering a seamless blend of structure and comfort for the modern homeowner. The heart of the home is the recently updated kitchen, which serves as a highly functional workspace. It is equipped with stainless steel appliances, premium stone counters, and a central island that facilitates both meal preparation and social interaction. A built-in microwave has been integrated to maintain clean lines throughout the cabinetry. The living room serves as an expansive focal point for the home, characterized by its soaring cathedral and vaulted ceilings. Hardwood flooring extends across the space, providing a cohesive aesthetic, while a fireplace anchors the room, creating an inviting envi
USD 390,000
5270 Blue Bird Path
View photo
House · for sale
USD 769,990
USD 204/sq.ft
5270 Blue Bird Path
Picketts Mill
· 3,767 sq.ft · 5 Bedrooms · 4 Baths · House
· Fireplace · Equipped kitchen · Parking
Picketts Mill · 3,767 sq.ft · 5 Bedrooms · 4 Baths · House · Fireplace · Equipped kitchen · Parking
This floorplan offers 5 bedrooms and 4 bathrooms, with a 3-car side entry garage, this home has all the space your family needs and more! As you walk into the home, you are immediately greeted by the 2-story foyer living area. As you enter the home, a 2-story foyer opens to a formal living area. Making your way past the dining room, where friends and family can gather for formal meals, you find the kitchen and living area. This beautiful kitchen boasts 42' birch cabinets, designer tile backsplash, microwave/oven built in combo, quartz countertops, a gas cooktop, and so much more. Enjoy quick on-the-go meals at the large island that overlooks into the family room with a center fireplace with wood mantle. Additionally, you will find an extra bedroom and full bath downstairs, acting as a perfect suite for your guests. Conveniently off of the 3-car garage, you will head inside through your mudroom. On the second floor enjoy the open loft area perfect for your ideal flex space. A luxurious
USD 769,990
100 Buckwood Farms Path
View photo
House · for sale
USD 899,000
USD 218/sq.ft
100 Buckwood Farms Path
Picketts Mill
· 4,123 sq.ft · 5 Bedrooms · 3 Baths · House
· Terrace · Deck · Equipped kitchen
Picketts Mill · 4,123 sq.ft · 5 Bedrooms · 3 Baths · House · Terrace · Deck · Equipped kitchen
Welcome to your own country retreat on 10.97 private acres in North Paulding. With a scenic pond, open grassy areas, wooded surroundings, and a distinctive rustic farmhouse, this property offers privacy, character, and room to enjoy life outdoors. Inside, the dramatic great room features soaring 20-foot ceilings, exposed beams, warm wood-clad walls, and an impressive wall of windows that brings the surrounding landscape into view. A woodburning stove adds to the inviting atmosphere, while the open layout connects the living and dining spaces to a country kitchen with an island, pantry, and double ovens. The home offers five bedrooms and three full bathrooms plus a half bath, with four bedrooms on the main level. A split-bedroom floor plan provides separation, and the owner’s suite features a cathedral wood ceiling and direct access to the covered deck—a peaceful place to begin or end the day. The finished terrace level is ready for entertaining, with a spacious recreation area, wet bar
USD 899,000
140 Crepe Myrtle Way
View photo
House · for sale
USD 380,000
USD 183/sq.ft
140 Crepe Myrtle Way
Picketts Mill
· 2,067 sq.ft · 4 Bedrooms · 2 Baths · House
· Cellar
Picketts Mill · 2,067 sq.ft · 4 Bedrooms · 2 Baths · House · Cellar
Beautiful home with a private fence on a corner lot. No rental restrictions! The Seller took great care of the property. Zoned for highly regarded Paulding County schools, including W. C. Abney Elementary (approx. 1.1 miles away), Moses Middle School, and North Paulding High School. Great natural light and a big basement with interior and exterior entry. 4 bedrooms and a big living room. Minutes from local retail hubs, grocery stores (Kroger, Publix), and restaurants along the Highway 278 and GA-120 corridors. Short drive to local parks and outdoor amenities such as Sara Babb Park, White Oak Park, and the Silver Comet Trailhead for walking, biking, and outdoor activities. Nearby medical facilities: Wellstar Paulding Hospital (Hiram, GA), Piedmont Cartersville Medical Center (Cartersville, GA), and several Urgent care centers. Choose between Hiram and Dallas to enjoy shopping and Entertainment. The seller needs to relocate soon and continue creating happy memories in another place
USD 380,000
1411 Crestwind Road NW
View photo
House · for sale
USD 725,000
USD 206/sq.ft
1411 Crestwind Road NW
Picketts Mill
· 3,509 sq.ft · 5 Bedrooms · 4 Baths · House
· Patio · Garden · Office room · Swimming pool · Gym · Deck · Fireplace · Equipped kitchen · Parking
Picketts Mill · 3,509 sq.ft · 5 Bedrooms · 4 Baths · House · Patio · Garden · Office room · Swimming pool · Gym · Deck · Fireplace · Equipped kitchen · Parking
Reduced price! Tucked onto a private homesite with a wooded creek view, this 2021 five-bedroom Craftsman offers a setting that rarely comes available in Summerhour, and it’s zoned for the highly rated Harrison High School district, along with Due West Elementary and McClure Middle. Out back, a covered patio with jacuzzi overlooks the creek and treeline, alongside a terraced rock garden and room to add an elevated deck. Inside, the two-story foyer opens to a gathering room with a gas fireplace and a chef’s kitchen with a 36' gas cooktop, oversized quartz island and butler’s pantry. The main level also offers a guest suite with full bath and a separate library/office; upstairs, a generous loft (media room, gym or studio) joins four bedrooms and three full baths. 3-car garage, landscape sprinkler system and zoned HVAC. Minutes to Kennesaw Mountain, Marietta, Acworth and I-75. Appointments Only
USD 725,000
4794 Hadaway Road NW
View photo
House · for sale
USD 600,000
USD 162/sq.ft
4794 Hadaway Road NW
Picketts Mill
· 3,681 sq.ft · 5 Bedrooms · 3 Baths · House
· Garden · Deck · Equipped kitchen · Parking · Cellar
Picketts Mill · 3,681 sq.ft · 5 Bedrooms · 3 Baths · House · Garden · Deck · Equipped kitchen · Parking · Cellar
Space, privacy, and versatility come together in this impressive 5-bedroom, 3-bath home offering over 3,600 sq ft on nearly an acre! The hardcoat stucco exterior adds timeless appeal, while the wooded lot and private backyard create a peaceful setting to enjoy the outdoors. Inside, the eat-in kitchen offers a welcoming place for everyday meals, while the large deck provides plenty of room to relax or entertain. Need extra space? The basement offers even more possibilities to fit your needs. A standout feature is the incredible 4-car garage with automatic door openers, providing plenty of room for vehicles, storage, hobbies, and more. Conveniently located near everyday amenities, this property offers the space you've been looking for with room to live, work, and play!
USD 600,000
127 Old Alabama Road SE
View photo
House · for sale
USD 474,900
USD 193/sq.ft
127 Old Alabama Road SE
Picketts Mill
· 2,454 sq.ft · 4 Bedrooms · 3 Baths · House
· Patio · Office room · Equipped kitchen
Picketts Mill · 2,454 sq.ft · 4 Bedrooms · 3 Baths · House · Patio · Office room · Equipped kitchen
Move-in ready! Location, location, location! New construction at ferguson corners! Limited-time fire sale event. FINAL INCENTIVES on select homesites in this Semi-Custom Boutique Community by MarDon Construction. Opportunities like this in Emerson do not last-especially this close to booming Downtown Cartersville (approx. 10 min) and. 15 minutes to Acworth. Exclusive incentives. 5,000 Buyer Closing Cost Incentive. The Lola Floor Plan offers a spacious and functional layout with custom architectural details throughout. The gourmet chef's kitchen is a stunning focal point, complete with stainless steel appliances, quartz countertops, large center island, and seamless views into the family room. Perfect for hosting! The main level also features a chic home office, mudroom, and covered back patio. MASTER ON MAIN with large closet, en suite bath, and private access to laundry room. Walk upstairs to find 3 additional bedrooms, 2 full baths, and flexible bonus area. Located just minutes to Do
USD 474,900
136 Aspen Valley Lane
View photo
House · for sale
USD 488,900
USD 180/sq.ft
136 Aspen Valley Lane
Picketts Mill
· 2,713 sq.ft · 5 Bedrooms · 3 Baths · House
· Garden · Fireplace · Equipped kitchen
Picketts Mill · 2,713 sq.ft · 5 Bedrooms · 3 Baths · House · Garden · Fireplace · Equipped kitchen
Welcome to 136 Aspen Valley Lane in Oakleigh Pointe! This beautifully maintained two-story home offers 5 bedrooms, 3 baths. The bedroom on main level is perfect for multigenerational families. An inviting open floor plan connects the spacious living room, featuring a gas log fireplace, to a stylish kitchen with gray cabinetry, a center island, recessed lighting, subway tile backsplash, and stainless-steel appliances, including a double oven. A new dishwasher in 2024 and microwave in 2026 add to the kitchen's appeal. The spacious primary suite offers a comfortable sitting area and a spa-like bath with a double vanity and a walk-in shower with seamless glass installed in 2026. Thoughtful updates include LVP flooring installed in 2023, new premium carpet upstairs with thick waterproof padding, and fresh interior paint throughout the walls, baseboards, and trim. Air ducts were professionally cleaned in 2024. Enjoy outdoor living in the professionally landscaped backyard, overlooking a wood
USD 488,900
65 Westridge Circle
View photo
House · for sale
USD 410,000
USD 180/sq.ft
65 Westridge Circle
Picketts Mill
· 2,271 sq.ft · 4 Bedrooms · 2 Baths · House
· Patio · Garden · Fireplace · Equipped kitchen · Parking · Swimming pool
Picketts Mill · 2,271 sq.ft · 4 Bedrooms · 2 Baths · House · Patio · Garden · Fireplace · Equipped kitchen · Parking · Swimming pool
Beautiful home turn-key perfection in desirable community Ivy Springs! Fully remodeled 4 BR / 2.5 BA masterpiece featuring brand-new LVP flooring, fresh interior paint, and an epoxy-finished garage. The light-filled main level showcases a breathtaking 2-story foyer, formal dining room, and a vaulted family room anchored by a wood-burning fireplace. Dream chef’s kitchen boasts new quartz countertops, pristine white cabinetry, high-end hardware, new sink, and newer stainless appliances. Main-level primary suite is a true retreat with an upgraded bath featuring a separate soaking tub, separate shower, and massive walk-in closet. Step outside to your private oasis—a covered patio overlooking a fully fenced, level 6' privacy backyard. Top-rated North Paulding High district, low HOA with amenities (pool, tennis, basketball), and NO rental restrictions. Close to local shopping and dining! Instant equity awaits!
USD 410,000
119 Nellrose Lane
View photo
House · for sale
USD 340,000
USD 267/sq.ft
119 Nellrose Lane
Picketts Mill
· 1,270 sq.ft · 4 Bedrooms · 2 Baths · House
· Office room · Gym · Deck · Equipped kitchen · Cellar
Picketts Mill · 1,270 sq.ft · 4 Bedrooms · 2 Baths · House · Office room · Gym · Deck · Equipped kitchen · Cellar
Welcome to 119 Nellrose Lane in Dallas, GA! This beautifully maintained 4 bedroom, 2 bathroom home offers the perfect blend of comfort, convenience, and location in the highly sought-after North Paulding High School district! Inside, you'll find an updated open kitchen, inviting living spaces, and a versatile basement featuring an additional bedroom and flex space, perfect for a home office, media room, playroom, gym, or guest retreat while the back deck provides a great spot for relaxing, grilling, or entertaining. Location is another standout feature! Enjoy being tucked away from the hustle and bustle of the busy Seven Hills area while remaining conveniently close to grocery stores, Starbucks, shopping, restaurants, and all of your everyday essentials. With flexible living space, thoughtful updates, and a desirable North Paulding location, this home has so much to offer. Come see it for yourself! ATTENTION: Please note some images were virtually staged to show you options but the ori
USD 340,000
193 Preston Place NW
View photo
House · for sale
USD 400,000
USD 151/sq.ft
193 Preston Place NW
Picketts Mill
· 2,648 sq.ft · 5 Bedrooms · 2 Baths · House
· Garden · Equipped kitchen · Swimming pool · Cellar
Picketts Mill · 2,648 sq.ft · 5 Bedrooms · 2 Baths · House · Garden · Equipped kitchen · Swimming pool · Cellar
Welcome home to the desirable Wyndham Lakes community! Situated on a nearly half-acre, fenced corner lot, this move-in-ready home offers plenty of space inside and out. The main level features separate living and dining rooms, a fireside family room, and a spacious kitchen with granite countertops, stainless steel appliances, and a breakfast area. Upstairs, you'll find a generous primary suite with a walk-in closet and private bath, along with three additional bedrooms. The entire main floor and second floor have hardwoods throughout. The finished basement offers even more flexibility with a recreation area, an additional room with a closet, and plenty of storage. Enjoy relaxing or entertaining on the screened porch overlooking the expansive backyard. Community amenities include a swimming pool, tennis courts, and lake. With its versatile floor plan, fantastic outdoor space, and convenient location, this home is ready for its next owners!
USD 400,000
101 Dorset Lane
View photo
House · for sale
USD 360,000
USD 123/sq.ft
101 Dorset Lane
Picketts Mill
· 2,917 sq.ft · 4 Bedrooms · 2 Baths · House
· Garden · Office room · Gym · Deck · Fireplace · Equipped kitchen · Parking · Cellar
Picketts Mill · 2,917 sq.ft · 4 Bedrooms · 2 Baths · House · Garden · Office room · Gym · Deck · Fireplace · Equipped kitchen · Parking · Cellar
Over half an acre that feels like so much more, nestled in an established, well-maintained neighborhood with no HOA! Welcome home to 101 Dorset Lane, where classic charm, comfortable living, and room to spread out come together. This 4-bedroom, 2.5-bath home offers an inviting covered front porch and a functional floor plan with the primary suite conveniently located on the main level. Inside, the spacious living room features hardwood floors and a brick fireplace, flowing into the eat-in kitchen with ample cabinetry, a center island, and a bright dining area overlooking the backyard. Upstairs, you'll find two additional bedrooms and an oversized fourth bedroom that offers flexibility as a bonus room, home office, or additional living space. The drive-under two-car garage provides access to an expansive unfinished basement with generous storage and plenty of room for a home gym or workshop. Outside, the brand-new deck overlooks a spacious, fully fenced backyard with an open lawn, scatt
USD 360,000

Get email alerts

Don't miss out: be the first to know about new properties

The alert was correctly created

On subscribing you accept the conditions of use and the privacy policy
Alert
Receive new ads in your inbox
Save this search
Receive alerts for new listings

We'll send you an email when we have new properties for: "Houses for sale in Picketts Mill"

The alert was correctly created

Roxana, North Paulding CCD Paulding County Georgia
Mill Creek Station, North Paulding CCD Paulding County Georgia
Get email alerts and be the first to see new listings
Required field
On subscribing I accept the terms of the privacy policy
Perfect! You'll soon start receiving new listings via email
Alert
Receive an email when we have new ads for Houses for sale in Picketts Mill
Save this search
Filters

Bedrooms

Size (sq.ft)

sq.ft
sq.ft

Price

USD
USD

Property type

Bathrooms

Clear all filters
Receive notifications when new entries are published.