274 properties for sale in Pikeland

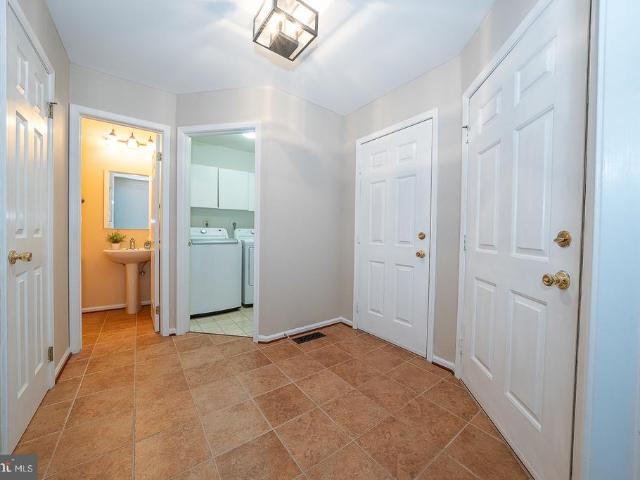
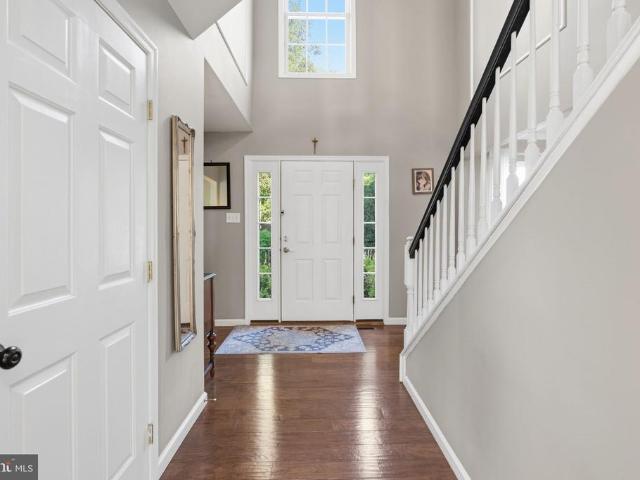
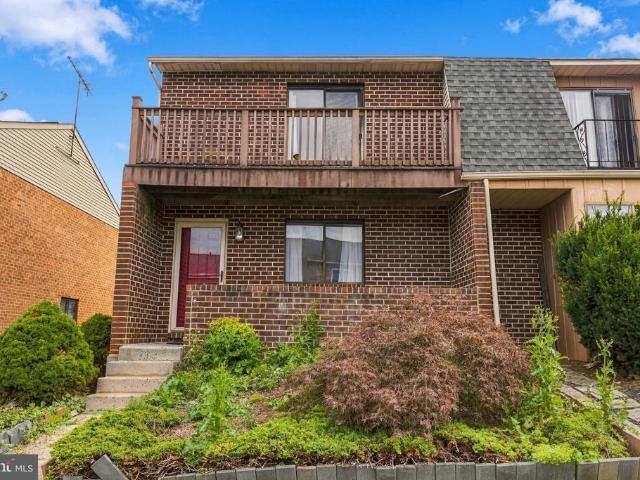
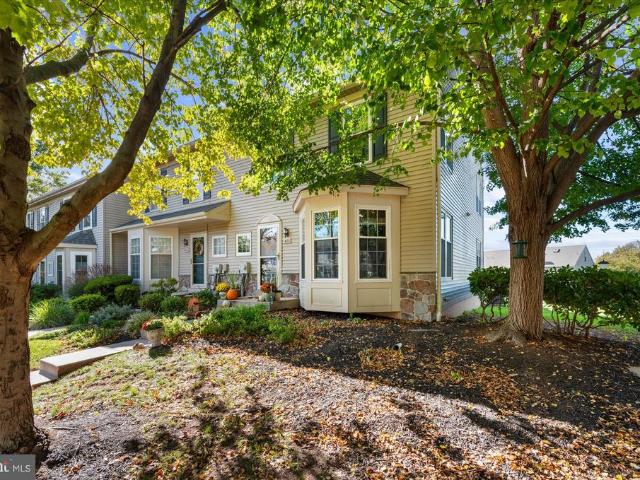
1420 Stirling Court
View photo
Townhouse · for sale
USD 420,000
USD 184/sq.ft
1420 Stirling Court
Pikeland
· 2,282 sq.ft · 4 Bedrooms · 2 Baths · Townhouse
· Deck · Equipped kitchen · Cellar
Pikeland · 2,282 sq.ft · 4 Bedrooms · 2 Baths · Townhouse · Deck · Equipped kitchen · Cellar
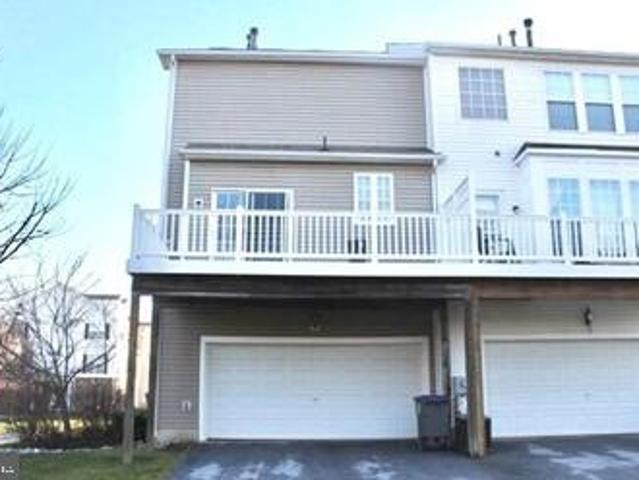
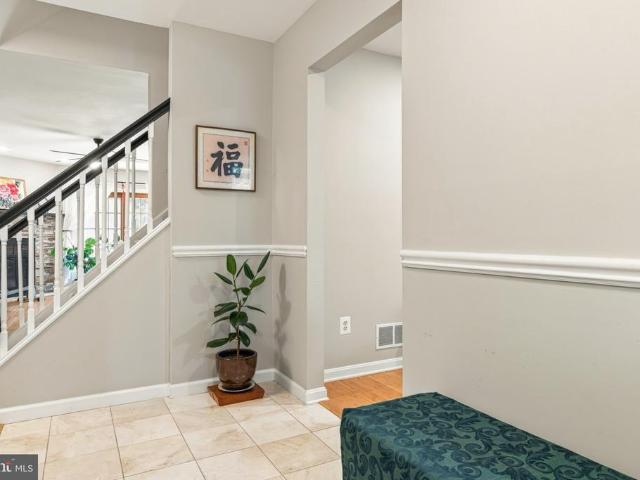
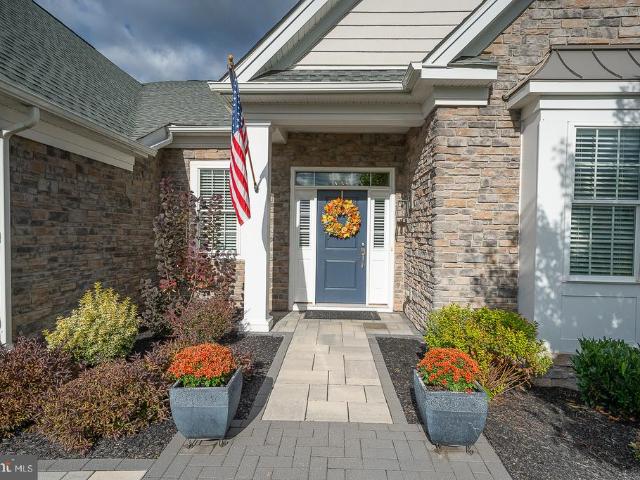
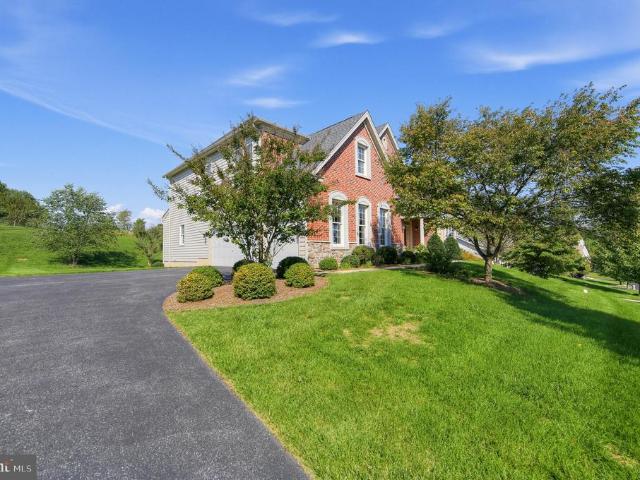
Quaint and cozy yet bright and expansive at the same time, a wonderful combination for this end unit townhome. Welcoming front entry with mature landscape and plantings, in this established, meticulous community. Upon entry the light from the plentiful windows is so inviting. Hardwood flooring carries throughout the main level, through the kitchen with breakfast area, real hardwood blinds, and a peninsula, to the open living room with French doors (wall of windows! ), with access to the 20x12 deck overlooking the well manicured common area. On the second level can be found the main bedroom suite with double closets and adjoining bath with stall shower. Two additional bedrooms and hall bath complete this floor, however the third level is a finished loft (with skylight too), bringing another 250 sq ft of living space and a fourth bedroom to this home. The finished basement also adds 400 sq ft, with a large recreational space, laundry area, and plentiful storage, for a total of approximat
USD 420,000
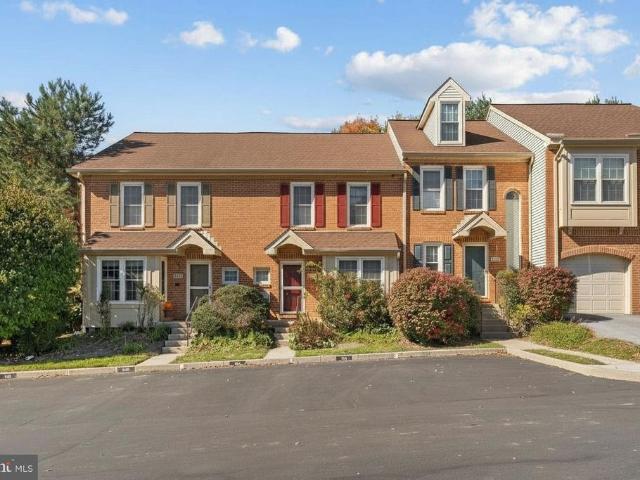
1611 General Howe Drive
View photo
Townhouse · for sale
USD 405,000
USD 216/sq.ft
1611 General Howe Drive
Pikeland
· 1,873 sq.ft · 3 Bedrooms · 2 Baths · Townhouse
· Deck · Fireplace · Equipped kitchen
Pikeland · 1,873 sq.ft · 3 Bedrooms · 2 Baths · Townhouse · Deck · Fireplace · Equipped kitchen
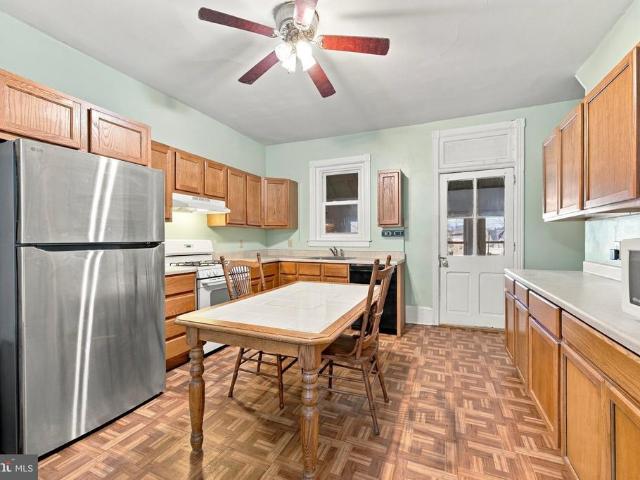
Welcome to 1611 General Howe Drive, a lovingly maintained, move-in-ready townhome in the established Powder Mill community of Phoenixville. Offering 2 bedrooms, 2 full baths, 1 half bathroom, and a flexible 3rd floor loft space that can be a 3rd bedroom or flex room. This home offers versatile living spaces across four levels and combines comfort, functionality, and thoughtful updates in a wonderful location. The main level welcomes you with an eat-in kitchen featuring granite countertops, stainless steel appliances, electric cooking, and a dedicated breakfast area. A convenient powder room completes the front portion of the home, while the spacious living and dining room combination at the rear provides an inviting setting for everyday living and entertaining. Centered around a cozy fireplace, this open gathering space extends outdoors through sliding glass doors to a private rear deck, perfect for morning coffee, outdoor dining, or unwinding at the end of the day. Steps from the deck
USD 405,000
19 White Clay Court # 18
View photo
Townhouse · for sale
USD 839,000
USD 376/sq.ft
Updated
19 White Clay Court # 18
Pikeland
· 2,228 sq.ft · 3 Bedrooms · 2 Baths · Townhouse
· Equipped kitchen · Swimming pool
Pikeland · 2,228 sq.ft · 3 Bedrooms · 2 Baths · Townhouse · Equipped kitchen · Swimming pool
Welcome to Regency at Valley Creek by Toll Brothers, our newest 55+ active adult community in Chester County! This thoughtfully planned community will feature 317 homes, including carriage homes, villa-style homes, and estate homes, along with an incredible lineup of resort-style amenities designed to make every day feel like a getaway. Lifestyle, lifestyle, lifestyle! Residents will enjoy a clubhouse with an outdoor pool, fitness center, wellness center, pickleball courts, bocce courts, a fire pit, and an event lawncreating endless opportunities to stay active, socialize, and enjoy the outdoors. This beautifully designed Quick Move-In end unit carriage home offers three spacious bedrooms and two-and-a-half bathrooms, providing plenty of room for comfortable living and entertaining. At the heart of the home is a gourmet kitchen featuring top-of-the-line stainless steel appliances, including a built-in microwave, wall oven, and sleek cooktop. Additional features include a tankless water
USD 839,000
4429 Lobella Court
View photo
House · for sale
USD 1,195,000
USD 233/sq.ft
4429 Lobella Court
Pikeland
· 5,113 sq.ft · 4 Bedrooms · 4 Baths · House
· Office room · Fireplace · Equipped kitchen
Pikeland · 5,113 sq.ft · 4 Bedrooms · 4 Baths · House · Office room · Fireplace · Equipped kitchen
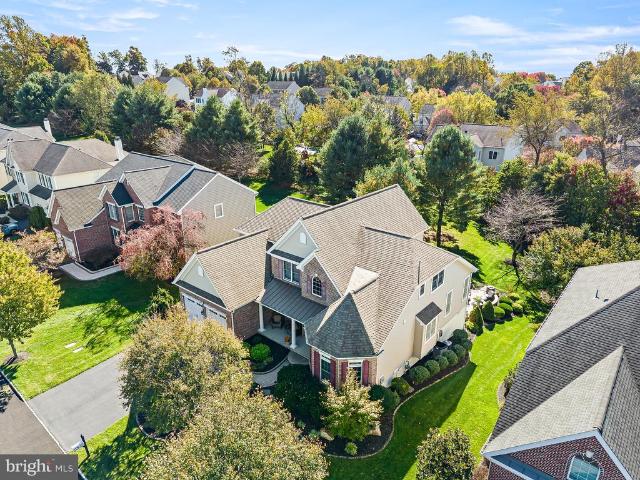
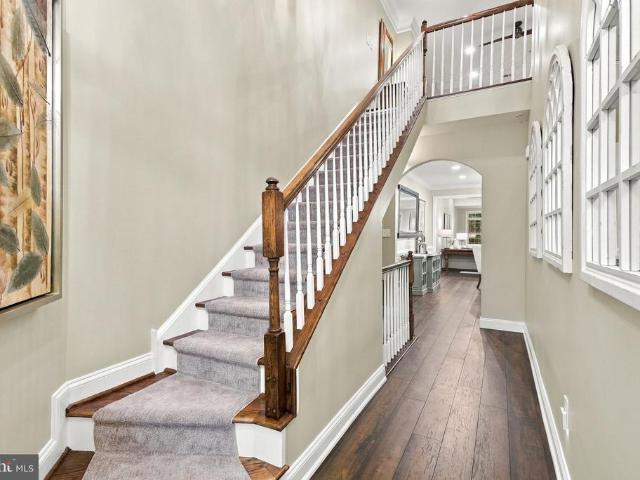
Welcome to 4429 Lobella Court, an impressive luxury residence in the highly sought-after Byers Station community! Privately nestled on a cul-de-sac, this exceptional home offers over 5,000 square feet of beautifully appointed living space, more than $300,000 in improvements and upgrades, and a highly desirable feature rarely found in homes of this caliber: a FIRST-FLOOR PRIMARY SUITE! Enjoy an outstanding combination of spacious living areas, exceptional entertaining spaces, and resort-style community amenities. Step inside the dramatic two-story foyer, highlighted by crown molding, wainscoting and hardwood flooring. The main level features a private office, spacious formal dining room, and an impressive two-story Great Room with a floor-to-ceiling stone fireplace and a wall of windows overlooking the surrounding scenery. The heart of the home is the gourmet Kitchen, featuring granite countertops, abundant oversized cabinetry, a tile backsplash, premium appliances, convenient counter s
USD 1,195,000
1813 Darlington Lane
View photo
Townhouse · for sale
USD 497,000
USD 249/sq.ft
1813 Darlington Lane
Pikeland
· 1,991 sq.ft · 3 Bedrooms · 2 Baths · Townhouse
· Office room · Deck · Fireplace · Equipped kitchen · Parking
Pikeland · 1,991 sq.ft · 3 Bedrooms · 2 Baths · Townhouse · Office room · Deck · Fireplace · Equipped kitchen · Parking
All showings to begin at open house on halloween! OPEN FROM 11AM-2PM OCTOBER 31st Welcome to Windsor Ridge, one of the most sought-after communities in the award-winning Downingtown Area School District! Perfectly positioned with peaceful views of open green space and a tranquil wooded backdrop, this exceptional 3-bedroom townhome offers the ideal blend of comfort, convenience, and community amenities. Step inside a tiled foyer featuring a spacious coat closet, access to the two-car garage, and a versatile first-floor living area that can serve as a family room, home office, library, or recreation space. A laundry and utility area completes the lower level. The main level is designed for both everyday living and entertaining, featuring a bright eat-in kitchen with access to the rear deck, a formal dining room, a spacious living room, and a convenient powder room. A beautiful double-sided gas fireplace creates a warm and inviting focal point between the living and dining spaces. Upstair
USD 497,000
386 Gilman Street # HOMESITE 113
View photo
Townhouse · for sale
USD 782,000
USD 259/sq.ft
Updated
386 Gilman Street # HOMESITE 113
Pikeland
· 3,014 sq.ft · 3 Bedrooms · 2 Baths · Townhouse
· Equipped kitchen · Cellar
Pikeland · 3,014 sq.ft · 3 Bedrooms · 2 Baths · Townhouse · Equipped kitchen · Cellar
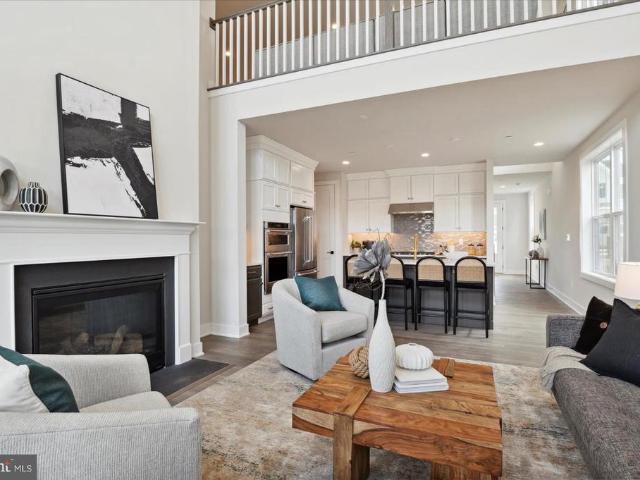
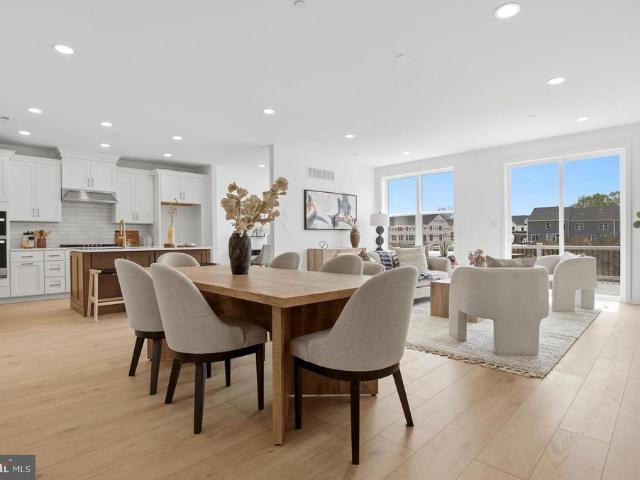
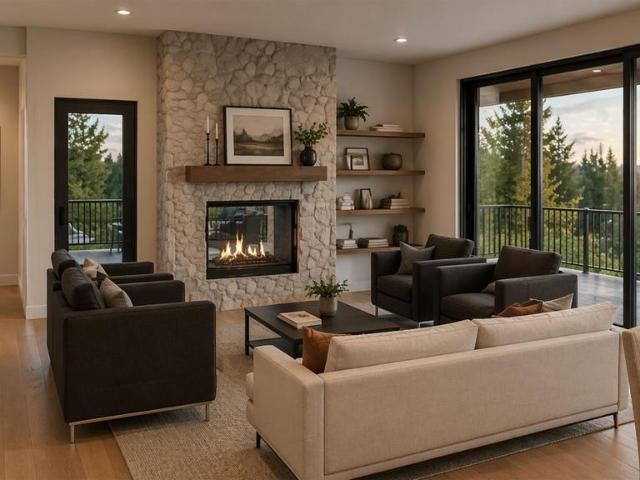
The Noble home design offers flexibility and comfort within an open-concept floor plan. A stunning foyer welcomes you into the home, leading into the expansive great room, casual dining area, and adjacent flex room. Overlooking the main living space is the well-designed kitchen, enhanced by a walk-in pantry, large center island, and ample counter and cabinet space. The elegant primary bedroom suite is tucked away on the second floor, featuring a sizable walk-in closet and spa-like primary bath that offers dual sinks, a large shower, and private water closet. The second floor is enhanced by a spacious loft that provides additional living space and is central to the secondary bedrooms as well as a hall bath. The Noble is also highlighted by easily accessible second-floor laundry, a powder room, and plenty of additional storage. Enjoy extra living space in the partially finished basement! This home still has time to be customized and will be ready in the Spring. Photos are not of actual h
USD 782,000
212 Josephs Way # 19
View photo
Townhouse · for sale
USD 495,000
USD 238/sq.ft
212 Josephs Way # 19
Pikeland
· 2,077 sq.ft · 4 Bedrooms · 2 Baths · Townhouse
· Office room · Fireplace · Equipped kitchen
Pikeland · 2,077 sq.ft · 4 Bedrooms · 2 Baths · Townhouse · Office room · Fireplace · Equipped kitchen
Welcome to 212 Josephs Way, a beautifully maintained 4-bedroom, 2.5-bath townhome nestled in the desirable One Park Place community in Malvern, within the award-winning Great Valley School District. Tucked away in a peaceful, private setting and backing to open green space, this home offers a combination of comfort, convenience, and low-maintenance living. A covered front porch welcomes you into the foyer, which opens to the spacious family room featuring a stone fireplace and sliding glass doors leading to a private rear patioperfect for outdoor dining, entertaining, or simply relaxing. The open-concept dining room flows seamlessly into the updated eat-in kitchen, complete with granite countertops, a breakfast bar, and stainless steel appliances. An adjoining light-filled bonus room provides additional flexible living space, ideal for a home office, sitting area, or playroom. A convenient powder room and generous storage closet complete the main level. Upstairs, the primary suite offe
USD 495,000
615 Cliff Lane
View photo
Townhouse · for sale
USD 779,000
USD 210/sq.ft
615 Cliff Lane
Pikeland
· 3,692 sq.ft · 4 Bedrooms · 2 Baths · Townhouse
· Fireplace
Pikeland · 3,692 sq.ft · 4 Bedrooms · 2 Baths · Townhouse · Fireplace
Offering a perfect blend of luxury, privacy, and low-maintenance living, this beautifully appointed end-unit carriage home sits on one of the most desirable homesites in the sought-after Atwater neighborhood. Thoughtfully designed for both everyday comfort and effortless entertaining, 615 Cliff Lane features a first-floor primary suite, spacious living areas, and an exceptional setting that truly sets it apart. With expansive green space along the side and rear, mature trees, and a picturesque natural backdrop, this home offers a level of privacy and tranquility rarely found with townhome living. Step inside to discover an expansive, light-filled main level featuring stunning wide-plank hardwood flooring and an open, inviting layout designed for both everyday living and effortless entertaining. The impressive family room features soaring vaulted ceilings and a gas fireplace framed by windows, creating a warm yet sophisticated gathering space. Seamlessly flowing into the dining area, th
USD 779,000
331 Washington Avenue
View photo
Townhouse · for sale
USD 375,000
USD 195/sq.ft
331 Washington Avenue
Pikeland
· 1,916 sq.ft · 4 Bedrooms · 2 Baths · Townhouse
· Patio · Garden · Office room · Equipped kitchen · Parking
Pikeland · 1,916 sq.ft · 4 Bedrooms · 2 Baths · Townhouse · Patio · Garden · Office room · Equipped kitchen · Parking
Welcome to 331 Washington Avenue in the Phoenixville Borough! This charming home offers a covered front porch leading into a vestibule & living room that opens to a spacious eat-in-kitchen, perfect for everyday living & entertaining. Just off the kitchen, enjoy a sunroom filled with natural light. The 2nd floor features 2 nicely sized bedrooms & a hall full bath. The 3rd floor offers two additional generously sized bedrooms, one of the bedrooms has a convenient powder room. The lower level provides additional living space with a beautifully updated full bath, storage room, laundry area & family room/office with entrance to the rear porch & patio. Outside, enjoy a nice yard, perfect for relaxing or entertaining, along with two off-street parking spaces. Conveniently located in the Phoenixville Boro within walking distance to restaurants, breweries, shopping, entertainment venues, community events & easy access to major routes. This home offers flexible living space & plenty of room to m
USD 375,000
Lot 1 Howell Road
View photo
House · for sale
USD 499,999
USD 143/sq.ft
Lot 1 Howell Road
Pikeland
· 3,477 sq.ft · 4 Bedrooms · 3 Baths · House
· Parking
Pikeland · 3,477 sq.ft · 4 Bedrooms · 3 Baths · House · Parking
Discover the opportunity to build your dream home at Howell Reserve, an exciting new residential offering in desirable Malvern, Chester County! Set within a beautiful wooded setting in Tredyffrin Township and the highly regarded Tredyffrin-Easttown School District, this proposed custom residence offers the opportunity to enjoy the appeal of a thoughtfully designed new home in a sought-after location. The proposed home features approximately 4,924 square feet across three levels, with four bedrooms, a two-car attached garage, and a versatile lower level featuring a den and full bath. The thoughtfully envisioned floor plan offers generous living space, flexibility, and the potential to create a home tailored to your lifestyle. Surrounded by the natural character of the property, Howell Reserve presents an exciting opportunity for buyers seeking new construction with a sense of privacy and a connection to the outdoors. Whether you're envisioning comfortable everyday living, hosting family
USD 499,999
468 Creekside Drive
View photo
House · for sale
USD 675,000
USD 238/sq.ft
468 Creekside Drive
Pikeland
· 2,831 sq.ft · 4 Bedrooms · 2 Baths · House
· Deck · Equipped kitchen · Parking · Air conditioning · Cellar
Pikeland · 2,831 sq.ft · 4 Bedrooms · 2 Baths · House · Deck · Equipped kitchen · Parking · Air conditioning · Cellar
Welcome home to 468 Creekside Drive! Nestled in a wonderful, friendly neighborhood in Downingtown, this spacious and inviting property offers comfort, convenience, and modern updates throughout. Featuring 4 bedrooms and 2.5 bathrooms, this home is designed with easy living in mind, highlighted by a highly desirable first-floor Primary bedroom complete with its own private bath and walk in closets. The main floor also features an open kitchen/ family room concept, formal dining room and living room which flows effortlessly, providing plenty of space to relax or entertain. Step outside to discover your own private outdoor oasis featuring a new deck, ideal for weekend barbecues, morning coffee, or simply unwinding while overlooking a beautiful and open meadow. Additional highlights include the convenience of central air conditioning to keep you cool all summer long, and an attached 2-car garage offering ample parking and extra storage space, and a full unfinished basement, ready to be fin
USD 675,000
51 E Grant Street
View photo
Townhouse · for sale
USD 335,000
USD 257/sq.ft
51 E Grant Street
Pikeland
· 1,302 sq.ft · 3 Bedrooms · 1 Bath · Townhouse
· Office room · Fireplace · Equipped kitchen
Pikeland · 1,302 sq.ft · 3 Bedrooms · 1 Bath · Townhouse · Office room · Fireplace · Equipped kitchen
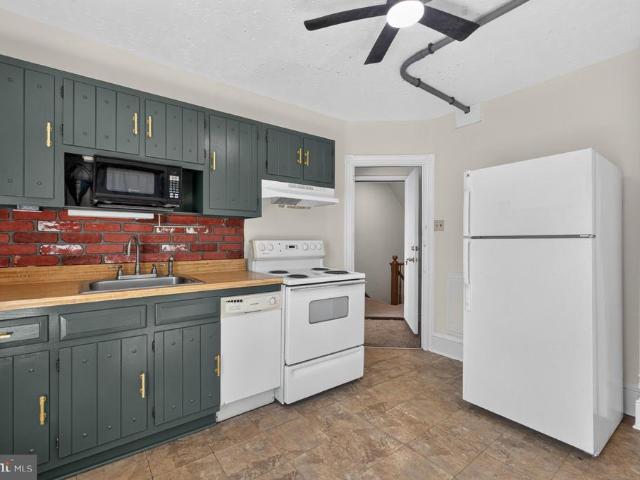
Welcome to 51 Grant Street, a beautifully maintained home dating to the early 1900s, filled with historic charm and thoughtful modern updates. Step inside to discover a welcoming living area featuring beautiful hardwood floors, deep windowsills, and a decorative fireplace with a mantel just waiting for your personal touch, whether it's seasonal dcor, candles, or a little extra ambiance. The recently updated kitchen features granite countertops, stylish flooring, stainless steel appliances, and a convenient breakfast bar, along with a washer and dryer for everyday practicality. On the second floor, you'll find two light-filled bedrooms, a full hall bathroom, and a versatile landing area that could serve as a home office, workout space, or cozy sitting nook. Continue to the third floor to discover a surprisingly spacious third bedroom with higher-than-expected ceilings, natural light from both windows and a skylight, and brand-new carpeting. Just outside the kitchen, enjoy a private, lev
USD 335,000
510 S Main Street
View photo
Townhouse · for sale
USD 350,000
USD 194/sq.ft
510 S Main Street
Pikeland
· 1,798 sq.ft · 4 Bedrooms · 1 Bath · Townhouse
· Patio · Garden · Equipped kitchen
Pikeland · 1,798 sq.ft · 4 Bedrooms · 1 Bath · Townhouse · Patio · Garden · Equipped kitchen
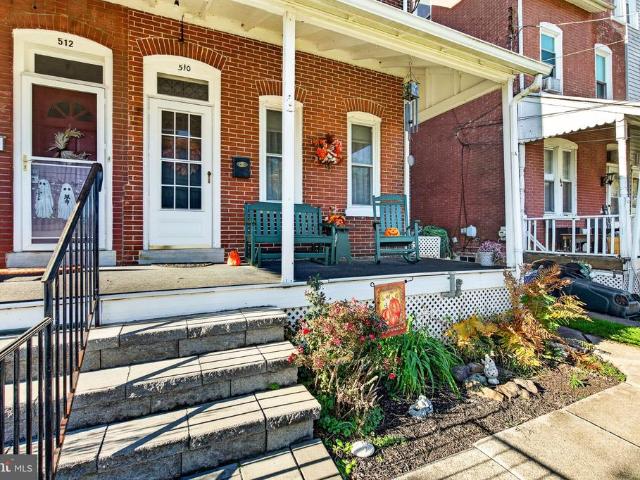
WELCOME HOME to 510 S Main St in the highly desirable Spring Ford School District! You can move right into this beautifully maintained twin in the heart of Spring City, offering timeless character, flexible living space, and a finished third-floor walk-up offering 1-2 more bedrooms making it a 4-5 bedroom home. This solidly built home combines original craftsmanship with thoughtful updates. A welcoming paver block steps and new front porch set the tone. Inside, the living room and dining room feature a charming ceiling finish and new carpet. The kitchen is fully renovated with new cabinets, island, granite countertops and a tile backsplash, electric range, oversized sink, and new windows that bring in natural light. A recently remodeled enclosed mudroom, half bath and laundry with new windows and a yard entrance creates a convenient transition space for rear patio and yard. The second floor includes three comfortable bedrooms and a full hall bath. The newly finished third floor walk-up
USD 350,000
2109 Valley Hill Road
View photo
House · for sale
USD 2,200,000
USD 472/sq.ft
2109 Valley Hill Road
Pikeland
· 4,661 sq.ft · 5 Bedrooms · 4 Baths · House
· Deck · Fireplace · Equipped kitchen
Pikeland · 4,661 sq.ft · 5 Bedrooms · 4 Baths · House · Deck · Fireplace · Equipped kitchen
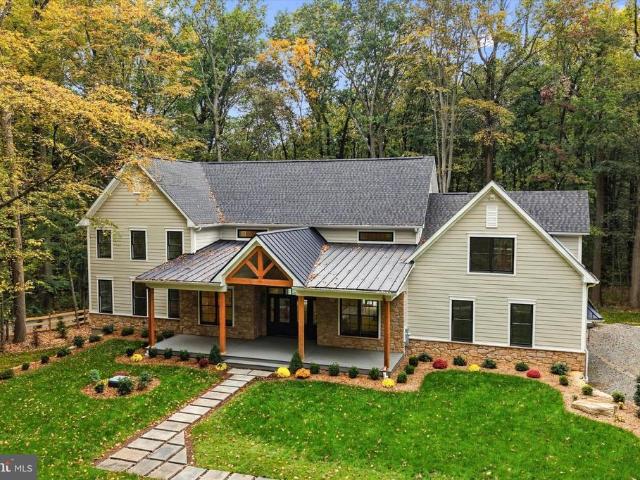
Construction by Valley Forge Builders Inc. Charlestown Township Where architectural elegance, exceptional craftsmanship, and natural beauty meet. This exceptional new construction by Valley Forge Builders Inc. Sits on a private 1.3-acre homesite adjoining township-owned conservation land in Charlestown Township, within the highly regarded Great Valley School District. Offering approximately 4,670 square feet, this home is nearing completion, with delivery anticipated in mid-November 2026. Select finishes may still be personalized for a limited time. The striking exterior features cultured stone, Hardie Board siding, black Andersen windows, and black metal roof accents. The covered front porch offers TimberTech decking, a nickel-gap ceiling, recessed lighting, and distinctive oak mortise-and-tenon beams crafted by Amish craftsmen. Inside, soaring 27-foot cathedral ceilings, oak beams, and abundant natural light define the great room and kitchen. A cultured stone propane fireplace anchor
USD 2,200,000
706 Jacques Circle
View photo
Townhouse · for sale
USD 549,500
USD 251/sq.ft
706 Jacques Circle
Pikeland
· 2,185 sq.ft · 3 Bedrooms · 2 Baths · Townhouse
· Parking · Deck · Fireplace · Equipped kitchen · Cellar
Pikeland · 2,185 sq.ft · 3 Bedrooms · 2 Baths · Townhouse · Parking · Deck · Fireplace · Equipped kitchen · Cellar
Welcome to 706 Jacques Circle in the idyllic community of Twin Hills tucked in beautiful countryside of Chester Springs. Step into the foyer tile floor, coat closet, powder room, laundry room and door to one car garage. First floor office. Updated kitchen in 2017 with granite countertops, tile backsplash, under cabinet lighting, mircowave, double sink and breakfast bar. Inviting open living room with a wood burning fireplace and dining area with newer Andersen sliding glass door to expanded deck with new deck flooring'2021. Ascend to the second floor with carpeting and split stair case to primary suite offering carpert, ceiling fan and a spacious walk-in closet. Remodeled owners bathroom with dual vanity, soaking tub, tile floor and walk-in glass enclosed shower. Two additional bedrooms and a full hall bathroom with tub/shower combo. Full walkout basement, partially finished in 2022 with LVP flooring, ceiling, recessed lighting, french door plus storage area. Additional updates include
USD 549,500
422 Winding Stream Road
View photo
House · for sale
USD 584,900
USD 210/sq.ft
422 Winding Stream Road
Pikeland
· 2,777 sq.ft · 4 Bedrooms · 2 Baths · House
· Office room · Deck · Equipped kitchen · Cellar
Pikeland · 2,777 sq.ft · 4 Bedrooms · 2 Baths · House · Office room · Deck · Equipped kitchen · Cellar
Welcome to 422 Winding Stream Road, nestled on a quiet cul-de-sac in the highly desirable Owen J. Roberts School District! This beautiful 4-bedroom, 2.5-bathroom detached home offers a rare blend of privacy, versatility, and thoughtful design, including 2,146 square feet of above-grade living space PLUS a fully finished walkout basement! Step inside to find a versatile sitting room or home office, providing a welcoming space for work or relaxation. The open-concept kitchen serves as the heart of the home, featuring quartz countertops, stainless steel appliances, a modern undermount workstation sink, and a pull-down faucet. Sliding glass doors open to a south-facing deck overlooking the tranquil woods and creek, creating a wonderful connection between indoor and outdoor living. The first floor also features a conveniently located powder room, adding to the thoughtful layout that is ideal for both intimate gatherings and larger celebrations. The fully finished walkout basement provides a
USD 584,900
451 Spruce Drive
View photo
House · for sale
USD 675,000
USD 245/sq.ft
451 Spruce Drive
Pikeland
· 2,745 sq.ft · 5 Bedrooms · 3 Baths · House
· Garden · Parking · Deck · Equipped kitchen · Air conditioning · Heating
Pikeland · 2,745 sq.ft · 5 Bedrooms · 3 Baths · House · Garden · Parking · Deck · Equipped kitchen · Air conditioning · Heating
In Whitford Village near Exton, West Chester Schools! This single family home offers 5 bedrooms and 3 full bathrooms with lots of upgrades. About 2,300 square feet. Includes 1st floor main bedroom with walkthrough bathroom to living room and kitchen. 4 bedrooms upstairs. Vinyl plank flooring in nearly every room. Hardwood floors in kitchen need a vinyl layover. Comfortable oversized double living room and a separate dining room for everyday meals and gatherings. Kitchen features cherry cabinets and granite countertops and includes appliances such as a dishwasher, microwave, gas range (Electric is already run for an electric stove if that is preferred), and refrigerator. A main level primary suite makes daily routines easy, with a dedicated laundry room for added convenience. Enjoy outdoor time on the deck Central AC and Central Heat. 2 car garage and a separate 1 car shed garage. Public water and public sewer. 200 amp electric service. Partially fenced yard off rear deck is ready for d
USD 675,000
49 Rickmar Lane
View photo
Townhouse · for sale
USD 374,999
USD 297/sq.ft
49 Rickmar Lane
Pikeland
· 1,259 sq.ft · 3 Bedrooms · 2 Baths · Townhouse
· Office room · Balcony · Equipped kitchen · Cellar
Pikeland · 1,259 sq.ft · 3 Bedrooms · 2 Baths · Townhouse · Office room · Balcony · Equipped kitchen · Cellar
Welcome to 49 Rickmar Lane, a well-located home in Malverns highly regarded Bryn Erin neighborhood. Whether youre buying your first home, scaling down, or looking for an easy-to-maintain place in a prime location, this one delivers. Also a great home for those investors looking to add to their portfolio. Bryn Erin is prized for its low taxes, no HOA fees, and its place within the acclaimed Great Valley School District. Inside, about 1,260 square feet of living space is filled with natural light. The main level has an open living and dining area that flows easily for everyday living and entertaining. The eat-in kitchen has new appliances and its own exterior entrance for convenient access. Upstairs are three bedrooms and two full baths, including a primary suite with a private balcony. The full unfinished basement offers great flexibility. It includes a separate room that works well as a studio, home office, music room, or storage, and the rest of the space is ready to finish as a home
USD 374,999
632 Hoffman Boulevard
View photo
House · for sale
USD 729,500
USD 211/sq.ft
Updated
632 Hoffman Boulevard
Pikeland
· 3,455 sq.ft · 4 Bedrooms · 2 Baths · House
· Office room · Equipped kitchen
Pikeland · 3,455 sq.ft · 4 Bedrooms · 2 Baths · House · Office room · Equipped kitchen
Welcome to 632 Hoffman Boulevard, a meticulously maintained and beautifully updated home offering three gorgeously finished living levels in a prime location backing to community open space. This exceptional Windgate Farms home features wonderful living spaces both inside and out, along with beautiful views for all four seasons. Located within the award-winning Owen J. Roberts School District. A charming covered front porch welcomes you into the dramatic two-story entrance hall, featuring hardwood flooring and an elegant turned staircase. A private home office offers French doors and hardwood flooring, providing the perfect space for work or home study. The formal living room flows nicely into the elegant formal dining room which offers hardwood flooring, chair railing, crown molding, and a beautiful tray ceiling. The heart of the home is the wonderful eat-in kitchen, featuring a granite-topped center island, granite countertops, a tile backsplash, stainless steel appliances, raised-pa
USD 729,500
706 Timber Lake Drive
View photo
House · for sale
USD 679,900
USD 231/sq.ft
706 Timber Lake Drive
Pikeland
· 2,939 sq.ft · 5 Bedrooms · 2 Baths · House
· Fireplace · Equipped kitchen
Pikeland · 2,939 sq.ft · 5 Bedrooms · 2 Baths · House · Fireplace · Equipped kitchen
Nestled in a serene suburban setting, this exquisite Brick Colonial home offers a perfect blend of luxury and comfort. No hoa! Freshly painted with five spacious bedrooms and two and a half bathrooms, this residence has been thoughtfully renovated in 2023, ensuring modern conveniences while retaining its classic charm. Step inside to discover an inviting open floor plan, where the gourmet kitchen, complete with upgraded countertops and stainless steel appliances, including a Thermador range with double oven, Thermador range hood with dual warming lamps, refrigerator, dishwasher and garbage disposal, Miele espresso machine, Miele steam oven and a wine fridge with extended counter space and a wet bar, a custom built storage area with seating and a pantry seamlessly flowing into the dining area /and or a family room. Enjoy cozy evenings by one of the two wood-burning fireplaces or entertain guests at the cozy bar. On the main floor a 5th bedroom that can be an IN-LAW suite or Office with
USD 679,900
602 Holywell Drive
View photo
Townhouse · for sale
USD 580,000
USD 288/sq.ft
602 Holywell Drive
Pikeland
· 2,013 sq.ft · 3 Bedrooms · 2 Baths · Townhouse
Pikeland · 2,013 sq.ft · 3 Bedrooms · 2 Baths · Townhouse
Welcome to 602 Holywell Drive, Malvern, PA 19355, where modern design, everyday convenience, and a wonderful neighborhood atmosphere come together in the highly desirable Atwater community. Located within the award-winning Great Valley School District, this beautifully maintained, three-story townhome offers 3 bedrooms, 2.5 bathrooms, and over 2,000 square feet of thoughtfully designed living space. Built less than five years ago, this home combines the appeal of newer construction with contemporary finishes and a low-maintenance lifestyle. One of the standout features of Atwater is its lovely neighborhood setting, with beautifully maintained surroundings and wonderfully walkable blocks that make it easy to get outside, enjoy a stroll, and experience a welcoming community atmosphere. Whether you're enjoying a morning walk or unwinding after a busy day, the neighborhood offers an inviting balance of suburban comfort and modern convenience. Step inside to discover a bright, open-concept
USD 580,000
16 Zinc Lane
View photo
Townhouse · for sale
USD 359,216
USD 292/sq.ft
16 Zinc Lane
Pikeland
· 1,227 sq.ft · 2 Bedrooms · 2 Baths · Townhouse
· Equipped kitchen
Pikeland · 1,227 sq.ft · 2 Bedrooms · 2 Baths · Townhouse · Equipped kitchen
Move-in ready! 16 Zinc Ln features the 2 BR, 2.5 BA Jaxon floorplan. This thoughtfully designed home combines modern finishes with everyday comfort in a spacious, open-concept layout. The main living level features low-maintenance flooring and a bright family room that flows seamlessly into the dining area and kitchen perfect for entertaining or relaxing at home. The kitchen offers a warm, elevated look with upgraded cabinetry, elegant quartz countertops, and a sleek backsplash. A stainless steel counter-depth refrigerator is included, adding both style and convenience to this beautifully appointed space. Upstairs, you'll find two comfortable bedrooms, two full bathrooms featuring the same stylish hazelnut cabinetry and Carrara White countertops, plus the convenience of a same-level laundry room with a front-load washer and dryer included. Enjoy a lifestyle that blends comfort and convenience, just minutes from vibrant downtown Phoenixville and with direct access to the scenic Schuylki
USD 359,216
238 Brown Street
View photo
House · for sale
USD 599,000
USD 169/sq.ft
238 Brown Street
Pikeland
· 3,531 sq.ft · 7 Bedrooms · 4 Baths · House
· Cellar
Pikeland · 3,531 sq.ft · 7 Bedrooms · 4 Baths · House · Cellar
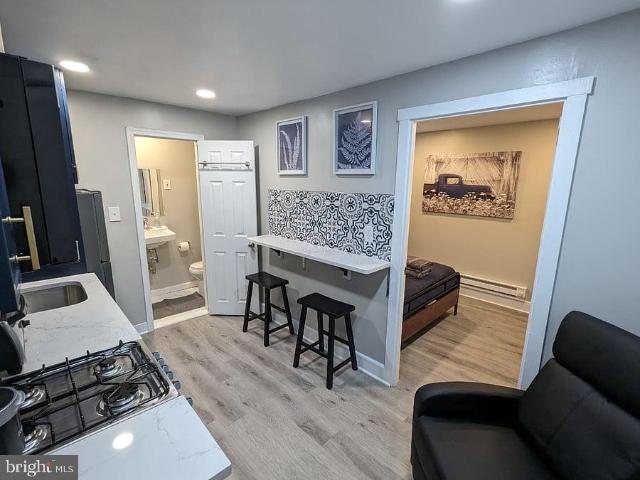
Welcome to 238 Brown Street A Unique Opportunity for Multi-Generational Living, Extended Family, or Investment! Discover the incredible space, versatility, and possibilities this expansive property has to offer! Currently zoned as a two-unit property with an additional basement efficiency unit, 238 Brown Street provides a unique opportunity for multi-generational living, families seeking separate living spaces for loved ones, or buyers looking for a home that can adapt to their changing needs. Enjoy the flexibility of having multiple living spaces under one roof, this property offers an exceptional opportunity. The home is currently configured with a spacious four-bedroom unit and a separate two-bedroom unit, offering plenty of room for extended family while allowing everyone to enjoy their own privacy and independence. The flexible layout provides opportunities to customize the living arrangements to suit your needs. The finished lower level adds even more versatility, featuring its o
USD 599,000
1216 Township Road
View photo
House · for sale
USD 699,000
USD 223/sq.ft
1216 Township Road
Pikeland
· 3,122 sq.ft · 4 Bedrooms · 3 Baths · House
· Equipped kitchen
Pikeland · 3,122 sq.ft · 4 Bedrooms · 3 Baths · House · Equipped kitchen
An Entertainer's Dream with Exceptional Indoor and Outdoor Living Spaces! Welcome to 1216 Township Line Road, where extensive renovations, generous living spaces and a remarkably versatile floor plan come together to create something truly special. Offering 4 bedrooms, 3.5 baths and over 3,000 SF of living space, this Phoenixville home is designed for those who love to entertain, appreciate room to spread out and want a home that can adapt to their lifestyle. The showstopper of this home is its extraordinary, oversized kitchen, thoughtfully designed for both everyday living and effortless entertaining! Featuring an expansive open layout, two sinks and a traditional kitchen work triangle, the space provides excellent functionality for serious cooking. Beyond the main preparation area, a large island creates a separate gathering space where friends and family can relax, socialize and enjoy themselves without getting in the cook's way. Whether you're preparing an intimate dinner or hostin
USD 699,000
725 Susan Drive
View photo
House · for sale
USD 474,900
USD 292/sq.ft
725 Susan Drive
Pikeland
· 1,625 sq.ft · 4 Bedrooms · 2 Baths · House
· Parking · Cellar
Pikeland · 1,625 sq.ft · 4 Bedrooms · 2 Baths · House · Parking · Cellar
Nestled in a serene neighborhood but close to the PA turnpike, this charming raised ranch offers a perfect blend of comfort and convenience. Built in 1963 and lovingly maintained by 1 owner, the home features a spacious layout with 4 bedrooms and 2 full bathrooms, providing ample space for relaxation and gatherings. The inviting hardwood floors flow throughout, enhancing the warmth of each room. Additionally the home has a new roof, new 200Amp electric service, and replacement windows. Step outside to enjoy the expansive 0.86-acre lot, perfect for outdoor activities or simply unwinding in nature. The walkout basement offers additional potential for customization, whether you envision a cozy family room or a home office. With an attached side-entry garage and driveway parking, convenience is at your fingertips. Located near local parks, shopping, and dining options, this home is ideally situated for those who appreciate community living. Experience the charm of this delightful property
USD 474,900
625 Nutt Road
View photo
Townhouse · for sale
USD 525,000
USD 278/sq.ft
625 Nutt Road
Pikeland
· 1,884 sq.ft · 3 Bedrooms · 3 Baths · Townhouse
· Equipped kitchen · Cellar
Pikeland · 1,884 sq.ft · 3 Bedrooms · 3 Baths · Townhouse · Equipped kitchen · Cellar
Step into luxury and complete peace of mind with this turn-key home in the Phoenixville Borough. Completely remodeled from top to bottom in 2025, no detail was sparedboasting new drywall, fresh paint, modern flooring, recessed lighting, new baseboards, all-new plumbing, all new wiring, and a brand-new 200-amp electrical panel. The main level features an open-concept kitchen designed with stunning quartz countertops, custom finishes, and dedicated spaces tailored for an all-in-one washer/dryer, wine fridge or mini-fridge. Every bathroom throughout the home is completely brand new with stylish modern upgrades. Head downstairs to the impressively high-ceilinged, finished walkout basement equipped with custom cabinetry for your wet bar or kitchenetteand a clear egress window filling the space with natural light. Additionally, the home offers a spacious unfinished attic ready to be transformed into extra living space, a bonus room, or used for abundant storage. Enjoy year-round comfort with
USD 525,000
707 Reading Circle
View photo
House · for sale
USD 788,000
USD 381/sq.ft
707 Reading Circle
Pikeland
· 2,067 sq.ft · 2 Bedrooms · 2 Baths · House
· Office room · Fireplace · Equipped kitchen
Pikeland · 2,067 sq.ft · 2 Bedrooms · 2 Baths · House · Office room · Fireplace · Equipped kitchen
The Luxury of Simplifying, Without Compromising. Imagine a home where every detail has been thoughtfully considered, the setting is peaceful and private, and your days can be as active or relaxed as you choose. Welcome to 707 Reading Circle in Regency at Kimberton Glen, Toll Brothers sought-after, newly gated 55+ community. Built in 2019, this beautifully upgraded 2-bedroom, 2-bath residence with a dedicated home office offers 2,069 square feet of one-floor living. It backs to expansive open space with no rear neighbors, pairing sophisticated design with the privacy and tranquility youve been looking for. A blue slate entrance with architectural uplighting sets the tone. Inside, 10-foot ceilings, upgraded hardwood floors, tray ceilings, fine millwork, and designer lighting create an atmosphere of understated luxury. French doors open to a private office, and the dining room flows into a sun-filled great room with a gas fireplace and picturesque views. The stunning kitchen features quar
USD 788,000
904 W Bridge Street
View photo
House · for sale
USD 600,000
904 W Bridge Street
Pikeland
· 4 Bedrooms · House
· Parking
Pikeland · 4 Bedrooms · House · Parking
Excellent investment opportunity in Phoenixville! This vacant triplex features three refreshed units offering an ideal opportunity for an investor looking to add a turnkey income-producing property to their portfolio. The property includes two 1-bedroom, 1-bath units and one 2-bedroom, 1-bath unit, providing a desirable mix of rental options. All three units have been refreshed and are ready for new tenants, allowing a new owner to begin leasing with minimal work. A detached 2-car garage adds value with additional potential for storage or rental use. With all units currently vacant, an investor has the flexibility to set rents and choose tenants from day one. Conveniently located in Phoenixville with easy access to downtown, shopping, dining, entertainment, and major roadways. A great opportunity for investors seeking a move-in-ready triplex in a highly desirable rental market
USD 600,000
3996 Powell Road
View photo
House · for sale
USD 1,150,000
USD 243/sq.ft
3996 Powell Road
Pikeland
· 4,725 sq.ft · 5 Bedrooms · 5 Baths · House
· Parking · Equipped kitchen
Pikeland · 4,725 sq.ft · 5 Bedrooms · 5 Baths · House · Parking · Equipped kitchen
Exceptional estate resale on premium private lot in coveted summit at byers station! Discover an impressive combination of timeless elegance, quality craftsmanship and beautifully designed living spaces in this exceptional 5-bedroom, 5-full-bath home. Showcasing a striking brick faade, oversized three car garage, an expansive floor plan and a picturesque setting backing to dedicated open space, this distinguished residence offers the space, privacy and lifestyle today's discerning buyer's desire. A dramatic two-story foyer with a sweeping curved staircase creates an unforgettable first impression, introducing an interior rich in architectural detail, extensive hardwood flooring, elegant millwork and sophisticated finishes. Gracious formal living and dining rooms flank the foyer, offering beautifully proportioned spaces for entertaining and special occasions. At the heart of the home, the expansive gourmet kitchen is designed for both everyday living and effortless entertaining. Featuri
USD 1,150,000
198 Franklin Avenue
View photo
House · for sale
USD 900,000
198 Franklin Avenue
Pikeland
· 5 Bedrooms · House
Pikeland · 5 Bedrooms · House
Exceptional investment opportunity at 198 Franklin Avenue in Phoenixville! This five-unit apartment building grosses $90,900 per year and is offered at an attractive 7.63% cap rate. With a low acquisition cost per unit, this property offers strong income with additional room for growth. Four units have been renovated, leaving a clear opportunity to add value by updating the final unit. That remaining renovation offers the potential to increase rental income, improve net operating income, and build long-term property value. With its distinctive architecture, compelling price per unit, and achievable renovation upside, this property is an excellent opportunity for investors seeking both income and future appreciation in Phoenixville. Full expense list in flyer. Call Erich Beyer today to schedule a showing. Agent has financial interest in property
USD 900,000

Get email alerts

Don't miss out: be the first to know about new properties

The alert was correctly created

On subscribing you accept the conditions of use and the privacy policy
Alert
Receive new ads in your inbox
Save this search
Receive alerts for new listings

We'll send you an email when we have new properties for: "Properties for sale in Pikeland"

The alert was correctly created

Charlestown, Charlestown township Chester County Pennsylvania
Swedesford Road
Get email alerts and be the first to see new listings
Required field
On subscribing I accept the terms of the privacy policy
Perfect! You'll soon start receiving new listings via email
Alert
Receive an email when we have new ads for Properties for sale in Pikeland
Save this search
Filters

Bedrooms

Size (sq.ft)

sq.ft
sq.ft

Price

USD
USD

Property type

Bathrooms

Clear all filters
Receive notifications when new entries are published.