214 properties for sale in Pine Mountain town

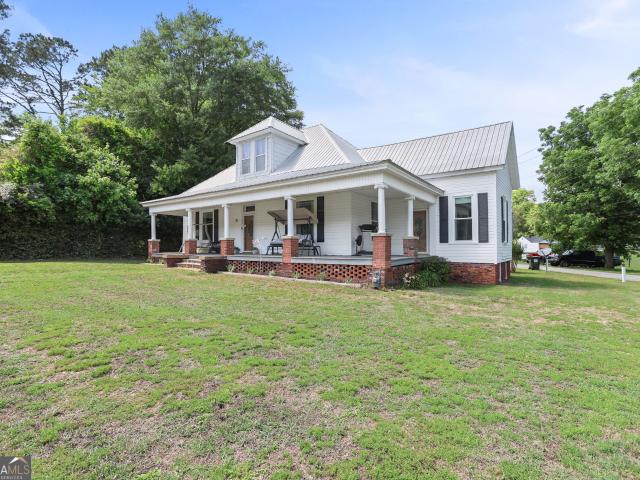
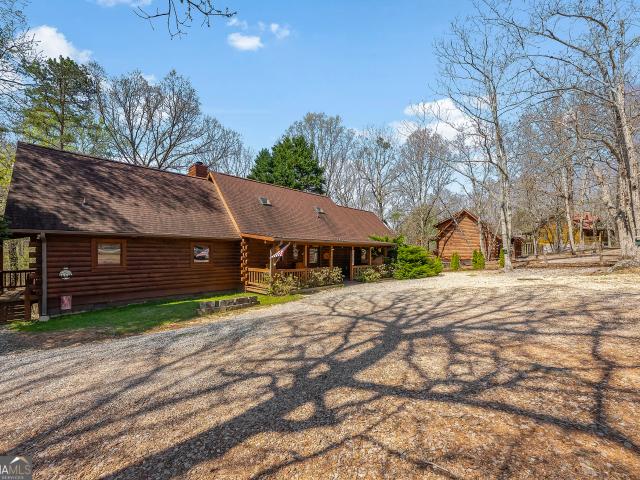
2136 Hines Gap Road
View photo
House · for sale
USD 424,000
USD 161/sq.ft
2136 Hines Gap Road
Pine Mountain town
· 2,626 sq.ft · 4 Bedrooms · 4 Baths · House
· Equipped kitchen
Pine Mountain town · 2,626 sq.ft · 4 Bedrooms · 4 Baths · House · Equipped kitchen
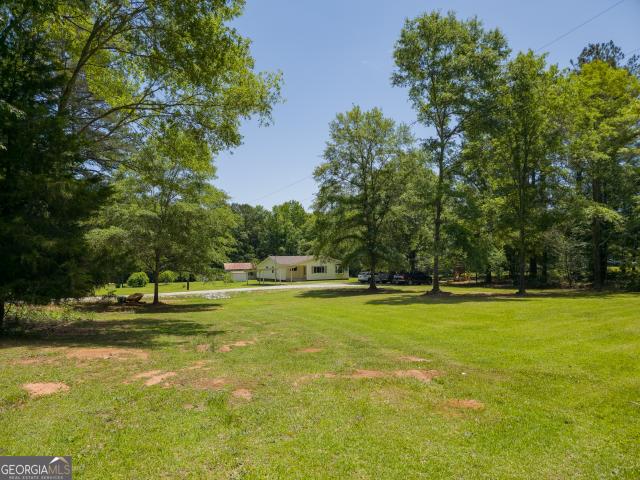
Turnkey income-producing mountain retreat in the heart of Pine Mountain/Warm Springs. This unique log cabin triplex can operate as one large residence or three separate units, offering exceptional flexibility for short-term rental or personal use. Combined, the property sleeps up to 16 and features 3 kitchens, multiple living areas, game room, 4 bedrooms plus loft spaces, and 4 bathrooms. Enjoy outdoor amenities including covered porches, gazebo, and fire pit, all set in a peaceful wooded setting near FDR State Park. Conveniently located approx. 90 minutes to Atlanta and 45 minutes to Columbus and Auburn. Proven rental potential with strong guest appeal. Ideal for investors or those seeking a private mountain getaway
USD 424,000
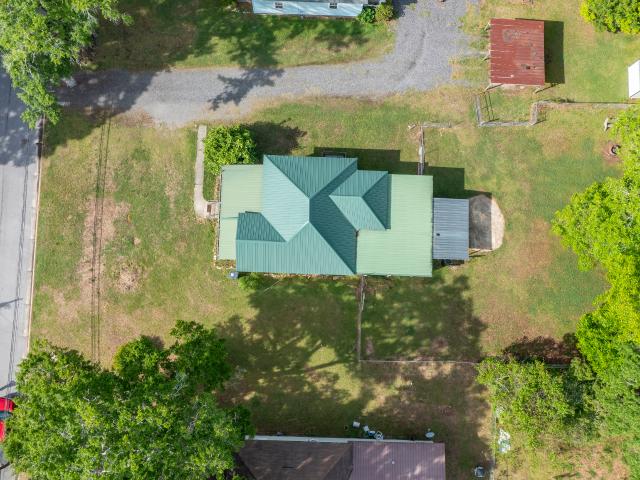
4 Johnson Avenue
View photo
House · for sale
USD 70,000
USD 59/sq.ft
4 Johnson Avenue
Pine Mountain town
· 1,173 sq.ft · 3 Bedrooms · 2 Baths · House
· Equipped kitchen
Pine Mountain town · 1,173 sq.ft · 3 Bedrooms · 2 Baths · House · Equipped kitchen
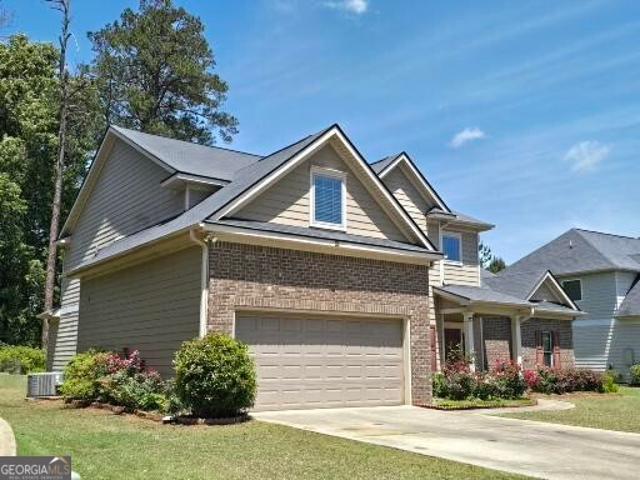
Check out this home in the heart of Manchester featuring hardwood floors, soaring 91/2-foot ceilings throughout, and impressive 10-foot ceilings in the kitchen that create an open and airy feel, and a solid list of updates already in place. The roof is 6 years old, HVAC 9 years old, windows replaced just 2 years ago, and a newer hot water heater. Giving the next owner real peace of mind. All electric for easy budgeting. Also included is a shop/outbuilding with its own roof, perfect for storage, hobbies, or a workshop. Shared driveway access via recorded easement. Priced to sell. Schedule your showing today!
USD 70,000
1205 Terrell Street
View photo
House · for sale
USD 400,000
USD 130/sq.ft
1205 Terrell Street
Pine Mountain town
· 3,068 sq.ft · 4 Bedrooms · 3 Baths · House
· Office room · Equipped kitchen
Pine Mountain town · 3,068 sq.ft · 4 Bedrooms · 3 Baths · House · Office room · Equipped kitchen
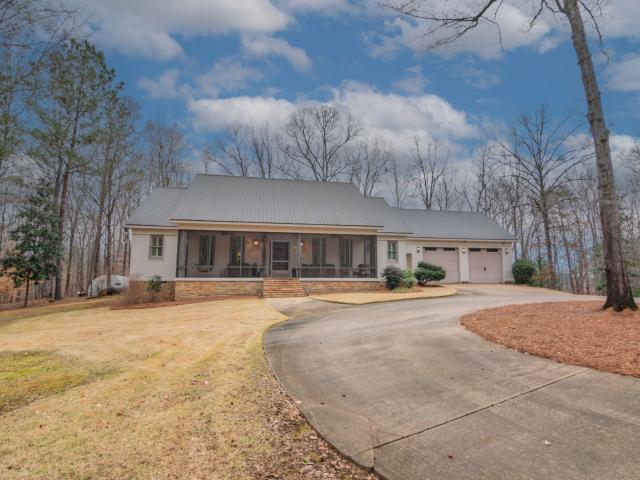
Nestled in the heart of historic downtown Greenville, this distinguished 4-bedroom, 3.5-bath home with a dedicated office offers a rare blend of character, space, and unbeatable location. Stroll just steps to the charming shops and restaurants surrounding the courthouse square. And come home to a private retreat that truly feels like a world of its own. The main level is where life happens. The master suite on main offers ease and privacy, while three additional bedrooms provide comfortable space for family or guests. A dedicated office with its own separate entrance directly onto the front porch adds exceptional flexibility. Ideal for working from home, seeing clients, or keeping work and living neatly apart. A gracious dining room sets the stage for memorable family gatherings, and the kitchen features room for casual eat-in dining as well. A Jack-and-Jill bath connects two of the main-level bedrooms, with additional bath access rounding out the thoughtful layout. Soaring 11-foot cei
USD 400,000
311 3rd Street
View photo
House · for sale
USD 239,900
USD 131/sq.ft
311 3rd Street
Pine Mountain town
· 1,830 sq.ft · 3 Bedrooms · 2 Baths · House
· Office room · Fireplace · Equipped kitchen
Pine Mountain town · 1,830 sq.ft · 3 Bedrooms · 2 Baths · House · Office room · Fireplace · Equipped kitchen
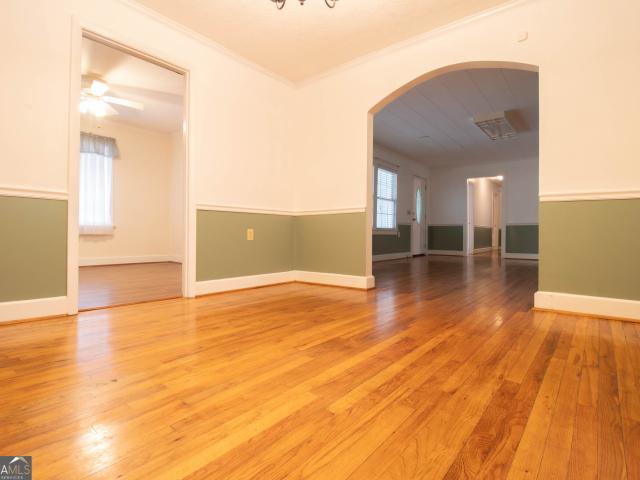
Charming Brick Bungalow with Timeless Character & Modern Updates Welcome to this beautifully maintained 3-bedroom, 2-bath brick bungalow offering 1,832 square feet of thoughtfully designed living space. Blending classic architectural charm with modern updates, this home is truly one of a kind. Step inside to discover stunning 5-inch crown molding throughout, elegant arched doorways, and two decorative fireplaces in bedrooms that add warmth and character to the living spaces. A bright and inviting sunroom provides the perfect spot to relax with morning coffee, enjoy a good book, or create a light-filled flex space. The updated kitchen features stylish finishes and flows seamlessly into a dedicated office space-perfect for remote work or creative pursuits. The spacious primary bedroom includes a cedar-lined closet, adding both function and a touch of luxury. Both bathrooms are finished with tile, offering durability and timeless appeal. Enjoy outdoor living in the private, fully fenced b
USD 239,900
2563 Roosevelt Highway
View photo
House · for sale
USD 110,000
USD 78/sq.ft
2563 Roosevelt Highway
Pine Mountain town
· 1,410 sq.ft · 2 Bedrooms · 1 Bath · House
· Office room
Pine Mountain town · 1,410 sq.ft · 2 Bedrooms · 1 Bath · House · Office room
The commercial space is fully finished and move-in ready, offering a turnkey setup for a boutique, office, salon, or studio. The space features new sheetrock, flooring, and a half bath, all completed prior to listing. With a clean, modern interior and solid structure, this space allows you to start your business immediately without the time, cost, or hassle of a full renovation
USD 110,000
206 Lagoon Street
View photo
House · for sale
USD 365,000
USD 149/sq.ft
206 Lagoon Street
Pine Mountain town
· 2,443 sq.ft · 4 Bedrooms · 3 Baths · House
· Fireplace · Equipped kitchen
Pine Mountain town · 2,443 sq.ft · 4 Bedrooms · 3 Baths · House · Fireplace · Equipped kitchen
Welcome Home to 206 Lagoon! Spacious and beautifully crafted 4-bedroom, 3-bath home with a large bonus room in the highly sought-after Bryant Lake community! Built in 2020, this traditional two-story home offers approximately 2,450 square feet of well-planned living space featuring an open and functional layout. Soaring ceilings, hardwood floors, and a stunning open-concept family room create an inviting gathering space to unwind around the fireplace while enjoying time with family and friends as the home flows seamlessly into the kitchen. Designed for both everyday living and entertaining, the kitchen boasts solid surface countertops, stainless steel appliances, a large island with breakfast bar, pantry, and dining nook. Just off the foyer, you'll also find a formal dining room ready for meals together, holidays and special occasions. When it's time to recharge, your owner's suite is calling. Filled with natural light, it offers a peaceful place to begin and end your day. The ensuite
USD 365,000
14196 Roosevelt Highway
View photo
House · for sale
USD 315,000
USD 192/sq.ft
14196 Roosevelt Highway
Pine Mountain town
· 1,636 sq.ft · 3 Bedrooms · 2 Baths · House
· Garden · Equipped kitchen · Parking
Pine Mountain town · 1,636 sq.ft · 3 Bedrooms · 2 Baths · House · Garden · Equipped kitchen · Parking
Back on the market due to no fault of Seller. Discover this beautifully renovated 3-bedroom, 2-bath home set on 5.6 acres in Greenville, GA. Inside, the home features an inviting open floor plan with all-new windows, LVP flooring, and modern light fixtures, creating a bright, seamless living space. The kitchen has been fully updated with new cabinets, countertops, fixtures, and stainless steel appliances. Both bathrooms have been tastefully remodeled for a clean, contemporary feel. Relax on the screen porch while watching birds and other wildlife. This home also features a brand-new water heater installed in 2024 and a new roof in 2023. Outside, enjoy the freedom and functionality of your own garden, a versatile shop for projects or storage, and a carport. There is a brand-new gravel driveway to provide you with a beautiful drive through the wooded portion of your new home. With over five acres of land, there is plenty of room to spread out, explore, hunt, and enjoy peaceful country li
USD 315,000
503 Bryant Lake Boulevard
View photo
House · for sale
USD 434,900
USD 133/sq.ft
503 Bryant Lake Boulevard
Pine Mountain town
· 3,261 sq.ft · 4 Bedrooms · 3 Baths · House
· Garden · Swimming pool
Pine Mountain town · 3,261 sq.ft · 4 Bedrooms · 3 Baths · House · Garden · Swimming pool
Location, Location, Best location in Troup County complete with swimming pool, tennis courts, excellent fishing, and easy access to I-85. This is an elegant looking traditional home in a quiet location. This meticulously maintained, owner-managed home shows true pride of ownership. Featuring a rare and convenient Master-on-Main layout, the home also includes three spacious upstairs bedrooms and a large open loft perfect for a family media room. The highlight of this property is the private backyard with serene, picturesque lake views, offering a peaceful retreat for your family. Combining a functional open layout with a premium location in Bryant Lake, this home is ready for you to move in and enjoy. Low maintenance and high-quality living at its best!
USD 434,900
174 Rolling Meadows Way
View photo
House · for sale
USD 388,600
USD 167/sq.ft
174 Rolling Meadows Way
Pine Mountain town
· 2,325 sq.ft · 4 Bedrooms · 2 Baths · House
· Patio · Fireplace · Parking
Pine Mountain town · 2,325 sq.ft · 4 Bedrooms · 2 Baths · House · Patio · Fireplace · Parking
Beautiful wooded subdivision in Harris County. You will soon feel right at home in the gracious, rural community of Waverly Hall and still only minutes to Columbus. THE JUNIPER floor plan provides generous living space throughout the entire main level. Custom cabinets, custom trim-work and wainscoting, tile backsplash, quartz counters, smooth 9ft ceilings, wood staircase, oversized master suite, covered patio w/fireplace, side entry garage and spray foam insulation in the attic
USD 388,600
1578 GA HWY 208, Hamilton, US, GA
View photo
House · for sale
USD 925,000
1578 GA HWY 208, Hamilton, US, GA
Pine Mountain town
· 3 Bedrooms · 4 Baths · House
· Office room · Equipped kitchen
Pine Mountain town · 3 Bedrooms · 4 Baths · House · Office room · Equipped kitchen
Discover Harris County impressive countryside home nestled on over 21.1 tranquil acres. This well-appointed 3 bedroom, 3.5 bathroom, with office and bonus rooms and enjoyable sunroom. This residence offers approximately 3,474 sq ft of thoughtfully designed living space — ideal for everyday family life and entertaining. Enjoy peaceful mornings and evenings on the screened-in front porch and back porch, perfect for relaxing while taking in the surrounding natural beauty. Inside, the home showcases craftsman-style details throughout, adding warmth, character, and timeless appeal. The heart of the home is the spacious kitchen, featuring large gas cooking range, two large kitchen islands, grand pantry, ample workspace, and an ideal layout for hosting gatherings. Generous living areas flow effortlessly, creating a welcoming atmosphere for both casual living and entertaining. The expansive acreage provides endless opportunities for outdoor enjoyment, visits from deer & turkey, gardening, hobb
USD 925,000
38 Oak Ridge Dr, Unit 26, Waverly Hall, GA 31831 | MLS #10547
View photo
House · for sale
USD 449,900
USD 162/sq.ft
38 Oak Ridge Dr, Unit 26, Waverly Hall, GA 31831 | MLS #10547
Pine Mountain town
· 2,777 sq.ft · 4 Bedrooms · 3 Baths · House
· Patio · Garden · Office room · Fireplace · Equipped kitchen
Pine Mountain town · 2,777 sq.ft · 4 Bedrooms · 3 Baths · House · Patio · Garden · Office room · Fireplace · Equipped kitchen
Welcome to Oak Ridge in Waverly Hall, where this Harrison C home plan sits on two acres. While this community sits in the heart of Harris County, you still have easy access to Columbus and Fort Benning via I-185. Just inside the front door, a flex space to the right offers a home office or quiet retreat, while the formal dining room sits to the left with wainscotting and coffered ceilings. The great room is anchored by a wood-burning fireplace, and the kitchen features granite countertops, tiled backsplash, a large island, and a walk-in pantry. A half bath and a tucked-away drop zone round out the main level. Upstairs, the owner's suite includes its own fireplace, a spa-like bath with garden tub, tiled shower, and dual walk-in closets. The laundry room sits conveniently upstairs as well, with spacious secondary bedrooms nearby. Outside, the Signature Gameday Patio features its own wood-burning fireplace and outdoor speakers, set on over two acres behind a gated entry. Schedule your tou
USD 449,900
1268 GA Highway 208
View photo
House · for sale
USD 1,399,900
USD 321/sq.ft
1268 GA Highway 208
Pine Mountain town
· 4,349 sq.ft · 4 Bedrooms · 3 Baths · House
· Garden
Pine Mountain town · 4,349 sq.ft · 4 Bedrooms · 3 Baths · House · Garden
Price Improvement! Welcome to this stunning Southern Farmhouse Revival situated on 28+/. Acres with a 3.5-acre stocked pond at 1268 GA Hwy 208 in Hamilton, Harris County, Georgia. Completed in 2021, this custom-built residence offers approximately 4,350 square feet with 4 bedrooms and 3.5 baths, just minutes from downtown Hamilton and less than 30 minutes to downtown Columbus. No detail was overlooked and no expense was spared in the construction of this exceptional home. A gated entrance opens to a serene, meandering, tree-lined drive with irrigation, leading past a fenced chicken and garden area to the main residence with a circular drive. This modern farmhouse blends timeless sophistication with contemporary luxury, showcasing a striking white board-and-batten exterior, architectural shingles, and an inviting rocking chair front porch that delivers exceptional curb appeal. Inside, double doors welcome you into a light-filled parlor, complemented by cedar beams, pecky cypress tongue-
USD 1,399,900
264 Robert Williams Road
View photo
House · for sale
USD 372,860
USD 209/sq.ft
264 Robert Williams Road
Pine Mountain town
· 1,776 sq.ft · 4 Bedrooms · 2 Baths · House
· Patio · Garden · Fireplace · Equipped kitchen
Pine Mountain town · 1,776 sq.ft · 4 Bedrooms · 2 Baths · House · Patio · Garden · Fireplace · Equipped kitchen
Brand new construction in beautiful rural setting! The Avery by Trademark Quality Homes is situated on 2+/. Acre lot with easy access to charming downtown Pine Mountain. You'll be greeted by welcoming entry foyer leading to Family Room with Trey Ceiling and a wood-burning fireplace finished with accent trim surround. The Kitchen offers nice cabinet space w/granite or quartz counters and stainless appliances. The Owner's Suite is tucked away and nicely sized with nicely designed bathroom featuring double vanity, garden tub, separate tiled shower, and walk-in closet. Three guest rooms share a hallway bathroom. On the rear, you'll appreciate the covered patio overlooking private back yard area. Smooth ceilings throughout, Luxury Vinyl Plank flooring in common areas, and Hardi Siding are just a few of the features included! A smart home package is included for convenient living! Up to $6,000 toward buyer's closing costs when using one of the builder's preferred lenders
USD 372,860
904 Mayes Way, Manchester, GA 31816 | MLS #231311
View photo
House · for sale
USD 233,000
USD 125/sq.ft
904 Mayes Way, Manchester, GA 31816 | MLS #231311
Pine Mountain town
· 1,851 sq.ft · 3 Bedrooms · 3 Baths · House
· Equipped kitchen
Pine Mountain town · 1,851 sq.ft · 3 Bedrooms · 3 Baths · House · Equipped kitchen
Welcome to this beautifully appointed Southern retreat nestled in the rolling hills of Manchester. Offering 3 bedrooms, 2.5 baths, and approximately 1,857 square feet, this charming residence perfectly blends timeless character with thoughtful modern updates. From the moment you arrive, the inviting front porch sets the tone—ideal for morning coffee or relaxing evenings. Inside, you'll find extra large rooms, tall ceilings, and a wide, welcoming hallway that enhances the home's spacious feel. The layout offers both a separate living room and a cozy family roomu002Fden, along with a dedicated dining area—perfect for entertaining or everyday living. Extensive updates provide peace of mind and elevated style, including all-new plumbing and updated bathroom fixtures (September 2019), followed by a structural engineer inspection in early 2020 confirming the home's strength and stability. The interior was freshly painted, and the kitchen was refreshed with beautifully refinished cabinets, ne
USD 233,000
120 Mallory Drive
View photo
House · for sale
USD 239,900
USD 140/sq.ft
120 Mallory Drive
Pine Mountain town
· 1,711 sq.ft · 3 Bedrooms · 2 Baths · House
· Garden · Fireplace · Equipped kitchen
Pine Mountain town · 1,711 sq.ft · 3 Bedrooms · 2 Baths · House · Garden · Fireplace · Equipped kitchen
Beautiful 3-bedroom, 2-bath ranch in Sunnyside set on a private 0.94-acre lot designed for year-round enjoyment. This single-level home offers a thoughtful layout with hardwood floors, a welcoming living room with gas-log fireplace, separate dining room with built-in china cabinet, and a versatile den or office space. The spacious kitchen features ample cabinetry and flows into a bright sunroom overlooking the backyard. All bedrooms are located on the main level, including a comfortable primary suite. Outdoor living shines with an oversized front porch, screened side porch, and a level, wooded yard filled with mature landscaping. A 20x30 workshop with roll-up door and lean-to adds excellent storage or hobby space. Conveniently located near LaFayette Parkway with easy access to shopping, dining, parks, and interstate travel. Schedule your showing today to explore the possibilities this home offers
USD 239,900
731 Jenni Lane
View photo
House · for sale
USD 450,000
USD 172/sq.ft
731 Jenni Lane
Pine Mountain town
· 2,616 sq.ft · 4 Bedrooms · 4 Baths · House
· Patio · Deck · Equipped kitchen
Pine Mountain town · 2,616 sq.ft · 4 Bedrooms · 4 Baths · House · Patio · Deck · Equipped kitchen
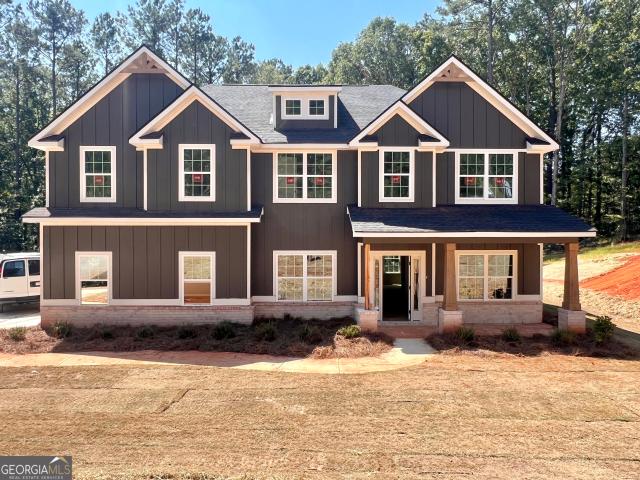
Welcome home! This custom beauty is waiting for you. Come home and relax in comfort, peace, and quiet. Nestled on 2.28 acres of land, this home is tucked in a serene space built with quality. It has an open floor plan with the master on the main level. As you enter through the foyer, you are greeted by a soaring ceiling and spectacular beams. Beautiful hardwood floors are featured throughout the main living areas. The bedrooms are well-suited with berber carpeting. A welcoming primary suite offers a grand bathroom with a separate shower and soaker tub. The primary also has a large walk-in closet and it's very own private, screened-in patio deck. Each of the secondary suites has it's own full size bathroom. The spacious laundry room offers a washer and dryer with a large laundry sink. The kitchen includes custom cabinetry, a five-burner gas stovetop, and a double oven including a convection option for cooking. This home also has a charming screened patio deck accessible from the main li
USD 450,000
476 Wildwood Plantation Dr, Cataula, GA 31804 | MLS #233153
View photo
House · for sale
USD 449,500
USD 158/sq.ft
476 Wildwood Plantation Dr, Cataula, GA 31804 | MLS #233153
Pine Mountain town
· 2,831 sq.ft · 5 Bedrooms · 3 Baths · House
· Garden · Office room
Pine Mountain town · 2,831 sq.ft · 5 Bedrooms · 3 Baths · House · Garden · Office room
Welcome to your private retreat in one of the area's most sought-after neighborhoods! This spacious 5-bedroom, 3-bath home offers 2,832 square feet of thoughtfully designed living space on 3.5 beautiful acres. Featuring a desirable split floor plan, the main level includes 3 bedrooms, while 2 additional bedrooms upstairs provide the perfect setup for guests, a home office, or a growing family. Enjoy both a formal dining room and a bright sun porch—ideal for relaxing or entertaining year-round. For added peace of mind, the roof is only 3 years old. Step outside to your own slice of paradise. The fully fenced property boasts a private backyard with meandering paths through a huge garden area and an abundance of fruit trees, including pear, apple, persimmon, and peach. A peaceful creek branch of Striblin Creek with a charming bridge winds through the property, along with ATV trails for outdoor adventure right at home. Conveniently located just a short drive to Columbus and Fort Benning, t
USD 449,500
101 Beaver Crk Way, Unit 246, LaGrange, GA 30241 | MLS #10671
View photo
House · for sale
USD 440,400
USD 177/sq.ft
101 Beaver Crk Way, Unit 246, LaGrange, GA 30241 | MLS #10671
Pine Mountain town
· 2,476 sq.ft · 4 Bedrooms · 4 Baths · House
· Equipped kitchen
Pine Mountain town · 2,476 sq.ft · 4 Bedrooms · 4 Baths · House · Equipped kitchen
Welcome home to the Spruce A Floorplan, a thoughtfully designed home offering 2482 sq. Ft of living space, 4 bedrooms, 3 full baths, and a versatile layout ideal for modern living. A welcoming main-level foyer leads into the heart of the home, where the great room shines with a vaulted ceiling accented by a coffered detail and flows seamlessly into the open kitchen. The kitchen is both stylish and functional, featuring soft-close cabinetry, granite countertops, tiled backsplash, recessed lighting, and stainless-steel appliances, along with a large center island with sink and integrated dishwasher. The dining area is tucked just off the kitchen, creating an inviting space for everyday meals and entertaining. The owner's suite on the main level offers a private retreat with a spacious bath featuring double vanities and a large walk-in closet. Also on the main level is Bedroom 2, which includes private access to a full hall bath, perfect for guests or multi-generational living. Upstairs,
USD 440,400
1154 Hunter Road
View photo
House · for sale
USD 1,199,000
USD 219/sq.ft
1154 Hunter Road
Pine Mountain town
· 5,457 sq.ft · 5 Bedrooms · 4 Baths · House
· Office room · Equipped kitchen
Pine Mountain town · 5,457 sq.ft · 5 Bedrooms · 4 Baths · House · Office room · Equipped kitchen
Your private retreat awaits | 5 acres of pure serenity keep the'out of office' on-because once you arrive, you won't want to leave. Tucked away off the beaten path with a long private/circular driveway, this stunning 2-story estate in Harris County offers the ultimate blend of luxury, space, and total privacy. Boasting 5,462 sq ft, 5 bedrooms, and 4.5 baths, this home was designed for both everyday living and unforgettable entertaining. Step inside to find hardwood flooring, a spacious living room on the main, and a show-stopping master suite on the main level featuring a spa-like bath with separate shower & soaking tub, double vanities, and a custom walk-in closet so large-there's no need to compromise! The heart of the home is the oversized chef's kitchen, complete with double ovens, cooktop with vent hood, stainless steel appliances, a large island, and breakfast bar-perfect for gathering with family and friends. Step outside and experience your own personal oasis, Palm trees surrou
USD 1,199,000
436 Lakeview Way, LaGrange, GA 30241 | MLS #230555
View photo
House · for sale
USD 419,900
USD 159/sq.ft
436 Lakeview Way, LaGrange, GA 30241 | MLS #230555
Pine Mountain town
· 2,626 sq.ft · 5 Bedrooms · 3 Baths · House
· Patio · Garden · Parking · Fireplace · Equipped kitchen
Pine Mountain town · 2,626 sq.ft · 5 Bedrooms · 3 Baths · House · Patio · Garden · Parking · Fireplace · Equipped kitchen
Stylishly Comfortable, our Hawthorn B Plan is sure to feel like Home. Open Foyer, Formal Dining wu002F Tons of Detail. Spacious Great Room features Coffered Ceilings, Wood burning Fireplace, offering the Perfect space to Unwind. Open Concept Kitchen wu002F Large Island, Granite Countertops, Tiled Backsplash, Stylish Cabinetry, Stainless Appliances to include Gas Range. Walk-in Pantry. Kitchen open to the Breakfast Area. 5th Bedroom and Full Bath are conveniently located on the Main Floor. Upstairs Leads to a Huge Media Room, as a tucked away 2nd Living Space. Well Appointed Owner's Suite wu002F Trey Ceilings & Tons of Light. Owner's Bath wu002F Garden Tub, Separate Shower, Vanity & Generous Closet Space. Bright & Roomy Additional Bedrooms, Hall Bath & Laundry located near Bedrooms for Convenience. Enjoy Durable LVP Flooring in Living Spaces on Main Level & Tons of Included Features such as Gas Tankless Water Heater, 2” Blinds on Front of the Home, Two Car Garage & Gameday Patio. Find y
USD 419,900
921 McCurdy Boulevard
View photo
House · for sale
USD 205,000
USD 130/sq.ft
921 McCurdy Boulevard
Pine Mountain town
· 1,572 sq.ft · 3 Bedrooms · 2 Baths · House
· Garden · Office room · Equipped kitchen
Pine Mountain town · 1,572 sq.ft · 3 Bedrooms · 2 Baths · House · Garden · Office room · Equipped kitchen
Welcome to 921 McCurdy Blvd, where comfort meets opportunity. Priced at $205,000, this 3-bedroom, 2-bath home offers 1,578 square feet of thoughtfully designed living space. An exceptional value for buyers ready to take the next step into homeownership. Inside, you'll find a layout that balances functionality and flow, making everyday living both practical and inviting. The living and dining areas connect seamlessly to the kitchen, creating a natural gathering space for family and friends. One of the standout features is the sunroom overlooking the fully fenced backyard. A bright and versatile space perfect for morning coffee, a home office, creative studio, or quiet retreat filled with natural light. Step outside to a backyard designed for possibility. Whether you envision raised garden beds, weekend cookouts, or a peaceful outdoor sanctuary, the fenced yard provides privacy and flexibility. All with no HOA restrictions. Homes offering this combination of space, price, and outdoor fre
USD 205,000
38 Oak Ridge Drive 26
View photo
House · for sale
USD 449,900
USD 162/sq.ft
38 Oak Ridge Drive 26
Pine Mountain town
· 2,777 sq.ft · 4 Bedrooms · 2 Baths · House
· Patio · Garden · Office room · Fireplace · Equipped kitchen
Pine Mountain town · 2,777 sq.ft · 4 Bedrooms · 2 Baths · House · Patio · Garden · Office room · Fireplace · Equipped kitchen
Welcome to Oak Ridge in Waverly Hall, where this Harrison C home plan sits on two acres. While this community sits in the heart of Harris County, you still have easy access to Columbus and Fort Benning via I-185. Just inside the front door, a flex space to the right offers a home office or quiet retreat, while the formal dining room sits to the left with wainscotting and coffered ceilings. The great room is anchored by a wood-burning fireplace, and the kitchen features granite countertops, tiled backsplash, a large island, and a walk-in pantry. A half bath and a tucked-away drop zone round out the main level. Upstairs, the owner's suite includes its own fireplace, a spa-like bath with garden tub, tiled shower, and dual walk-in closets. The laundry room sits conveniently upstairs as well, with spacious secondary bedrooms nearby. Outside, the Signature Gameday Patio features its own wood-burning fireplace and outdoor speakers, set on over two acres behind a gated entry. Schedule your tou
USD 449,900
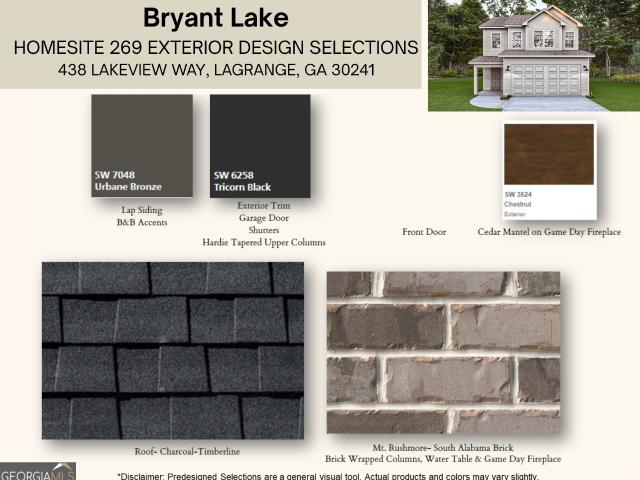
436 Lakeview Way, Unit 269, LaGrange, GA 30241 | MLS #10712
View photo
House · for sale
USD 419,900
USD 159/sq.ft
436 Lakeview Way, Unit 269, LaGrange, GA 30241 | MLS #10712
Pine Mountain town
· 2,626 sq.ft · 5 Bedrooms · 3 Baths · House
· Garden · Fireplace · Equipped kitchen · Swimming pool
Pine Mountain town · 2,626 sq.ft · 5 Bedrooms · 3 Baths · House · Garden · Fireplace · Equipped kitchen · Swimming pool
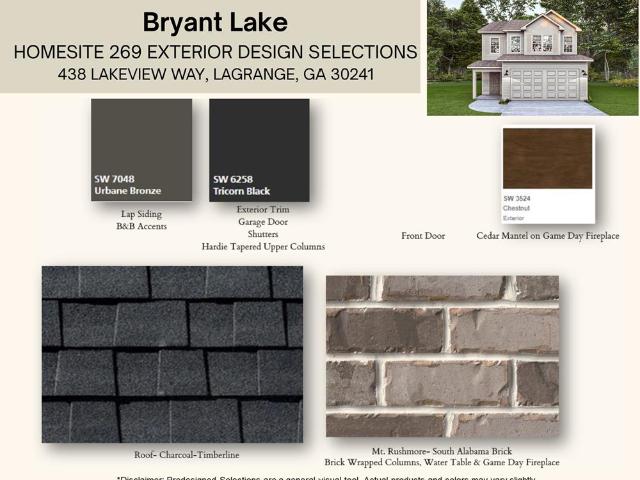
Discover Bryant Lake, a picturesque, tree-lined Hughston Homes community in beautiful LaGrange, Georgia. This sought-after lakefront neighborhood offers the perfect blend of nature and convenience with community sidewalks, tennis courts, a sparkling pool, playground, and clubhouse. Welcome to our Hawthorn B Plan is sure to feel like Home. Open Foyer, Formal Dining wu002F Tons of Detail. Spacious Great Room features Coffered Ceilings, Wood burning Fireplace, offering the Perfect space to Unwind. Open Concept Kitchen wu002F Large Island, Granite Countertops, Tiled Backsplash, Stylish Cabinetry, Stainless Appliances to include Gas Range. Walk-in Pantry. Kitchen open to the Breakfast Area. 5th Bedroom and Full Bath are conveniently located on the Main Floor. Upstairs Leads to a Huge Media Room, as a tucked away 2nd Living Space. Well Appointed Owner's Suite wu002F Trey Ceilings & Tons of Light. Owner's Bath wu002F Garden Tub, Separate Shower, Vanity & Generous Closet Space. Bright & Roomy
USD 419,900
116 8th Avenue
View photo
House · for sale
USD 199,990
USD 140/sq.ft
116 8th Avenue
Pine Mountain town
· 1,421 sq.ft · 2 Bedrooms · 1 Bath · House
· Equipped kitchen · Heating · Parking
Pine Mountain town · 1,421 sq.ft · 2 Bedrooms · 1 Bath · House · Equipped kitchen · Heating · Parking
This recently upgraded 2Br/1BA Manchester cottage is an adorable option as a starter home for a young family or a single professional that works from home! Or also a great option as an affordable rental property that can generate income without a lot of additional investment. New paint inside and out refreshen the original hardwood flooring throughout the home. Brand new stainless steel appliances, butcher block countertops and a farmhouse sink provide a modern practicality to the kitchen area, which is anchored by a dedicated dining room, but has the space for a small table set that looks out onto the screened sunroom adjacent to the carport. The remodeled bathroom splits the two large bedrooms at the back of the home, boasting a purposeful and modern upgrade from fixtures to floor. Screened porches are set on both ends of the home, allowing for the choice of viewing the neighborhood activity or privacy for an enjoyable book or perhaps an intimate outdoor dinner. The central heating a
USD 199,990
760 Hamilton Mulberry Grove Road
View photo
House · for sale
USD 169,900
USD 89/sq.ft
760 Hamilton Mulberry Grove Road
Pine Mountain town
· 1,894 sq.ft · 3 Bedrooms · 2 Baths · House
· Office room · Fireplace · Equipped kitchen
Pine Mountain town · 1,894 sq.ft · 3 Bedrooms · 2 Baths · House · Office room · Fireplace · Equipped kitchen
Your own slice of Heaven on 2 acres in South Harris County! A large covered front porch welcomes you home-perfect for gathering with friends and family or relaxing with rocking chairs with your morning coffee and unwinding after a long day. Inside, the home has been freshly painted and updated with durable LVP flooring throughout. The kitchen features a pantry, island, and built-in desk, along with an eat-in area that could also serve as a home office or second living space. Enjoy a spacious living room with a fireplace and a separate dining area. The large primary suite offers its own bathroom with a separate shower and soaking tub, plus a walk-in closet. Outside, the wooded lot with mature hardwoods creates the perfect country setting. Conveniently located with easy access to area amenities and schools. Schedule your showing today-don't miss this fantastic opportunity! Contact agent for more information!
USD 169,900

Get email alerts

Don't miss out: be the first to know about new properties

The alert was correctly created

On subscribing you accept the conditions of use and the privacy policy
Alert
Receive new ads in your inbox
Save this search
Receive alerts for new listings

We'll send you an email when we have new properties for: "Properties for sale in Pine Mountain town"

The alert was correctly created

Mountainbrook, Pine Mountain town Pine Mountain CCD Harris County Georgia
Moreland town
Get email alerts and be the first to see new listings
Required field
On subscribing I accept the terms of the privacy policy
Perfect! You'll soon start receiving new listings via email
Alert
Receive an email when we have new ads for Properties for sale in Pine Mountain town
Save this search
Filters

Bedrooms

Size (sq.ft)

sq.ft
sq.ft

Price

USD
USD

Property type

Bathrooms

Clear all filters
Receive notifications when new entries are published.