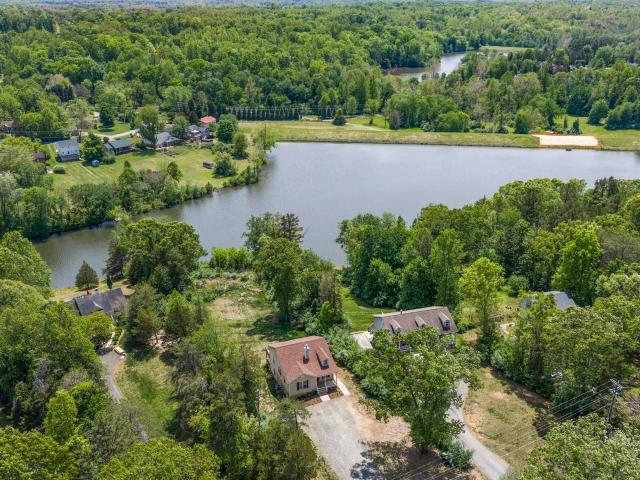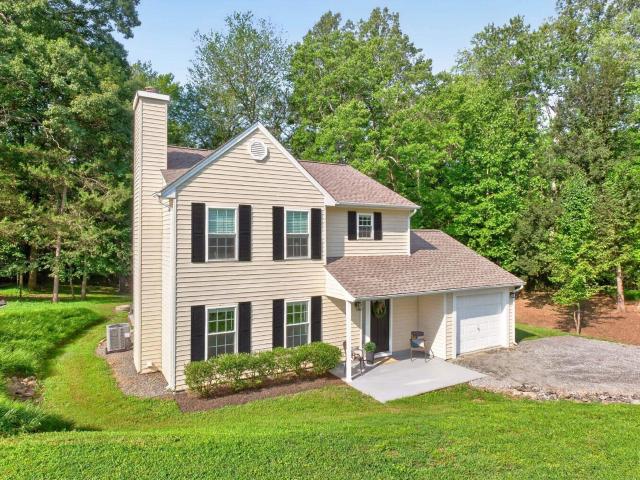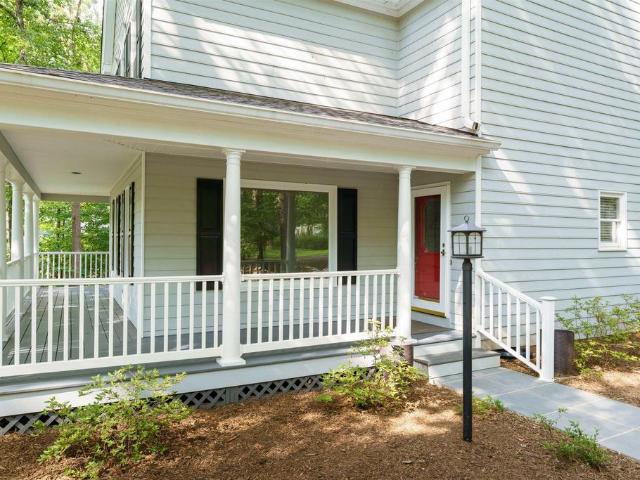
1,036 properties for sale in Piney Mountain

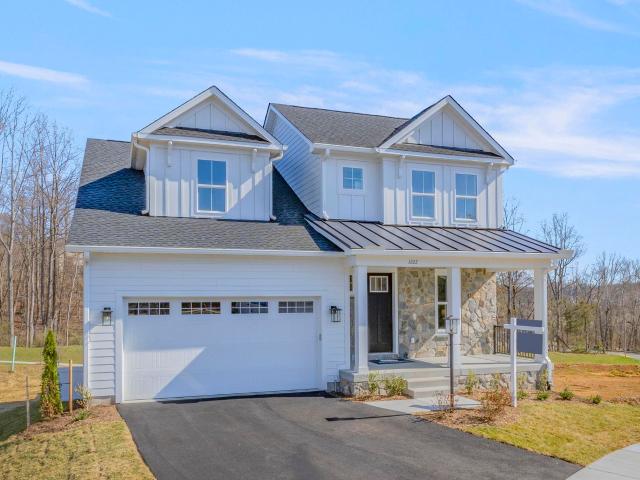
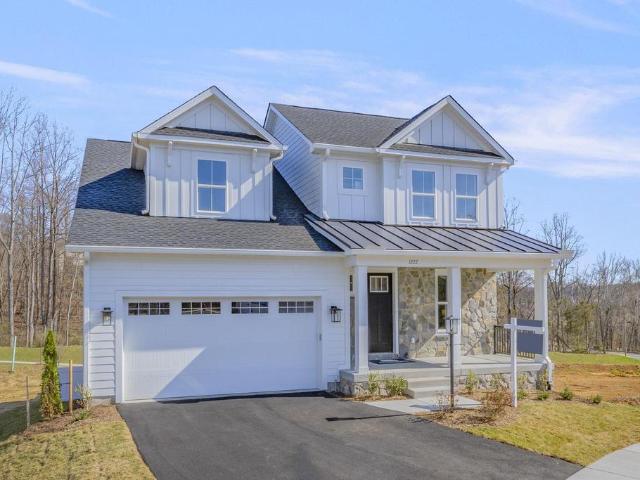
111e marcella st
View photo
House · for sale
USD 719,900
USD 342/sq.ft
111e marcella st
Piney Mountain
· 2,099 sq.ft · 3 Bedrooms · 2 Baths · House
· Parking · Equipped kitchen
Piney Mountain · 2,099 sq.ft · 3 Bedrooms · 2 Baths · House · Parking · Equipped kitchen
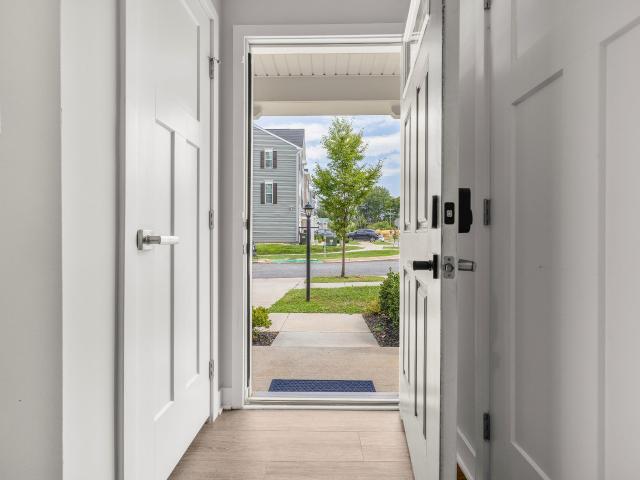
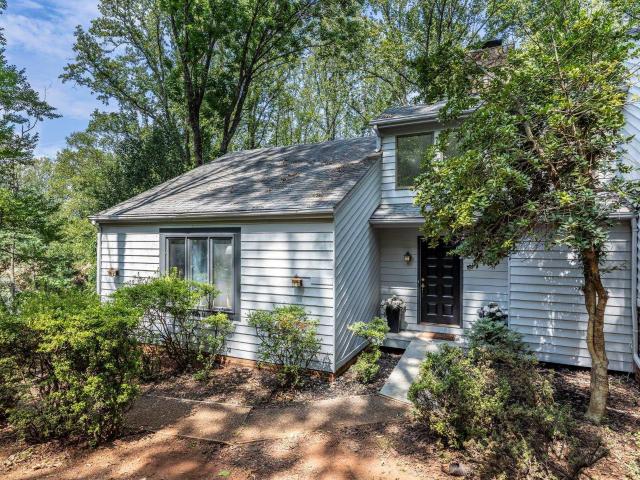
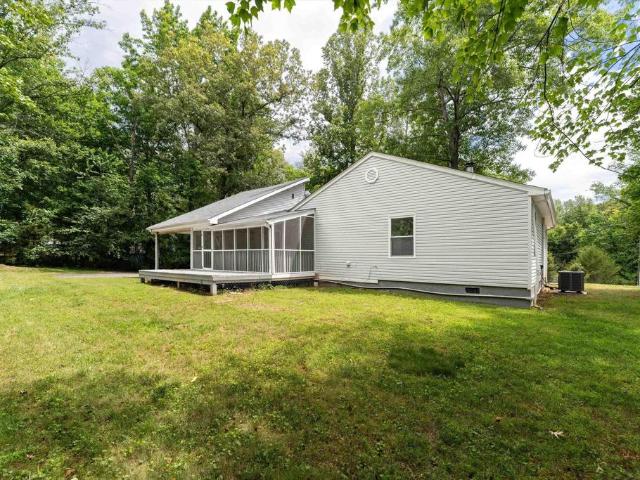
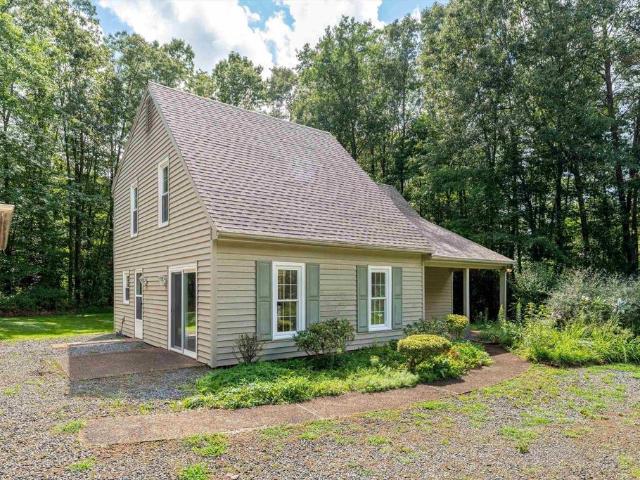
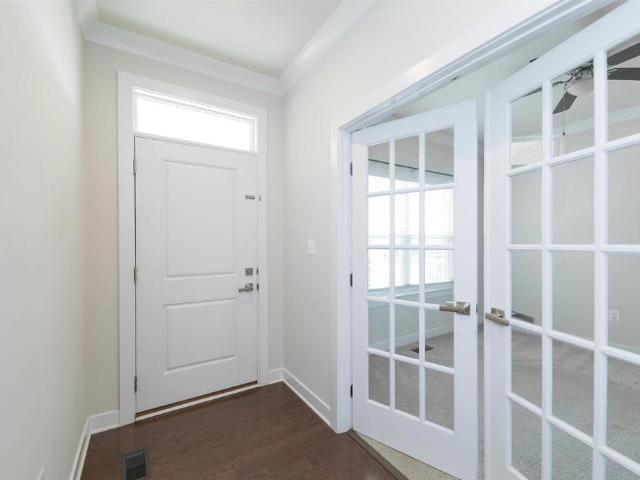
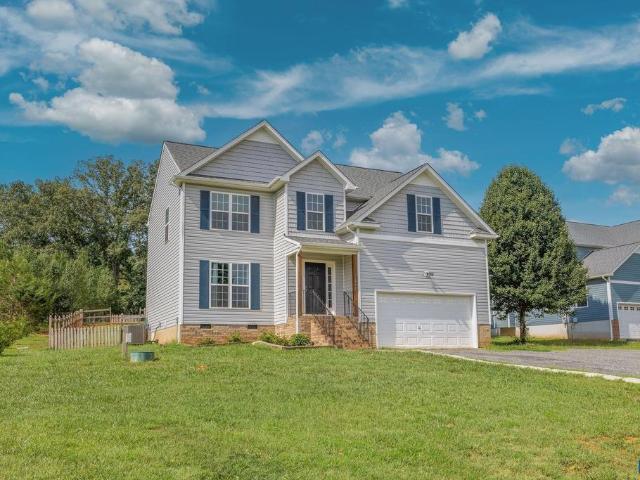
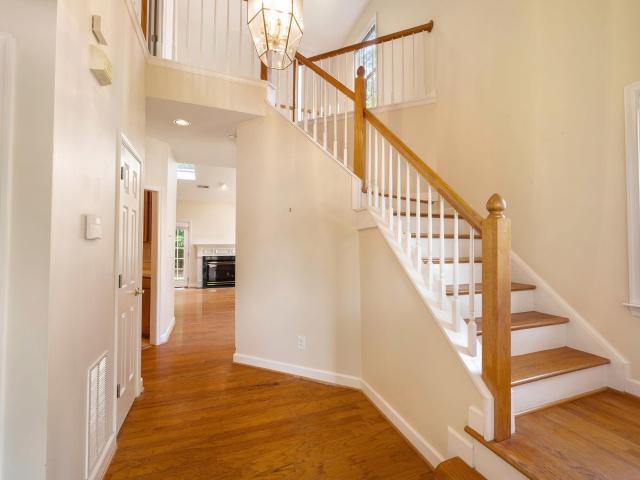
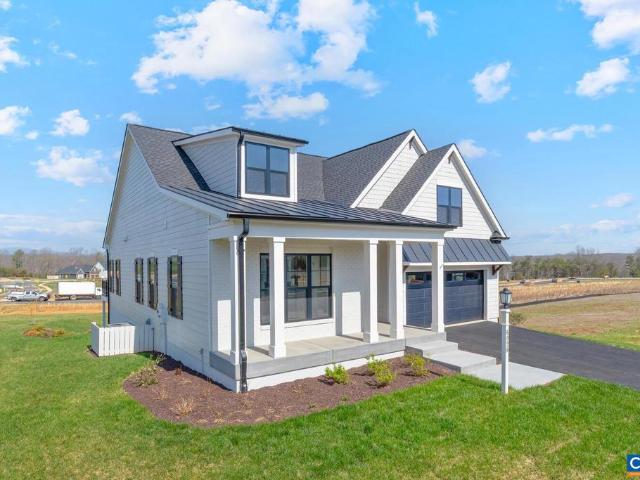
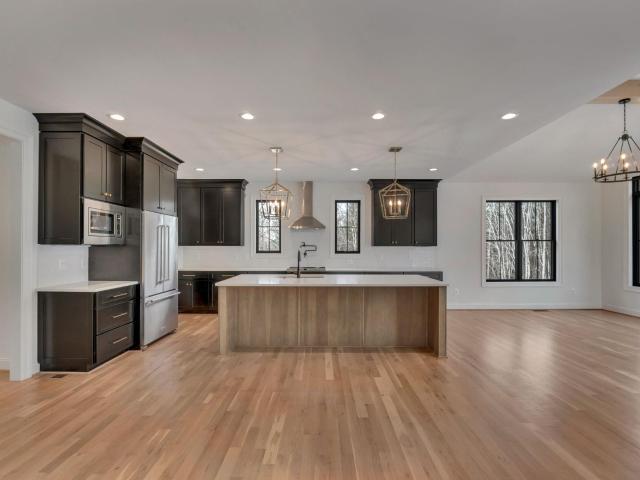
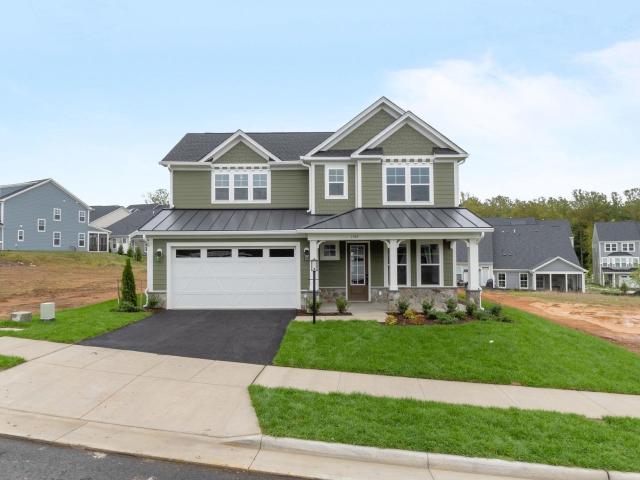
Welcome to the Grove at Brookhill, a quiet new neighborhood nestled in the woods with all the conveniences of Route 29 North in Charlottesville. The Redwood is now available to customize with a. 7-8 month build timeframe! This earth-friendly, farmhouse-style home has a generously sized kitchen with a walk-in pantry and drop zone from the attached 2 car garage for added convenience. Function meets design on the main level with a huge walk-in closet off the main level primary bedroom. Upstairs features 2 additional bedrooms, a shared bath, and a large unfinished loft with the option to finish the loft space. Quality features throughout including 2x6 exterior walls, real stone exteriors, oak stairs, solid core doors, wood shelving, tankless water heater, 95% efficient Trane HVAC and so much more. Photos are of a similar home and may show optional structural and design features. Select your homesite today!
USD 719,900
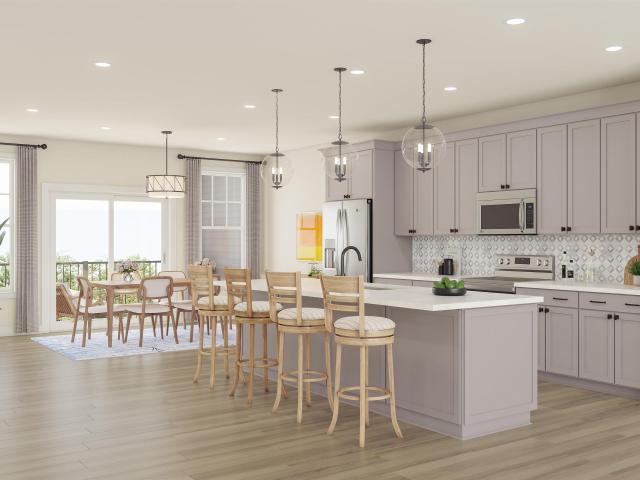
6a ryan way
View photo
Condo · for sale
USD 492,136
USD 188/sq.ft
6a ryan way
Piney Mountain
· 2,605 sq.ft · 3 Bedrooms · 2 Baths · Condo
· Terrace · Equipped kitchen
Piney Mountain · 2,605 sq.ft · 3 Bedrooms · 2 Baths · Condo · Terrace · Equipped kitchen
This interior Maple condo offers 2,612 square feet of flexible, low-maintenance living across two levels in Brookhill Square, a brand-new section of the Brookhill neighborhood in Charlottesville. This unique condo layout lives more like a single-family home, with the main level located on the third floor of the building. Inside, you’ll find an open-concept design featuring a large family room, spacious kitchen with a large island and walk-in pantry, and a dining area that opens to a covered porch. A powder room and coat closet add everyday convenience, and some homes offer an optional flex room to expand the living space. The fourth floor includes a generous primary suite with a private bath and walk-in closet, two additional bedrooms, a full hall bath, and a centrally located laundry area. This home includes a rooftop terrace! Brookhill Square combines new construction with a low-maintenance lifestyle, all in a thoughtfully planned community just off Route 29 North. This is a brand-ne
USD 492,136
126 marcella st
View photo
House · for sale
USD 796,160
USD 251/sq.ft
126 marcella st
Piney Mountain
· 3,165 sq.ft · 4 Bedrooms · 3 Baths · House
· Equipped kitchen · Parking · Cellar
Piney Mountain · 3,165 sq.ft · 4 Bedrooms · 3 Baths · House · Equipped kitchen · Parking · Cellar
This is a to-be-built home in The Grove at Brookhill, a new neighborhood surrounded by trees and located just off Route 29 North in Charlottesville. The Redwood farmhouse floor plan offers main-level living with a spacious kitchen, walk-in pantry, and a two-car garage that opens into a combined mudroom and laundry space. The primary suite is on the main floor and includes a large walk-in closet. Upstairs are two additional bedrooms, a full bath, and an unfinished loft with potential for future expansion. This particular offering includes a finished walkout basement with a rec room, additional bedroom, and full bath—providing added living space from day one. Construction takes approximately 7–8 months from contract to completion. Built with long-term quality in mind, the home includes 2x6 exterior walls, oak stairs, solid core doors, wood shelving, real stone accents, a tankless water heater, and a high-efficiency Trane HVAC system. Please note: photos shown are of a previously built ve
USD 796,160
125 Marcella St
View photo
House · for sale
USD 802,190
USD 253/sq.ft
125 Marcella St
Piney Mountain
· 3,165 sq.ft · 4 Bedrooms · 3 Baths · House
· Equipped kitchen · Parking · Cellar
Piney Mountain · 3,165 sq.ft · 4 Bedrooms · 3 Baths · House · Equipped kitchen · Parking · Cellar
This is a to-be-built home in The Grove at Brookhill, a new neighborhood surrounded by trees and located just off Route 29 North in Charlottesville. The Redwood farmhouse floor plan offers main-level living with a spacious kitchen, walk-in pantry, and a two-car garage that opens into a combined mudroom and laundry space. The primary suite is on the main floor and includes a large walk-in closet. Upstairs are two additional bedrooms, a full bath, and an unfinished loft with potential for future expansion. This particular offering includes a finished walkout basement with a rec room, additional bedroom, and full bath? Providing added living space from day one. Construction takes approximately 7?8 months from contract to completion. Built with long-term quality in mind, the home includes 2x6 exterior walls, oak stairs, solid core doors, wood shelving, real stone accents, a tankless water heater, and a high-efficiency Trane HVAC system. Please note: photos shown are of a previously built v
USD 802,190
111d marcella st
View photo
House · for sale
USD 714,900
USD 259/sq.ft
111d marcella st
Piney Mountain
· 2,756 sq.ft · 4 Bedrooms · 2 Baths · House
· Equipped kitchen
Piney Mountain · 2,756 sq.ft · 4 Bedrooms · 2 Baths · House · Equipped kitchen
Welcome to the Grove at Brookhill, a quiet NEW neighborhood nestled in the woods with all the conveniences of Route 29 North in Charlottesville. Build the Aspen floorplan from the ground up in. 8 months time. Must haves like a private study, walk-in pantry, and drop zone complete the main level in addition to a large kitchen that flows conveniently into the family room and dining area. The upstairs showcases an airy loft perfect for a play room, second family room, or work from home space, 4 bedrooms, spa-like baths, a luxurious owner's suite + the added convenience of a connected laundry room. Numerous options are available to custom tailor this home to meet the way you want to live. Quality features throughout including 2x6 exterior walls, R-21 insulation, energy efficient windows, stunning elevations, wood shelving, tankless water heater and energy efficient HVAC and so much more. Reserve your lot today! Photos are of a previously built home of the same floor plan and may show optio
USD 714,900
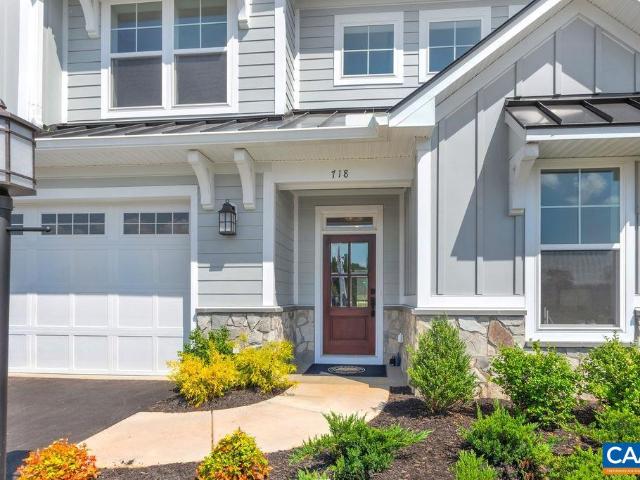
118 cliffstone blvd
View photo
House · for sale
USD 799,900
USD 273/sq.ft
118 cliffstone blvd
Piney Mountain
· 2,928 sq.ft · 4 Bedrooms · 3 Baths · House
· Office room · Deck · Equipped kitchen · Parking · Cellar
Piney Mountain · 2,928 sq.ft · 4 Bedrooms · 3 Baths · House · Office room · Deck · Equipped kitchen · Parking · Cellar
The Greenbrier offers a spacious and flexible design featuring 3–5 bedrooms and 2.5–4.5 baths. The main level includes an open kitchen with granite countertops, maple cabinetry, and stainless-steel appliances, overlooking a bright great room and dining area, ideal for everyday living and entertaining. A flexible front room can serve as a home office, playroom, or formal space, while the mudroom conveniently connects to the garage. Extend your living area outdoors with an optional open, covered, or screened deck. Upstairs, the home features a large primary suite with a walk-in closet and private bath, along with two additional bedrooms, a full bath, and a laundry room with optional upgrades. The optional finished basement offers even more possibilities, including a recreation room, wet bar, full bath, and additional bedroom, perfect for guests or multi-generational living. For added versatility, The Greenbrier includes an attached garage with a carriage house above the garage, complete
USD 799,900
3233 acadia dr
View photo
Townhouse · for sale
USD 425,000
USD 253/sq.ft
3233 acadia dr
Piney Mountain
· 1,679 sq.ft · 3 Bedrooms · 2 Baths · Townhouse
· Patio · Garden · Office room · Deck · Equipped kitchen
Piney Mountain · 1,679 sq.ft · 3 Bedrooms · 2 Baths · Townhouse · Patio · Garden · Office room · Deck · Equipped kitchen
Move-in ready and freshly refreshed, this light-filled, three-story end-unit townhome in Proffit Road Towns blends easy living with thoughtful design. The open-concept main level centers on a chef-inspired kitchen with granite counters, white cabinetry, a gas range, and a generous island — ideal for casual mornings or hosting friends. Upstairs, the primary suite offers a tray ceiling, walk-in closet, ceiling fan, and private en-suite bath, while two additional bedrooms provide flexible space for guests, hobbies, or a home office. The finished walkout lower level adds a bonus rec room perfect for movie nights or a quiet reading nook. Luxury vinyl plank flooring, 9' ceilings, and low-E windows fill the home with natural light throughout. Step outside to a fenced backyard lined with arbor vitae trees for added privacy, featuring a deck and stone patio ideal for morning coffee or evening unwinding. Ideally located along the Route 29 North corridor, you're just minutes from Hollymead Town C
USD 425,000
1880 north pantops dr
View photo
House · for sale
USD 685,000
USD 167/sq.ft
1880 north pantops dr
Piney Mountain
· 4,101 sq.ft · 4 Bedrooms · 3 Baths · House
· Swimming pool · Balcony · Fireplace · Equipped kitchen · Parking
Piney Mountain · 4,101 sq.ft · 4 Bedrooms · 3 Baths · House · Swimming pool · Balcony · Fireplace · Equipped kitchen · Parking
Finding a 4,105 sq ft home on 1.5 private acres in the desirable Ashcroft neighborhood at this price point is more than rare! Located minutes from downtown Charlottesville, I-64, and hospitals, 1880 North Pantops backs to peaceful woods with seasonal winter mountain views, miles of walking trails, and a fenced-in area perfect for pets. Natural light floods the open floor plan, highlighting a vaulted family room anchored by a dramatic stone fireplace. The kitchen features a large butcher block island ideal for entertaining. The primary suite offers a private retreat with a walk-in closet, jacuzzi bath, and its own balcony among the treetops. With four generously sized bedrooms, three full baths, and a spacious lower-level rec room, this layout provides a great area for guests or extended living. Storage is endless with an oversized two-car garage with built-in workspace. Major updates include a freshly painted exterior and a new Trane furnace installed February 2026! To help customize r
USD 685,000
162 Larkspur Rd
View photo
House · for sale
USD 355,000
USD 259/sq.ft
162 Larkspur Rd
Piney Mountain
· 1,367 sq.ft · 3 Bedrooms · 3 Baths · House
· Garden · Deck · Fireplace · Equipped kitchen · Parking
Piney Mountain · 1,367 sq.ft · 3 Bedrooms · 3 Baths · House · Garden · Deck · Fireplace · Equipped kitchen · Parking
This home offers unique features that truly need to be seen in person! Featuring two gas fireplaces and an addition that expands the original two-bedroom footprint, this recently renovated home in Twin Lakes provides both character and functional living space. Inside, you? Ll find two bedrooms and a loft, three full bathrooms, and an open-concept kitchen, living, and dining area designed for everyday living and entertaining. The third bedroom suite is a standout feature, complete with a small kitchenette, full bath, and den area, offering flexibility for guests, multi-generational living, or private retreat space. Enjoy convenient covered access with the rear carport, making loading and unloading easy in any weather. Outdoor living shines with the screened-in porch and adjoining deck, creating the perfect setting for entertaining or outdoor dining. The property is elevated and features nearly flat grades in the front and rear yards, providing many uses for the new homeowner. Updated ki
USD 355,000
32 Greene Ct
View photo
House · for sale
Request Details
32 Greene Ct
Piney Mountain
· 1,572 sq.ft · 3 Bedrooms · 2 Baths · House
· Parking
Piney Mountain · 1,572 sq.ft · 3 Bedrooms · 2 Baths · House · Parking
Move-in ready and packed with valuable updates, this well-maintained home offers the freedom of no HOA along with a detached two-car garage? Perfect for extra parking, storage, or hobbies. Recent improvements provide added peace of mind and include a new roof (2021), garage doors (2021), Leaf Guard gutters (2020), well pump and pressure tank (2025), washer and dryer (2025), updated primary bath shower (2023), new toilets (2026), septic pumped (2026), replacement windows (2004), and updated siding (2005). Thoughtfully maintained and ready for its next owner, this property combines practical upgrades, functional space, and the flexibility of country living without HOA restrictions. Wood Cabinets
Request Details
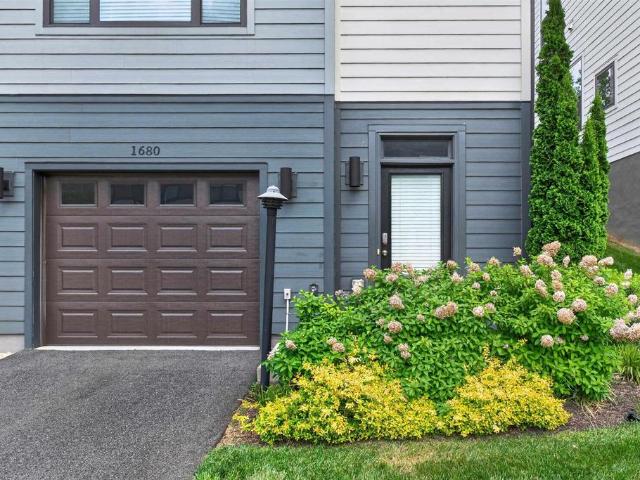
1680 Delphi Dr
View photo
Townhouse · for sale
USD 495,000
USD 217/sq.ft
1680 Delphi Dr
Piney Mountain
· 2,271 sq.ft · 3 Bedrooms · 3 Baths · Townhouse
· Garden · Office room · Equipped kitchen · Swimming pool
Piney Mountain · 2,271 sq.ft · 3 Bedrooms · 3 Baths · Townhouse · Garden · Office room · Equipped kitchen · Swimming pool
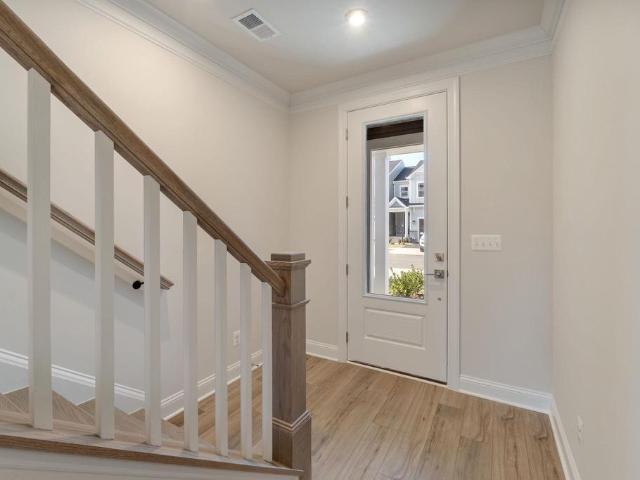
Modern, energy-efficient living in desirable Cascadia! Built in 2020, this stylish townhome offers low-maintenance living with thoughtful upgrades throughout. Enjoy gorgeous Blue Ridge Mountain sunset views and a bright, open layout designed for today? S lifestyle. The home features durable flooring throughout with absolutely no carpet, creating a clean and contemporary feel on every level. The spacious kitchen opens seamlessly to the living and dining areas, perfect for everyday living or entertaining. Each bedroom offers comfortable private space, while the flexible lower level and additional baths provide versatility for guests, home office needs, or recreation. EV charger ready for convenient electric vehicle living. Townhome backs to a lovely common area. Residents of Cascadia love the beautiful pool, clubhouse, playgrounds, trails, community garden and easy access to all things Charlottesville. Move-in ready and built with energy efficiency in mind, this home combines modern comf
USD 495,000
49 Marcella St
View photo
Townhouse · for sale
USD 500,790
USD 218/sq.ft
49 Marcella St
Piney Mountain
· 2,293 sq.ft · 4 Bedrooms · 3 Baths · Townhouse
· Deck · Equipped kitchen · Parking
Piney Mountain · 2,293 sq.ft · 4 Bedrooms · 3 Baths · Townhouse · Deck · Equipped kitchen · Parking
This Holly townhome in The Grove at Brookhill is starting contruction soon with a scheduled completion in Fall 2026. Located in a newly released section of the neighborhood with easy access to Route 29, this three-level home offers a smart, functional layout. The first floor includes a private bedroom with a full en suite bathroom and an attached 1-car garage. On the second floor, the open main living area includes a galley kitchen, dining space, family room, walk-in pantry, half bath, and access to the rear deck. The third floor features a hall laundry closet, a spacious primary suite with a large walk-in closet and private bath with shower, plus two additional bedrooms and a full bathroom. Make design selections today! Photos are similar and may show optional features. Painted Cabinets, Quartz Counter, White Cabinets
USD 500,790
5343 Amicus Rd
View photo
House · for sale
USD 375,000
USD 184/sq.ft
5343 Amicus Rd
Piney Mountain
· 2,034 sq.ft · 5 Bedrooms · 2 Baths · House
· Garden · Deck · Equipped kitchen · Air conditioning
Piney Mountain · 2,034 sq.ft · 5 Bedrooms · 2 Baths · House · Garden · Deck · Equipped kitchen · Air conditioning
This beautiful home at 5343 Amicus Road, Ruckersville, VA features hardwood floors, a granite kitchen, brand new AC, and a roof that? S just a few years old. Enjoy the large back deck, park-like backyard, and stunning mountain views. Priced to sell fast at $399,000 with up to $5,000 toward buyer? S closing costs! Check out the virtual walk-through inside and out. This is the family home you? Ve been looking for? Schedule your showing today! HOA information Counter, Maple Cabinets
USD 375,000
47 marcella st
View photo
Townhouse · for sale
USD 449,740
USD 192/sq.ft
47 marcella st
Piney Mountain
· 2,336 sq.ft · 3 Bedrooms · 2 Baths · Townhouse
· Office room · Deck · Equipped kitchen · Parking
Piney Mountain · 2,336 sq.ft · 3 Bedrooms · 2 Baths · Townhouse · Office room · Deck · Equipped kitchen · Parking
This Holly townhome is located in the Brookhill neighborhood, a peaceful, wooded setting just off Route 29. Under construction for a Fall 2026 completion, the bright, open layout features a spacious galley kitchen, maintenance-free deck, and attached 1-car garage with extra storage. The first floor includes a flexible rec room and half bath, offering space for a home office, workout area, or casual living room. The second floor features the main living area with a large family room, kitchen and dining area, completed with a walk-in pantry and half bathroom. The third floor includes a large primary suite with attached bathroom, hall laundry closet, two additional bedrooms and a shared hall bathroom. Residents will enjoy access to parks, walking trails, tennis courts, tot lots, and more. Photos are similar and may show optional features
USD 449,740
3431 Steamer Dr
View photo
House · for sale
USD 720,000
USD 222/sq.ft
3431 Steamer Dr
Piney Mountain
· 3,229 sq.ft · 4 Bedrooms · 3 Baths · House
· Office room · Deck · Fireplace · Equipped kitchen
Piney Mountain · 3,229 sq.ft · 4 Bedrooms · 3 Baths · House · Office room · Deck · Fireplace · Equipped kitchen
Discover the popular columbia model. A spacious 4 br & 3 1/2 bath home designed for modern living. The open concept main level will flow seamlessly from the great room and into the gourmet kitchen and dining area. At the heart of this area is the oversized kitchen island with granite top, paired with stainless steel appliances. Adding to this are upgraded hardwood floors throughout the main level including the private home office with french doors. Upstairs is an extra large primary suite with a very generous walk-in closet. Step outside to enjoy the large covered front porch or the fully covered composite deck out back. Located in rivanna village; just outside the glenmore country club community. Granite Counter, White Cabinets, Fireplace in Great Room
USD 720,000
1202 Matthew Mill Rd
View photo
House · for sale
USD 480,000
USD 242/sq.ft
1202 Matthew Mill Rd
Piney Mountain
· 1,981 sq.ft · 4 Bedrooms · 2 Baths · House
· Garden · Deck · Equipped kitchen
Piney Mountain · 1,981 sq.ft · 4 Bedrooms · 2 Baths · House · Garden · Deck · Equipped kitchen
Location! Location! Location! This lovely two-story home is located just ten minutes to Rivanna Station (NGIC/DIA). Featuring 4 bedrooms and 2.5 bathrooms this home has it all! The open concept floor plan on the first floor provides ample room for entertaining and gathering. The kitchen has 36' wall cabinets and crown molding, granite countertops, island, stainless farmhouse sink, pantry cabinet, and stainless appliances. Beautiful LVP flooring stretches the entire first level. Upstairs you'll find the primary suite with sitting area, garden tub, double vanity and tile shower. There are three additional bedrooms, full bath and laundry closet. Outside you can enjoy the 10' x 16' deck and over-sized backyard. Call for your showing today!,Granite Counter, White Cabinets, Wood Cabinets
USD 480,000
2318 ravenswood ct
View photo
Townhouse · for sale
USD 379,000
USD 210/sq.ft
2318 ravenswood ct
Piney Mountain
· 1,798 sq.ft · 3 Bedrooms · 2 Baths · Townhouse
· Fireplace · Equipped kitchen · Swimming pool
Piney Mountain · 1,798 sq.ft · 3 Bedrooms · 2 Baths · Townhouse · Fireplace · Equipped kitchen · Swimming pool
Well maintained attached home in Forest Lakes. This 3BR, 2.5BA home offers an open floor plan with a spacious kitchen, dining area, and living room featuring a gas fireplace. The main-level primary suite includes an ensuite bath, while the second floor offers two additional bedrooms connected by a Jack-and-Jill bath. Residents enjoy access to Forest Lakes' extensive amenities, including two swimming pools, 10 lighted tennis courts, basketball courts, a fitness center, sand volleyball, recreation fields, and miles of paved and natural walking trails. The price reflects the opportunity to update and make the home your own. Conveniently located just minutes from shopping, dining, and everyday conveniences, including Target, Harris Teeter, and Kohl's
USD 379,000
5190 sugar ridge rd r tract
View photo
House · for sale
USD 4,200,000
USD 693/sq.ft
5190 sugar ridge rd r tract
Piney Mountain
· 6,060 sq.ft · 5 Bedrooms · 4 Baths · House
· Garden · Terrace · Swimming pool
Piney Mountain · 6,060 sq.ft · 5 Bedrooms · 4 Baths · House · Garden · Terrace · Swimming pool
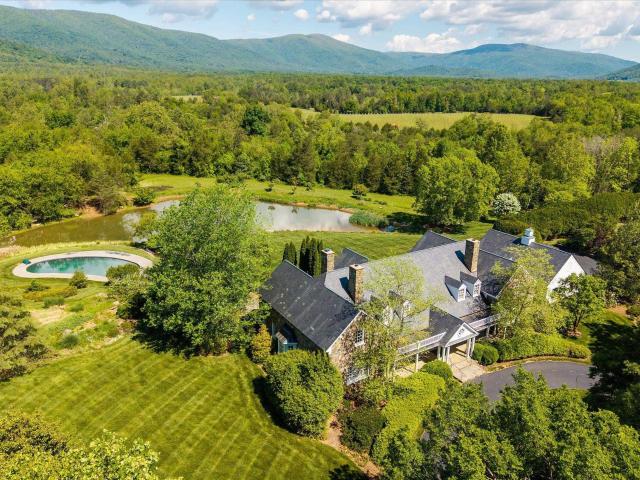
Situated at the foothills of the Blue Ridge Mountains, White Hall Estate offers a rare blend of natural beauty and architectural distinction. Just 14± miles from the City of Charlottesville. The'Residence Tract' of White Hall Estate is approximately 37± acres featuring the stone manor home, custom built in 1992, with 5 bedrooms and 4.5 baths, on a gentle rise framing absolutely breathtaking panoramic views of the Blue Ridge Mountains & Shenandoah National Park. The residence boasts quality materials and craftsmanship throughout, an inviting and traditional floor plan with expansive rooms, and 3 levels of living space. The rear terrace overlooks a pool, pond and gorgeously landscaped backyard. The property includes a charming historic tobacco barn at the entrance of the driveway that leads to the homesite. This offering is subject to county approval and final acreage will be determined by a final survey
USD 4,200,000
474 daffodil rd w
View photo
House · for sale
USD 465,000
USD 192/sq.ft
474 daffodil rd w
Piney Mountain
· 2,411 sq.ft · 4 Bedrooms · 3 Baths · House
· Deck · Equipped kitchen
Piney Mountain · 2,411 sq.ft · 4 Bedrooms · 3 Baths · House · Deck · Equipped kitchen
Your lake life begins at this WATERFRONT home in Ruckersville! This like new home offers an open spacious floorplan. This 4 bedroom, 3 full bathroom home features 3 bedrooms (including the primary en suite) on the main level, with 2 full baths, laundry hook up and gorgeous oak hardwood flooring. The finished lower level features a bonus room, as well as another large bedroom and a full bath, perfect for guests or multi-generations. In addition to the laundry closet on the main level, there is a full size laundry room and generous storage area on the lower level. Walk out onto your large deck from the primary bedroom and kitchen for easy entertaining and enjoyment of the lake views. There is a large deck off of the lower level with walk out access, perfect for accessing lake activities. Set on a spacious acre+ lot with direct access to the water. Natural light and water views add to the overall feel of the home. Outside, the setting does the work—open space, water access, and plenty of
USD 465,000
149 william rd
View photo
House · for sale
USD 355,000
USD 219/sq.ft
149 william rd
Piney Mountain
· 1,615 sq.ft · 3 Bedrooms · 2 Baths · House
· Patio · Equipped kitchen
Piney Mountain · 1,615 sq.ft · 3 Bedrooms · 2 Baths · House · Patio · Equipped kitchen
Owner says sell it and drop the price $40,000. This impeccably renovated farmhouse-style residence is ready to welcome its next owner. Situated in a quiet neighborhood north of town with wide paved roads and no HOA, this property offers timeless character paired with modern comfort throughout, complemented by mature, beautiful landscaping. Recent improvements include a new roof, new windows, new exterior doors, and an updated heating and cooling system. A sliding glass door in the main living area provides seamless access to the stone patio beyond. The kitchen features all-new cabinetry, premium appliances, a large counter-depth refrigerator, elegant white quartz countertops, and a deep basin sink. All baths showcase upscale finishes, including Carrara marble or stone tops on beautifully appointed vanities, highlighted by a striking five-foot primary shower with brushed gold hardware. Throughout the home, you'll find new lighting, door hardware, plumbing, and electrical, along with upd
USD 355,000
6029 Steep Rock Pl
View photo
House · for sale
USD 1,109,900
USD 365/sq.ft
6029 Steep Rock Pl
Piney Mountain
· 3,035 sq.ft · 4 Bedrooms · 3 Baths · House
· Deck · Fireplace · Swimming pool · Cellar
Piney Mountain · 3,035 sq.ft · 4 Bedrooms · 3 Baths · House · Deck · Fireplace · Swimming pool · Cellar
Model Home Investment Opportunity. The Pavilion Model Home offers premier main-level living with a spacious Walkout Basement. The open-concept interior features soaring vaulted ceilings and expansive windows that flood the home with light. Designed for effortless living, the plan includes a walk-in pantry, a Screened Porch with vaulted ceiling, plus a grill deck for outdoor entertaining. Quality & Efficiency built-in: This semi-custom home is engineered with 2x6 exterior walls, R-19 insulation, and a 15 SEER multi-zone HVAC. Every home is tested for peak efficiency. Premium finishes include a custom Mahogany front door and solid wood shelving in all closets, custom fireplace, custom built-in bookcases and so much more. Come see for yourself. Located in North Pointe, a walkable community with a clubhouse, pool, fitness center. Conveniently near everyday favorite retail and dining along 29N and Charlottesville. Photos of actual home*, Granite Counter, Maple Cabinets, Painted Cabinets, Qu
USD 1,109,900
3000 Cove Ln
View photo
House · for sale
USD 654,900
USD 251/sq.ft
3000 Cove Ln
Piney Mountain
· 2,605 sq.ft · 4 Bedrooms · 2 Baths · House
· Fireplace · Equipped kitchen
Piney Mountain · 2,605 sq.ft · 4 Bedrooms · 2 Baths · House · Fireplace · Equipped kitchen
Beautifully situated on a spacious corner lot in desirable Forest Lakes, this well-maintained 4-bedroom, 2.5-bath home offers generous living space, mature landscaping, and an excellent combination of updates, character, and location. Major improvements include a newer roof with 5? Gutters and leaf guards, new plumbing throughout, crawl space updates, new HVAC, full interior and exterior paint, new LVP flooring upstairs, and a new water filtration system. The inviting main level features a flexible layout with abundant natural light. Oversized living room picture windows showcase the lush surroundings, while the spacious kitchen offers ample cabinetry, counter space, and a center island. The adjoining family room features a wood-burning fireplace, built-in bookcases, and French doors leading outside. Upstairs, the spacious primary suite includes a walk-in closet and attached bath, plus three additional bedrooms. Enjoy the landscaped corner lot from the full wraparound front porch, with
USD 654,900
2534 4 montgomery ridge rd
View photo
House · for sale
USD 1,420,000
USD 329/sq.ft
2534 4 montgomery ridge rd
Piney Mountain
· 4,316 sq.ft · 5 Bedrooms · 4 Baths · House
· Terrace · Equipped kitchen · Parking
Piney Mountain · 4,316 sq.ft · 5 Bedrooms · 4 Baths · House · Terrace · Equipped kitchen · Parking
The Parksley floor plan is one of the builder’s most popular designs, offering a traditional two-story layout that delivers both comfort and functionality for today’s modern homebuyer. The main level features an open-concept kitchen with a spacious walk-in pantry, seamlessly connected to a bright morning room at the rear of the home—an inviting space filled with natural light and ideal for casual dining. A well-appointed mudroom and additional storage area are conveniently located off the two-car garage. Upstairs, the home offers a generously sized laundry room and a primary suite complete with two walk-in closets. Three additional bedrooms and two full bathrooms provide ample space for family and guests. The lower-level terrace includes a finished recreation room, an additional bedroom, and a full bathroom, creating flexible living space perfect for entertaining or extended stays. Montgomery Ridge Phase IV may be one of the last communities in Albemarle County offering spacious half-a
USD 1,420,000
364 whitethorn ct
View photo
House · for sale
USD 259,900
USD 202/sq.ft
364 whitethorn ct
Piney Mountain
· 1,281 sq.ft · 3 Bedrooms · 1 Bath · House
· Equipped kitchen
Piney Mountain · 1,281 sq.ft · 3 Bedrooms · 1 Bath · House · Equipped kitchen
This is a Greene County Must See. This cute brick rancher has beautiful hardwood floors throughout and a nice floor plan with a spacious kitchen, dining room living room, sitting room, 3 bedrooms and 1 1/2 baths. It is in a great location, just off Rt. 29 North in Ruckersville, very close to shopping & restaurants and an easy drive to Charlottesville. The home sits on a nice, level lot offering plenty of space for gardening & family gatherings. This is a nice home that is being sold AS IS and is priced to sell, so make an appointment to see it today!
USD 259,900
3431 steamer dr
View photo
House · for sale
USD 695,000
USD 215/sq.ft
3431 steamer dr
Piney Mountain
· 3,229 sq.ft · 4 Bedrooms · 3 Baths · House
· Office room · Deck · Equipped kitchen
Piney Mountain · 3,229 sq.ft · 4 Bedrooms · 3 Baths · House · Office room · Deck · Equipped kitchen
Discover the popular columbia model. A spacious 4 br & 3 1/2 bath home designed for modern living. The open concept main level will flow seamlessly from the great room and into the gourmet kitchen and dining area. At the heart of this area is the oversized kitchen island with granite top, paired with stainless steel appliances. Adding to this are upgraded hardwood floors throughout the main level including the private home office with french doors. Upstairs is an extra large primary suite with a very generous walk-in closet. Step outside to enjoy the large covered front porch or the fully covered composite deck out back. Located in rivanna village; just outside the glenmore country club community
USD 695,000

Get email alerts

Don't miss out: be the first to know about new properties

The alert was correctly created

On subscribing you accept the conditions of use and the privacy policy
Alert
Receive new ads in your inbox
Save this search
Receive alerts for new listings

We'll send you an email when we have new properties for: "Properties for sale in Piney Mountain"

The alert was correctly created

Camelot, Piney Mountain Rivanna district Albemarle County Virginia
Briarwood, Piney Mountain Rivanna district Albemarle County Virginia
Get email alerts and be the first to see new listings
Required field
On subscribing I accept the terms of the privacy policy
Perfect! You'll soon start receiving new listings via email
Alert
Receive an email when we have new ads for Properties for sale in Piney Mountain
Save this search
Filters

Bedrooms

Size (sq.ft)

sq.ft
sq.ft

Price

USD
USD

Property type

Bathrooms

Clear all filters
Receive notifications when new entries are published.