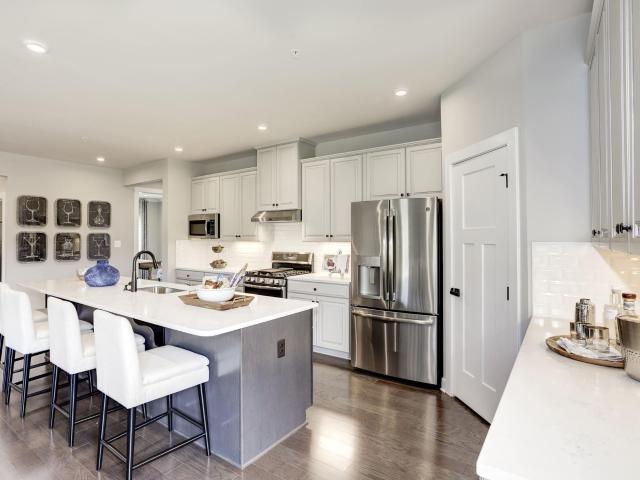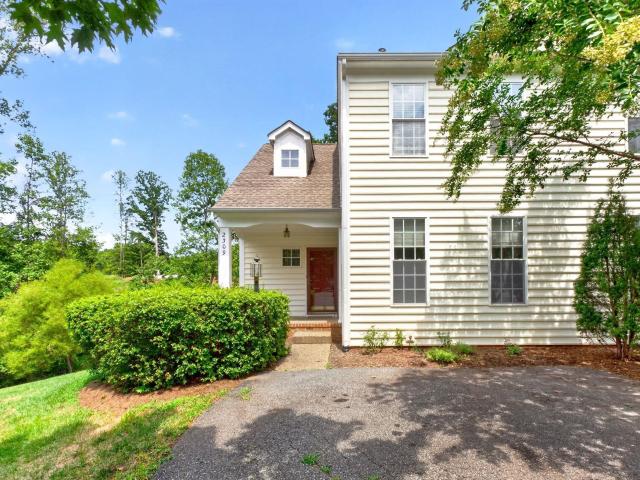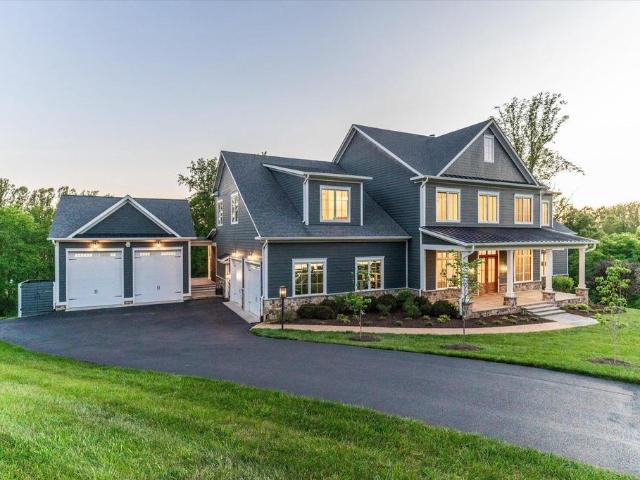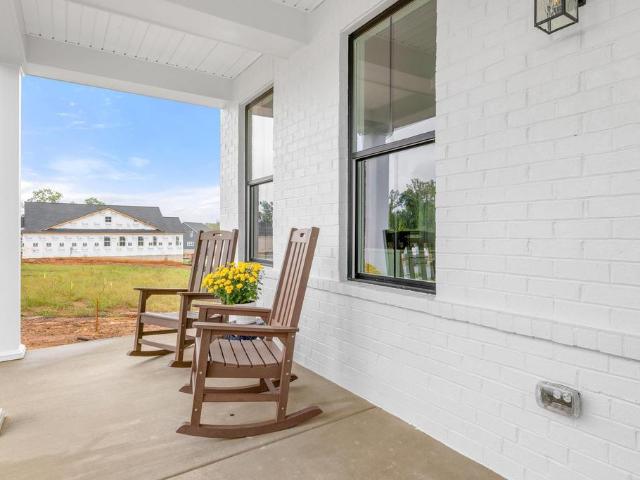
1,025 properties for sale in Piney Mountain

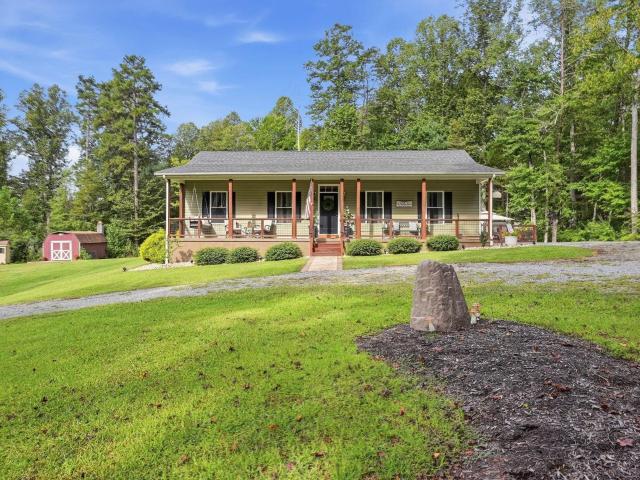
149 William Rd
View photo
House · for sale
USD 379,900
USD 241/sq.ft
149 William Rd
Piney Mountain
· 1,572 sq.ft · 3 Bedrooms · 2 Baths · House
· Patio · Equipped kitchen
Piney Mountain · 1,572 sq.ft · 3 Bedrooms · 2 Baths · House · Patio · Equipped kitchen
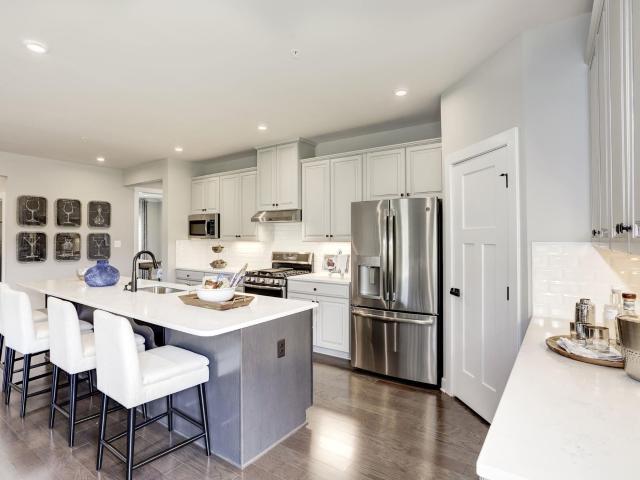
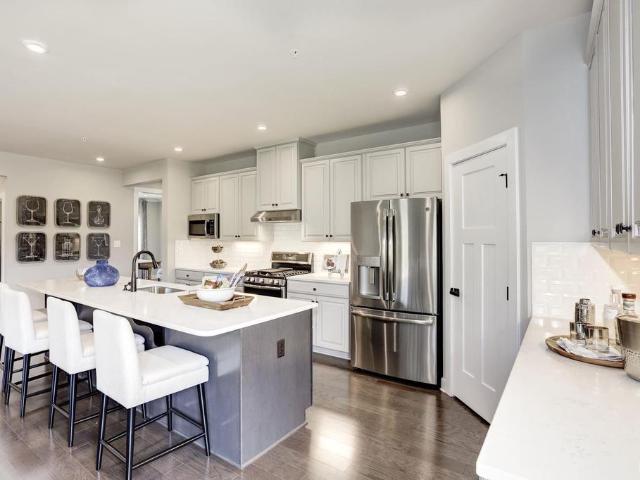
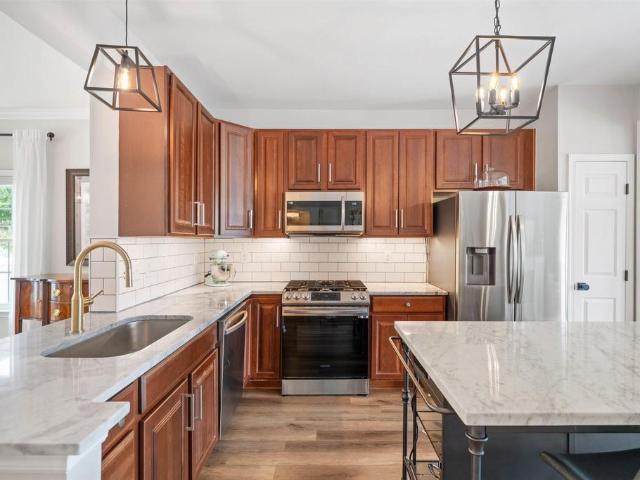
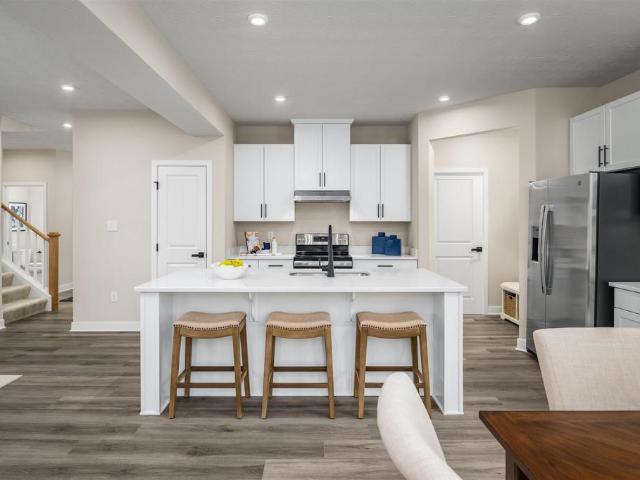
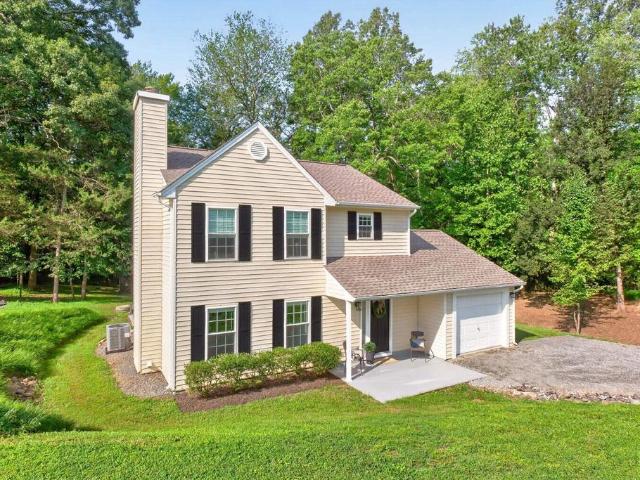
Additional $5,000 price reduction and now $10,000 in CLOSING COSTS. Fully renovated home is like new and ready to welcome its next owner. Situated in a quiet neighborhood north of town with wide paved roads and no HOA, this property offers timeless character paired with modern comfort throughout, complemented by mature, beautiful landscaping. Recent improvements include a new roof, new windows, new exterior doors, and an updated heating and cooling system. A sliding glass door in the main living area provides seamless access to the stone patio beyond. The kitchen features all-new cabinetry, premium appliances, a large counter-depth refrigerator, elegant white quartz countertops, and a deep basin sink. All baths showcase upscale finishes, including Carrara marble or stone tops on beautifully appointed vanities, highlighted by a striking five-foot primary shower with brushed gold hardware. Throughout the home, you'll find new lighting, door hardware, plumbing, and electrical, along with
USD 379,900
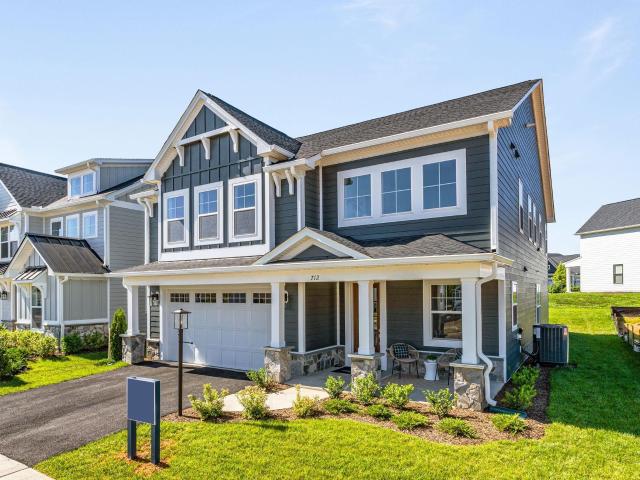
122 Marcella Ct
View photo
House · for sale
USD 934,195
USD 245/sq.ft
122 Marcella Ct
Piney Mountain
· 3,810 sq.ft · 5 Bedrooms · 3 Baths · House
· Equipped kitchen · Cellar
Piney Mountain · 3,810 sq.ft · 5 Bedrooms · 3 Baths · House · Equipped kitchen · Cellar
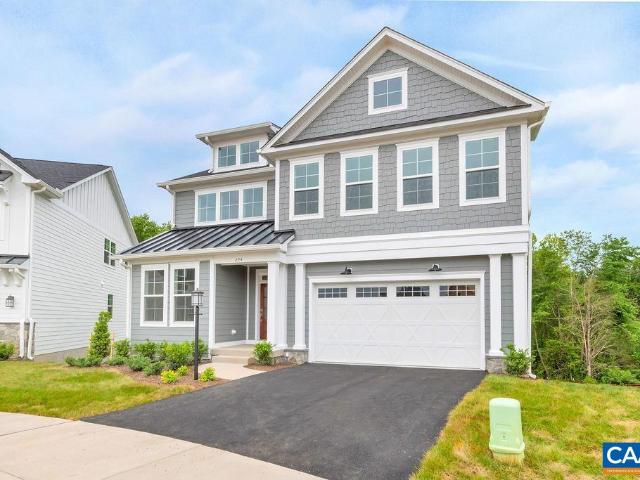
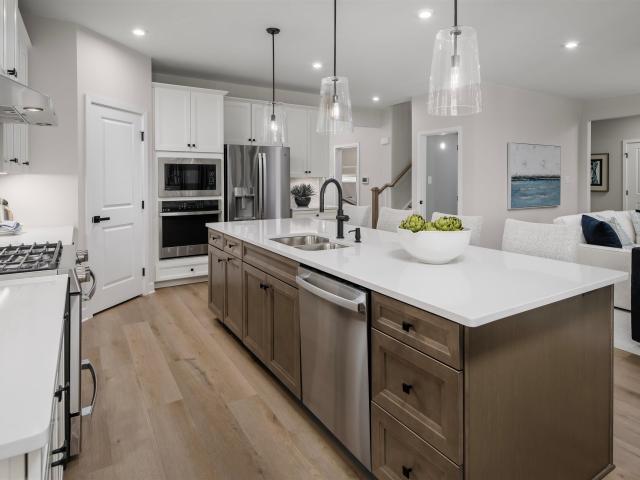
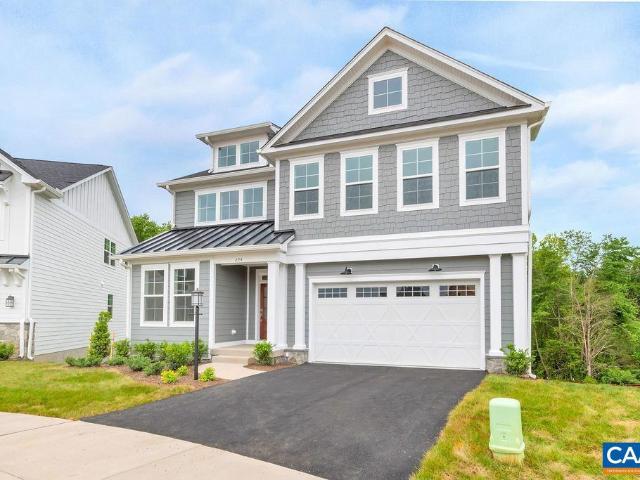
Discover modern living at The Grove at Brookhill, a brand-new neighborhood tucked among Charlottesville? S scenic woods, yet minutes from the convenience of Route 29 North. This to-be-built Aspen home on a finished walkout basement features an open-concept design that balances airy flow with cozy, purposeful spaces. The main level includes a private study, a spacious walk-in pantry, a handy drop zone, and a large kitchen that seamlessly connects to the family room and dining area? Perfect for entertaining or family time. Upstairs, a light-filled loft leads to a luxurious owner? S suite with a connected laundry room for added ease, three additional bedrooms, and a large hall bath. The finished basement expands your living space with a rec room, bedroom, and full bathroom. Enjoy quality features like 2x6 exterior walls, energy-efficient windows, wood shelving, a tankless water heater, and so much more. Photos show a completed Aspen floor plan, with optional upgraded features. 8-9 month b
USD 934,195
94 tuckaway rd
View photo
House · for sale
USD 399,000
USD 322/sq.ft
94 tuckaway rd
Piney Mountain
· 1,238 sq.ft · 3 Bedrooms · 2 Baths · House
· Patio · Fireplace
Piney Mountain · 1,238 sq.ft · 3 Bedrooms · 2 Baths · House · Patio · Fireplace
Meticulously maintained and beautifully situated on nearly one acre, this charming 3-bedroom, 2-full-bath home offers the perfect blend of privacy, comfort, and outdoor living in a desirable lake community. Nestled at the end of a quiet cul-de-sac, the private setting provides plenty of space to relax and enjoy the surrounding nature. Inside, the home features a custom fireplace that creates a warm and inviting focal point, while outside, an expansive custom patio offers an exceptional space for entertaining, dining, or simply enjoying peaceful evenings. Conveniently located close to schools, shopping, dining, and everyday conveniences, while also placing you within easy reach of the Blue Ridge Mountains, Shenandoah River, local wineries, and an abundance of outdoor adventures. A wonderful opportunity to enjoy lake community living with both convenience and privacy!
USD 399,000
610 noush ct b
View photo
Condo · for sale
USD 399,000
USD 170/sq.ft
610 noush ct b
Piney Mountain
· 2,336 sq.ft · 3 Bedrooms · 2 Baths · Condo
· Equipped kitchen
Piney Mountain · 2,336 sq.ft · 3 Bedrooms · 2 Baths · Condo · Equipped kitchen
Closing Cost Paid! Seller to pay buyers closing cost up to 3%. Welcome to 610 Noush Court, Unit B—a beautifully appointed 3-bedroom, 2.5-bath condominium offering low-maintenance living in a prime north Charlottesville location. The spacious primary suite features a luxurious en-suite bath and an oversized walk-in closet. The open-concept floor plan is filled with natural light, creating an inviting space for both everyday living and entertaining. The gourmet kitchen is equipped with granite countertops, dual wall ovens, under-cabinet lighting, and a large center island, making it the heart of the home. Step outside to relax on the covered porch, perfect for enjoying your morning coffee or unwinding at the end of the day. Upgraded laminate flooring extends throughout the main level, and Wi-Fi boosters are installed on both floors for enhanced connectivity. The HOA covers exterior maintenance, grounds maintenance, water, sewer, and trash, providing true easy-care living. Conveniently lo
USD 399,000
111c marcella st
View photo
House · for sale
USD 769,900
USD 232/sq.ft
111c marcella st
Piney Mountain
· 3,315 sq.ft · 3 Bedrooms · 2 Baths · House
· Equipped kitchen
Piney Mountain · 3,315 sq.ft · 3 Bedrooms · 2 Baths · House · Equipped kitchen
Exciting opportunity to build your own Marigold floor plan in The Grove at Brookhill, with an estimated 7 to 8 month build time. This is one of the newest plans available in the community's latest section along Route 29. What makes the Marigold stand out is the size of its bedrooms, each one comes with a roomy walk-in closet. The main level features an open layout with an L-shaped kitchen, walk-in pantry, and plenty of workspace at the center island. A covered porch, flex space, mudroom, and half bath add to the functionality of the first floor. Upstairs, a loft area can be used as a second living space or converted into a fourth bedroom with its own full bath. The primary suite is nearly 18x20 feet with a 17x8 foot walk-in closet and a spacious private bathroom. Two more well-sized bedrooms, a split-layout hall bath, two linen closets, and a laundry room complete the upper level. You can also choose to add a third-floor loft with an additional bedroom and bath. Photos are of a similar
USD 769,900
5860 meander way
View photo
House · for sale
USD 635,140
USD 242/sq.ft
5860 meander way
Piney Mountain
· 2,616 sq.ft · 3 Bedrooms · 3 Baths · House
· Office room · Equipped kitchen
Piney Mountain · 2,616 sq.ft · 3 Bedrooms · 3 Baths · House · Office room · Equipped kitchen
Thoughtfully designed for effortless main level living, the Palladio combines the convenience of a 1st floor primary suite with the spaciousness, all located in one of Keswick’s most sought-after communities in Rivanna Village. A beautifully appointed kitchen anchors the open-concept layout, featuring quartz countertops, elegant cabinetry, a spacious island, and abundant prep space. The space flows naturally into the dining area and generous family room, creating a seamless environment for both everyday living and casual entertaining with the covered rear porch extending the living space outdoors for relaxed gatherings. A versatile flex room on the main level offers the ideal space for a home office or library, along with a second bedroom and full bathroom. The primary suite is thoughtfully positioned for comfort and privacy, featuring a spa-inspired bath and generous walk-in closet. Upstairs, a spacious loft provides additional living space, accompanied by a third bedroom and a full b
USD 635,140
2671 powell creek dr
View photo
House · for sale
USD 400,000
USD 334/sq.ft
2671 powell creek dr
Piney Mountain
· 1,195 sq.ft · 3 Bedrooms · 2 Baths · House
· Gym · Fireplace · Equipped kitchen · Swimming pool
Piney Mountain · 1,195 sq.ft · 3 Bedrooms · 2 Baths · House · Gym · Fireplace · Equipped kitchen · Swimming pool
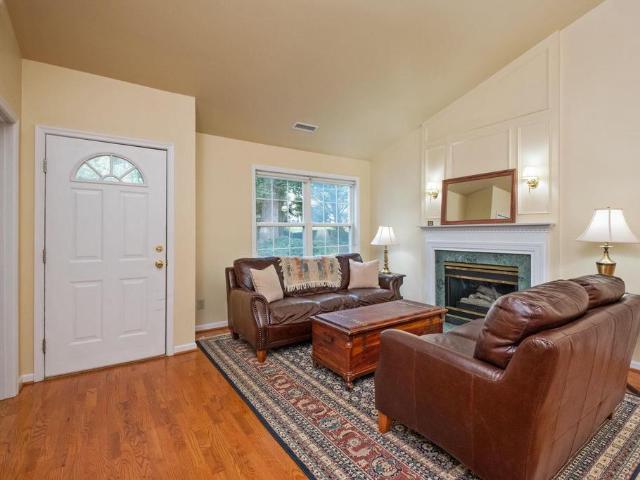
Welcome to 2671 Powell Creek Dr. Enjoy rare single-level living in the sought-after Forest Lakes South community. Mature flowering trees and established landscaping welcome you to this inviting home. Inside, the spacious living room features vaulted ceilings, real wood floors, and a cozy fireplace. The adjacent dining area offers plenty of room for a large table and entertaining. The bright kitchen provides abundant natural light, cabinet and counter space, plus a pantry. The spacious primary suite includes a large walk-in closet and en-suite bath with dual vanities. A split-bedroom floor plan places two additional bedrooms and a full bath on the opposite side of the home for added privacy. Outside, mature landscaping creates a peaceful setting with wooded views behind the home, while the beautifully maintained lawn is a standout feature. Plus a brand new roof installed just a few months ago. Forest Lakes South amenities; including a pool, tennis courts, clubhouse, fitness room, and pl
USD 400,000
3538 Thicket Run Pl
View photo
House · for sale
USD 849,000
USD 294/sq.ft
3538 Thicket Run Pl
Piney Mountain
· 2,885 sq.ft · 4 Bedrooms · 3 Baths · House
· Office room · Swimming pool · Deck · Fireplace · Equipped kitchen · Parking
Piney Mountain · 2,885 sq.ft · 4 Bedrooms · 3 Baths · House · Office room · Swimming pool · Deck · Fireplace · Equipped kitchen · Parking
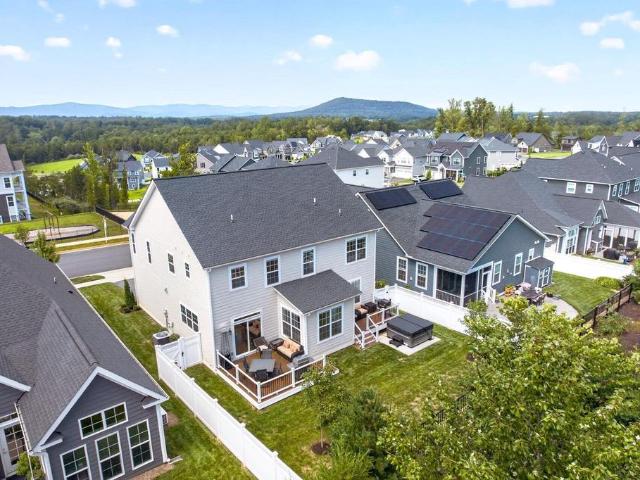
Imagine ending each day with breathtaking sunsets over the Blue Ridge Mountains! Built in 2022, this beautifully designed 4-bedroom home offers nearly 2,900 finished square feet of incredible upgrades & effortless living. Sunlight fills the open main level, where a immaculate kitchen with granite countertops, expansive island & gas range flows into an inviting living space with a cozy gas fireplace. A dedicated office makes working from home a pleasure with inspiring mountain views. Outside, two Trex decks create the perfect setting for grilling, gathering or unwinding in the brand-new hot tub beneath the stars. Upstairs, retreat to a light-filled primary suite, while three additional bedrooms offer the privacy of attached baths. Thoughtful garage upgrades add convenience & storage. Beyond your doorstep, North Pointe has a vibrant lifestyle with pool, clubhouse, fitness center, trails, parks & sport courts? All just minutes from Charlottesville!,Granite Counter, Painted Cabinets
USD 849,000
87 wood dr
View photo
House · for sale
USD 299,900
USD 299/sq.ft
87 wood dr
Piney Mountain
· 1,001 sq.ft · 3 Bedrooms · 1 Bath · House
· Garden · Deck · Equipped kitchen
Piney Mountain · 1,001 sq.ft · 3 Bedrooms · 1 Bath · House · Garden · Deck · Equipped kitchen
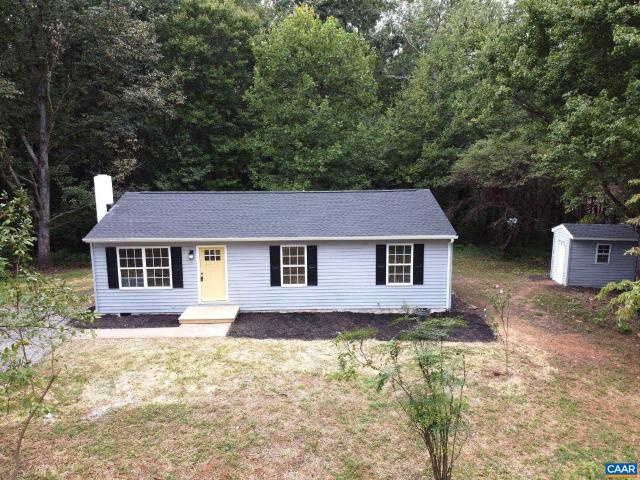
Totally Remodeled 3 Bedroom home that needs nothing – just move in and enjoy. Highlights include: New Custom Kitchen with Shaker Cabinets, Crown Molding, Solid Surface Counters, Tiled Backsplash, Peninsula Bar and All New Stainless Appliances. The open floor plan is tied together nicely with Luxury Vinyl Plank Flooring throughout. Both Bathrooms have been updated with new Custom Vanities, Fixtures and Hardware. The home also features all new Custom Lighting, a New Water Heater, a Brand New Heat Pump and much more! The Rear Deck is great for Grilling and enjoying the Beautiful Yard with Mature Trees and Shrubs. Convenient to everything this wonderful area of Virginia has to offer! A Like-New House at this price point is a Rare Find. Don’t miss out!
USD 299,900
2155 Swift Run Road
View photo
House · for sale
USD 335,000
USD 266/sq.ft
2155 Swift Run Road
Piney Mountain
· 1,259 sq.ft · 3 Bedrooms · 2 Baths · House
· Parking
Piney Mountain · 1,259 sq.ft · 3 Bedrooms · 2 Baths · House · Parking
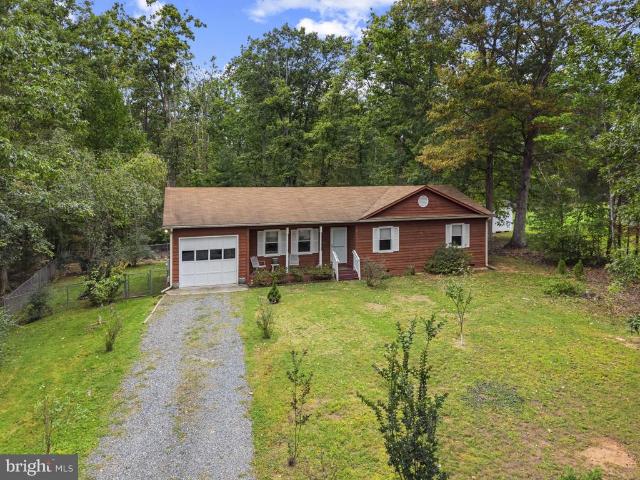
Coming soon! Live the lake life at Greene Mountain Lake! This ranch-style residence, built in 1995, offers a retreat feel on a 0.63-acre lot, ample space for relaxation and recreation, and conveniently located close by to shopping and everything Charlottesville has to offer. This charming 3-bedroom, 2-bathroom home with open layout offers lots of natural light and is move in ready! Direct access to the waters of Greene Mountain Lake allows for kayaking or paddleboarding, or simply unwinding by the water's edge, soaking in the views. The navigable waters offer endless opportunities for adventure, making every day feel like a vacation. The property features an attached garage with additional storage, ensuring that your outdoor gear is always within reach. Enjoy the seamless blend of indoor and outdoor living, perfect for entertaining or enjoying quiet evenings under the stars. Your exclusive retreat awaits!
USD 335,000
500 crestwood dr 2207
View photo
Condo · for sale
USD 665,000
USD 411/sq.ft
500 crestwood dr 2207
Piney Mountain
· 1,615 sq.ft · 2 Bedrooms · 2 Baths · Condo
· Garden · Swimming pool · Gym · Deck · Equipped kitchen · Parking · Heating · Lift
Piney Mountain · 1,615 sq.ft · 2 Bedrooms · 2 Baths · Condo · Garden · Swimming pool · Gym · Deck · Equipped kitchen · Parking · Heating · Lift
Highly sought after 2nd Floor University Village condo with Western Views offers 2 BR, 2 Baths, Study, eat in kitchen, & formal dining room with built ins. Spacious Laundry Room and walk-in pantry. This floor plan does not come on often. Convenient to garage elevator, this west facing condo has lovely garden and mountain views. Tiled deck, with disappearing awning. One dedicated garage parking spot in the garage with individual secure storage space. Condo fee covers heating, cooling, electricity, water, sewer, trash, basic cable and all community amenities, including year-round heated indoor pool, hot tub, fitness rooms, library, art studio, & LYFT services. Fine dining is available M-F at resident's option. Heating is gas fired hydronic forced air system central to the building and an individual air handler in each unit. Cooling comes from master chiller. NEW Air Handler has just been installed by Beck-Cohen. Not only is your condo your home, this entire building is YOUR home. Offerin
USD 665,000
248 Raven Way
View photo
House · for sale
USD 575,000
USD 340/sq.ft
248 Raven Way
Piney Mountain
· 1,690 sq.ft · 3 Bedrooms · 2 Baths · House
Piney Mountain · 1,690 sq.ft · 3 Bedrooms · 2 Baths · House
Perched atop Flattop Mountain, Summit Lookout offers an extraordinary mountain retreat with almost panoramic views stretching across an unspoiled natural landscape. Lightly lived in and thoughtfully designed, with numerous upgrades throughout the interior, the home embraces a contemporary aesthetic that maximizes the breathtaking setting while requiring minimal upkeep, making it ideal for both full-time living and effortless weekend escapes. Set on more than six private acres, the subdivision provides direct access to the Appalachian Trail, whether by foot for a scenic hike or by car for broader exploration of the region. Despite its peaceful, secluded atmosphere, residents enjoy the convenience of full Firefly Fiber Broadband internet service, supporting remote work, streaming, and gaming with ease. The property is surrounded by abundant wildlife, offering frequent sightings of deer, wild turkey, songbirds, and other native species that make mountain living truly exceptional. Granite
USD 575,000
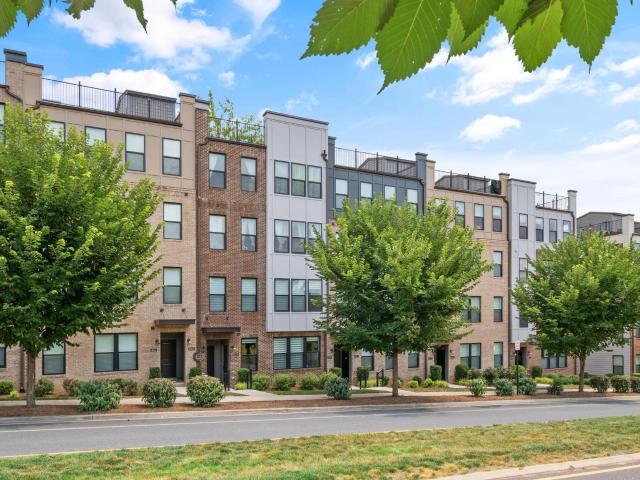
50 Marcella St
View photo
Townhouse · for sale
USD 468,400
USD 204/sq.ft
50 Marcella St
Piney Mountain
· 2,293 sq.ft · 3 Bedrooms · 2 Baths · Townhouse
· Office room · Deck · Equipped kitchen · Parking
Piney Mountain · 2,293 sq.ft · 3 Bedrooms · 2 Baths · Townhouse · Office room · Deck · Equipped kitchen · Parking
This Holly townhome is located in the Brookhill neighborhood, a peaceful, wooded setting just off Route 29. The bright, open layout features a spacious galley kitchen, maintenance-free deck, and attached 1-car garage with extra storage. The first floor includes a flexible rec room and half bath, offering space for a home office, workout area, or casual living room. This home is scheduled for completion in December 2026 and is being built from the ground up, giving buyers the rare opportunity to visit the design studio and personalize finishes before construction is complete. Residents will enjoy access to parks, walking trails, tennis courts, tot lots, and more. Photos are similar and may show optional features. Granite Counter, Painted Cabinets
USD 468,400
4416 Redwood Ln
View photo
House · for sale
USD 1,195,000
USD 237/sq.ft
4416 Redwood Ln
Piney Mountain
· 5,038 sq.ft · 4 Bedrooms · 4 Baths · House
· Terrace · Fireplace · Equipped kitchen
Piney Mountain · 5,038 sq.ft · 4 Bedrooms · 4 Baths · House · Terrace · Fireplace · Equipped kitchen
Stately and beautifully sited on a large corner lot, this distinguished Walnut Hills residence offers a park-like setting and an exceptional sense of space. Natural light fills the main level, where a soaring vaulted living room, handsome study and spacious, refreshed kitchen create an inviting setting for everyday living and entertaining. A full interior repaint and curated updates lend a fresh, refined feel throughout. Privately positioned on the main level, the gracious primary suite features a beautifully renewed bath with herringbone tile, granite countertops, updated plumbing and lighting fixtures & a freestanding soaking tub. Upstairs, three bedrooms, one with an ensuite bath, plus a second full bath & loft offer a thoughtful balance of privacy and connection, complemented by fresh new carpet. The terrace level is designed for recreation and gathering, with new LVP flooring, stone fireplace, updated full bath and abundant unfinished storage. Whole-house generator. Walnut Hills o
USD 1,195,000
5046 lazy branch ln
View photo
House · for sale
USD 642,300
USD 245/sq.ft
5046 lazy branch ln
Piney Mountain
· 2,616 sq.ft · 3 Bedrooms · 3 Baths · House
· Office room · Equipped kitchen
Piney Mountain · 2,616 sq.ft · 3 Bedrooms · 3 Baths · House · Office room · Equipped kitchen
Thoughtfully designed for effortless main level living, the Palladio combines the convenience of a 1st floor primary suite with the spaciousness, all located in one of Keswick’s most sought-after communities in Rivanna Village. A beautifully appointed kitchen anchors the open-concept layout, featuring quartz countertops, elegant cabinetry, a spacious island, and abundant prep space. The space flows naturally into the dining area and generous family room, creating a seamless environment for both everyday living and casual entertaining with the covered rear porch extending the living space outdoors for relaxed gatherings. A versatile flex room on the main level offers the ideal space for a home office or library, along with a second bedroom and full bathroom. The primary suite is thoughtfully positioned for comfort and privacy, featuring a spa-inspired bath and generous walk-in closet. Upstairs, a spacious loft provides additional living space, accompanied by a third bedroom and a full b
USD 642,300
2309 ravenswood ct
View photo
Townhouse · for sale
USD 399,000
USD 370/sq.ft
2309 ravenswood ct
Piney Mountain
· 1,076 sq.ft · 3 Bedrooms · 2 Baths · Townhouse
· Fireplace · Cellar
Piney Mountain · 1,076 sq.ft · 3 Bedrooms · 2 Baths · Townhouse · Fireplace · Cellar
This villa home offers main level living with a walk-out unfinished basement. Maintenance Free Living! The Great Room features a vaulted ceiling, skylights and natural light, and gas fireplace. Main Level Primary Suite with laundry, walk-in closet, and primary bath. The second level features 2 large bedrooms with jack and jill bath. 1050sq. Ft of additional space in the basement offering abundant storage or room for future expansion. This home is priced to allow you to add upgrades and make the home your own. Enjoy the Forest Lakes lifestyle with the area's bath amenities included! Schedule your showing today!
USD 399,000
2330 Hyland Ridge Dr
View photo
House · for sale
USD 2,795,000
USD 282/sq.ft
2330 Hyland Ridge Dr
Piney Mountain
· 9,892 sq.ft · 4 Bedrooms · 5 Baths · House
· Equipped kitchen · Parking · Lift
Piney Mountain · 9,892 sq.ft · 4 Bedrooms · 5 Baths · House · Equipped kitchen · Parking · Lift
A RESIDENCE ENGINEERED FOR THE FUTURE, this spectacular modern home pairs striking architecture and quiet luxury with extraordinary technological sophistication. Soaring ceilings, expansive rooms, wide-plank hardwood floors, hand-selected European lighting and walls of glass capturing long Blue Ridge Mountain views create a dramatic first impression. Beneath the surface is an exceptional level of infrastructure, including whole-house fiber optics, a 600-amp electrical service and comprehensive automation designed for modern living. A whole-home control and automation system plus Dolby Atmos sound system extends throughout the home, while the beautifully appointed kitchen features a full suite of Wolf appliances. An elevator serves all three levels. Offering more than 10,000 square feet under roof, the property includes an attached garage accommodating four full-size vehicles, plus a detached four-car garage with workshop space. Privately positioned on an elevated 3.11-acre site east of
USD 2,795,000
3212 Cliffstone Blvd
View photo
House · for sale
USD 1,030,000
USD 247/sq.ft
3212 Cliffstone Blvd
Piney Mountain
· 4,155 sq.ft · 5 Bedrooms · 5 Baths · House
· Fireplace · Equipped kitchen · Swimming pool
Piney Mountain · 4,155 sq.ft · 5 Bedrooms · 5 Baths · House · Fireplace · Equipped kitchen · Swimming pool
The Mulberry in North Pointe. The Mulberry showcases an open concept design with three bedrooms each with a full bathroom on the main level! A stunning great room with vaulted ceiling and fireplace open to the expansive kitchen and dining room. Upstairs an additional bedroom, full bathroom and loft area with an option for 5th bedroom. Hardwood flooring, granite countertops and stainless-steel appliances in the kitchen, ceramic tile in the full baths. Conveniently located off 29 North near schools, shops and dining. Community has lots of great amenities including pool, clubhouse with fitness center, walking trails and basketball court. High Speed Fiber optic internet is available. Every home is Pearl Certified and HERS scored by a third party to ensure quality, comfort, and peace of mind. Granite Counter, Maple Cabinets
USD 1,030,000
5714 Terrapin Trce
View photo
House · for sale
USD 724,590
USD 188/sq.ft
5714 Terrapin Trce
Piney Mountain
· 3,843 sq.ft · 4 Bedrooms · 4 Baths · House
· Fireplace · Equipped kitchen
Piney Mountain · 3,843 sq.ft · 4 Bedrooms · 4 Baths · House · Fireplace · Equipped kitchen
Welcome to Rivanna Village Single-Family, where elevated design meets luxurious living. The Palladio 2-Story features an open-concept main level with a spacious great room, chef-inspired kitchen, and convenient main-level owner? S suite, along with well-appointed secondary bedrooms and additional living space upstairs, complemented by quartz countertops, designer cabinetry, and optional gas fireplaces. Durable James Hardie siding with stone accents adds timeless curb appeal. Ideally situated in a peaceful setting just minutes from Charlottesville, this community offers exceptional amenities including a dog park, walking trails, and inviting green spaces. New homes are estimated for delivery in late 2026. Painted Cabinets, Quartz Counter, Wood Cabinets, Fireplace in Family Room
USD 724,590
1536 Montessori Ter
View photo
Townhouse · for sale
USD 448,000
USD 183/sq.ft
1536 Montessori Ter
Piney Mountain
· 2,443 sq.ft · 3 Bedrooms · 3 Baths · Townhouse
· Garden · Office room · Deck · Equipped kitchen · Cellar
Piney Mountain · 2,443 sq.ft · 3 Bedrooms · 3 Baths · Townhouse · Garden · Office room · Deck · Equipped kitchen · Cellar
Discover the perfect blend of style and functionality in this beautifully upgraded end-unit townhome, offering three finished levels, three bedrooms, three-and-a-half baths, and a dedicated home office. The open floor plan seamlessly connects the kitchen, dining, and living areas? Featuring marble countertops, a custom island, stylish backsplash, new appliances, and new LVP flooring throughout the main level. Upstairs, the owner's suite is a true escape with vaulted ceilings, mountain views, and a spa-like ensuite bath with an oversized soaking tub. The finished walkout basement adds flexibility with a recreation room, an office, and full bath? Perfect for guests, hobbies, or remote work. Enjoy a deck off the kitchen and a fully fenced backyard. Pavilion at Pantops offers seven playgrounds, tennis/pickleball and basketball courts, and walking trails, with the HOA handling landscaping, snow removal, and trash. Minutes to Martha Jefferson Hospital, Rt 250, I-64, and downtown Charlottesvi
USD 448,000
192 otis st
View photo
House · for sale
USD 892,375
USD 249/sq.ft
192 otis st
Piney Mountain
· 3,574 sq.ft · 5 Bedrooms · 3 Baths · House
· Equipped kitchen · Cellar
Piney Mountain · 3,574 sq.ft · 5 Bedrooms · 3 Baths · House · Equipped kitchen · Cellar
Discover modern living at The Grove at Brookhill, a brand-new neighborhood tucked among Charlottesville’s scenic woods, yet minutes from the convenience of Route 29 North. This to-be-built Aspen home on a finished walkout basement features an open-concept design that balances airy flow with cozy, purposeful spaces. The main level includes a private study, a spacious walk-in pantry, a handy drop zone, and a large kitchen that seamlessly connects to the family room and dining area—perfect for entertaining or family time. Upstairs, a light-filled loft leads to a luxurious owner’s suite with a connected laundry room for added ease, three additional bedrooms, and a large hall bath. The finished basement expands your living space with a rec room, bedroom, and full bathroom. Enjoy quality features like 2x6 exterior walls, energy-efficient windows, wood shelving, a tankless water heater, and so much more. Photos show a completed Aspen floor plan, with optional upgraded features. 8-9 month buil
USD 892,375
908 Keith Road
View photo
House · for sale
USD 260,000
USD 134/sq.ft
908 Keith Road
Piney Mountain
· 1,938 sq.ft · 3 Bedrooms · 2 Baths · House
· Deck · Equipped kitchen
Piney Mountain · 1,938 sq.ft · 3 Bedrooms · 2 Baths · House · Deck · Equipped kitchen
Professional photos coming soon! Welcome home to this 2017 Clayton double-wide manufactured home, sited on a generous 4.8-acre lot that offers both open space and partly wooded surroundings. This inviting residence features three spacious bedrooms and two full bathrooms, perfect for comfortable living. The home boasts a well-equipped kitchen with essential appliances, including a refrigerator, stove, and dishwasher, making meal prep a breeze. Living areas feature new luxury vinyl plank flooring, while bedrooms have brand new carpet. Fresh paint in many areas and a brand new HVAC system are additional items updated in the last year. Step out the back door and enjoy the freshly stained deck. Perfect for barbecues and entertaining. Outside, the expansive 4.8 acre lot provides ample room for outdoor activities, gardening, or simply enjoying the serene landscape. A handy shed offers extra storage for your tools and toys. With a welcoming atmosphere and modern amenities, this home is ready t
USD 260,000
74 Mossy Rock Rd
View photo
House · for sale
USD 419,900
USD 230/sq.ft
74 Mossy Rock Rd
Piney Mountain
· 1,819 sq.ft · 4 Bedrooms · 2 Baths · House
· Fireplace · Equipped kitchen
Piney Mountain · 1,819 sq.ft · 4 Bedrooms · 2 Baths · House · Fireplace · Equipped kitchen
Homesite special in one of keswick? S most desirable communities, where timeless elegance meets the ease of brand-new construction. Nestled within Rivanna Village Single-Family Homes, the Allegheny offers a thoughtfully designed residence that blends elevated style, modern comfort, and everyday livability. The open-concept main level is designed for both connection and comfort, featuring a spacious great room and a well-appointed kitchen with an expansive island, quartz countertops, and designer cabinetry. The optional large, covered porch is an ideal setting for summer evenings outside, while an elective interior gas fireplace adds winter warmth and character. Upstairs, the owner? S suite provides a peaceful retreat, complemented by three well-proportioned secondary bedrooms. A welcoming front porch enhances curb appeal, while durable James Hardie siding with stone accents delivers lasting quality and low-maintenance living. Representing one of the most attainable new construction opp
USD 419,900
19b forbes dr
View photo
Condo · for sale
USD 393,495
USD 235/sq.ft
19b forbes dr
Piney Mountain
· 1,668 sq.ft · 3 Bedrooms · 2 Baths · Condo
· Equipped kitchen · Parking
Piney Mountain · 1,668 sq.ft · 3 Bedrooms · 2 Baths · Condo · Equipped kitchen · Parking
Step into The Elm, a two-level interior unit condo offering approximately 1,671 square feet of living space in Brookhill Square, a brand-new section of the established Brookhill neighborhood in Charlottesville. This home features 3 bedrooms and 2.5 bathrooms, with an open main level that connects the family room, dining area, and kitchen, complete with a large island and pantry. A half bath and an attached one-car garage with direct entry add to the convenience. Upstairs, the primary bedroom includes an en suite bath and spacious walk-in closet, while two additional bedrooms share a full hall bath. A centrally located laundry closet adds everyday ease. Brookhill Square offers low-maintenance living in a new phase of a thoughtfully planned community just off Route 29 North, where walking trails, green spaces, and access to shopping, dining, and commuter routes come together in one well-situated location. This is a brand-new floor plan, and photos are not yet available. Features, specifi
USD 393,495
3921 Free Union Rd
View photo
House · for sale
USD 1,849,000
USD 393/sq.ft
3921 Free Union Rd
Piney Mountain
· 4,693 sq.ft · 5 Bedrooms · 5 Baths · House
· Parking · Fireplace · Equipped kitchen · Cellar
Piney Mountain · 4,693 sq.ft · 5 Bedrooms · 5 Baths · House · Parking · Fireplace · Equipped kitchen · Cellar
Finishing touches being added and home to be completed by first week of Nov. A fresh take on Craftsman architecture, this home features five ensuite bedrooms and a partially finished basement complete with a rec room, bedroom, and full bath. Located west of Charlottesville, this area provides a short, traffic free commute to Barracks Shopping and other amenities, yet still in a private country setting. The first level Primary Suite is a retreat with gas fireplace, enormous walk-in closet, soaking tub, and large shower. Chefs kitchen complete with high-end Monogram appliances, built-in wine fridge, plenty of counter space, and large walk-in pantry. Real white oak engineered wood flooring throughout 1st and 2nd levels. EV hookup in 3 car garage. Fireplace in Living Room, Fireplace in Master Bedroom
USD 1,849,000
6 butterfield ln
View photo
House · for sale
USD 689,990
USD 171/sq.ft
6 butterfield ln
Piney Mountain
· 4,026 sq.ft · 7 Bedrooms · 4 Baths · House
· Office room · Equipped kitchen · Cellar
Piney Mountain · 4,026 sq.ft · 7 Bedrooms · 4 Baths · House · Office room · Equipped kitchen · Cellar
The Lehigh with finished basement offers the space and flexibility of a thoughtfully designed open-concept layout. Located in Rivanna Village, one of Keswick's most sought-after communities, with estimated Spring 2027 delivery, this home features luxury vinyl plank flooring throughout the main living areas and an included covered rear porch. The designer kitchen showcases quartz countertops, abundant cabinetry, and a large center island overlooking the spacious family room. A versatile flex room provides the perfect space for a home office, den, or formal dining room. Upstairs, a generous loft offers additional living space along with four spacious bedrooms, including a luxurious owner's suite designed as a private retreat. Complete with a welcoming front porch, James Hardie siding, and stone accents, this home combines a timeless style with modern comfort. For a limited time, take advantage of $20,000 toward closings costs!
USD 689,990
56 john rucker dr
View photo
House · for sale
USD 539,000
USD 180/sq.ft
56 john rucker dr
Piney Mountain
· 2,982 sq.ft · 3 Bedrooms · 3 Baths · House
· Patio · Office room · Equipped kitchen · Swimming pool
Piney Mountain · 2,982 sq.ft · 3 Bedrooms · 3 Baths · House · Patio · Office room · Equipped kitchen · Swimming pool
Luxury living in four seasons! Impeccably maintained and thoughtfully designed, this stunning home offers elegant main-level living in one of the area’s premier 55+ communities. 9ft ceilings, gleaming hardwood floors, and abundant natural light create a warm and inviting atmosphere. The chef’s kitchen features upgraded quartz countertops, double wall ovens, gas cooktop, and newer stainless appliances, flowing seamlessly into formal and casual living spaces ideal for entertaining. The spacious main-level primary suite offers dual walk-in closets, double vanities, and an oversized spa-style shower. A dedicated office with custom built-ins, second bedroom, and laundry room complete the main level. Upstairs features an additional bedroom, full bath, and versatile loft perfect for hobbies, media, or guest space. Enjoy relaxing outdoors on the private patio with retractable awning. Four Seasons at Charlottesville amenities include a heated indoor pool, clubhouse, fitness center, dining room,
USD 539,000
114926 riparian ct
View photo
House · for sale
USD 874,900
USD 323/sq.ft
114926 riparian ct
Piney Mountain
· 2,702 sq.ft · 4 Bedrooms · 3 Baths · House
· Office room · Equipped kitchen · Parking · Cellar
Piney Mountain · 2,702 sq.ft · 4 Bedrooms · 3 Baths · House · Office room · Equipped kitchen · Parking · Cellar
The Mechum has 4 Bedrooms and a walkout basement, blending a modern layout designed for the pace of modern life, signature quality of a local builder. From the custom-made Mahogany front door, you're greeted with a private Study that offers a quiet space for a home office or library. The main level is designed for both entertaining and daily routine, centered around a gourmet kitchen and a Great Room that feels notably open. From the garage, the mudroom provides a seamless transition from the outside world while maintaining the home's curated aesthetic. This plan offers a clear separation of space, with the primary owner’s suite and three additional bedrooms all located on the second floor, along with a conveniently located laundry room and versatile loft space. Engineered for Quality & Efficiency: Built by Craig Builders, this semi-custom home is engineered with 2x6 exterior wall construction for superior structural integrity and high-performance insulation. Every home is energy-effic
USD 874,900
299 N Ridge Way
View photo
House · for sale
USD 439,900
USD 184/sq.ft
299 N Ridge Way
Piney Mountain
· 2,390 sq.ft · 3 Bedrooms · 3 Baths · House
· Patio · Garden · Deck · Equipped kitchen · Parking · Cellar
Piney Mountain · 2,390 sq.ft · 3 Bedrooms · 3 Baths · House · Patio · Garden · Deck · Equipped kitchen · Parking · Cellar
Assumable loan of $247,000 at 2.5% to qualified buyers! Wonderfully well maintained 3-bedroom, 3-bath home featuring a finished basement, attached 2-car garage perched elegantly on a serene, elevated half-acre lot. This property boasts professional-grade, mature landscaping including established native species. Inside discover a bright, welcoming floor plan with spacious living areas designed for both everyday living and entertaining. The well-appointed kitchen opens to the main living spaces, creating a seamless flow for gatherings and family time. The finished basement provides valuable additional square footage. Thoughtfully engineered to balance convenience with seclusion, the home? S elevated position? Paired mature perimeter trees? Creates a natural privacy screen for the fully enclosed, fenced backyard. Enjoy tranquil mornings bathed in gentle light on the secluded front deck, or retreat to the second-floor rear deck and stone patio. Facing west, the backyard oasis offers shaded
USD 439,900
630 jonquil rd
View photo
House · for sale
USD 278,000
USD 191/sq.ft
630 jonquil rd
Piney Mountain
· 1,453 sq.ft · 3 Bedrooms · 2 Baths · House
Piney Mountain · 1,453 sq.ft · 3 Bedrooms · 2 Baths · House
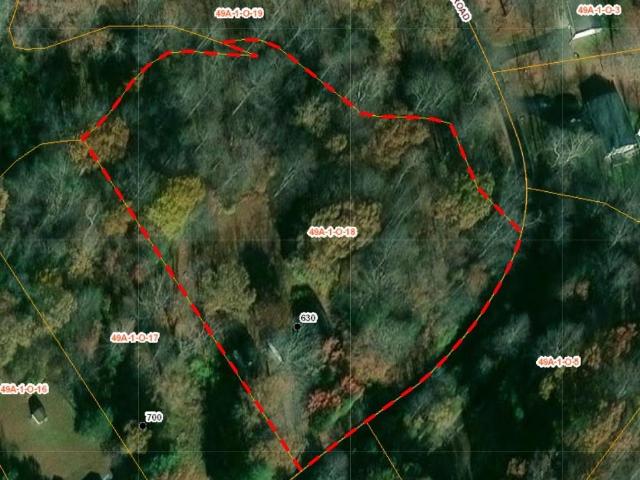
Lakefront opportunity in the sought-after Twin Lakes community! Situated on approximately 2.23 acres with frontage on private Lake Skyline, this 3-bedroom, 2-bath home offers a rare opportunity to create your own retreat in a beautiful lake setting. The property combines privacy, acreage and waterfront living, all while being conveniently located near Ruckersville, Route 29 and Charlottesville. The existing home offers a wonderful opportunity to bring your vision to life, making this an ideal property for an investor, contractor, renovation-minded buyer or someone looking to create a personalized lake home. With its spacious setting and lakefront location, this property provides an exciting canvas for creating something truly special. Enjoy the appeal of Lake Skyline and the Twin Lakes community, with opportunities for fishing, kayaking and enjoying the peaceful natural surroundings. With approximately 2.23 acres, one of the largest lots in the subdivision, there is plenty of room to e
USD 278,000

Get email alerts

Don't miss out: be the first to know about new properties

The alert was correctly created

On subscribing you accept the conditions of use and the privacy policy
Alert
Receive new ads in your inbox
Save this search
Receive alerts for new listings

We'll send you an email when we have new properties for: "Properties for sale in Piney Mountain"

The alert was correctly created

Camelot, Piney Mountain Rivanna district Albemarle County Virginia
Briarwood, Piney Mountain Rivanna district Albemarle County Virginia
Get email alerts and be the first to see new listings
Required field
On subscribing I accept the terms of the privacy policy
Perfect! You'll soon start receiving new listings via email
Alert
Receive an email when we have new ads for Properties for sale in Piney Mountain
Save this search
Filters

Bedrooms

Size (sq.ft)

sq.ft
sq.ft

Price

USD
USD

Property type

Bathrooms

Clear all filters
Receive notifications when new entries are published.