1,025 properties for sale in Piney Mountain

17 Rudolph St
View photo
House · for sale
USD 535,000
USD 229/sq.ft
17 Rudolph St
Piney Mountain
· 2,336 sq.ft · 3 Bedrooms · 2 Baths · House
· Garden · Office room · Parking · Deck · Fireplace · Equipped kitchen
Piney Mountain · 2,336 sq.ft · 3 Bedrooms · 2 Baths · House · Garden · Office room · Parking · Deck · Fireplace · Equipped kitchen
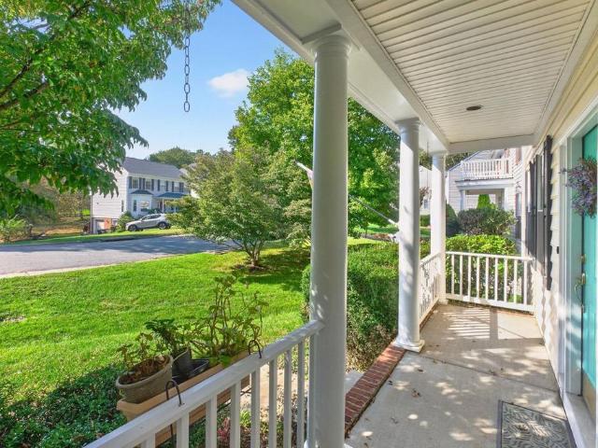
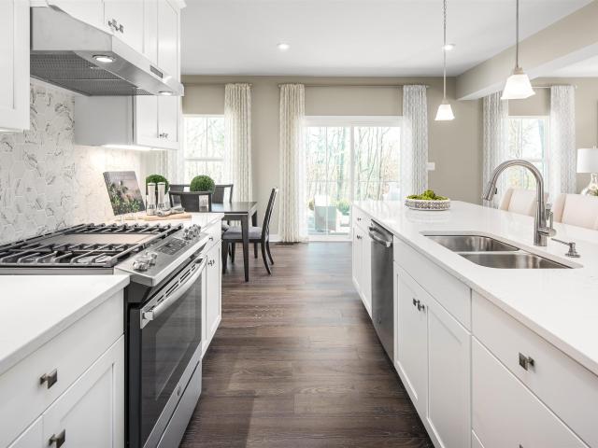
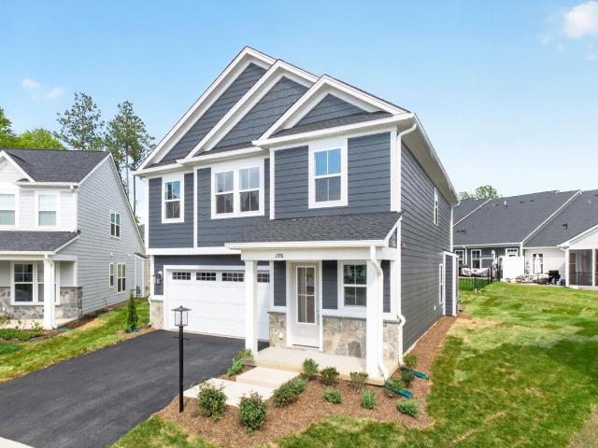
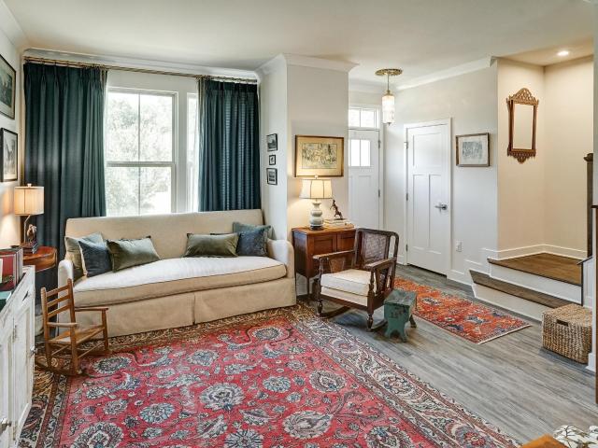
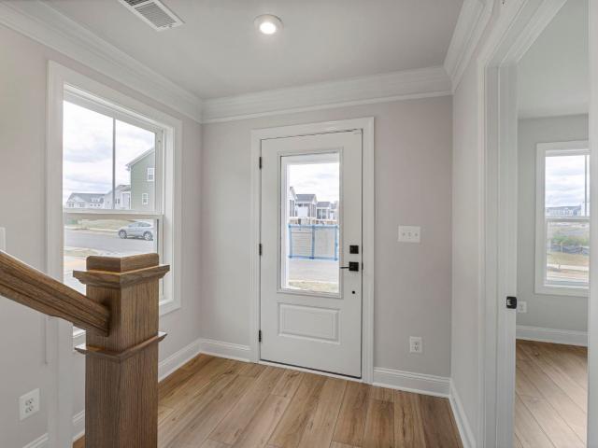
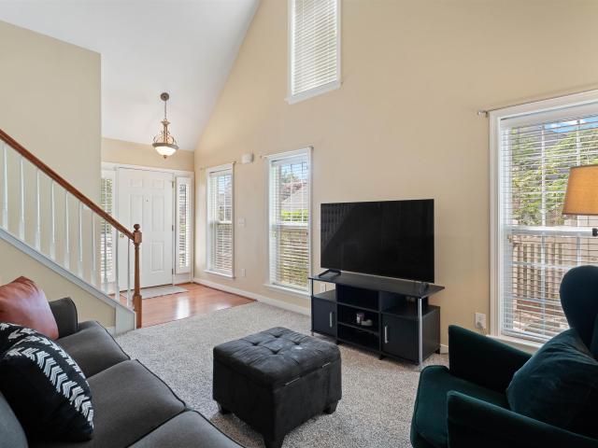
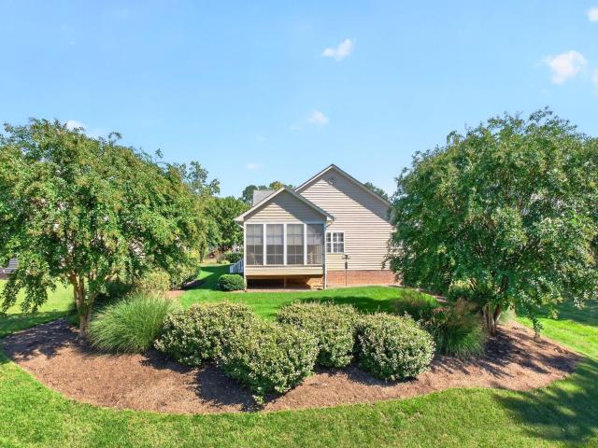
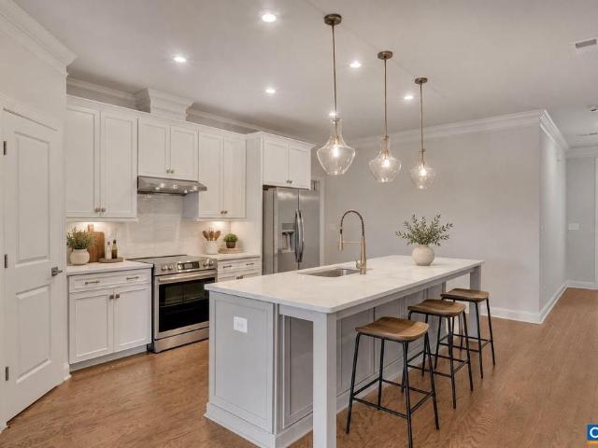
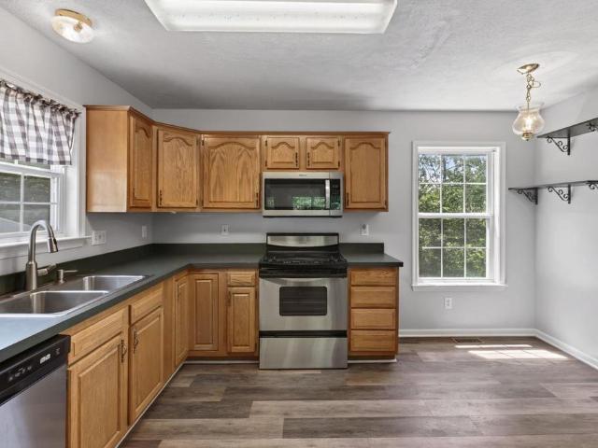
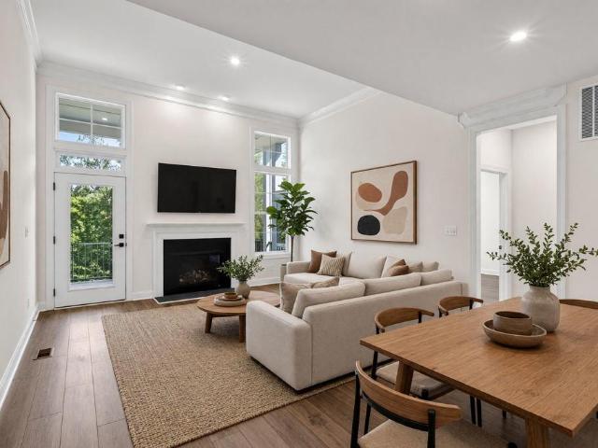
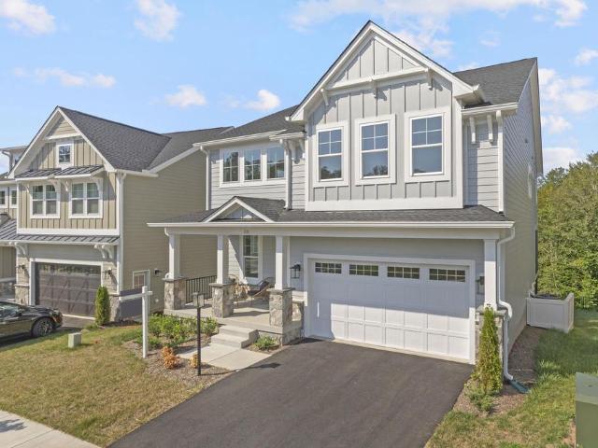
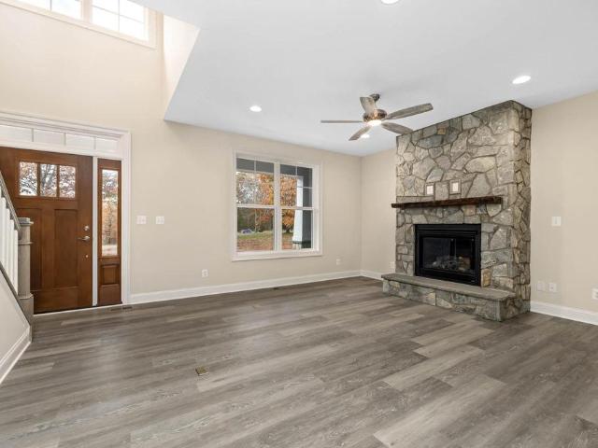
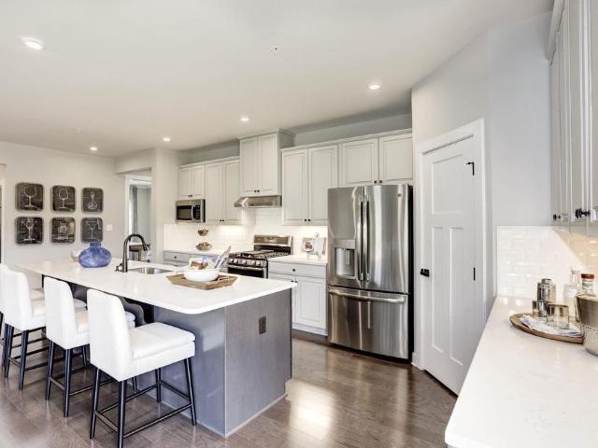
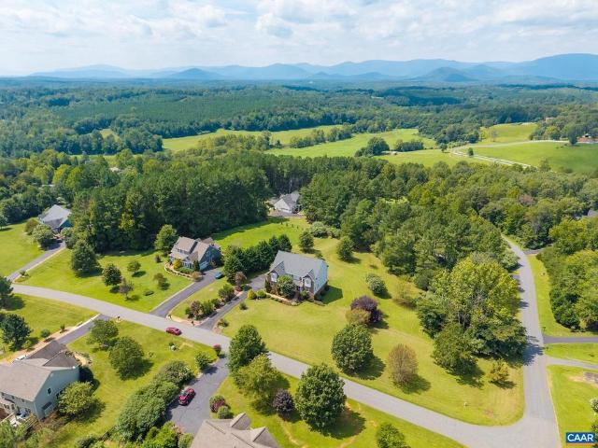
Whether you need space for specialized equipment or simply want the ease of single-level living, this property delivers practical room inside and out. The real highlight is the incredible storage capacity. In addition to the oversized attached two-car garage and a handy walk-up attic, you get a standalone 16.5' x 46' detached garage with high clearances that easily accommodate heavy machinery, high-roof vehicles, or a full trade workshop. Inside, daily life revolves around a bright, open living room anchored by vaulted ceilings and a stone gas fireplace. The kitchen provides plenty of storage and pairs with both an informal eating area and a flexible room that works equally well for formal dining or a home office. The outdoor setup is just as impressive, sitting on 1.23 acres with a newly installed fence in the backyard this year. A sunny four-season space leads right out to the new deck, offering a great view of the level, fully enclosed yard. Sitting just across the Greene County lin
USD 535,000
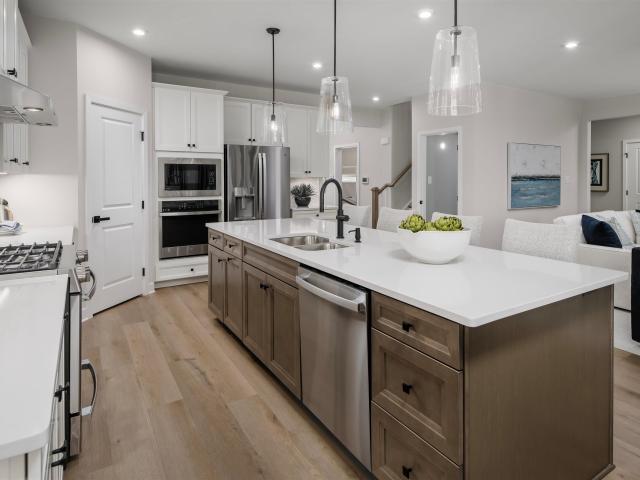
6122 mossy rock rd
View photo
House · for sale
USD 777,645
USD 193/sq.ft
6122 mossy rock rd
Piney Mountain
· 4,026 sq.ft · 6 Bedrooms · 5 Baths · House
· Fireplace · Equipped kitchen · Cellar
Piney Mountain · 4,026 sq.ft · 6 Bedrooms · 5 Baths · House · Fireplace · Equipped kitchen · Cellar
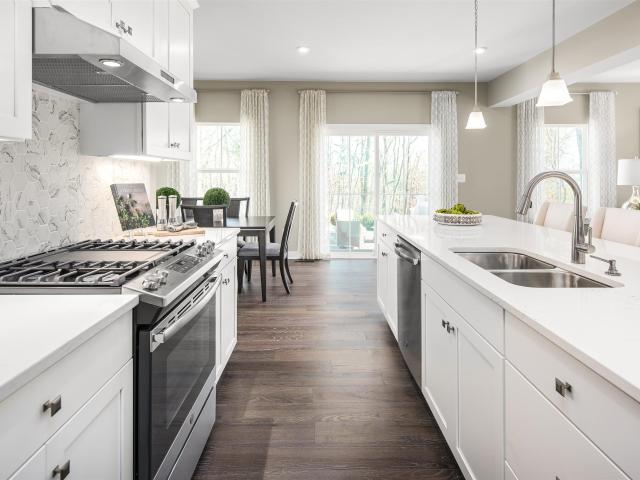
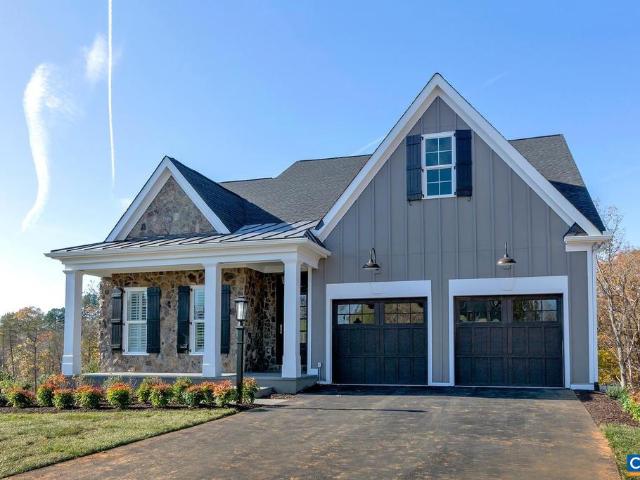
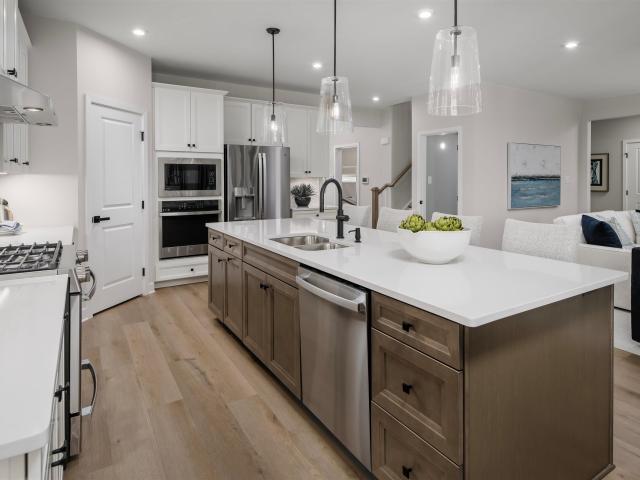
Welcome to Rivanna Village Single-Family, where elevated design meets luxurious living. The Lehigh basement features an open-concept main level with a spacious great room, chef-inspired kitchen, and a private flex space, along with a generous owner’s suite and well-appointed secondary bedrooms, complemented by quartz countertops, designer cabinetry, and optional gas fireplaces. The finished basement adds valuable additional living space, ideal for a recreation room with the option to include a basement bedroom and full bathroom. Durable James Hardie siding with stone accents adds timeless curb appeal. Ideally situated in a peaceful setting just minutes from Charlottesville, this community offers exceptional amenities including a dog park, walking trails, and inviting green spaces. New homes are estimated for delivery in late 2026. For a limited time, receive an additional $20,000 toward closing
USD 777,645
1727 jumpers run
View photo
House · for sale
USD 465,000
USD 245/sq.ft
1727 jumpers run
Piney Mountain
· 1,894 sq.ft · 4 Bedrooms · 2 Baths · House
· Patio · Deck · Fireplace
Piney Mountain · 1,894 sq.ft · 4 Bedrooms · 2 Baths · House · Patio · Deck · Fireplace
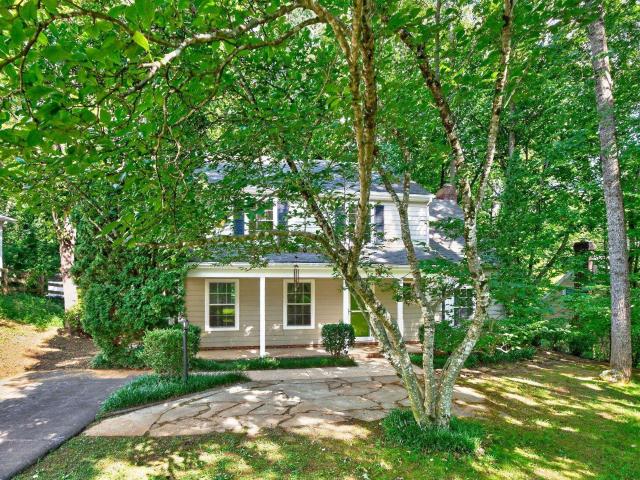
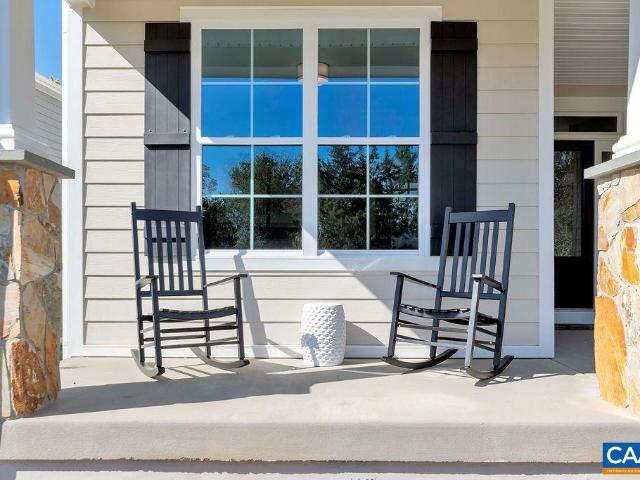
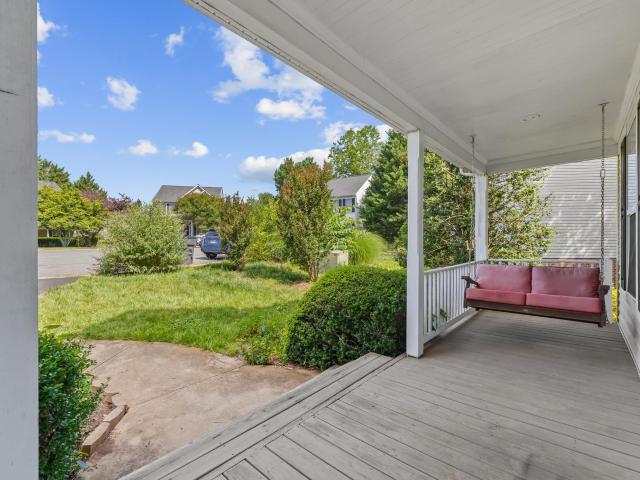
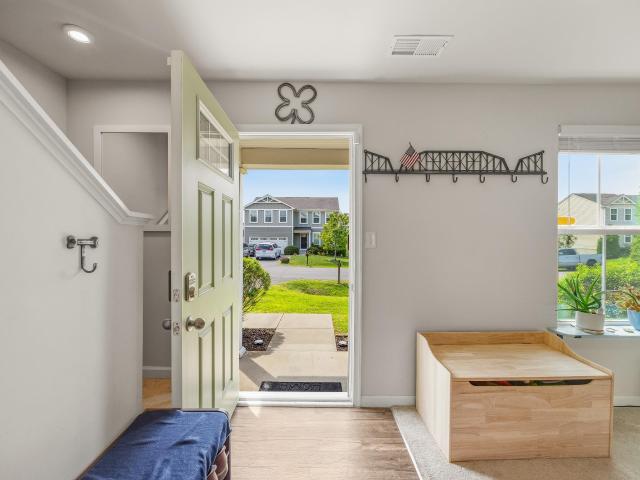
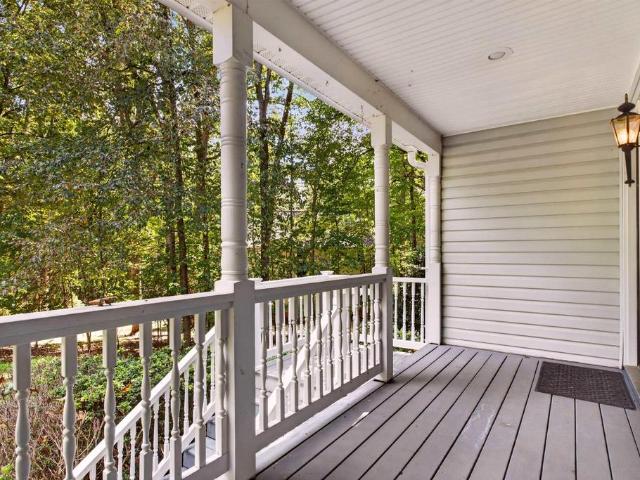
Fantastic Opportunity in Forest Lakes. This 4 Bedroom Home sits on a third of an acre lot that offers parklike views in a tranquil setting. Full front porch and stone patio make a welcoming entrance. The interior of the home has been freshly painted. Brand new carpet has been installed on the second floor. The main floor plan offers flexibility to fit your lifestyle. Cozy family room with new carpet, wood burning fireplace and new french door leading to the deck. Quest Plumbing has been replaced throughout the house. Four bedrooms and 2 baths are located on the second floor. Flat Lot with Mature Landscaping. Enjoy all that Forest Lakes has to offer!
USD 465,000
21C Steep Rock Pl
View photo
House · for sale
USD 754,900
USD 310/sq.ft
21C Steep Rock Pl
Piney Mountain
· 2,433 sq.ft · 4 Bedrooms · 2 Baths · House
· Patio · Office room · Deck · Equipped kitchen · Cellar
Piney Mountain · 2,433 sq.ft · 4 Bedrooms · 2 Baths · House · Patio · Office room · Deck · Equipped kitchen · Cellar
The Prescott single-family design features a versatile 4-5 bedrooms, 2.5-3.5 baths, and a covered front porch. The large kitchen showcases granite countertops, maple cabinetry, and stainless steel appliances. Personalize the Prescott with various choices, including a main-level home office, coffered ceilings, a covered or screened rear deck/patio, and multiple exterior options. Basement options available for extra storage and living space. Lot premiums may apply. Personalize your home in our 3,000 sq ft professionally staffed Design Center. Pearl Certified. Similar photos. Granite Counter, Maple Cabinets
USD 754,900
6116 mossy rock rd
View photo
House · for sale
USD 742,565
USD 168/sq.ft
6116 mossy rock rd
Piney Mountain
· 4,413 sq.ft · 6 Bedrooms · 5 Baths · House
· Fireplace · Equipped kitchen
Piney Mountain · 4,413 sq.ft · 6 Bedrooms · 5 Baths · House · Fireplace · Equipped kitchen
Welcome to Rivanna Village, where elevated design meets luxurious living. The Seneca features an open-concept main level with a spacious great room, chef-inspired kitchen, and versatile flex space, along with six total bedrooms, including a convenient main-level bedroom with a full bathroom, complemented by quartz countertops, designer cabinetry, and optional gas fireplaces. Durable James Hardie siding with stone accents adds timeless curb appeal. Ideally situated in a peaceful setting just minutes from Charlottesville, this community offers exceptional amenities including a dog park, walking trails, and inviting green spaces. New homes are estimated for delivery in late 2026. For a limited time, receive an additional $20,000 toward closing
USD 742,565
2986 Magnolia Bend
View photo
House · for sale
USD 525,000
USD 306/sq.ft
2986 Magnolia Bend
Piney Mountain
· 1,711 sq.ft · 3 Bedrooms · 2 Baths · House
· Garden · Deck · Fireplace
Piney Mountain · 1,711 sq.ft · 3 Bedrooms · 2 Baths · House · Garden · Deck · Fireplace
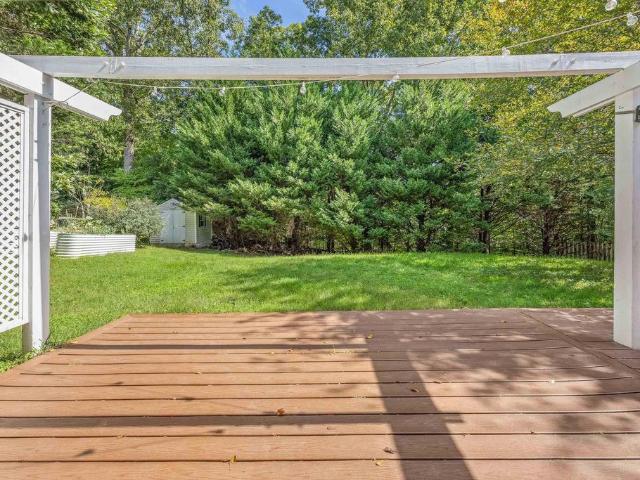
Welcome to 2986 Magnolia Bend in Forest Lakes South. You're conveniently located to all things 29 North but quietly removed from the hustle bustle. This three bedroom home provides a spacious, light filled downstairs flowing out to outdoor decking and pergola. A level back yard with raised bed garden space and a storage shed add to the charm. Minutes to NGIC and CHO plus all the amenities of Forest Lakes (trails, community pools, tennis/pickleball courts). Granite Counter, Fireplace in Family Room
USD 525,000
3010 Magnolia Bend
View photo
House · for sale
USD 555,000
USD 280/sq.ft
3010 Magnolia Bend
Piney Mountain
· 1,981 sq.ft · 4 Bedrooms · 2 Baths · House
· Garden · Deck · Fireplace · Equipped kitchen · Parking · Cellar
Piney Mountain · 1,981 sq.ft · 4 Bedrooms · 2 Baths · House · Garden · Deck · Fireplace · Equipped kitchen · Parking · Cellar
With established gardens, a screened porch, and inviting indoor living spaces, this Hauser-built Colonial offers a blend of classic style and everyday comfort in Forest Lakes South. Offered for the 1st time, this 4-bedroom, 2.5-bath home features a 2-car garage and new roof. Inside, hardwood floors, 9-foot ceilings, crown and chair rail molding complement the formal living and dining rooms. Glass doors lead to the family room, where built-in bookshelves and a gas fireplace create a welcoming gathering space that opens to the kitchen and breakfast area. The kitchen offers an island, pantry, and abundant cabinetry, with easy access to the deck for grilling or the screened porch for relaxing. Upstairs, the spacious primary suite features a vaulted ceiling, two closets, including a walk-in, and a large bath with soaking tub and separate shower. Three additional bedrooms, a full bath, and second-floor laundry complete the upper level. The unfinished walkout basement with plumbing rough-ins
USD 555,000
10 butterfield ln
View photo
House · for sale
USD 729,990
USD 165/sq.ft
10 butterfield ln
Piney Mountain
· 4,413 sq.ft · 7 Bedrooms · 5 Baths · House
· Office room · Equipped kitchen · Cellar
Piney Mountain · 4,413 sq.ft · 7 Bedrooms · 5 Baths · House · Office room · Equipped kitchen · Cellar
Offering one of the largest floorplans in Rivanna Village, the Seneca with a finished basement combines space, flexibility, and modern design in one of Keswick's most desirable communities. The open-concept main level features a chef-inspired kitchen with quartz countertops, upgraded cabinetry, a large center island, and luxury vinyl plank flooring throughout, flowing seamlessly into the spacious family room and dining area. A private study provides the perfect space for a home office or quiet retreat, while the included covered rear porch extends your living space outdoors. Upstairs, a versatile loft anchors the second level, along with four secondary bedrooms and a luxurious owner's suite featuring a spa-like bath and oversized walk-in closet. A welcoming front porch, James Hardie siding, and stone accents add timeless curb appeal. Estimated Spring 2027 delivery. For a limited time, take advantage of $20,000 toward closings costs!
USD 729,990
1198 Sablewood Dr
View photo
House · for sale
USD 699,909
USD 274/sq.ft
1198 Sablewood Dr
Piney Mountain
· 2,551 sq.ft · 4 Bedrooms · 2 Baths · House
· Patio · Garden · Office room · Fireplace · Equipped kitchen · Parking
Piney Mountain · 2,551 sq.ft · 4 Bedrooms · 2 Baths · House · Patio · Garden · Office room · Fireplace · Equipped kitchen · Parking
Just completed and ready for its first owners, this Chestnut plan in Brookhill offers 4 bedrooms, 2.5 bathrooms, and just over 2,500 square feet of thoughtfully designed living space on a cul-de-sac homesite. The open main level features a spacious kitchen with a morning room addition, a comfortable living area with a stone-surround fireplace, built-in cubbies by the garage entry, and a rear patio for outdoor dining and relaxation. Newly planted trees along the rear of the homesite will continue to mature and enhance the outdoor setting, while the manageable yard allows for easy upkeep. Upstairs, all four bedrooms provide plenty of room for family, guests, or a home office. The spacious primary suite includes a private bathroom with a freestanding tub, while a full hall bathroom and laundry room with cabinetry complete the second floor. Brookhill features sidewalks, green space, trails, and a neighborhood playground, all conveniently located near shopping, dining, and everyday essentia
USD 699,909
3490 steamer dr
View photo
Townhouse · for sale
Request Details
3490 steamer dr
Piney Mountain
· 2,024 sq.ft · 3 Bedrooms · 2 Baths · Townhouse
· Deck · Equipped kitchen · Parking
Piney Mountain · 2,024 sq.ft · 3 Bedrooms · 2 Baths · Townhouse · Deck · Equipped kitchen · Parking
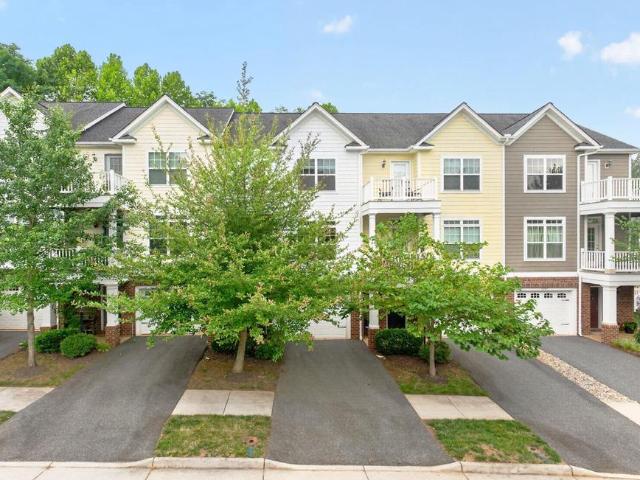
New price! Open sat 10/3 1-3pm. This 3-bed, 2.5-bath, Rivanna Village townhome features main-level entry, open-concept light-filled first floor, sunroom, a 2-car attached garage, and spacious primary suite with walk-in closet, gorgeous tray ceiling, and ensuite primary bath with soaker tub, glass shower, and two sinks! Enjoy meals and gatherings in the modern eat-in kitchen with granite counters, island, bar seating, double door pantry, under-mount stainless sink, and SS appliances or grill out on the Trex deck! Convenient laundry on the same level as the bedrooms! Located just 5 minutes from Pantops & 15 minutes from UVA, the hospital, and the Downtown Mall! Rivanna Village includes walking trails, a dog park, with play and picnic areas coming soon!
Request Details
14 forbes dr
View photo
Condo · for sale
USD 511,390
USD 263/sq.ft
14 forbes dr
Piney Mountain
· 1,938 sq.ft · 4 Bedrooms · 3 Baths · Condo
· Equipped kitchen · Parking
Piney Mountain · 1,938 sq.ft · 4 Bedrooms · 3 Baths · Condo · Equipped kitchen · Parking
Step into The Poplar II, a three-level end unit townhome style condo offering approximately 1,938 square feet of living space in Brookhill Square, a brand-new section of the established Brookhill neighborhood in Charlottesville. This home will feature 4 bedrooms, 3 full and 1 half bathrooms, with an open main level on the second floor that connects the family room, dining area, and kitchen, complete with a large island and pantry. The first floor features a rear 2-car garage, as well as a bedroom and full bathroom. On the third floor, the primary bedroom includes an en suite bath and spacious walk-in closet, while two additional bedrooms share a full hall bath. A centrally located laundry closet adds everyday ease. Brookhill Square offers low-maintenance living in a new phase of a thoughtfully planned community just off Route 29 North, where walking trails, green spaces, and access to shopping, dining, and commuter routes come together in one well-situated location. Photos are of a pre
USD 511,390
3438 moubry ln
View photo
Townhouse · for sale
USD 385,000
USD 268/sq.ft
3438 moubry ln
Piney Mountain
· 1,432 sq.ft · 3 Bedrooms · 2 Baths · Townhouse
· Patio · Garden · Equipped kitchen · Parking
Piney Mountain · 1,432 sq.ft · 3 Bedrooms · 2 Baths · Townhouse · Patio · Garden · Equipped kitchen · Parking
Welcome to this well-maintained home on a single dead end street in Forest Ridge! The practical floor plan offers comfortable everyday living, with a spacious great room with vaulted ceiling, eat-in kitchen, three bedrooms, 2.5 baths, and an attached two-car garage. Fresh new carpet in the living room and primary bedroom adds a clean, updated feel. Enjoy outdoor living on the back patio without spending your weekends on yard work as the HOA takes care of lawn maintenance as well as the exterior siding and roof. Conveniently located near shopping, dining, and everyday amenities, this home offers an easy, low-maintenance lifestyle in a convenient location
USD 385,000
7826 Steep Rock Dr
View photo
House · for sale
USD 899,900
USD 442/sq.ft
7826 Steep Rock Dr
Piney Mountain
· 2,034 sq.ft · 3 Bedrooms · 3 Baths · House
· Fireplace · Equipped kitchen · Parking · Swimming pool
Piney Mountain · 2,034 sq.ft · 3 Bedrooms · 3 Baths · House · Fireplace · Equipped kitchen · Parking · Swimming pool
The Blue Ridge by Craig Builders delivers total single-story convenience backed by signature local craft. The Blue Ridge plan has everything on the main floor, including a spacious primary suite with a luxurious en suite bath, an open gourmet kitchen, and a bright Great Room. With the laundry room and garage entry mudroom also on the main level, true one-floor living is completely seamless. Generous secondary bedrooms provide comfortable space for guests or family. Built far beyond standard construction, this home features 2x6 exterior walls and high-performance insulation for lower utility bills, plus solid wood closet shelving and premium finishes throughout. Located in North Pointe, Charlottesville? S premier walkable community, you'll enjoy a clubhouse, pool, and basketball/pickleball courts, with dining and retail just moments away along Route 29N. Granite Counter, Wood Cabinets, Fireplace in Great Room
USD 899,900
2298 Whittington Dr
View photo
Townhouse · for sale
USD 399,900
USD 185/sq.ft
2298 Whittington Dr
Piney Mountain
· 2,153 sq.ft · 3 Bedrooms · 2 Baths · Townhouse
· Garden · Deck · Balcony · Equipped kitchen
Piney Mountain · 2,153 sq.ft · 3 Bedrooms · 2 Baths · Townhouse · Garden · Deck · Balcony · Equipped kitchen
The Pavilions at Pantops. Convenient location just minutes to downtown. Large windows create plenty of natural light for this 3BR townhome with a large rec room and half bath on the lower level (completely finished) perfect for office space or other uses. The main level features hardwood floors and open floor plan. The large kitchen includes a center island, breakfast bar, granite counters, and stainless appliances and is open to the adjacent dining table area and family room. There is also a half bath on this level and a balcony. Upstairs includes the primary suite with walk in closet, private bath, and private balcony. Two additional bedrooms, a full bath, and the laundry with a brand new washer/dryer complete the upstairs level. Enjoy the privacy behind on the rear deck off of the main level. Amenities include basketball, tennis, and multiple playgrounds. The HOA also covers yard maintenance and trash removal. This location is all convenient to the Darden Towe Park for recreation. G
USD 399,900
160 deerwood rd
View photo
House · for sale
USD 575,000
USD 251/sq.ft
160 deerwood rd
Piney Mountain
· 2,282 sq.ft · 3 Bedrooms · 2 Baths · House
· Fireplace · Equipped kitchen · Parking
Piney Mountain · 2,282 sq.ft · 3 Bedrooms · 2 Baths · House · Fireplace · Equipped kitchen · Parking
Exceptionally well maintained one level home in Deerwood Village on a. 25 acre attractively landscaped lot backing to open space creating a park like setting to enjoy the enclosed porch in the back. This open floor plan features hardwood floors and vaulted family room with gas fireplace. The kitchen features plenty of cabinet and counter space plus a peninsula island for causal dining. The plan also includes a full sized separate dining room plus a multipurpose den off the family room on the way to the enclosed porch. The spacious primary features hardwood floors, walk in closet, and a bath with jetted tub. The plan also features two additional bedrooms and full bath. The laundry and utility area on conveniently located behind the kitchen as you enter from the garage. Deerwood Village is convenient to 29N for easy access to all things Charlottesville
USD 575,000
146 Lily Ln
View photo
Townhouse · for sale
USD 549,900
USD 248/sq.ft
New
146 Lily Ln
Piney Mountain
· 2,217 sq.ft · 3 Bedrooms · 2 Baths · Townhouse
· Patio · Office room · Fireplace · Equipped kitchen · Parking
Piney Mountain · 2,217 sq.ft · 3 Bedrooms · 2 Baths · Townhouse · Patio · Office room · Fireplace · Equipped kitchen · Parking
Build your new Bayberry villa in Brookhill, a Charlottesville community near Route 29 North! This new construction, 3-bedroom, interior-unit villa offers low-maintenance living, a main-level primary suite, and the opportunity to personalize structural options and design finishes when you act quickly. The open-concept floor plan features a first-floor primary bedroom with private bath and walk-in closet, a spacious family room with gas fireplace, and a kitchen with walk-in pantry and soft-close cabinetry. A dedicated mudroom and main-level laundry area add everyday convenience. Upstairs, two additional bedrooms, a full bath, versatile loft, and pocket office provide flexible space for a home office, hobbies, or additional living area. Optional outdoor living features include a patio or screened porch. A two-car garage completes this main-level living villa in Charlottesville's Brookhill community. Estimated construction time is 8?10 months from contract to completion. Photos are of simi
USD 549,900
119 Lupine Ln
View photo
House · for sale
USD 465,000
USD 202/sq.ft
119 Lupine Ln
Piney Mountain
· 2,293 sq.ft · 3 Bedrooms · 2 Baths · House
· Garden · Deck · Equipped kitchen · Parking · Cellar
Piney Mountain · 2,293 sq.ft · 3 Bedrooms · 2 Baths · House · Garden · Deck · Equipped kitchen · Parking · Cellar
Beautifully Maintained Home on Over Half an Acre in Desirable Deerwood! Nestled on a landscaped 0.52-Acre Lot, this inviting home offers the perfect blend of comfort, space, and convenience. Inside, you'll find Hardwood Floors, abundant Natural Light, a Fireside Living Room, Formal Dining Room, and a Family Room. The Kitchen features Stainless Steel Appliances, ample Cabinetry, a Pantry, and a sunny Breakfast Nook. Upstairs, the Primary Suite offers Dual Closets and a Private Ensuite Bathroom, while two additional Bedrooms share a Full Hall Bathroom. An Unfinished Walk-Out Basement provides endless potential for future expansion or storage, and the Attached Two-Car Garage adds everyday convenience. An Extra-Large Driveway offers abundant parking and doubles as the perfect space for a Basketball Court or outdoor games. The Backyard includes a Fenced Play Area, ideal for children or pets. Enjoy the Covered Front Porch, Rear Deck, and expansive yard. Located near highly regarded schools,
USD 465,000
26 steep rock pl
View photo
House · for sale
USD 1,110,000
USD 310/sq.ft
26 steep rock pl
Piney Mountain
· 3,574 sq.ft · 5 Bedrooms · 4 Baths · House
· Office room · Equipped kitchen · Parking · Cellar
Piney Mountain · 3,574 sq.ft · 5 Bedrooms · 4 Baths · House · Office room · Equipped kitchen · Parking · Cellar
This Mechum has 5 Bedrooms and a Finished Basement, blending a modern layout designed for the pace of modern life, signature quality of a local builder. From the custom-made Mahogany front door, you're greeted with a private Study that offers a quiet space for a home office or library. The main level is designed for both entertaining and daily routine, centered around a gourmet kitchen and a Great Room that feels notably open. From the garage, the mudroom provides a seamless transition from the outside world while maintaining the home's curated aesthetic. This plan offers a clear separation of space, with the primary owner’s suite and three additional bedrooms all located on the second floor, along with a conveniently located laundry room and versatile loft space. Engineered for Quality & Efficiency: Built by Craig Builders, this semi-custom home is engineered with 2x6 exterior wall construction for superior structural integrity and high-performance insulation. Every home is energy-eff
USD 1,110,000
190 Otis St
View photo
Townhouse · for sale
USD 743,495
USD 3,458/sq.ft
Updated
190 Otis St
Piney Mountain
· 215 sq.ft · 4 Bedrooms · 3 Baths · Townhouse
· Office room · Fireplace · Equipped kitchen · Parking · Cellar
Piney Mountain · 215 sq.ft · 4 Bedrooms · 3 Baths · Townhouse · Office room · Fireplace · Equipped kitchen · Parking · Cellar
Welcome to the Grove at Brookhill, a peaceful neighborhood tucked into the woods yet just moments from Route 29 North in Charlottesville. This to-be-built Bayberry villa is anticipated for completion in August 2027 and offers easy main-level living with a spacious primary suite, private en suite bath, and generous walk-in closet. The open-concept kitchen features a walk-in pantry and flows into a light-filled family room with a gas fireplace and 12' ceilings. A mudroom and laundry area complete the main level. Upstairs includes two additional bedrooms, a full bath, an open loft, a pocket office, and plenty of storage. The fully finished walkout basement adds even more living space with a large rec room, an additional bedroom, and a full bath. A spacious screened porch extends the living area outdoors, while a two-car garage adds everyday convenience. Photos are of a similar home and may show features, finishes, and options not included in this offering. Some photos have been virtually
USD 743,495
2191 timber meadows
View photo
House · for sale
USD 465,000
USD 213/sq.ft
2191 timber meadows
Piney Mountain
· 2,174 sq.ft · 3 Bedrooms · 2 Baths · House
· Office room · Terrace · Fireplace · Equipped kitchen
Piney Mountain · 2,174 sq.ft · 3 Bedrooms · 2 Baths · House · Office room · Terrace · Fireplace · Equipped kitchen
Front porch is welcoming and sets the stage for this bright and sunny home featuring extensive hardwood floors, open floor plan, white sunny kitchen, gas fireplace, formal dining room, 9 foot ceilings and more. Upstairs primary suite with vaulted ceiling, private bath and walk in closet. The finished terrace level has tall ceilings and lots of natural light that make it a great recreation room or home office. There is a huge unfinished storage space. Located on at the end of a quiet cul-de-sac, this home is just minutes to schools, shopping, jobs and all the wonderful neighborhood amenities. All Kitchen Appliances and Washer and Dryer convey. HOME WARRANTY included in this purchase
USD 465,000
Lot 3 Montgomery Ridge Rd
View photo
House · for sale
USD 1,627,000
USD 416/sq.ft
Lot 3 Montgomery Ridge Rd
Piney Mountain
· 3,907 sq.ft · 4 Bedrooms · 3 Baths · House
· Garden · Office room · Terrace · Equipped kitchen · Parking
Piney Mountain · 3,907 sq.ft · 4 Bedrooms · 3 Baths · House · Garden · Office room · Terrace · Equipped kitchen · Parking
The Bergen is a Scandinavian-inspired design that combines clean architectural lines with expansive, light-filled living spaces. The thoughtfully designed kitchen features a spacious L-shaped layout with the sink positioned to overlook the wooded views beyond the rear of the home. A unique gas-strut pass-through window opens directly to the covered porch, creating a seamless connection between indoor and outdoor living. Adjacent to the kitchen, the Butler's Pantry provides a second sink along with additional cabinetry and workspace for food preparation, small appliances, and storage. A flexible home office offers the option of a formal dining room or an additional bedroom to suit your needs. The main level also includes a generously sized mudroom and laundry room off the garage, as well as a private secondary bedroom suite. The finished terrace level expands the home's living space with a recreation room featuring large sliding glass doors that open to the backyard. Additional bedrooms
USD 1,627,000
1044 milton dr
View photo
House · for sale
USD 599,000
USD 246/sq.ft
1044 milton dr
Piney Mountain
· 2,433 sq.ft · 3 Bedrooms · 2 Baths · House
Piney Mountain · 2,433 sq.ft · 3 Bedrooms · 2 Baths · House
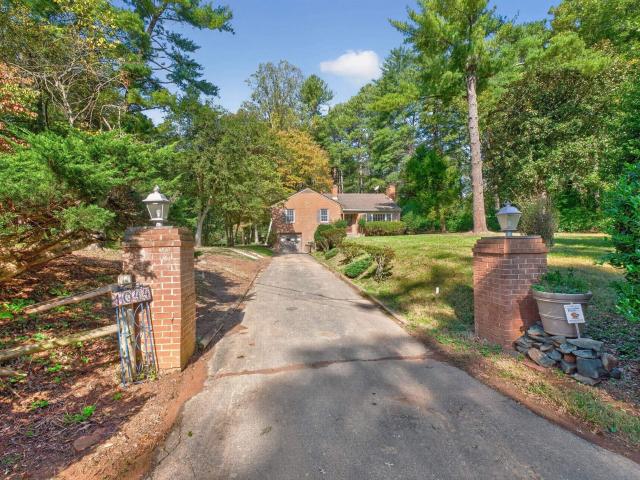
Wonderful opportunity in Keswick! Situated on two lots, this property offers a unique opportunity for buyers looking to make a home their own. Multiple living spaces include a spacious, light-filled great room at the rear of the home with abundant natural light and built-in shelving that adds both character and functionality. The newly renovated upstairs full bath features beautiful tilework and an attractive new vanity, lighting, and fixtures. With some updates already completed, this home offers plenty of potential for buyers looking to add their personal touches and make it their own. The inclusion of two lots adds to the appeal of this property in a desirable Keswick location. Bring your vision and explore the possibilities!
USD 599,000
6031 mossy rock rd
View photo
House · for sale
USD 642,805
USD 214/sq.ft
6031 mossy rock rd
Piney Mountain
· 3,003 sq.ft · 5 Bedrooms · 3 Baths · House
· Fireplace · Equipped kitchen
Piney Mountain · 3,003 sq.ft · 5 Bedrooms · 3 Baths · House · Fireplace · Equipped kitchen
Welcome to Rivanna Village Single-Family, where elevated design meets luxurious living. The Leigh features an open-concept main level with a spacious great room, chef-inspired kitchen, and a private flex space, along with a generous owner’s suite and well-appointed secondary bedrooms, complemented by quartz countertops, designer cabinetry, and optional gas fireplaces. Durable James Hardie siding with stone accents adds timeless curb appeal. Ideally situated in a peaceful setting just minutes from Charlottesville, this community offers exceptional amenities including a dog park, walking trails, and inviting green spaces. New homes are estimated for delivery in late 2026
USD 642,805
127C Marcella St
View photo
House · for sale
USD 859,900
USD 259/sq.ft
127C Marcella St
Piney Mountain
· 3,315 sq.ft · 4 Bedrooms · 3 Baths · House
· Office room · Equipped kitchen · Cellar
Piney Mountain · 3,315 sq.ft · 4 Bedrooms · 3 Baths · House · Office room · Equipped kitchen · Cellar
Now available to build in The Grove at Brookhill, the Marigold floor plan offers a flexible layout with an estimated 7?8 month build timeframe. Located in a new section of this Route 29 community, the Marigold features generously sized bedrooms, each with its own walk-in closet. The main level includes a connected living space with an L-shaped kitchen, center island, walk-in pantry, pocket office, mudroom, half bath, and access to a covered porch. Upstairs, a loft-style flex area provides additional space, with the option to create a fourth bedroom and full bath. The primary suite measures nearly 18x20 feet and includes a 17x8-foot walk-in closet and private bath. Two additional bedrooms, a split-layout hall bath, two linen closets, and a laundry room complete the second level. The full walkout basement is unfinished, offering the option to add more finished living space in the future. It can be finished to include a recreation room, additional bedroom, and full bath. An optional third
USD 859,900
Lot 7 Tierney Ln
View photo
House · for sale
USD 814,900
USD 342/sq.ft
Lot 7 Tierney Ln
Piney Mountain
· 2,379 sq.ft · 4 Bedrooms · 3 Baths · House
· Office room · Fireplace · Equipped kitchen · Parking · Cellar
Piney Mountain · 2,379 sq.ft · 4 Bedrooms · 3 Baths · House · Office room · Fireplace · Equipped kitchen · Parking · Cellar
TO-BE-BUILT in Timber Ridge Estates! Build the Grant with True Living Custom Homes and enjoy the opportunity to personalize selections and finishes to make the home your own. This thoughtfully designed floor plan combines comfortable one-level living with additional space upstairs. The main level features 9' ceilings, open living spaces and a gourmet kitchen with granite counters and generous prep space that flows into the family room with gas fireplace. The first-floor primary suite offers convenient main-level living, while a second bedroom can easily serve as a home office or guest room. Upstairs are two additional bedrooms and a shared full bath. The unfinished basement is already plumbed for an additional bath and provides excellent potential for future finished living space. A side-load 2-car garage completes the plan. Other floor plans and lots are available? Work with True Living to create a home designed around the way you live!,Wood Cabinets, Fireplace in Living Room
USD 814,900
I43 Meander Way
View photo
House · for sale
USD 666,030
USD 254/sq.ft
I43 Meander Way
Piney Mountain
· 2,616 sq.ft · 3 Bedrooms · 3 Baths · House
· Office room · Equipped kitchen
Piney Mountain · 2,616 sq.ft · 3 Bedrooms · 3 Baths · House · Office room · Equipped kitchen
Thoughtfully designed for effortless main level living, the Palladio combines the convenience of a 1st floor primary suite with the spaciousness, all located in one of Keswick? S most sought-after communities in Rivanna Village. A beautifully appointed kitchen anchors the open-concept layout, featuring quartz countertops, elegant cabinetry, a spacious island, and abundant prep space. The space flows naturally into the dining area and generous family room, creating a seamless environment for both everyday living and casual entertaining with the covered rear porch extending the living space outdoors for relaxed gatherings. A versatile flex room on the main level offers the ideal space for a home office or library, along with a second bedroom and full bathroom. The primary suite is thoughtfully positioned for comfort and privacy, featuring a spa-inspired bath and generous walk-in closet. Upstairs, a spacious loft provides additional living space, accompanied by a third bedroom and a full
USD 666,030
14826 Steep Rock Pl
View photo
House · for sale
USD 824,900
USD 390/sq.ft
14826 Steep Rock Pl
Piney Mountain
· 2,110 sq.ft · 3 Bedrooms · 2 Baths · House
· Office room · Equipped kitchen
Piney Mountain · 2,110 sq.ft · 3 Bedrooms · 2 Baths · House · Office room · Equipped kitchen
The Chesapeake offers a refined take on main-level living, blending a spacious open-concept interior with high-performance construction. From the moment you enter through the custom-made Mahogany front door, you? Re greeted by a private Study? Perfect for a quiet home office. The home then opens into light-filled living spaces where soaring vaulted ceilings and expansive windows flood the Great Room with natural light. Designed for effortless living, the main floor features a primary owner? S suite, a spacious kitchen, dining, and 1st floor laundry, providing true single-level convenience. Upstairs, you? Ll find additional bedrooms and a versatile loft, ideal for a hobby space or guest accommodations. Engineered for Quality & Efficiency: Built by a local craftsman, this semi-custom home is engineered with 2x6 exterior wall construction for superior structural integrity and insulation. From the solid wood shelving in all closets to the upgraded finishes throughout, this build is designe
USD 824,900
38 Ridgeview Dr
View photo
House · for sale
USD 875,000
USD 238/sq.ft
38 Ridgeview Dr
Piney Mountain
· 3,670 sq.ft · 5 Bedrooms · 4 Baths · House
· Equipped kitchen · Parking · Cellar
Piney Mountain · 3,670 sq.ft · 5 Bedrooms · 4 Baths · House · Equipped kitchen · Parking · Cellar
New roof and skylights, new upstairs HVAC, new four seasons sunroom, new metal railing on the front porch staircase, and more on this very well maintained home in the Guildford Farm subdivision with no HOA! A main level bedroom with adjacent full bathroom is available. Custom features with many builder upgrades include hardwood flooring, crown molding and chair railing, a bright and sunny great room, a tray ceiling with ceiling medallion in the primary suite, and cherry cabinetry in the kitchen and laundry room. Showcase features of this lovely home include a large corner lot in an established neighborhood, mature landscaping, a tranquil water fountain, a new four seasons sunroom with custom ordered EZ-Screen windows and door, and beautiful mountain views from the home. Highlights include a large primary suite with sitting area, two primary suite closets, a second primary suite, a 3-car garage, and an unfinished basement with framing. The unfinished basement offers plenty of natural li
USD 875,000
26 norford dr
View photo
House · for sale
USD 374,900
USD 261/sq.ft
Updated
26 norford dr
Piney Mountain
· 1,432 sq.ft · 3 Bedrooms · 2 Baths · House
· Garden · Deck · Equipped kitchen · Parking
Piney Mountain · 1,432 sq.ft · 3 Bedrooms · 2 Baths · House · Garden · Deck · Equipped kitchen · Parking
Welcome to 26 Norford Drive in Ruckersville's Oxford Hills community! Built in 2018, this Craftsman-style home offers 3 bedrooms, 2.5 baths, 1,440 finished sq. Ft. an attached 2-car garage, and a fully fenced 0.23-acre lot. The comfortable two-story layout features living and dining spaces, a well-equipped kitchen, and a convenient main-level half bath. Thoughtful updates include a stainless-steel double-bowl sink and faucet, garbage disposal, two-stage water filtration system, dishwasher, newer refrigerator, pantry and closet shelving, new washer and dryer (2025), updated half-bath vanity and faucet (2025), Nest thermostat (2026), garage-door insulation, overhead garage storage, and a key-code front-door lock. Enjoy the fenced backyard from the 12' x 16' Trex composite deck, built in 2022. A standout feature is the 20' x 20' workshop, also built in 2022, offering excellent space for hobbies, projects, equipment, or additional storage
USD 374,900
4057 Richmond Rd
View photo
House · for sale
USD 625,000
USD 337/sq.ft
4057 Richmond Rd
Piney Mountain
· 1,851 sq.ft · 3 Bedrooms · 3 Baths · House
· Fireplace
Piney Mountain · 1,851 sq.ft · 3 Bedrooms · 3 Baths · House · Fireplace
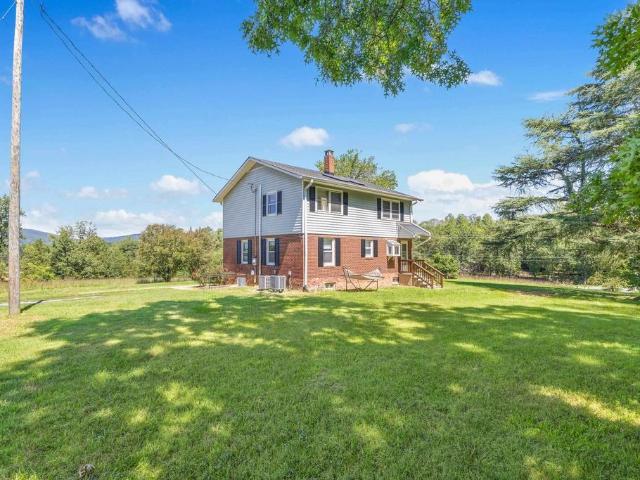
Welcome home to this charming classic Keswick home, beautifully situated on more than 2.6 acres with stunning mountain views. Filled with natural light, this inviting 3-bedroom, 3-bath home offers a warm and comfortable setting with timeless character throughout. Step inside to a spacious living room featuring gleaming hardwood floors, perfect for gathering with family and friends. A cozy sunroom with a fireplace provides the ideal retreat for curling up with a book, working from home, or enjoying a quiet afternoon surrounded by the beauty of the property. Three generously sized bedrooms all feature hardwood floors, with two offering the added convenience of en-suite bathrooms. Outside, enjoy the picturesque mountain scenery. The open lot is a gardener's delight! Ideally located just 10 minutes from Pantops, 15 minutes from Zions Crossroads, and minutes from the I-64 corridor, this Keswick gem offers the best of country living with easy access to Charlottesville and beyond!,Formica Cou
USD 625,000

Get email alerts

Don't miss out: be the first to know about new properties

The alert was correctly created

On subscribing you accept the conditions of use and the privacy policy
Alert
Receive new ads in your inbox
Save this search
Receive alerts for new listings

We'll send you an email when we have new properties for: "Properties for sale in Piney Mountain"

The alert was correctly created

Camelot, Piney Mountain Rivanna district Albemarle County Virginia
Briarwood, Piney Mountain Rivanna district Albemarle County Virginia
Get email alerts and be the first to see new listings
Required field
On subscribing I accept the terms of the privacy policy
Perfect! You'll soon start receiving new listings via email
Alert
Receive an email when we have new ads for Properties for sale in Piney Mountain
Save this search
Filters

Bedrooms

Size (sq.ft)

sq.ft
sq.ft

Price

USD
USD

Property type

Bathrooms

Clear all filters
Receive notifications when new entries are published.