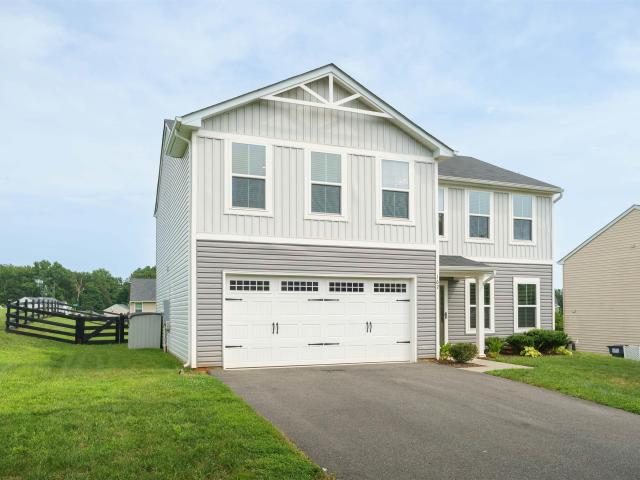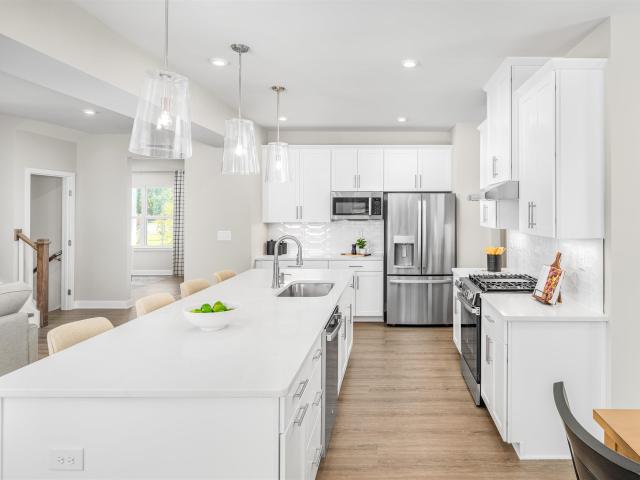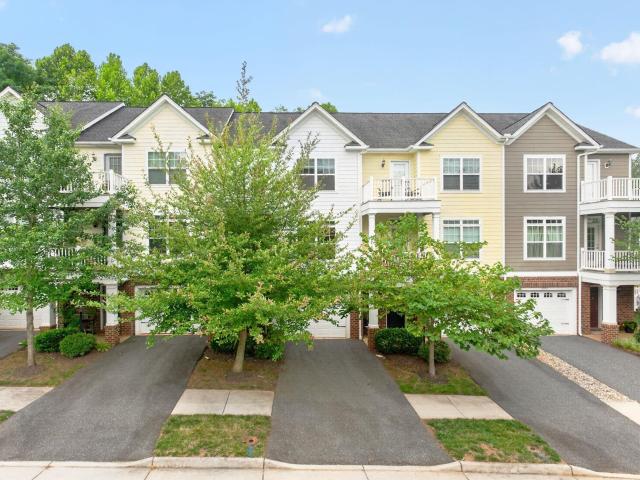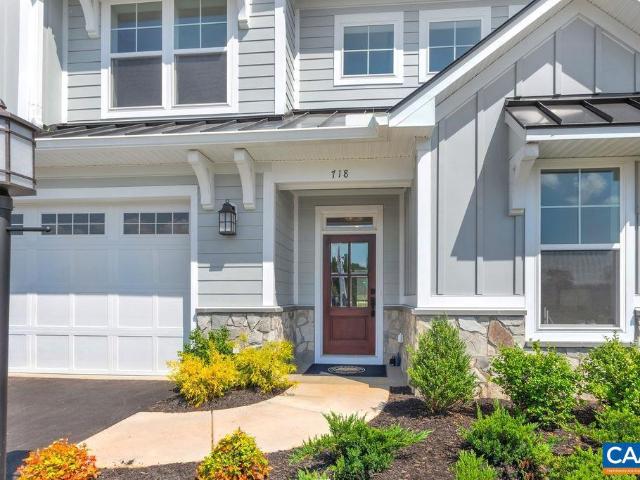
1,019 properties for sale in Piney Mountain

42 Marcella St
View photo
Townhouse · for sale
USD 505,790
USD 218/sq.ft
42 Marcella St
Piney Mountain
· 2,314 sq.ft · 4 Bedrooms · 3 Baths · Townhouse
· Deck · Equipped kitchen · Parking
Piney Mountain · 2,314 sq.ft · 4 Bedrooms · 3 Baths · Townhouse · Deck · Equipped kitchen · Parking
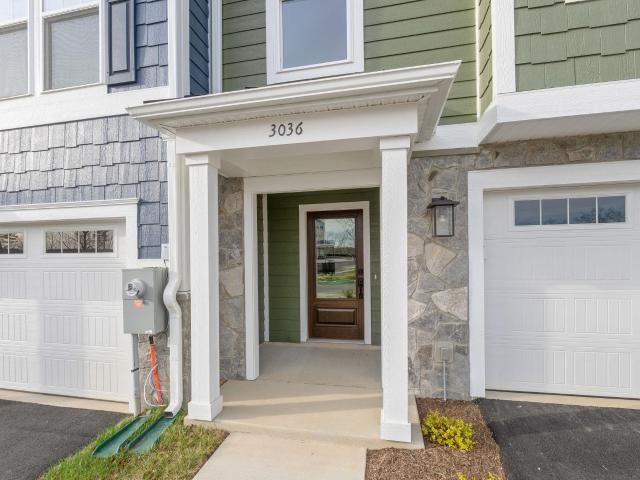
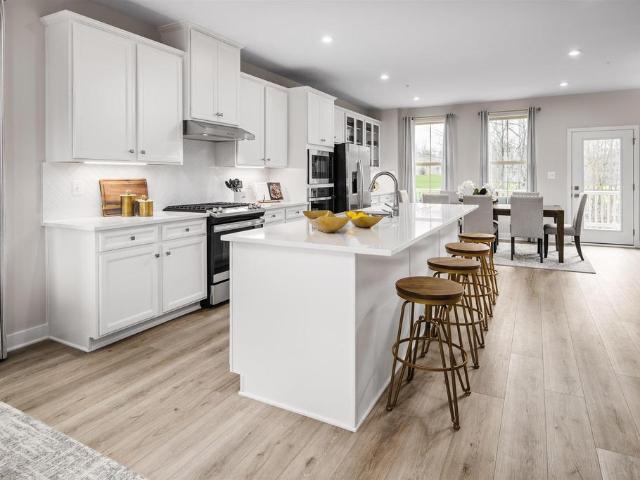
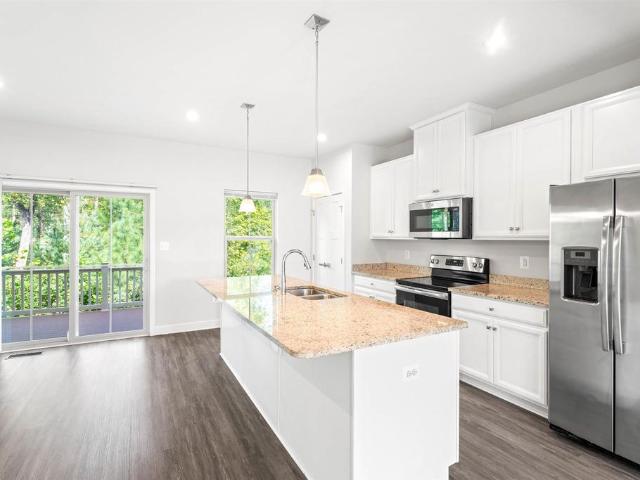
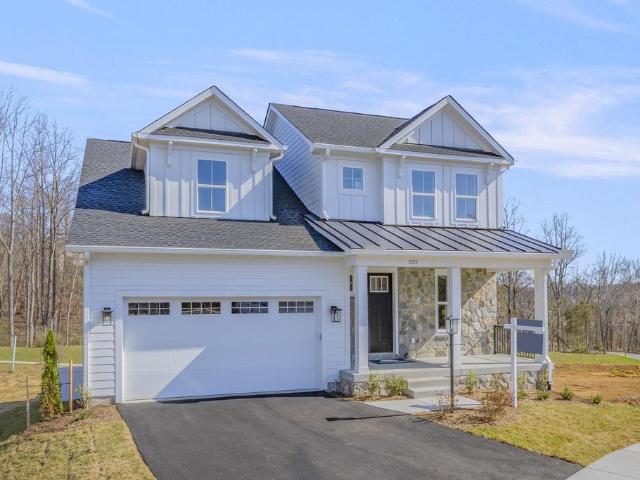
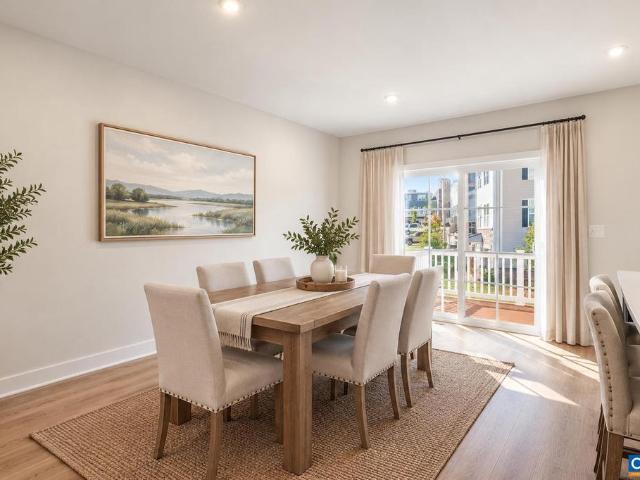
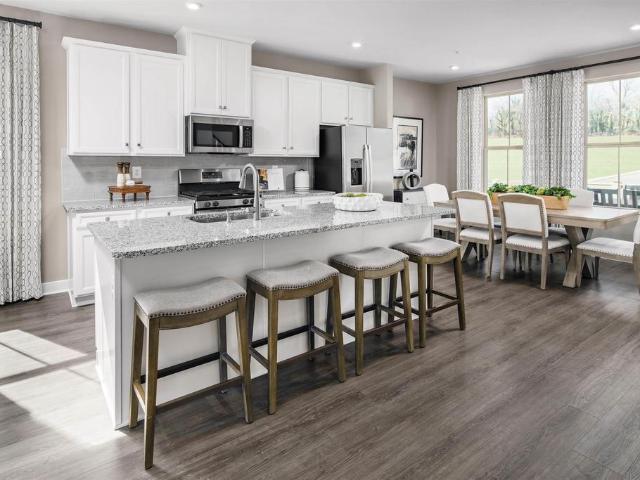
This Holly townhome in The Grove at Brookhill is starting contruction soon with a scheduled completion in Fall 2026. Located in a newly released section of the neighborhood with easy access to Route 29, this three-level home offers a smart, functional layout. The first floor includes a private bedroom with a full en suite bathroom and an attached 1-car garage. On the second floor, the open main living area includes a galley kitchen, dining space, family room, walk-in pantry, half bath, and access to the rear deck. The third floor features a hall laundry closet, a spacious primary suite with a large walk-in closet and private bath with shower, plus two additional bedrooms and a full bathroom. Make design selections today! Photos are similar and may show optional features. Painted Cabinets, Quartz Counter, White Cabinets
USD 505,790
435 White Gables Ln # 302
View photo
Condo · for sale
USD 2,350,000
USD 706/sq.ft
435 White Gables Ln # 302
Piney Mountain
· 3,326 sq.ft · 3 Bedrooms · 4 Baths · Condo
· Patio · Office room · Equipped kitchen
Piney Mountain · 3,326 sq.ft · 3 Bedrooms · 4 Baths · Condo · Patio · Office room · Equipped kitchen
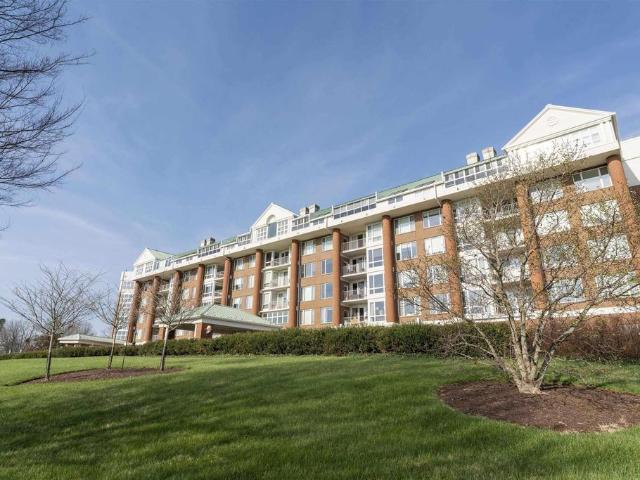
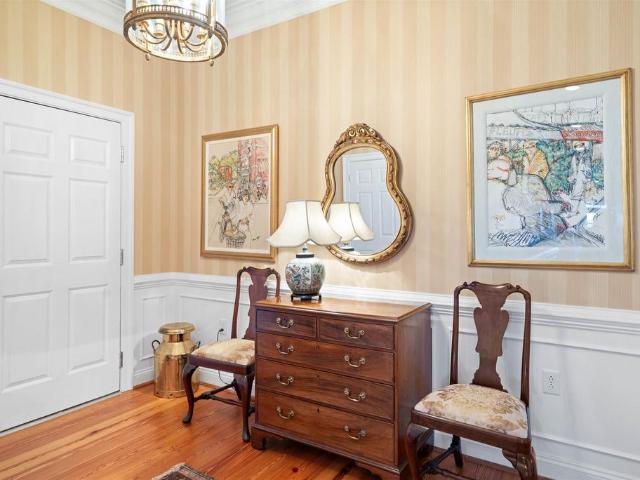
Premier Penthouse at White Gables. Enjoy some of Charlottesville? S most spectacular views from this spacious 3-bedroom, 4-bath condo. Offering 3,332 square feet of living space, this exceptional residence features expansive open-air patios totaling more than 900 sq ft of additional living and entertaining space. It has sweeping views of the Blue Ridge Mountains, Farmington golf course, and surrounding countryside to the north, east, and west. Large windows throughout provide abundant natural light and take full advantage of the remarkable views. Beautiful heart pine floors enhance the well-proportioned living and entertaining spaces. The spacious primary suite features large windows and direct access to an expansive outdoor patio. A handsome wood-paneled office also enjoys beautiful views. The large kitchen opens to an outdoor patio, ideal for outdoor dining and morning coffee. Additional features include abundant closet space and storage, generously sized laundry room with utility si
USD 2,350,000
1622 Koch Ct
View photo
Townhouse · for sale
USD 539,000
USD 224/sq.ft
1622 Koch Ct
Piney Mountain
· 2,400 sq.ft · 3 Bedrooms · 2 Baths · Townhouse
· Patio · Garden · Office room · Equipped kitchen · Parking
Piney Mountain · 2,400 sq.ft · 3 Bedrooms · 2 Baths · Townhouse · Patio · Garden · Office room · Equipped kitchen · Parking
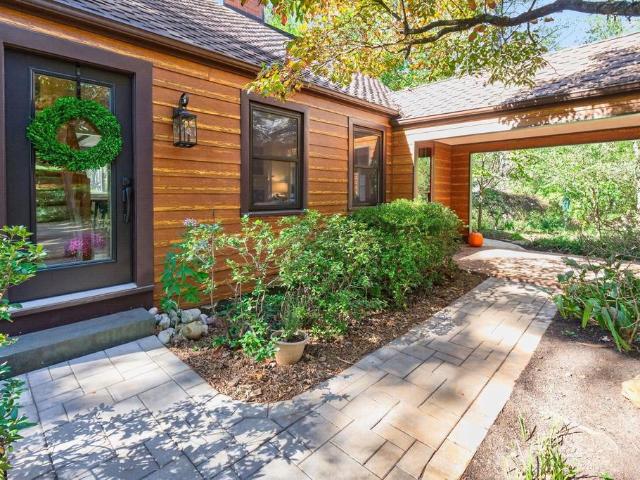
More room to live, less to maintain, and a neighborhood that gives you more reasons to get outside. Tucked on a cul-de-sac in Brookhill, this thoughtfully designed home features an open main level that keeps the kitchen, dining and living spaces connected? Ideal for everyday life and gathering with family and friends. A main-level primary suite and first-floor laundry add convenience, while upstairs you'll find two additional bedrooms and an impressively spacious flex area with room for a media space, playroom, exercise area, hobbies or whatever fits your life. A homeowner-added office provides dedicated work-from-home space, and you'll find generous closets and storage throughout. Outside, enjoy a fenced backyard with irrigation, patio and space to relax, play, garden or entertain. The two-car garage offers additional storage and an EV charger hookup. Brookhill's sidewalks, walking trails, green spaces and nearby places to play make it easy to enjoy the outdoors, while the growing com
USD 539,000
2731 aldersgate way
View photo
Townhouse · for sale
USD 425,000
USD 175/sq.ft
2731 aldersgate way
Piney Mountain
· 2,422 sq.ft · 4 Bedrooms · 3 Baths · Townhouse
· Office room · Equipped kitchen · Parking · Air conditioning
Piney Mountain · 2,422 sq.ft · 4 Bedrooms · 3 Baths · Townhouse · Office room · Equipped kitchen · Parking · Air conditioning
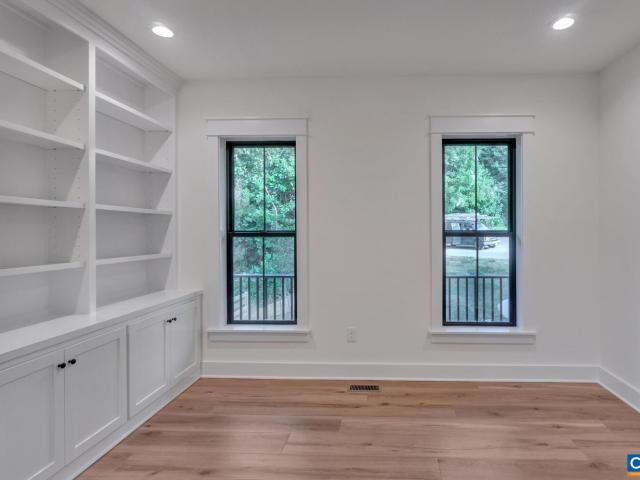
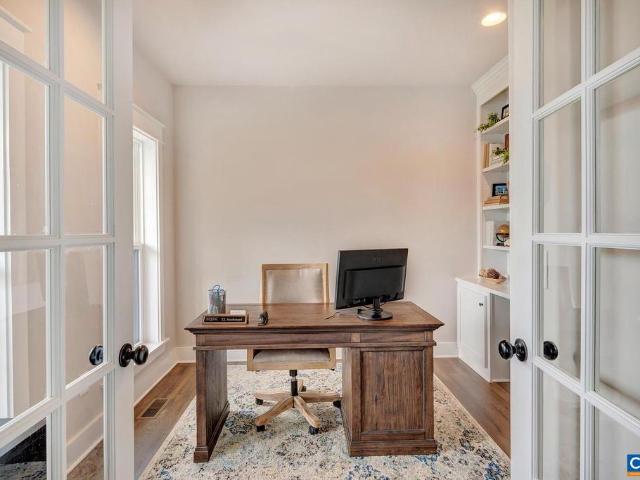
Spacious end-unit townhome in Hollymead Town Center with three finished levels and about 2,500 square feet of flexible living space. The first floor welcomes you with a foyer, family room, home office, bedroom with built-in bookshelves, full bath, and laundry with custom cabinetry, making this level ideal for guests, work, hobbies, or extra living space. The second floor features living and dining rooms, a breakfast room, and a kitchen with granite counters and center island. A rear bonus/sitting room opens to the private fenced courtyard and rear-loading detached two-car garage. Enjoy evening sunsets from the second-floor living area. Upstairs are two additional bedrooms, a hall bath, and the primary suite with a vaulted ceiling. Open stairwells add to the spacious feel, while crown molding and wainscoting add a finished touch to all three levels. The gas furnace and central AC were replaced in 2023, and the ductwork was cleaned at the same time. The water heater, disposal, and dishwa
USD 425,000
6027 Mossy Rock Rd
View photo
House · for sale
USD 638,630
USD 263/sq.ft
6027 Mossy Rock Rd
Piney Mountain
· 2,422 sq.ft · 4 Bedrooms · 2 Baths · House
· Office room · Fireplace · Equipped kitchen
Piney Mountain · 2,422 sq.ft · 4 Bedrooms · 2 Baths · House · Office room · Fireplace · Equipped kitchen
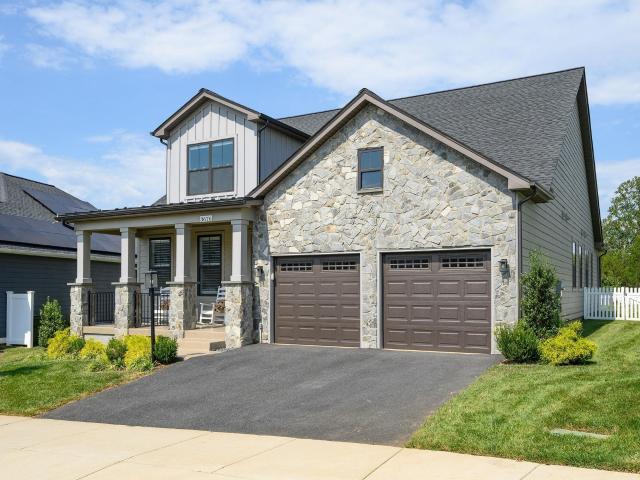
Welcome to refined living in one of Keswick? S most desirable communities, Rivanna Village, where thoughtful design meets the convenience of new construction. The Columbia offers a beautifully crafted open-concept layout, perfect for both everyday living and effortless entertaining. At the heart of the home is a stunning designer kitchen featuring an expansive island, quartz countertops, abundant prep space, and elegant cabinetry. The spacious great room creates a warm, inviting atmosphere that is ideal for gathering, and improved by the optional gas fireplace for additional charm. A main level flex space provides versatility for a home office or formal dining room. Upstairs, retreat to the serene owner? S suite, complemented by three generously sized secondary bedrooms designed for comfort and convenience. A welcoming front porch enhances curb appeal, while durable James Hardie siding with stone accents delivers lasting quality and low-maintenance living. Set in a community that offer
USD 638,630
117b marcella ct
View photo
House · for sale
USD 804,900
USD 292/sq.ft
117b marcella ct
Piney Mountain
· 2,756 sq.ft · 5 Bedrooms · 3 Baths · House
· Equipped kitchen · Cellar
Piney Mountain · 2,756 sq.ft · 5 Bedrooms · 3 Baths · House · Equipped kitchen · Cellar
Discover The Grove at Brookhill, a new neighborhood surrounded by trees and located near the conveniences of Route 29 North in Charlottesville. This to-be-built Aspen home includes a walkout basement foundation and an open layout with a private study, spacious walk-in pantry, drop zone, and a large kitchen connected to the family room and dining area. Upstairs, a loft leads to the primary suite with a connected laundry room, three additional bedrooms, and a large hall bath. The walkout basement is unfinished, offering the option to add more finished living space in the future. It can be finished to include a recreation room, additional bedroom, and full bathroom. Included features may include 2x6 exterior walls, energy-efficient windows, wood shelving, and a tankless water heater. Photos show a previously completed Aspen floor plan and may include optional or upgraded features. Build timeframe is approximately 7-8 months
USD 804,900
3676 thicket run pl
View photo
House · for sale
USD 799,900
USD 302/sq.ft
3676 thicket run pl
Piney Mountain
· 2,648 sq.ft · 4 Bedrooms · 4 Baths · House
· Garden · Fireplace · Equipped kitchen · Parking
Piney Mountain · 2,648 sq.ft · 4 Bedrooms · 4 Baths · House · Garden · Fireplace · Equipped kitchen · Parking
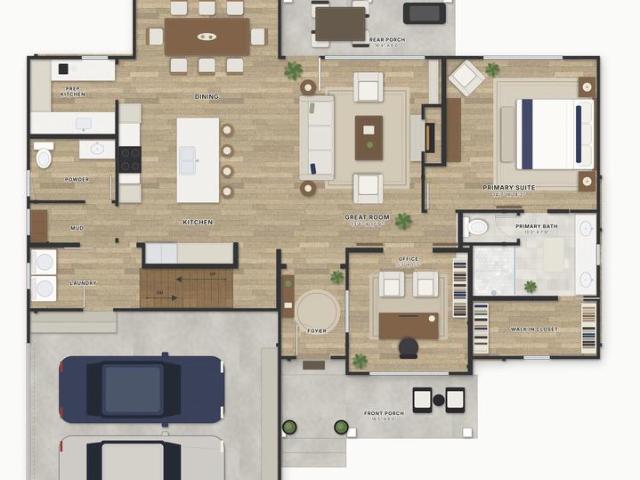
Main-level living in North Pointe: the popular Mulberry plan, built by Southern Development in 2023. It backs to a flat, fully fenced yard, a rarity for the neighborhood. The kitchen is the standout: ivory painted maple cabinetry, a contrasting slate-painted island, Fantasy Blue granite, a farmhouse sink, and an Advantium package with a 36” gas cooktop and wall oven. The open main-level great room features a vaulted ceiling and slate-surround fireplace. The primary suite features a tray ceiling and floor-to-ceiling tile shower with a rainhead and hand shower. A mudroom w/ laundry, an ensuite second bedroom, and a flexible office with a large walk-in closet and connected full bath (easily a third main level bedroom) round out the main level; upstairs adds a family room, full bath, and fourth bedroom. Luxury touches include crown moulding, California Closet systems, custom window treatments, garage and porch floor coatings, hardwired alarm system, irrigation, plus an enlarged screened po
USD 799,900
61 marcella st
View photo
Townhouse · for sale
USD 454,900
USD 198/sq.ft
61 marcella st
Piney Mountain
· 2,293 sq.ft · 3 Bedrooms · 2 Baths · Townhouse
· Office room · Deck · Equipped kitchen · Parking
Piney Mountain · 2,293 sq.ft · 3 Bedrooms · 2 Baths · Townhouse · Office room · Deck · Equipped kitchen · Parking
This Holly townhome is located in the Brookhill neighborhood, a peaceful, wooded setting just off Route 29. Under construction for a Fall 2026 completion, the bright, open layout features a spacious galley kitchen, maintenance-free deck, and attached 1-car garage with extra storage. The first floor includes a flexible rec room and half bath, offering space for a home office, workout area, or casual living room. The second floor features the main living area with a large family room, kitchen and dining area, completed with a walk-in pantry and half bathroom. The third floor includes a large primary suite with attached bathroom, hall laundry closet, two additional bedrooms and a shared hall bathroom. Residents will enjoy access to parks, walking trails, tennis courts, tot lots, and more. Photos are similar and may show optional features
USD 454,900
1b buck mountain rd lot 1b
View photo
House · for sale
USD 1,399,900
USD 305/sq.ft
1b buck mountain rd lot 1b
Piney Mountain
· 4,585 sq.ft · 5 Bedrooms · 5 Baths · House
· Terrace · Deck · Equipped kitchen · Parking · Cellar
Piney Mountain · 4,585 sq.ft · 5 Bedrooms · 5 Baths · House · Terrace · Deck · Equipped kitchen · Parking · Cellar
The highly desirable Monterey is available to build on this fantastic Blue Ridge Mountain view homesite off Buck Mountain Road in Free Union! The Monterey main level features a private study, an open-concept great room with access to the included deck offering fantastic mountain views, plus a Mudroom as you enter from the Garage. The Gourmet kitchen, breakfast nook and spacious dining area are ideal for both entertaining and everyday living. The second floor is home to the spacious Primary Suite & Bath, 3 Bedrooms each with their own private bath and a Bonus Room. The finished walkout basement offers additional space to enjoy, 5th bedroom & full bath with a terrace, light-filled feel. High-quality finishes include 2x6 exterior walls, a custom Mahogany front door, wood shelving throughout, and a zoned 15 SEER HVAC system. With a 2-car side-load garage, generous storage, and easily accessible mechanicals, this home is just as efficient as it is elegant. Also, enjoy the ability to make in
USD 1,399,900
Lot 60 Palmer Pl
View photo
House · for sale
USD 825,000
USD 311/sq.ft
Lot 60 Palmer Pl
Piney Mountain
· 2,648 sq.ft · 4 Bedrooms · 3 Baths · House
· Equipped kitchen
Piney Mountain · 2,648 sq.ft · 4 Bedrooms · 3 Baths · House · Equipped kitchen
Custom New Construction? First-Floor Primary Suite, Multigenerational Design Welcome home to this thoughtfully designed custom new build, perfectly suited for multigenerational living on a very private lot. This 4-bedroom, 3.5-bath home features an open floor plan anchored by a first-floor primary suite, with additional bedroom suites that offer flexibility and privacy for extended family or guests. A dedicated first-floor office/library offers the perfect space to work from home or retreat for reading. The heart of the home is a chef-inspired kitchen with custom contemporary cabinetry, granite countertops, and a separate Butler? S pantry with dedicated cabinetry for extra storage and small appliances. A second living area on the upper level creates a natural gathering space separate from the main floor, and two separate laundry rooms? One on each level? Add everyday convenience. The first-floor primary suite is a true retreat, showcasing travertine flooring, a his-and-her vanity, and
USD 825,000
162 richards ct
View photo
House · for sale
USD 425,000
USD 193/sq.ft
162 richards ct
Piney Mountain
· 2,196 sq.ft · 5 Bedrooms · 2 Baths · House
· Patio · Garden · Equipped kitchen · Parking
Piney Mountain · 2,196 sq.ft · 5 Bedrooms · 2 Baths · House · Patio · Garden · Equipped kitchen · Parking
Welcome to Oxford Hills! Situated on a desirable corner lot, this clean, well-maintained 5 bed, 2.5 bath home offers 2,302 finished sqft and the largest floor plan in the neighborhood. Fresh paint throughout and new carpet in the living room add a fresh, move-in-ready feel. The main level features a spacious living room, kitchen with large island and stainless steel appliances and half bath, with sliding door off the kitchen leading to a patio and fenced backyard. Upstairs, you'll find 5 bedrooms, including a primary suite with an attached bath featuring a double-bowl vanity, plus an additional full bath with a double-bowl vanity and tub and convenient laundry closet. A 2 car, 402 sqft garage provides ample parking and storage. Enjoy the convenience of an HOA that maintains the neighborhood roads, provides snow removal, and includes trash pick-up. Conveniently located in Ruckersville with easy access to shopping, dining, and major commuter routes
USD 425,000
5430 butterfield ln
View photo
House · for sale
USD 671,762
USD 211/sq.ft
5430 butterfield ln
Piney Mountain
· 3,175 sq.ft · 5 Bedrooms · 3 Baths · House
· Garden · Fireplace · Equipped kitchen · Cellar
Piney Mountain · 3,175 sq.ft · 5 Bedrooms · 3 Baths · House · Garden · Fireplace · Equipped kitchen · Cellar
Welcome to Rivanna Village Single-Family, where elevated design meets luxurious living. The Columbia basement features an open-concept main level with a spacious great room, chef-inspired kitchen, flexible living space, and a generous owner’s suite, complemented by quartz countertops, designer cabinetry, and optional gas fireplace. The finished walkout basement adds valuable additional living space, ideal for a recreation room with an additional basement bedroom and full bathroom. The homesite is situated on a spacious lot with mature trees lining the backyard, offering added privacy and natural beauty. Durable James Hardie siding with stone accents adds timeless curb appeal. Ideally situated in a peaceful setting just minutes from Charlottesville, this community offers exceptional amenities including a dog park, walking trails, and inviting green spaces. Estimated for delivery in late 2026!
USD 671,762
2298 whittington dr
View photo
Townhouse · for sale
USD 399,900
USD 244/sq.ft
2298 whittington dr
Piney Mountain
· 1,636 sq.ft · 3 Bedrooms · 2 Baths · Townhouse
· Garden · Deck · Balcony · Equipped kitchen
Piney Mountain · 1,636 sq.ft · 3 Bedrooms · 2 Baths · Townhouse · Garden · Deck · Balcony · Equipped kitchen
The Pavilions at Pantops. Convenient location just minutes to downtown. Large windows create plenty of natural light for this 3BR townhome with a large rec room and half bath on the lower level (completely finished) perfect for office space or other uses. The main level features hardwood floors and open floor plan. The large kitchen includes a center island, breakfast bar, granite counters, and stainless appliances and is open to the adjacent dining table area and family room. There is also a half bath on this level and a balcony. Upstairs includes the primary suite with walk in closet, private bath, and private balcony. Two additional bedrooms, a full bath, and the laundry with a brand new washer/dryer complete the upstairs level. Enjoy the privacy behind on the rear deck off of the main level. Amenities include basketball, tennis, and multiple playgrounds. The HOA also covers yard maintenance and trash removal. This location is all convenient to the Darden Towe Park for recreation
USD 399,900
111D Marcella St
View photo
House · for sale
USD 739,900
USD 268/sq.ft
111D Marcella St
Piney Mountain
· 2,756 sq.ft · 4 Bedrooms · 2 Baths · House
· Equipped kitchen
Piney Mountain · 2,756 sq.ft · 4 Bedrooms · 2 Baths · House · Equipped kitchen
Welcome to the Grove at Brookhill, a quiet NEW neighborhood nestled in the woods with all the conveniences of Route 29 North in Charlottesville. Build the Aspen floorplan from the ground up in 8 months time. Must haves like a private study, walk-in pantry, and drop zone complete the main level in addition to a large kitchen that flows conveniently into the family room and dining area. The upstairs showcases an airy loft perfect for a play room, second family room, or work from home space, 4 bedrooms, spa-like baths, a luxurious owner's suite + the added convenience of a connected laundry room. Numerous options are available to custom tailor this home to meet the way you want to live. Quality features throughout including 2x6 exterior walls, R-21 insulation, energy efficient windows, stunning elevations, wood shelving, tankless water heater and energy efficient HVAC and so much more. Reserve your lot today! Photos are of a previously built home of the same floor plan and may show option
USD 739,900
644 Vista Heights Dr
View photo
House · for sale
USD 1,235,000
USD 231/sq.ft
644 Vista Heights Dr
Piney Mountain
· 5,339 sq.ft · 5 Bedrooms · 4 Baths · House
· Patio · Garden · Fireplace · Equipped kitchen · Parking
Piney Mountain · 5,339 sq.ft · 5 Bedrooms · 4 Baths · House · Patio · Garden · Fireplace · Equipped kitchen · Parking
Enjoy serenity and mountain views from this custom-built home designed by the owners and builder for comfort and function. The home features quality craftsmanship like real stone exterior, custom arch trim, a copper chimney top, an outdoor stone fireplace, interior archways, floor-to-ceiling stone fireplace, and a 3-car garage. Open the French doors off the living room to relax and appreciate mountain vistas and sunsets from the covered porch/brick patio. A large kitchen island with sink, sitting area, and upgraded granite awaits those who love to cook. The kitchen also includes an oven hood, coffee bar, and walk-in pantry. Escape to the tranquil library. Retreat to the primary suite via its own private hallway leading to the bedroom and expansive ensuite bathroom. Highlights include tray ceiling, a bathroom with granite vanity, large tiled shower, and a garden tub. A second private hallway off the kitchen leads to two bedrooms connected by a full bath. The upstairs with full bath offe
USD 1,235,000
114826 Riparian Ct
View photo
House · for sale
USD 824,900
USD 361/sq.ft
114826 Riparian Ct
Piney Mountain
· 2,282 sq.ft · 4 Bedrooms · 2 Baths · House
· Office room · Fireplace · Equipped kitchen · Swimming pool
Piney Mountain · 2,282 sq.ft · 4 Bedrooms · 2 Baths · House · Office room · Fireplace · Equipped kitchen · Swimming pool
Designed for modern living, The Stockton by Craig Builders blends a spacious layout with signature local craft. Enter through the custom mahogany front door to a private main-floor study? Perfect for a home office. The gourmet kitchen and open Great Room create an inviting space for daily life and entertaining. Upstairs features a private primary owner? S suite with en suite bath, generous secondary bedrooms, and a convenient bedroom-level laundry room. Built to a standard far exceeding typical new construction, this home features 2x6 exterior walls, high-performance insulation for lower utility bills, solid wood closet shelving, and premium finishes throughout. Located in North Pointe, Charlottesville? S premier walkable neighborhood, you'll enjoy a clubhouse, pool, pickleball/basketball courts, plus nearby dining and shopping along 29N. Granite Counter, Maple Cabinets, Painted Cabinets, Quartz Counter, Wood Cabinets, Fireplace in Great Room
USD 824,900
500 Crestwood Dr # 1208
View photo
Condo · for sale
USD 650,000
USD 413/sq.ft
500 Crestwood Dr # 1208
Piney Mountain
· 1,572 sq.ft · 3 Bedrooms · 2 Baths · Condo
· Terrace · Equipped kitchen · Swimming pool · Lift · Parking
Piney Mountain · 1,572 sq.ft · 3 Bedrooms · 2 Baths · Condo · Terrace · Equipped kitchen · Swimming pool · Lift · Parking
One of a kind retirement living in Charlottesville. Mountain views, pool, restaurant, billiards room, regular educational and entertainment productions. And much more. This east facing residence has been nicely customized. Covered terrace to watch the sunrise. Bright open spaces, large dining area opens to the kitchen and living room. 2 or 3 bedrooms (1 could be a study) underground parking with easy elevator access. Chandeliers do not convey. Now vacant. White Cabinets
USD 650,000
5693 Terrapin Trce
View photo
Townhouse · for sale
USD 385,000
USD 179/sq.ft
New
5693 Terrapin Trce
Piney Mountain
· 2,142 sq.ft · 4 Bedrooms · 3 Baths · Townhouse
· Office room · Deck · Equipped kitchen
Piney Mountain · 2,142 sq.ft · 4 Bedrooms · 3 Baths · Townhouse · Office room · Deck · Equipped kitchen
Brand-new, fully completed Cadence in Rivanna Village, available for December 2026 move-in! This thoughtfully designed home offers the perfect blend of style, comfort, and functionality. The open-concept main level features a spacious great room, a well-appointed kitchen with a large center island, pantry, and dining area ideal for everyday living and entertaining. Enjoy outdoor living on the rear composite deck, perfect for relaxing or gathering with friends and family. Upstairs, the owner's suite includes a private bath, while two additional bedrooms and a full bath provide flexible space for family, guests, or a home office. The finished lower level adds valuable living space with a first floor bedroom and a full bath. Designed with modern living in mind, this new construction home delivers exceptional value in a thoughtfully planned community. Maple Cabinets, Quartz Counter
USD 385,000
2670 Stowe Ct
View photo
House · for sale
USD 1,079,000
USD 374/sq.ft
2670 Stowe Ct
Piney Mountain
· 2,885 sq.ft · 3 Bedrooms · 3 Baths · House
· Patio · Garden · Office room · Deck · Fireplace · Cellar
Piney Mountain · 2,885 sq.ft · 3 Bedrooms · 3 Baths · House · Patio · Garden · Office room · Deck · Fireplace · Cellar
Tucked away on 2 private acres in Lewis Hills, this timeless Ivy retreat pairs warmth, craftsmanship & thoughtful updates with an effortless connection to nature. Stunning Heart Pine floors, custom built-ins, rich brickwork & ceiling beams, & a wood-burning fireplace give this home enduring character, with endless views of the lush wooded setting. A generous dining room opens to an expansive deck overlooking the beautiful backyard, perfect for morning coffee or evening entertaining. A main-level primary suite offers an elegant renovated bath with heated floors, soaking tub, vaulted ceilings & walk-in shower. Upstairs, a cozy flex room could serve as guest room or home office and a flexible bonus room provides storage & additional play/craft space. The finished walkout basement adds an inviting bedroom, a luxurious remodeled bath with heated floors, a large laundry room, and a rec room with access to the screened patio. Major improvements include Hardie Plank siding, new windows, 2025 B
USD 1,079,000
3333 Village Park Ave
View photo
Townhouse · for sale
USD 395,000
USD 206/sq.ft
3333 Village Park Ave
Piney Mountain
· 1,916 sq.ft · 3 Bedrooms · 2 Baths · Townhouse
· Garden · Deck · Equipped kitchen
Piney Mountain · 1,916 sq.ft · 3 Bedrooms · 2 Baths · Townhouse · Garden · Deck · Equipped kitchen
This light-filled, turnkey home offers the peaceful Keswick lifestyle with little upkeep. The HOA covers lawn maintenance, trash, and snow removal, so your weekends stay yours. Inside, wide-plank luxury vinyl floors lead through a sparkling open kitchen and flexible living space finished with granite counters and stainless steel appliances. The primary suite impresses with a tray ceiling and double-headed glass shower, while the terrace-level offers a spacious rec room or 4th bedroom with walk-out access to a private rear yard. A large Trex deck off the kitchen adds even more room to unwind outdoors. Enjoy the bucolic entrance where pastures of horses offer a breath of fresh air after a long day. The walkable neighborhood includes a dog park, walking trails, and play areas, with picnic areas coming soon. Quick closing possible. Granite Counter, White Cabinets
USD 395,000
119 Marcella Ct
View photo
House · for sale
USD 897,550
USD 276/sq.ft
119 Marcella Ct
Piney Mountain
· 3,251 sq.ft · 4 Bedrooms · 3 Baths · House
· Equipped kitchen · Parking · Cellar
Piney Mountain · 3,251 sq.ft · 4 Bedrooms · 3 Baths · House · Equipped kitchen · Parking · Cellar
This is a to-be-built home in The Grove at Brookhill, a new neighborhood surrounded by trees and located just off Route 29 North in Charlottesville. The Redwood farmhouse floor plan offers main-level living with a spacious kitchen, walk-in pantry, and a two-car garage that opens into a combined mudroom and laundry space. The primary suite is on the main floor and includes a large walk-in closet. Upstairs are two additional bedrooms, a full bath, and a finished loft. This particular offering includes a finished walkout basement with a rec room, additional bedroom, and full bath? Providing added living space from day one. Construction takes approximately 7?8 months from contract to completion. Built with long-term quality in mind, the home includes 2x6 exterior walls, oak stairs, solid core doors, wood shelving, real stone accents, a tankless water heater, and a high-efficiency Trane HVAC system. Please note: photos shown are of a previously built version of this plan without a finished
USD 897,550
4036 Purple Flora Bnd
View photo
Townhouse · for sale
USD 475,000
USD 274/sq.ft
4036 Purple Flora Bnd
Piney Mountain
· 1,733 sq.ft · 3 Bedrooms · 2 Baths · Townhouse
· Equipped kitchen · Parking
Piney Mountain · 1,733 sq.ft · 3 Bedrooms · 2 Baths · Townhouse · Equipped kitchen · Parking
Welcome home to effortless living in the heart of Hollymead! This beautifully appointed Ryan Homes Mozart townhome puts you just steps from Hollymead Town Center? With Harris Teeter, Bonefish Grill, and The Fox Den Sports Bar all within walking distance. Inside, an open-concept layout connects the gourmet kitchen? Featuring upgraded cabinetry, granite countertops, stainless steel appliances, and a generous island? To bright, flowing living spaces perfect for everyday life and entertaining alike. The 2-car garage is a unique feature of this townhouse. Giving you plenty of room for your cars. Best of all, lawn and landscaping maintenance are included, so you can spend your free time enjoying the neighborhood instead of maintaining it. Zoned for Hollymead Elementary School, this is low-maintenance, high-convenience living at its finest. Granite Counter, Maple Cabinets
USD 475,000
5695 Terrapin Trce
View photo
Townhouse · for sale
USD 365,000
USD 187/sq.ft
5695 Terrapin Trce
Piney Mountain
· 1,948 sq.ft · 3 Bedrooms · 2 Baths · Townhouse
· Office room · Deck · Equipped kitchen
Piney Mountain · 1,948 sq.ft · 3 Bedrooms · 2 Baths · Townhouse · Office room · Deck · Equipped kitchen
Brand new, fully completed Ballad in Rivanna Village, available for December 2026 move-in! This thoughtfully designed home offers the perfect blend of style, comfort, and functionality. The open-concept main level features a spacious great room, a well-appointed kitchen with a large center island, pantry, and dining area ideal for everyday living and entertaining. Enjoy outdoor living on the rear composite deck, perfect for relaxing or gathering with friends and family. Upstairs, the owner's suite includes a private bath, while two additional bedrooms and a full bath provide flexible space for family, guests, or a home office. The finished lower level adds valuable living space with a full size recreation room. Designed with modern living in mind, this new construction home delivers exceptional value in a thoughtfully planned community. Maple Cabinets, Quartz Counter
USD 365,000
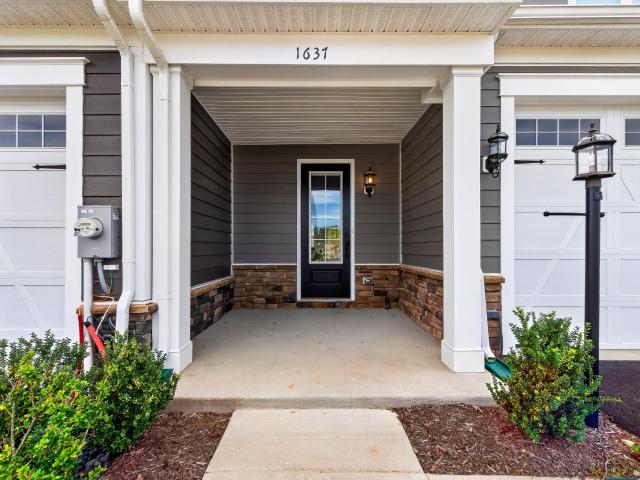
1637 koch ct
View photo
Townhouse · for sale
USD 539,000
USD 238/sq.ft
1637 koch ct
Piney Mountain
· 2,260 sq.ft · 3 Bedrooms · 2 Baths · Townhouse
· Patio · Office room · Gym · Parking
Piney Mountain · 2,260 sq.ft · 3 Bedrooms · 2 Baths · Townhouse · Patio · Office room · Gym · Parking
Main-level living and exceptional value in Brookhill. Tucked away on a quiet street, this Eva-model townhome pairs an open, light-filled main level with soaring 10' ceilings, a main-level primary suite and first-floor laundry. Quartz counters, stainless GE appliances and durable HardiPlank siding keep the finish easy to live with. Upstairs, a huge loft offers flexible space for media, an office, a gym or a playroom. Western rear exposure brings in afternoon sun, and the 14x11 patio is ready for evenings outside. A two-car garage adds storage and convenience. Enjoy Brookhill's sidewalks, trails and green spaces, with downtown Charlottesville just minutes away
USD 539,000
1159 Morning Glory Turn
View photo
House · for sale
USD 399,999
USD 167/sq.ft
1159 Morning Glory Turn
Piney Mountain
· 2,390 sq.ft · 3 Bedrooms · 3 Baths · House
· Deck · Equipped kitchen · Cellar
Piney Mountain · 2,390 sq.ft · 3 Bedrooms · 3 Baths · House · Deck · Equipped kitchen · Cellar
Completely renovated and move-in ready in Twin Lakes Estates! This beautifully updated home offers vaulted ceilings, abundant natural light, and thoughtfully selected finishes throughout. Recent renovations include a new front deck and a freshly painted multi-level rear deck, creating inviting spaces for relaxing or entertaining. Inside, luxury vinyl flooring runs throughout the home, providing a clean, modern look with easy-care durability. The updated kitchen features soft-close cabinetry, solid-surface countertops, bronze hardware, and a state-of-the-art refrigerator. A new washer and dryer add even more convenience. Both main-level bathrooms have been refreshed with painted vanities, new fixtures, faucets, showerheads, and updated flooring. The finished basement adds valuable flexibility and features a second kitchen with off-white cabinetry, an undermount sink with garbage disposal, and a butcher-block coffee bar area. A full basement bathroom offers a modern vanity and marble-til
USD 399,999
69 Marcella St
View photo
Townhouse · for sale
USD 449,600
USD 196/sq.ft
69 Marcella St
Piney Mountain
· 2,293 sq.ft · 3 Bedrooms · 2 Baths · Townhouse
· Office room · Deck · Equipped kitchen · Parking
Piney Mountain · 2,293 sq.ft · 3 Bedrooms · 2 Baths · Townhouse · Office room · Deck · Equipped kitchen · Parking
This Holly townhome is located in the Brookhill neighborhood, a peaceful, wooded setting just off Route 29. Under construction for an early 2027 completion, the bright, open layout features a spacious galley kitchen, maintenance-free deck, and attached 1-car garage with extra storage. The first floor includes a flexible rec room and half bath, offering space for a home office, workout area, or casual living room. The second floor features the main living area with a large family room, kitchen and dining area, completed with a walk-in pantry and half bathroom. The third floor includes a large primary suite with attached bathroom, hall laundry closet, two additional bedrooms and a shared hall bathroom. Residents will enjoy access to parks, walking trails, tennis courts, tot lots, and more. Photos are similar and may show optional features. Granite Counter, Painted Cabinets, White Cabinets, Wood Cabinets
USD 449,600
1 B Vista View Dr
View photo
House · for sale
USD 859,000
USD 312/sq.ft
1 B Vista View Dr
Piney Mountain
· 2,745 sq.ft · 5 Bedrooms · 2 Baths · House
· Office room · Fireplace · Equipped kitchen · Parking · Cellar
Piney Mountain · 2,745 sq.ft · 5 Bedrooms · 2 Baths · House · Office room · Fireplace · Equipped kitchen · Parking · Cellar
TO-BE-BUILT custom home by True Living Custom Homes in Vista View! The Rehoboth offers the opportunity to build a home that reflects your style, with selections and finishes chosen along the way. Designed with spacious, open living in mind, this thoughtful floor plan features 9' ceilings and a gourmet kitchen with granite counters and generous prep space, opening to the family room with gas fireplace. Upstairs, the spacious owner's suite creates a private retreat, along with 3 additional bedrooms and 2 full baths? Plenty of room for family, guests and a home office. The unfinished basement is already plumbed for an additional bath and offers tremendous potential for future finished living space. A side-load 2-car garage completes the plan. Enjoy the peaceful setting of Vista View while remaining less than 30 minutes from Downtown Charlottesville. The home features an electric heat pump with a backup furnace serviced by propane. Other floor plans available? Bring your ideas and work wit
USD 859,000
1725 goldentree pl
View photo
House · for sale
USD 429,000
USD 221/sq.ft
1725 goldentree pl
Piney Mountain
· 1,938 sq.ft · 4 Bedrooms · 2 Baths · House
· Garden · Terrace · Fireplace
Piney Mountain · 1,938 sq.ft · 4 Bedrooms · 2 Baths · House · Garden · Terrace · Fireplace
Well maintained home in popular Hollymead Neighborhood. Property hosts 4 Beds/2.5 baths on an elevated. 40 acre lot. Lovingly landscaped with native plants, trees and perennials you will enjoy the spring blooms. A newer shed conveys providing great storage for gardening tools, bikes, kayaks and more. Primary suite, two additional beds and full bath on second level. Terrace levels offers a large family room with fireplace, sliders to the backyard, 4th bedroom, half bath and laundryroom. Roof replaced in 2020, HVAC 2020(heat pump & air handler) and new Hot Water Tank in 2021, Capital Shed 2022, Induction Range 2025. TING INTERNET, Just a quick drive to Harris Teeter, Target, CHO, Restaurants and more. Great location and lovely home on large lot
USD 429,000
810 Emerson Dr
View photo
House · for sale
USD 900,000
USD 300/sq.ft
New
810 Emerson Dr
Piney Mountain
· 2,992 sq.ft · 3 Bedrooms · 3 Baths · House
· Garden · Office room · Fireplace · Equipped kitchen · Parking
Piney Mountain · 2,992 sq.ft · 3 Bedrooms · 3 Baths · House · Garden · Office room · Fireplace · Equipped kitchen · Parking
An oasis of privacy, the original Cottage of West Leigh, once enjoyed by the Kennedy family, combines a beautiful neighborhood setting with convenient access to town amenities. Lovingly maintained and tastefully improved, the home offers two primary suites, one with a fireplace, and a light-filled great room overlooking magnificent Japanese maples. Enjoy heated floors in all of the bedrooms and downstairs bathroom. The kitchen features a beverage cooler, EcoSmart instant hot water, and KitchenAid and Frigidaire appliances. A delightful covered side porch by Grier & Associates invites dining al fresco. Above the detached two-car garage, a cozy retreat with skylights and built-in shelving offers space for an office, game room, or guests. A separate storage shed with a new roof accommodates a riding mower and gardening supplies. Near the home, a sunny, fenced garden area provides room for herbs, vegetables, and flowers while keeping dogs in and deer out. Explore the grounds and cross Litt
USD 900,000
526 Fontana Dr
View photo
House · for sale
USD 799,000
USD 231/sq.ft
526 Fontana Dr
Piney Mountain
· 3,444 sq.ft · 5 Bedrooms · 3 Baths · House
· Fireplace · Equipped kitchen
Piney Mountain · 3,444 sq.ft · 5 Bedrooms · 3 Baths · House · Fireplace · Equipped kitchen
Open House Sun. 10/25 12 to 2pm. Impeccably Maintained Multi-Generational Home in a Prime Charlottesville Location. Beautifully maintained and freshly painted, this home offers an ideal blend of elegance, comfort, flexibility, and convenience in a highly desirable location near Dwntwn. Charlottesville, UVA, and Martha Jefferson. From the moment you arrive, the home makes a wonderful impression with its well cared for interiors and inviting outdoor spaces. The spacious living room features a charming fireplace, creating a warm and sophisticated setting for relaxing or entertaining. The generously sized primary suite provides a luxurious retreat with an abundance of space for furnishings and a comfortable sitting area. The lower level offers an exceptional private in-law apartment, thoughtfully designed for independent living while remaining connected to the main home. This versatile space includes a kitchenette, family room, and bedroom area. Perfect for extended family, overnight guest
USD 799,000

Get email alerts

Don't miss out: be the first to know about new properties

The alert was correctly created

On subscribing you accept the conditions of use and the privacy policy
Alert
Receive new ads in your inbox
Save this search
Receive alerts for new listings

We'll send you an email when we have new properties for: "Properties for sale in Piney Mountain"

The alert was correctly created

Camelot, Piney Mountain Rivanna district Albemarle County Virginia
Briarwood, Piney Mountain Rivanna district Albemarle County Virginia
Get email alerts and be the first to see new listings
Required field
On subscribing I accept the terms of the privacy policy
Perfect! You'll soon start receiving new listings via email
Alert
Receive an email when we have new ads for Properties for sale in Piney Mountain
Save this search
Filters

Bedrooms

Size (sq.ft)

sq.ft
sq.ft

Price

USD
USD

Property type

Bathrooms

Clear all filters
Receive notifications when new entries are published.